Leave a Message

Thank you for your message. I will be in touch with you shortly.

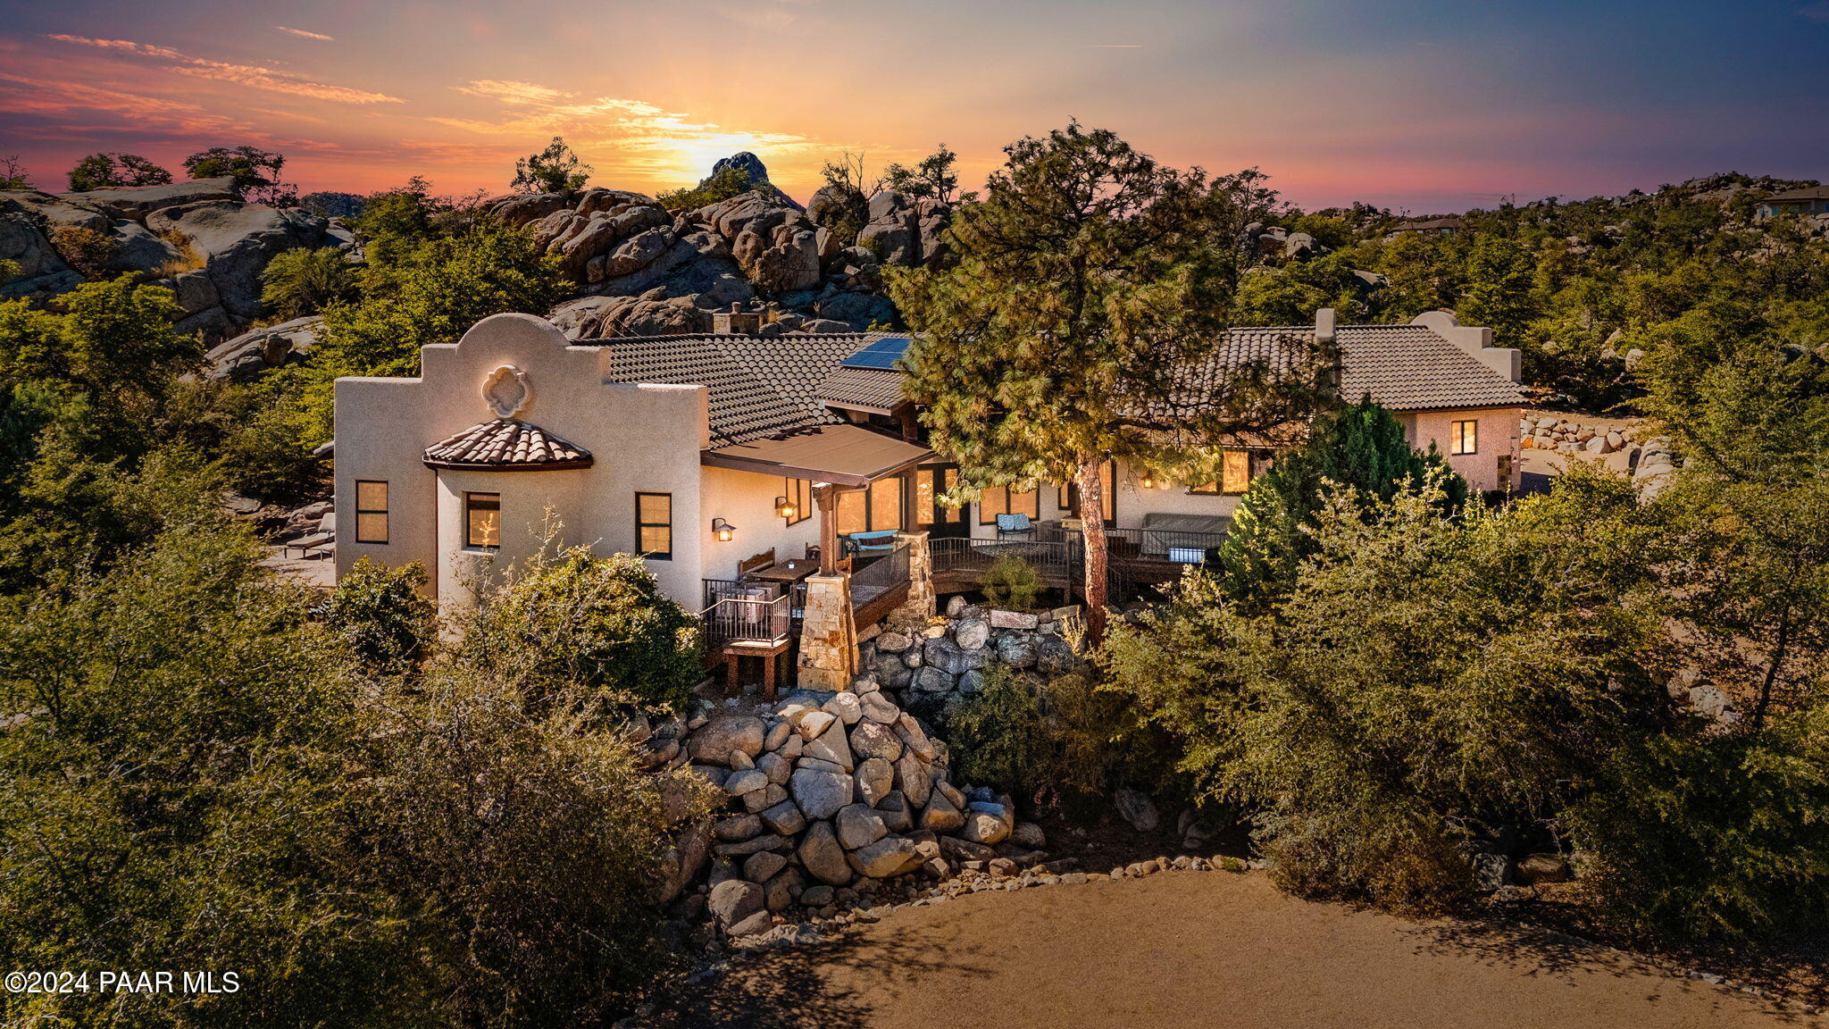
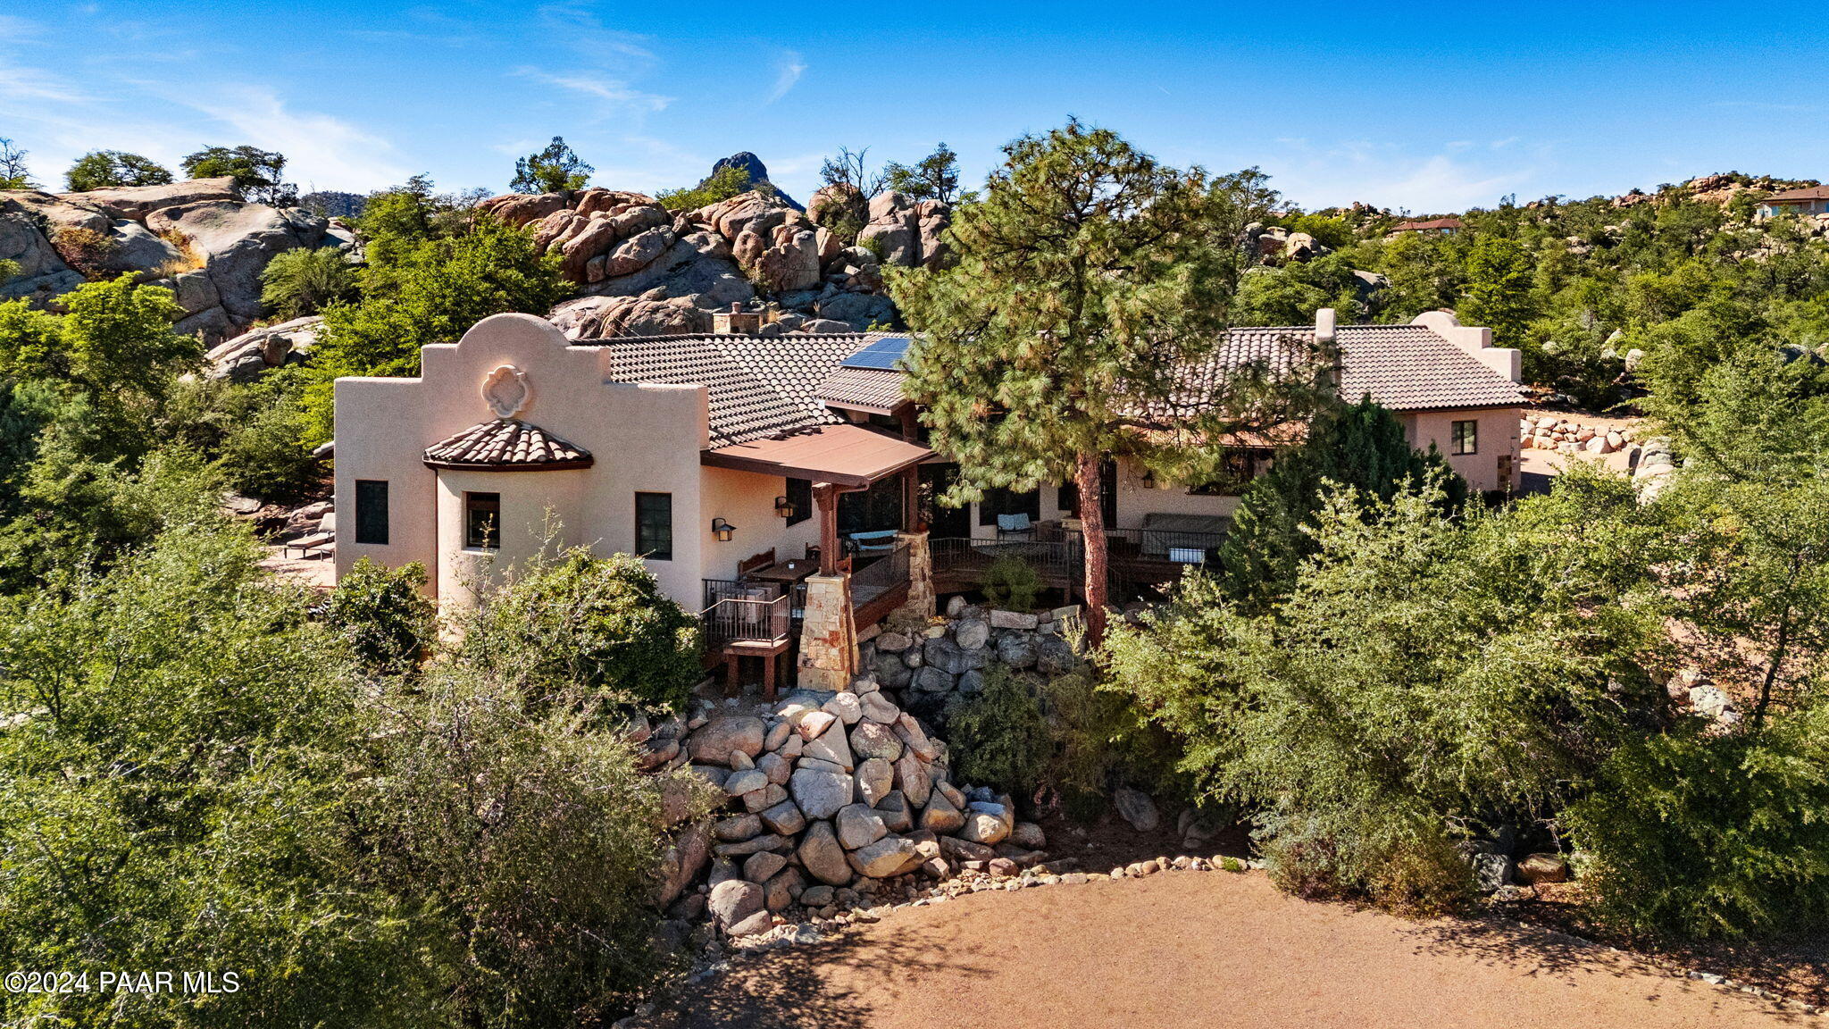
Southwestern-style home with a raised deck among boulders, backed by rocky hills at sunset.
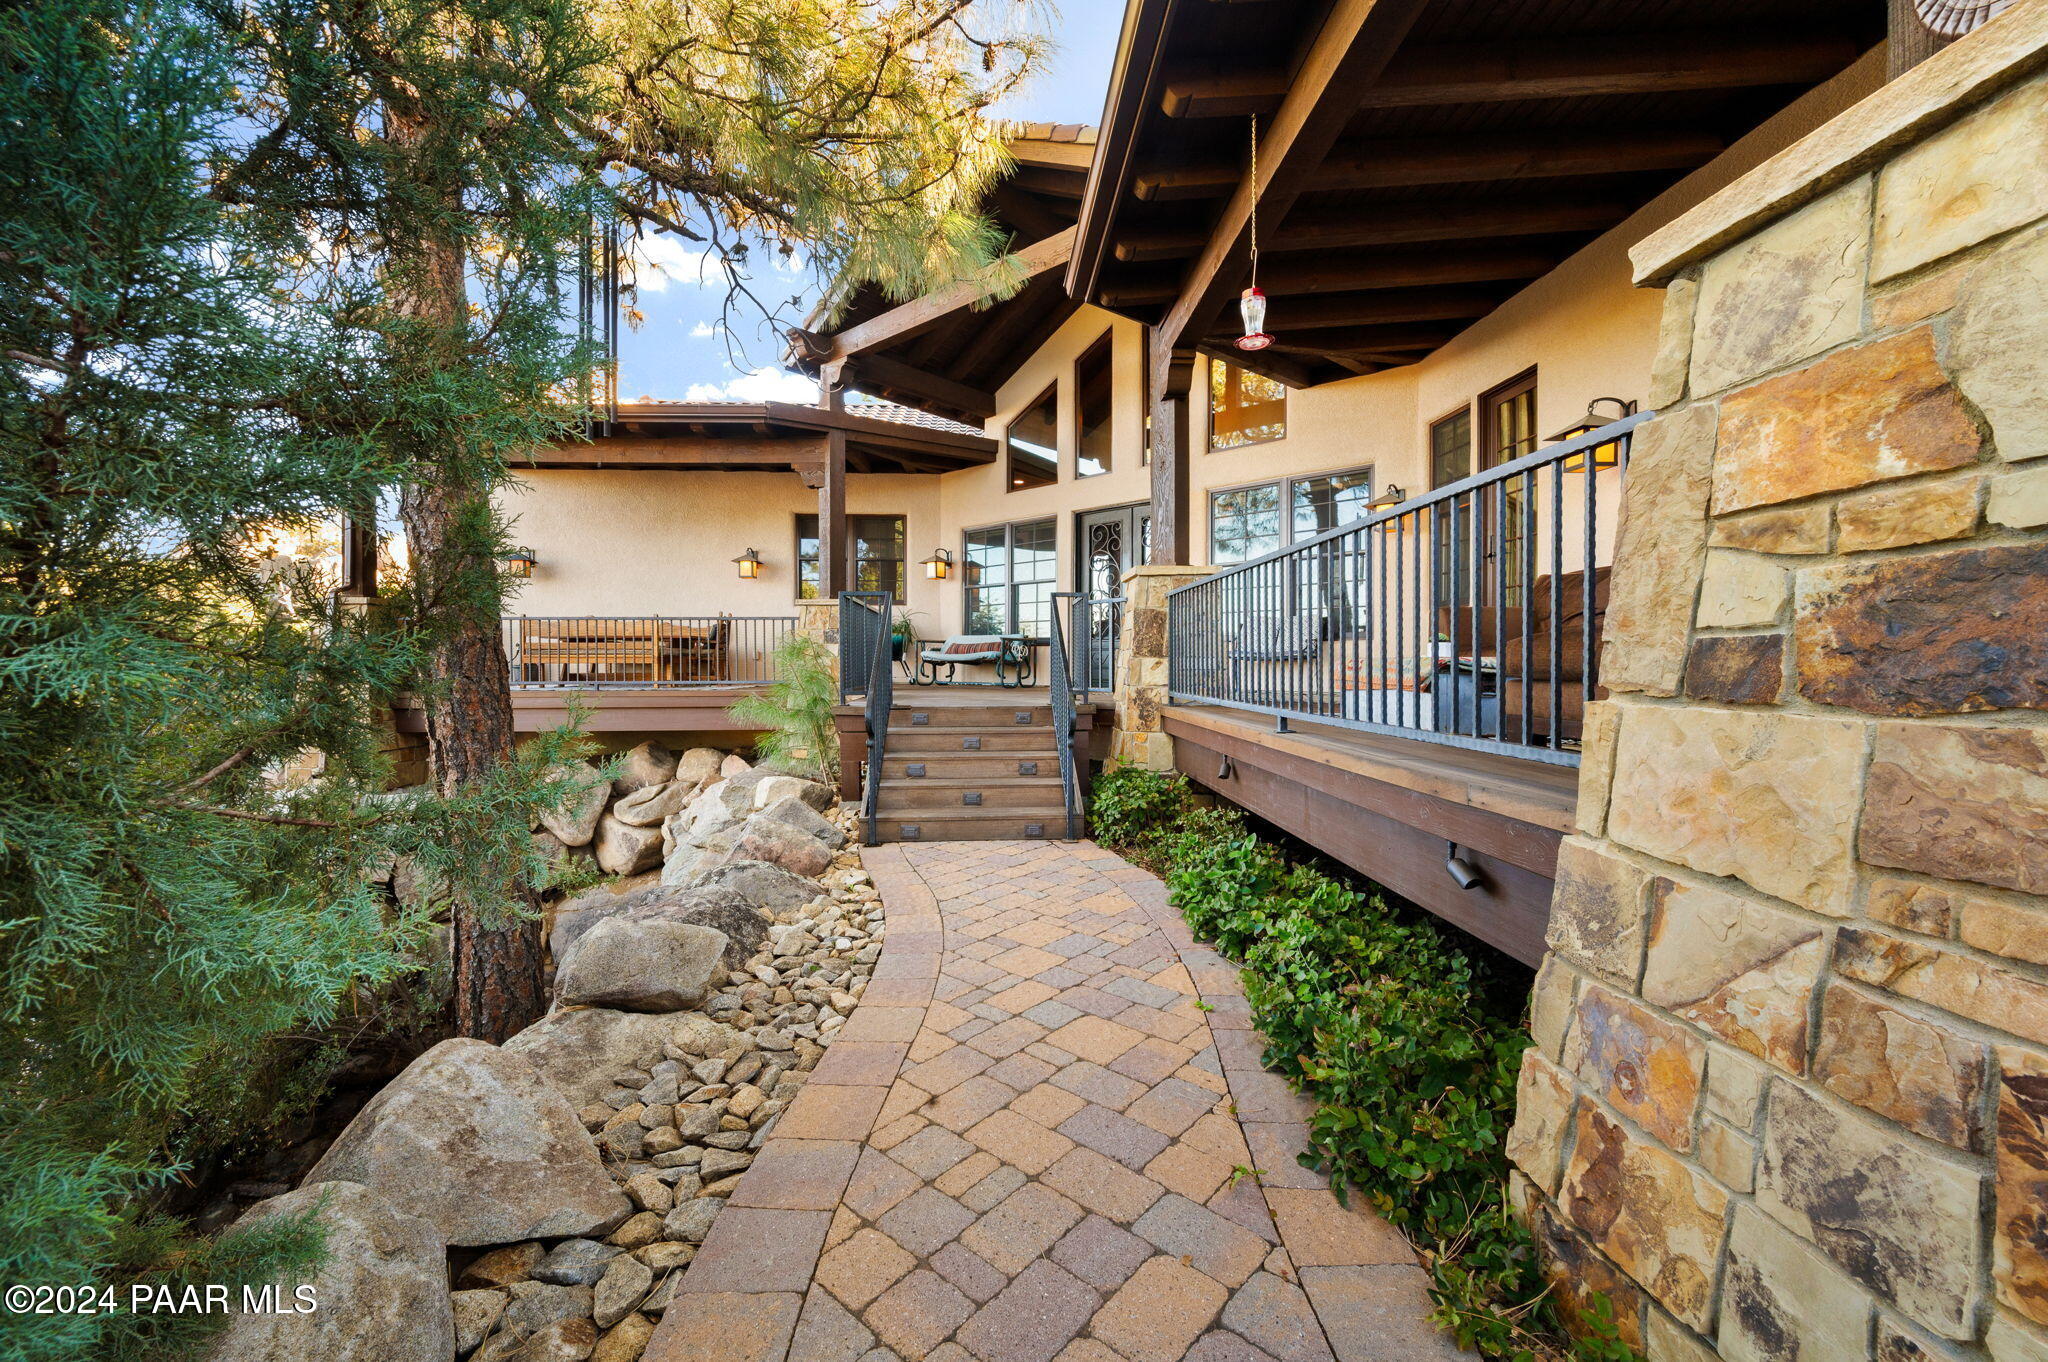
Covered porch and raised deck with stone columns, timber beams, and a rock-bordered paver walkway.
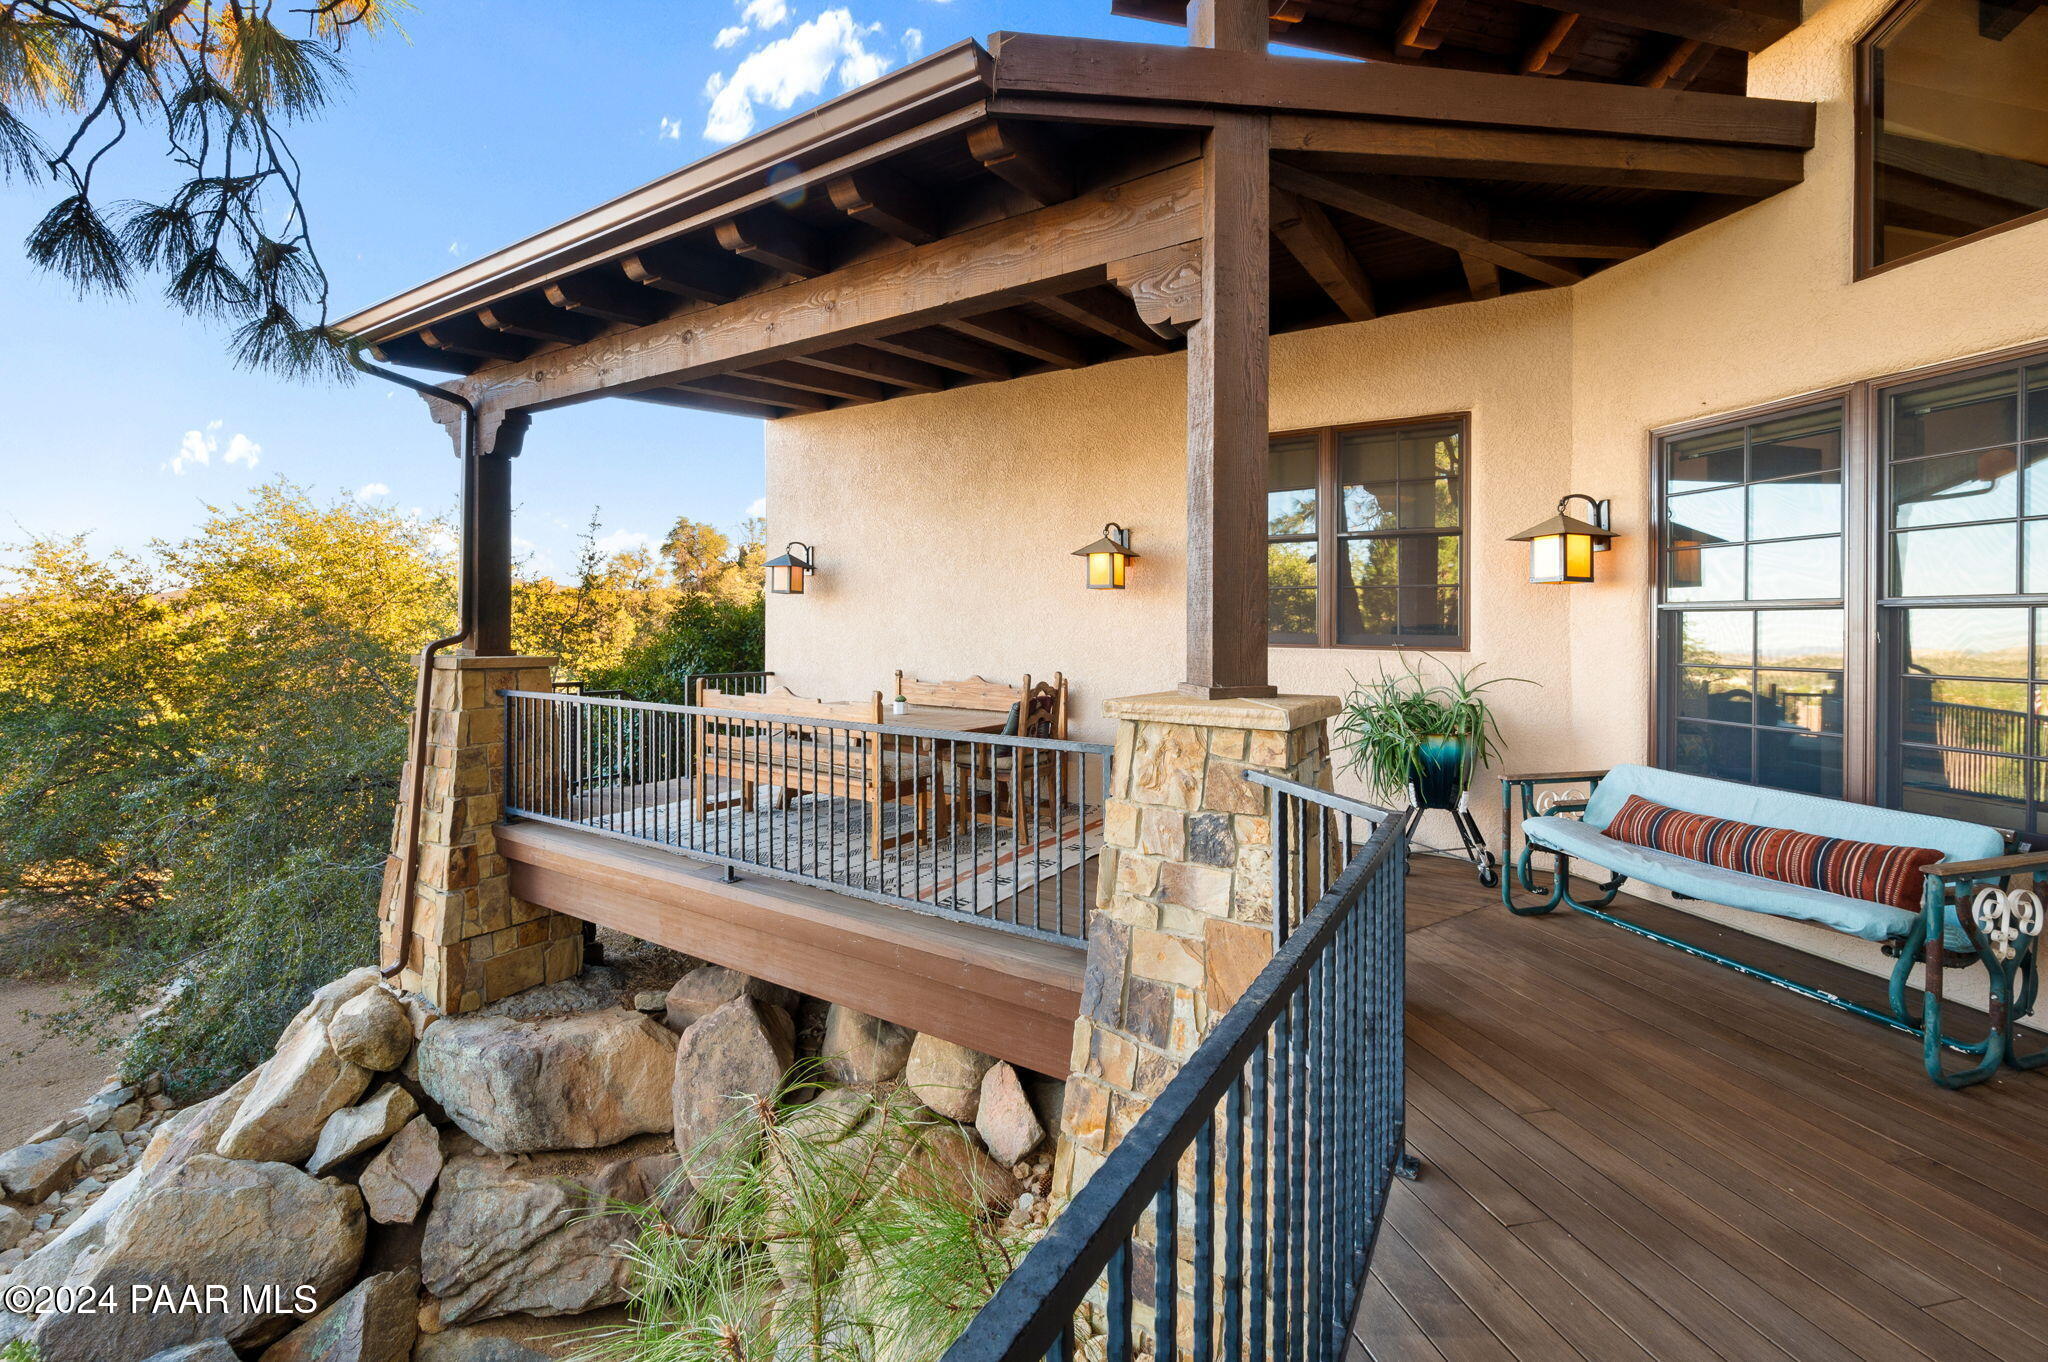
Covered deck with a dining table and cushioned swing, framed by timber beams and stone pillars.
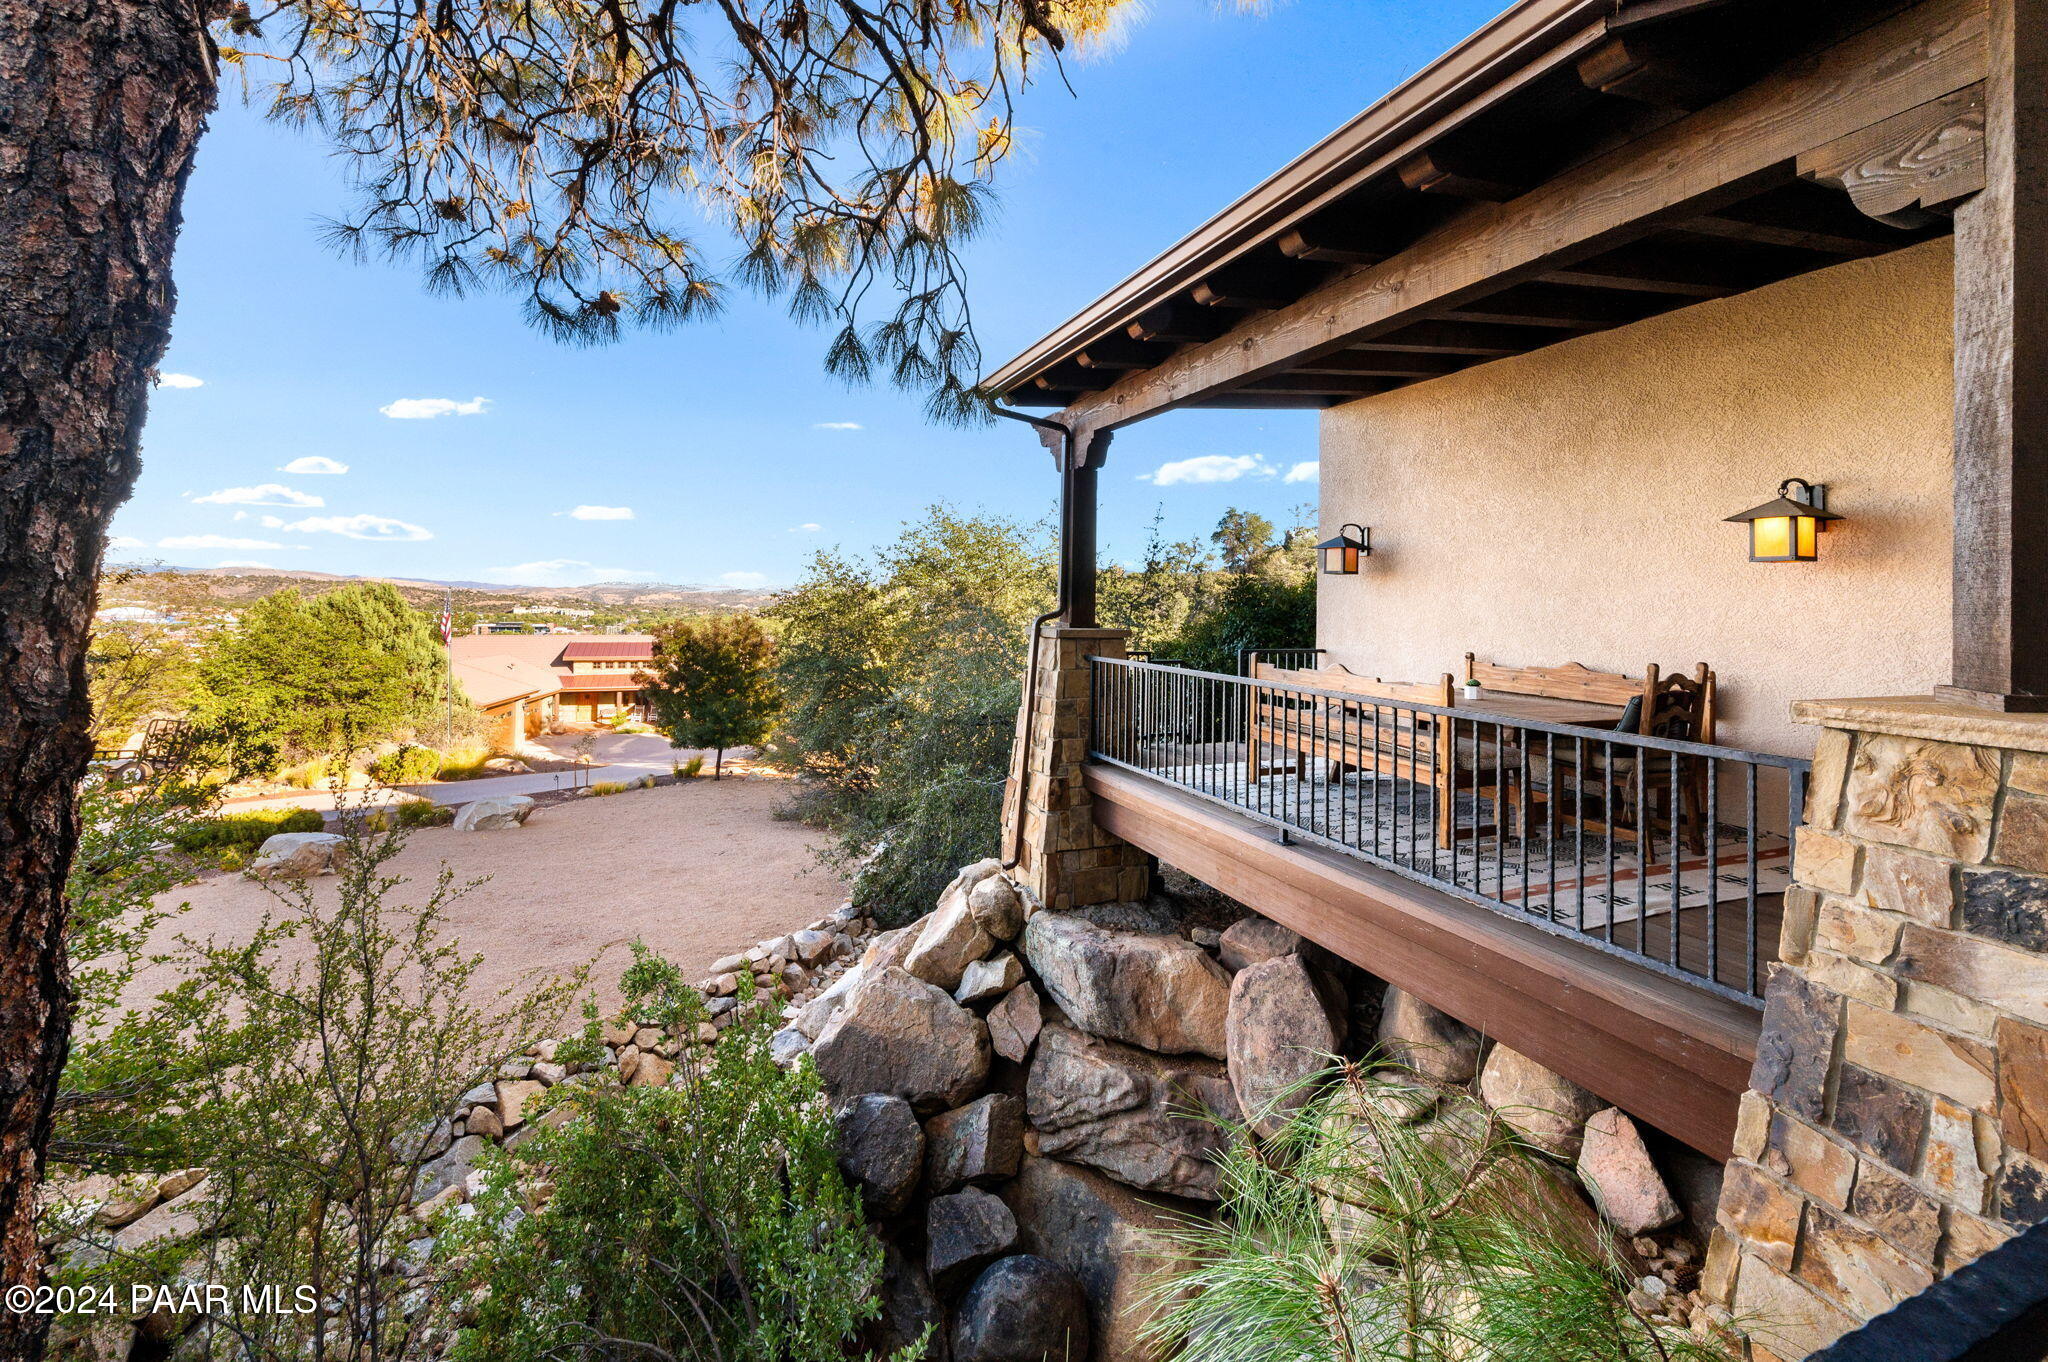
Covered deck with wooden dining set overlooking a rocky yard, nearby homes, and distant hills.
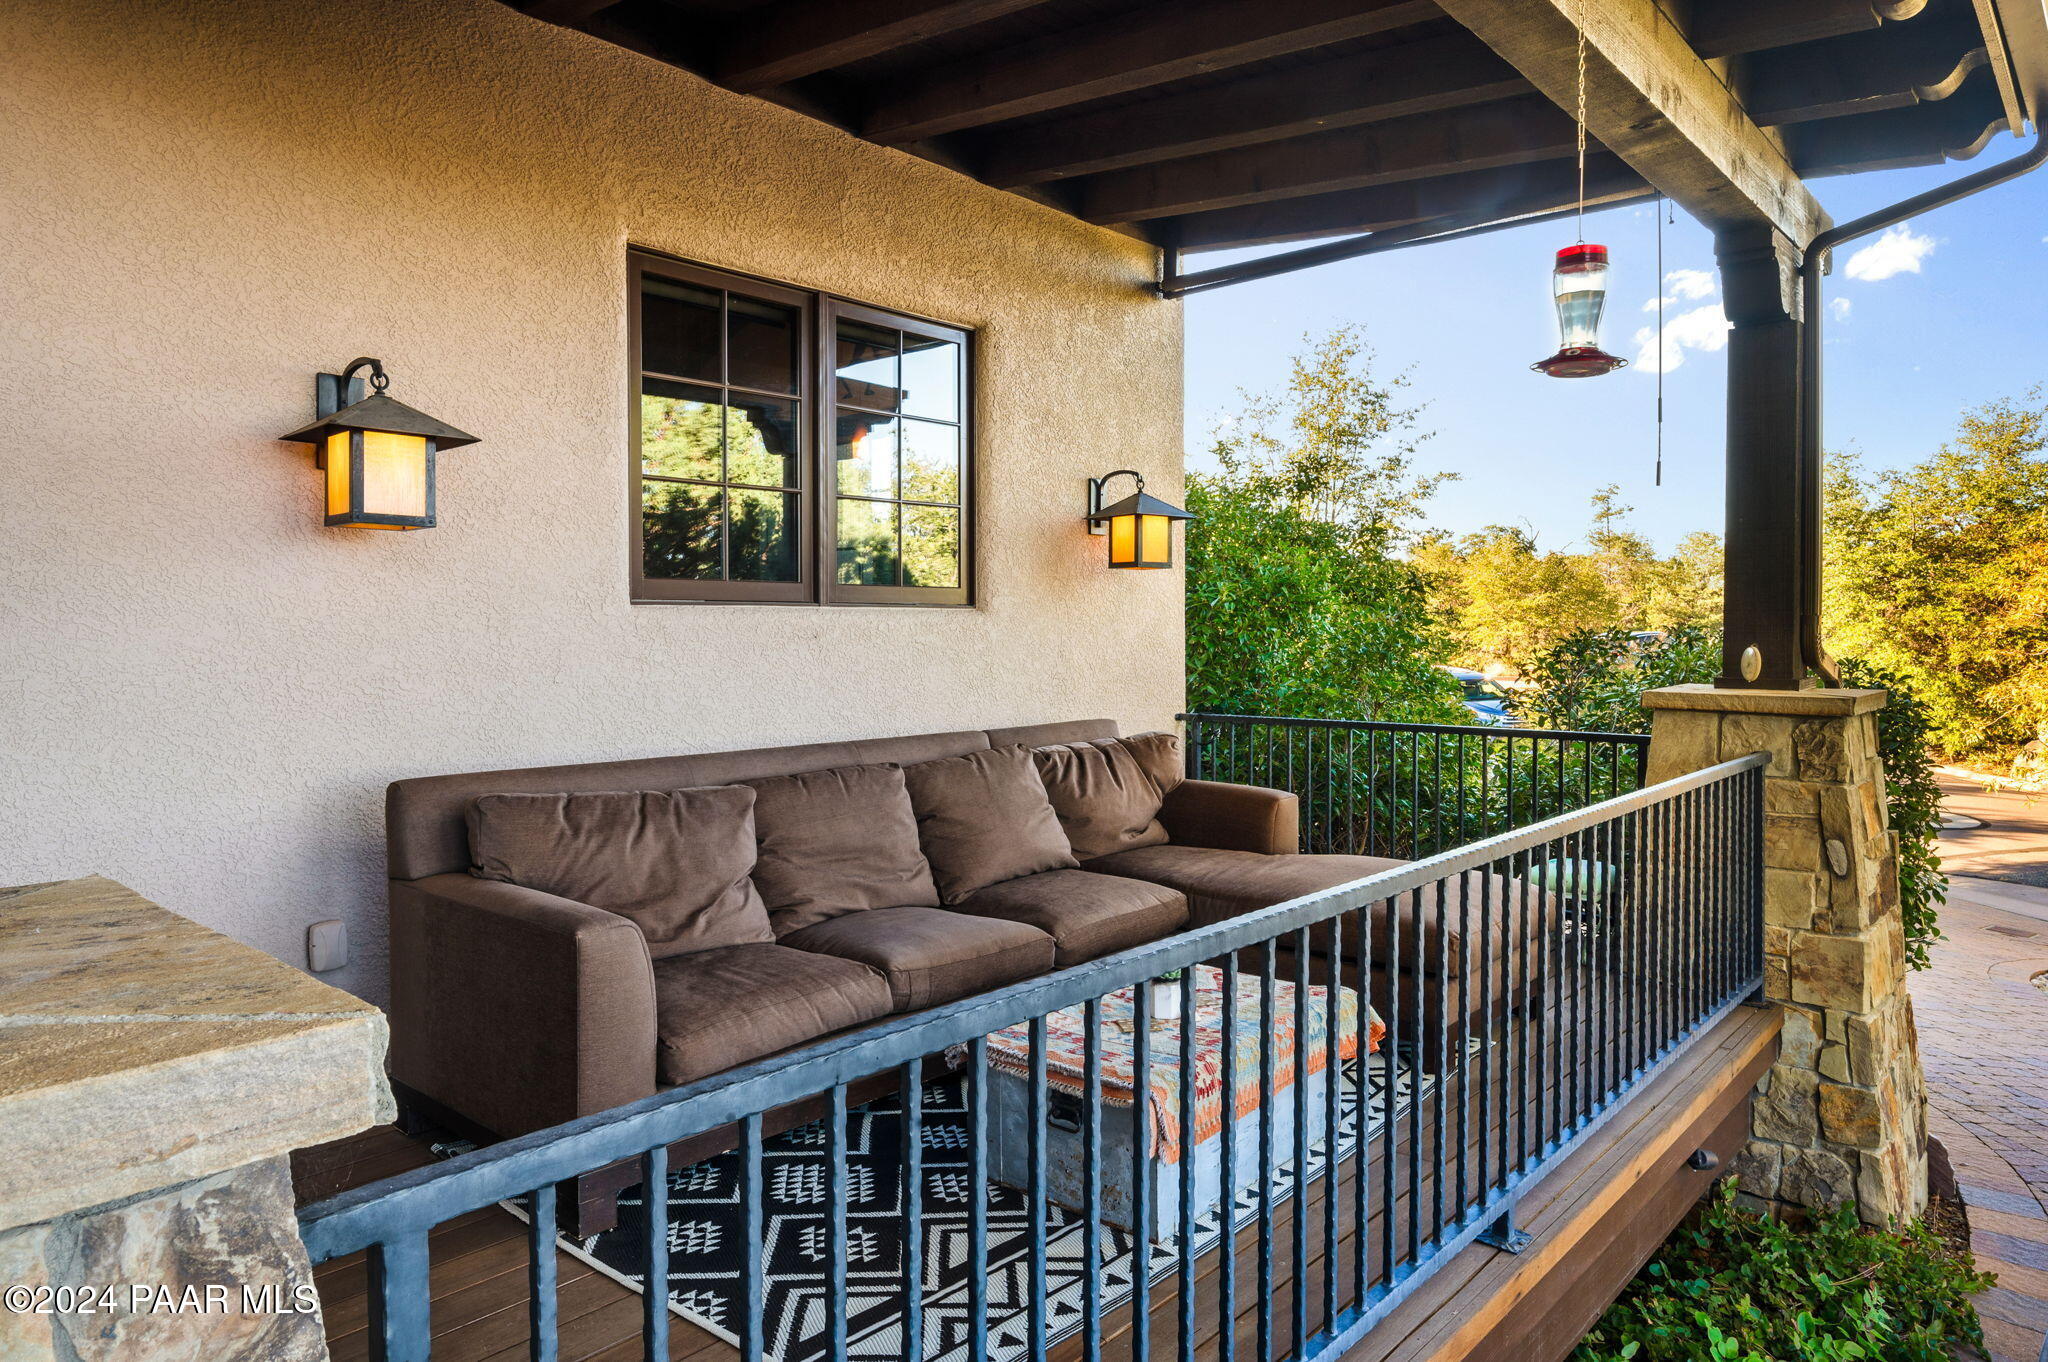
Covered patio with a brown sectional, patterned rugs, stone pillar, and leafy autumn views.
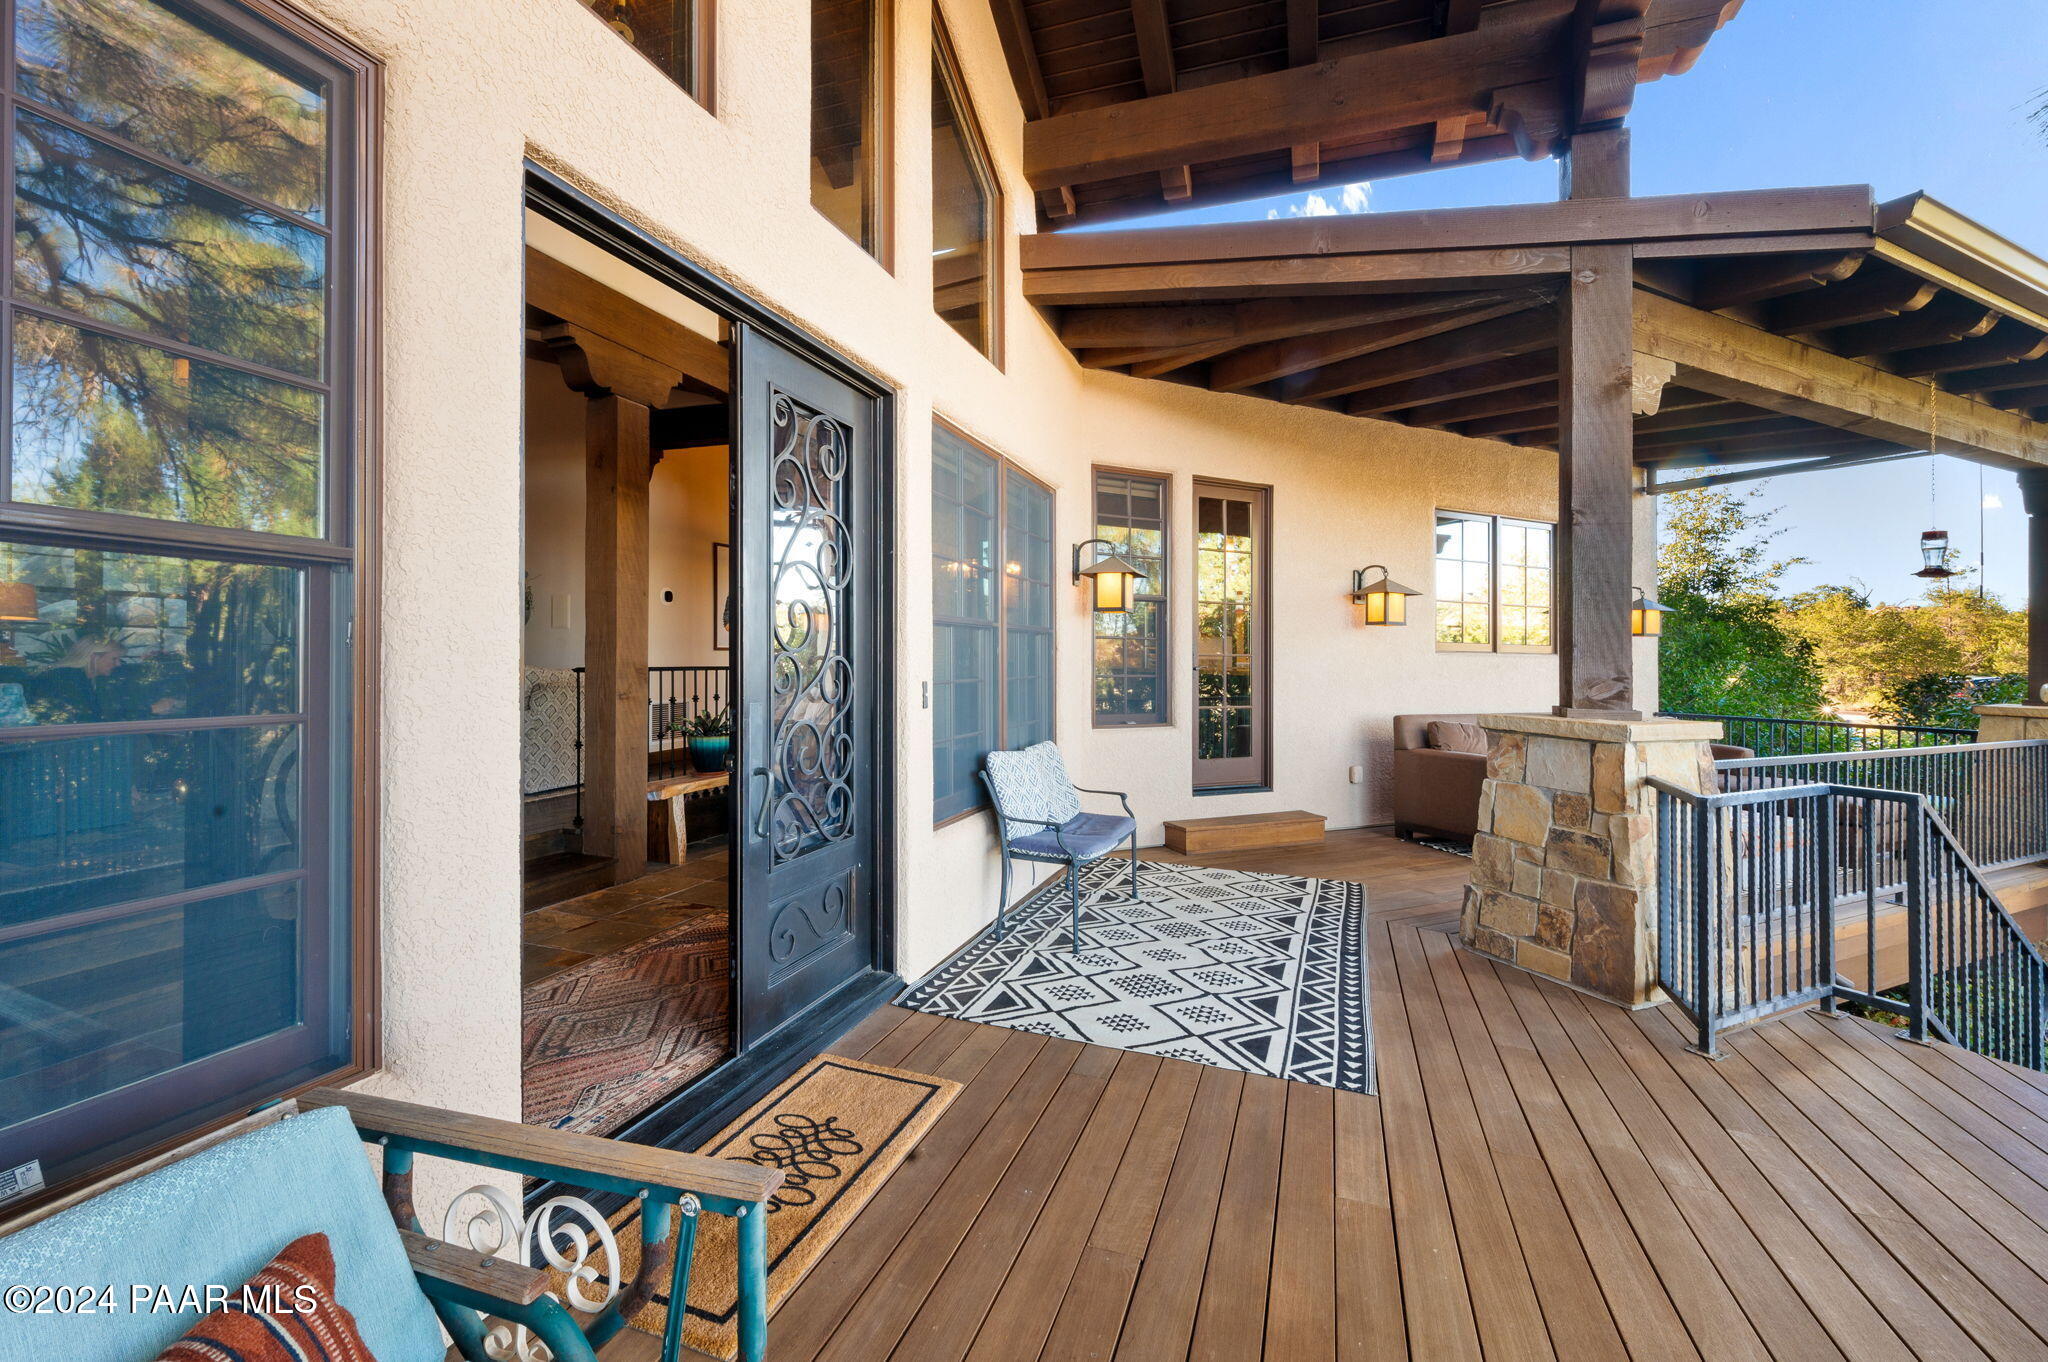
Covered wood deck with exposed beams, stone pillars, seating, and leafy trees beyond the railing.
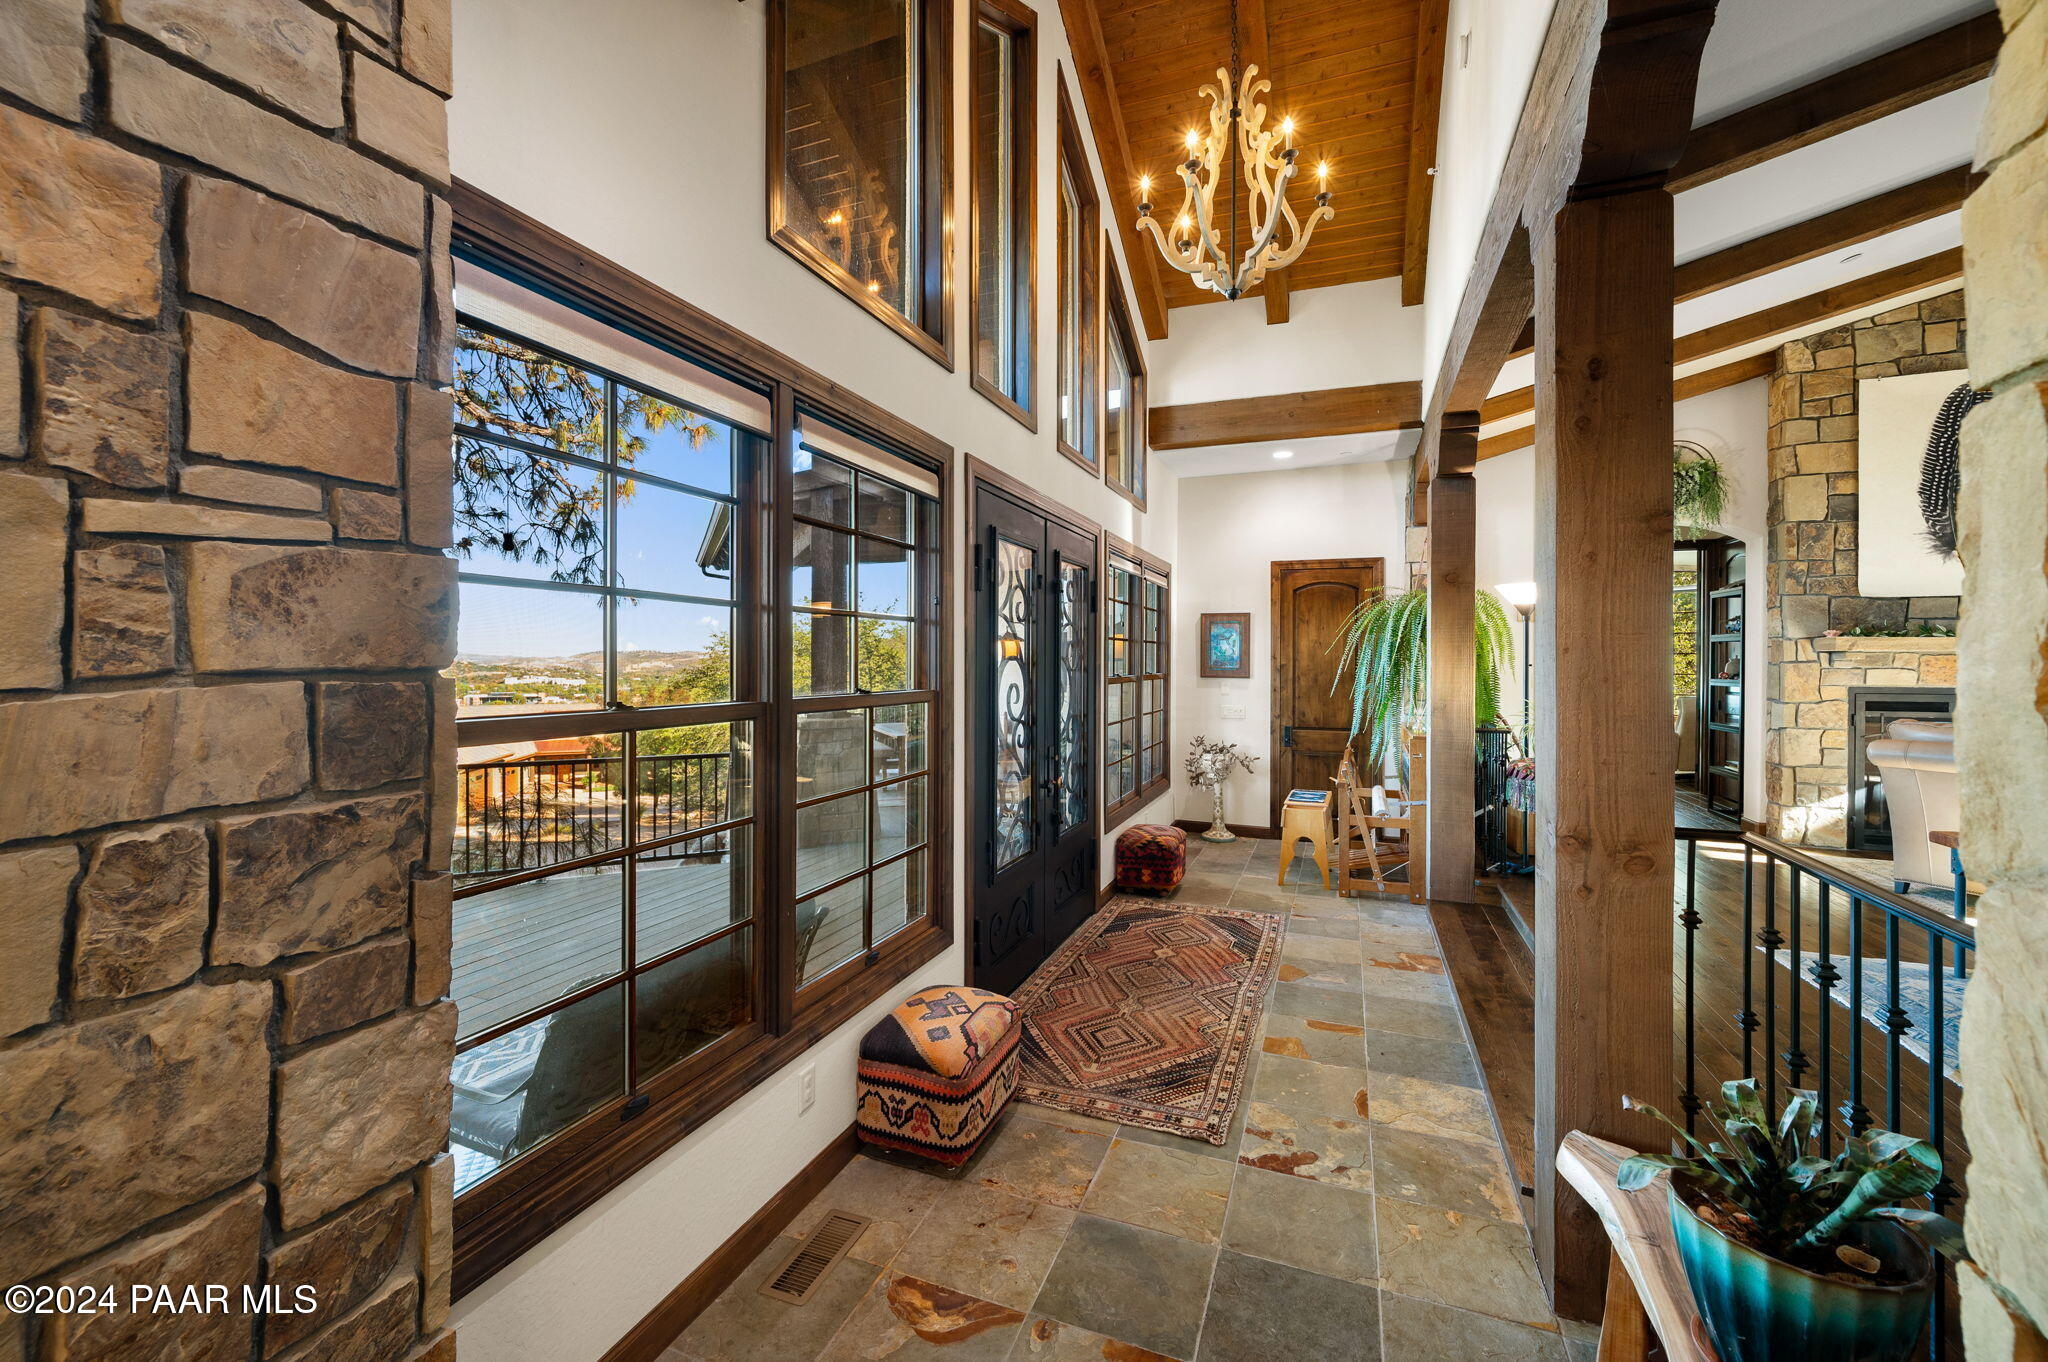
Foyer with a high wood-plank ceiling, stone walls, slate floors, and large windows.
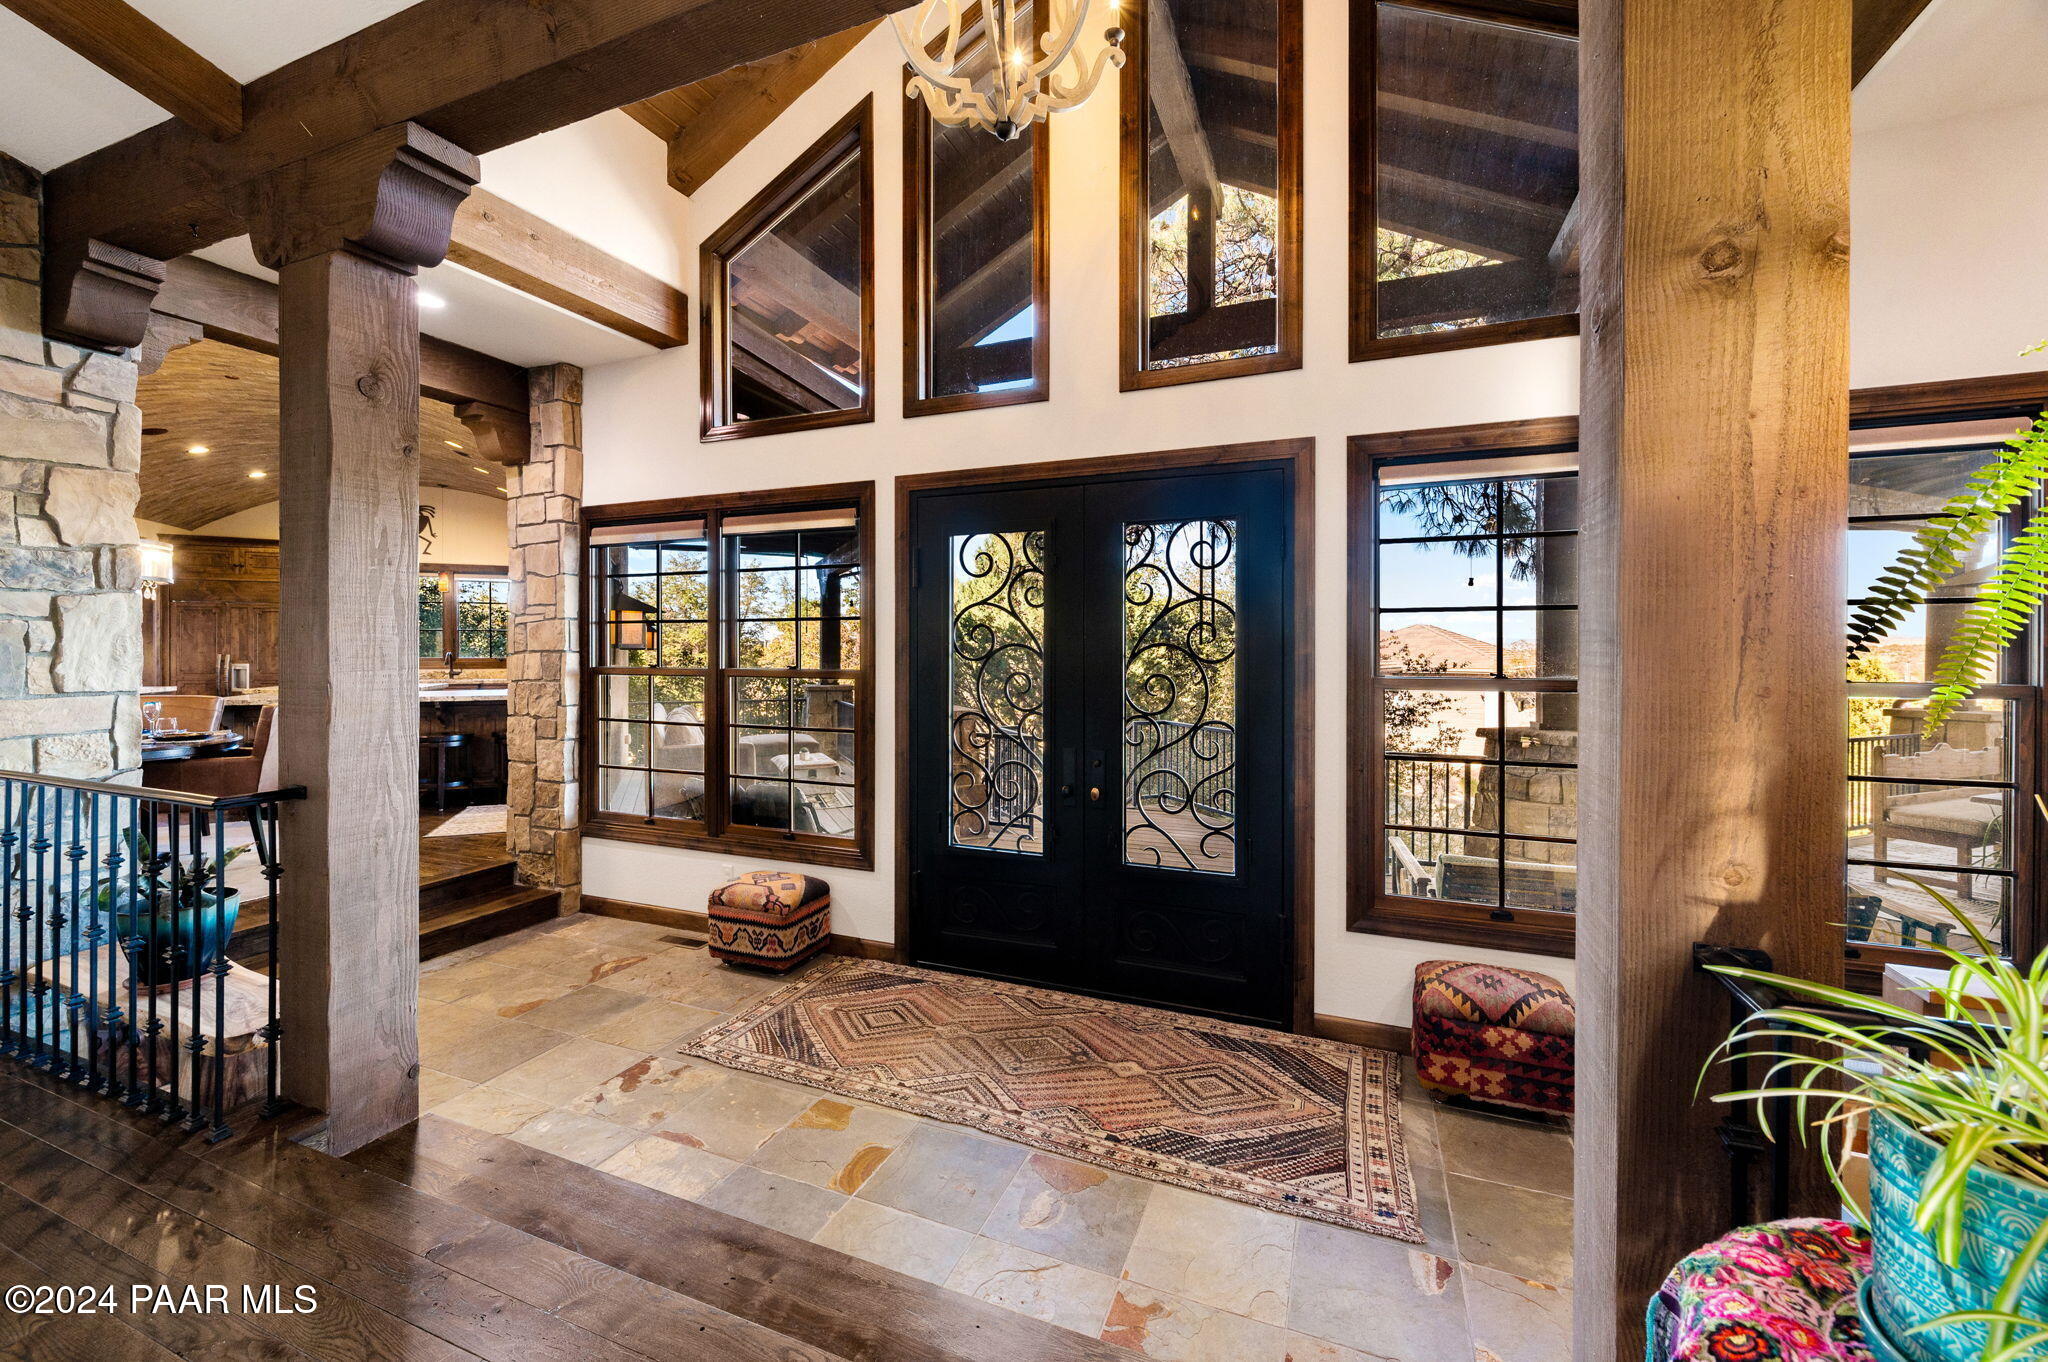
Entry foyer with ornate black double doors, exposed timber beams, tall windows, and a tiled floor.
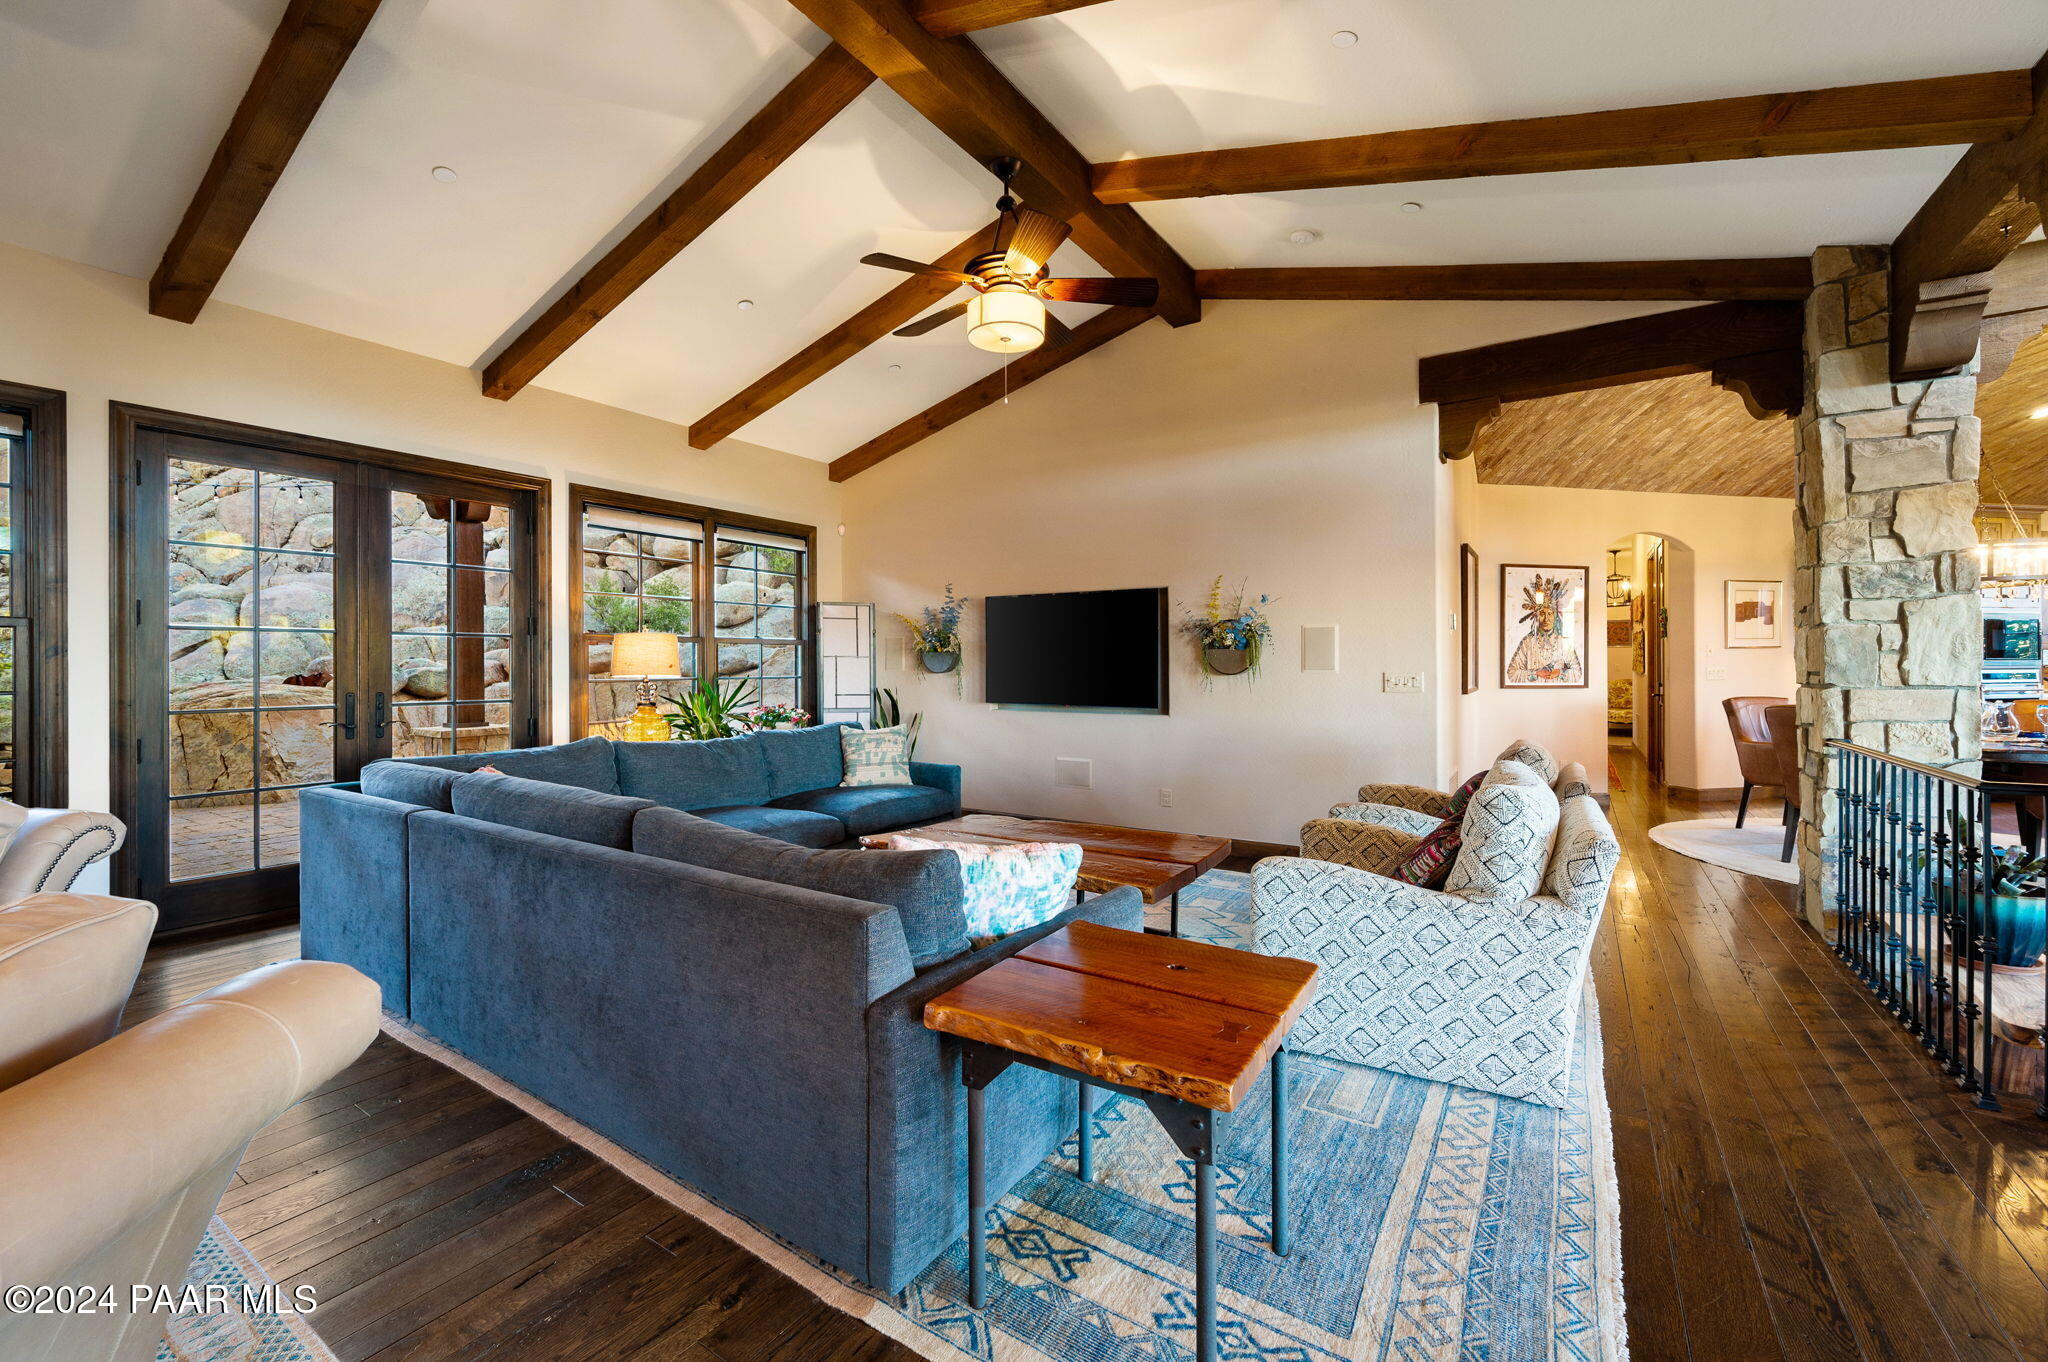
Living room with exposed wood beams, blue sofas, and large windows overlooking rocky terrain.
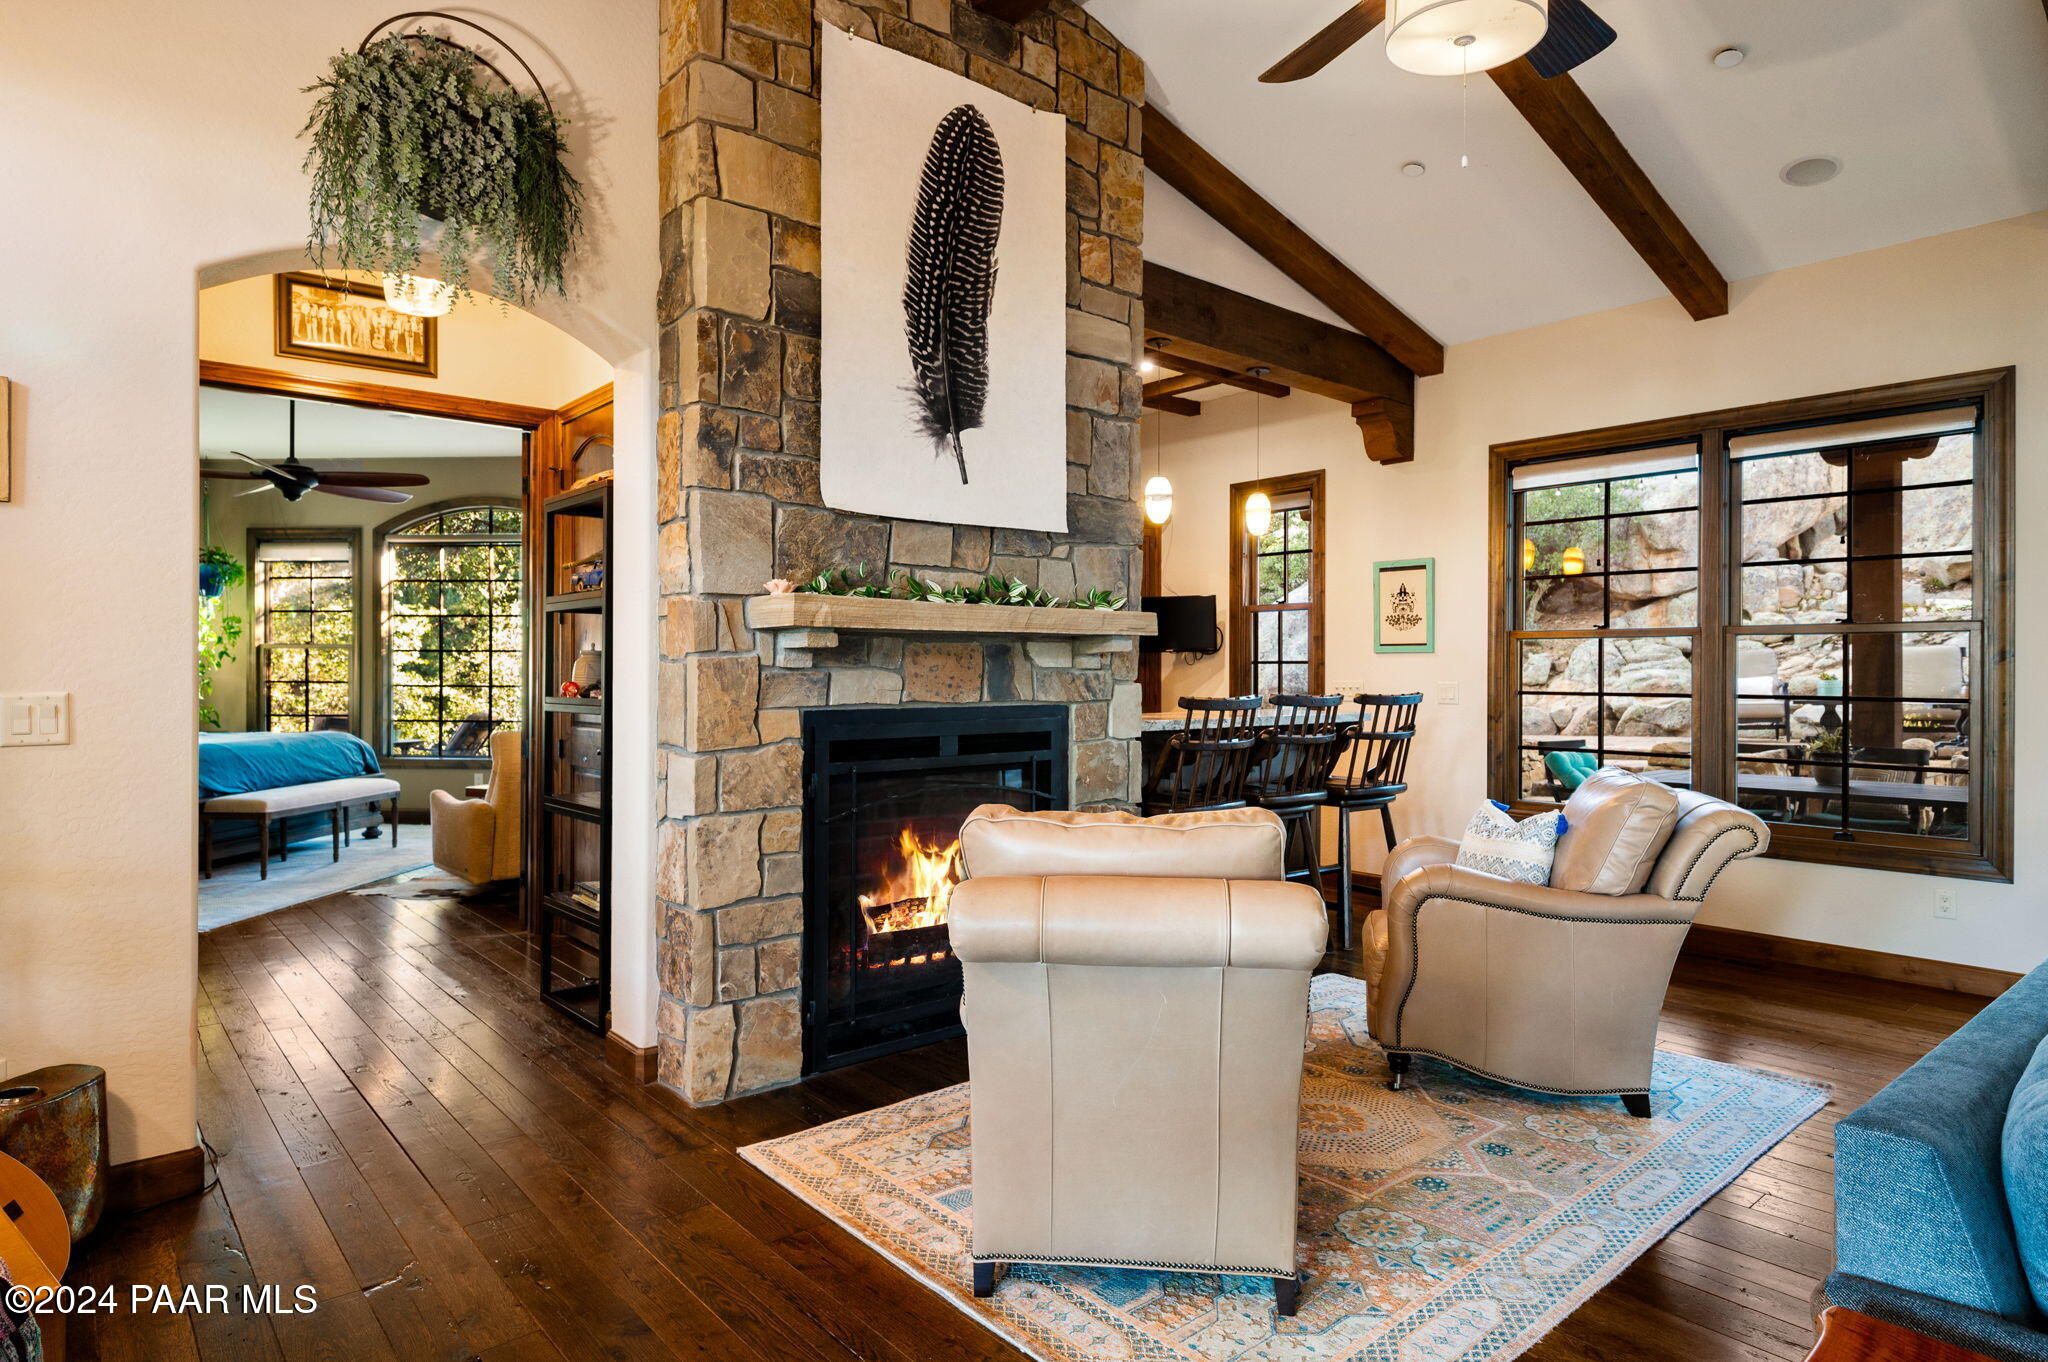
Living room with a stone fireplace, exposed ceiling beams, and large windows overlooking rocks.
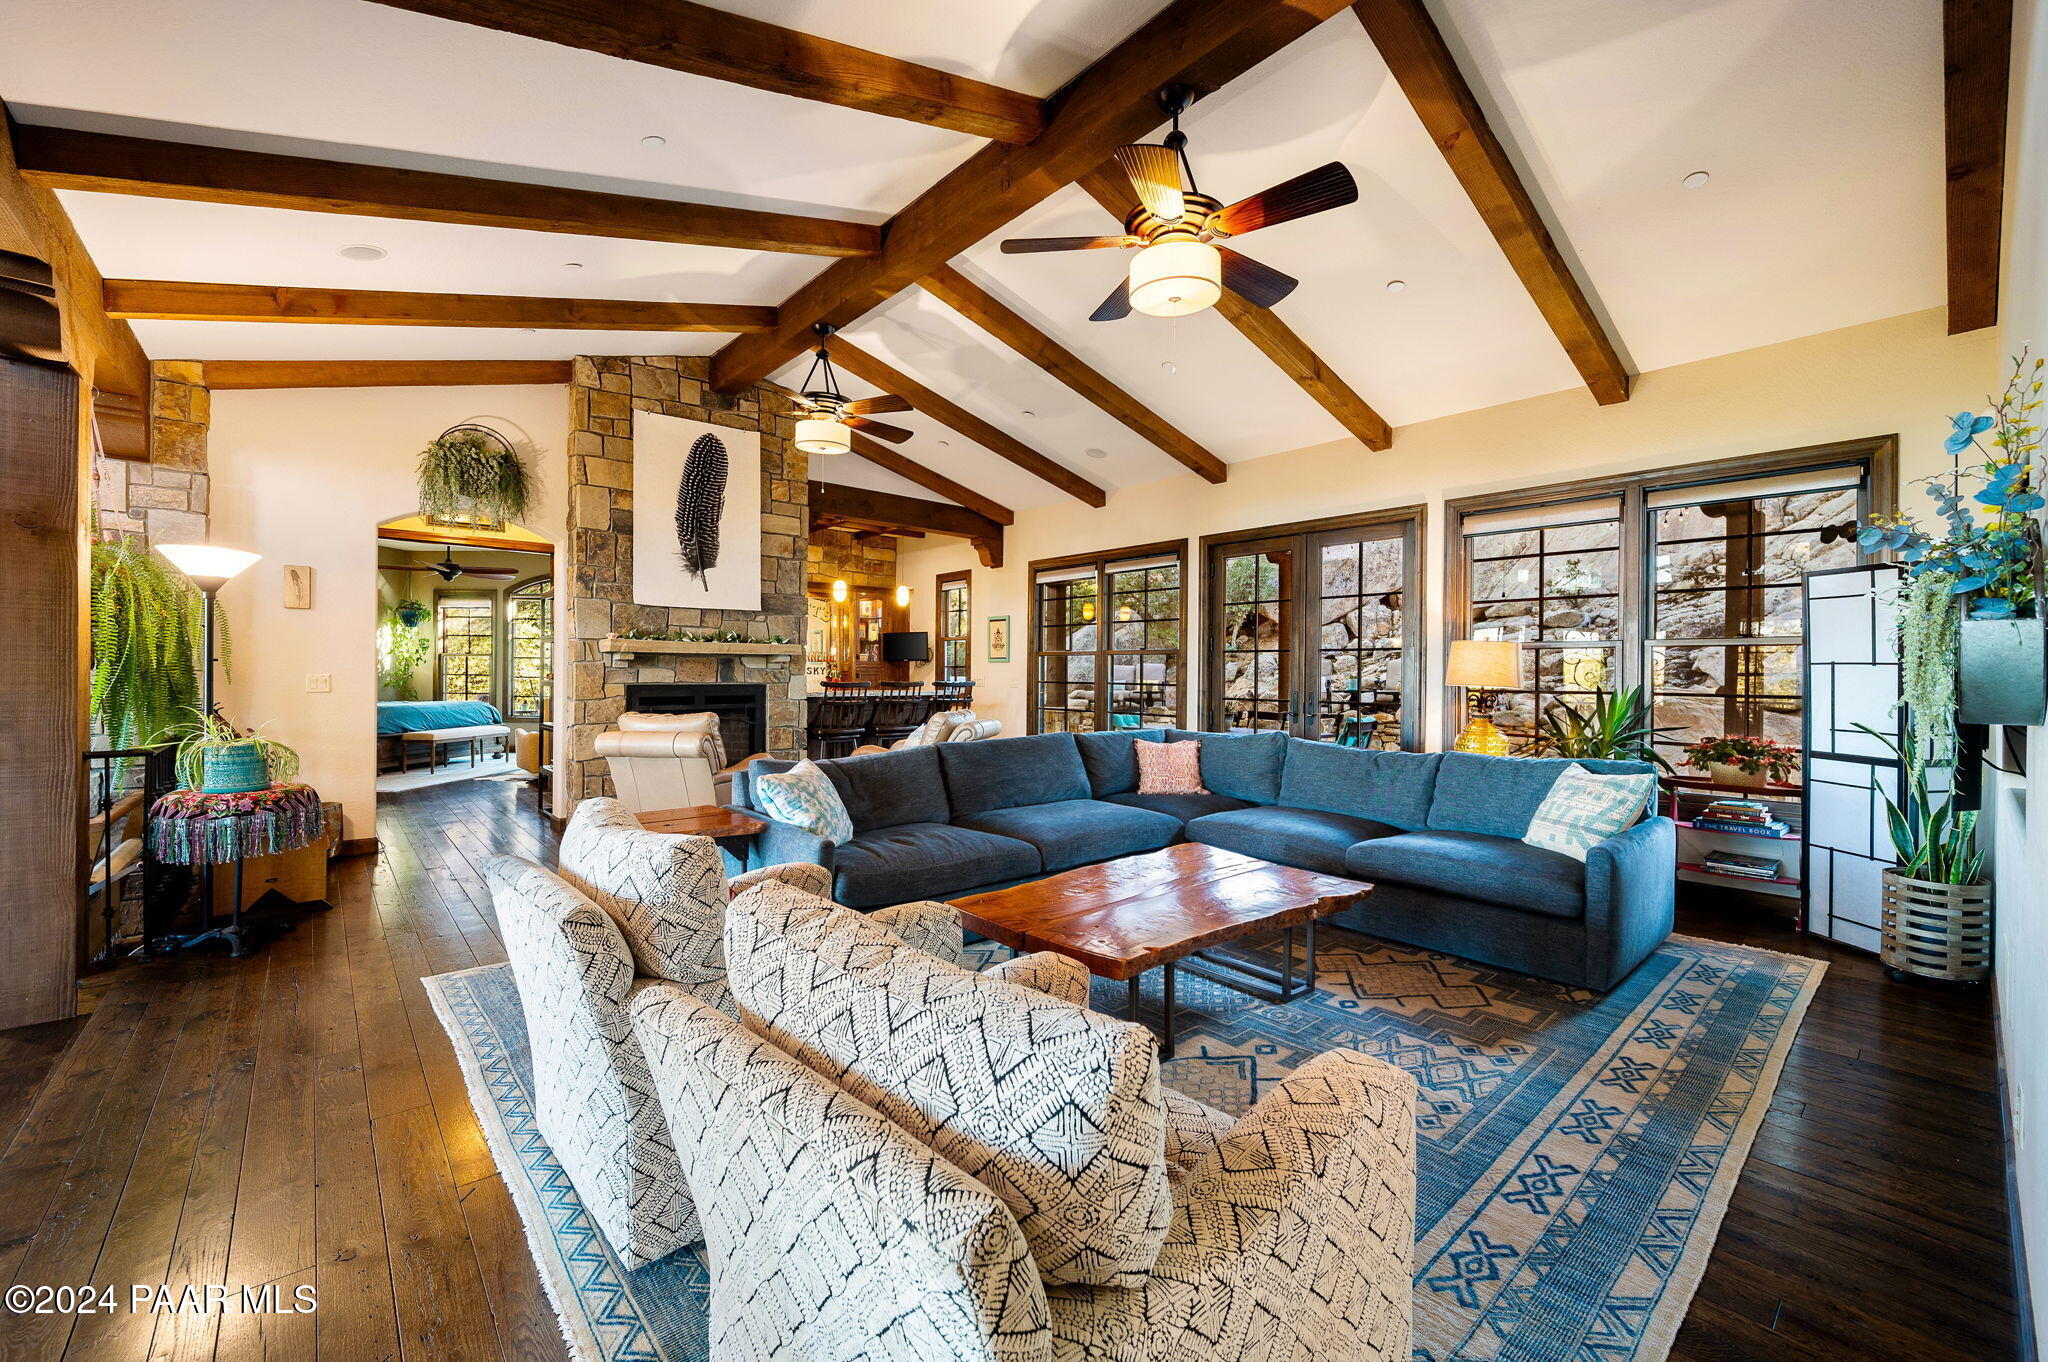
Living room with exposed timber beams, a stone fireplace, and blue sectional beside large windows.
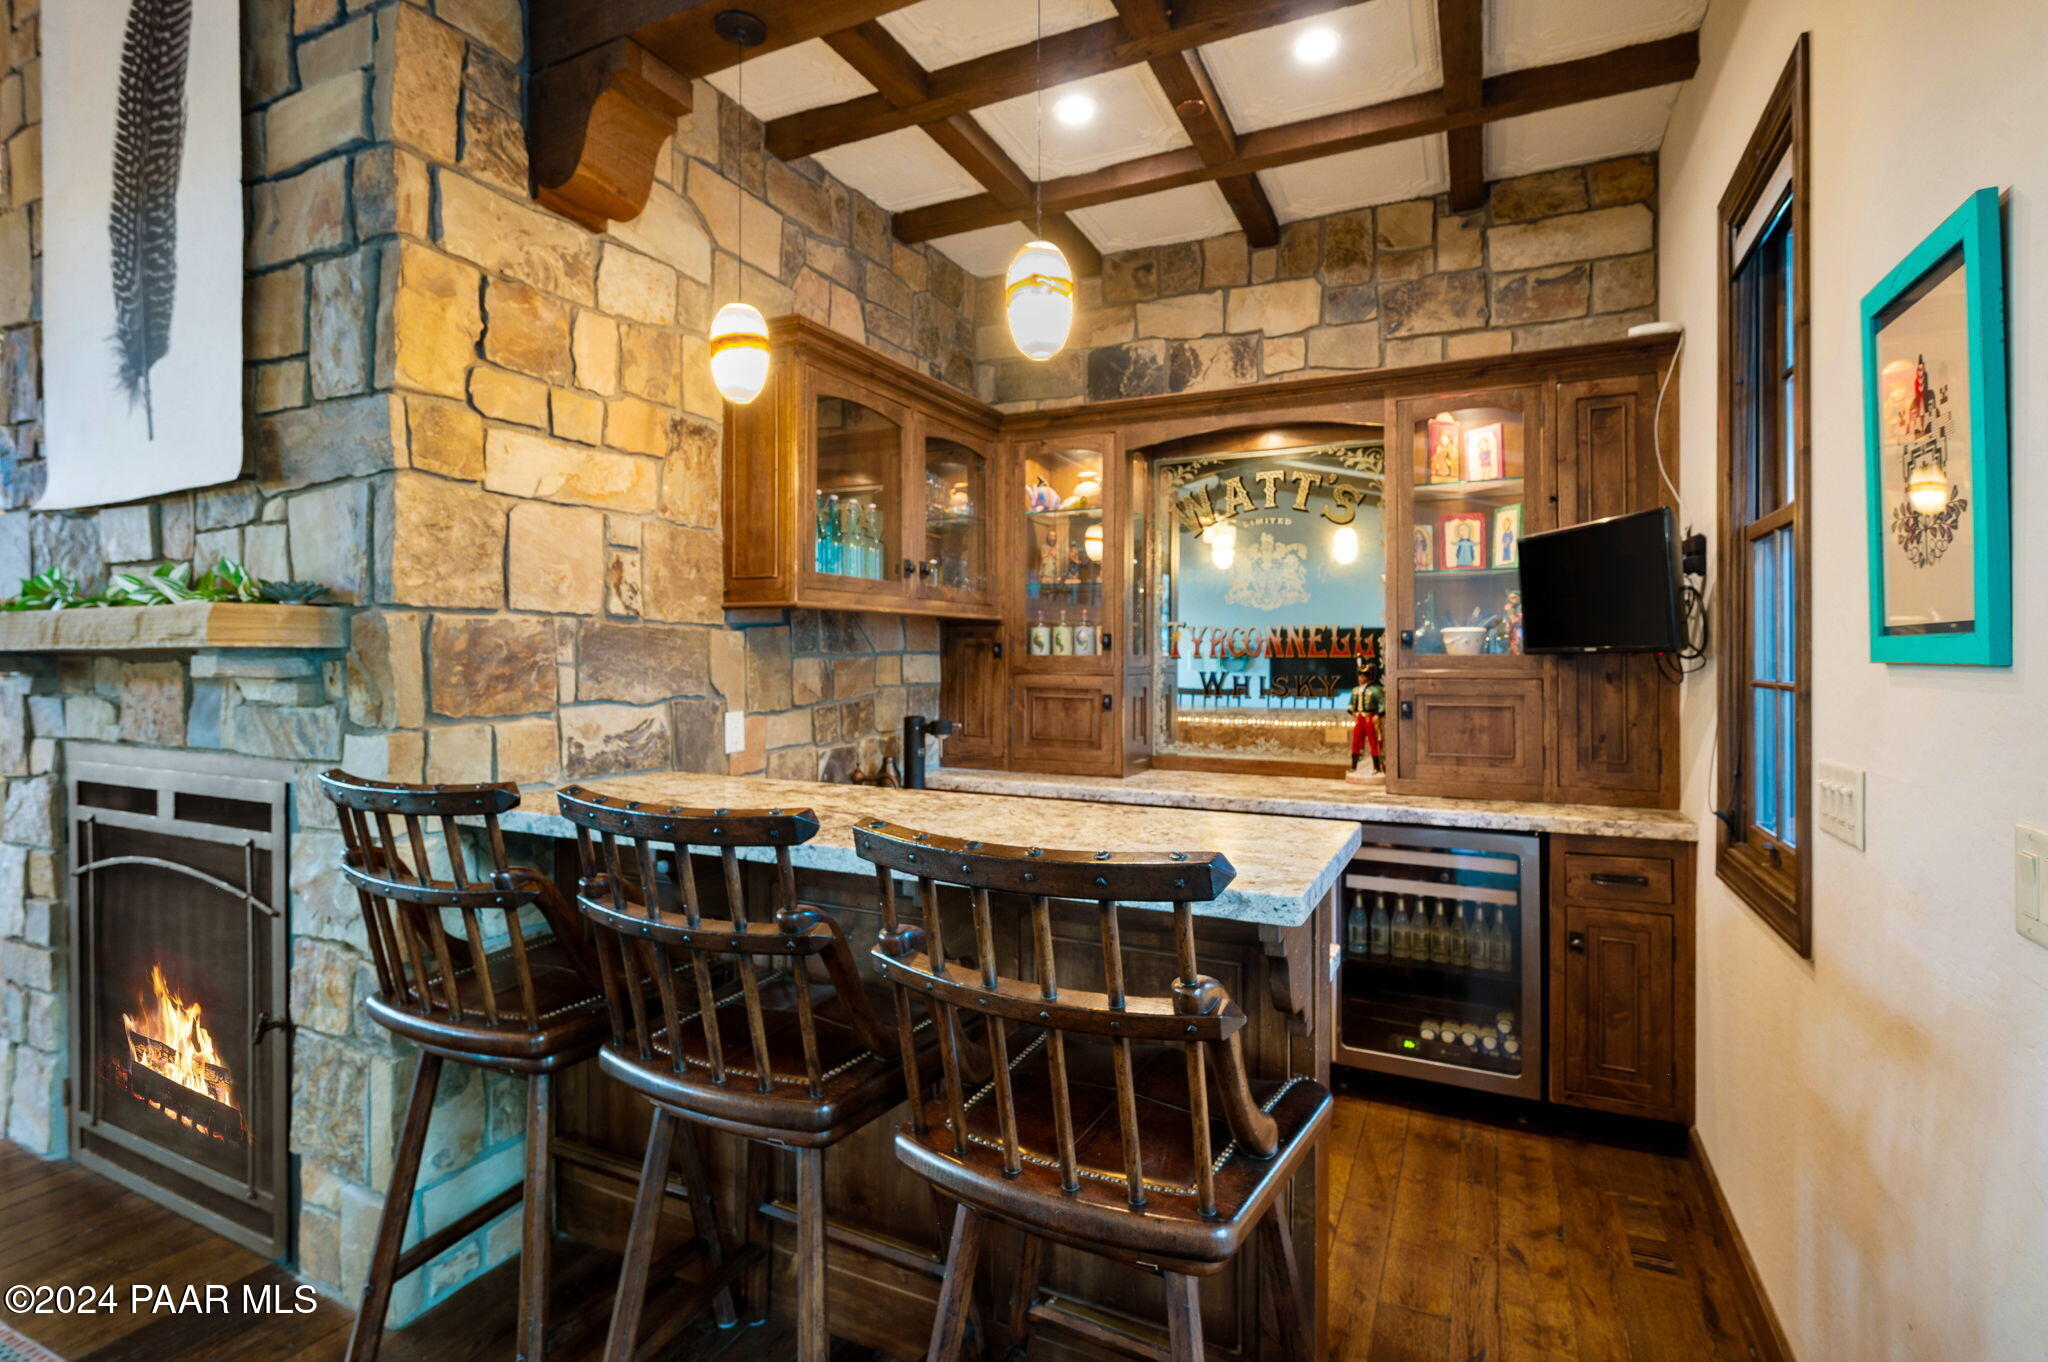
Home bar with a stone fireplace, marble counter, dark wood cabinetry and a glass-fronted whiskey display.
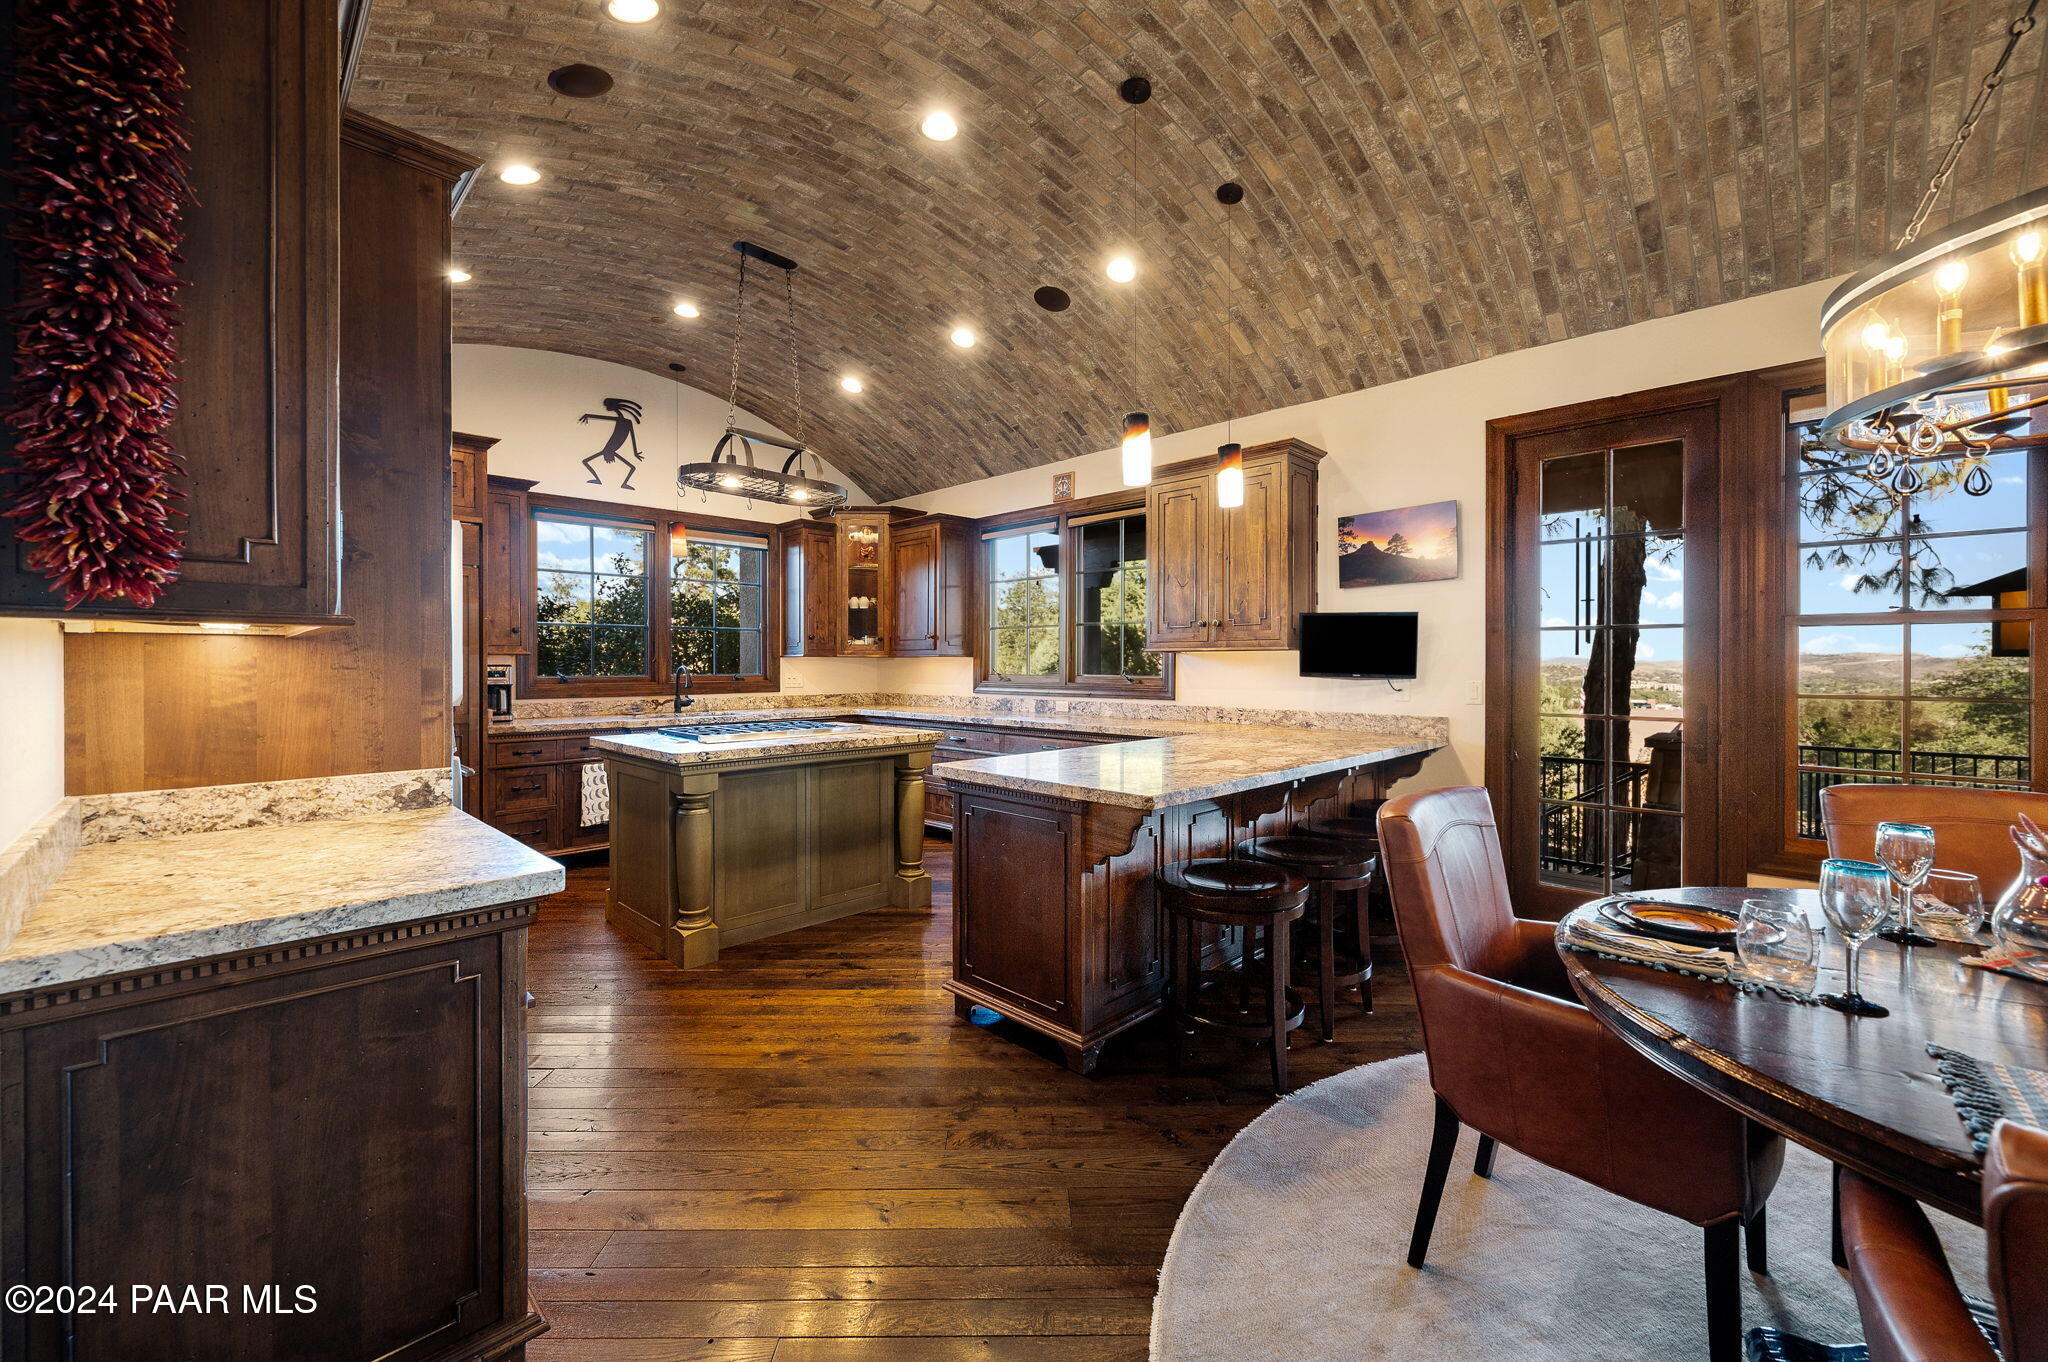
Kitchen with granite island, dark wood cabinetry, vaulted brick ceiling, and dining area beside French doors.

Kitchen with a large cooktop island, dark wood cabinetry, granite counters, and a vaulted brick ceiling.
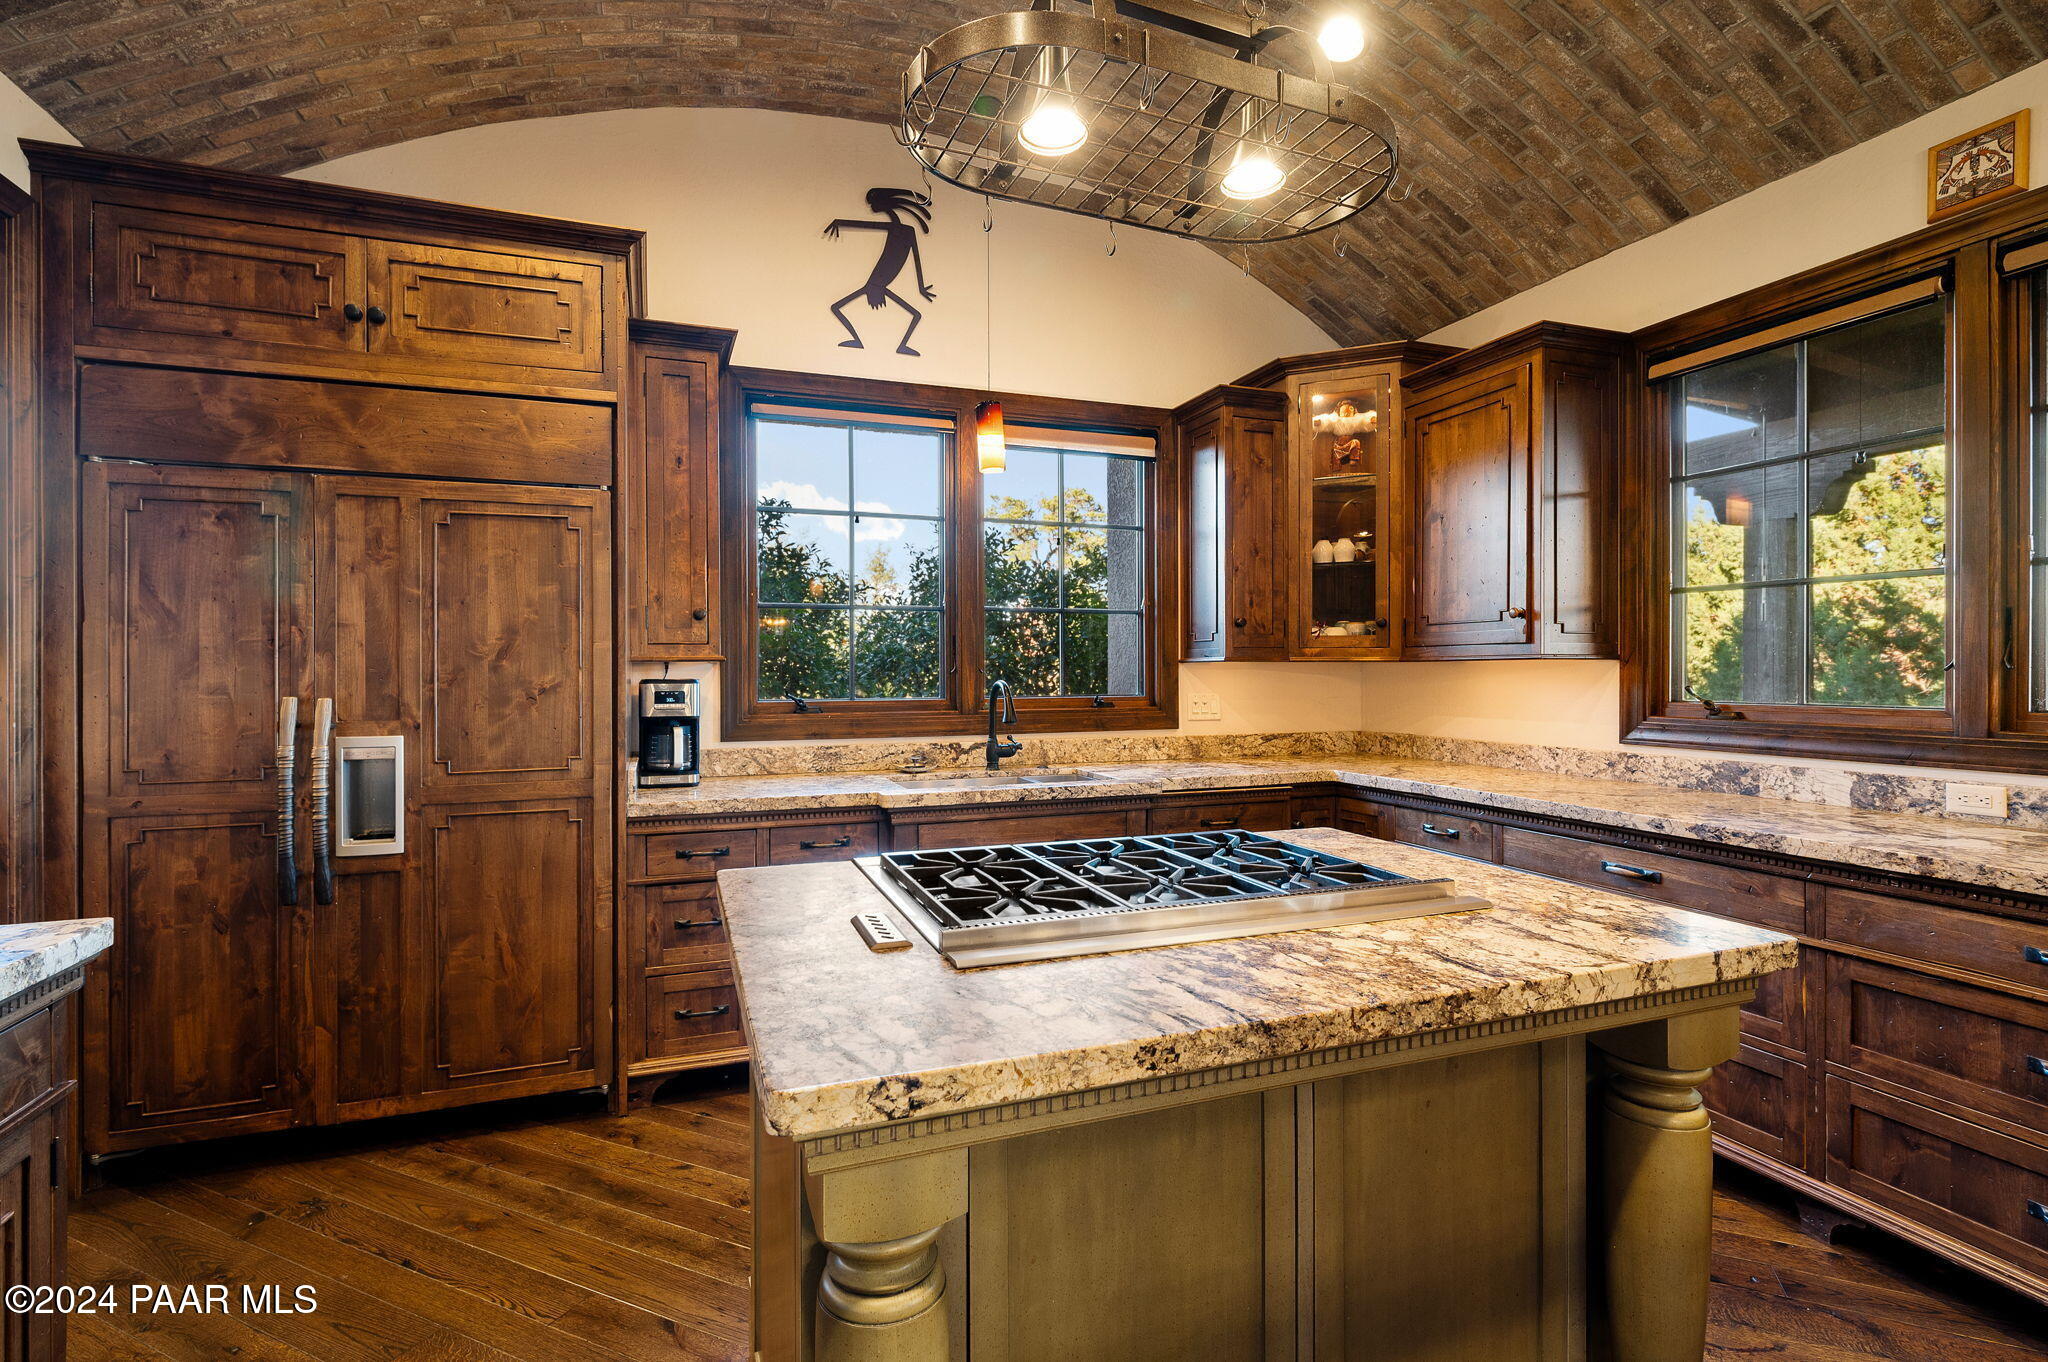
Kitchen with dark wood cabinetry, vaulted brick ceiling, and stone island with a built-in gas cooktop.
Kitchen with a large gas cooktop island, dark wood cabinetry, granite counters, and a curved brick ceiling.
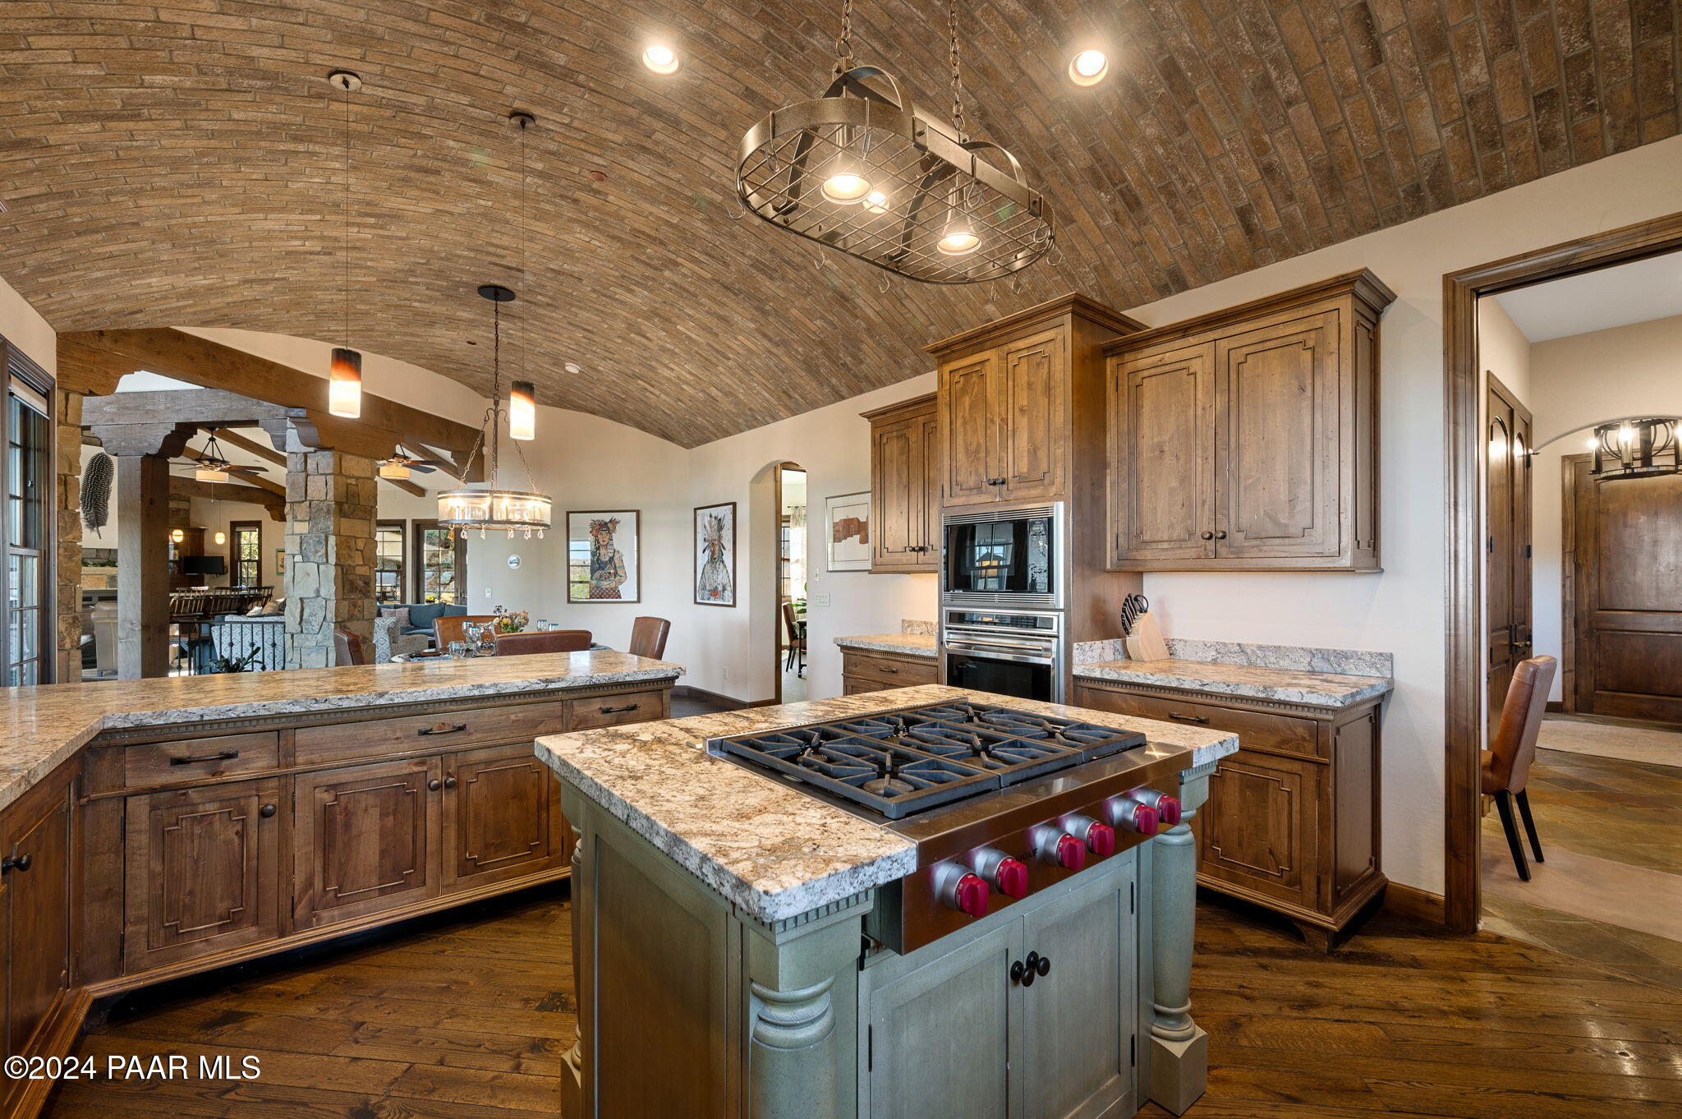
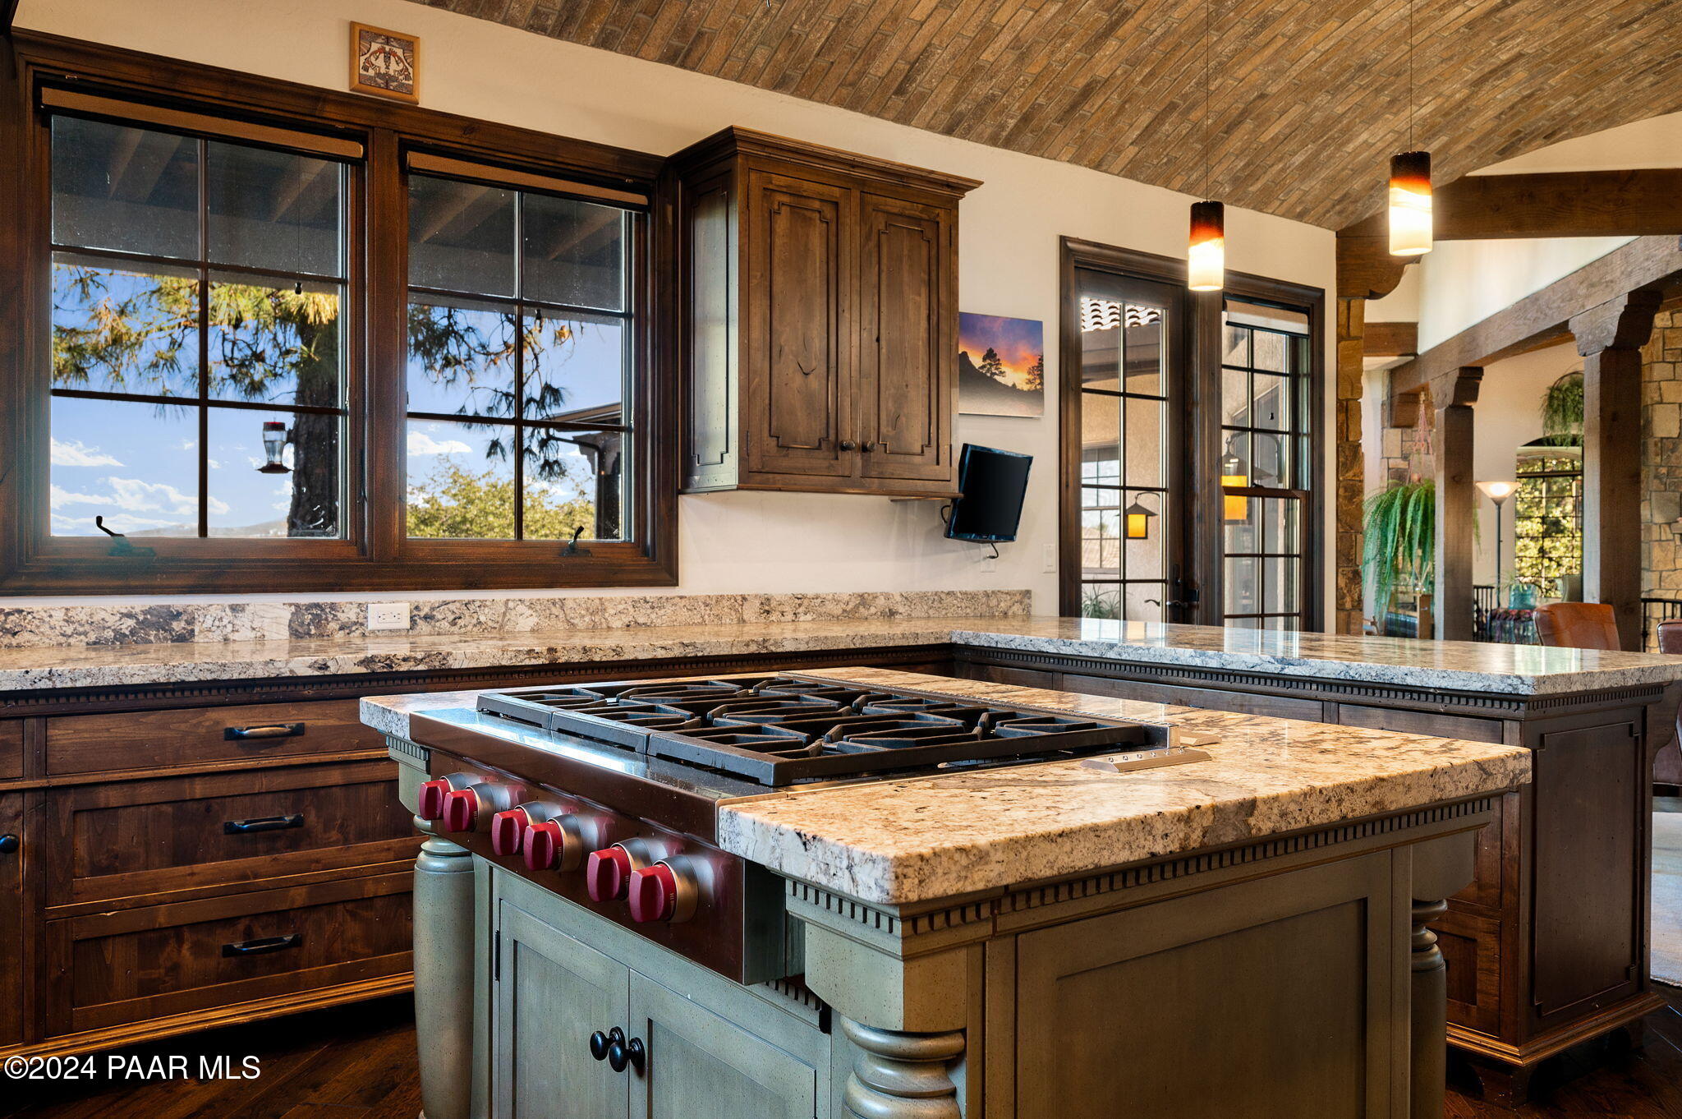
Kitchen with a granite island, gas range with red knobs, dark wood cabinetry, and vaulted brick-patterned ceiling.
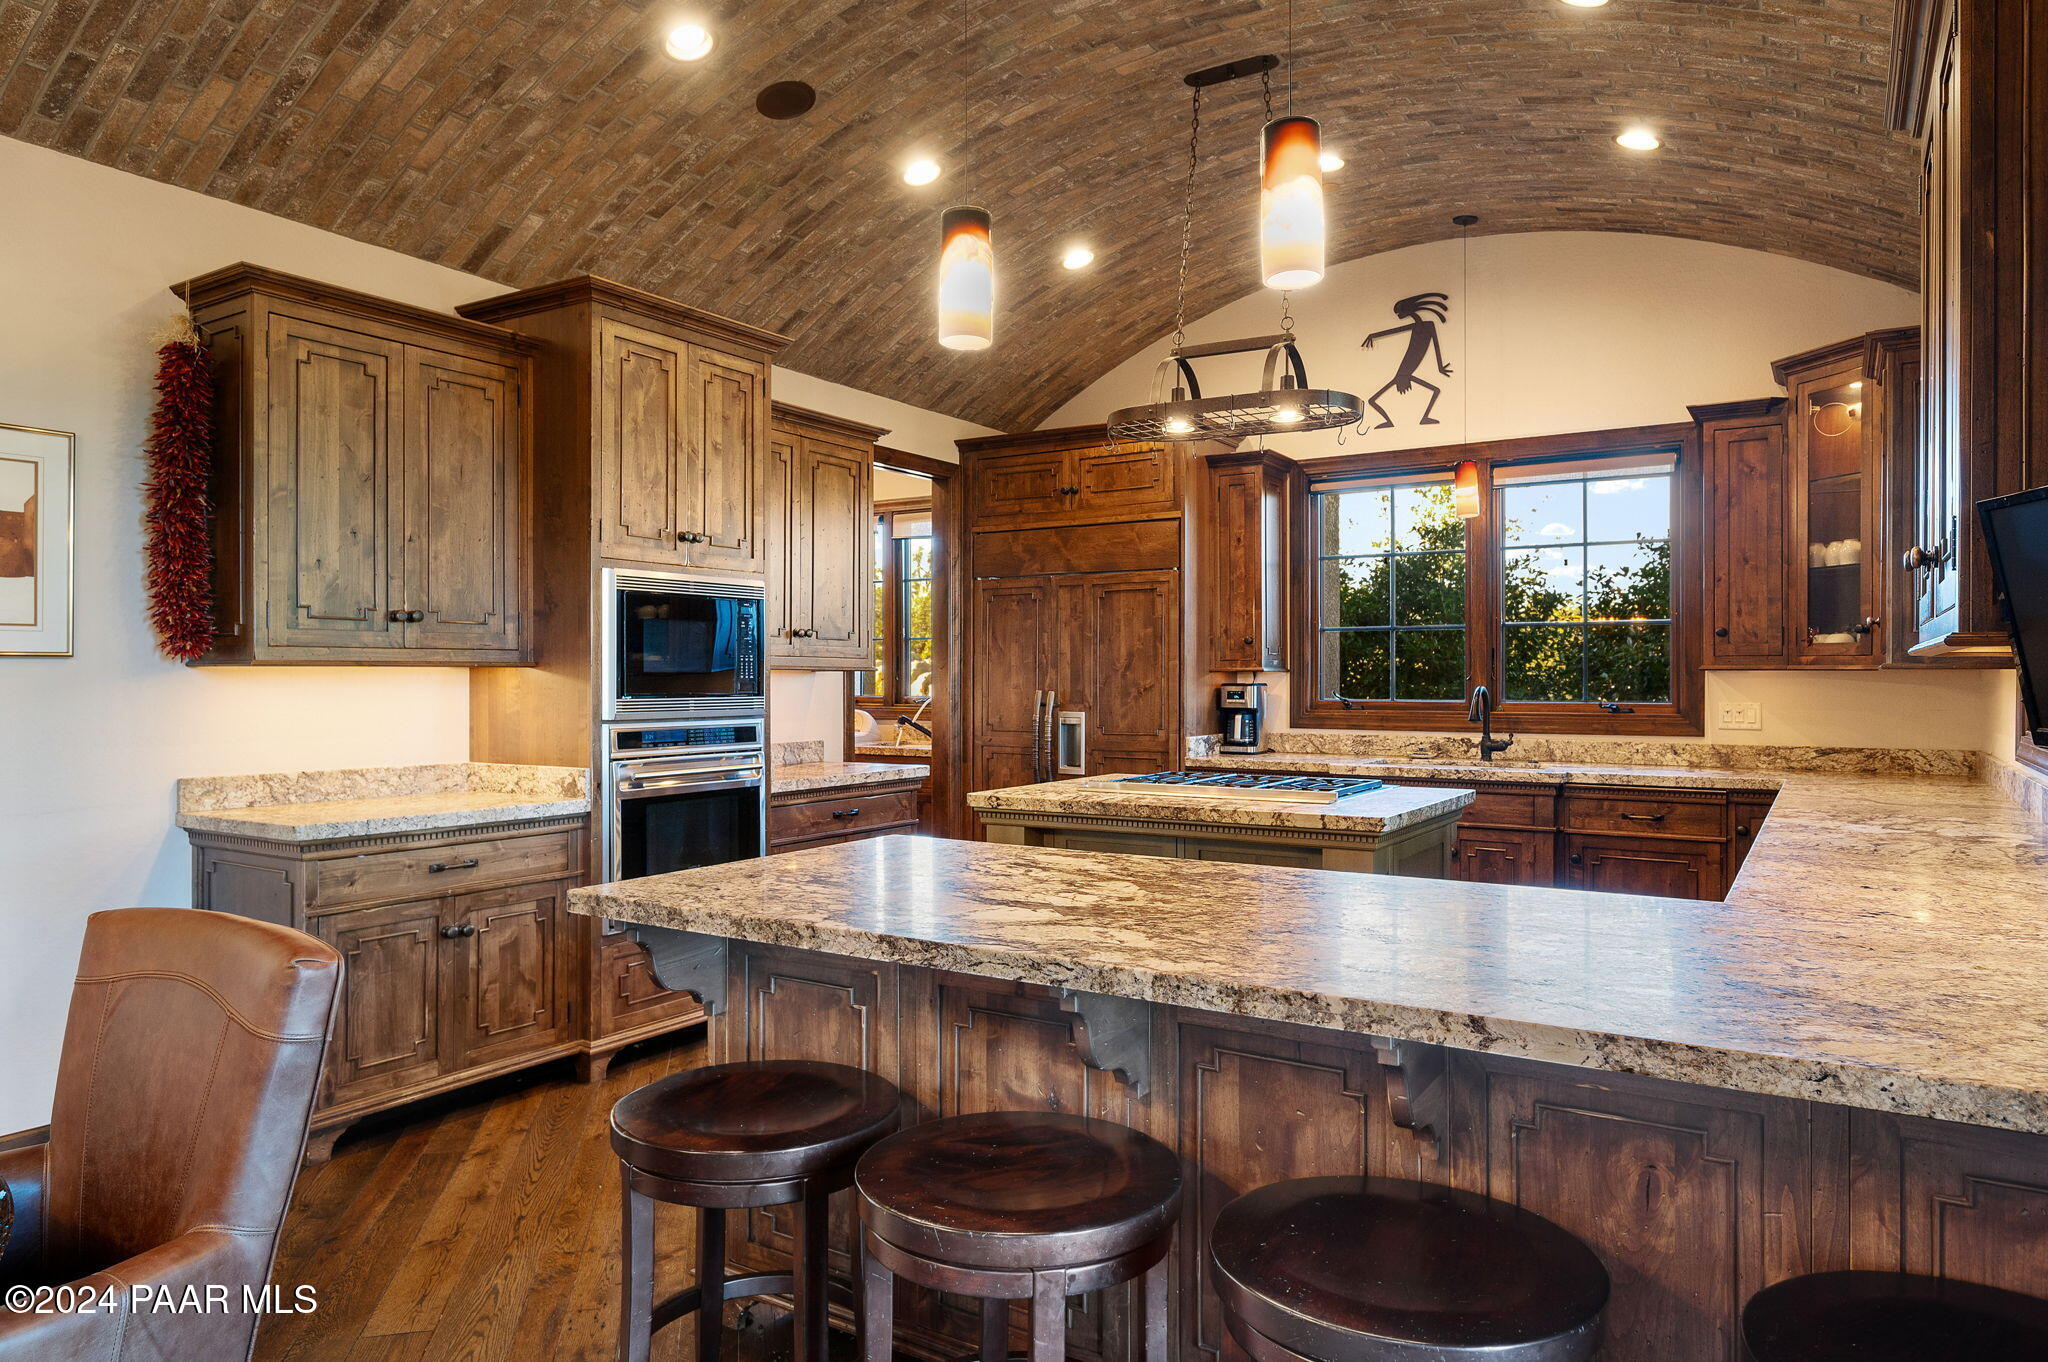
Kitchen with dark wood cabinets, granite island, bar stools, and a vaulted brick ceiling.
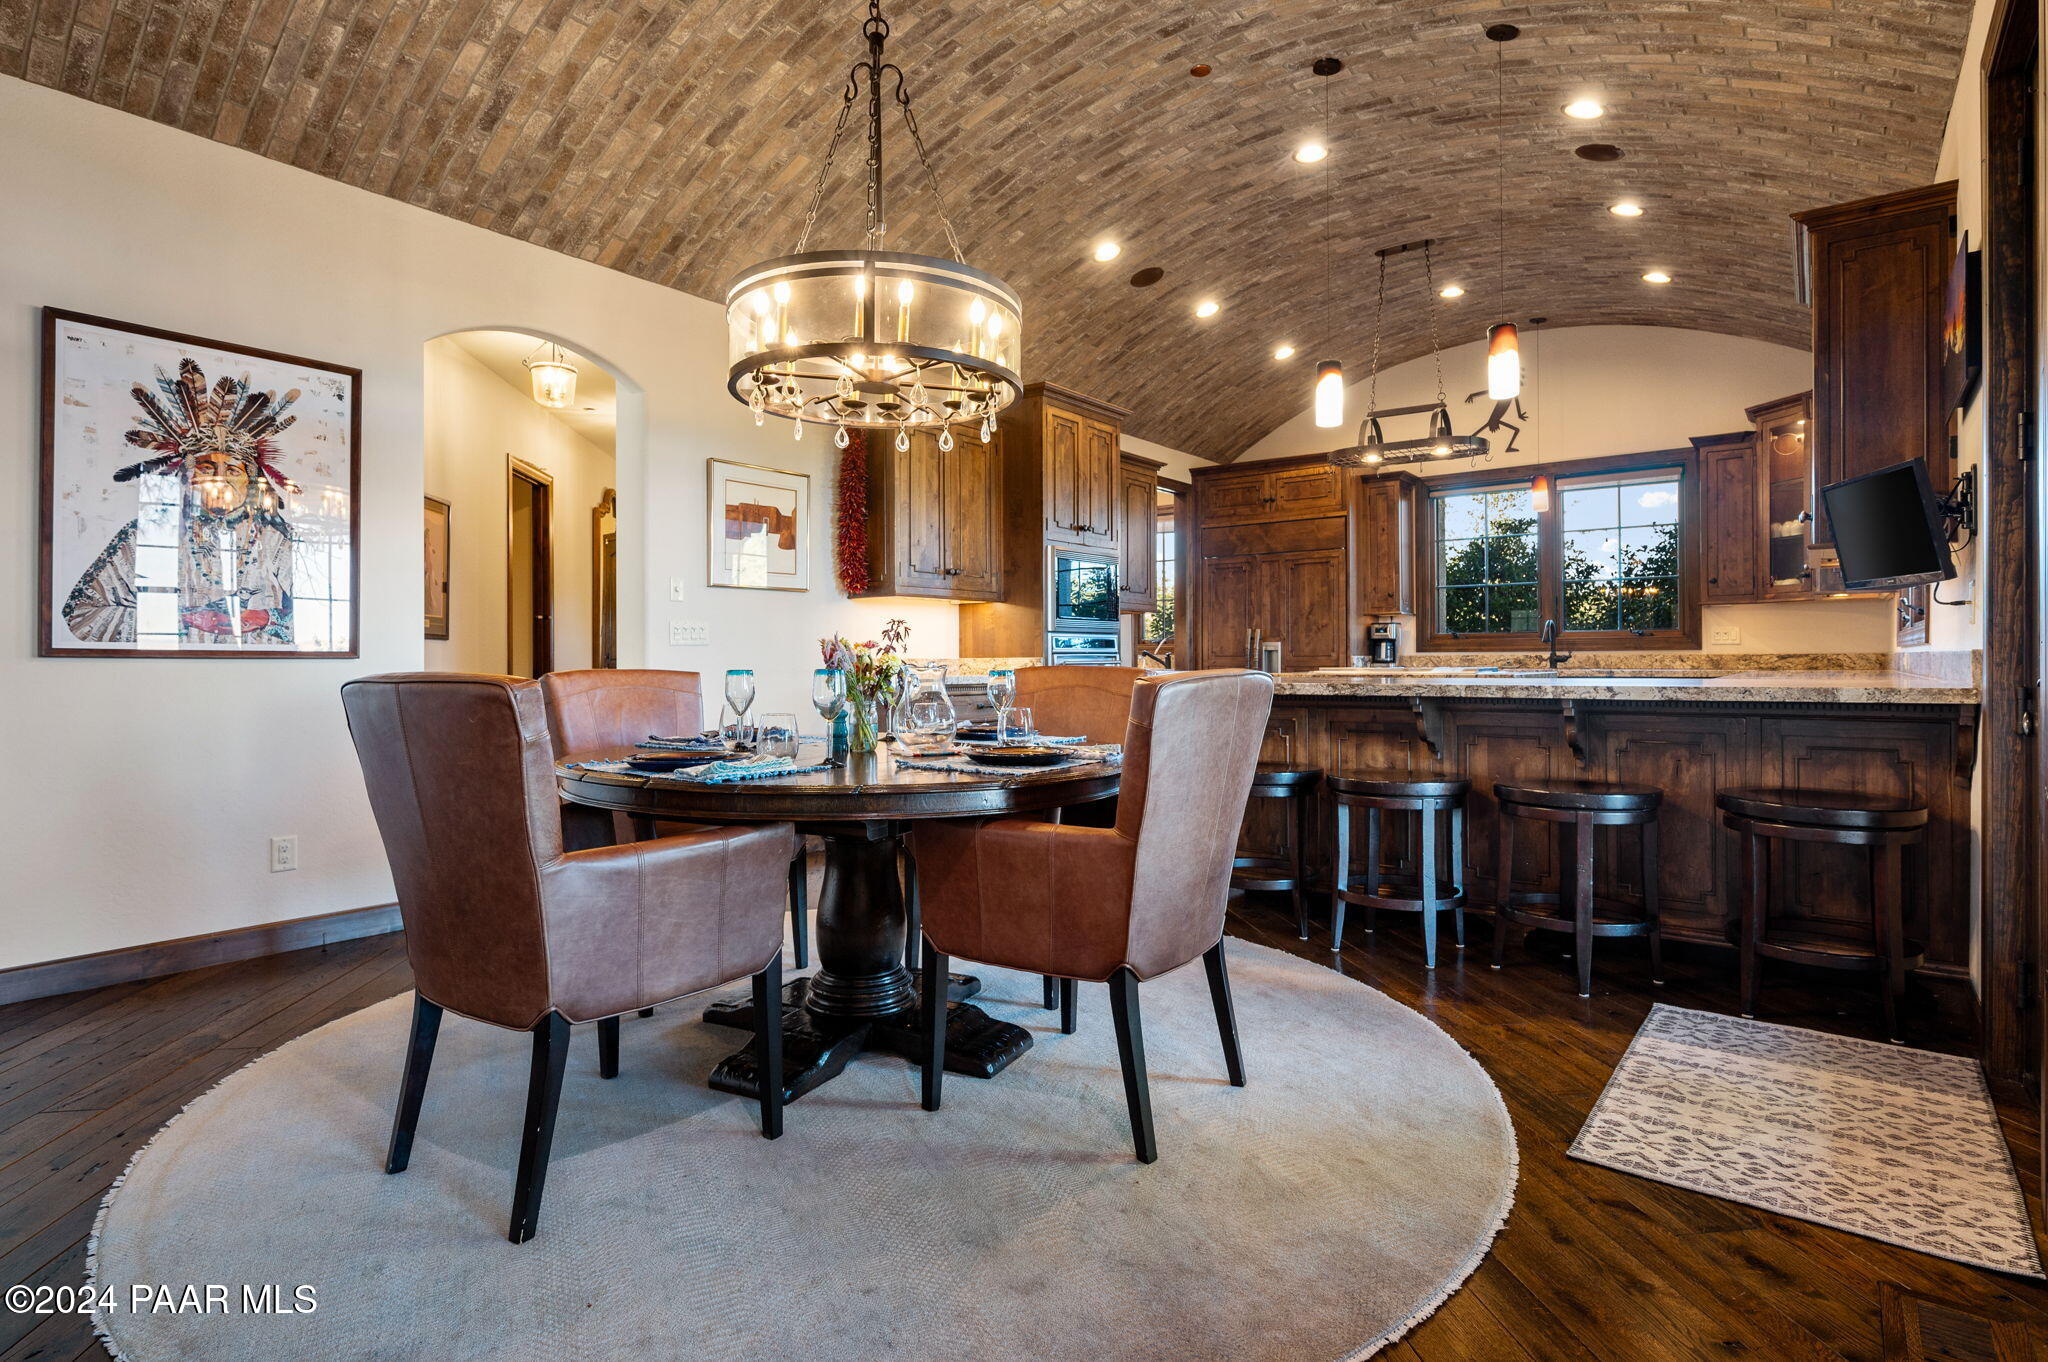
Dining room with arched brick ceiling, round table, and adjoining wood-cabinet kitchen.
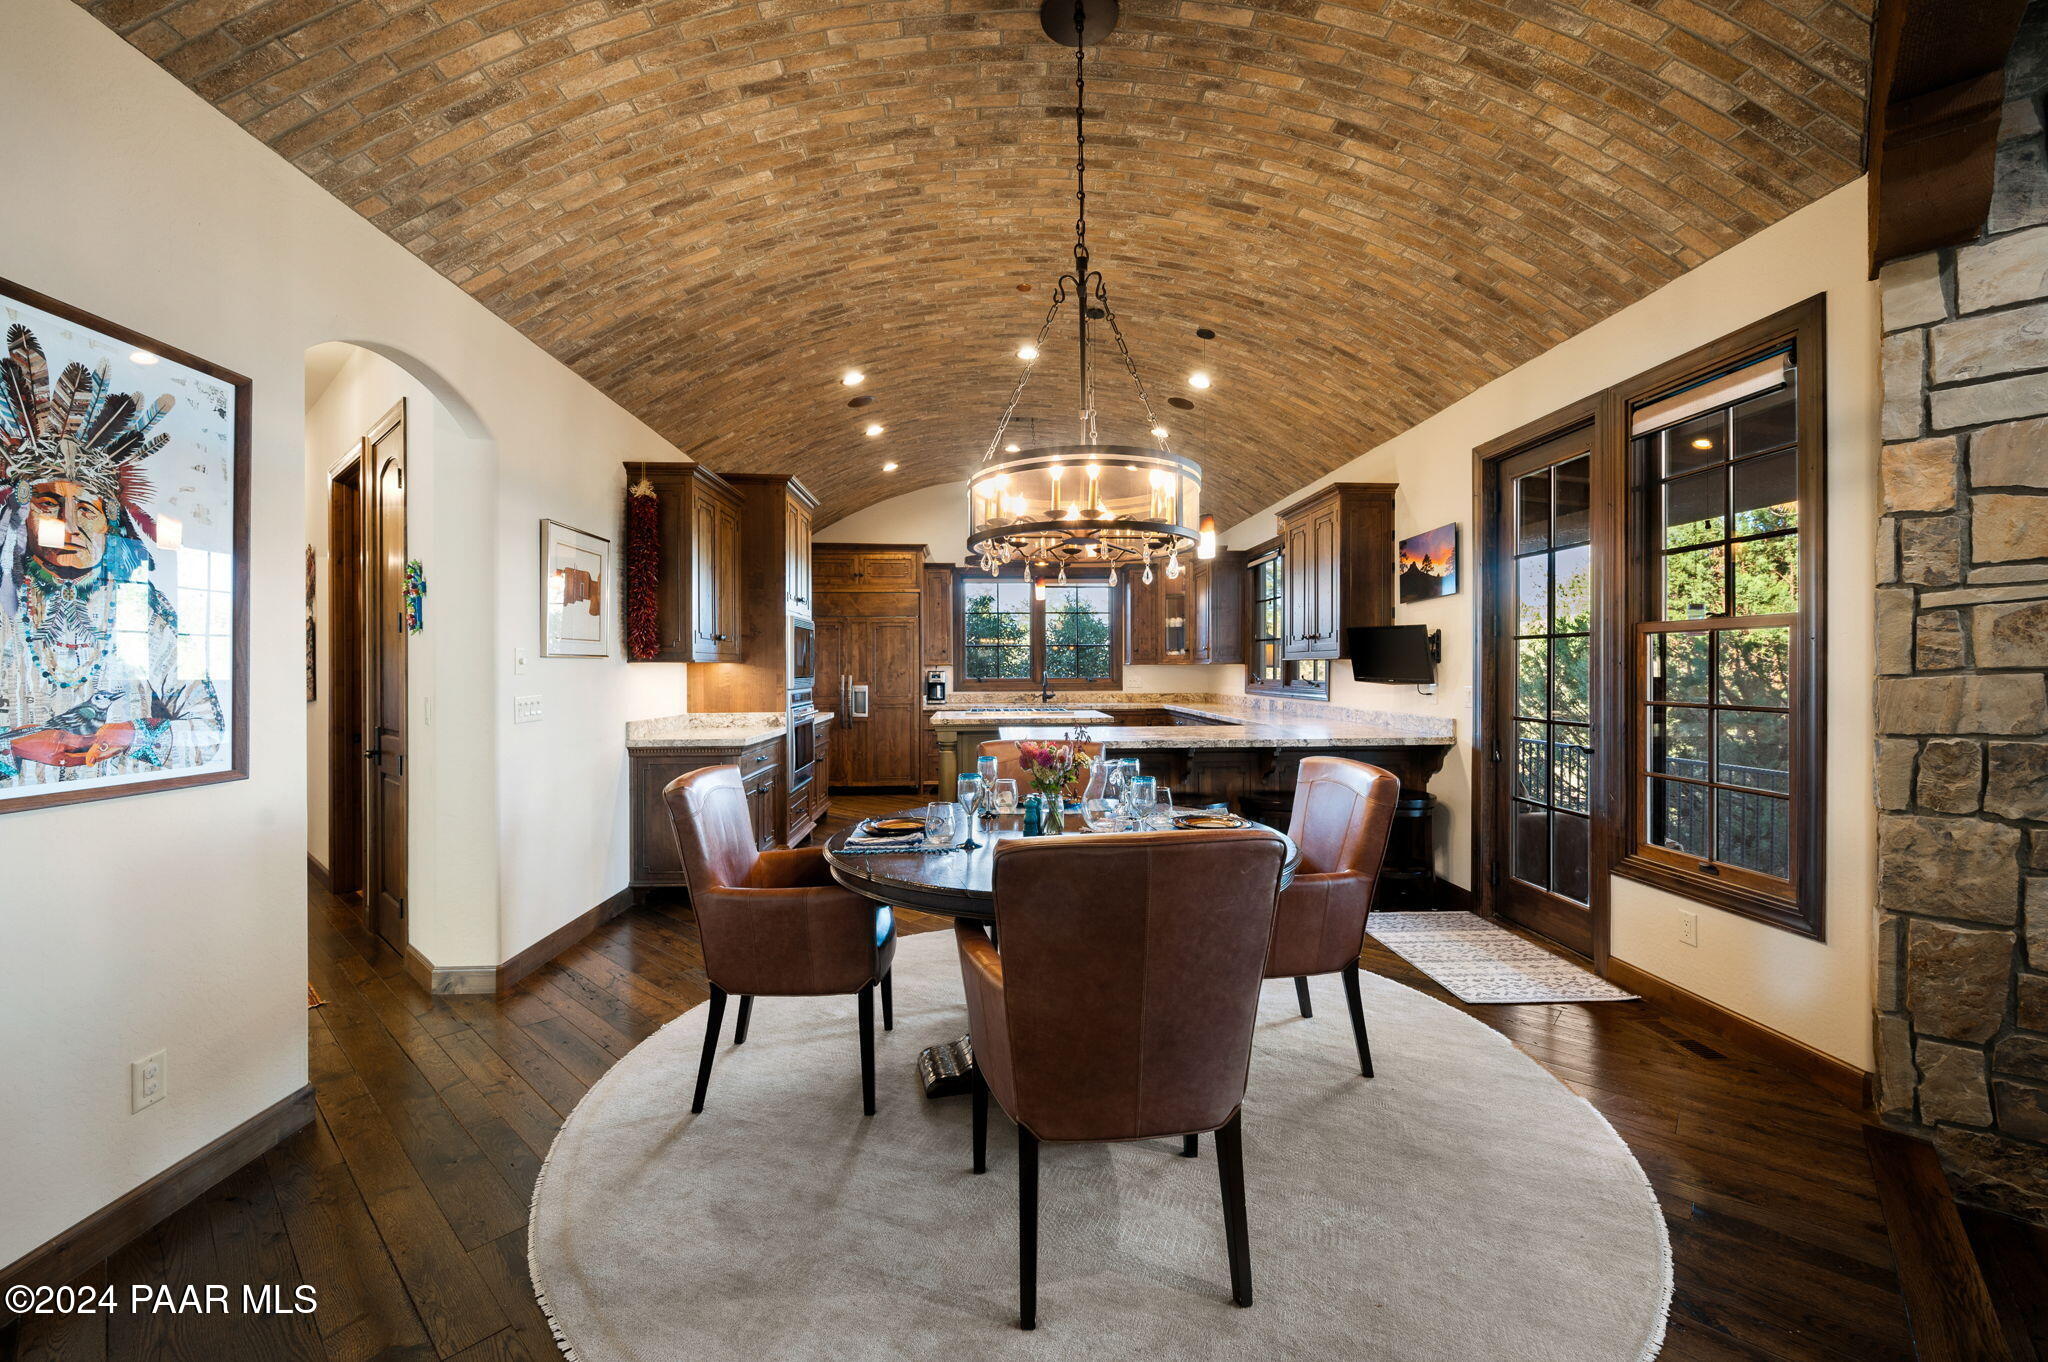
Dining area with a round table and leather chairs beside a dark wood kitchen under a curved brick ceiling.
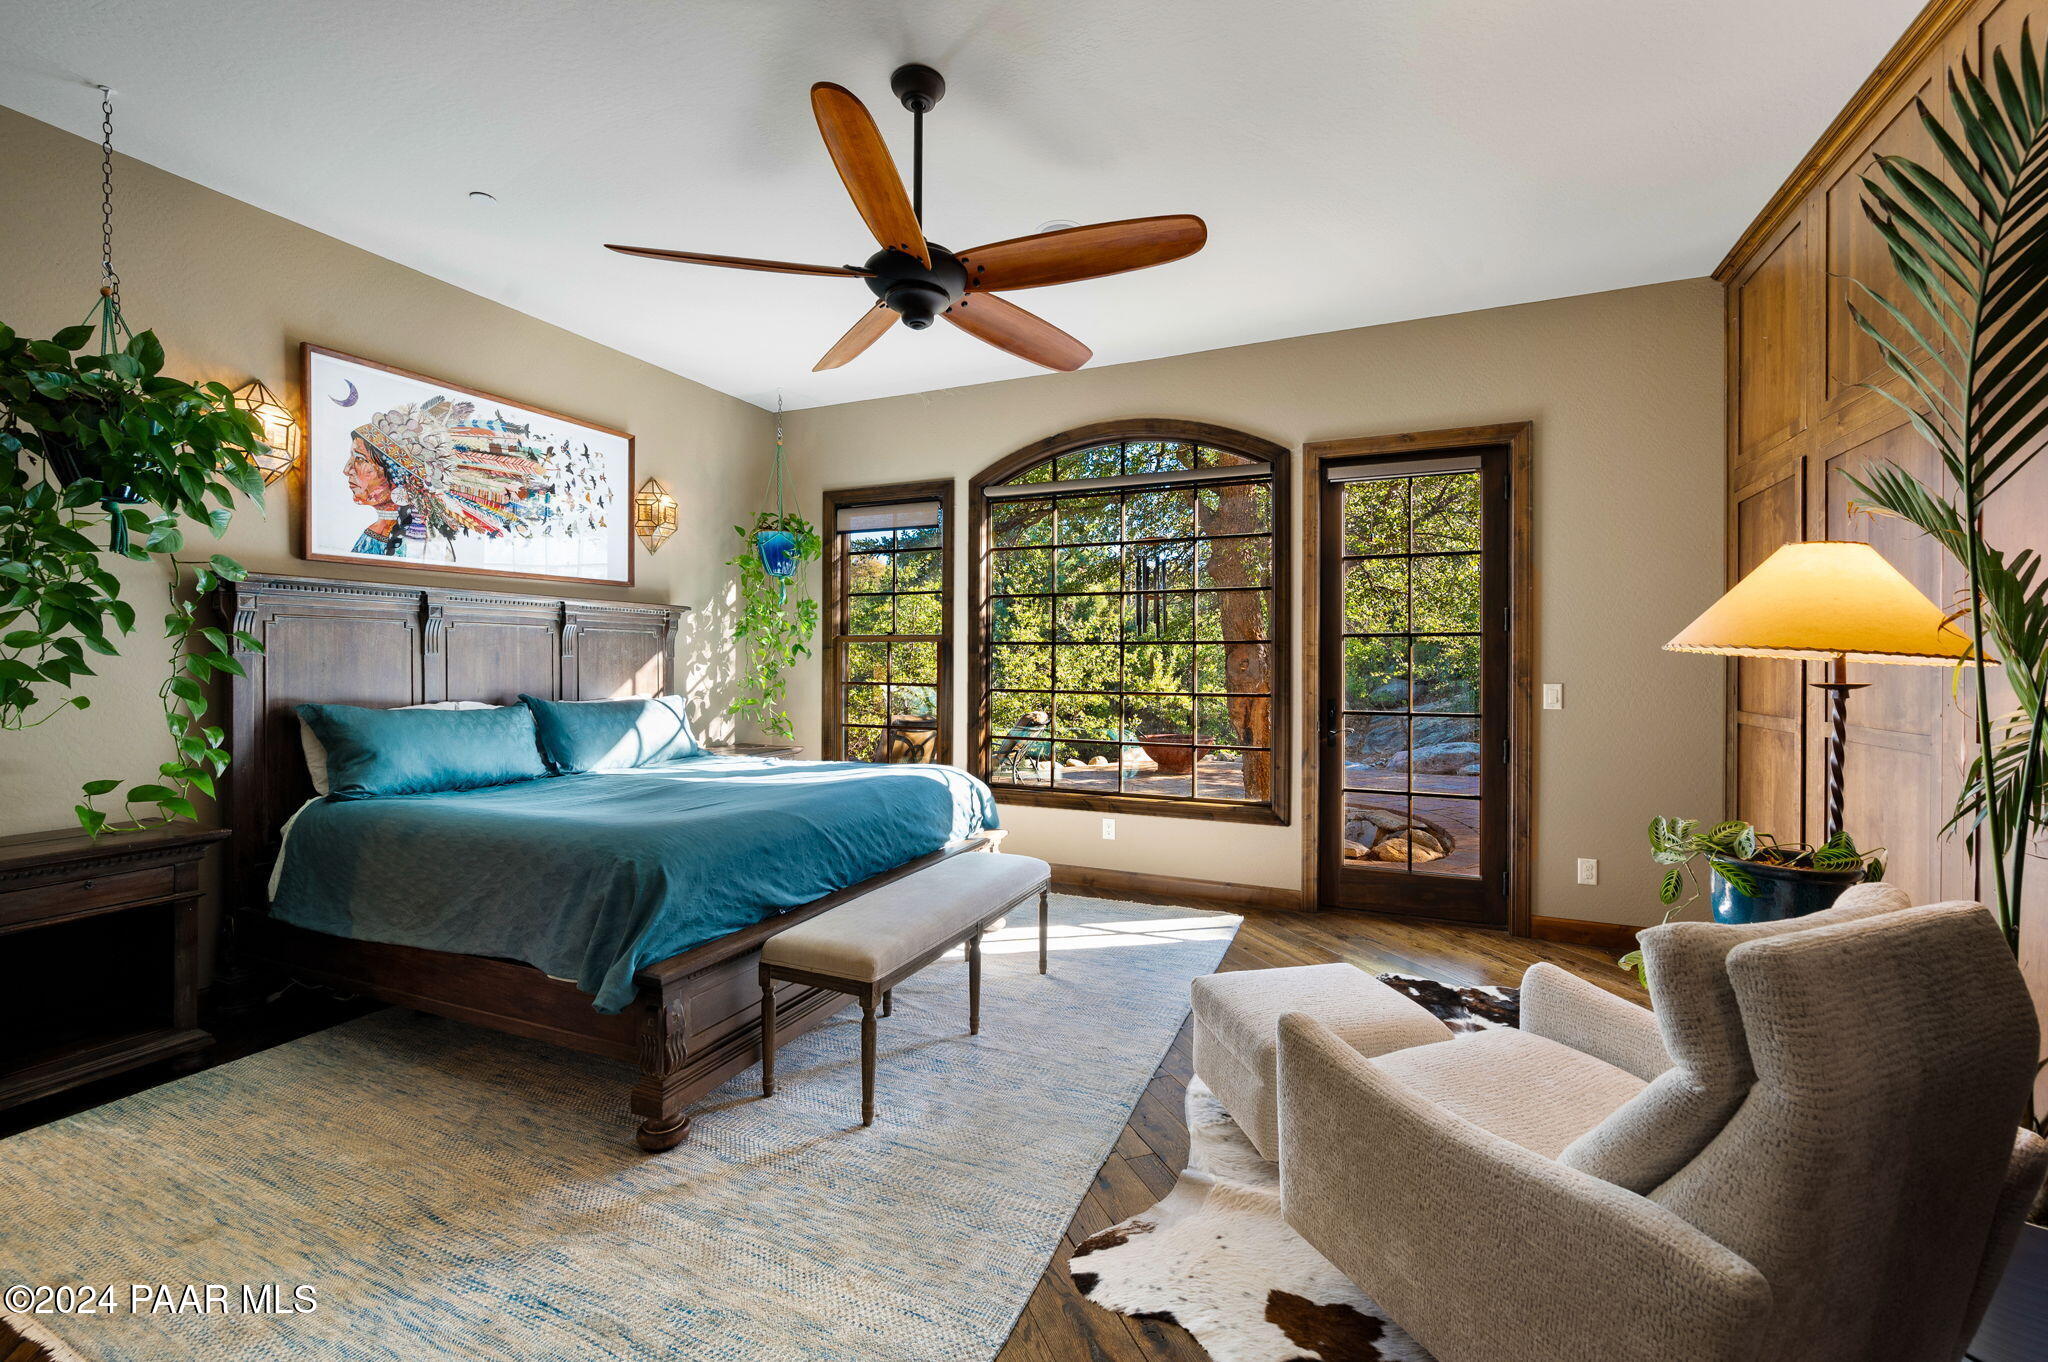
Furnished bedroom with a teal-covered bed, arched garden-facing windows, and a wood ceiling fan.
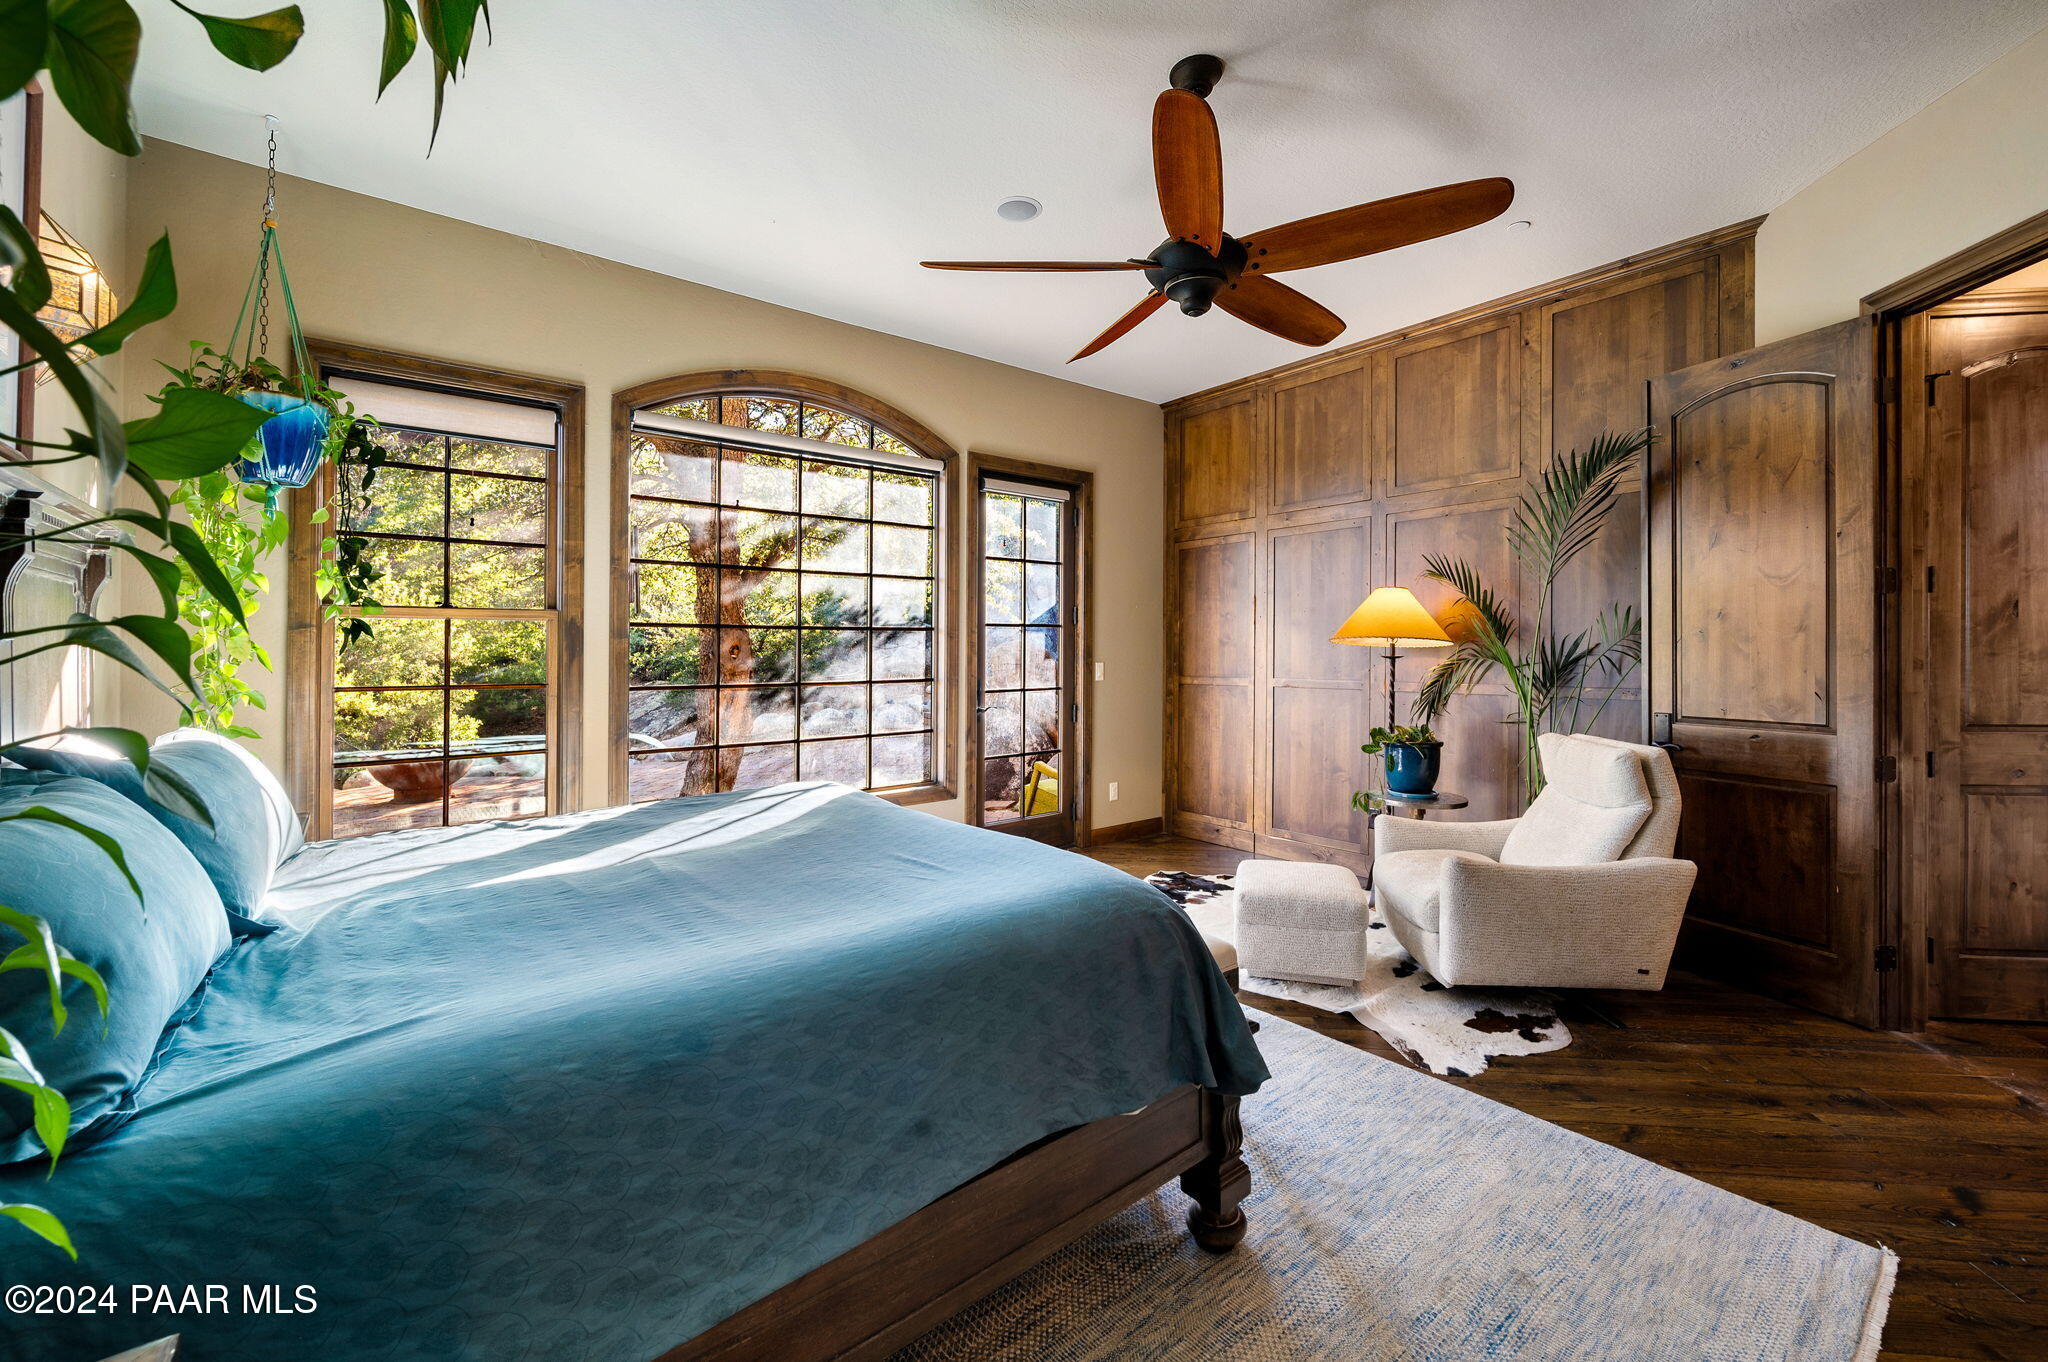
Bedroom with a teal bed, arched windows, rich wood paneling, and a white sitting chair.
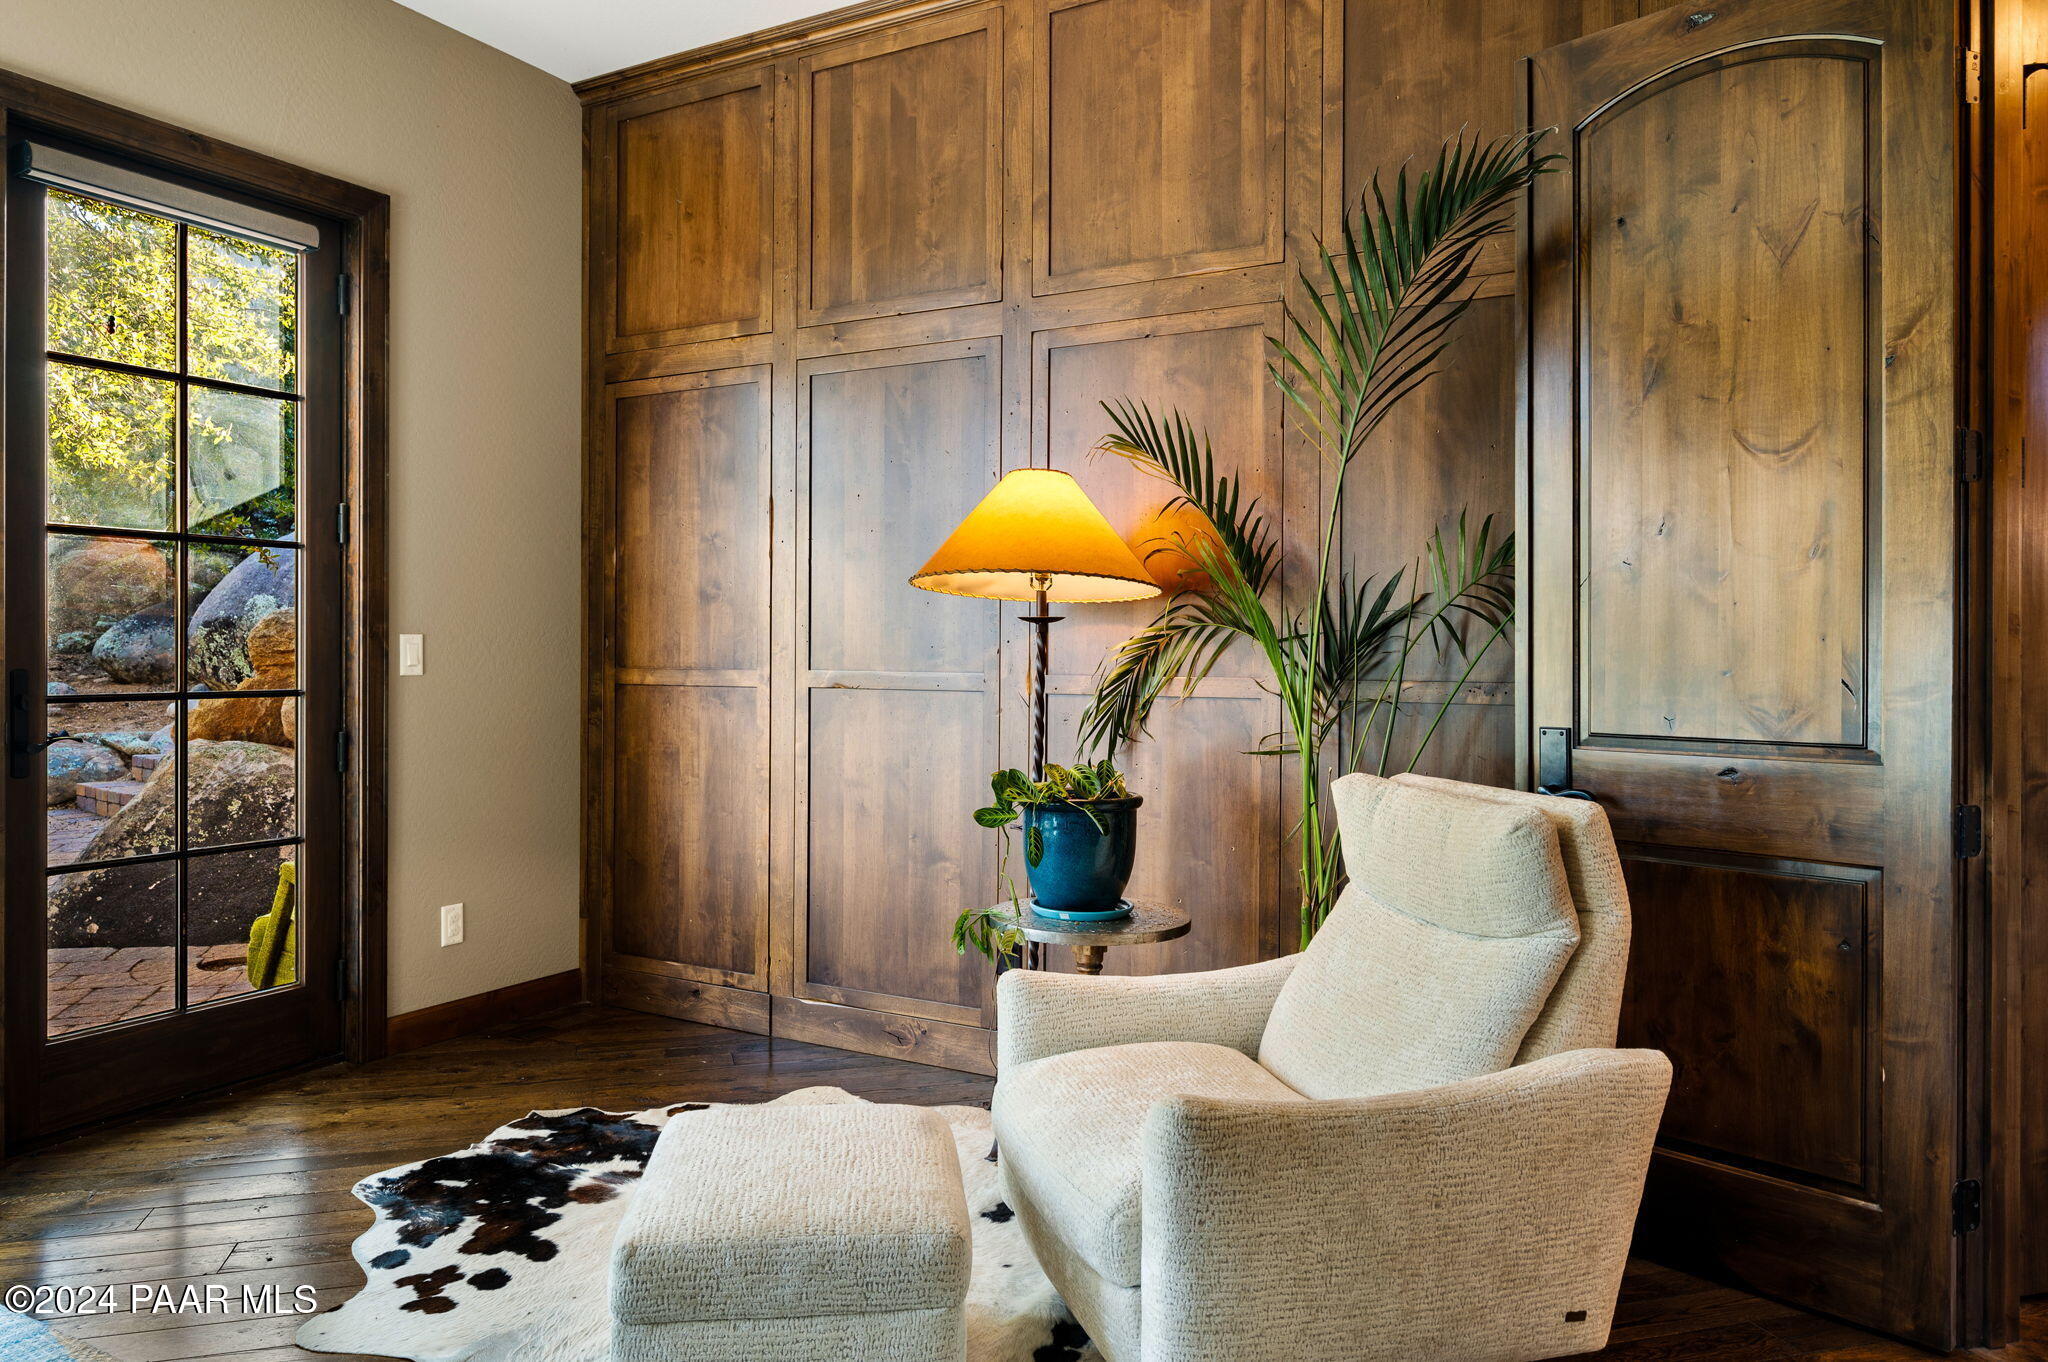
Furnished sitting area with a cream armchair, wood-paneled walls, and a glass door overlooking a rocky garden.
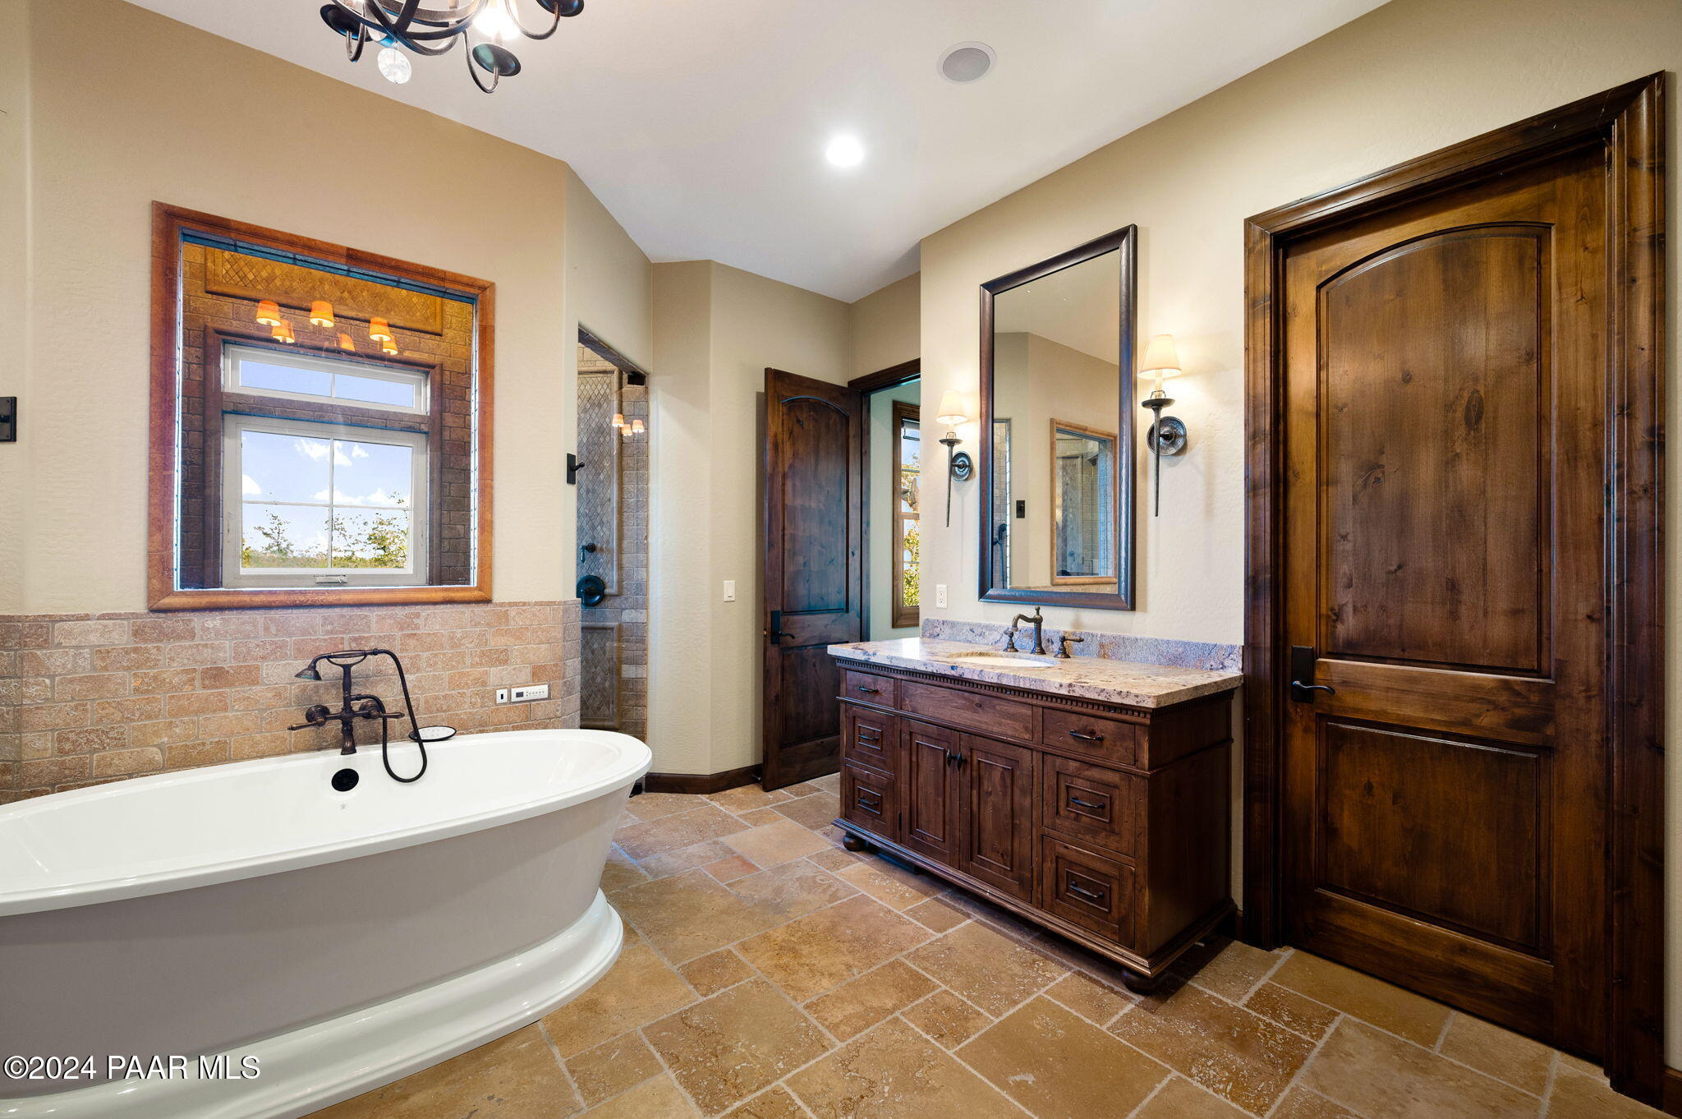
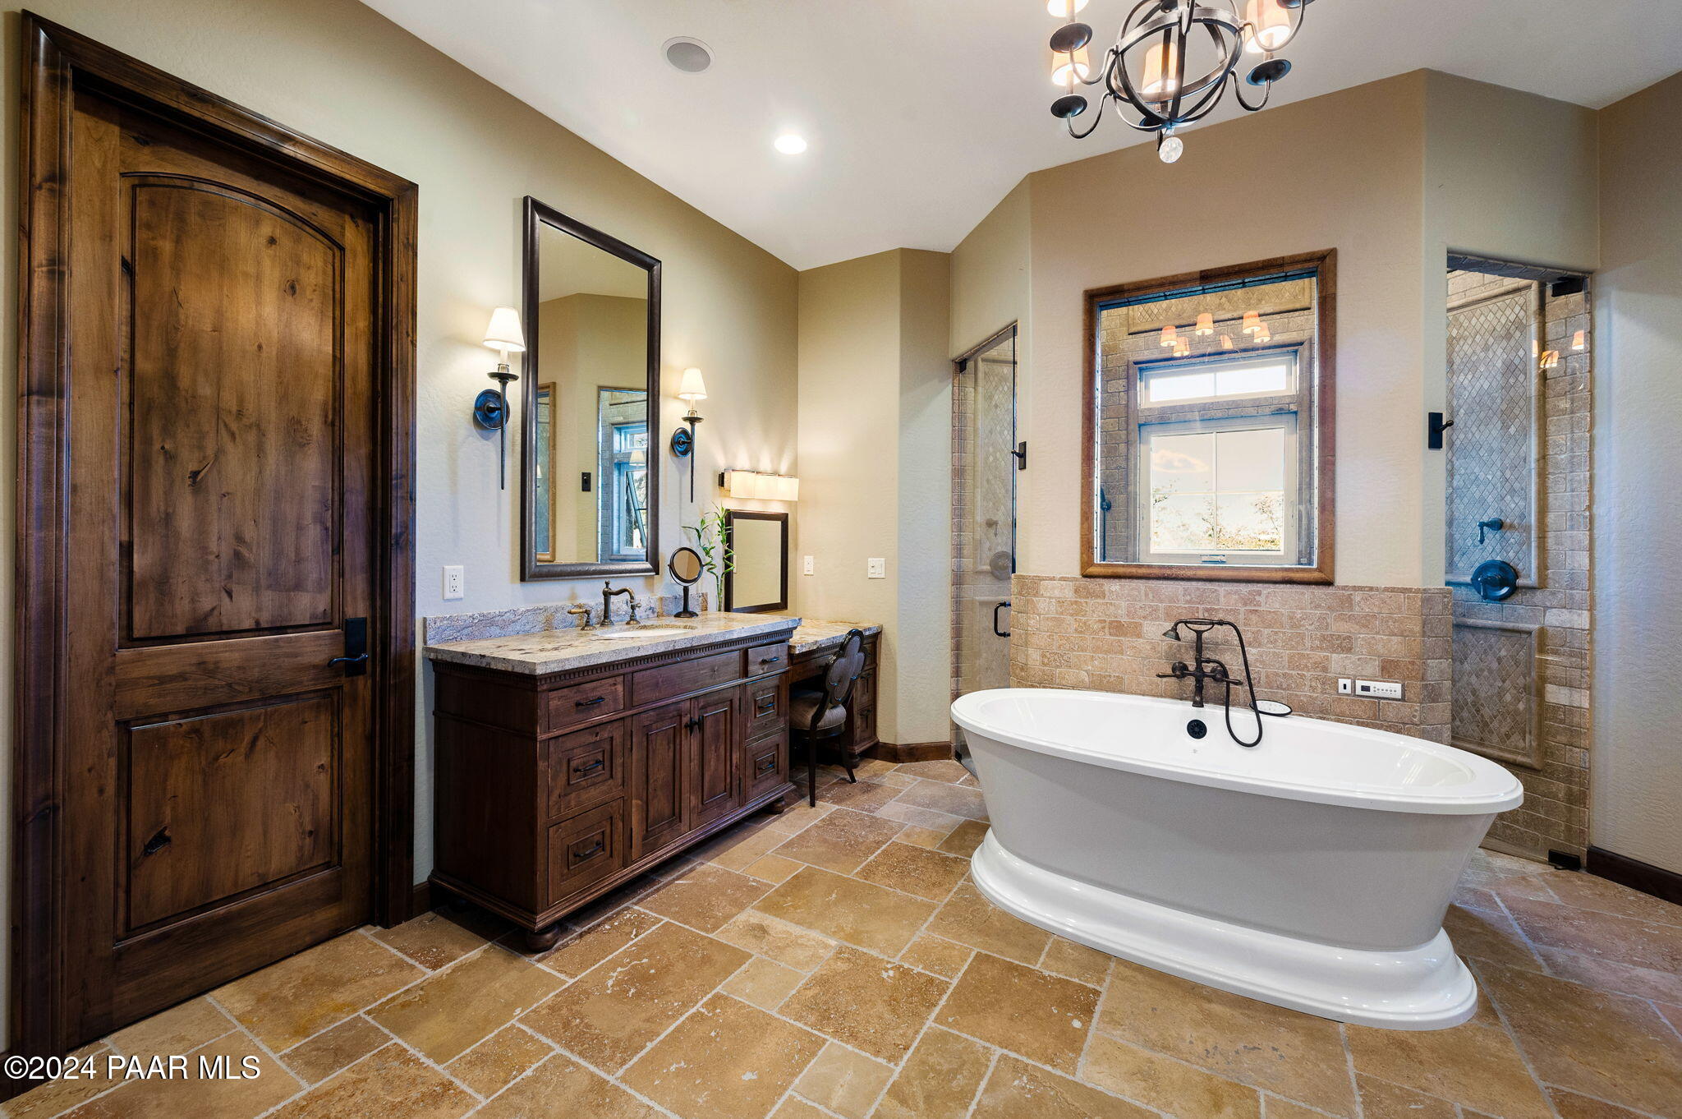
Bathroom with a freestanding soaking tub, stone-tile surround, and dark wood double vanity.
Bathroom with freestanding soaking tub, tiled walk-in shower, and dark wood vanity.
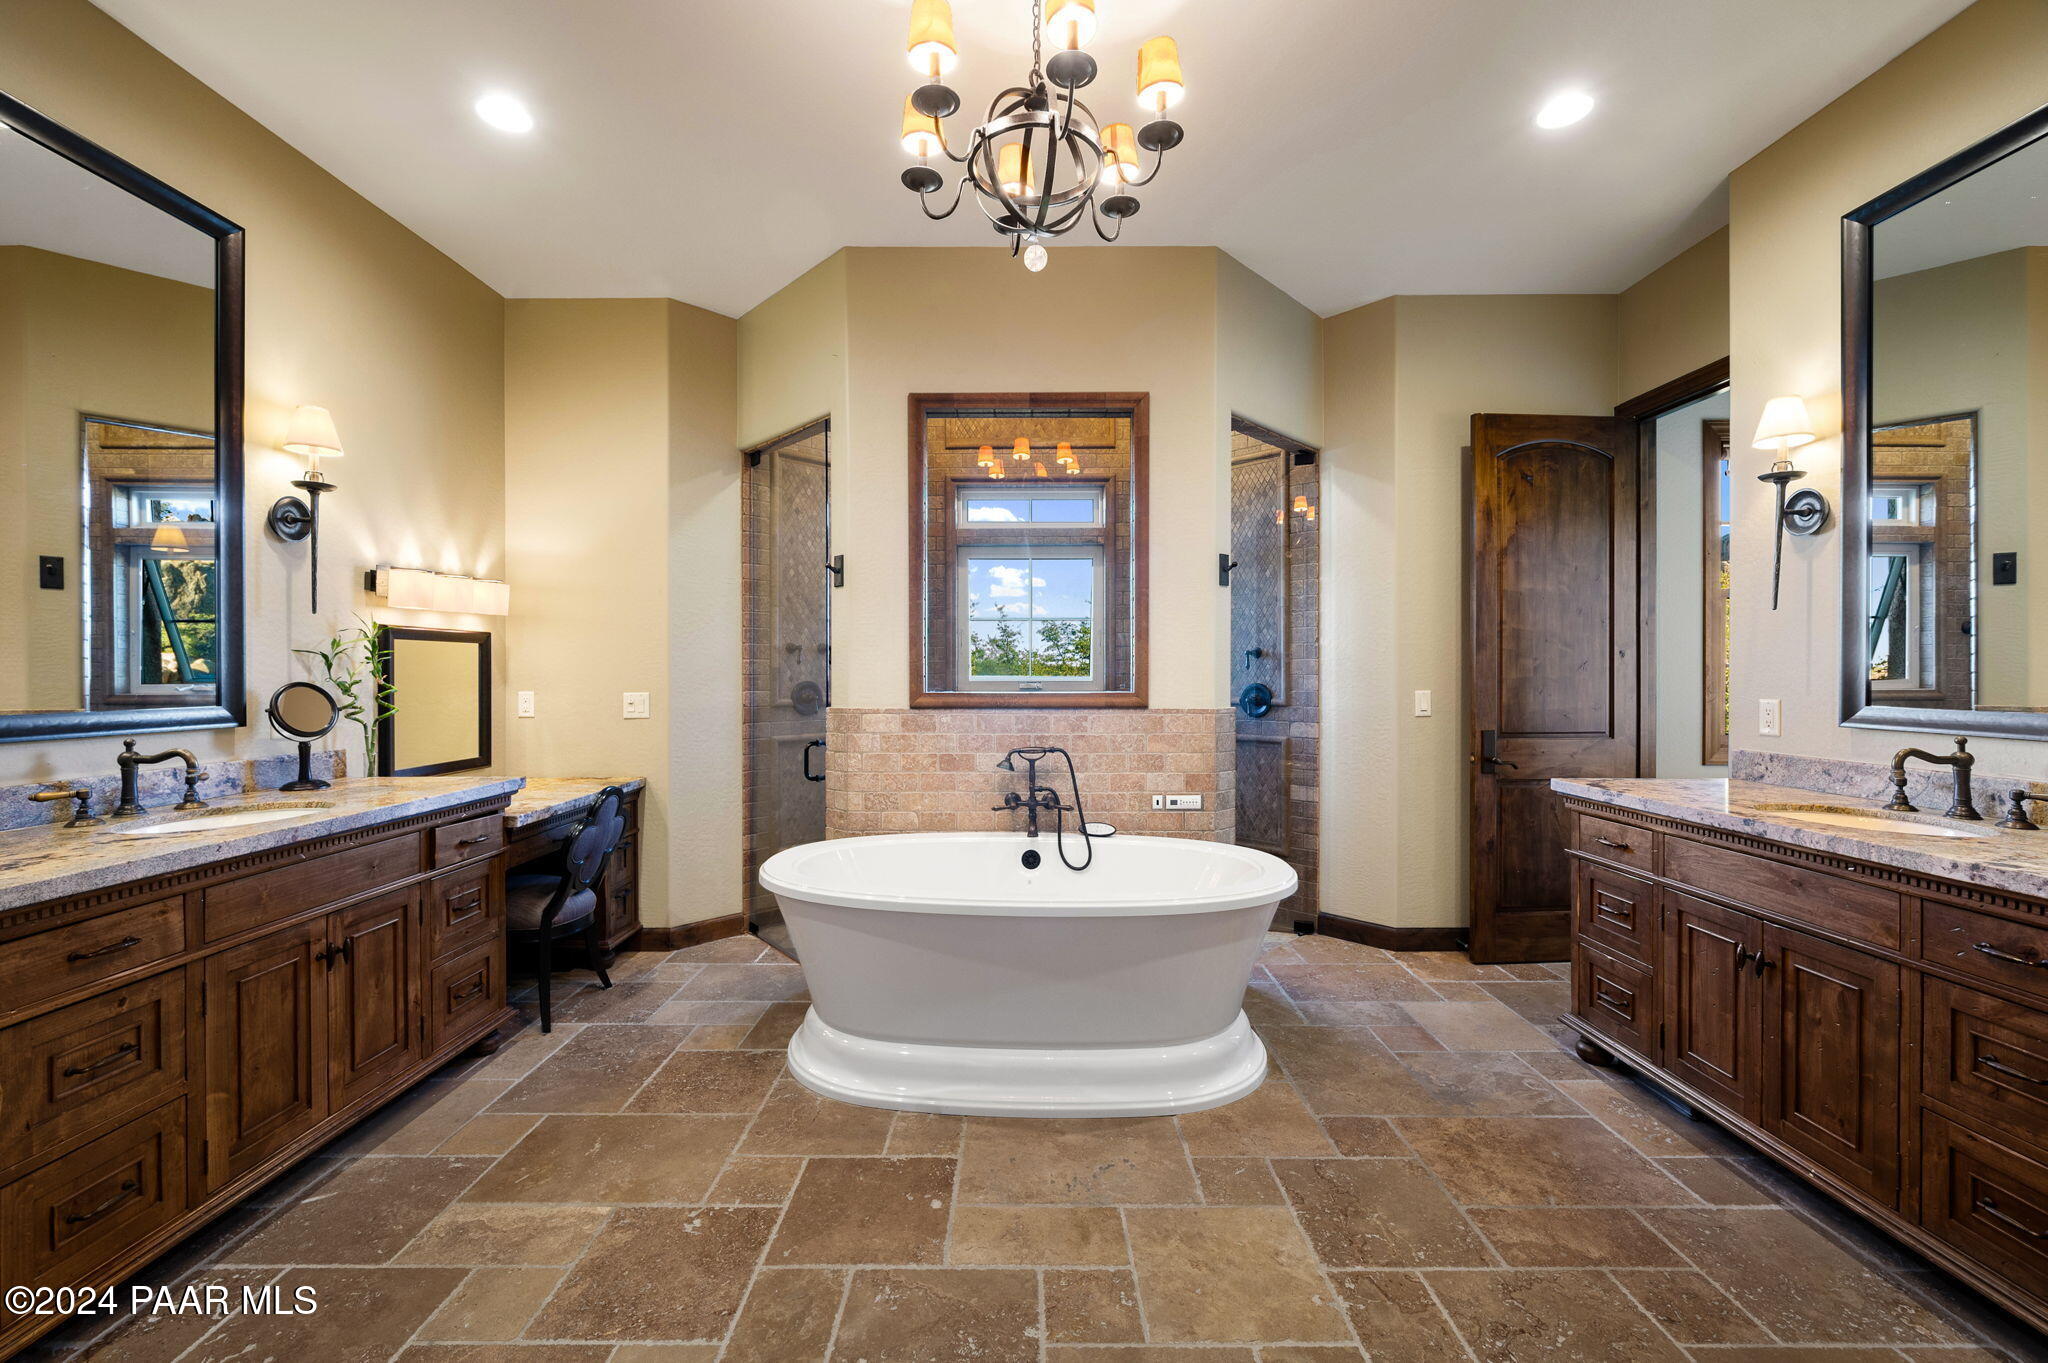
Bathroom with a freestanding soaking tub, tiled shower alcoves, and dark wood double vanities.
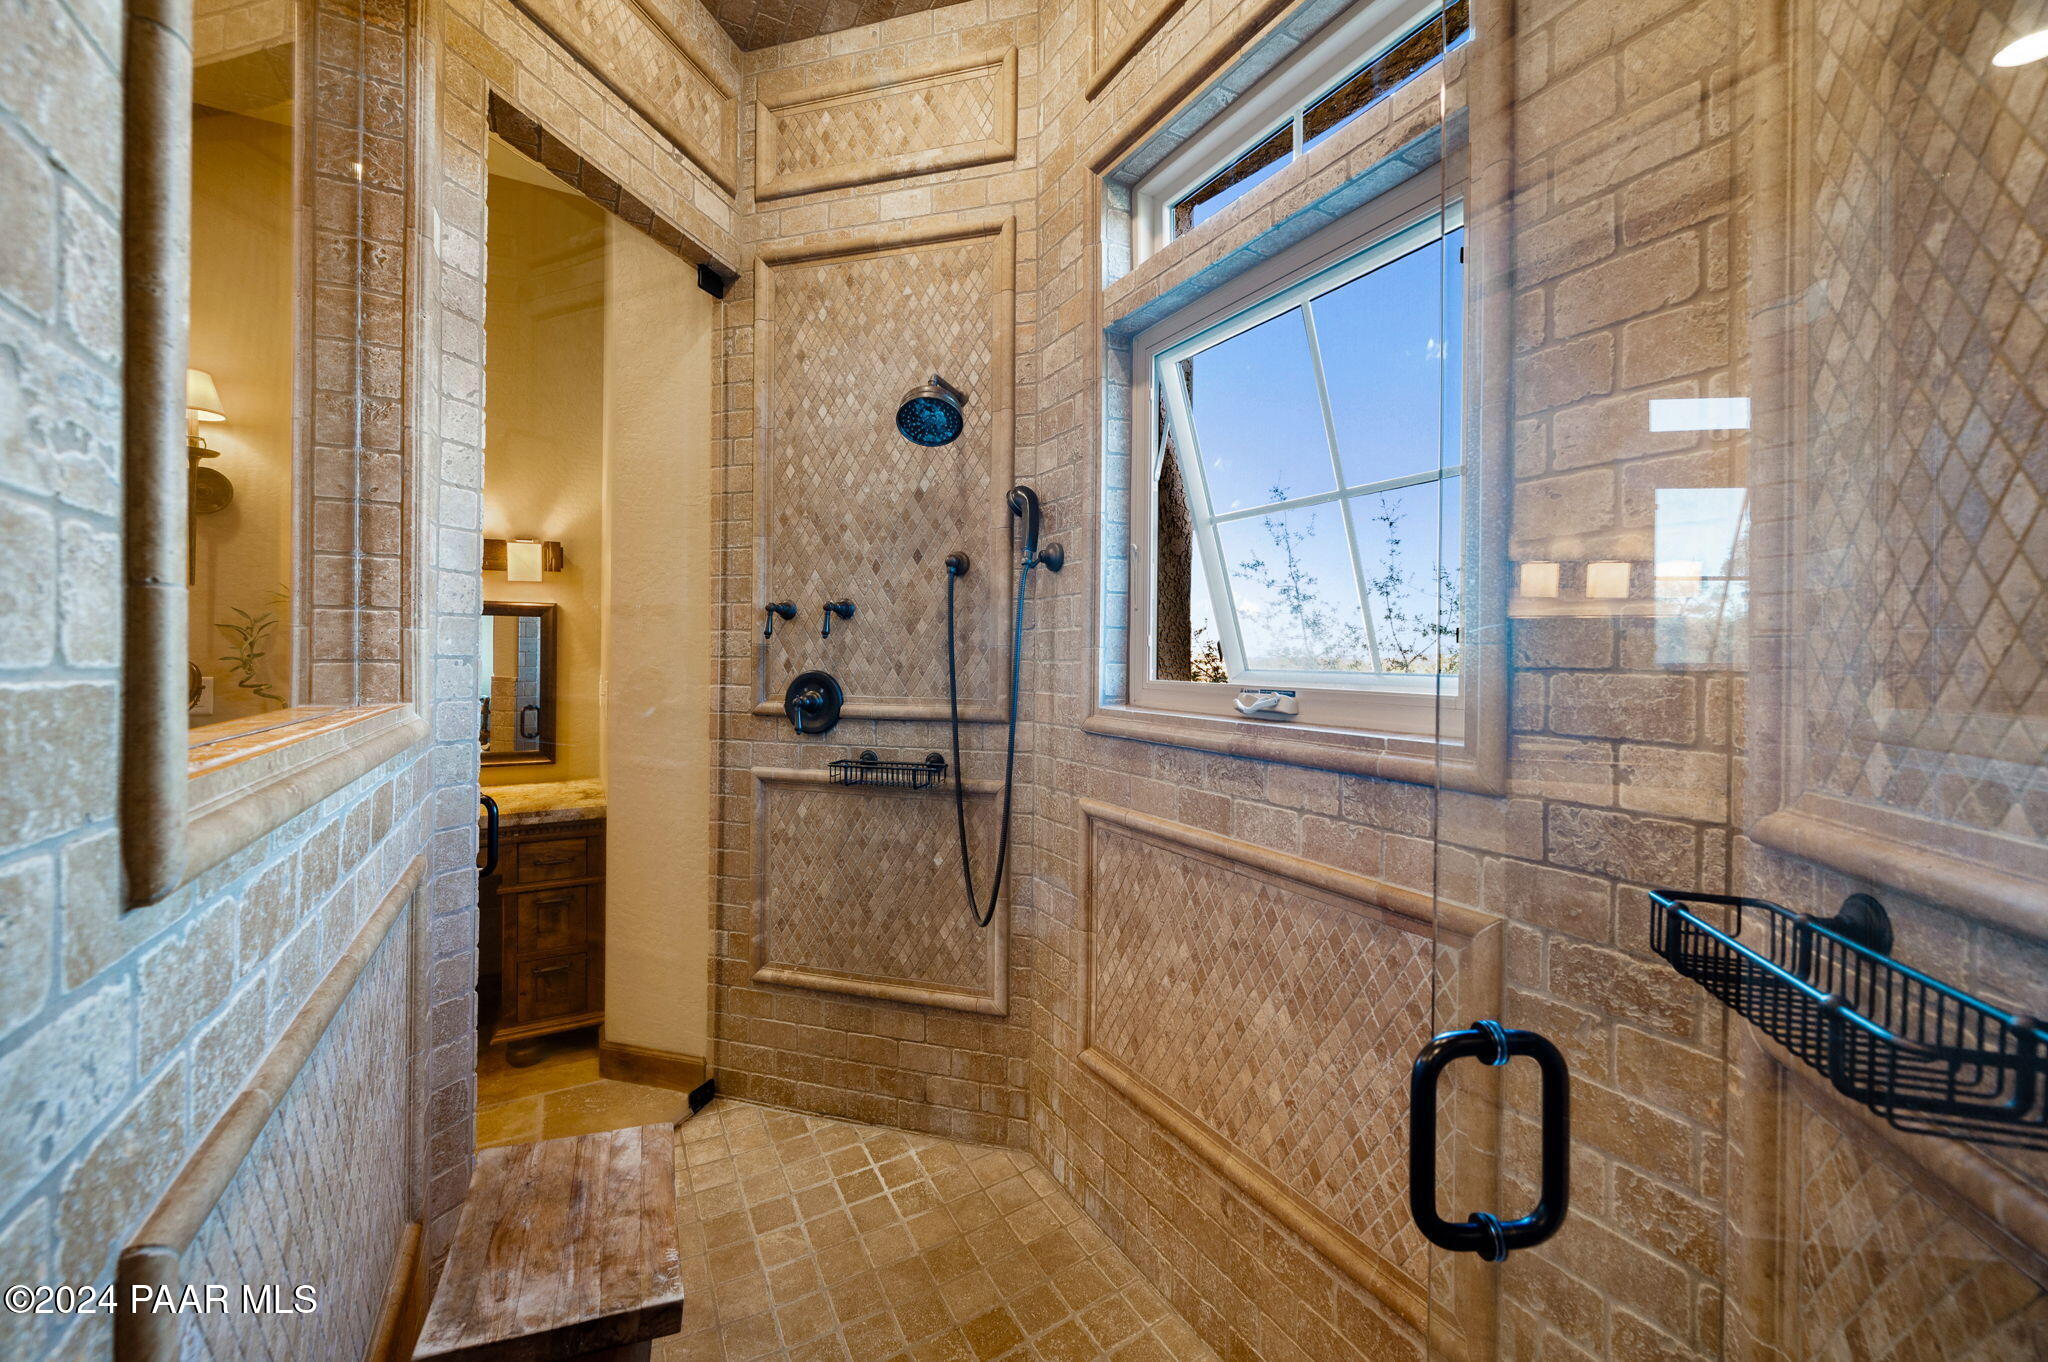
Walk-in shower with patterned tan stone tile, dark fixtures, glass enclosure, and a large window.
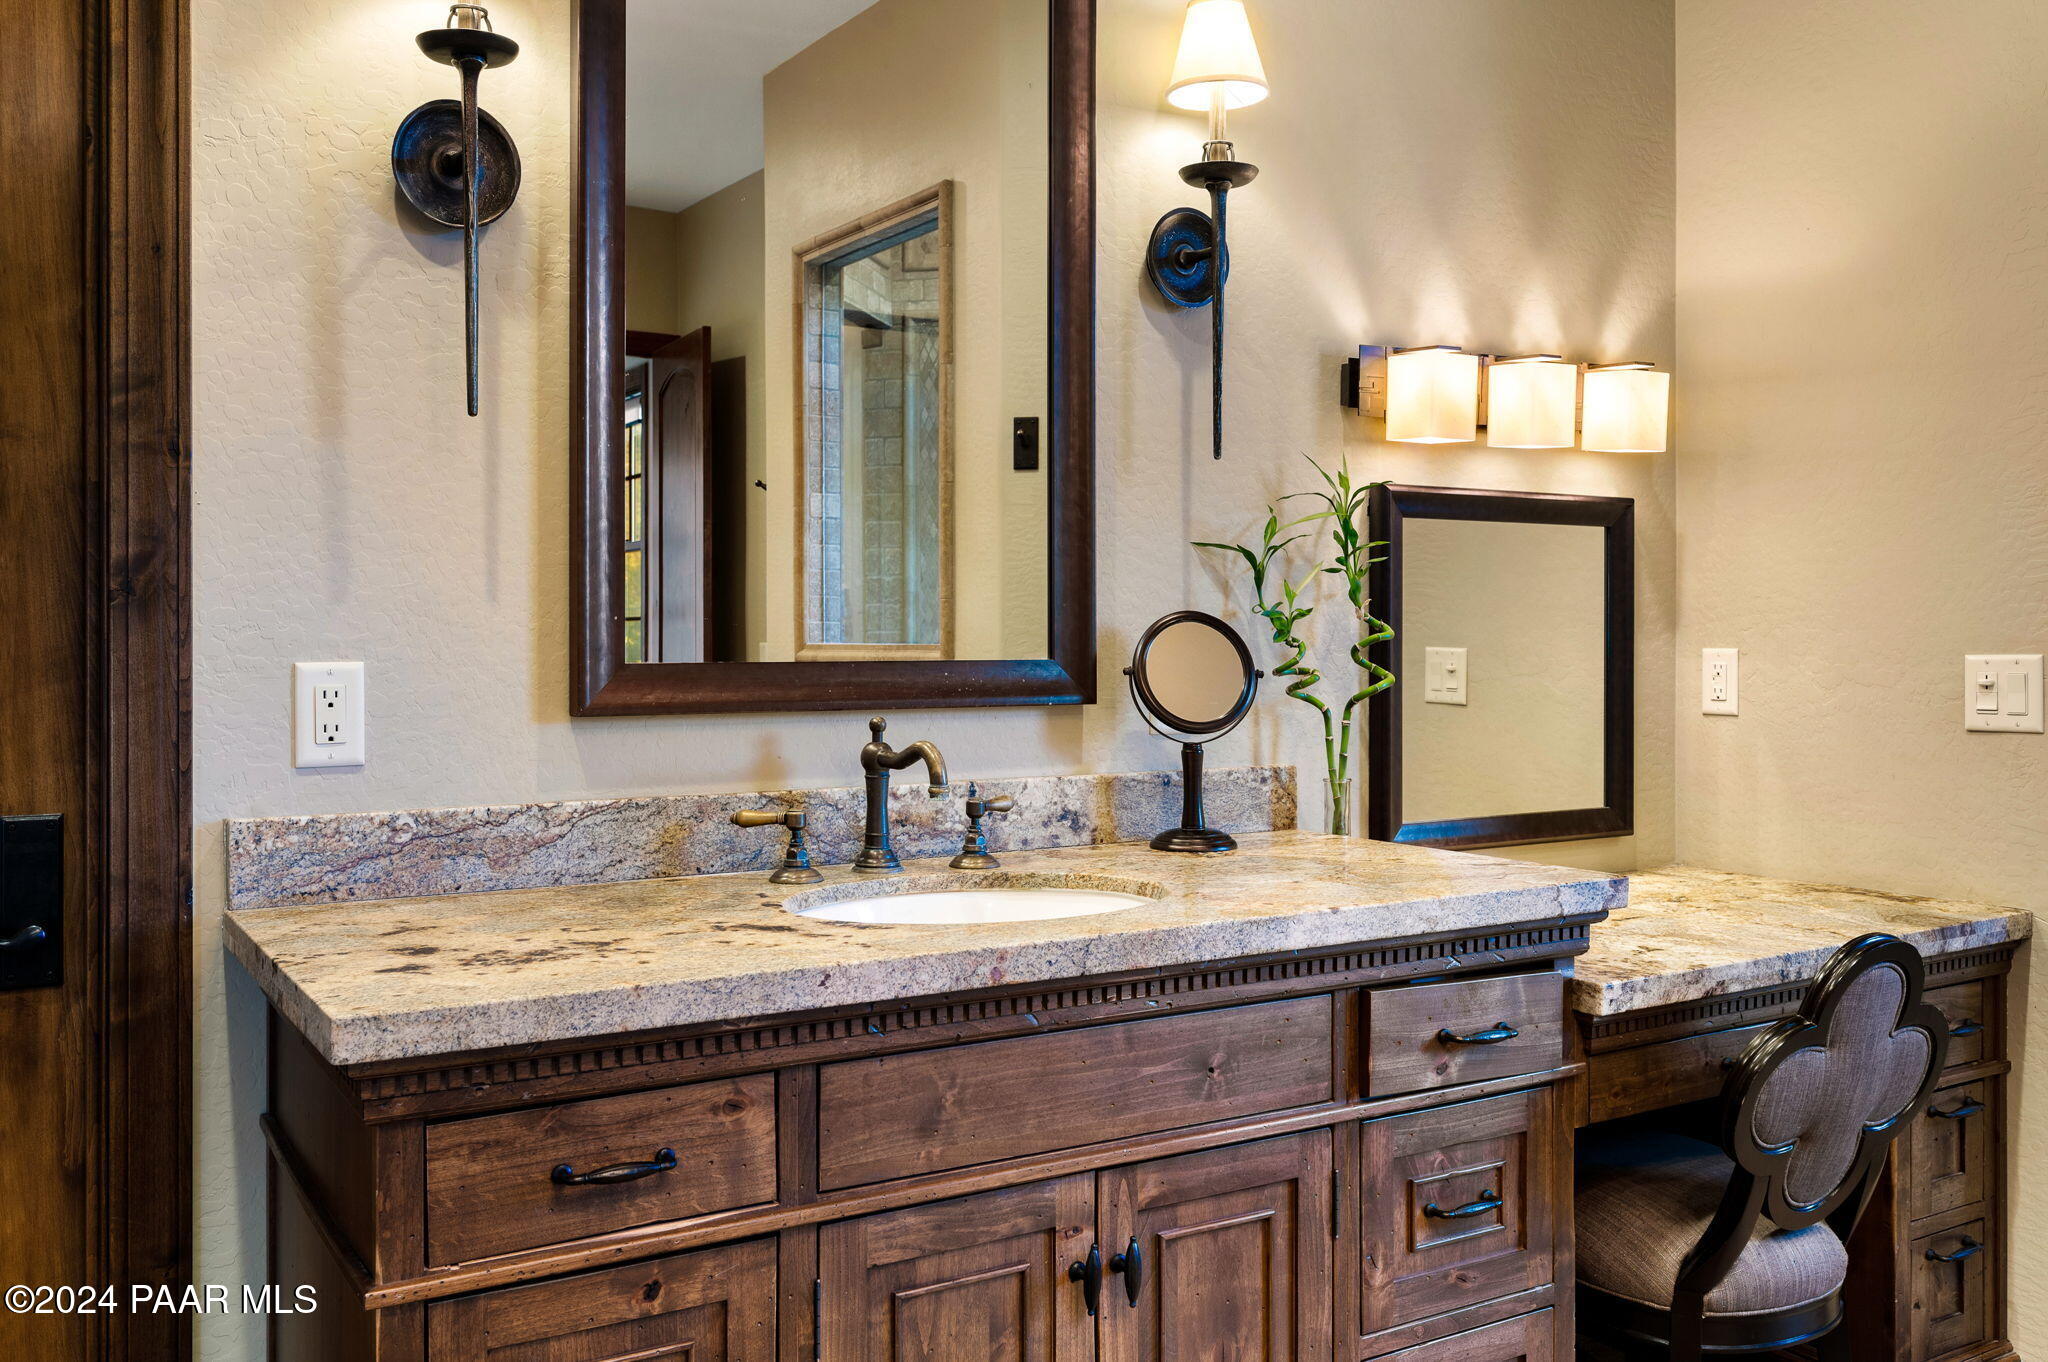
Bathroom vanity with speckled stone counters, dark wood cabinetry, bronze fixtures, and framed mirrors.
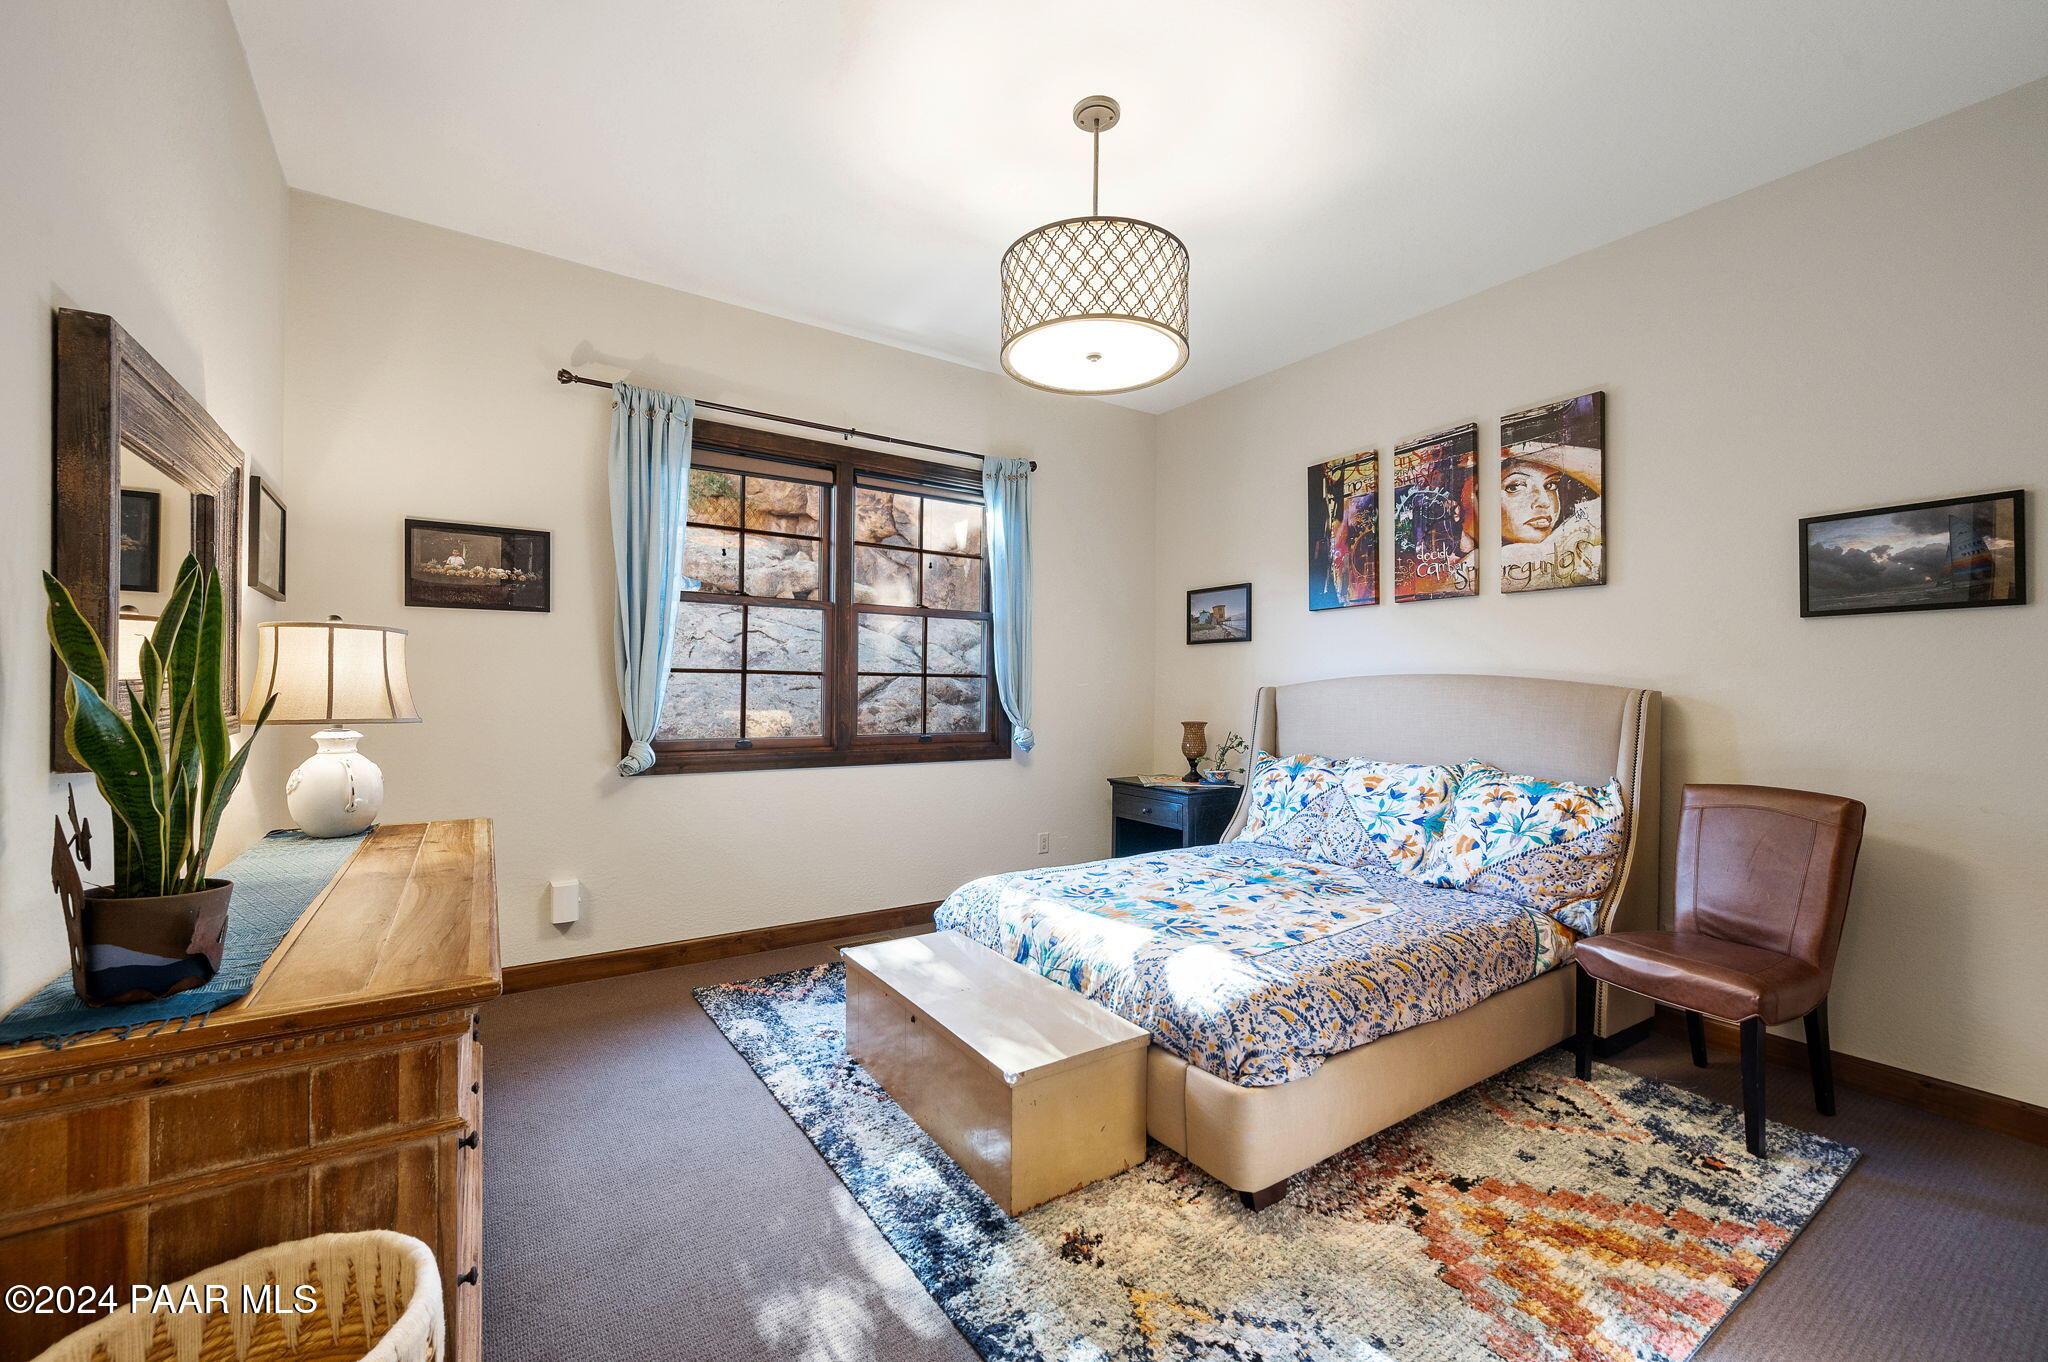
Bedroom with floral blue-and-white bedding, colorful rugs, and a window facing rocky terrain.
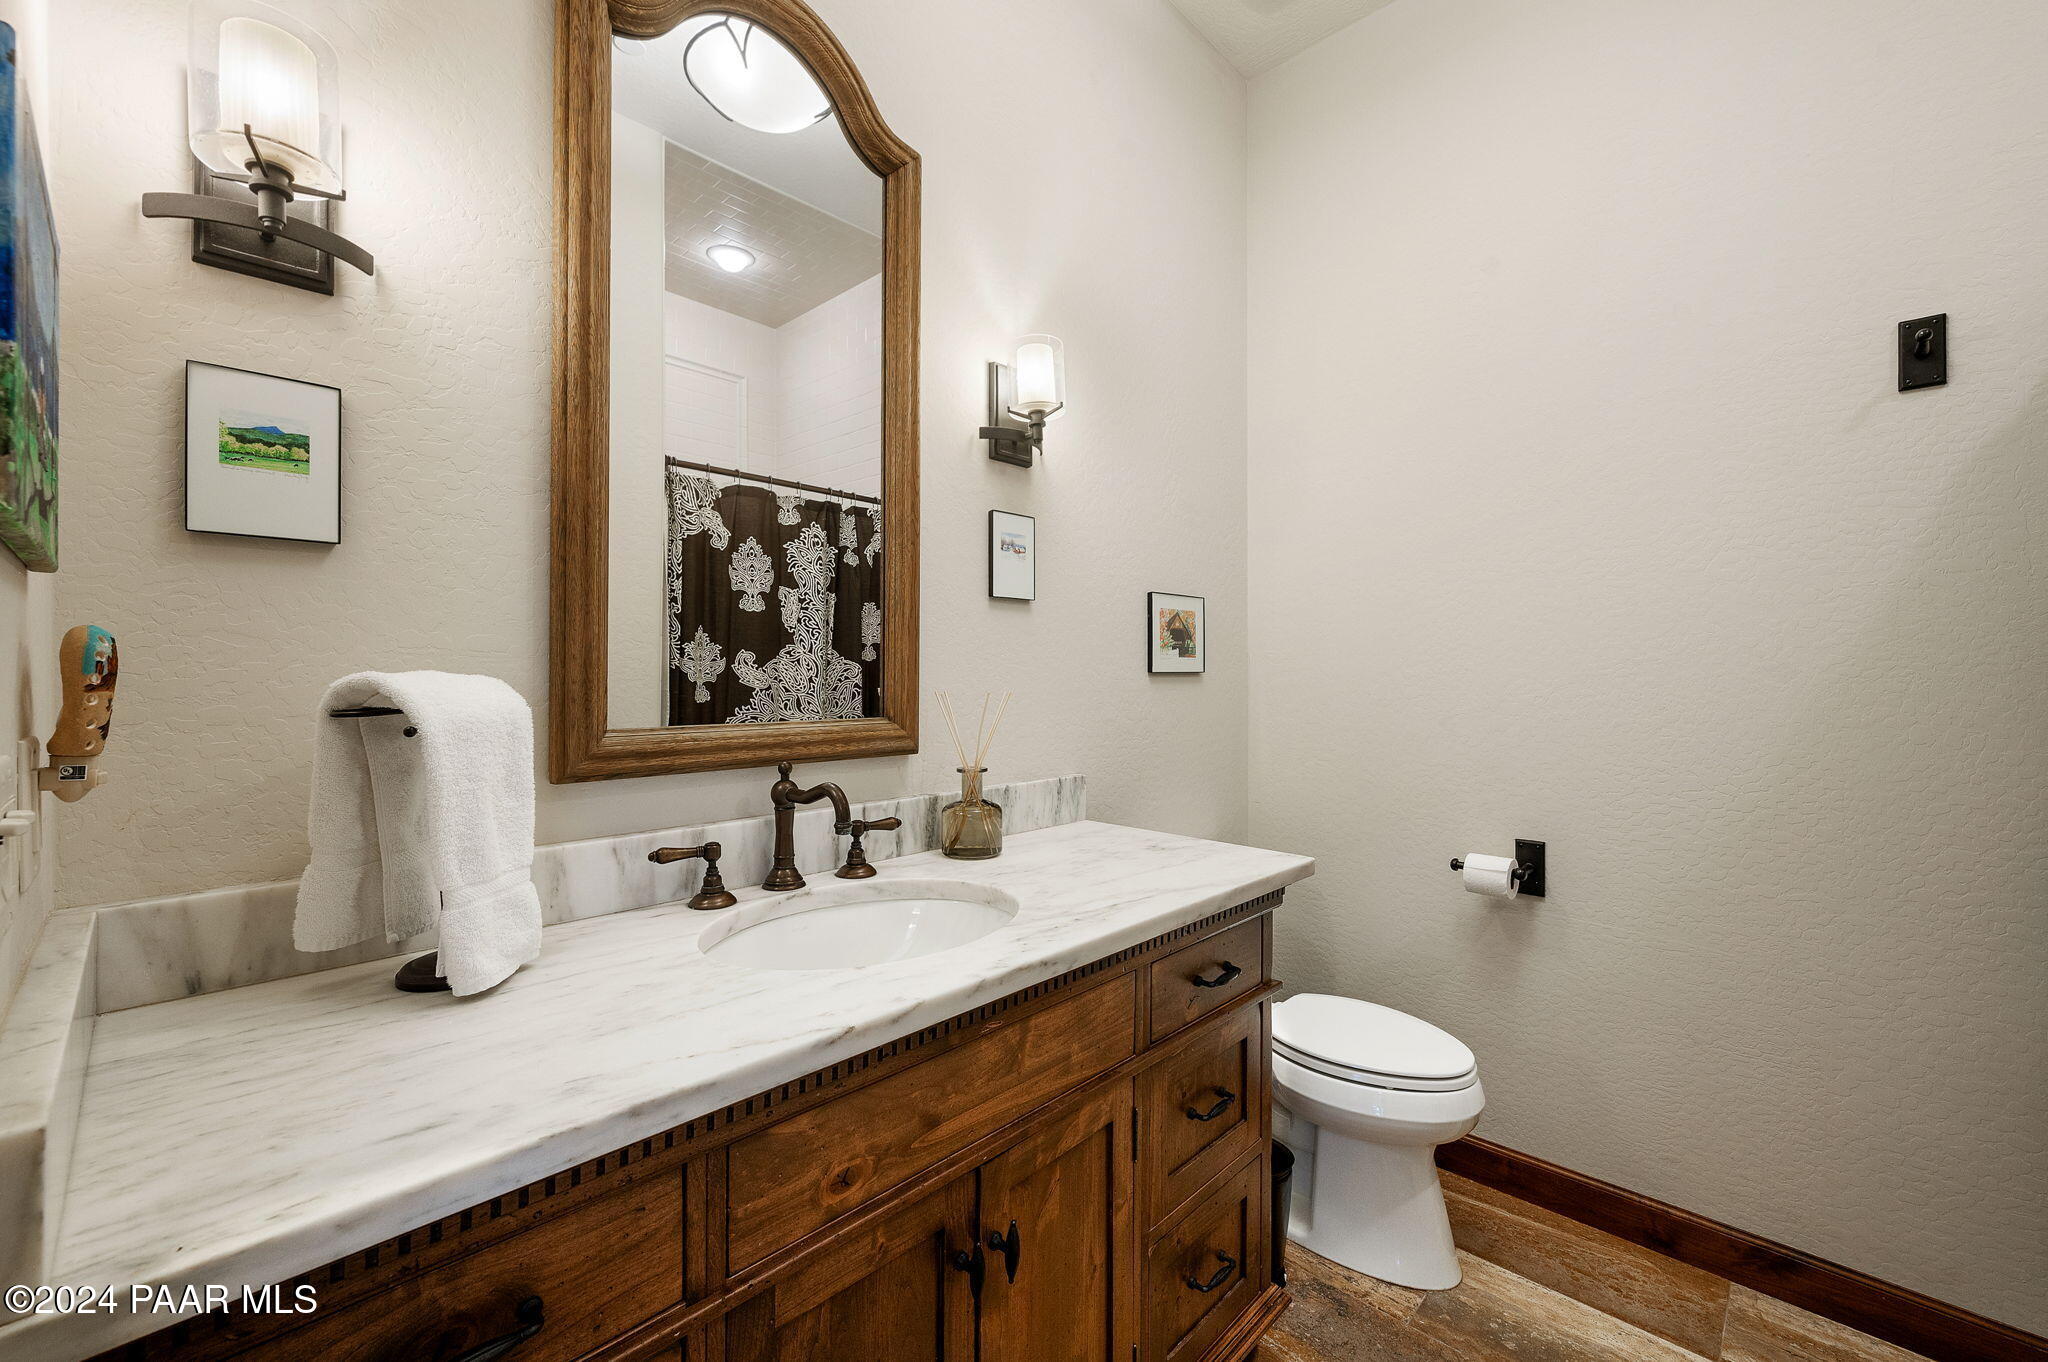
Bathroom with a white marble vanity, dark wood cabinetry, bronze fixtures, and a patterned shower curtain reflected in the mirror.
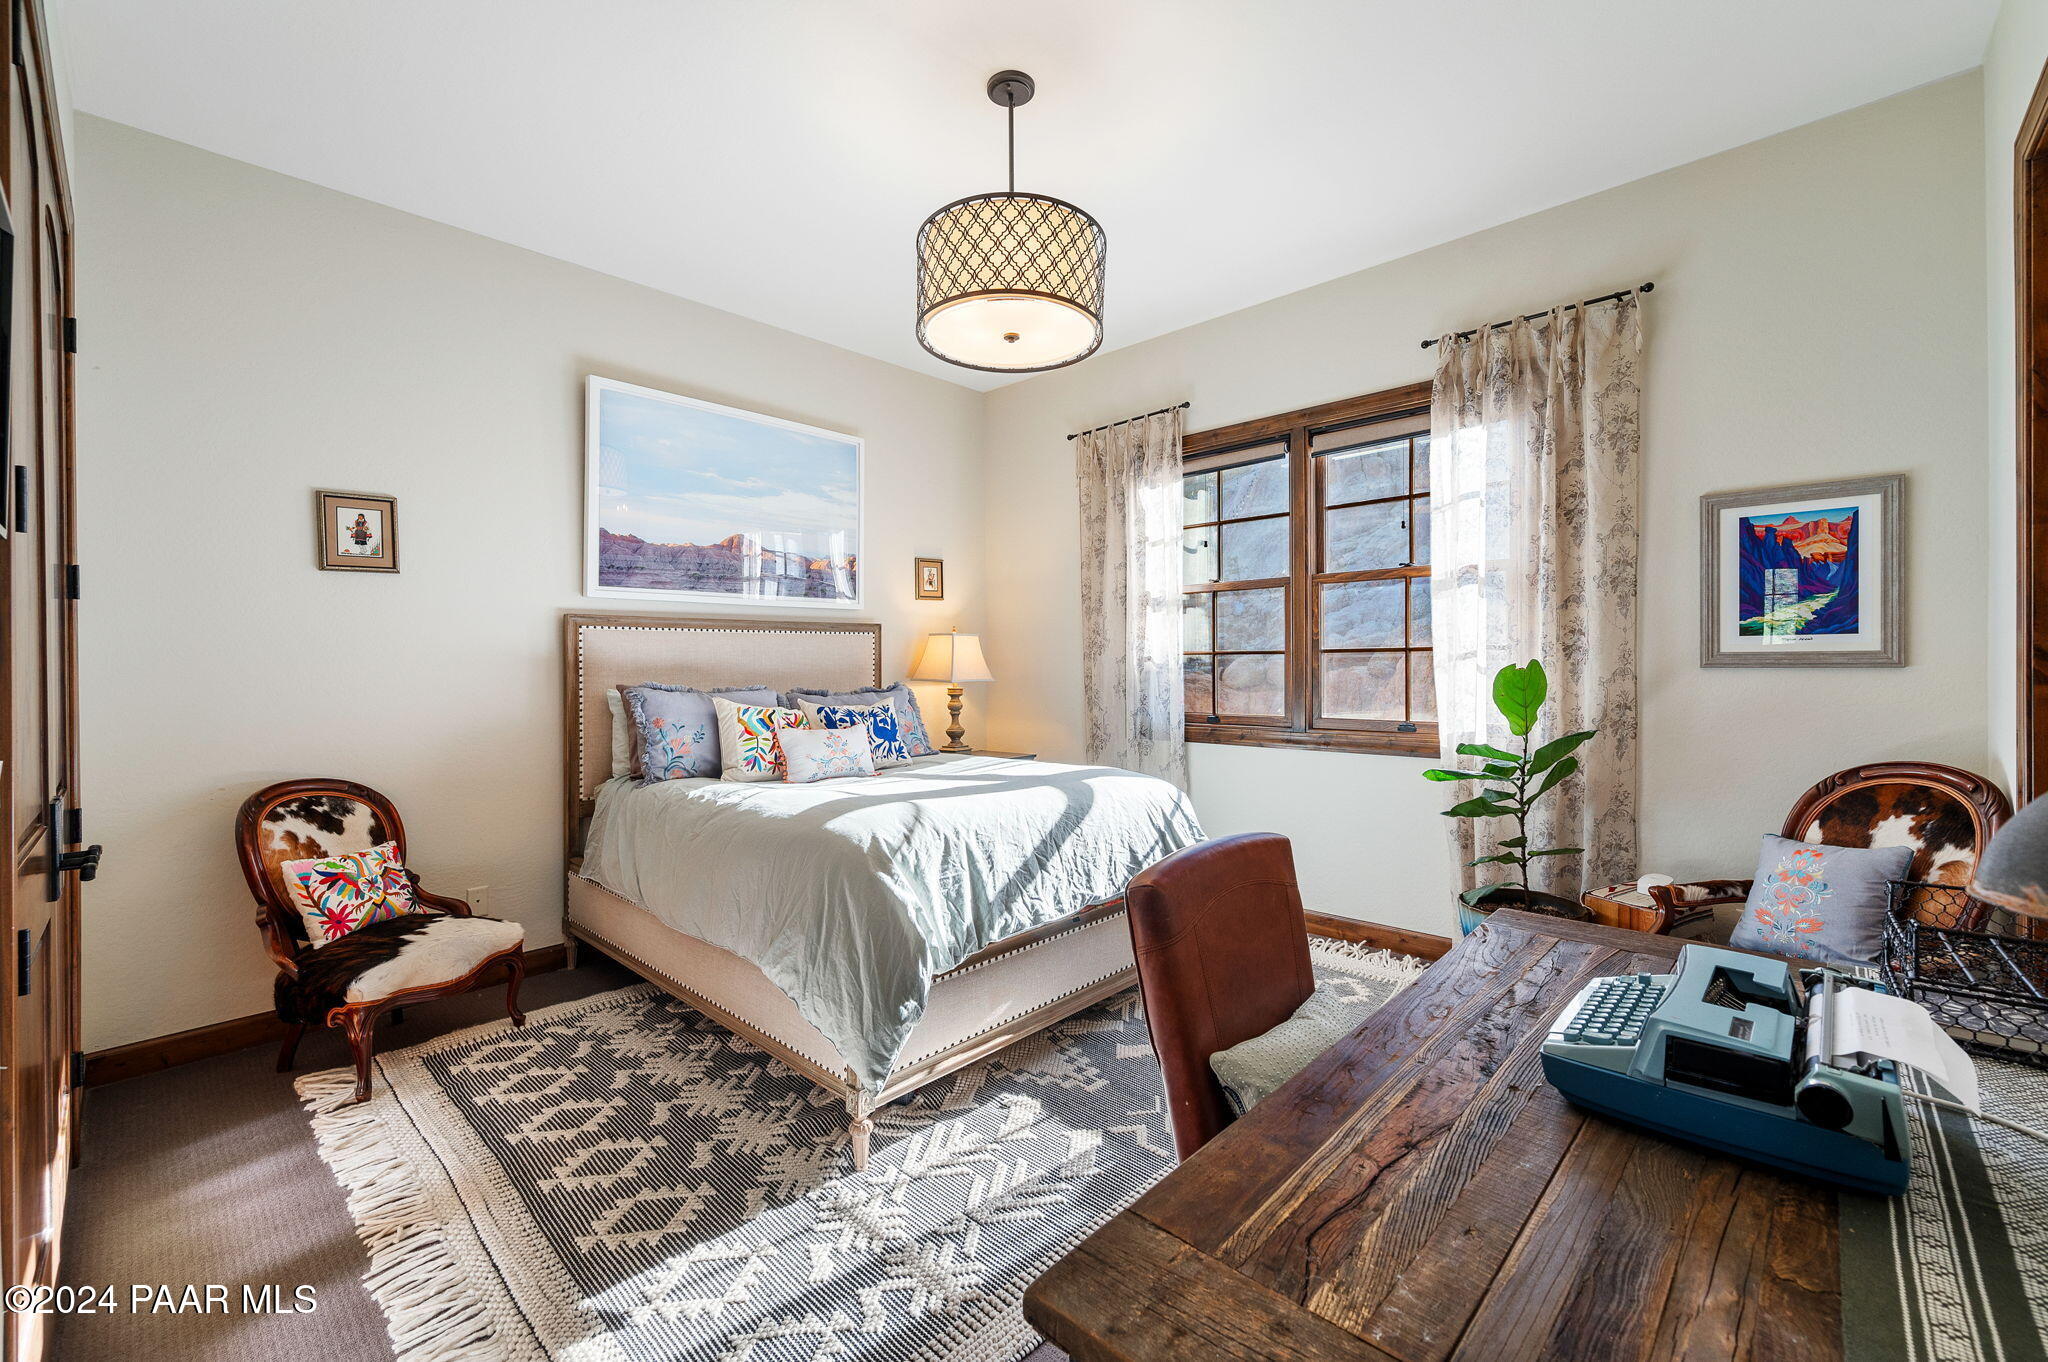
Furnished bedroom with a large bed, mountain views through wood-framed windows, and a rustic desk with a typewriter.
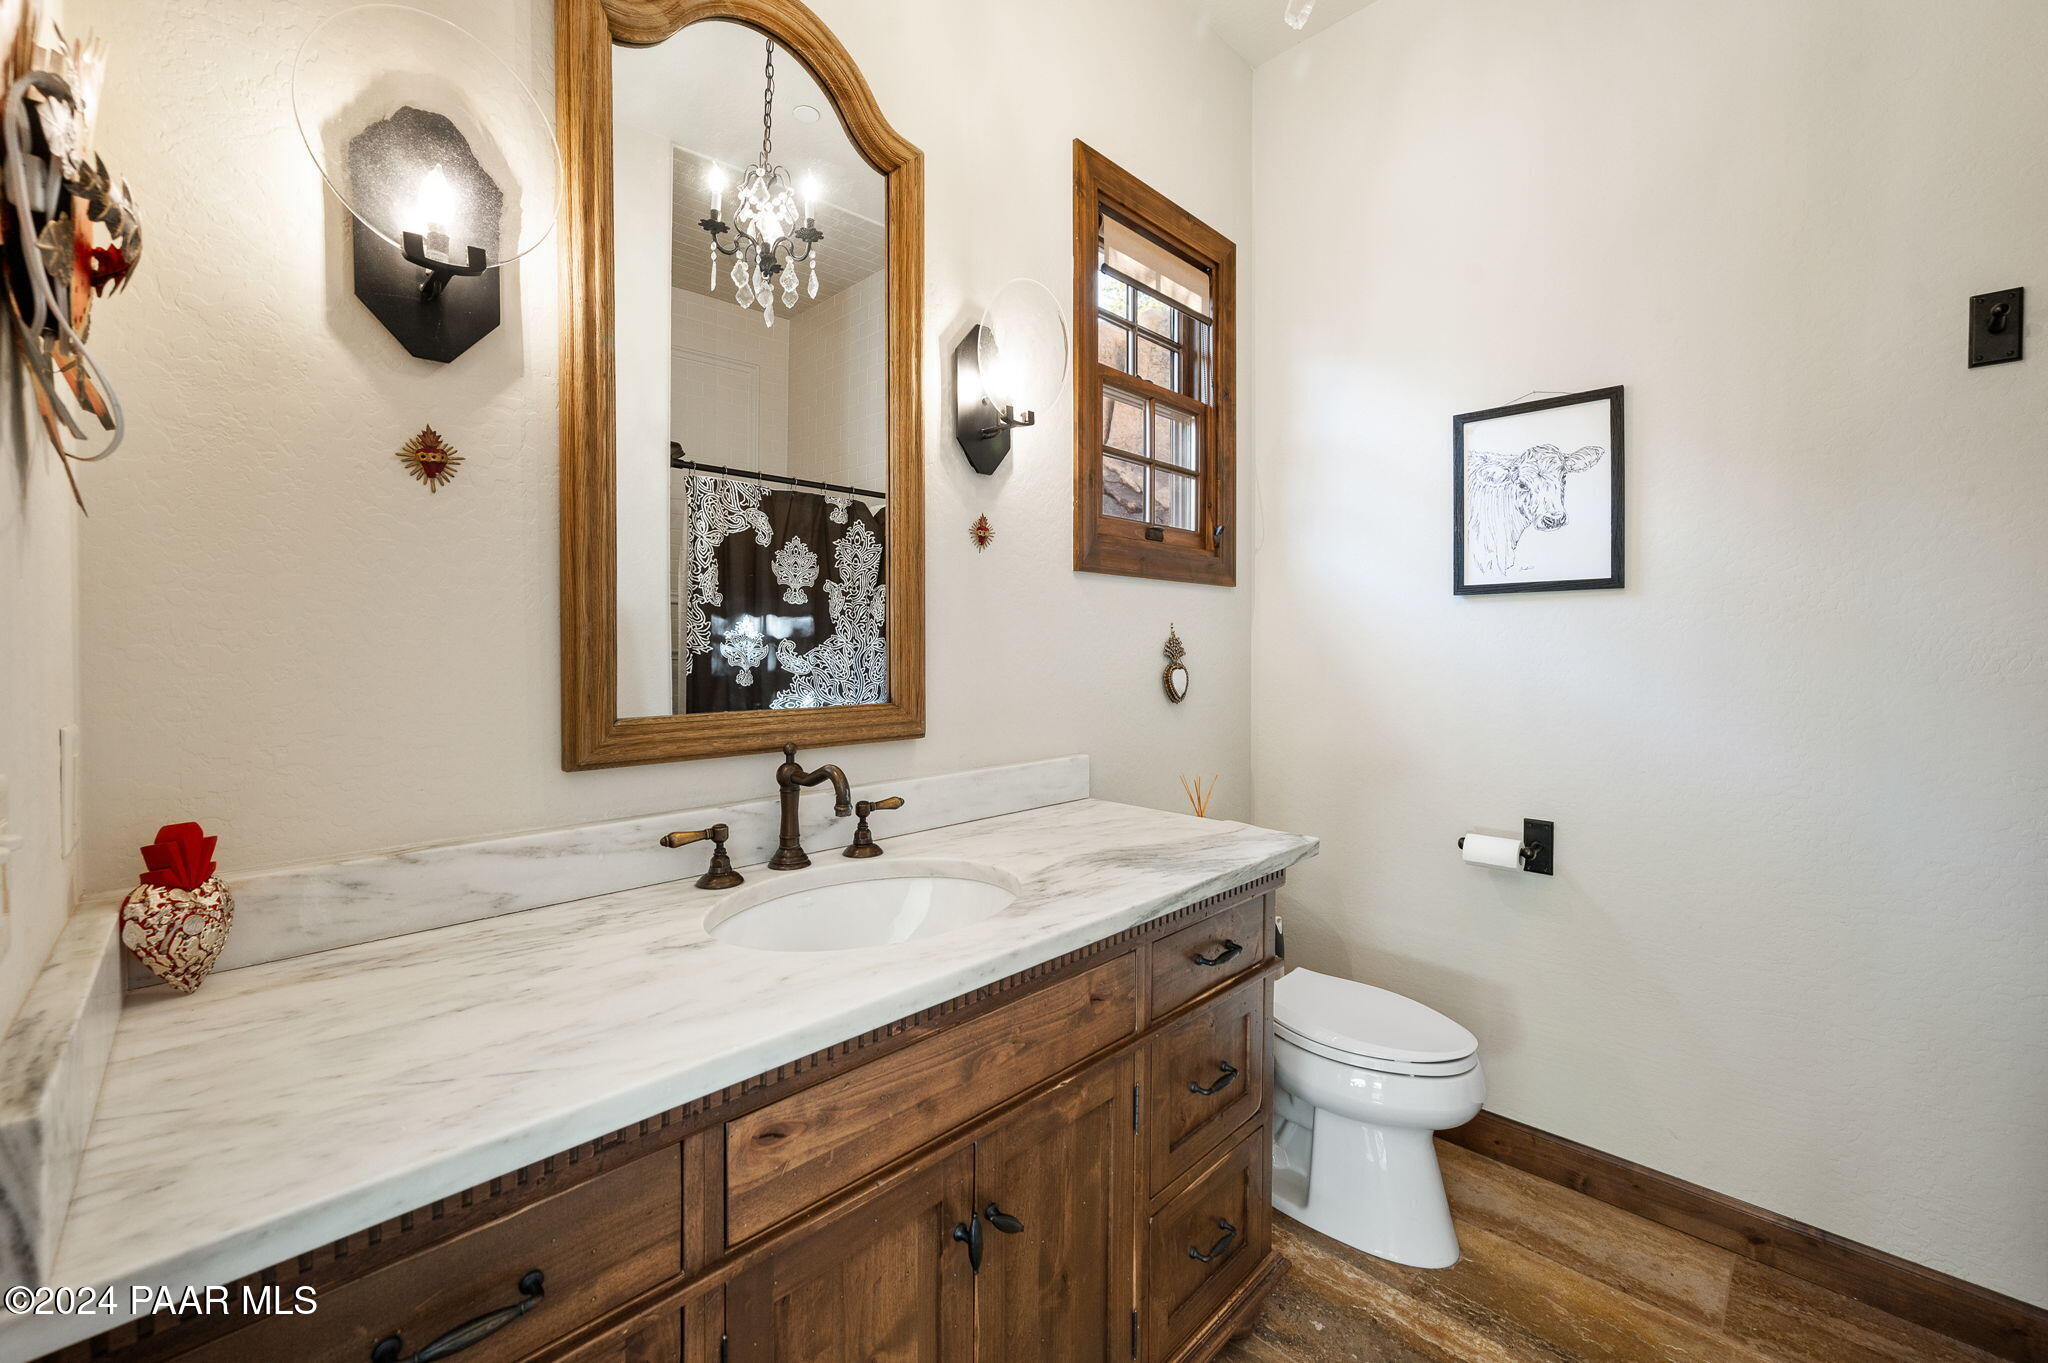
Bathroom with a long marble vanity, dark wood cabinetry, and a large wood-framed mirror.
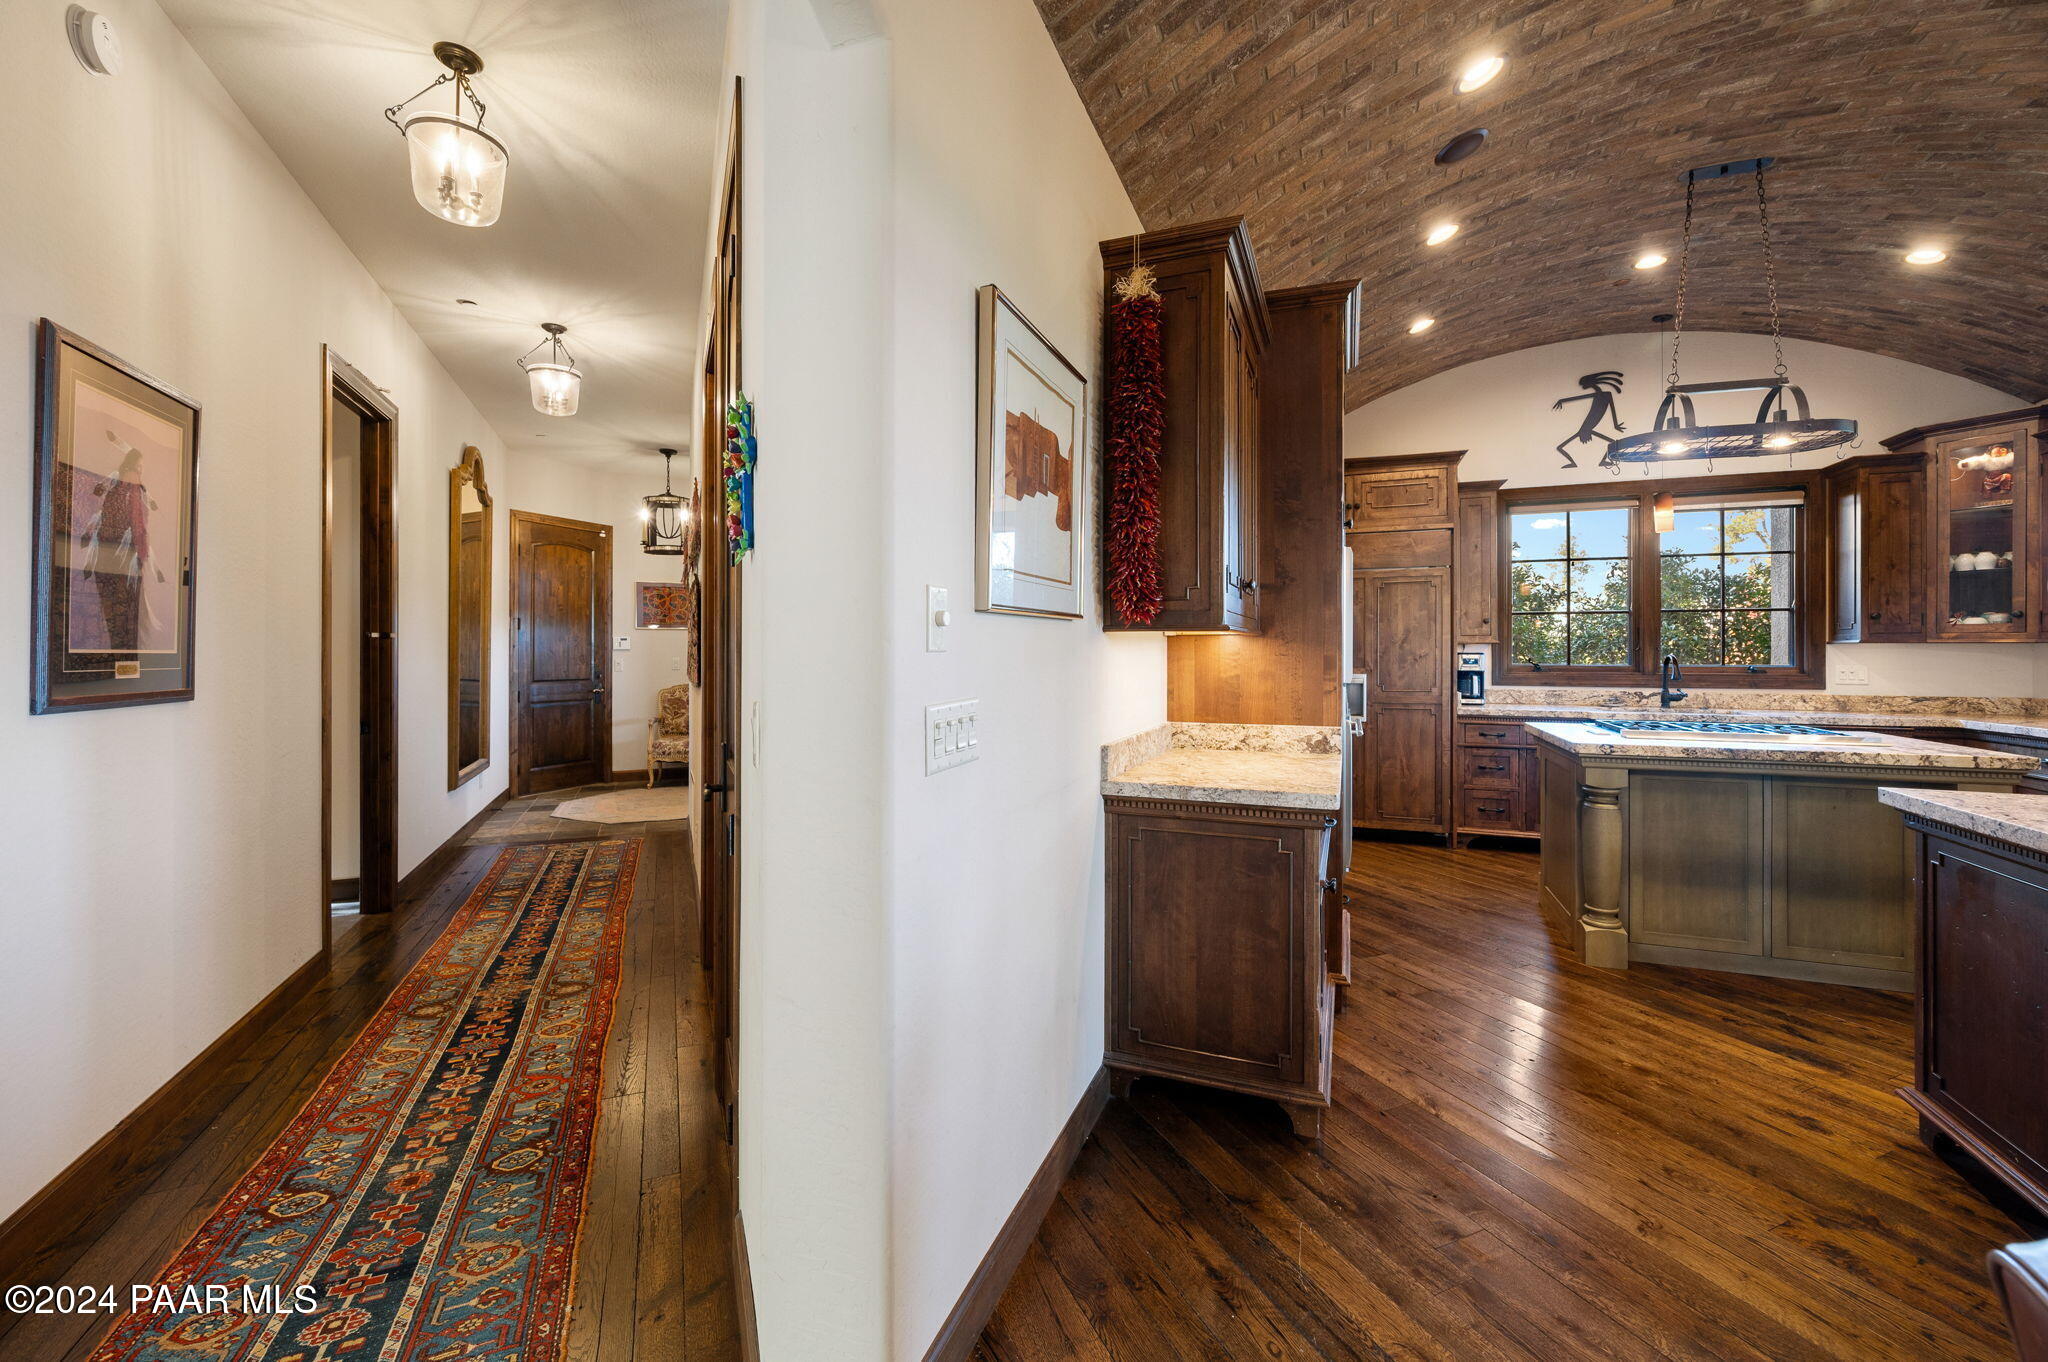
Kitchen and hallway with dark wood floors, rich wood cabinetry, granite counters, and a brick-vaulted ceiling.
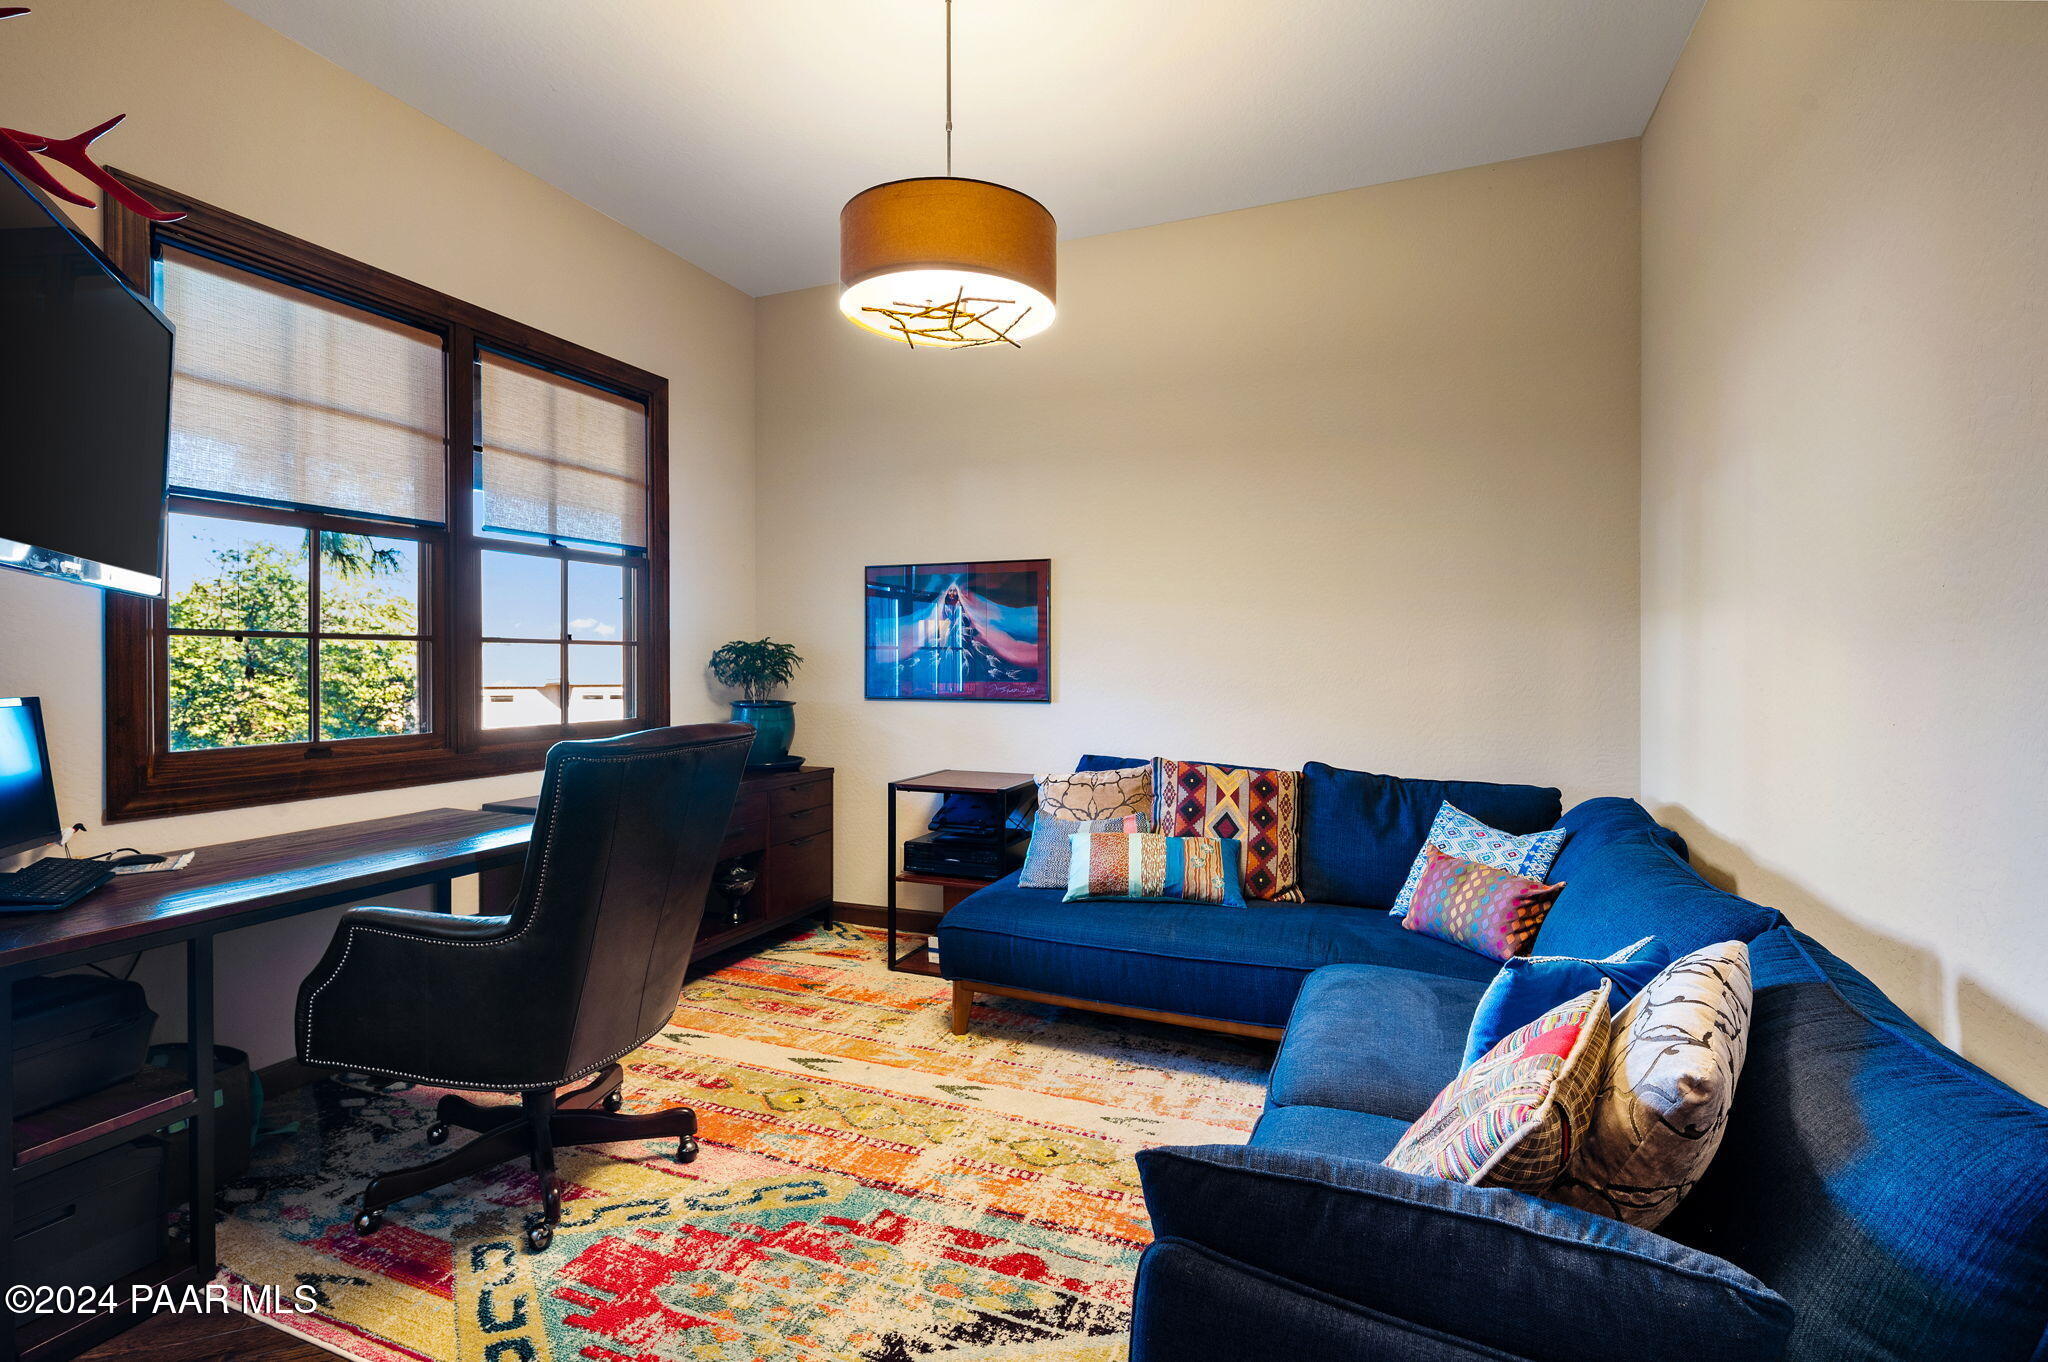
Home office with a desk by large windows and a blue sectional sofa on a colorful rug.
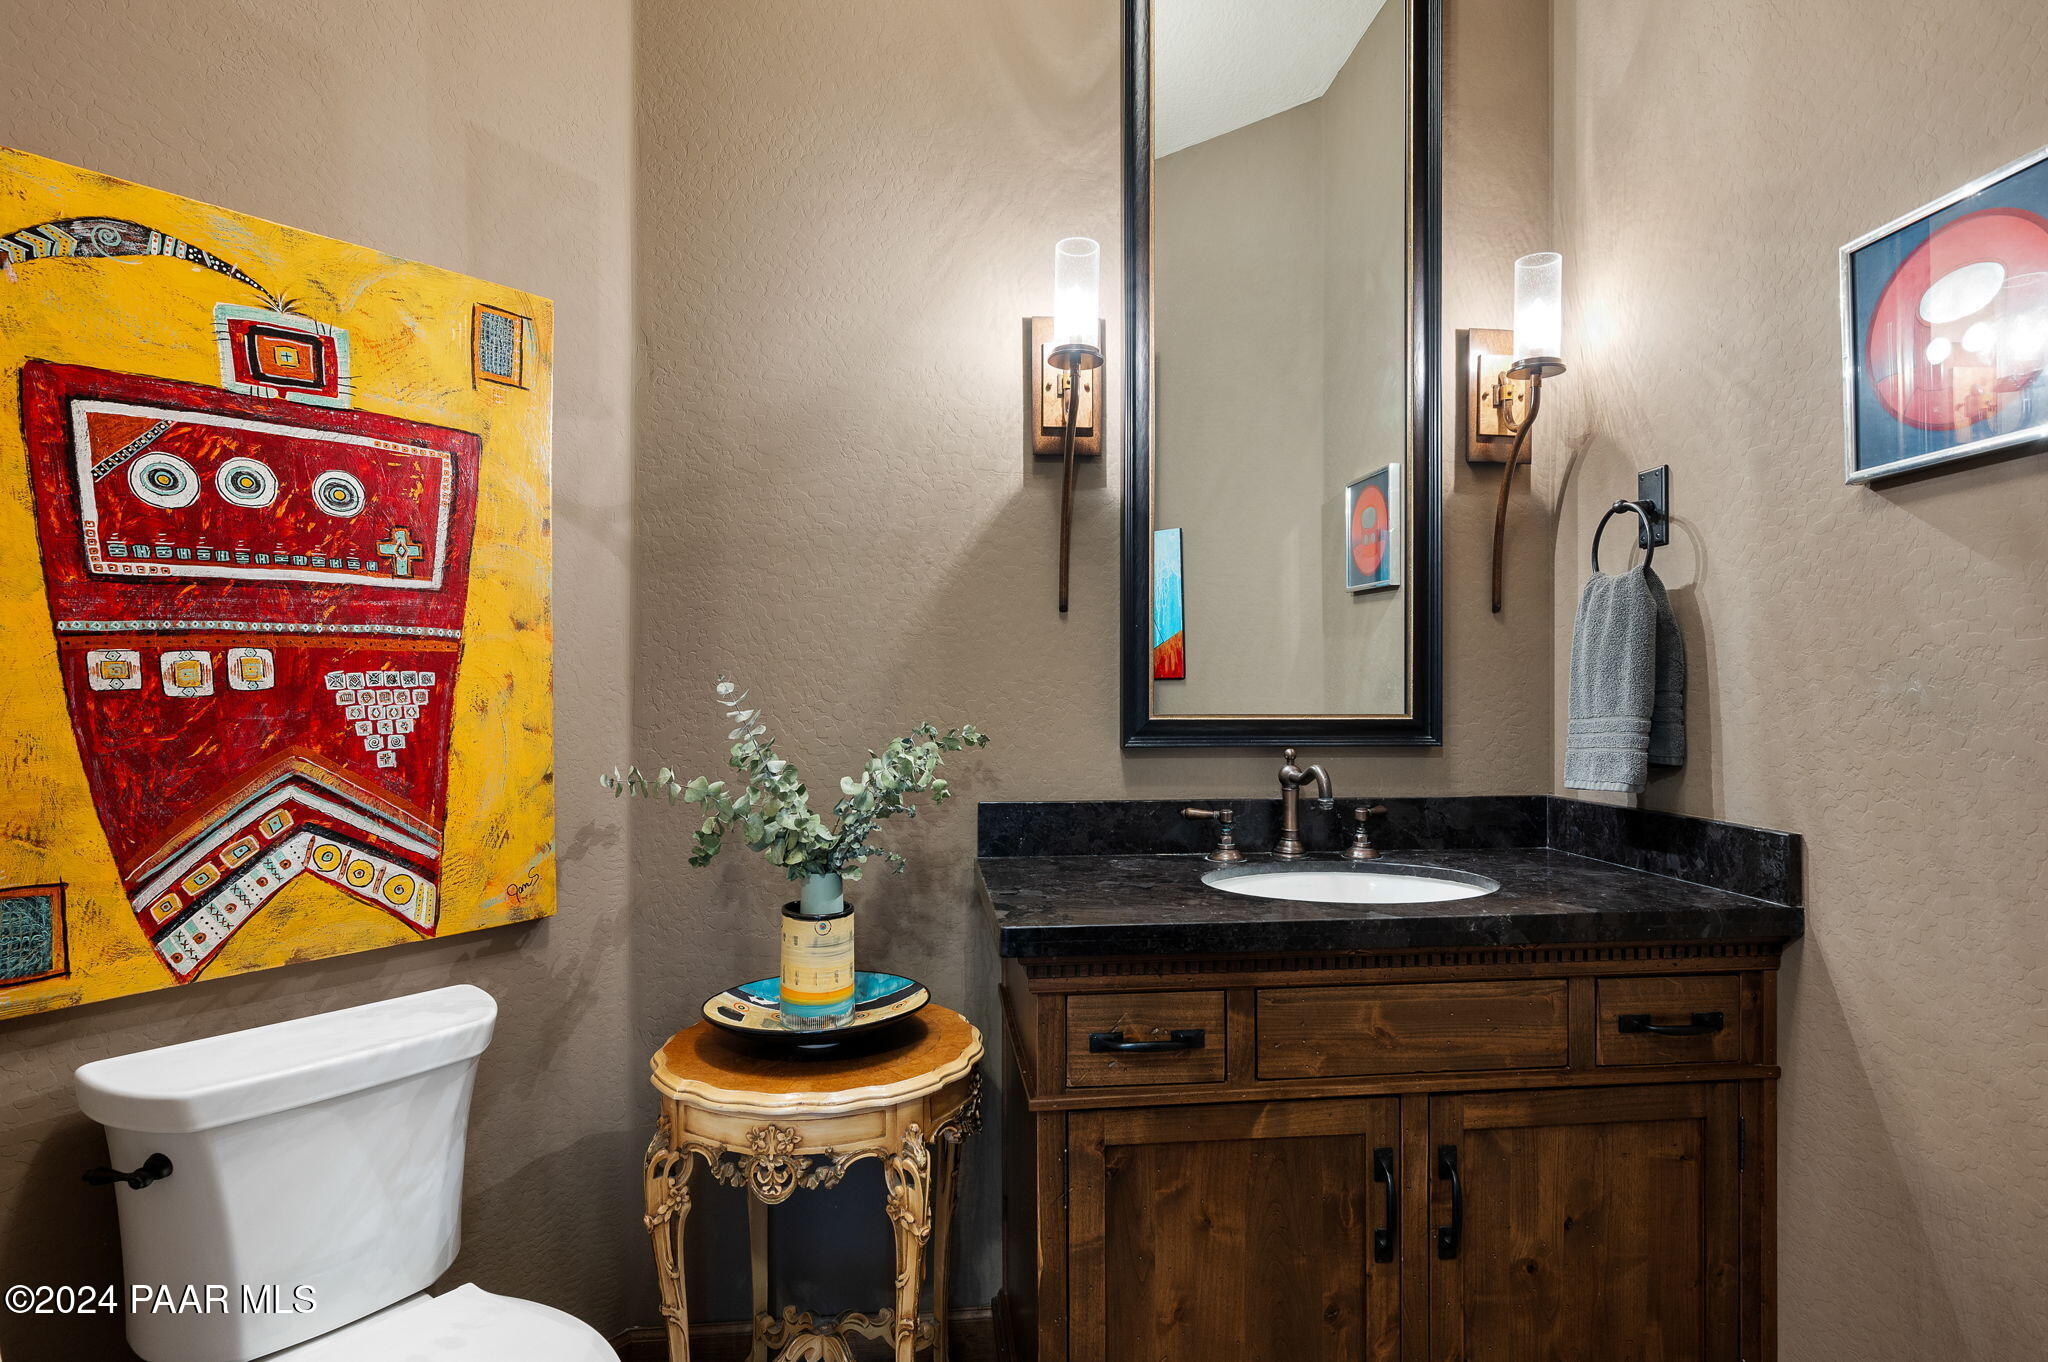
Bathroom with a dark wood vanity, black stone countertop, framed mirror, and colorful wall art.
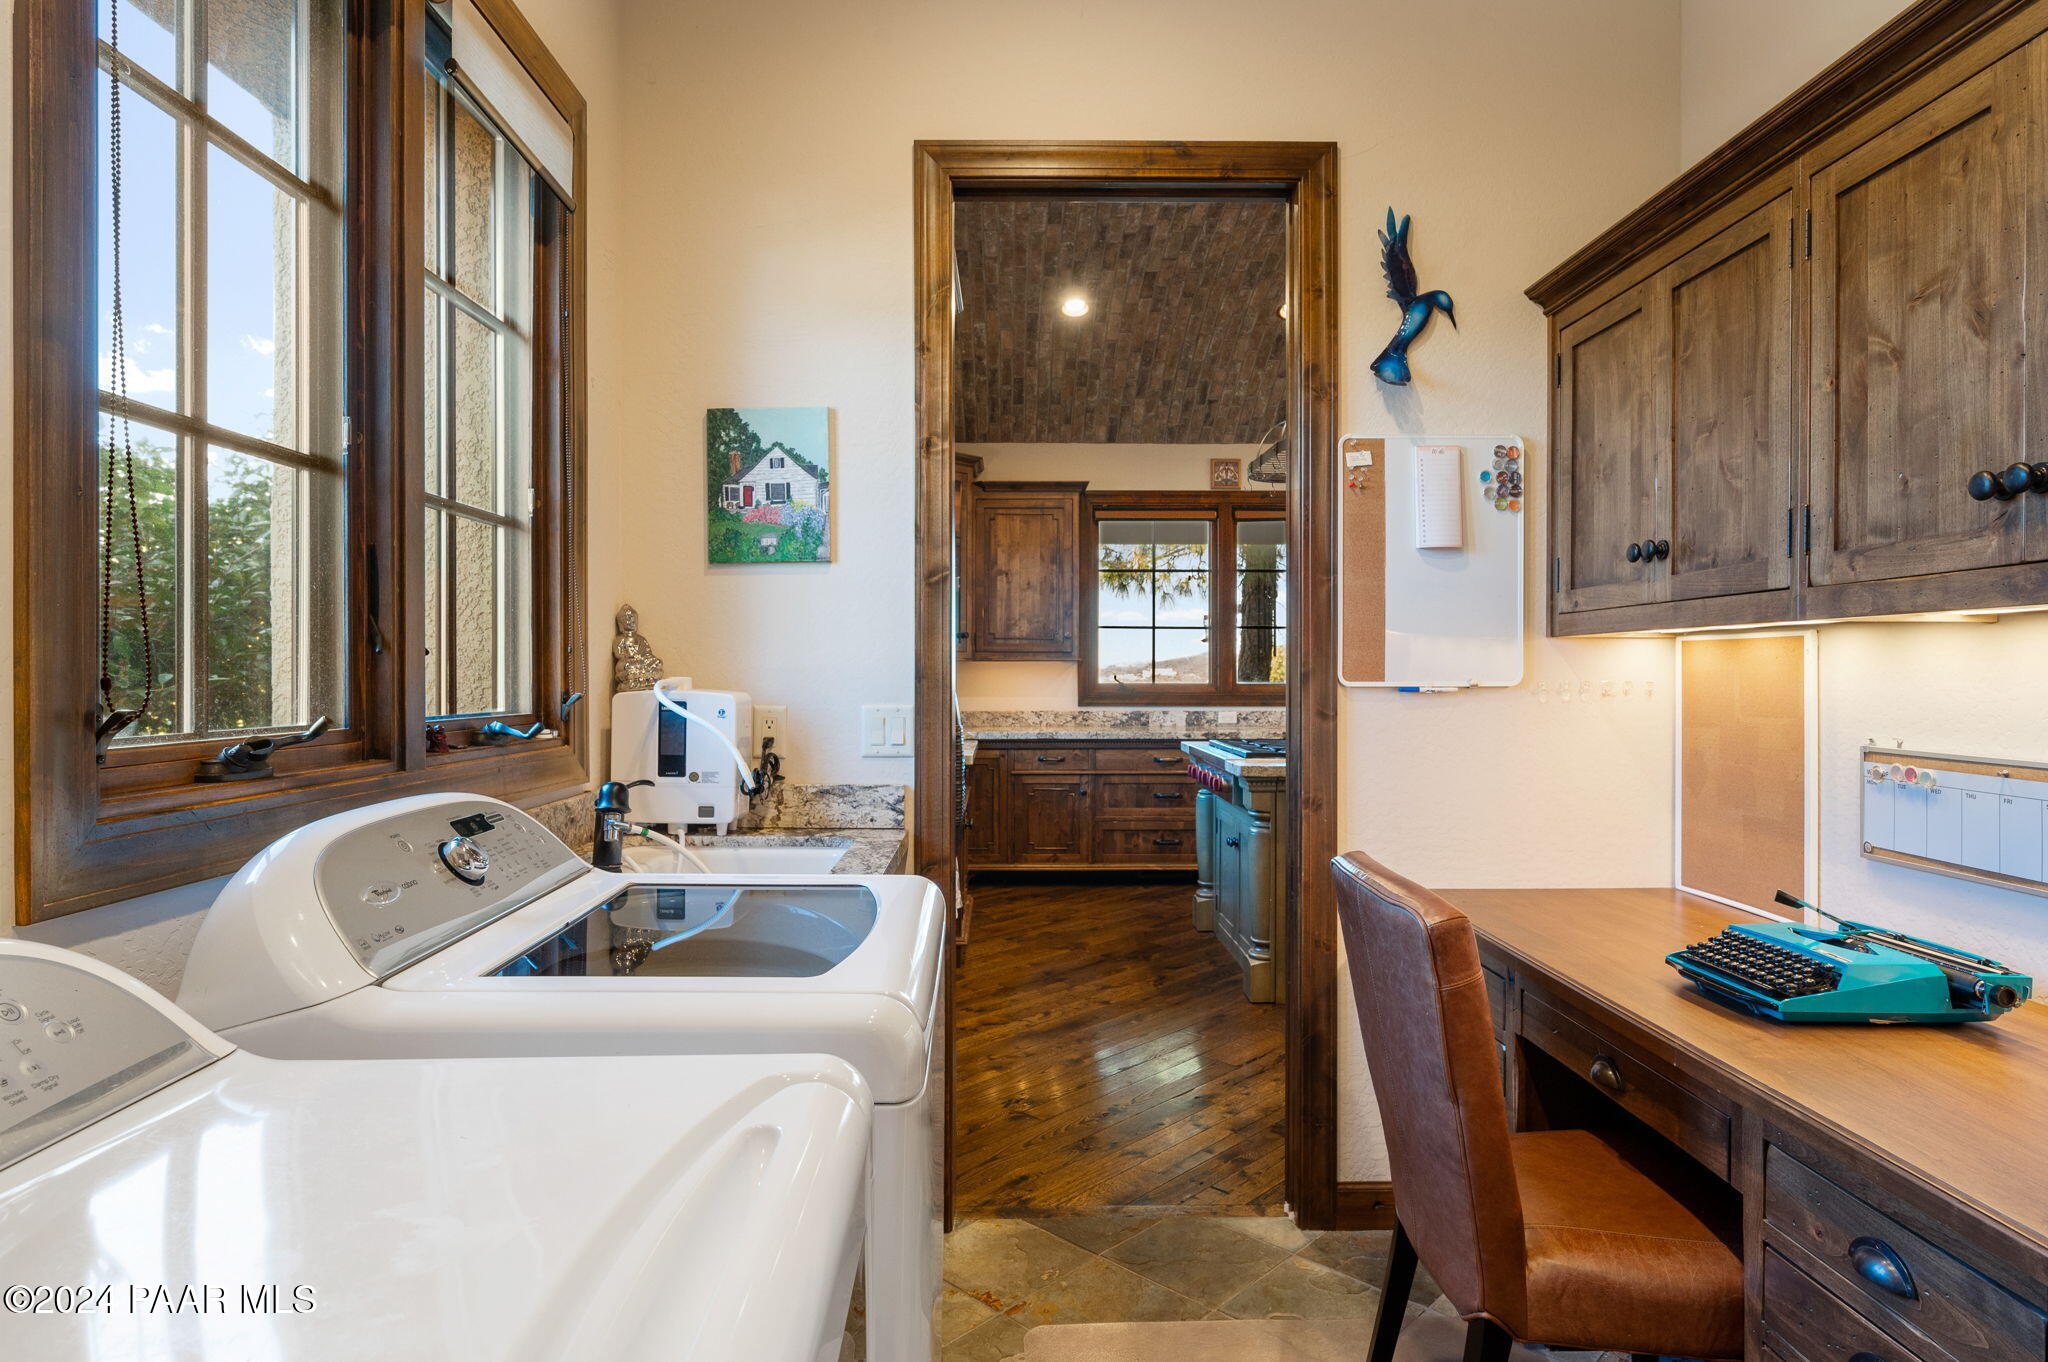
Laundry room with two white washers, wood-framed windows, rustic cabinets, and a desk with a turquoise typewriter.
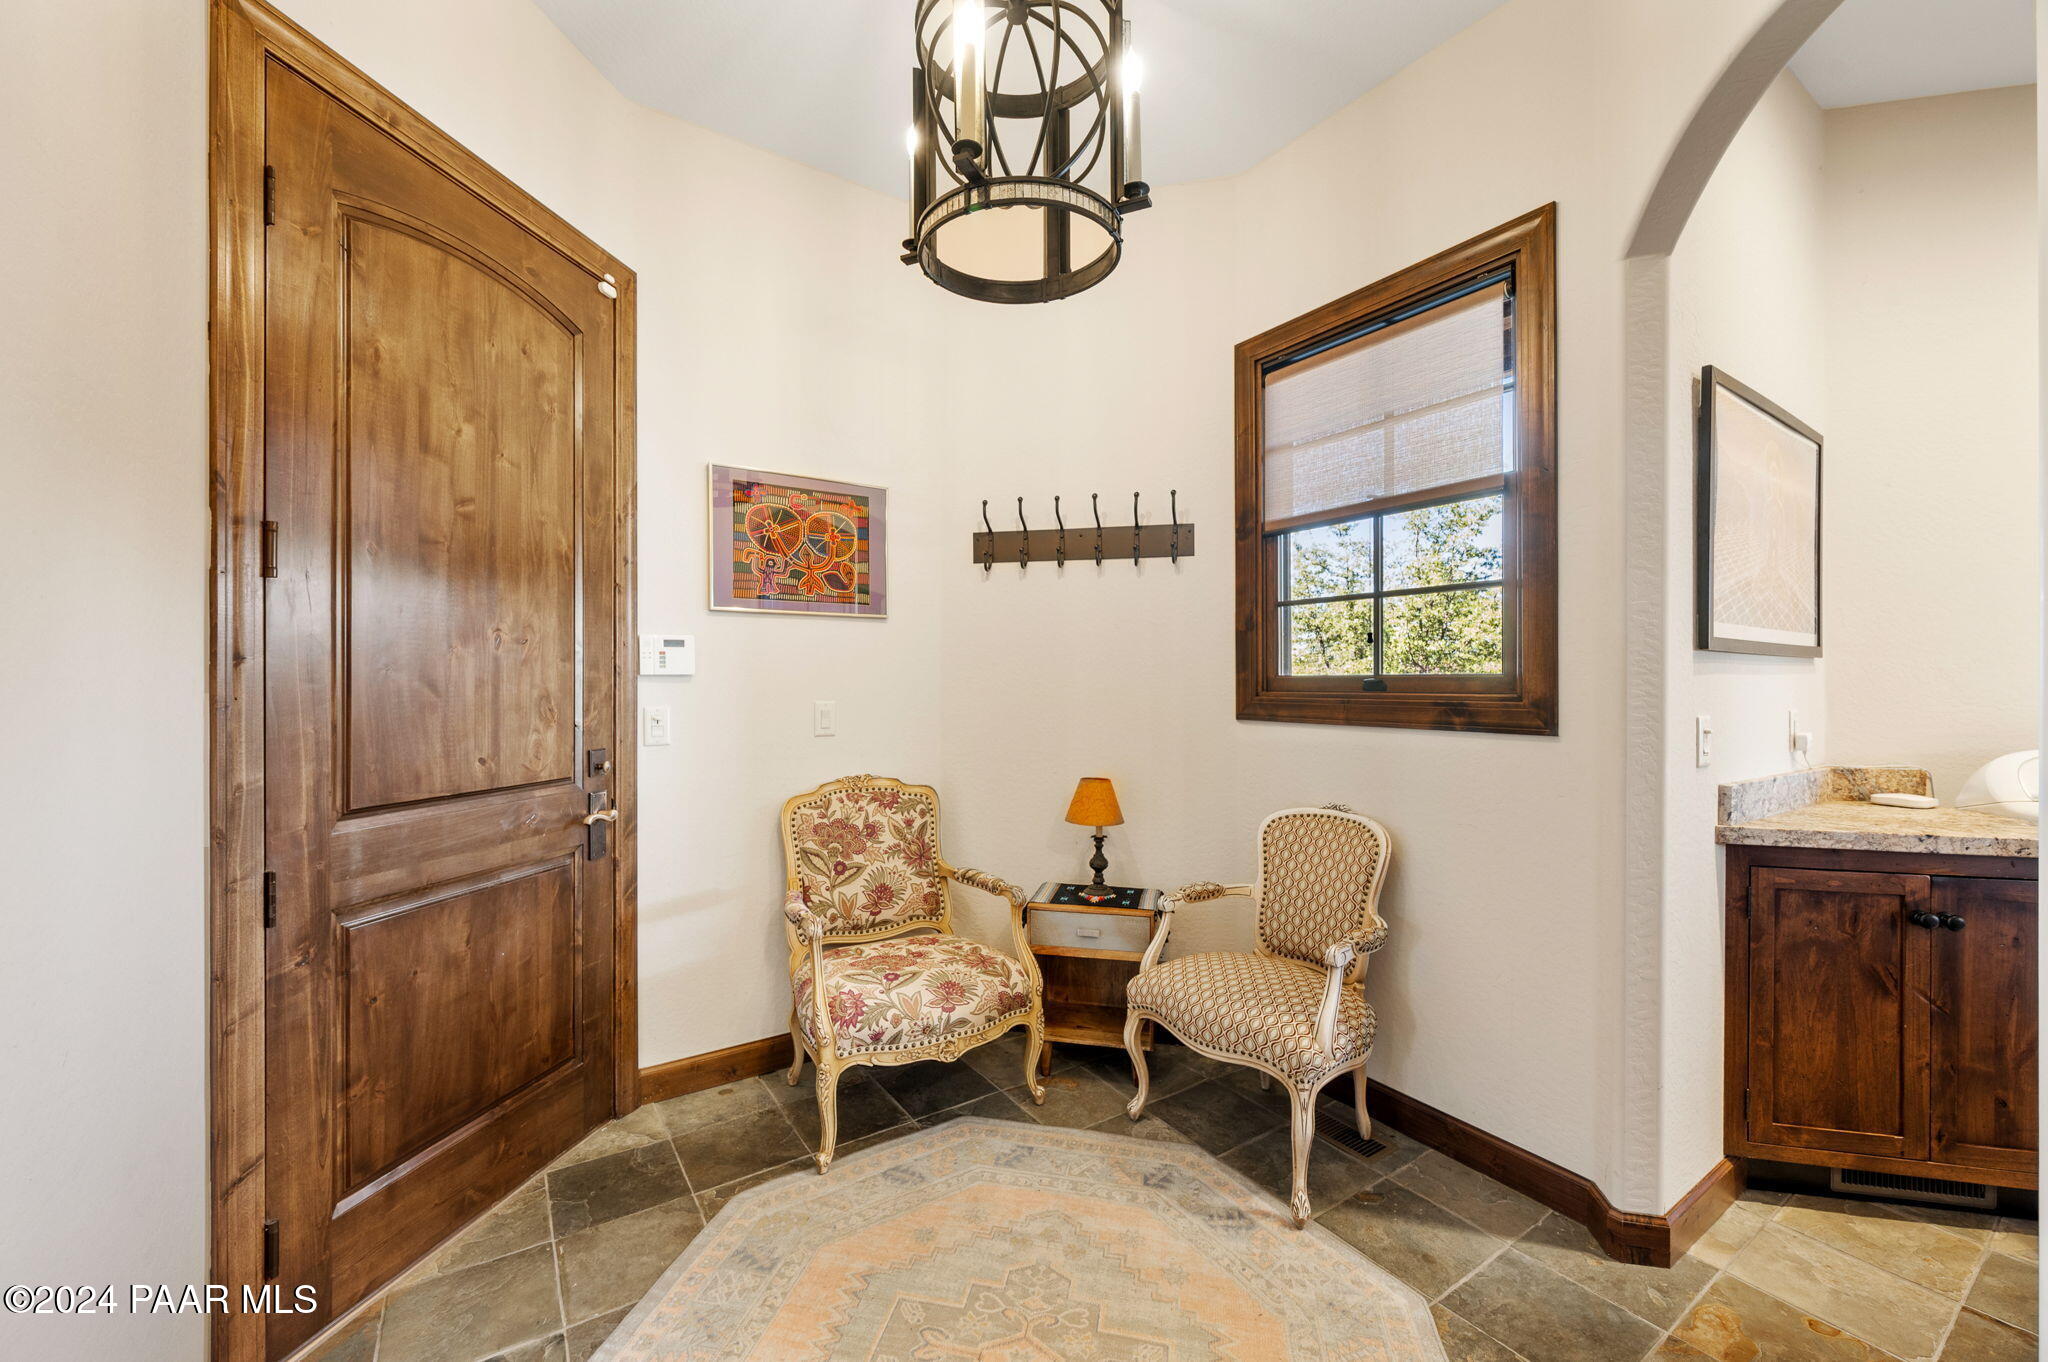
Entry foyer with a rustic wood door, two upholstered chairs, a wood-trimmed window, and tiled floor.
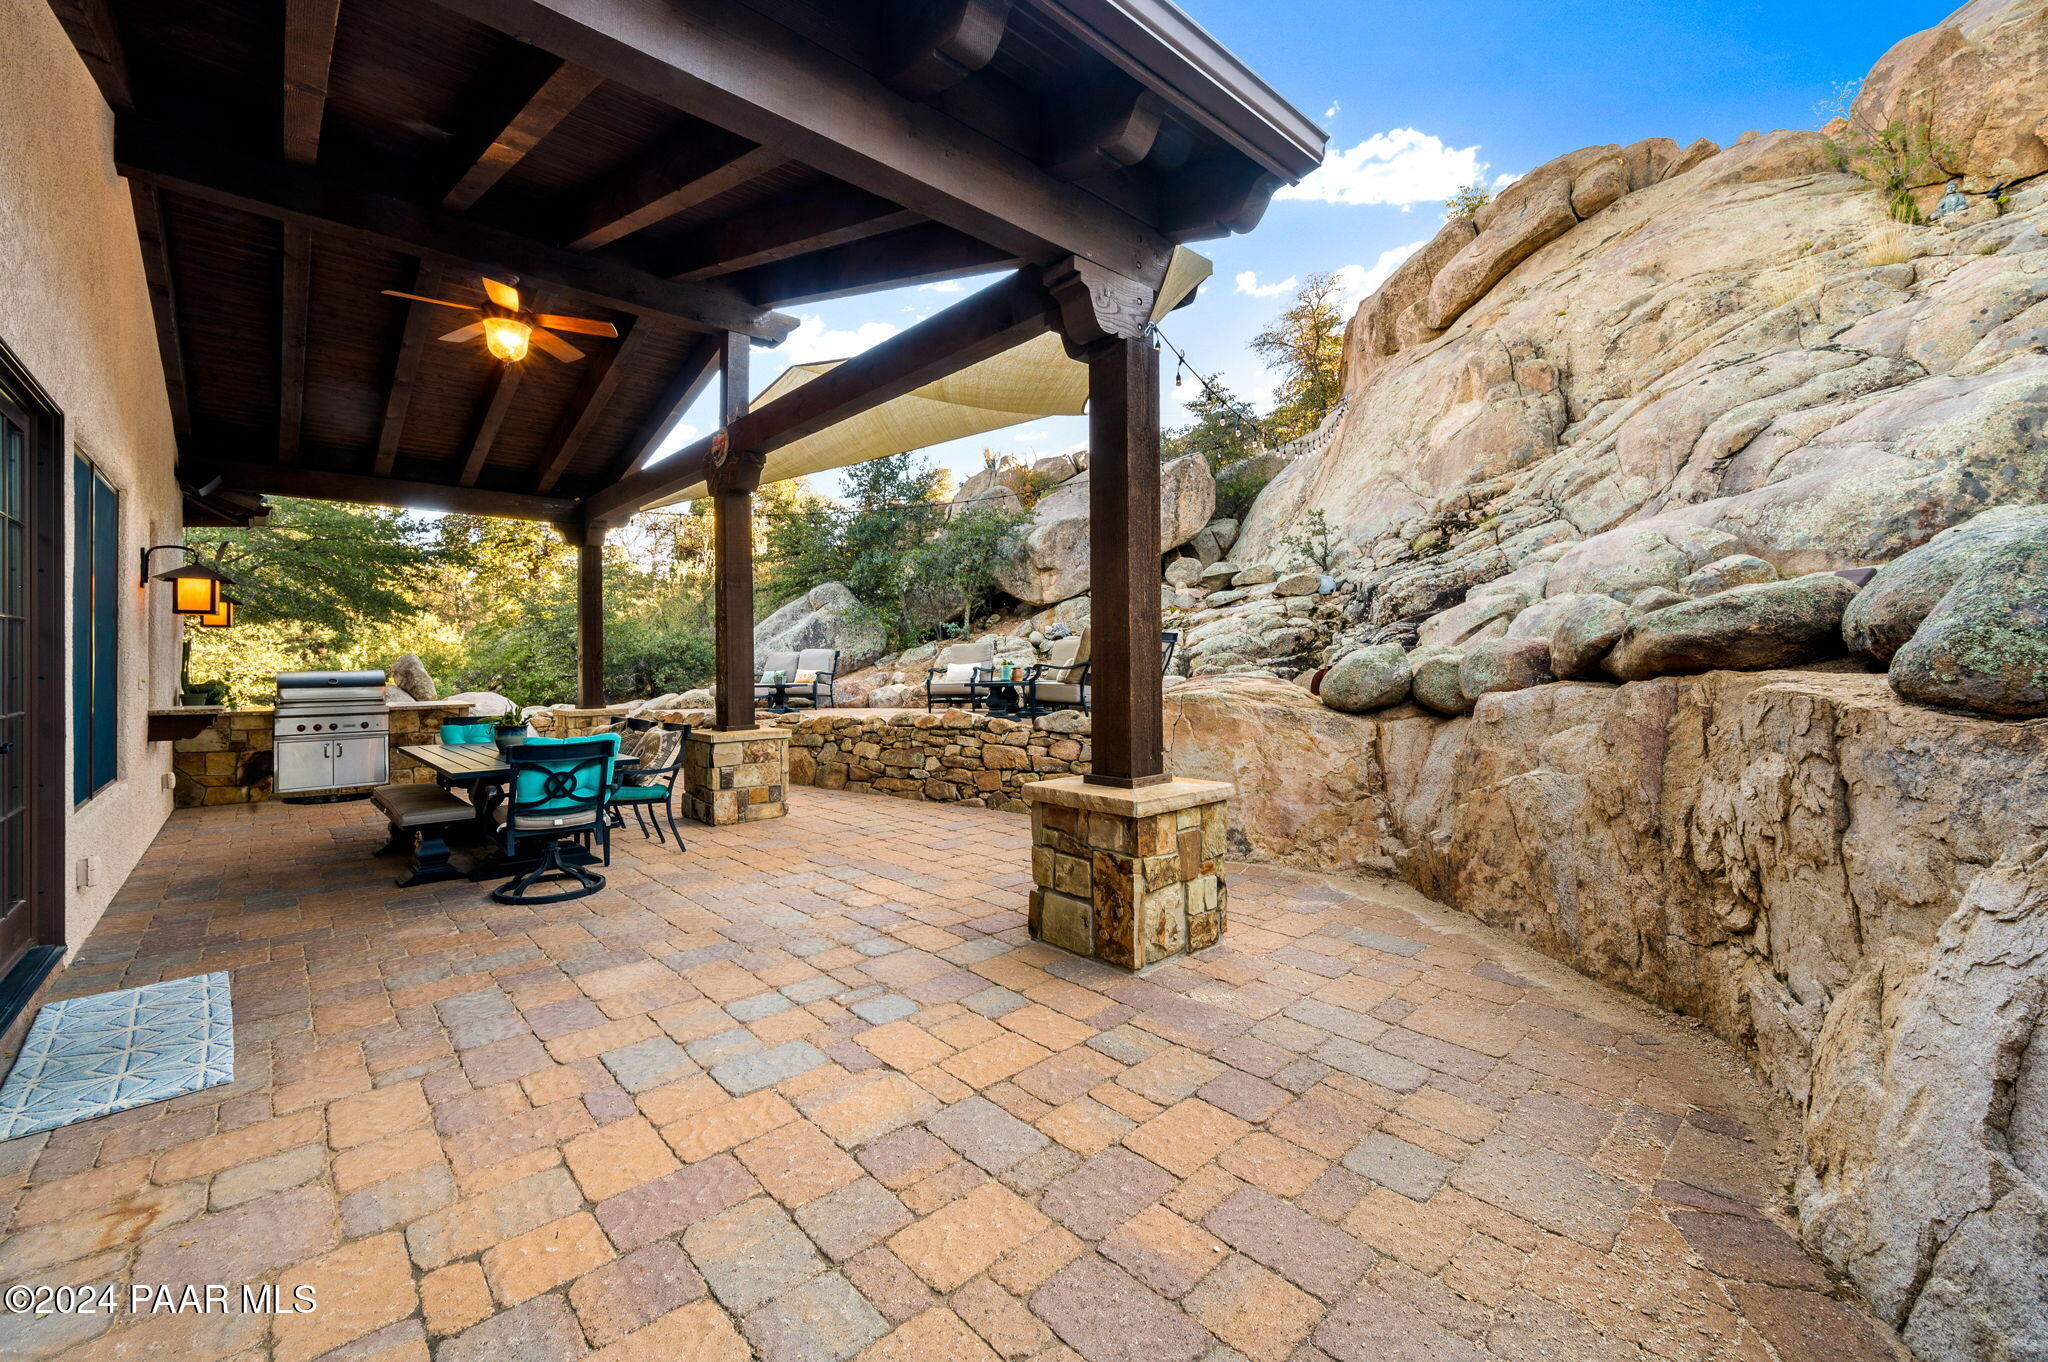
Covered stone patio with timber pergola, outdoor dining set, grill, and large rock outcrop.
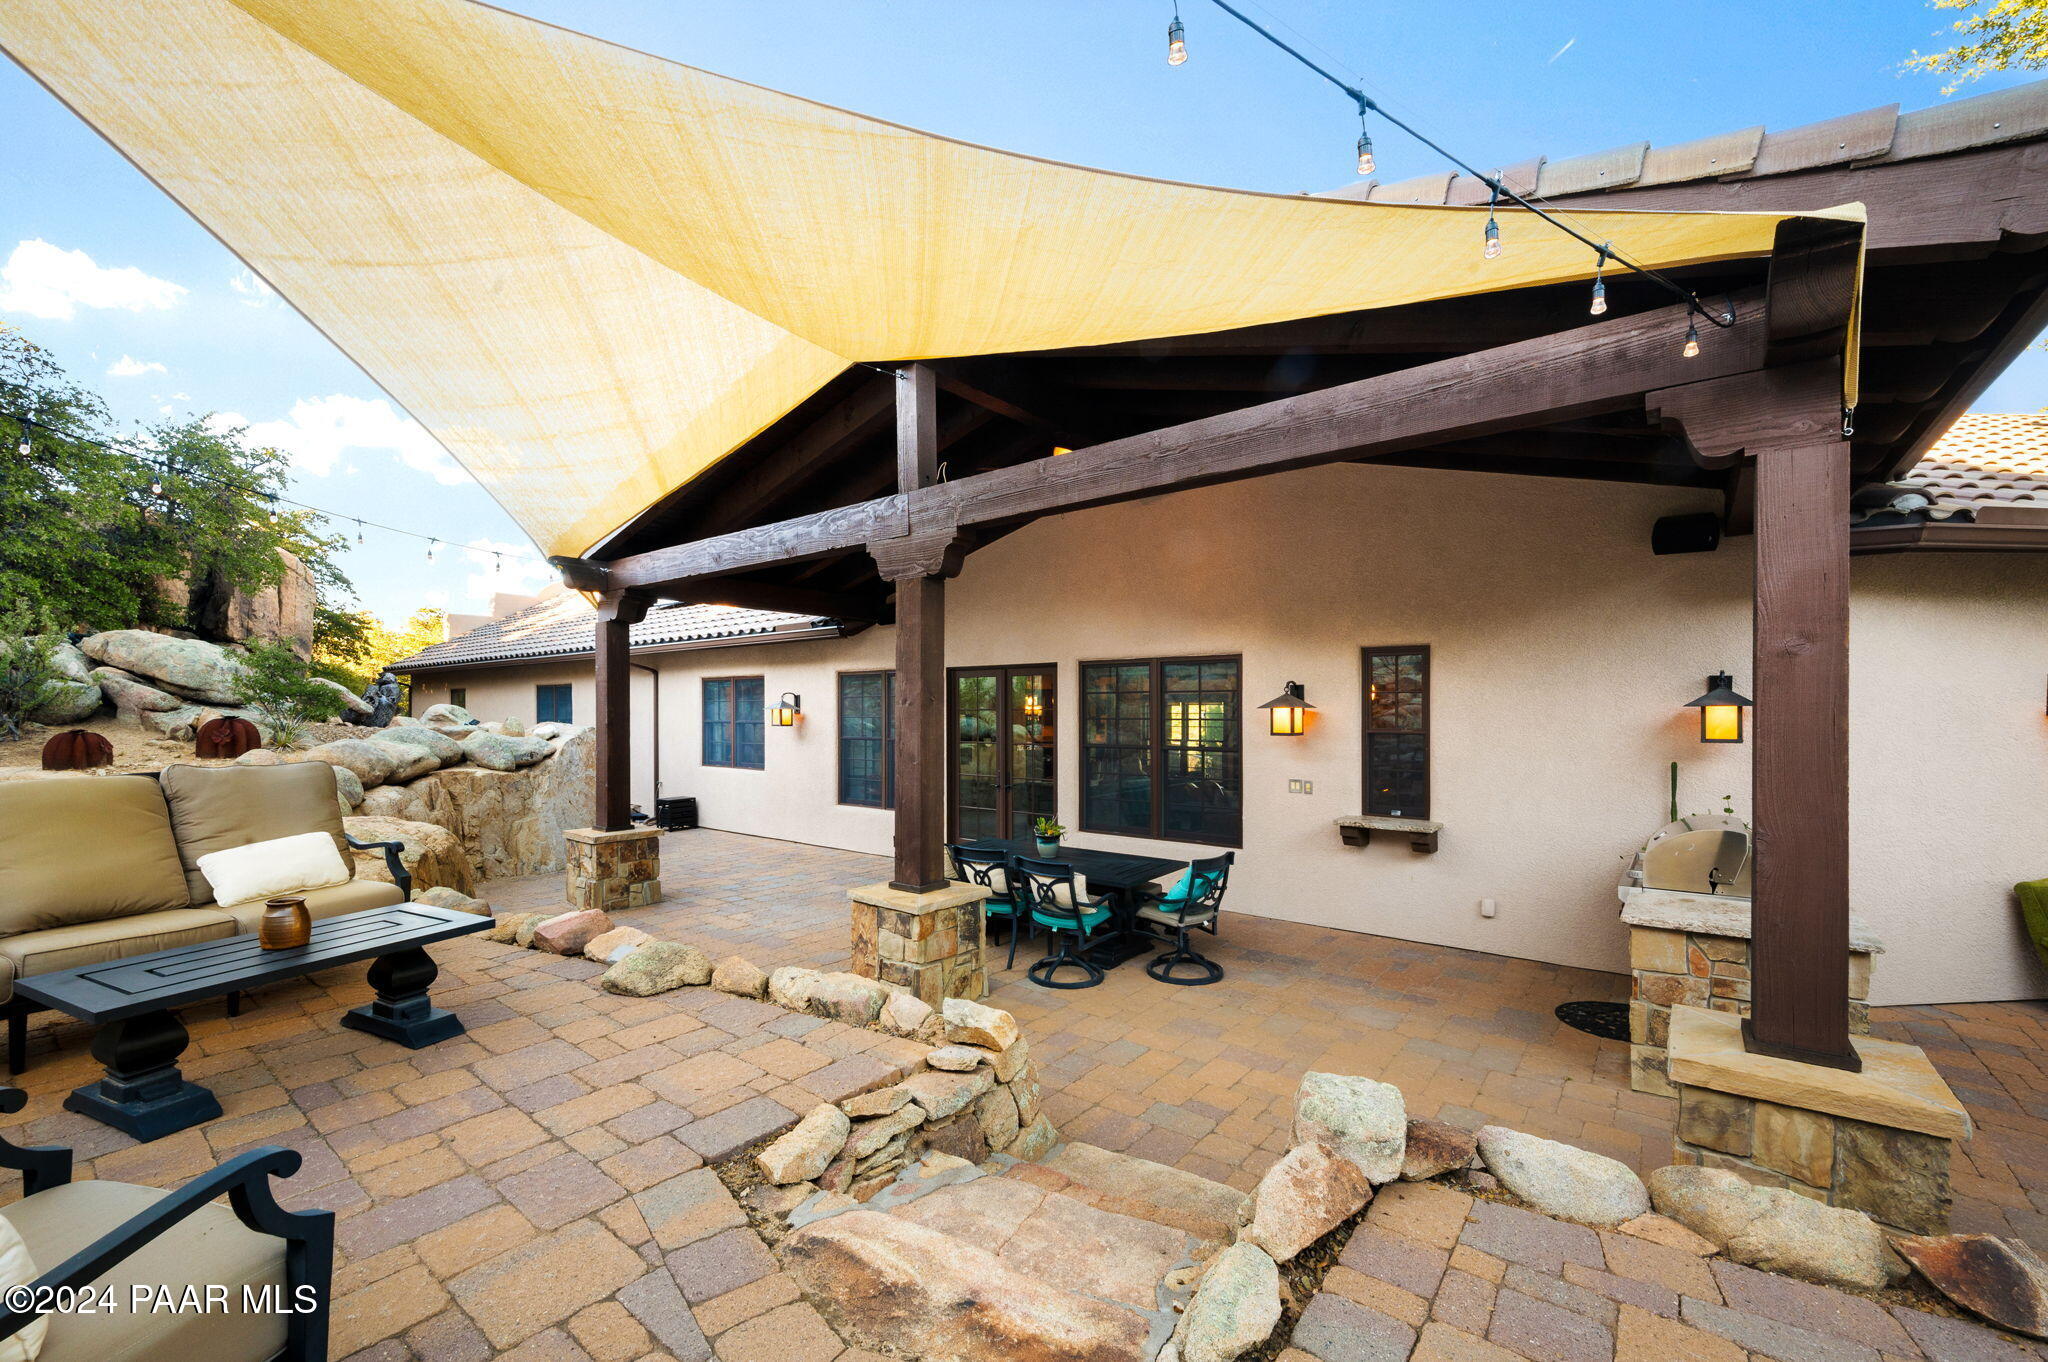
Furnished patio with a broad shade sail, timber pergola, string lights, and stone landscaping.
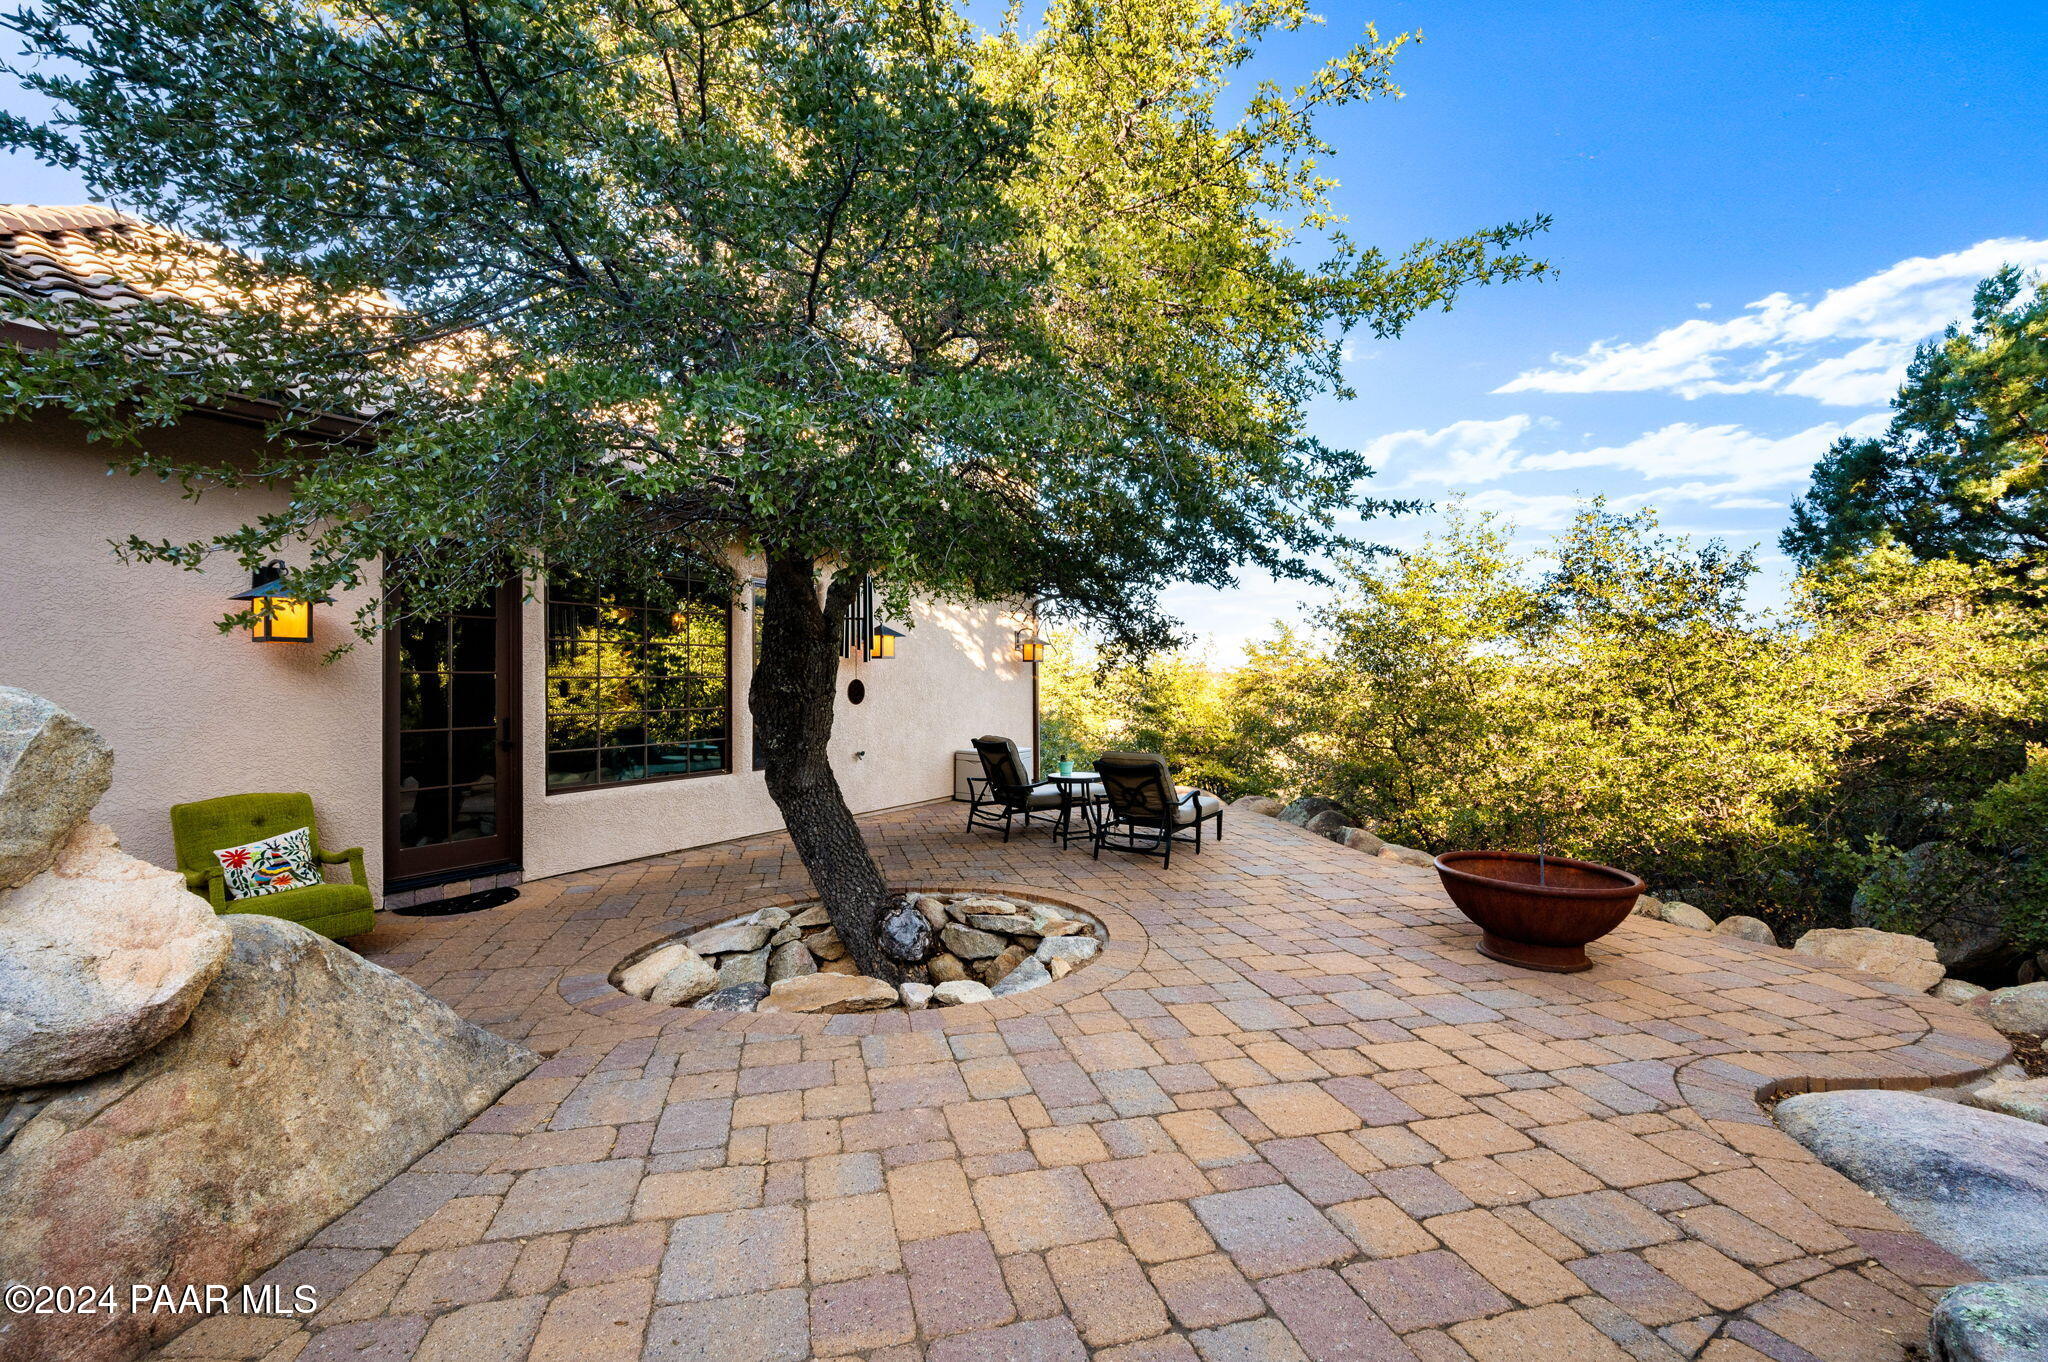
Brick-paver patio with a mature tree, outdoor seating, and a fire bowl beside the home.
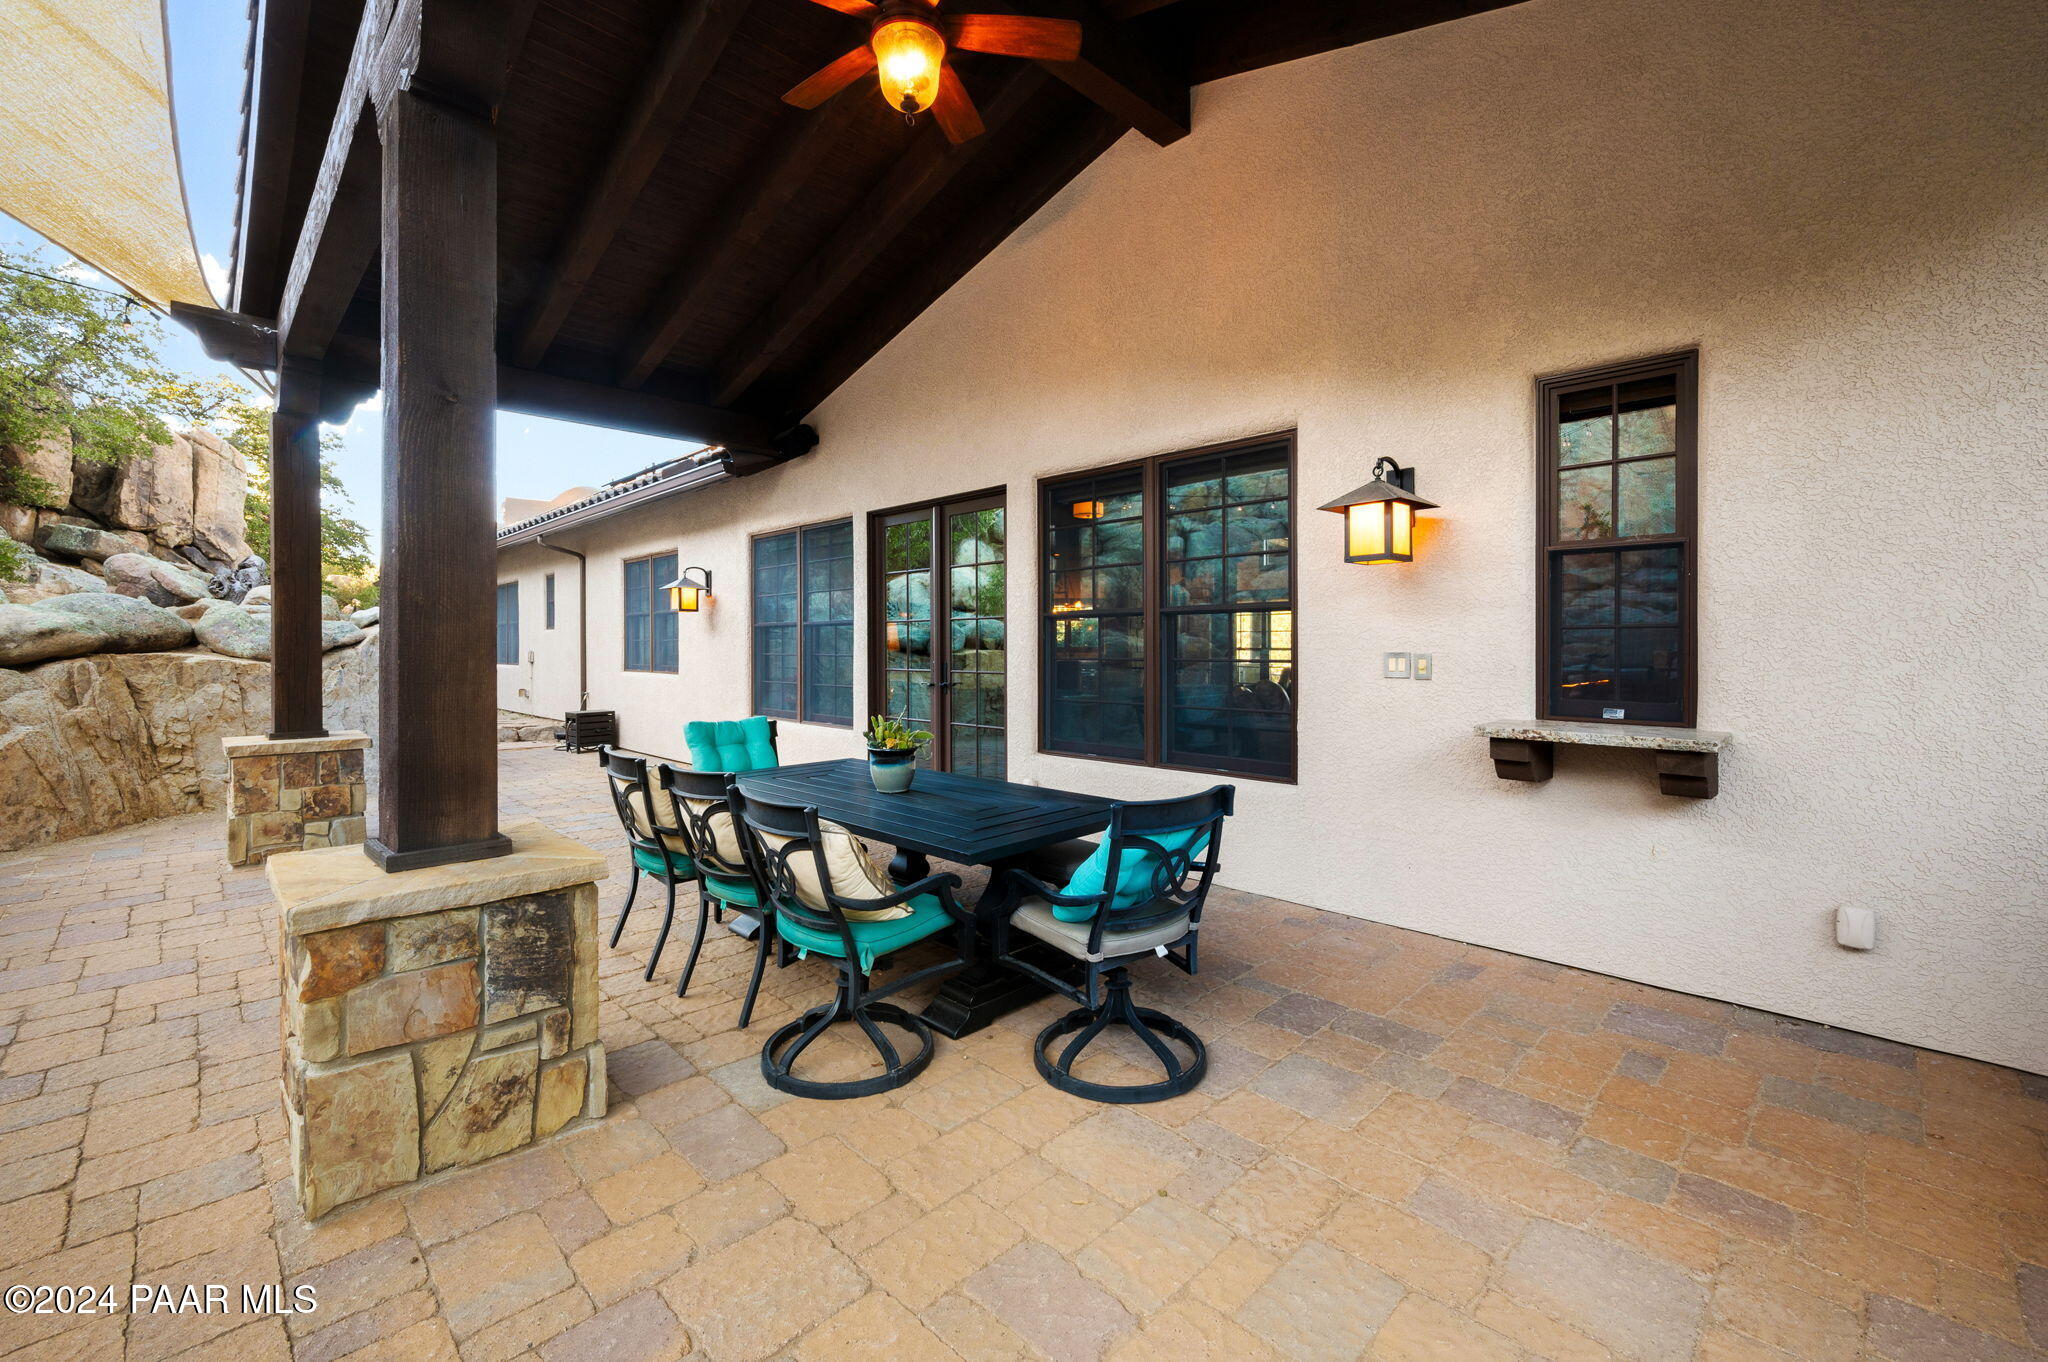
Covered patio with a dining table and turquoise chairs beside a stucco home and rocky landscaping.
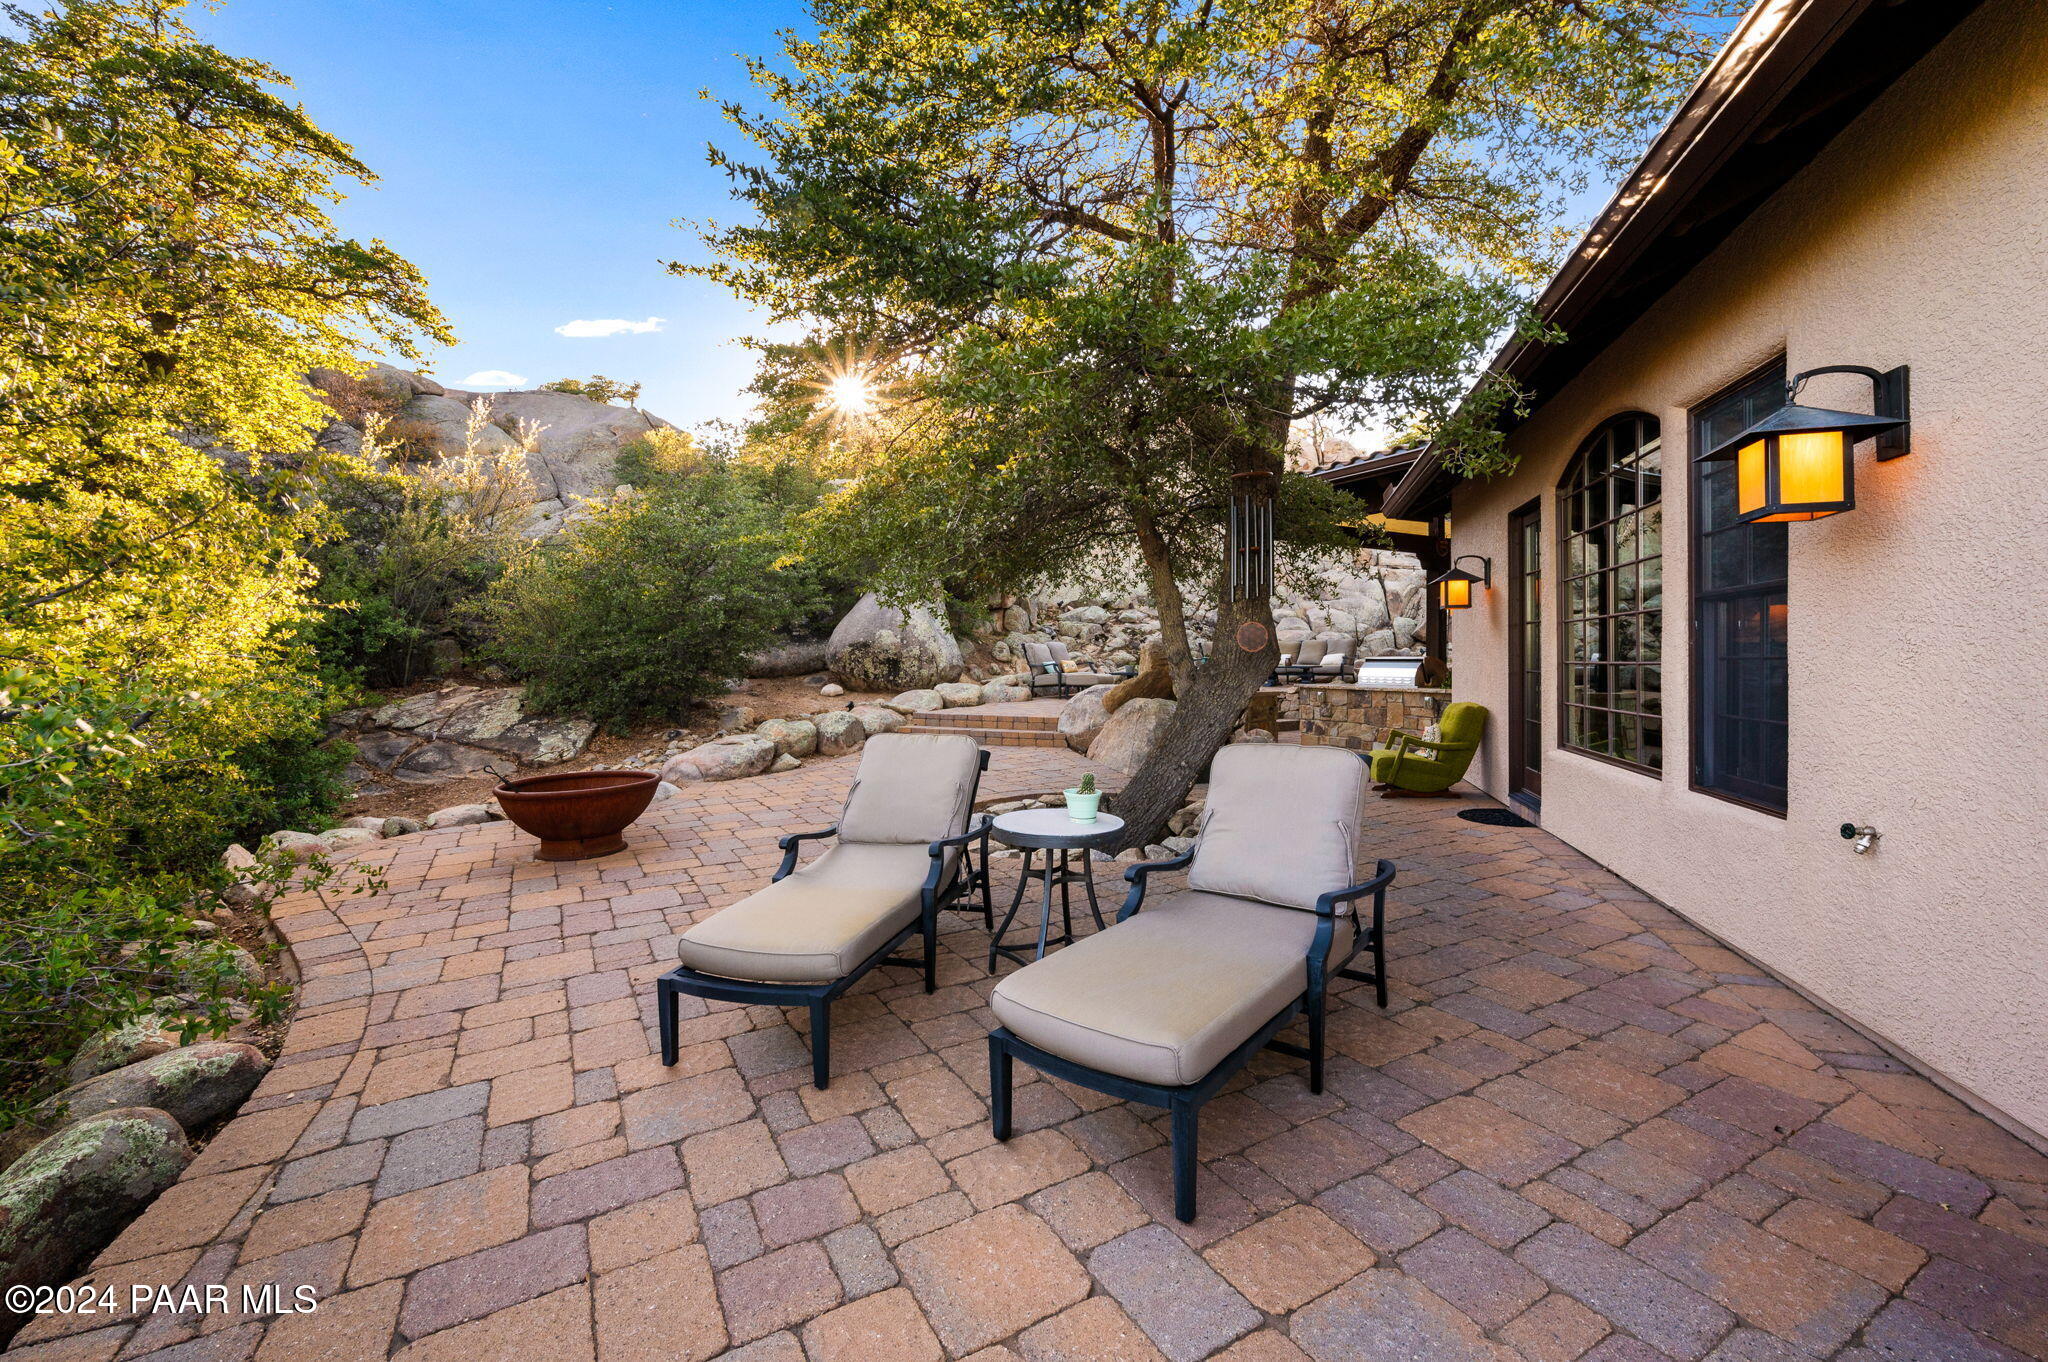
Paved patio with chaise lounges and a fire bowl beside mature trees and large boulders.
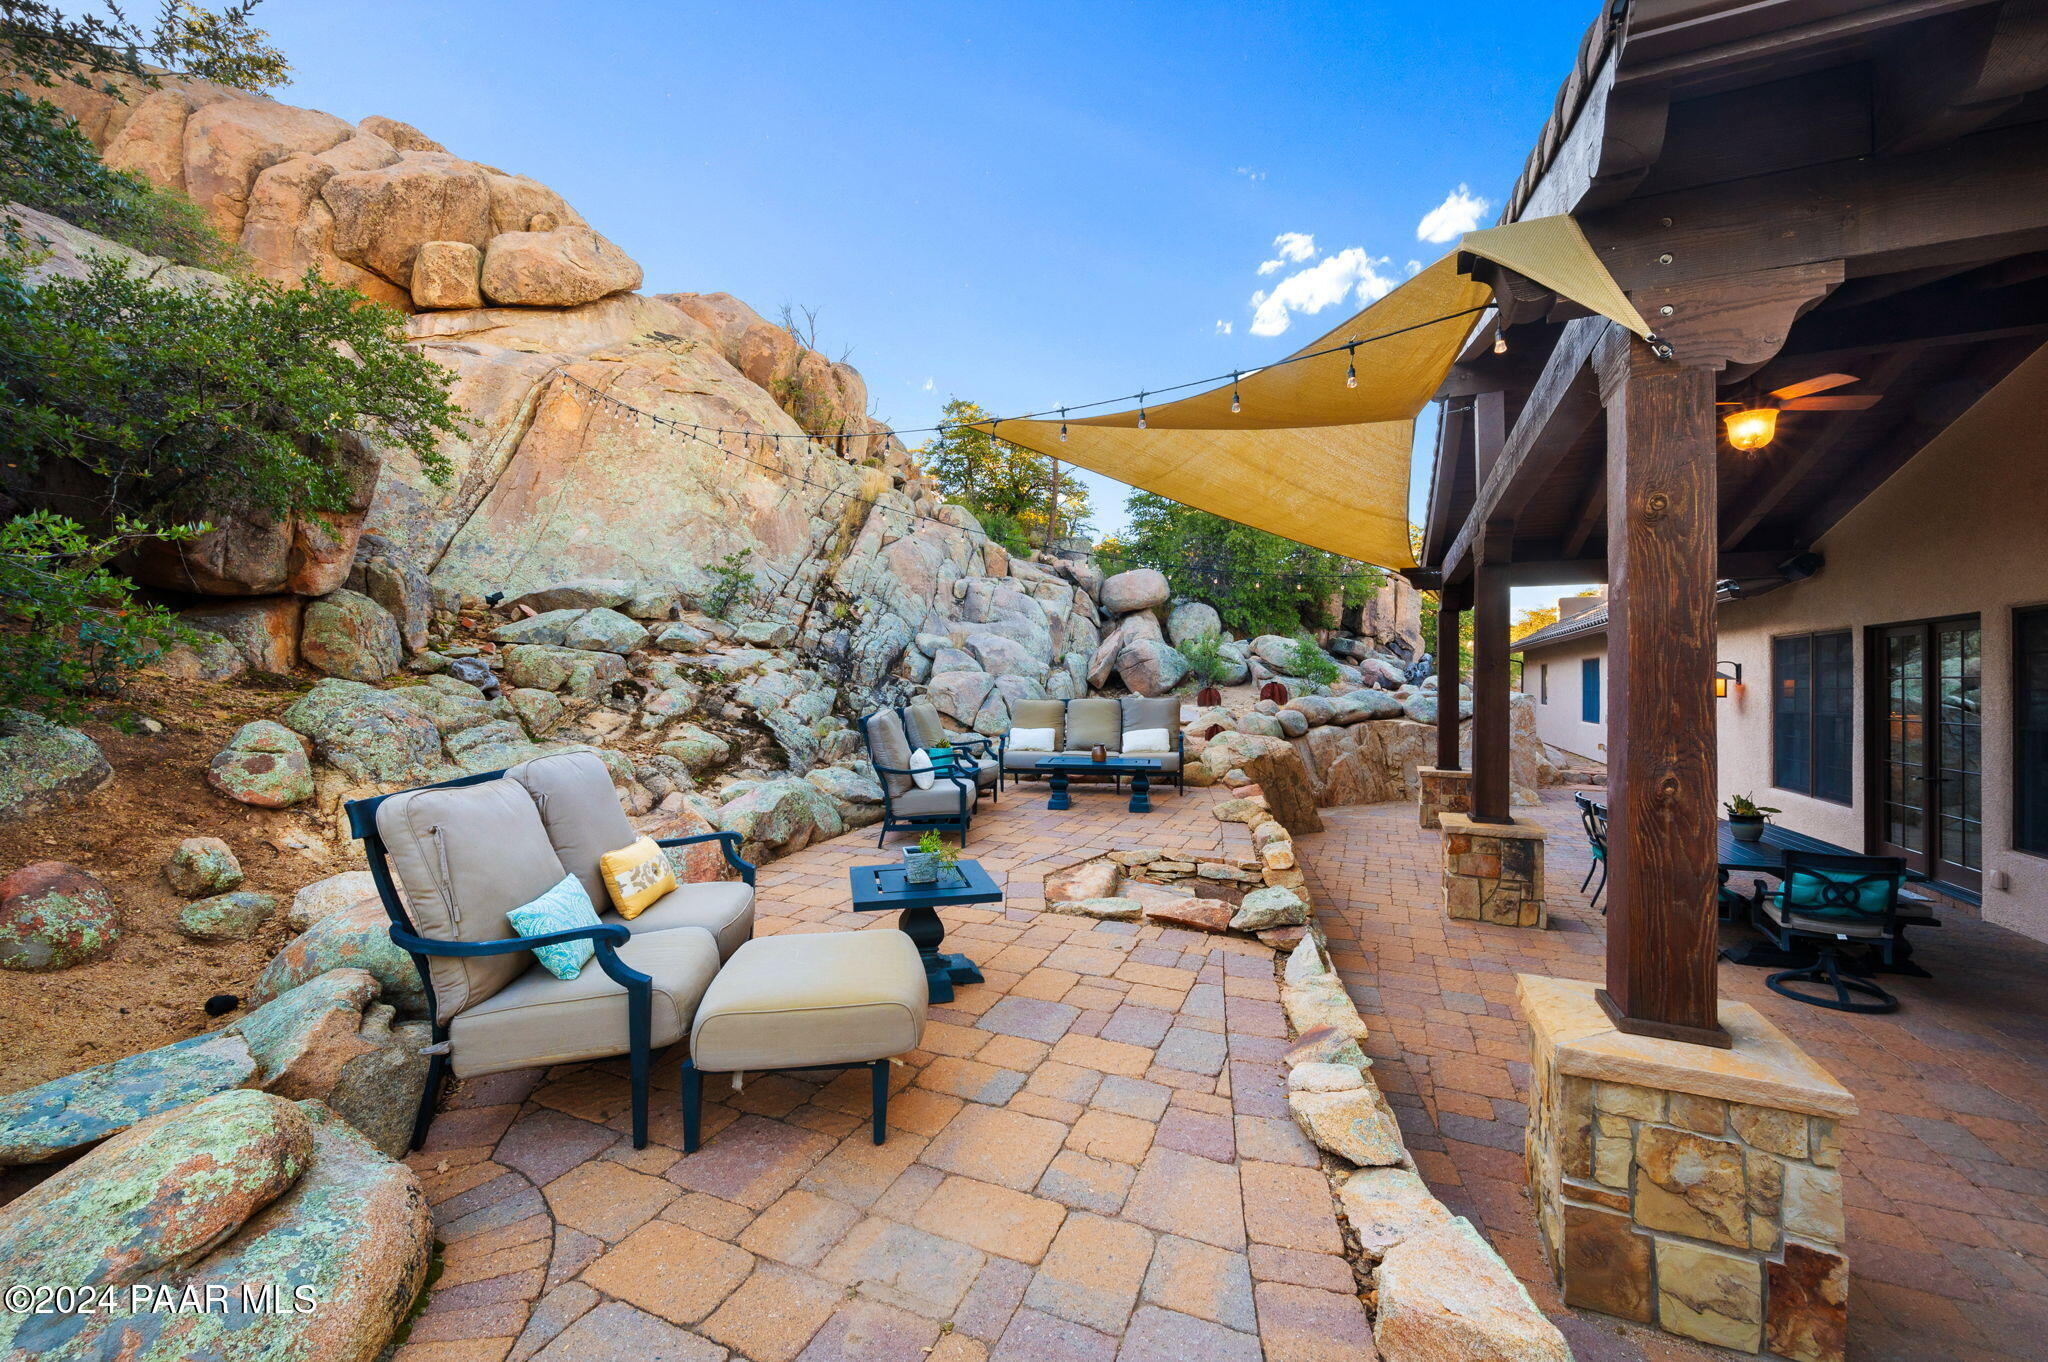
Furnished stone patio beside a rocky outcrop, with a yellow shade sail and covered porch.
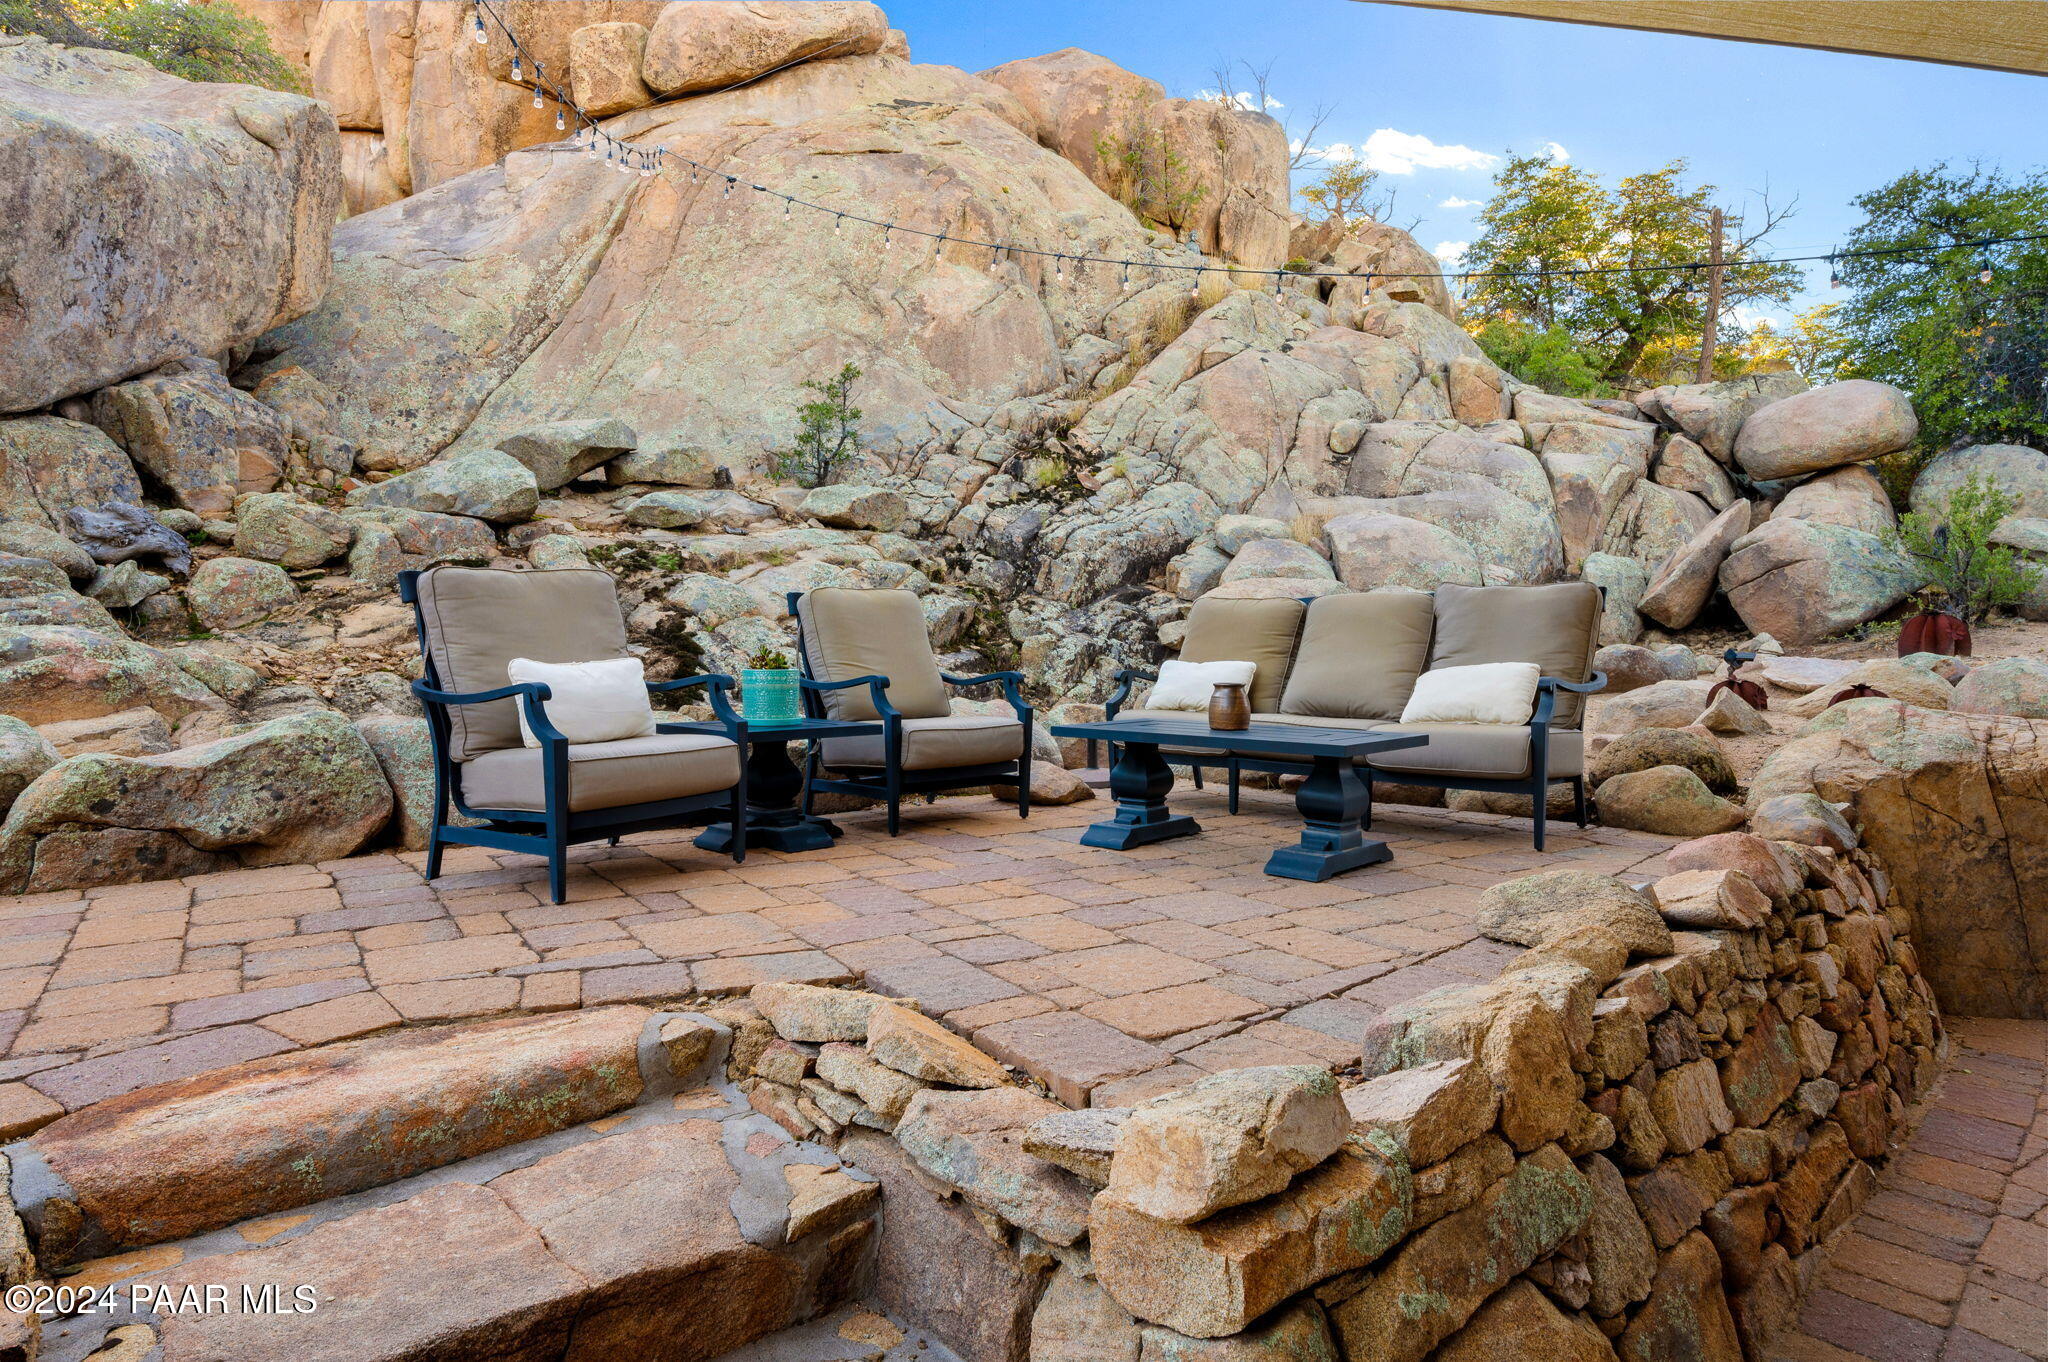
Outdoor patio seating on a stone terrace surrounded by granite boulders.
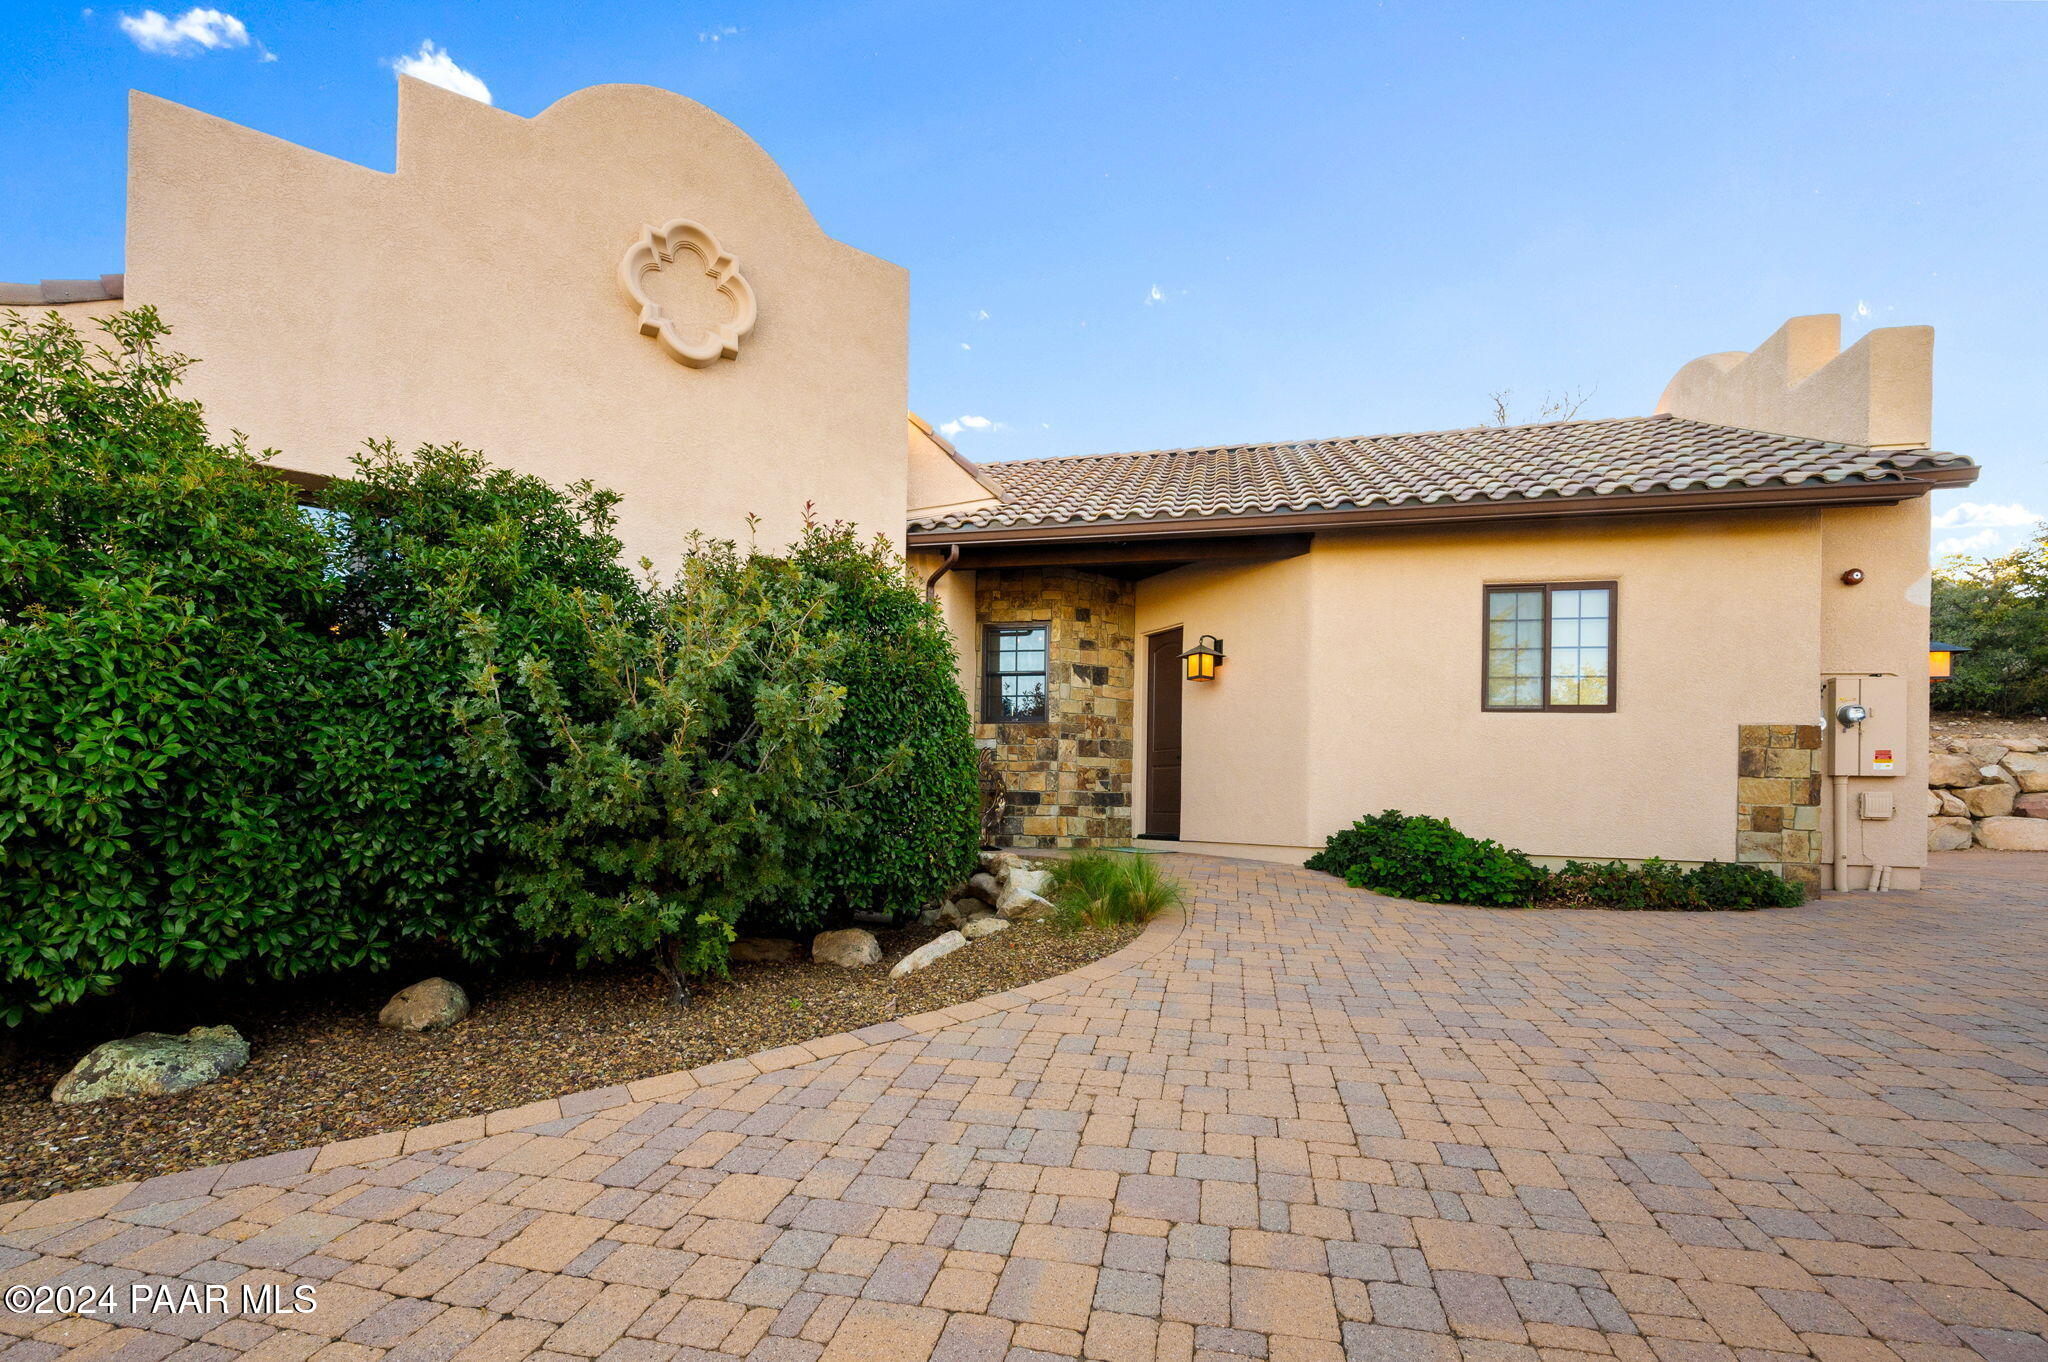
Tan stucco home with stone entry accents, a curved tiled roof, and a wide paver driveway.
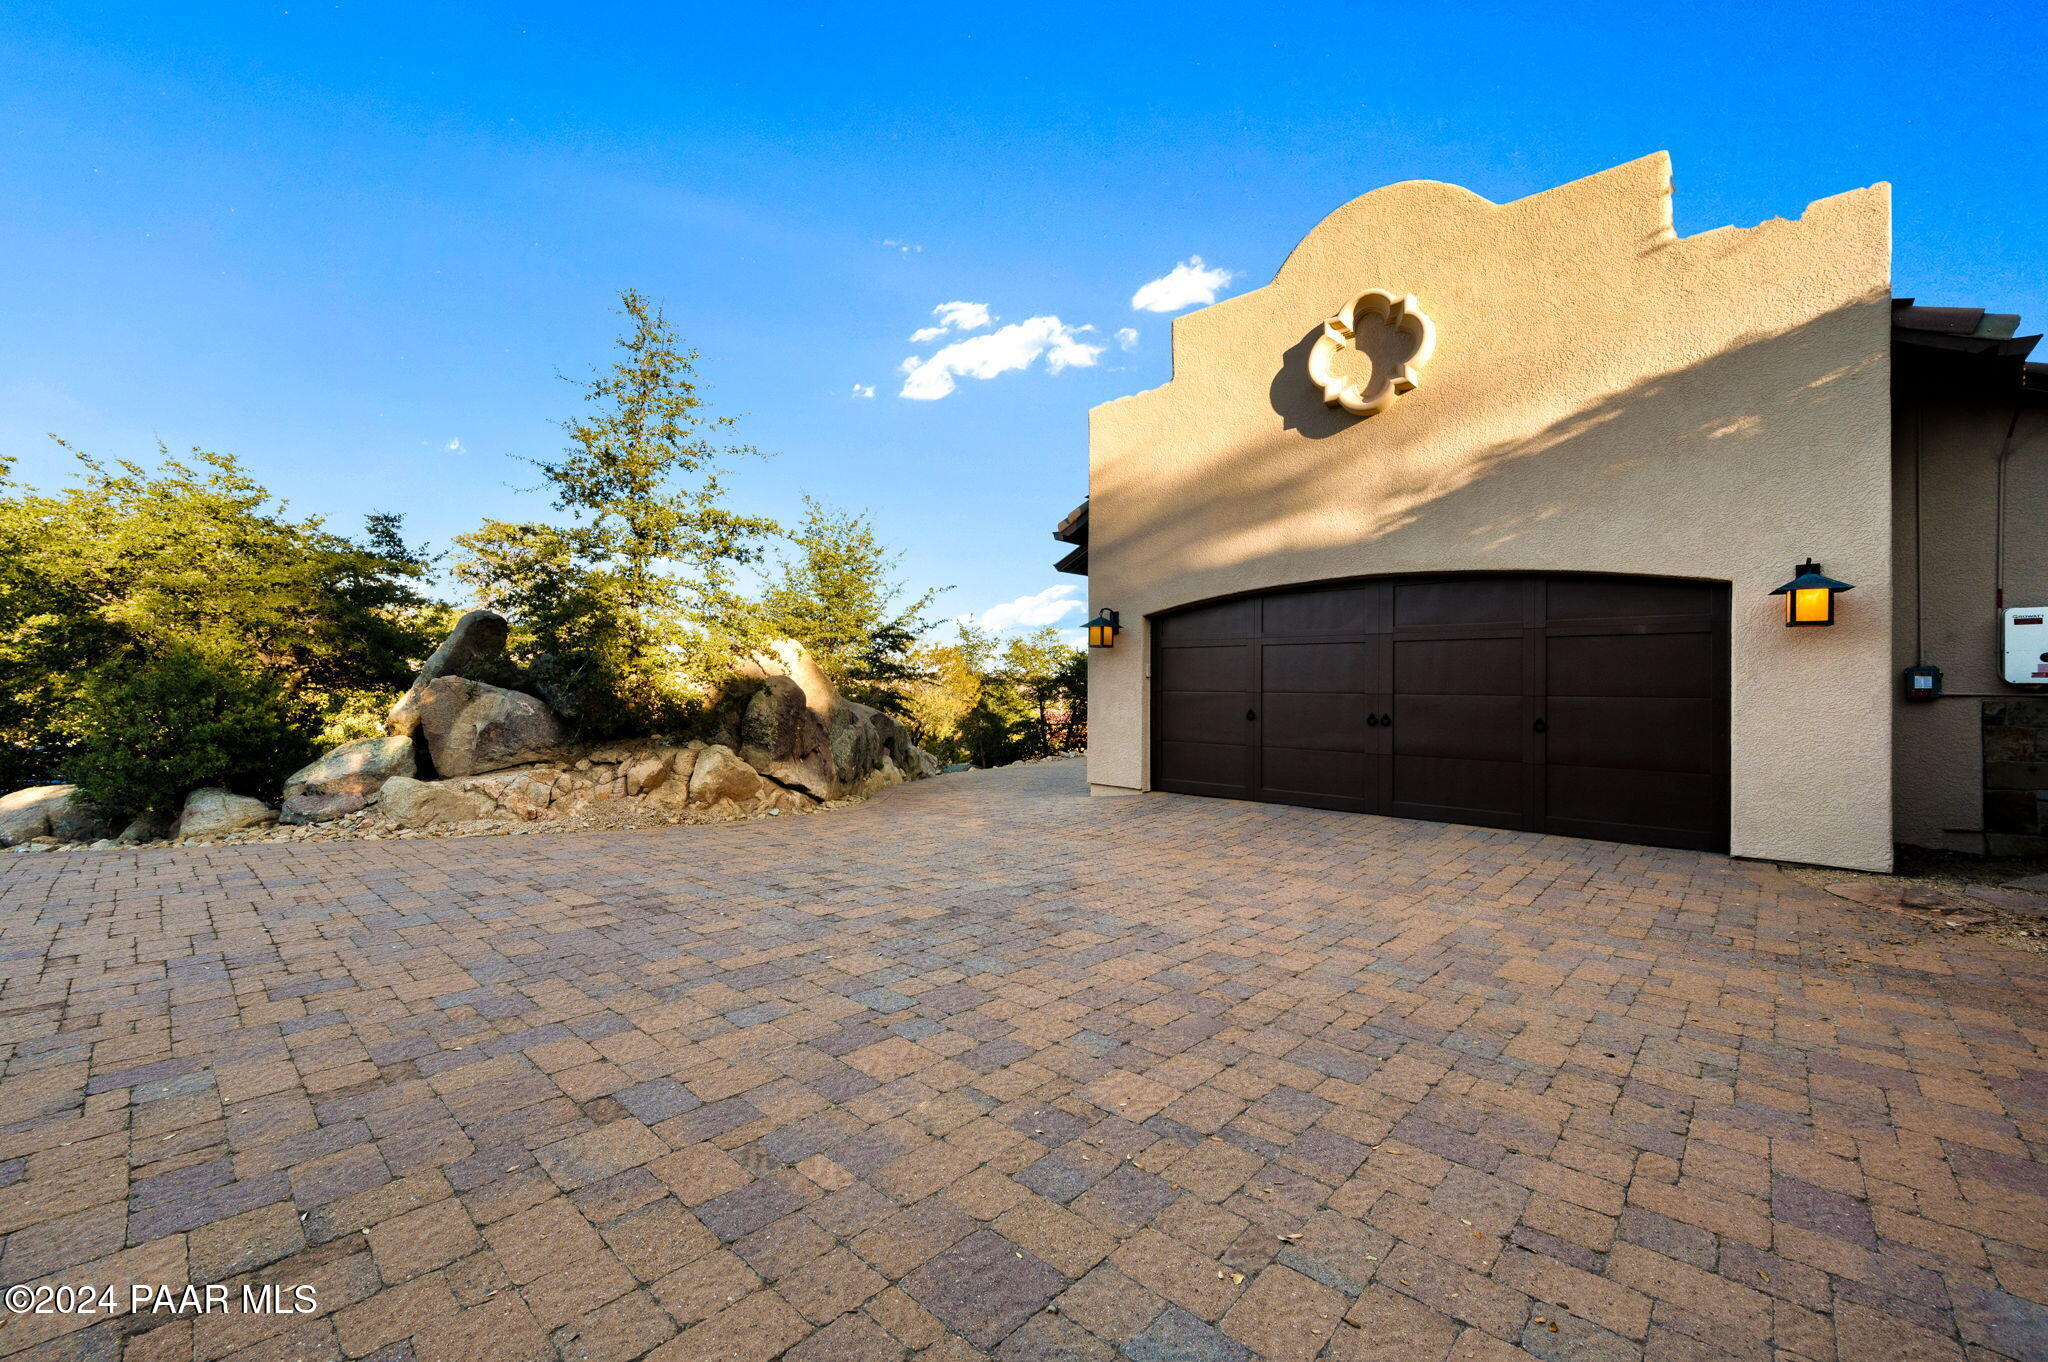
Home exterior with tan stucco garage, dark double doors, and a broad paver driveway.
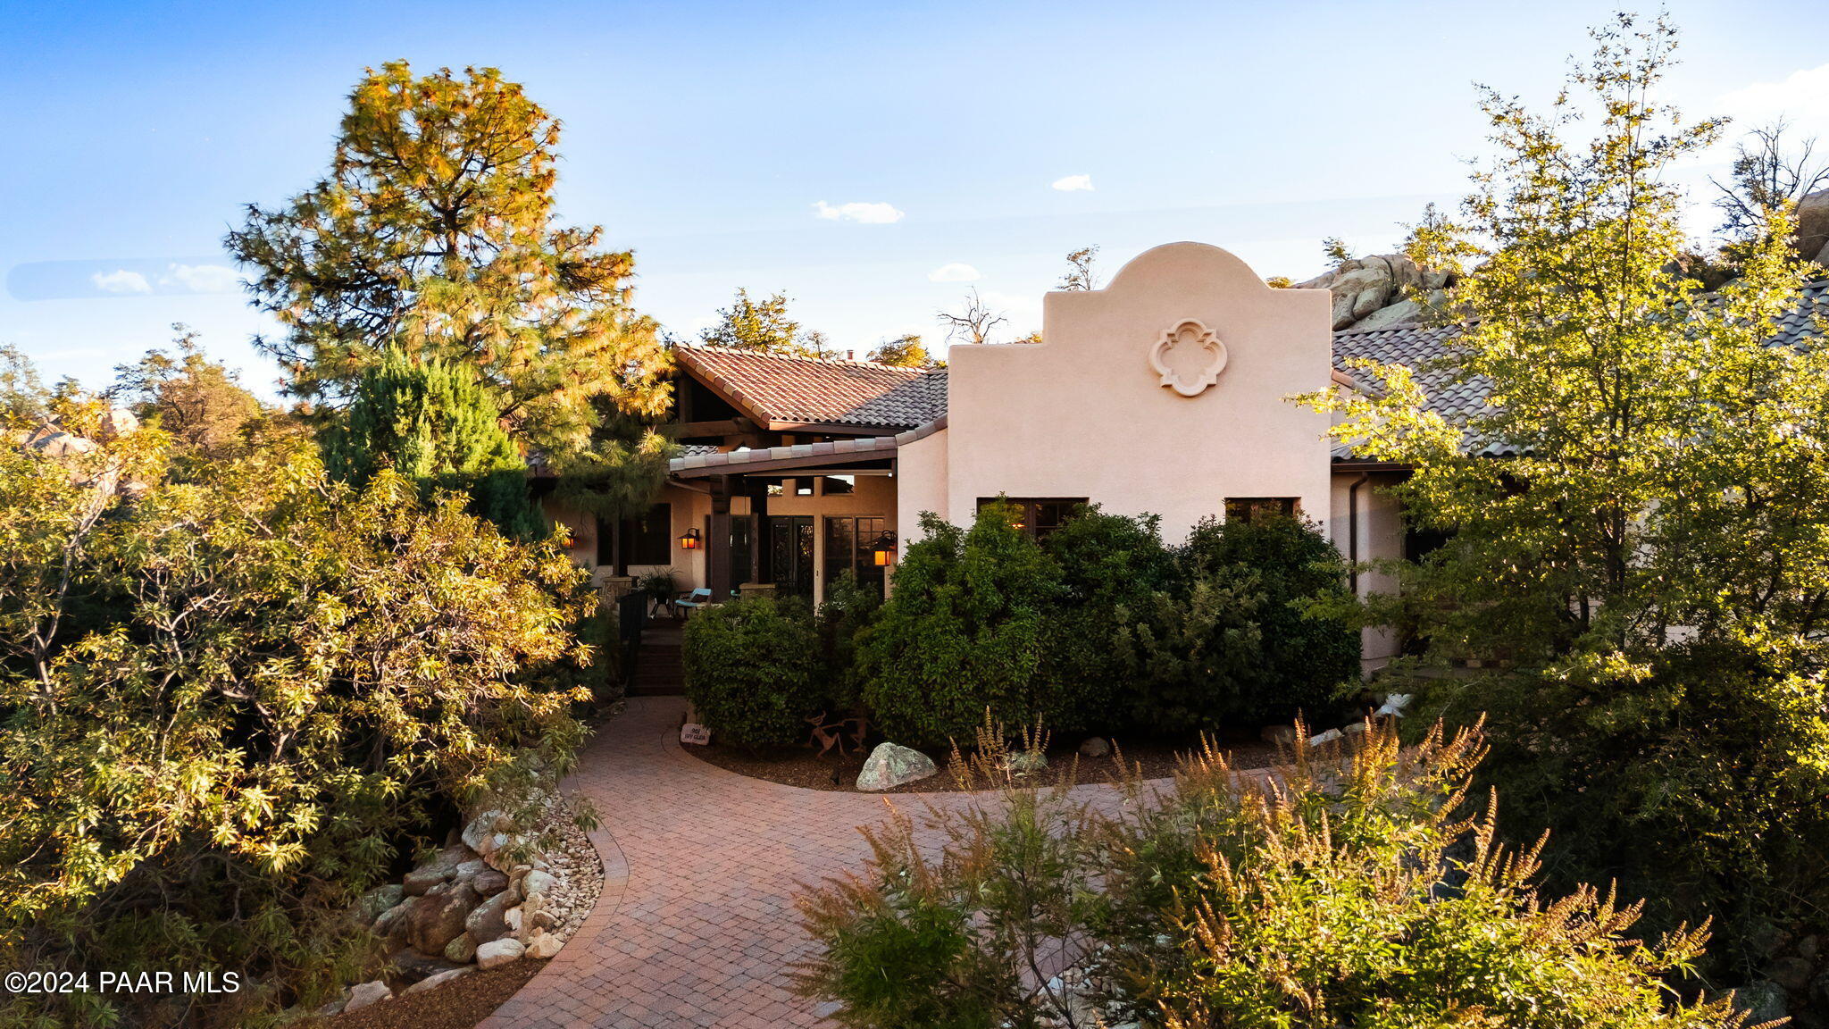
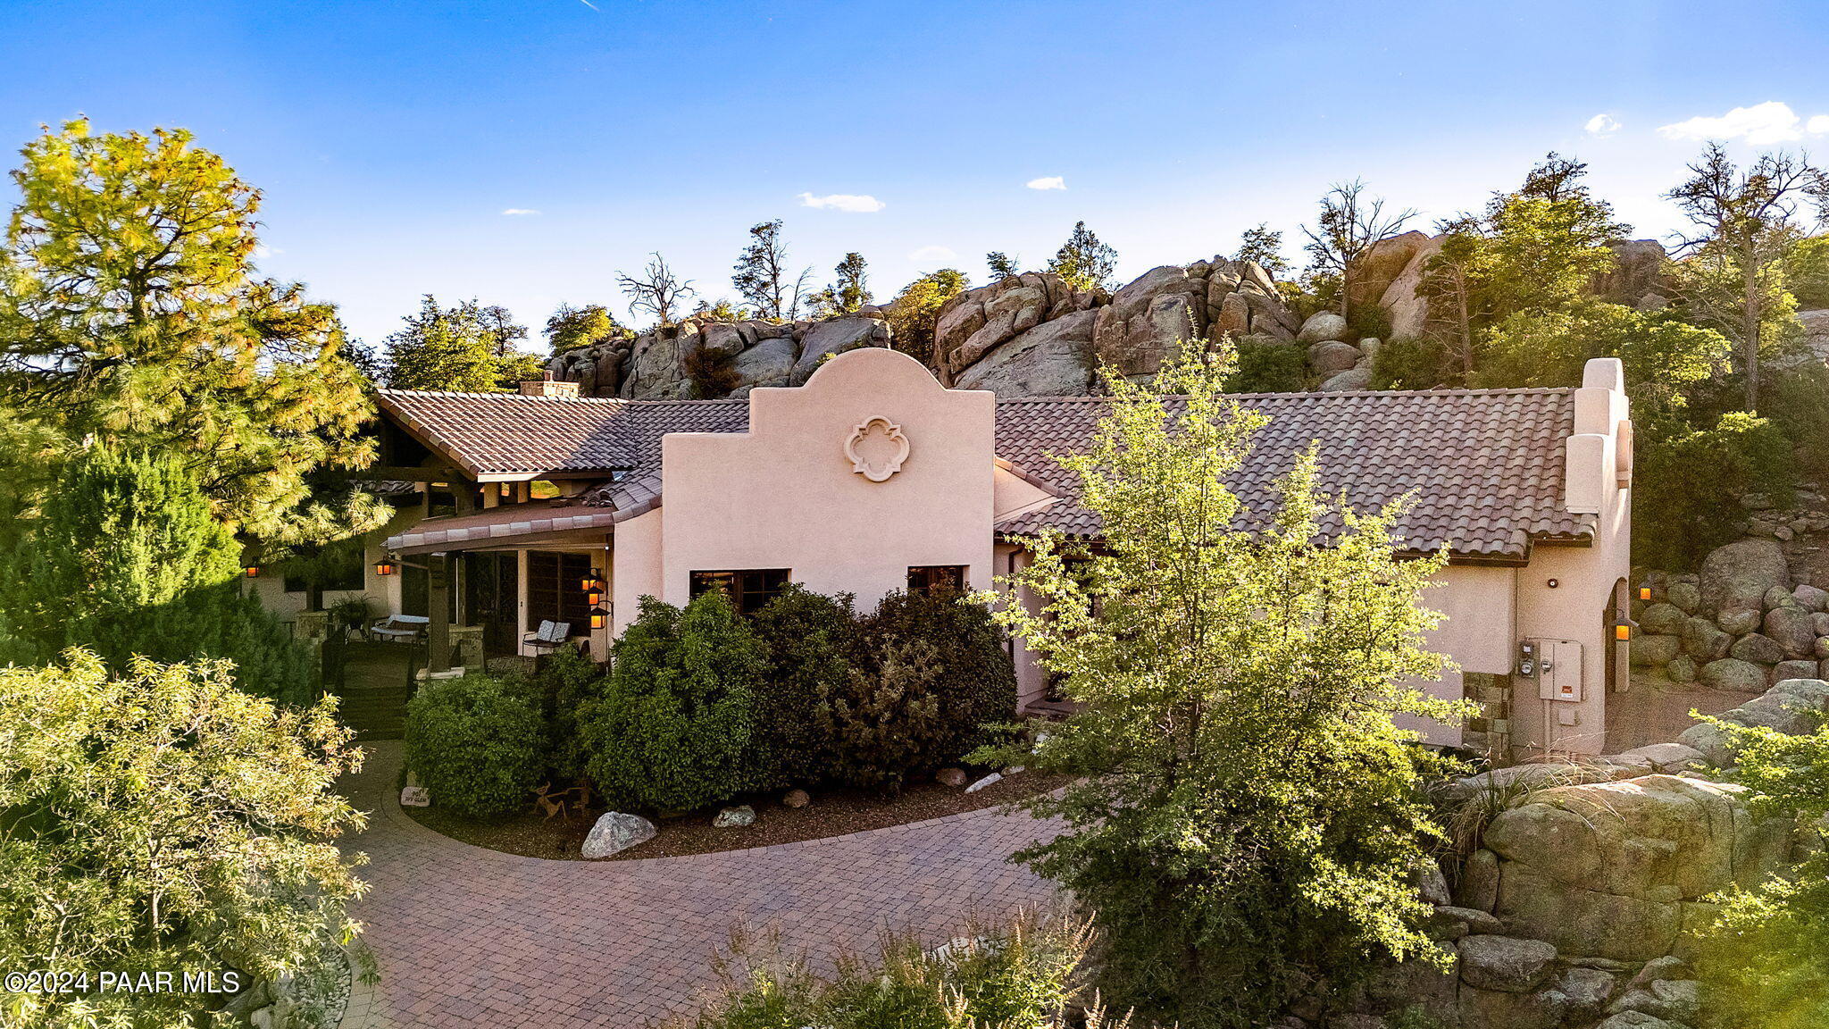
Stucco home with a tiled roof, autumn trees, and a curved brick-paver walkway.
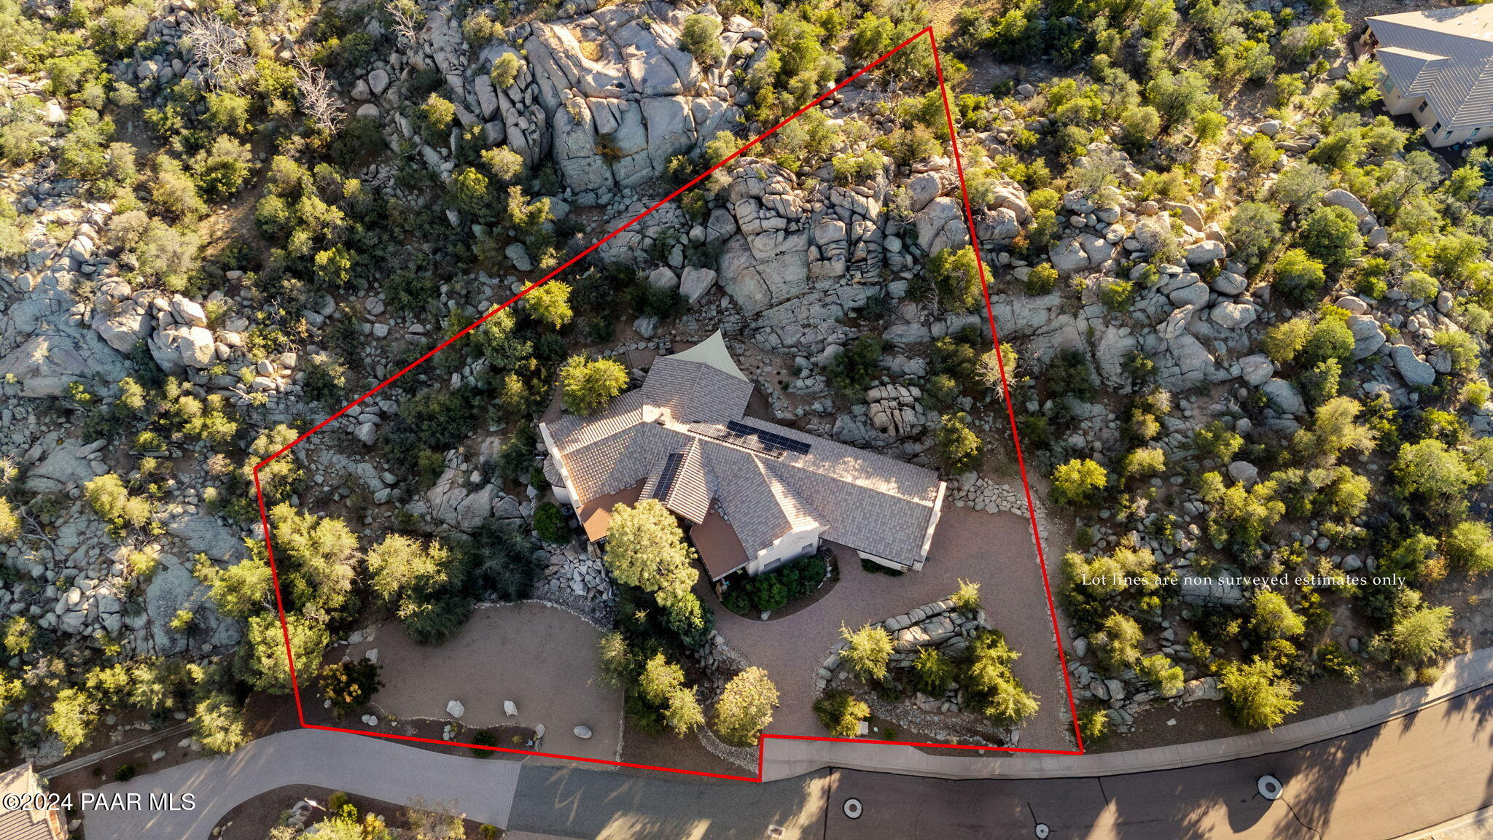
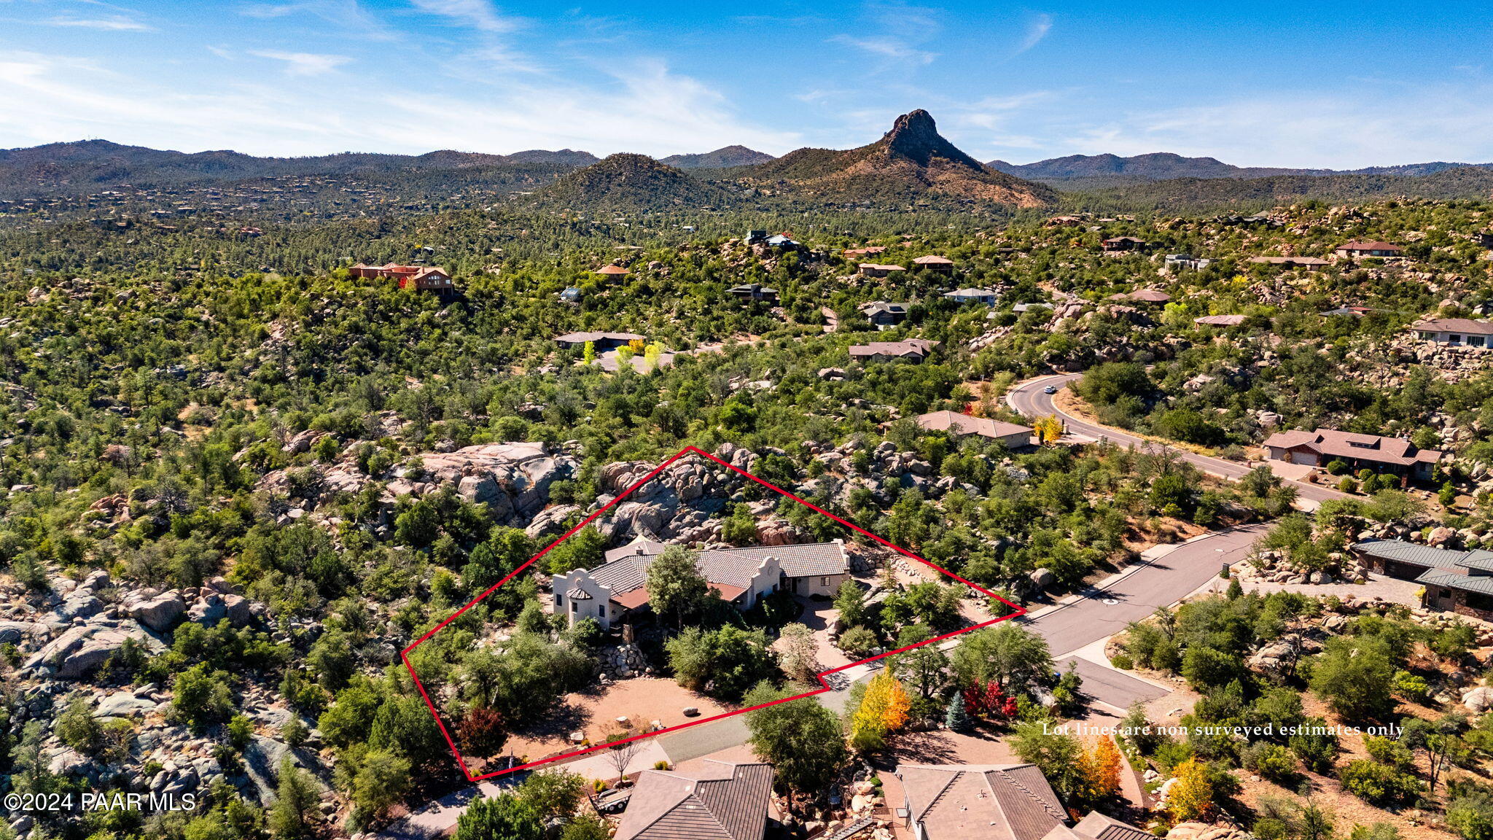
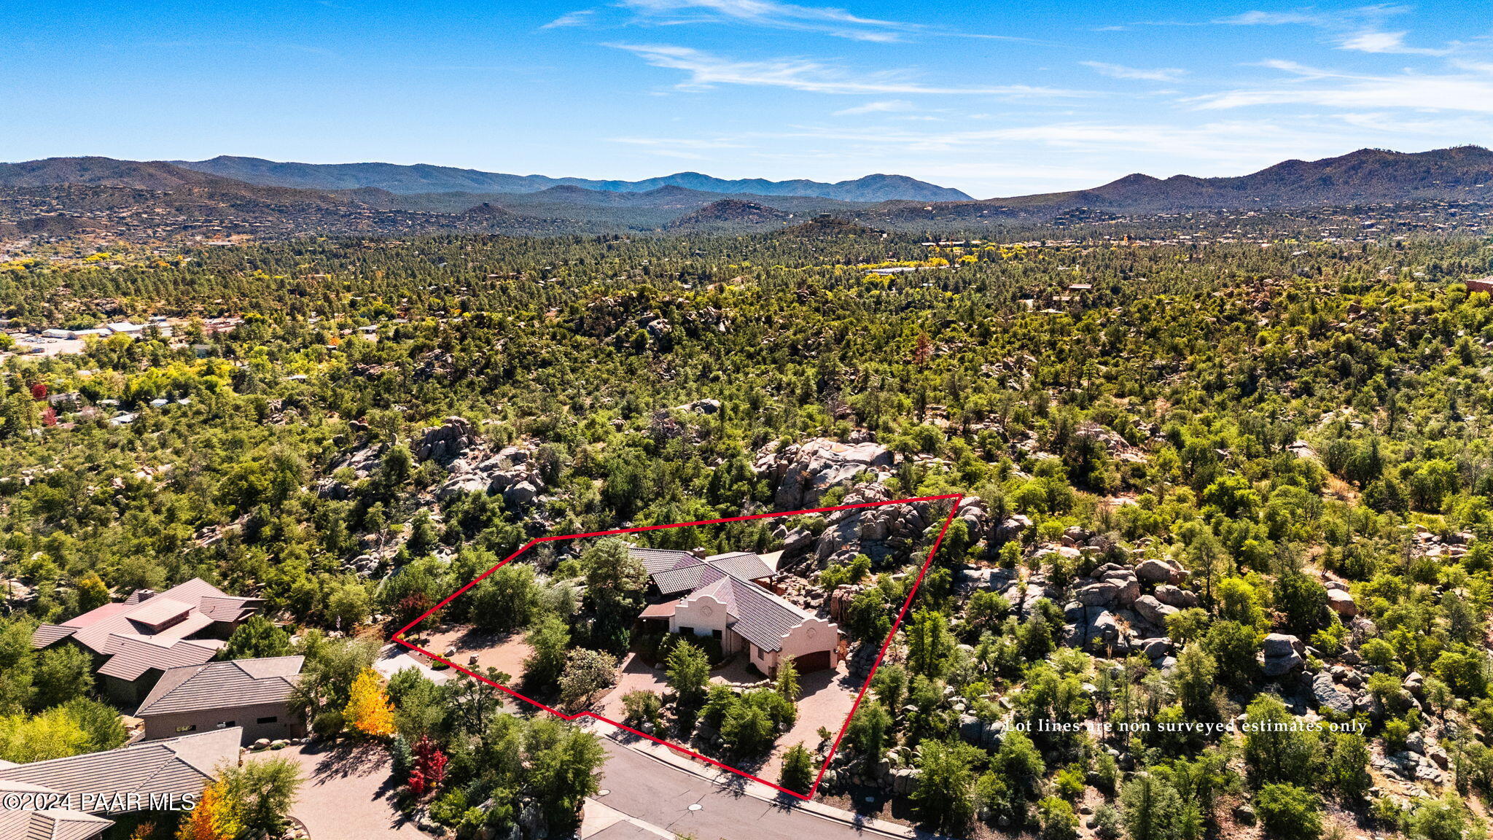
Aerial view of a home on a rocky, wooded lot outlined with estimated red boundary lines.
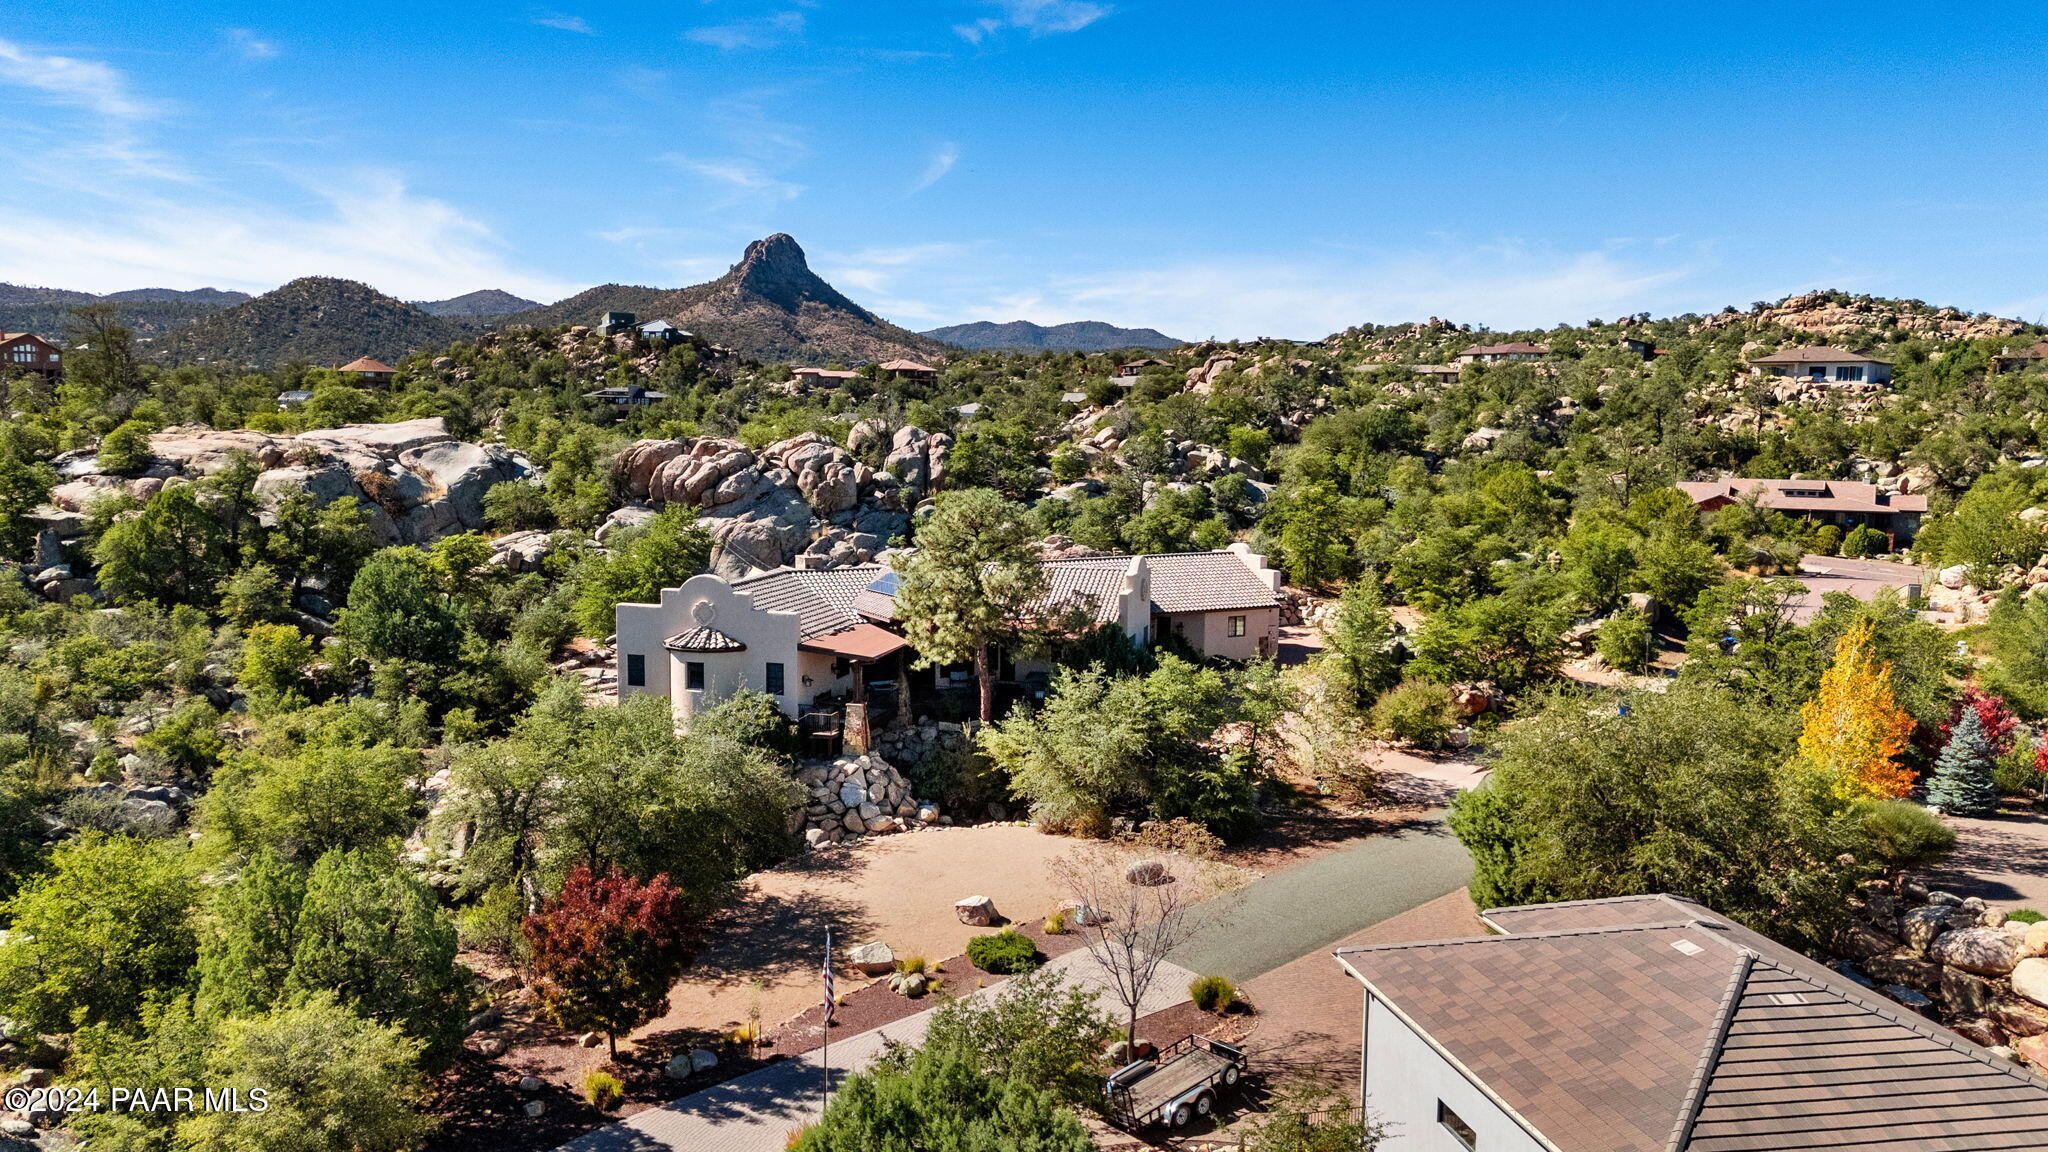
Southwestern home among granite boulders and desert vegetation, with rugged mountains in the distance.
Aerial view of 901 Ivy Glen outlined in red among rocky hills, with a mountain ridge in the distance.
Aerial view of a home on a rocky, wooded lot outlined in red, with mountains beyond.
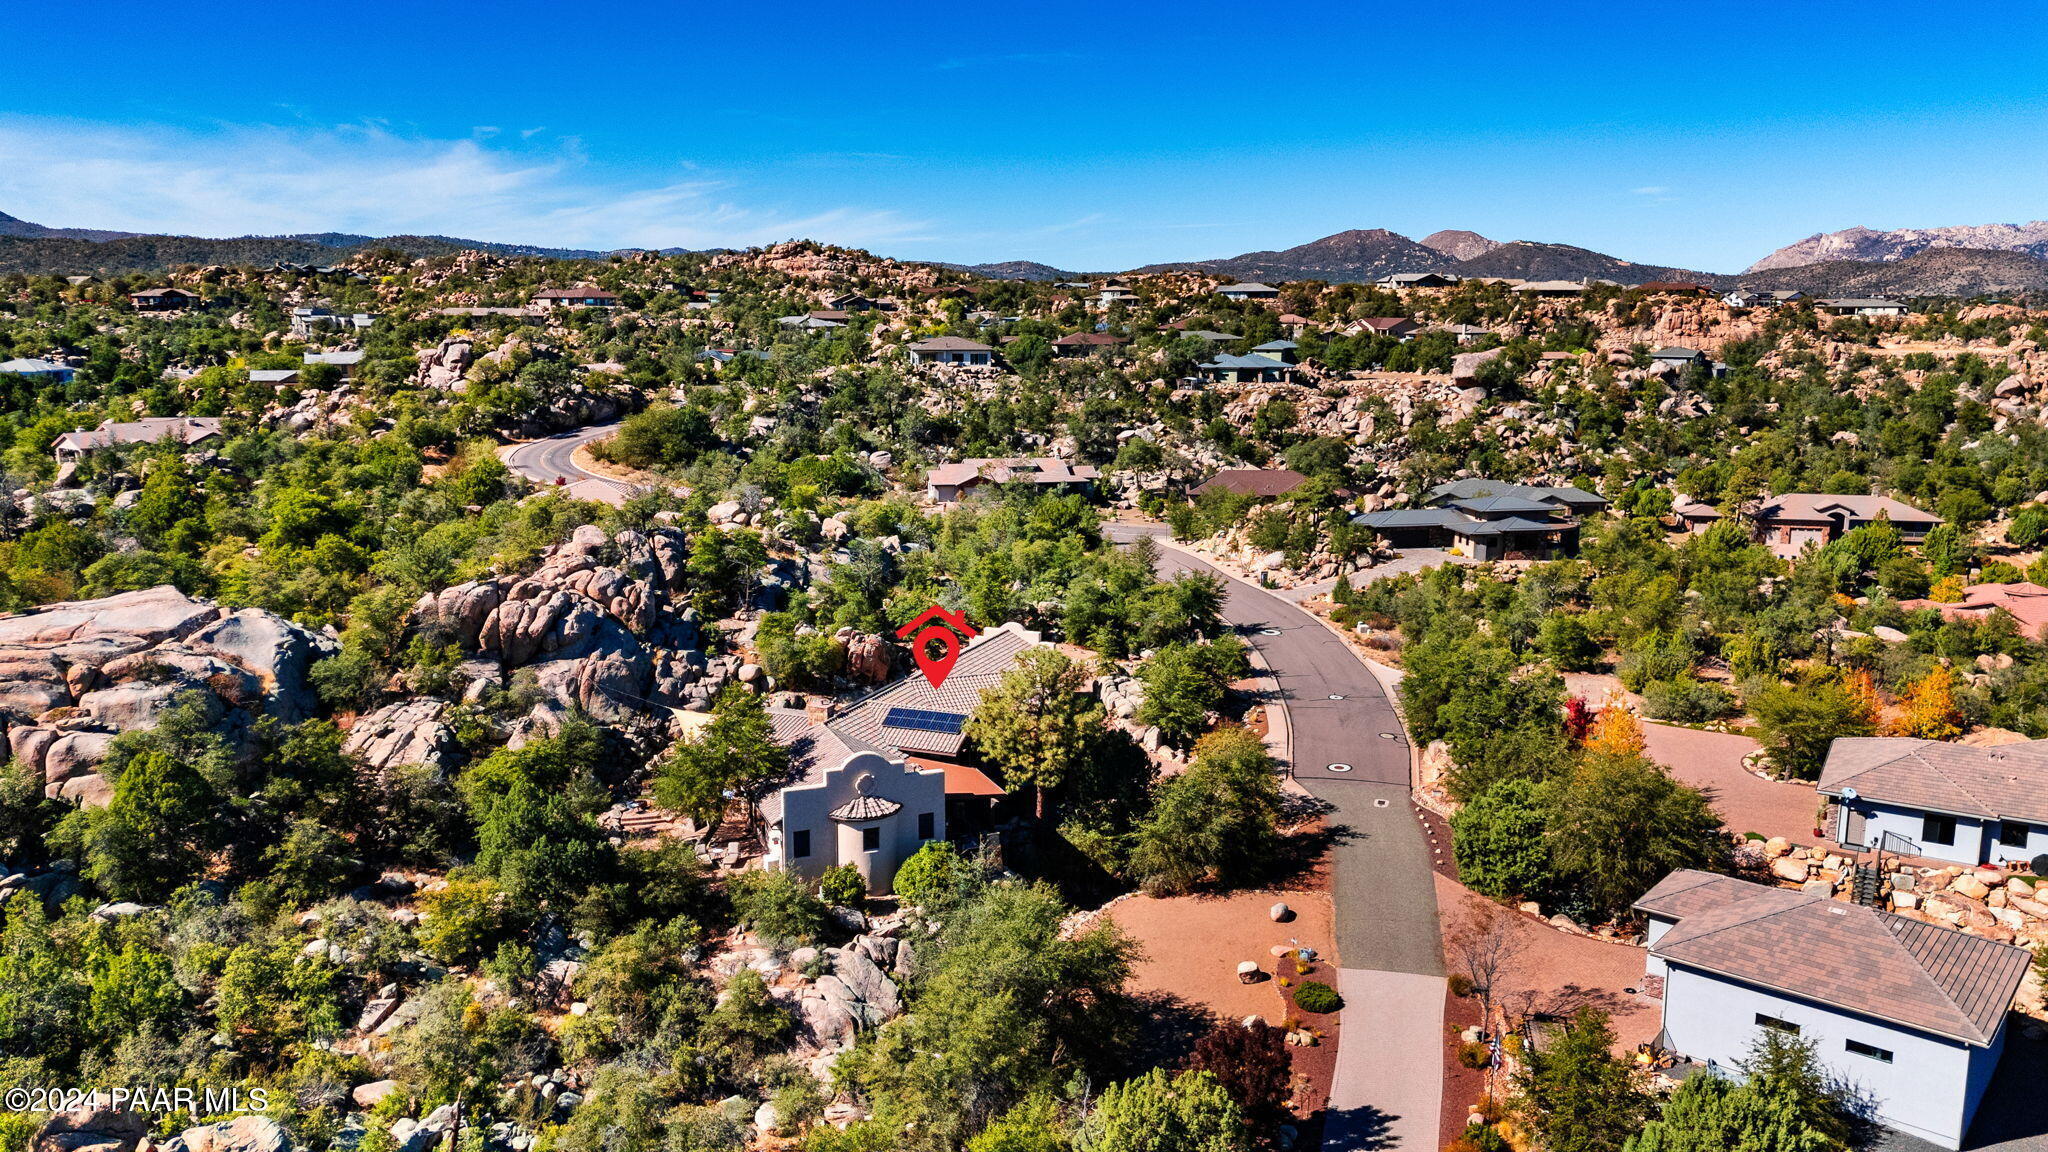
Aerial view of a rocky Prescott neighborhood, with a winding road and red marker highlighting a home.
Stucco home with tile roof and solar panels, surrounded by granite boulders and trees.
Stucco home with a tiled roof and curved driveway, backed by granite boulders and mature trees.
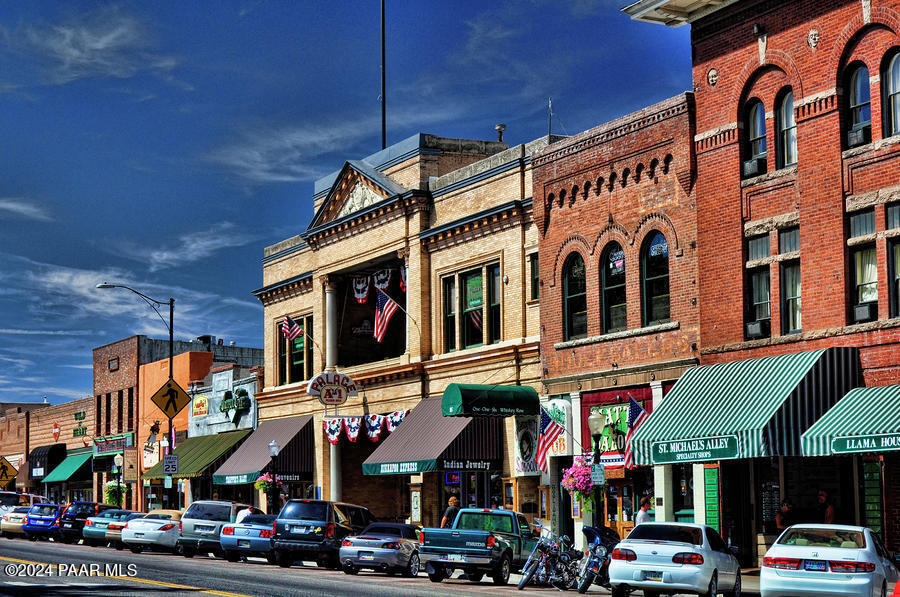
Historic downtown Prescott storefronts with striped awnings and parked cars.

Granite rock formations overlook a broad valley beneath a pastel sunset sky.
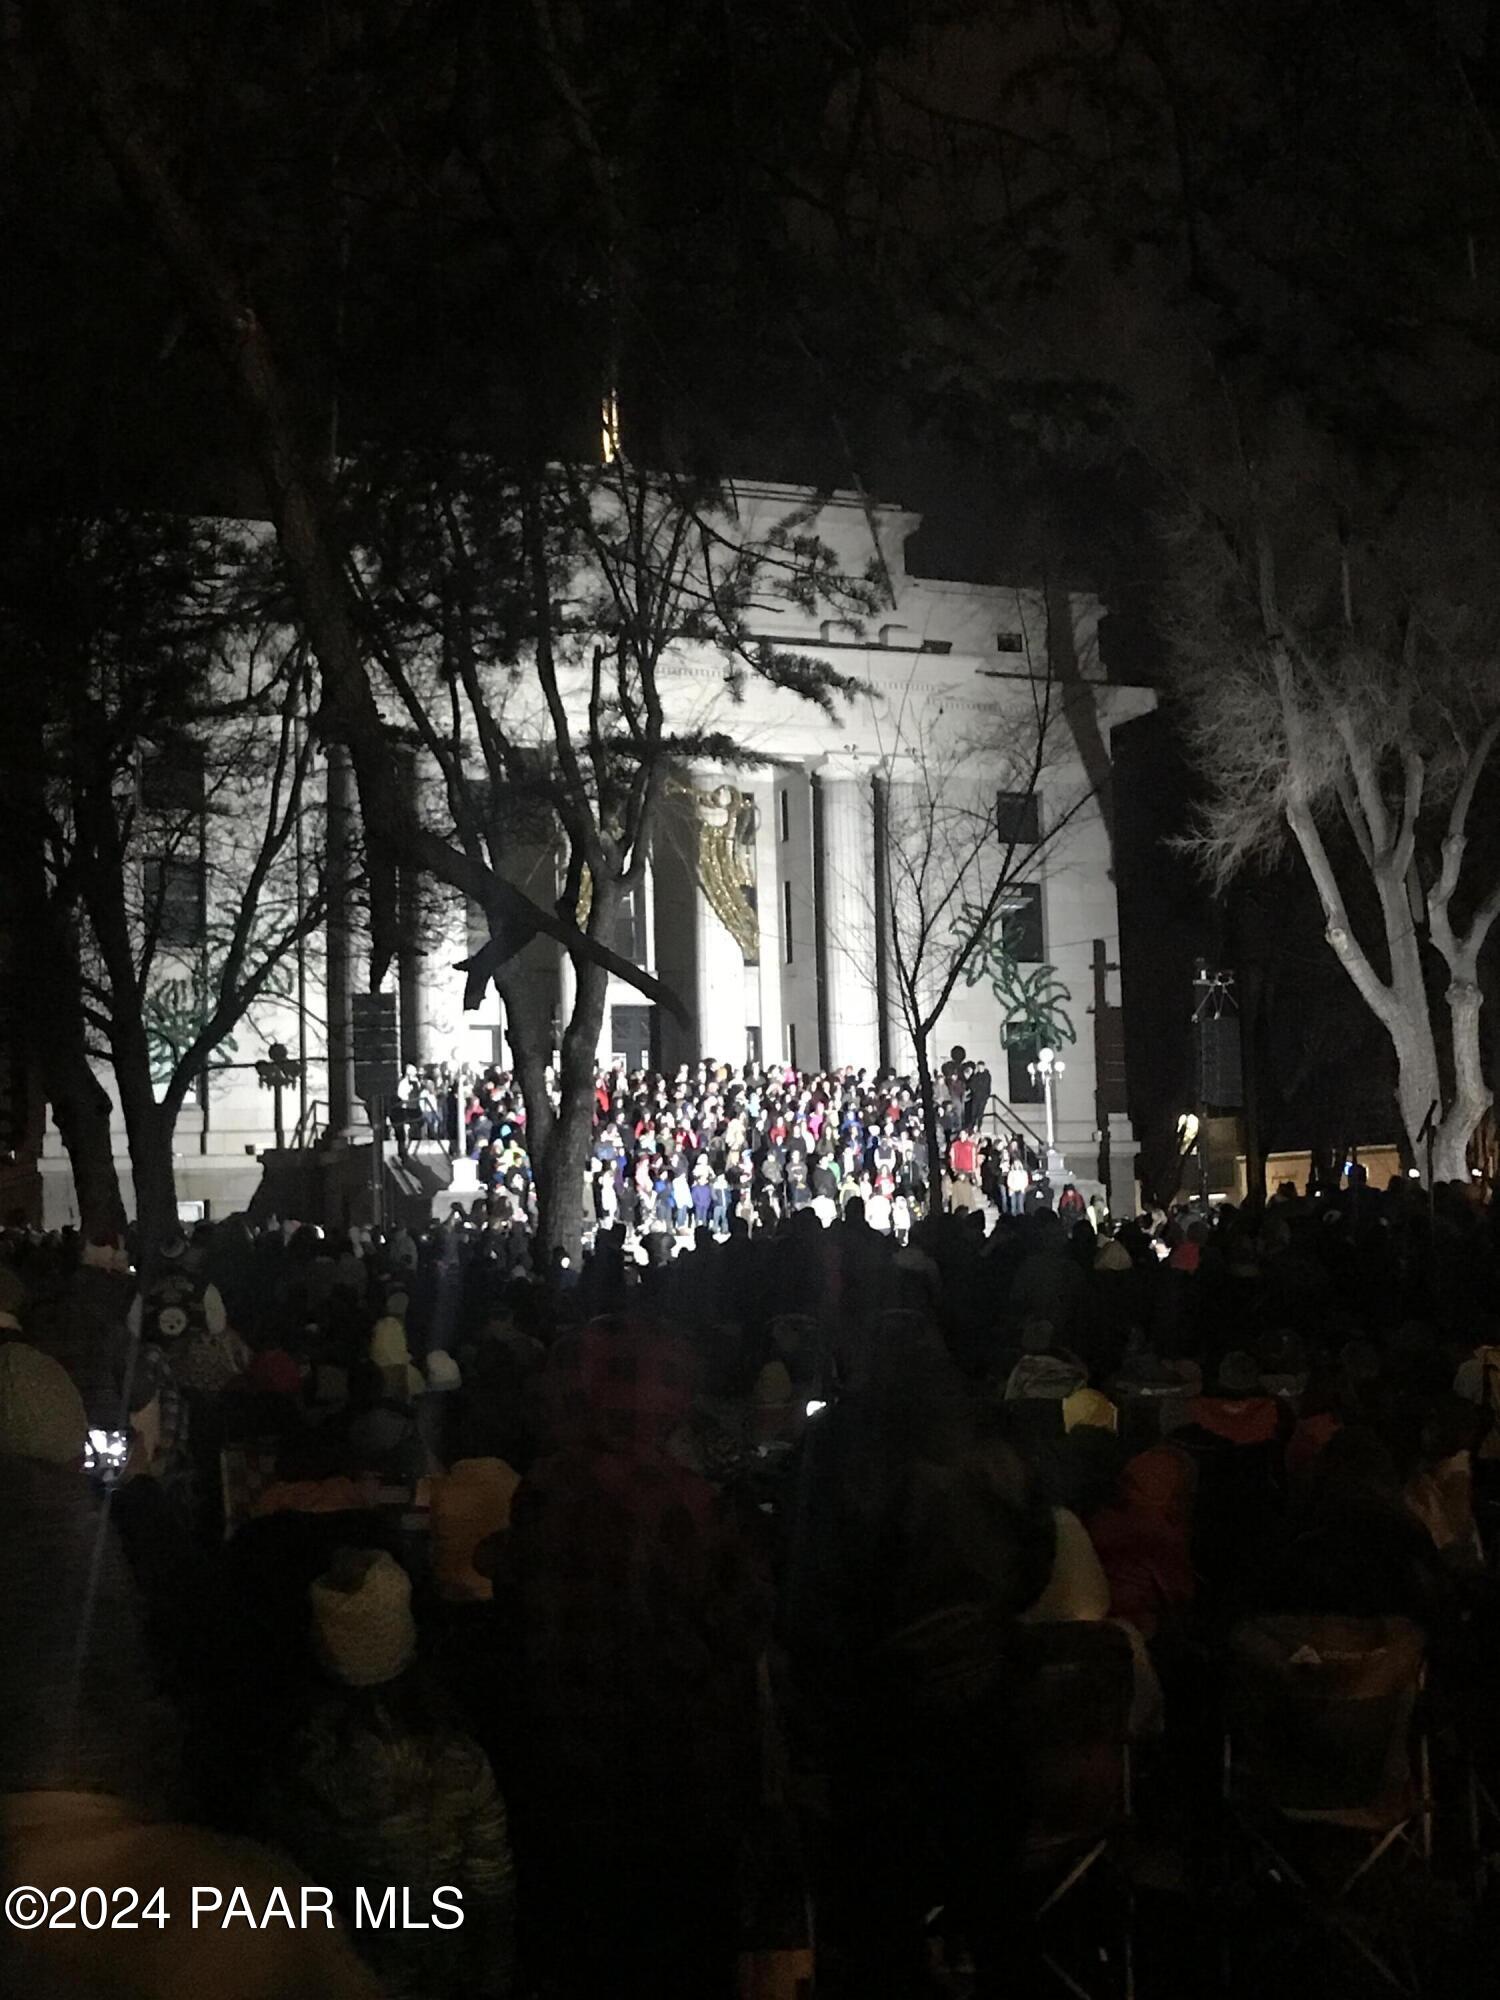
White building illuminated behind a large crowd gathered on its steps at night.
SEE ALL PHOTOS
Southwestern-style home with a raised deck among boulders, backed by rocky hills at sunset.
Covered porch and raised deck with stone columns, timber beams, and a rock-bordered paver walkway.
Covered deck with a dining table and cushioned swing, framed by timber beams and stone pillars.
Covered deck with wooden dining set overlooking a rocky yard, nearby homes, and distant hills.
Covered patio with a brown sectional, patterned rugs, stone pillar, and leafy autumn views.
Covered wood deck with exposed beams, stone pillars, seating, and leafy trees beyond the railing.
Foyer with a high wood-plank ceiling, stone walls, slate floors, and large windows.
Entry foyer with ornate black double doors, exposed timber beams, tall windows, and a tiled floor.
Living room with exposed wood beams, blue sofas, and large windows overlooking rocky terrain.
Living room with a stone fireplace, exposed ceiling beams, and large windows overlooking rocks.
Living room with exposed timber beams, a stone fireplace, and blue sectional beside large windows.
Home bar with a stone fireplace, marble counter, dark wood cabinetry and a glass-fronted whiskey display.
Kitchen with granite island, dark wood cabinetry, vaulted brick ceiling, and dining area beside French doors.
Kitchen with a large cooktop island, dark wood cabinetry, granite counters, and a vaulted brick ceiling.
Kitchen with dark wood cabinetry, vaulted brick ceiling, and stone island with a built-in gas cooktop.
Kitchen with a large gas cooktop island, dark wood cabinetry, granite counters, and a curved brick ceiling.
Kitchen with a granite island, gas range with red knobs, dark wood cabinetry, and vaulted brick-patterned ceiling.
Kitchen with dark wood cabinets, granite island, bar stools, and a vaulted brick ceiling.
Dining room with arched brick ceiling, round table, and adjoining wood-cabinet kitchen.
Dining area with a round table and leather chairs beside a dark wood kitchen under a curved brick ceiling.
Furnished bedroom with a teal-covered bed, arched garden-facing windows, and a wood ceiling fan.
Bedroom with a teal bed, arched windows, rich wood paneling, and a white sitting chair.
Furnished sitting area with a cream armchair, wood-paneled walls, and a glass door overlooking a rocky garden.
Bathroom with a freestanding soaking tub, stone-tile surround, and dark wood double vanity.
Bathroom with freestanding soaking tub, tiled walk-in shower, and dark wood vanity.
Bathroom with a freestanding soaking tub, tiled shower alcoves, and dark wood double vanities.
Walk-in shower with patterned tan stone tile, dark fixtures, glass enclosure, and a large window.
Bathroom vanity with speckled stone counters, dark wood cabinetry, bronze fixtures, and framed mirrors.
Bedroom with floral blue-and-white bedding, colorful rugs, and a window facing rocky terrain.
Bathroom with a white marble vanity, dark wood cabinetry, bronze fixtures, and a patterned shower curtain reflected in the mirror.
Furnished bedroom with a large bed, mountain views through wood-framed windows, and a rustic desk with a typewriter.
Bathroom with a long marble vanity, dark wood cabinetry, and a large wood-framed mirror.
Kitchen and hallway with dark wood floors, rich wood cabinetry, granite counters, and a brick-vaulted ceiling.
Home office with a desk by large windows and a blue sectional sofa on a colorful rug.
Bathroom with a dark wood vanity, black stone countertop, framed mirror, and colorful wall art.
Laundry room with two white washers, wood-framed windows, rustic cabinets, and a desk with a turquoise typewriter.
Entry foyer with a rustic wood door, two upholstered chairs, a wood-trimmed window, and tiled floor.
Covered stone patio with timber pergola, outdoor dining set, grill, and large rock outcrop.
Furnished patio with a broad shade sail, timber pergola, string lights, and stone landscaping.
Brick-paver patio with a mature tree, outdoor seating, and a fire bowl beside the home.
Covered patio with a dining table and turquoise chairs beside a stucco home and rocky landscaping.
Paved patio with chaise lounges and a fire bowl beside mature trees and large boulders.
Furnished stone patio beside a rocky outcrop, with a yellow shade sail and covered porch.
Outdoor patio seating on a stone terrace surrounded by granite boulders.
Tan stucco home with stone entry accents, a curved tiled roof, and a wide paver driveway.
Home exterior with tan stucco garage, dark double doors, and a broad paver driveway.
Stucco home with a tiled roof, autumn trees, and a curved brick-paver walkway.
Aerial view of a home on a rocky, wooded lot outlined with estimated red boundary lines.
Southwestern home among granite boulders and desert vegetation, with rugged mountains in the distance.
Aerial view of 901 Ivy Glen outlined in red among rocky hills, with a mountain ridge in the distance.
Aerial view of a home on a rocky, wooded lot outlined in red, with mountains beyond.
Aerial view of a rocky Prescott neighborhood, with a winding road and red marker highlighting a home.
Stucco home with tile roof and solar panels, surrounded by granite boulders and trees.
Stucco home with a tiled roof and curved driveway, backed by granite boulders and mature trees.
Historic downtown Prescott storefronts with striped awnings and parked cars.
Granite rock formations overlook a broad valley beneath a pastel sunset sky.
White building illuminated behind a large crowd gathered on its steps at night.
Courtesy of Realty Executives Arizona Territory, Cheryl Fernandez Listing Contact:  
Sold

901 Ivy Glen

901 Ivy Glen, Prescott, AZ 86305

$1,700,000
Magnificent Luxury Custom Home with Breathtaking Views and Unparalleled Craftsmanship. Welcome to this stunning custom-built masterpiece, nestled at the end of a quiet cul-de-sac on a breathtaking boulder-laden parcel. Professionally designed to create an atmosphere of serene tranquility, this home is sure to impress even the most discerning buyers. With luxury features and exquisite detailing in every room, this residence provides the perfect combination of elegance, comfort, and craftsmanship. As you approach this magnificent home, you are greeted by a beautifully crafted circular paver driveway, highlighted by natural boulder outcroppings and mature trees.

4
beds

4
baths

3,151 Sq.Ft. LIVING AREA

0.81 Acres lot

Cheryl  Fernandez

Cheryl Fernandez

Features & Amenities

Interior

  • total bedrooms4
  • Total bathrooms4
  • full bathroom1
  • three quarter bathrooms2
  • half bathroom1
  • Laundry room Sink
  • Flooring Carpet, Marble, Slate, Stone, Wood
  • Fireplace Outside, Gas
  • APPLIANCES Convection Oven, Cooktop, Dishwasher, Disposal, Dryer, Microwave, Refrigerator, Washer, Water Softener Owned
  • other interior Features Bar, Beamed Ceilings, Ceiling Fan(s), Wired for Data, Eat-in Kitchen, Formal Dining, Kit/Din Combo, Kitchen Island, Live on One Level, Marble Counters, Master Downstairs, High Ceilings, Wired for Sound, Walk-In Closet(s), Wash/Dry Connection, Wet Bar

Area & Lot

  • Status Sold
  • Date Sold February 24, 2025
  • Living Area3,151 Sq.Ft.
  • Total Area3,151 Sq.Ft.
  • Lot Area0.81 Acres
  • MLS® ID1069171
  • TypeResidential
  • YEAR BUILT2011
  • Architecture StylesContemporary, Ranch, Pueblo
  • View DescriptionBoulders, Bradshaw Mountain, City, Glassford Hill, Juniper/Pinon, Mingus Mountain, Mountain(s), Forest, Panoramic, SF Peaks

Exterior

  • STORIES1
  • Garage Space2.0
  • water SourcePublic
  • utilitiesCable Available, Electricity Available, Natural Gas Available, Phone Available, WWT - City Sewer
  • roofTile
  • parkingPaver Block, Garage Door Opener
  • HEAT TYPEForced Air, Natural Gas, Radiant, Zoned
  • AIR CONDITIONINGCeiling Fan(s), Central Air, Zoned
  • security FeaturesSecurity System, Smoke Detector(s)
  • Green featuresSolar
  • other exterior FeaturesDriveway Circular, Drought Tolerant Spc, Landscaping-Front, Landscaping-Rear, Level Entry, Native Species, Permanent BBQ, Sprinkler/Drip, Storm Gutters

Financial

  • Sales Price$1,700,000
  • Real Estate Tax $5,096/yr
  • Zoning SF-18
View Virtual Tour

Work With Cheryl

Get assistance in determining current property value, crafting a competitive offer, writing and negotiating a contract, and much more. Contact me today.

Follow Me on Instagram