Leave a Message

Thank you for your message. I will be in touch with you shortly.

8128 N Command Point Drive
SEE ALL PHOTOS
8128 N Command Point Drive
Courtesy of Coldwell Banker Northland, Brendon Montierth Listing Contact:  
Sold

8128 N Command Point Drive

8128 N Command Point Drive, Prescott Valley, AZ 86315

$390,000
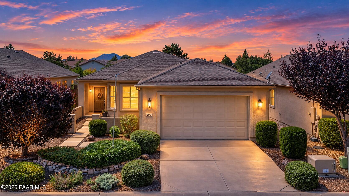
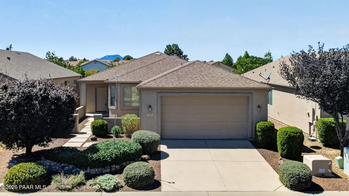
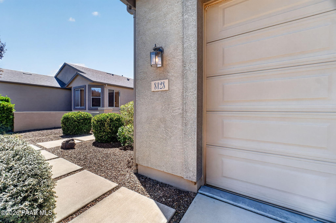
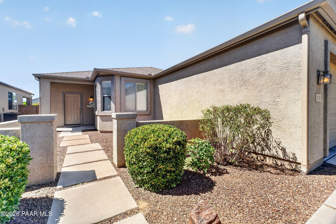
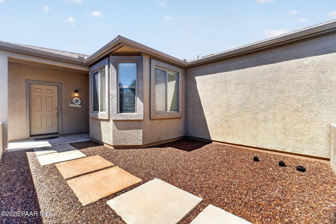
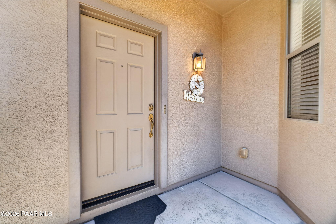
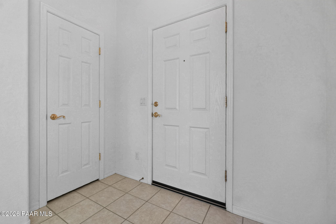
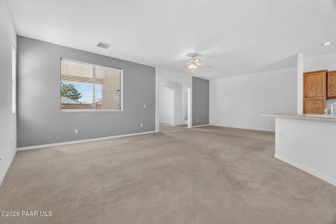
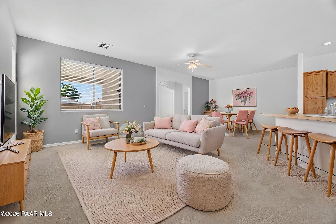
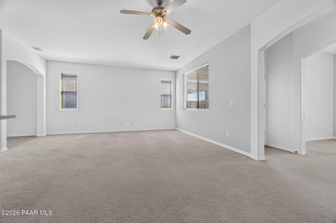
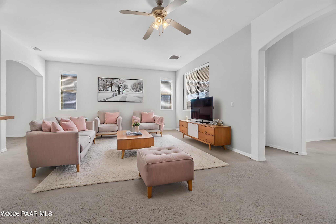
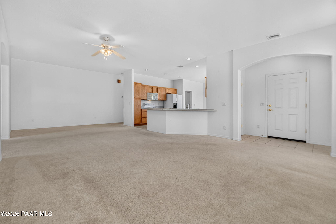
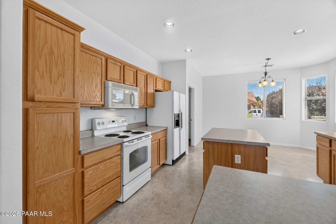
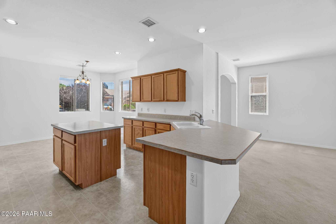
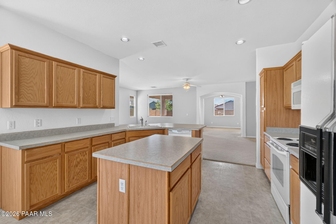
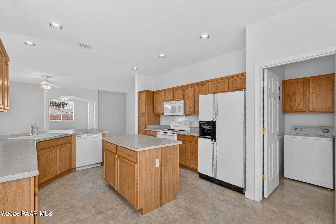
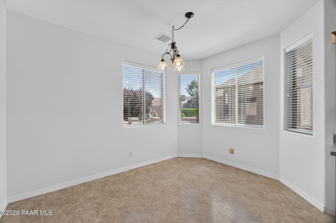
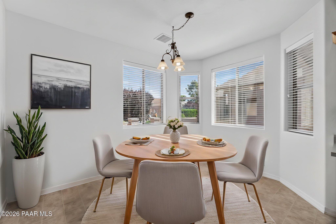
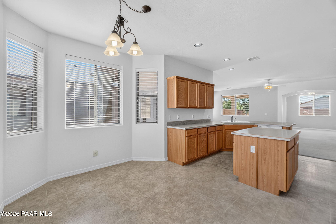
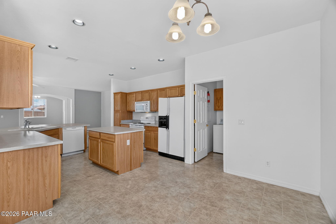
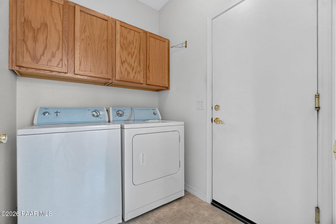
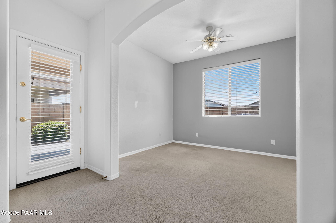
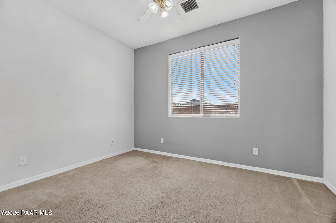
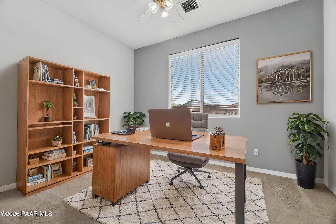
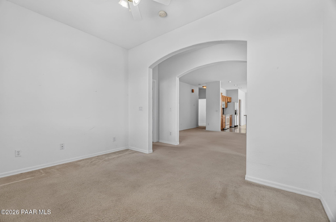
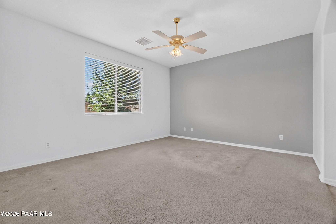
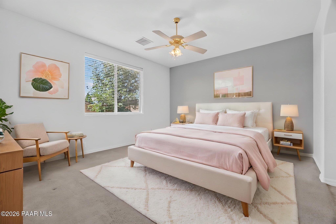
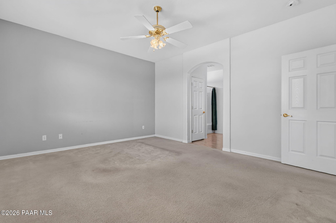
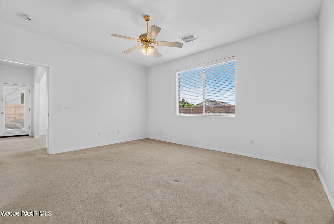
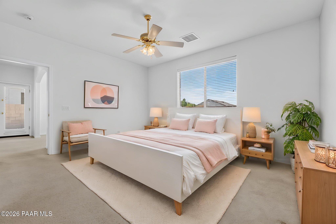
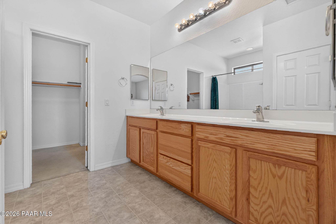
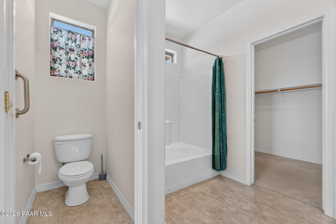
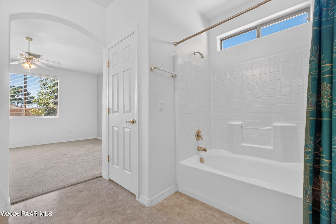
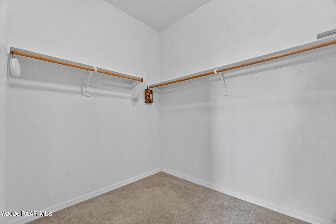
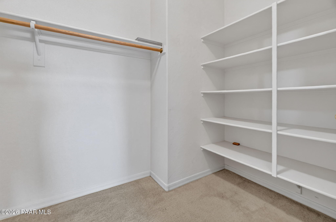
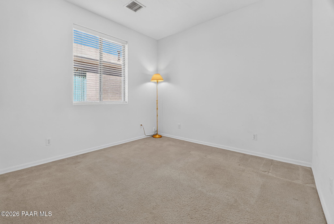
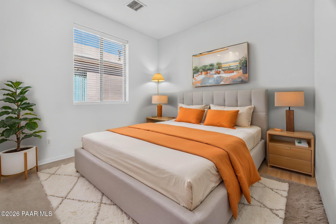
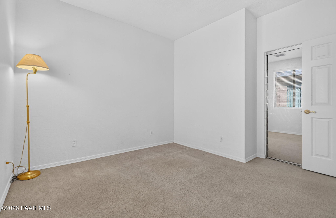
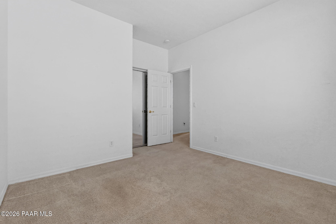
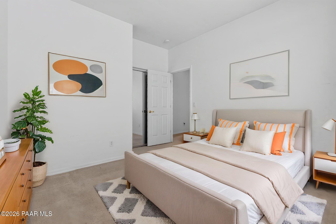
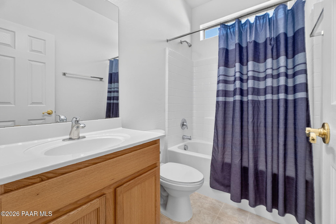
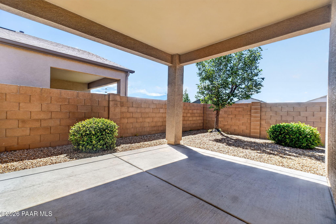
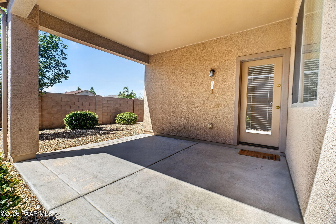
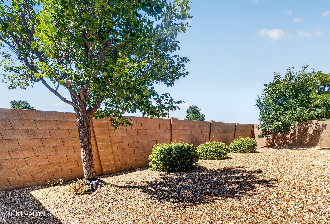
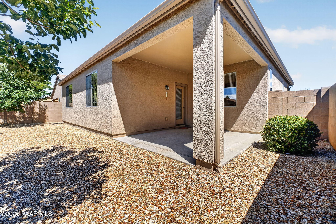
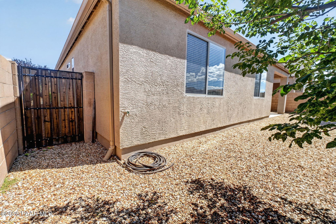
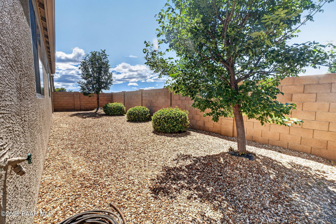
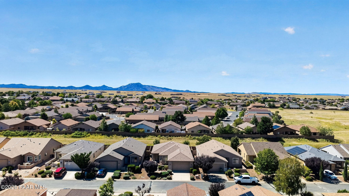
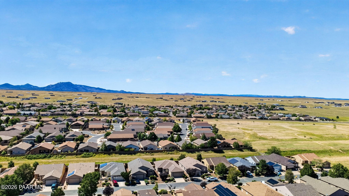
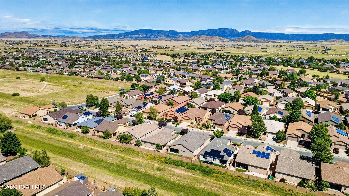
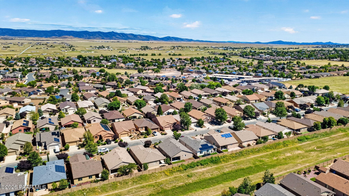
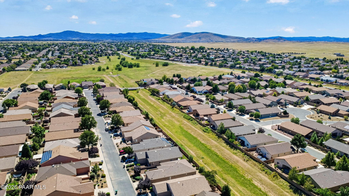
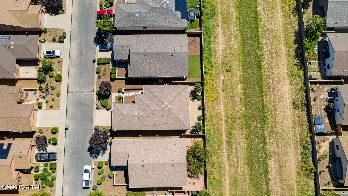
Charming, Well Maintained, Move-in Ready 1,628 Sq Ft Home Located in the Wonderful Viewpoint Subdivision w/Low HOA Fees. This Beautiful Home Offers a Comfortable Floor Plan with a Welcoming Entry, a Spacious Living Room, Nicely Designed Kitchen with an Abundance of Cabinets & Counter Space, Large Dining Area, Spacious Primary Bedroom with a Dedicated Full Bathroom with Dual Vanities, and a Walk-in Closet. The Home also Features an Additional Good-Sized Bedroom, Plus a Den/Study/Office Room/Potential Bedroom, a Full Guest Bathroom, a Laundry Room with Cabinetry, an Oversized 2 Car Garage, an Attractive Front Courtyard, Covered Back Patio, Forced Gas Heating, Central Air, Beautiful Low Maintenance Landscaping, & More!

2
beds

2
baths

1,628 Sq.Ft. LIVING AREA

4,792 Sq.Ft. lot

Cheryl  Fernandez

Cheryl Fernandez

Features & Amenities

Interior

  • total bedrooms2
  • Total bathrooms2
  • full bathrooms2
  • Flooring Carpet, Tile, Vinyl
  • APPLIANCES Dishwasher, Washer, Microwave, Refrigerator, Electric Range, Dryer, Disposal
  • other interior Features Ceiling Fan(s), Eat-in Kitchen, Wash/Dry Connection, Walk-In Closet(s), High Ceilings, Master Downstairs, Laminate Counters, Kitchen Island, Kit/Din Combo, Soaking Tub

Area & Lot

  • Status Sold
  • Date Sold September 30, 2026
  • Living Area1,628 Sq.Ft.
  • Total Area1,628 Sq.Ft.
  • Lot Area4,792 Sq.Ft.
  • MLS® ID1084951
  • TypeResidential
  • YEAR BUILT2006
  • Architecture StylesContemporary

Exterior

  • STORIES1
  • Garage Space2.0
  • water SourcePublic
  • utilitiesElectricity Available, WWT - City Sewer, Underground Utilities, Phone Available, Natural Gas Available, Cable Available
  • roofComposition
  • parkingGarage Door Opener
  • HEAT TYPEForced - Gas, Natural Gas
  • AIR CONDITIONINGCeiling Fan(s), Central Air
  • security FeaturesSmoke Detector(s)
  • other exterior FeaturesDriveway Concrete, Storm Gutters, Sprinkler/Drip, Landscaping-Rear, Landscaping-Front

Financial

  • Sales Price$390,000
  • Real Estate Tax $1,331/yr
  • HOA $110/yr
  • Zoning RL-5 PD

Work With Cheryl

Get assistance in determining current property value, crafting a competitive offer, writing and negotiating a contract, and much more. Contact me today.

Follow Me on Instagram