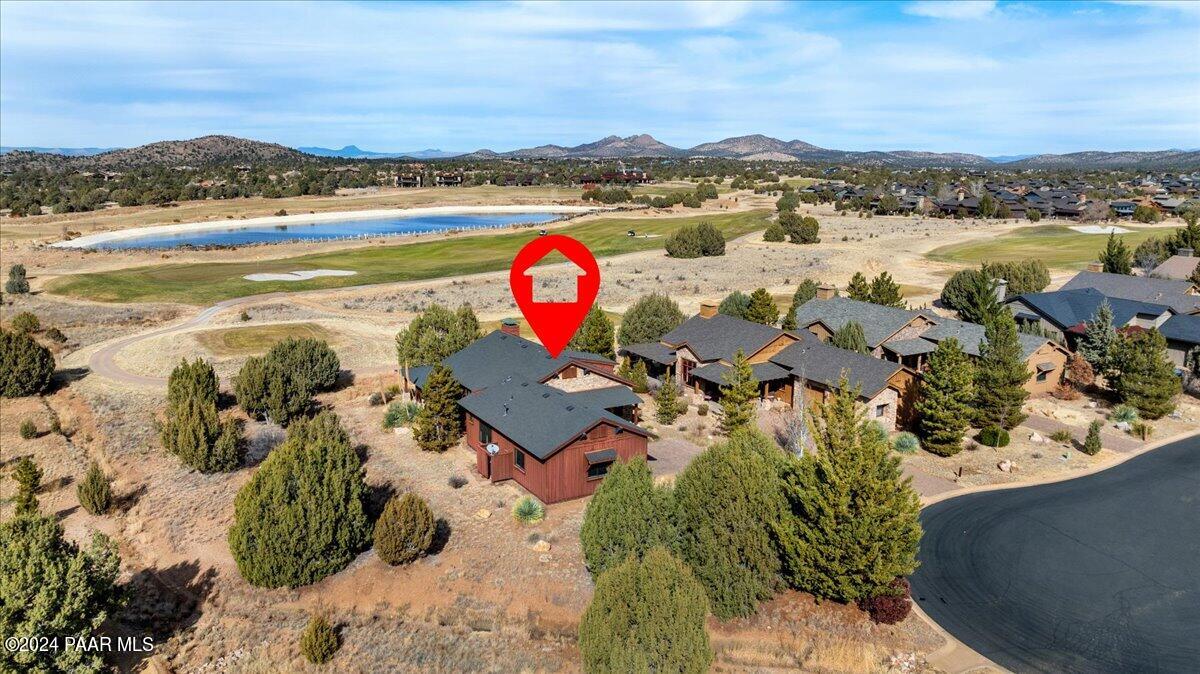
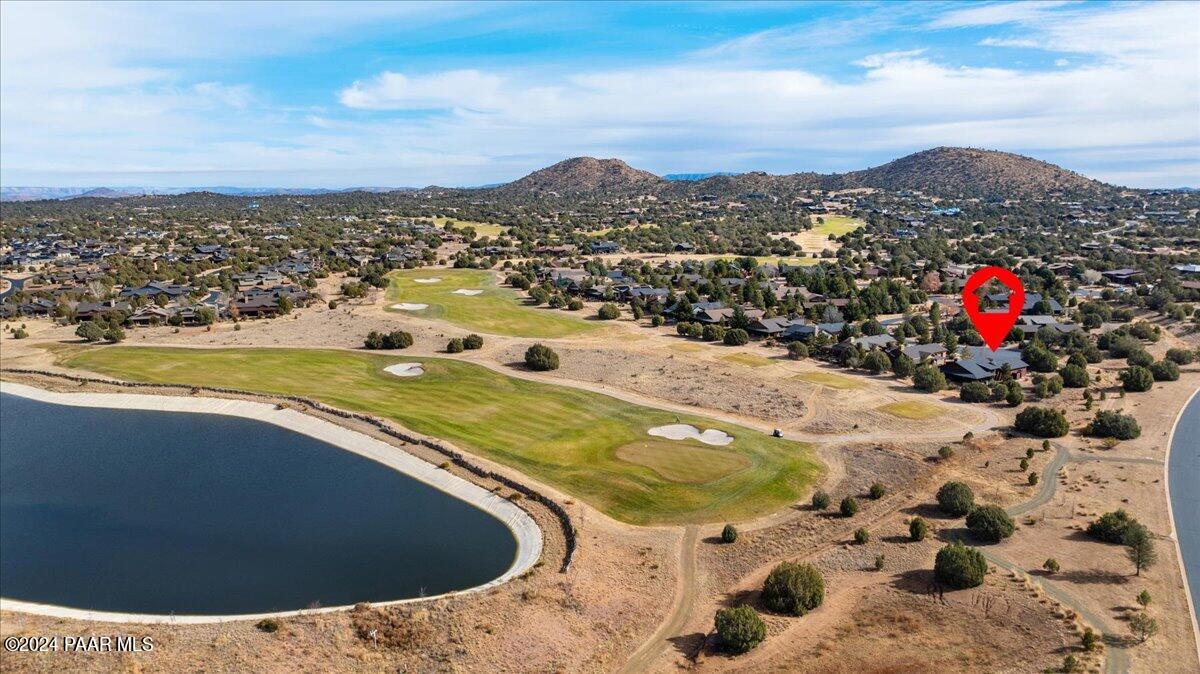


Aerial view of the home marked in red, with a golf course, pond, and mountains beyond.
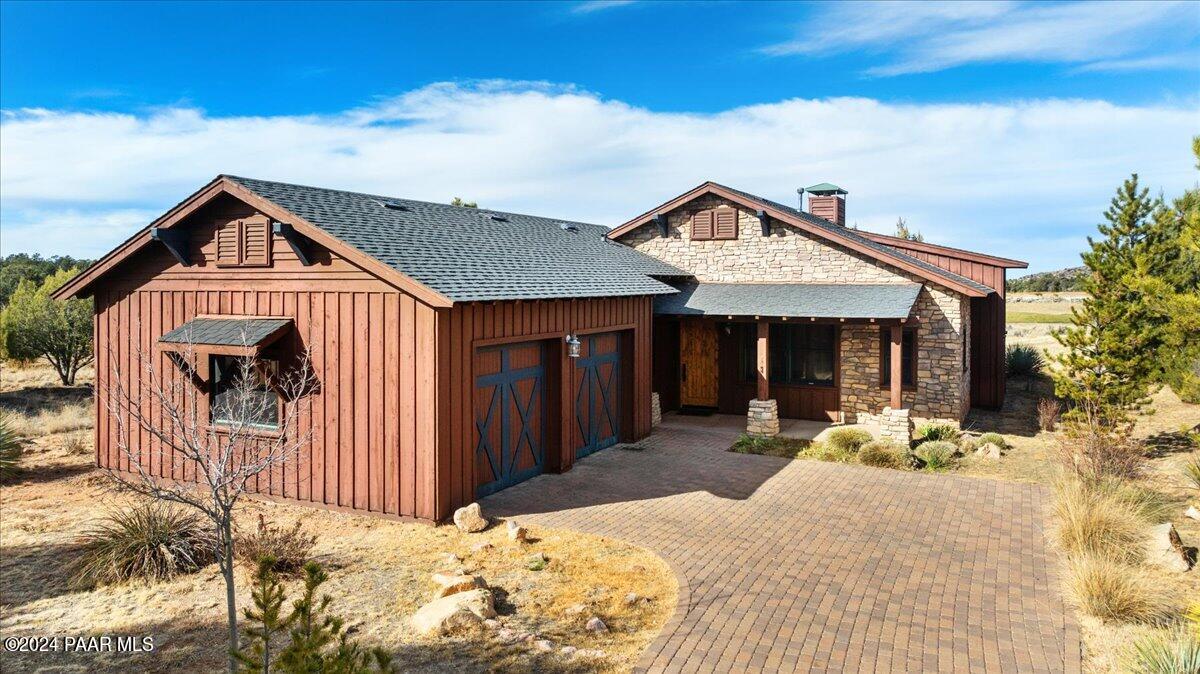
Home exterior with red-brown siding, stone facade, blue garage doors, and a brick-paved driveway.
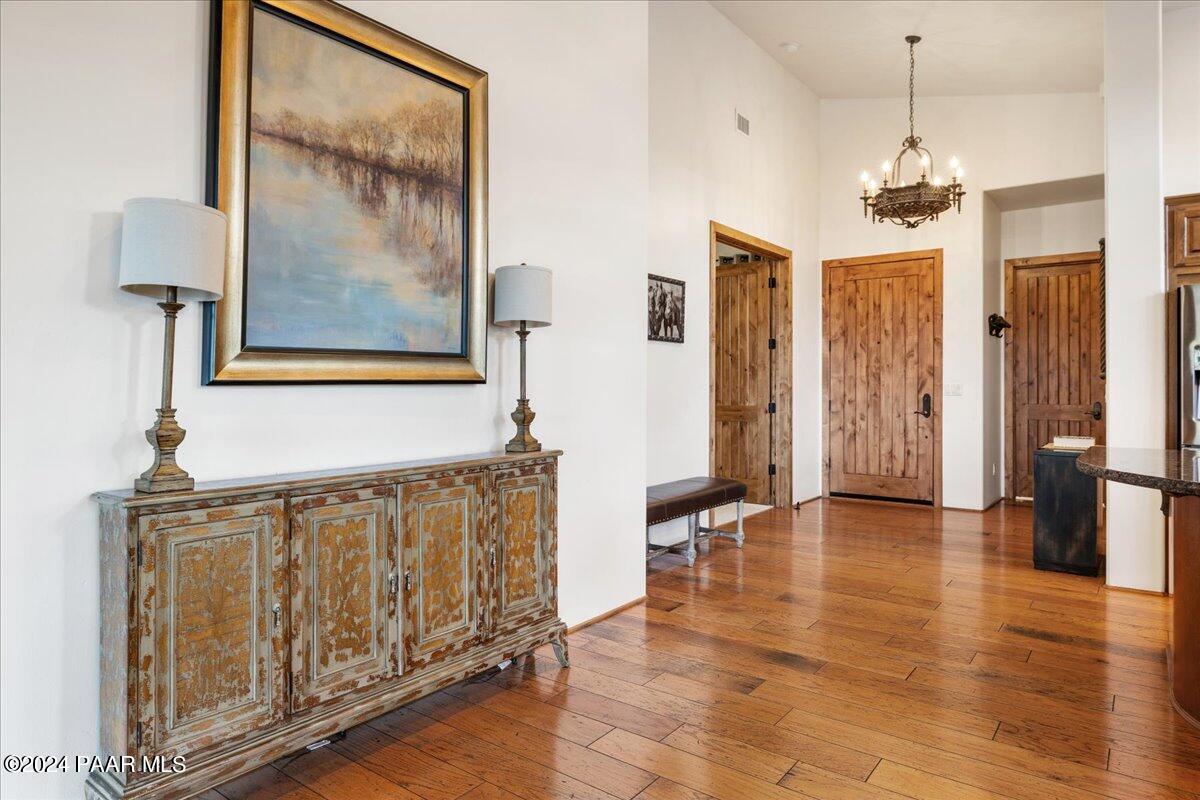
Entry hall with wide-plank wood floors, rustic wood doors, a chandelier, and a distressed console beneath artwork.
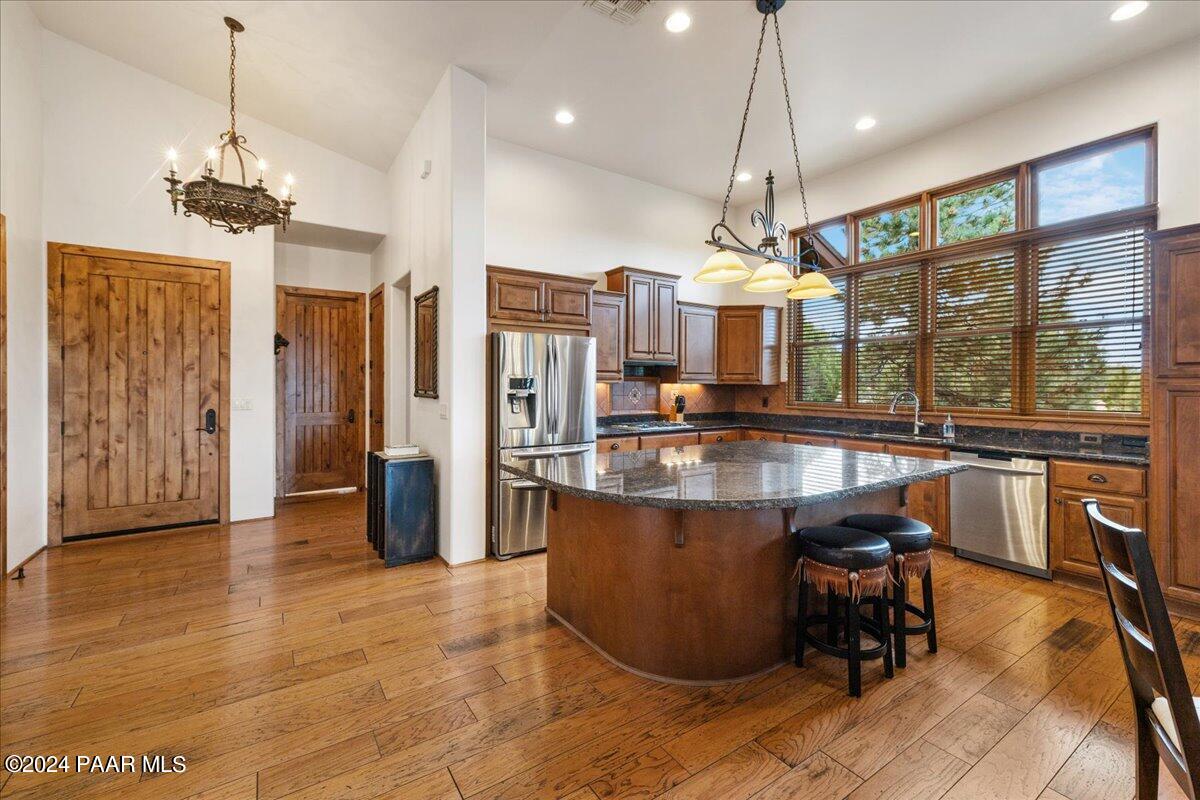
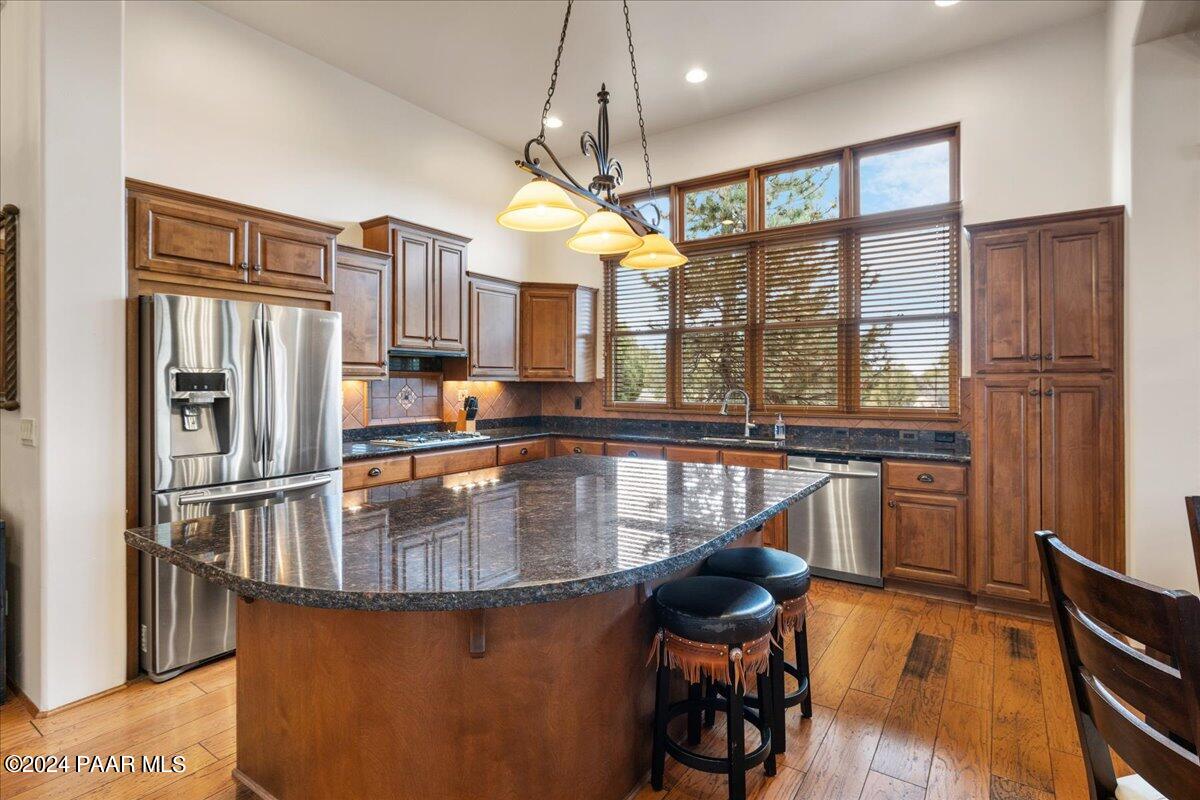
Kitchen with a granite island, warm wood cabinetry and floors, and a large window wall.
Kitchen with a granite island, dark wood cabinetry, and stainless steel appliances.
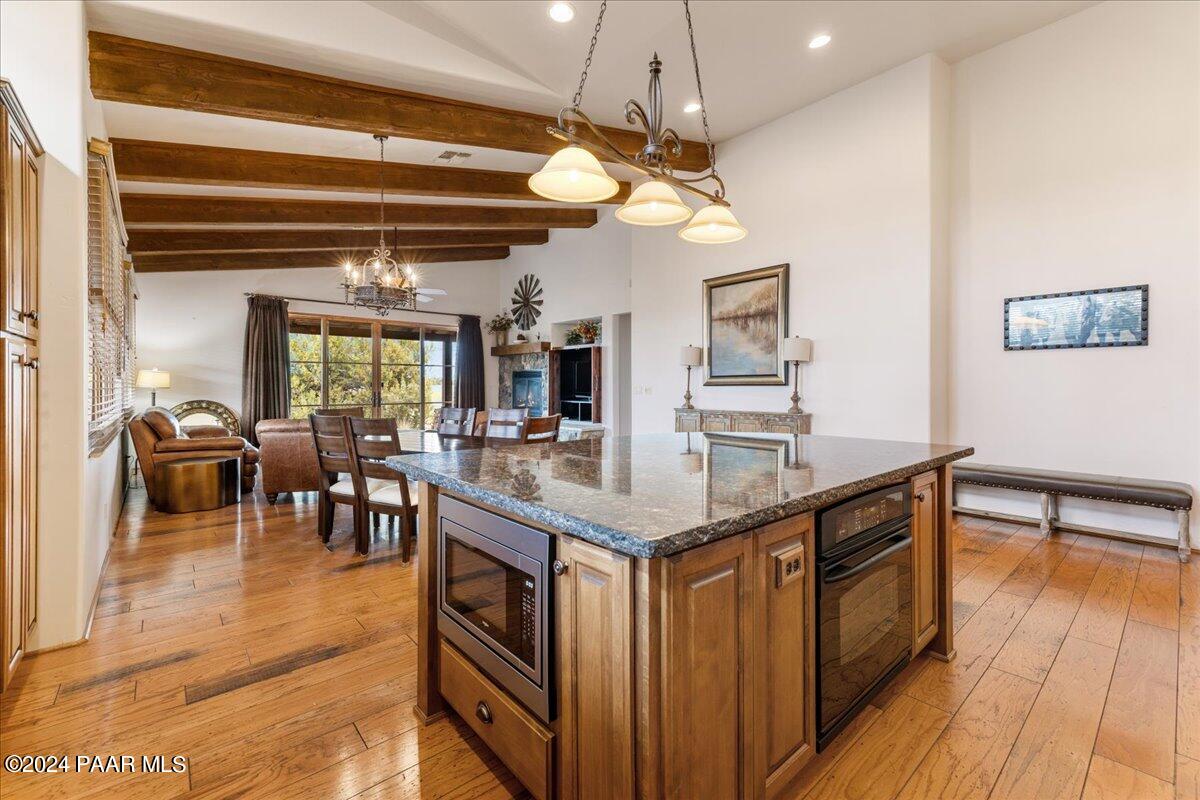
Open-plan kitchen with a large granite island, exposed wood beams, and dining and living areas beyond.
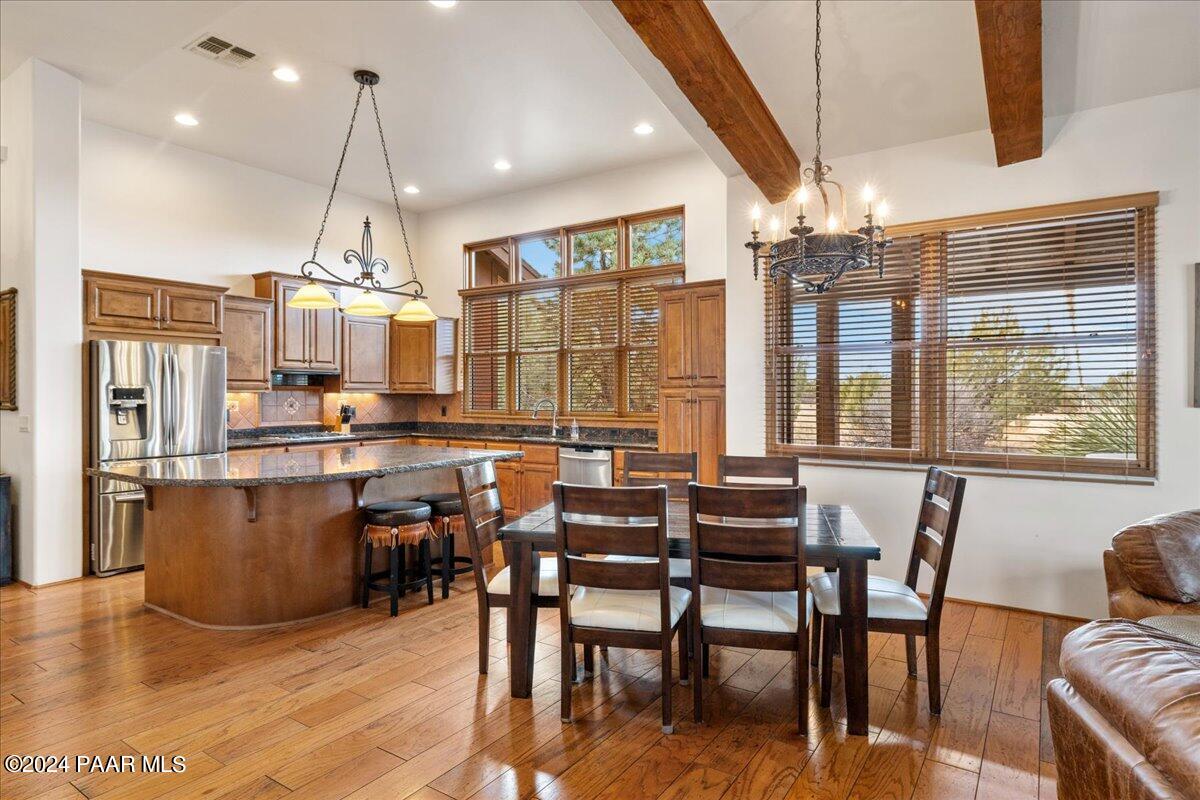
Kitchen and dining area with a granite island, wood beams, and large windows with wooden blinds.
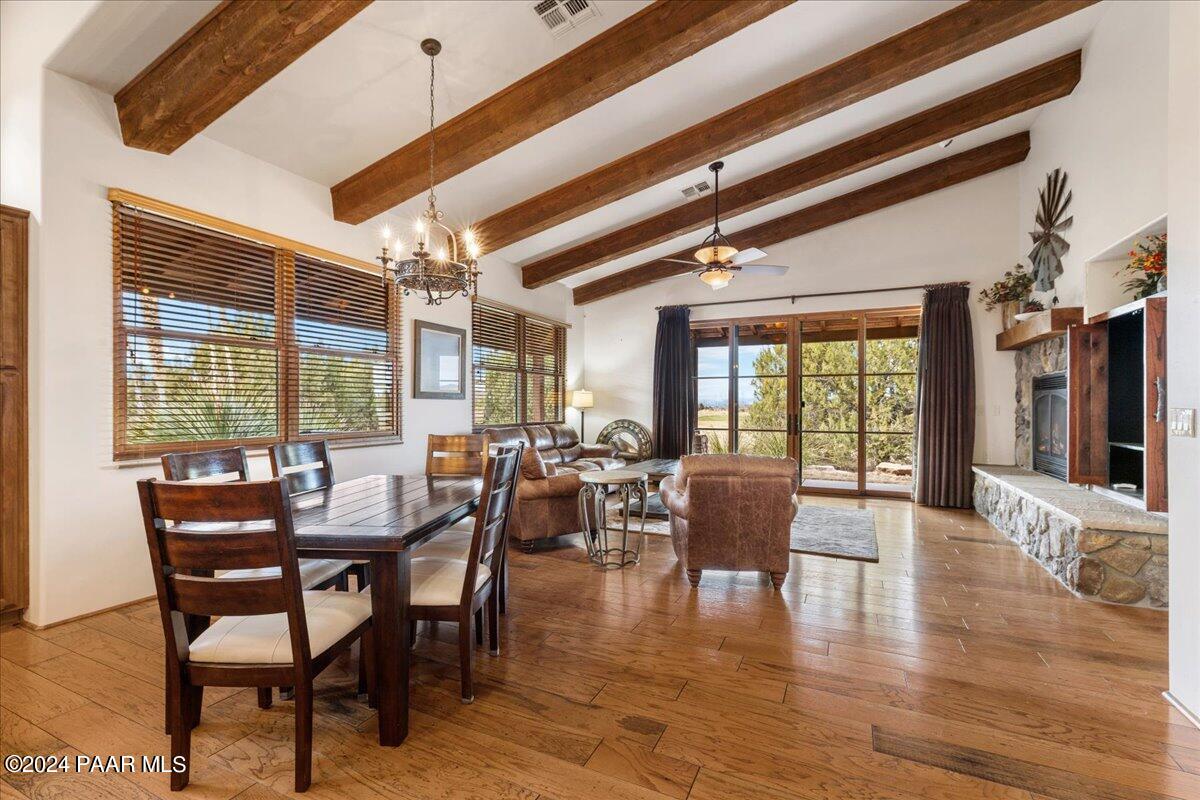
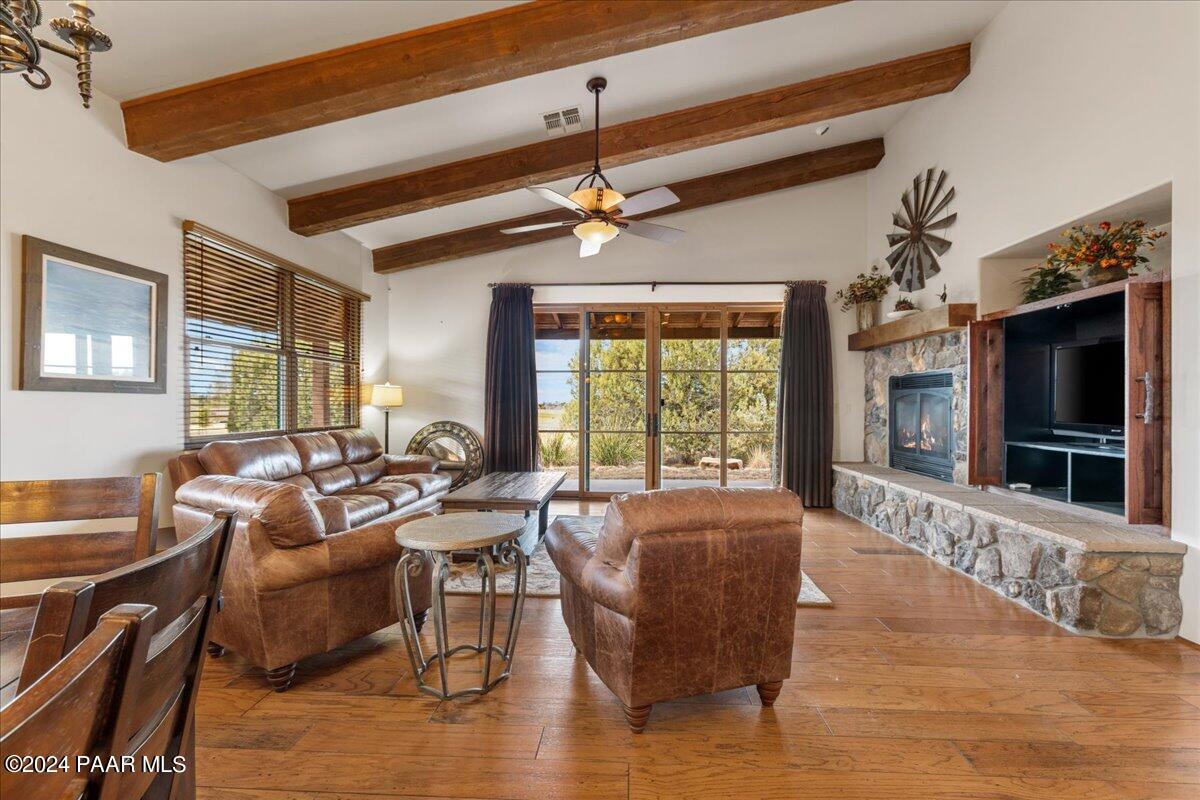
Dining and living room with exposed timber beams, a stone fireplace, and sliding glass doors.
Living room with exposed wood beams, a stone fireplace, and glass doors opening to shrubs.
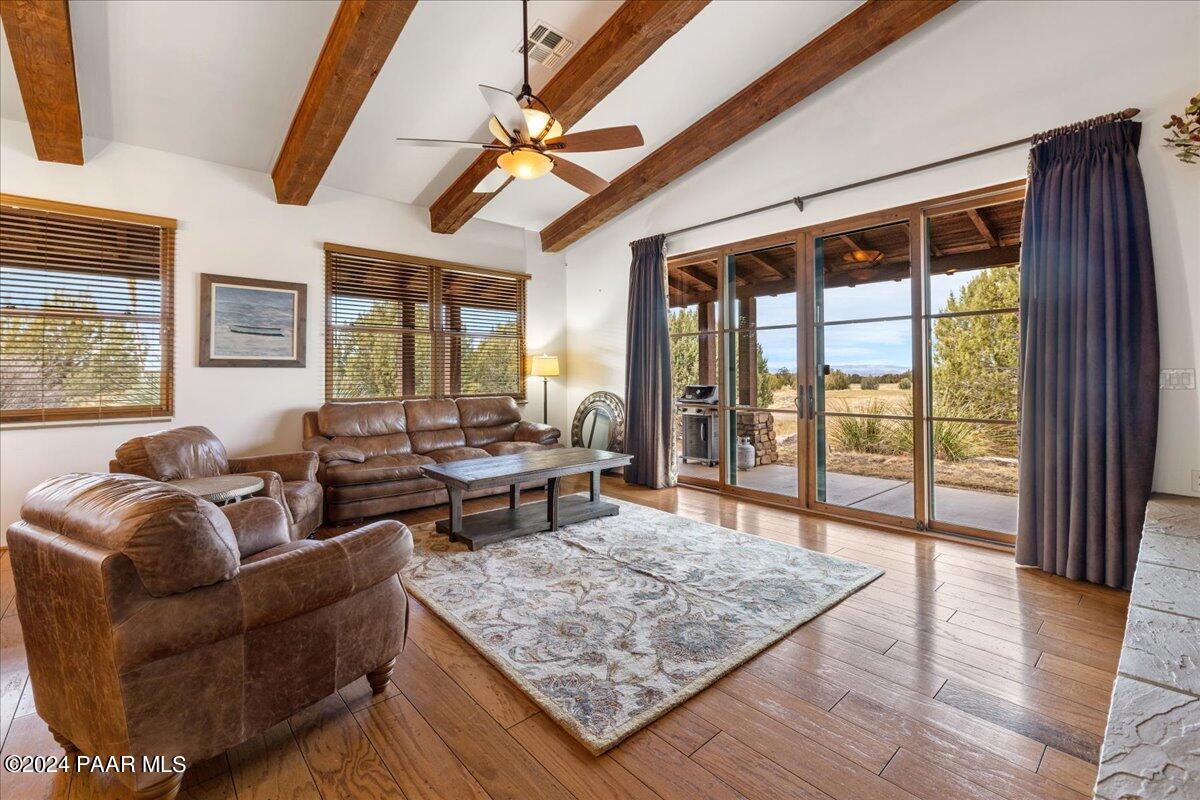
Living room with exposed timber beams, leather seating, and sliding doors opening to a patio.
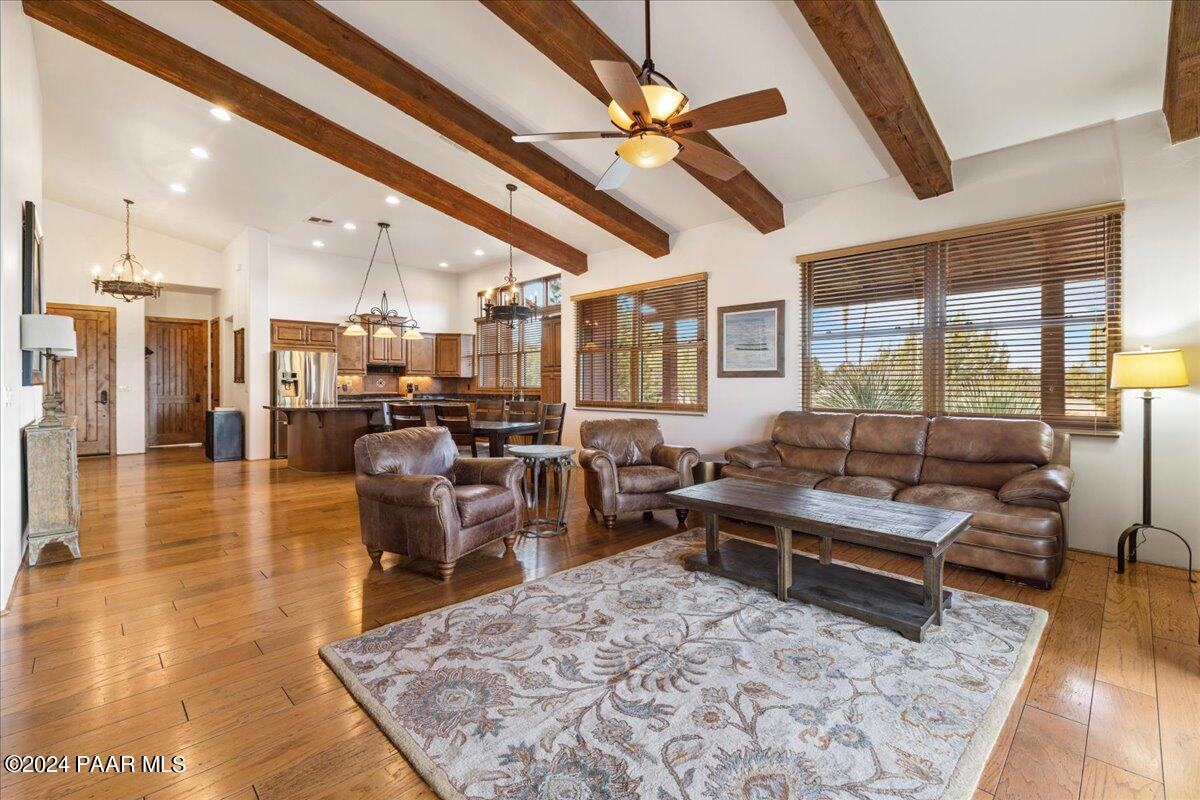
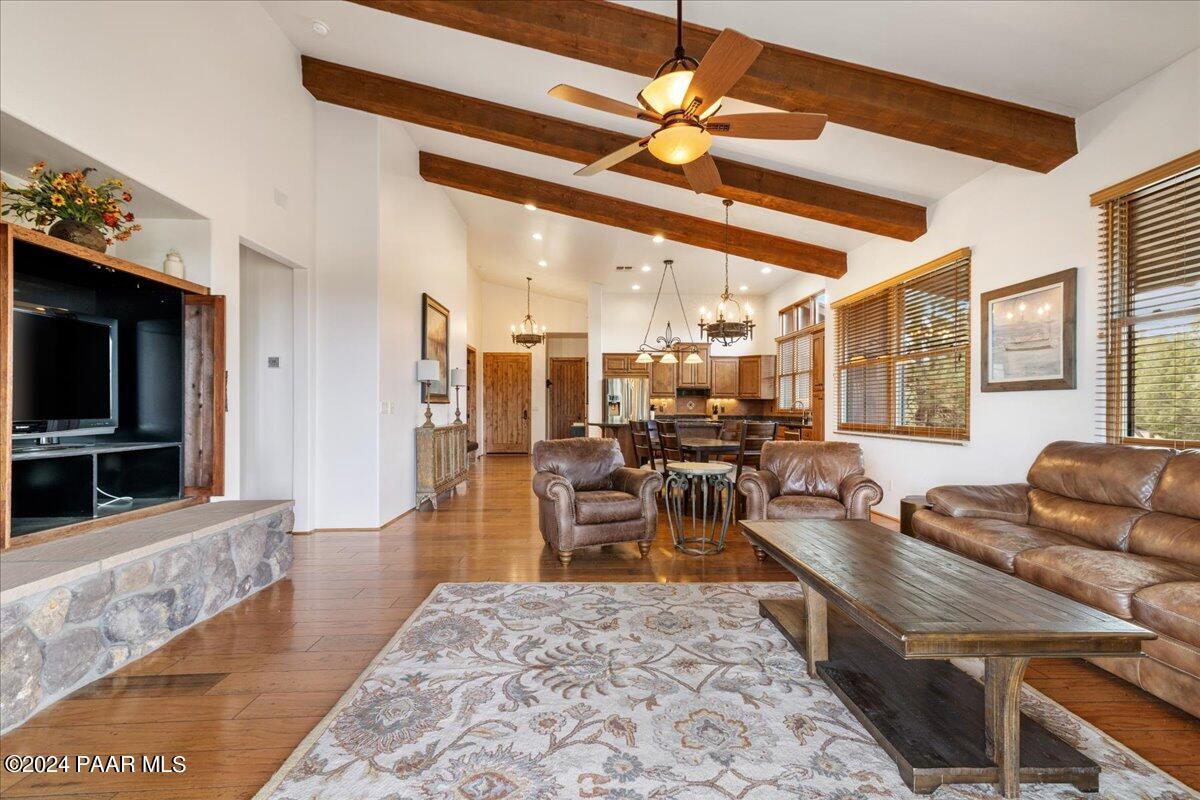
Living room with exposed wood beams, leather seating, hardwood floors, and an open kitchen.
Living room with exposed wood beams, leather seating, and an open view into the dining area and kitchen.
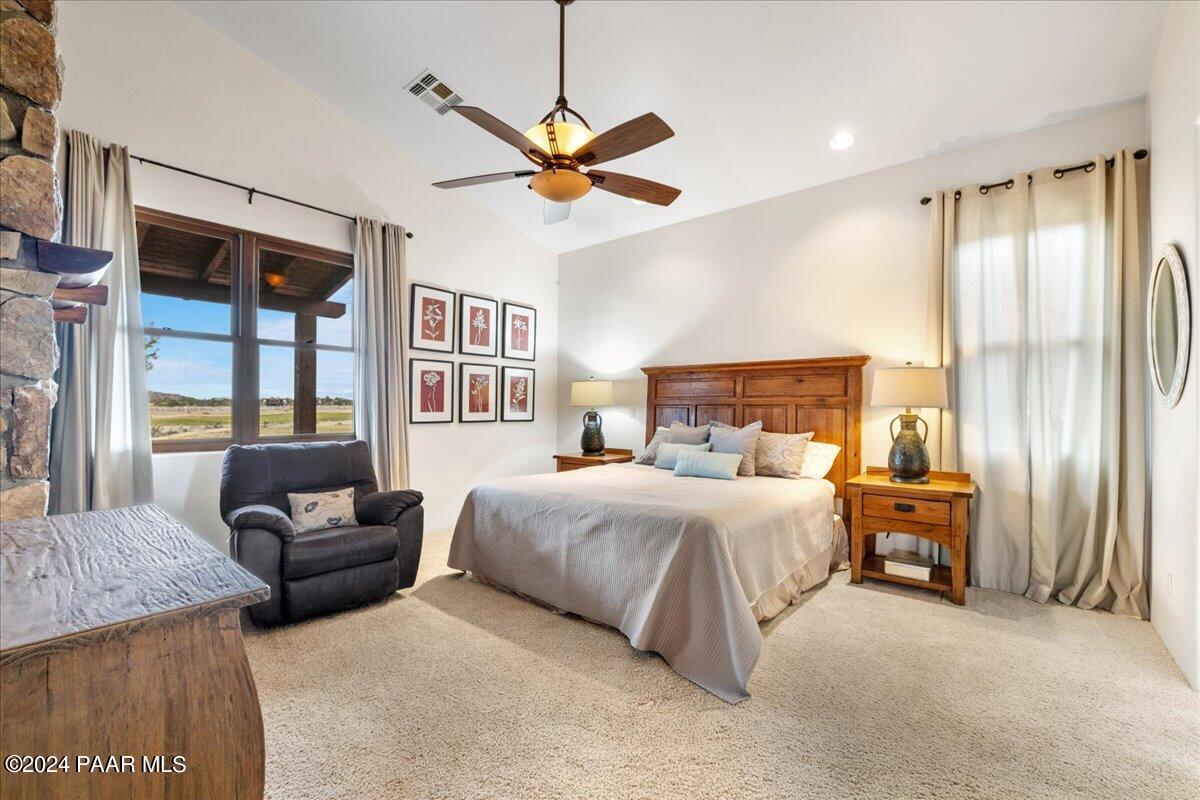
Furnished bedroom with a wooden bed, ceiling fan, and window overlooking open land.
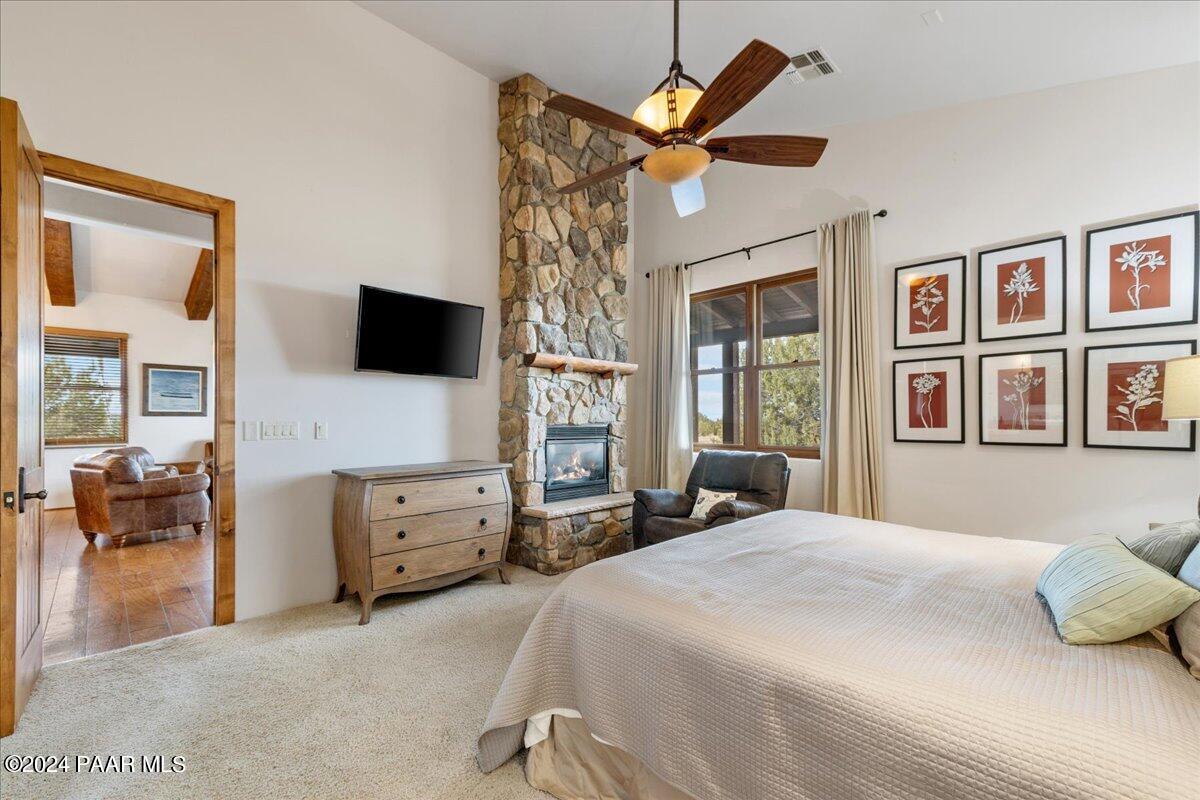
Bedroom with a stone fireplace, ceiling fan, and framed botanical prints beside the bed.
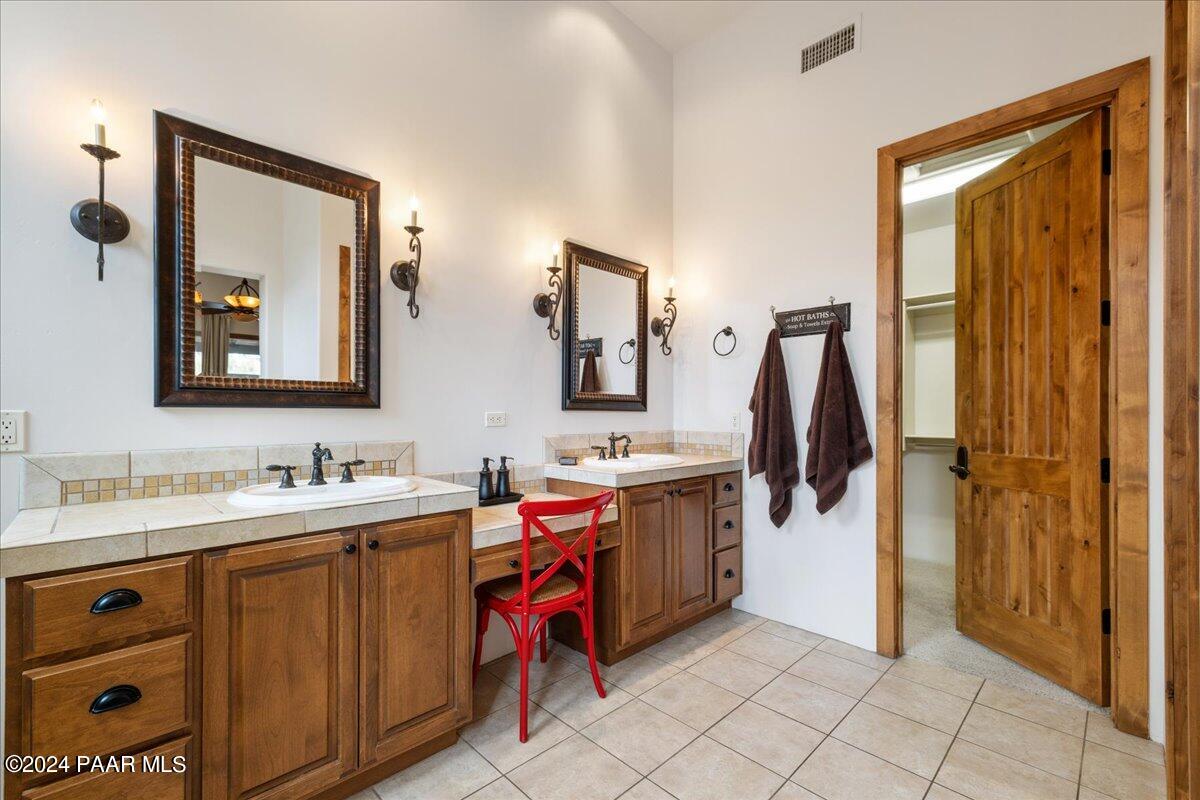
Bathroom with a double vanity, wood cabinetry, framed mirrors, and a red chair.
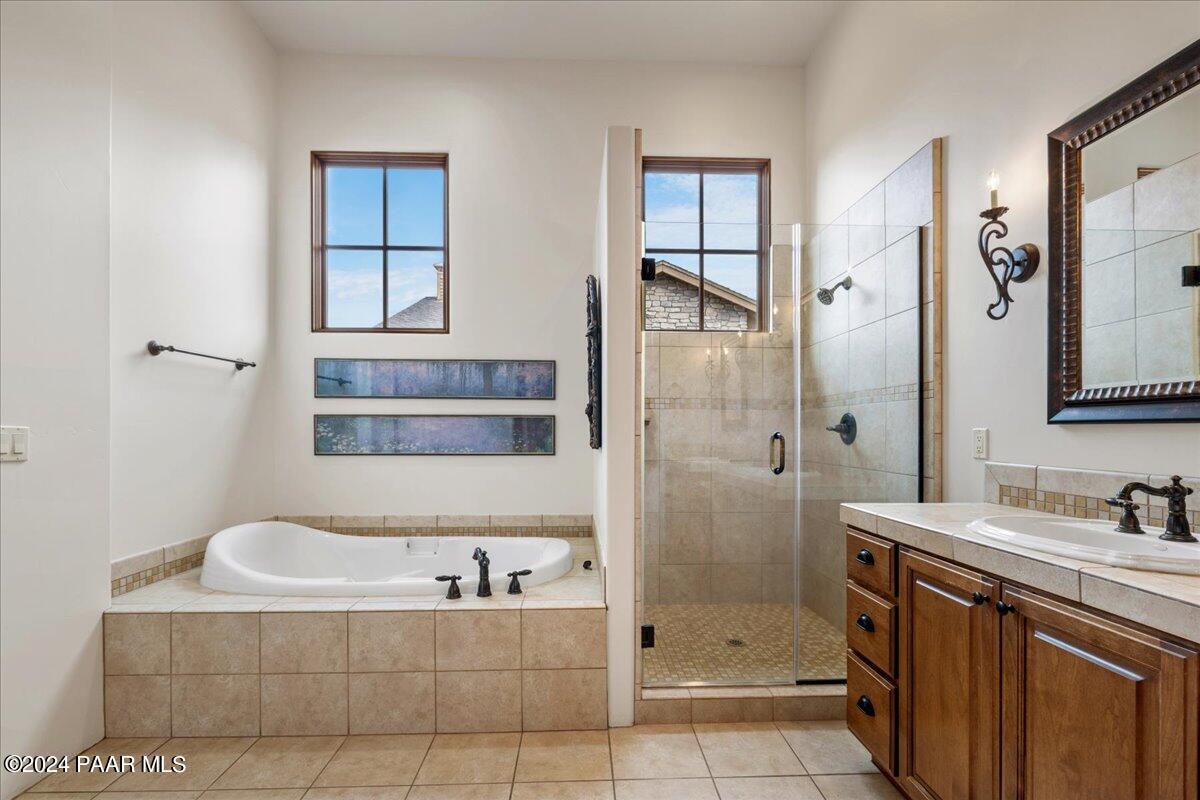
Bathroom with a built-in soaking tub, glass shower, and wood vanity.
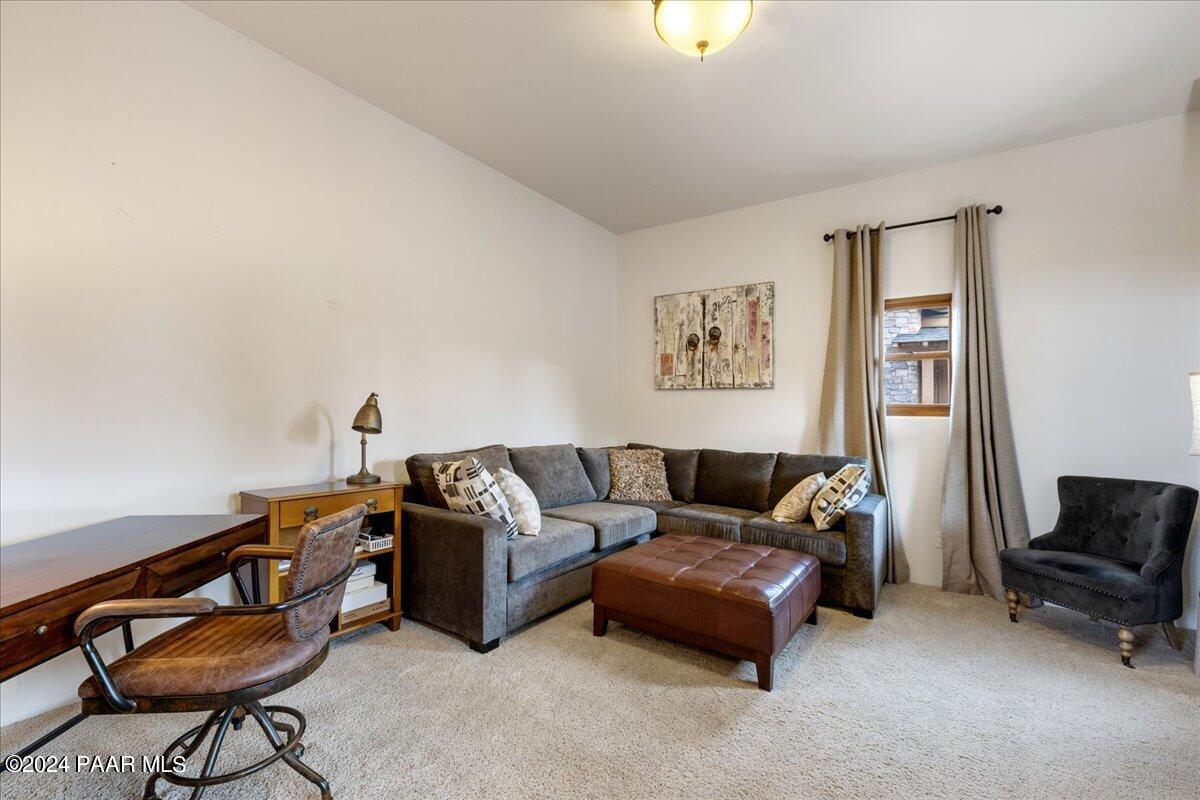
Furnished living room with a gray sectional, leather ottoman, and desk.
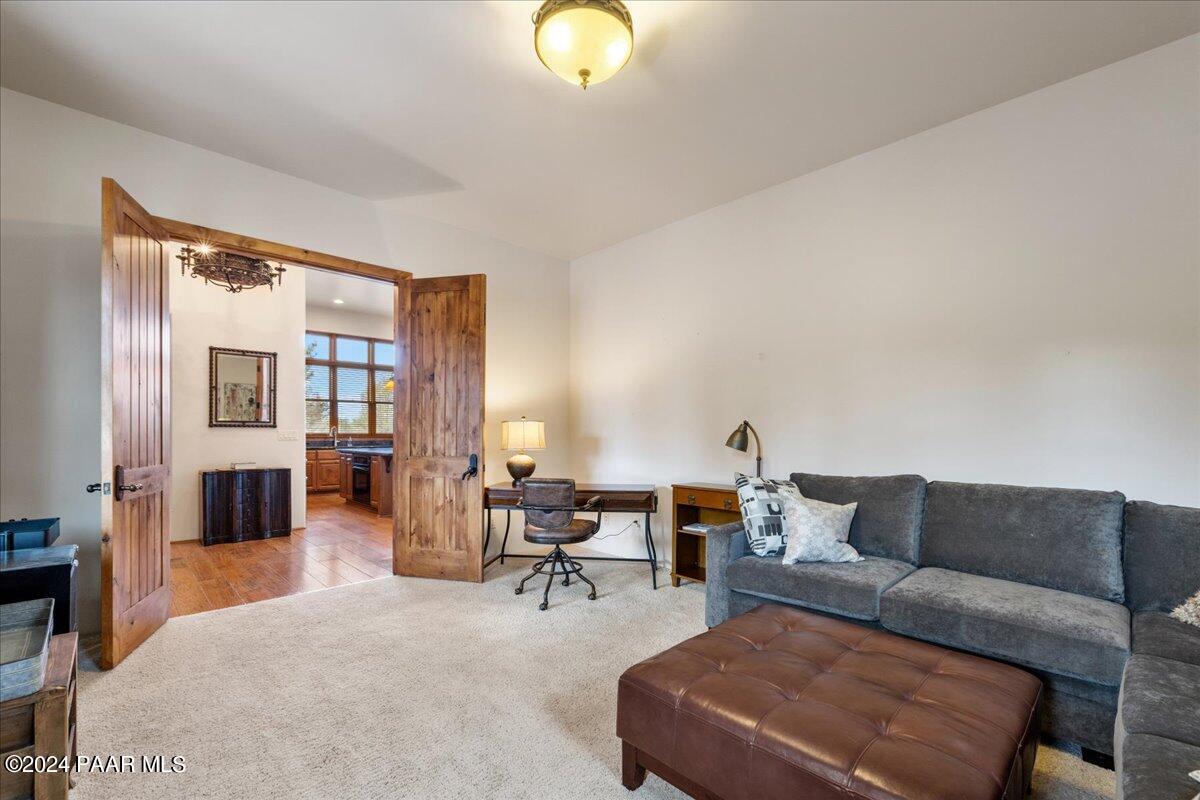
Furnished den with a gray sectional, leather ottoman, and open wooden doors to the kitchen.
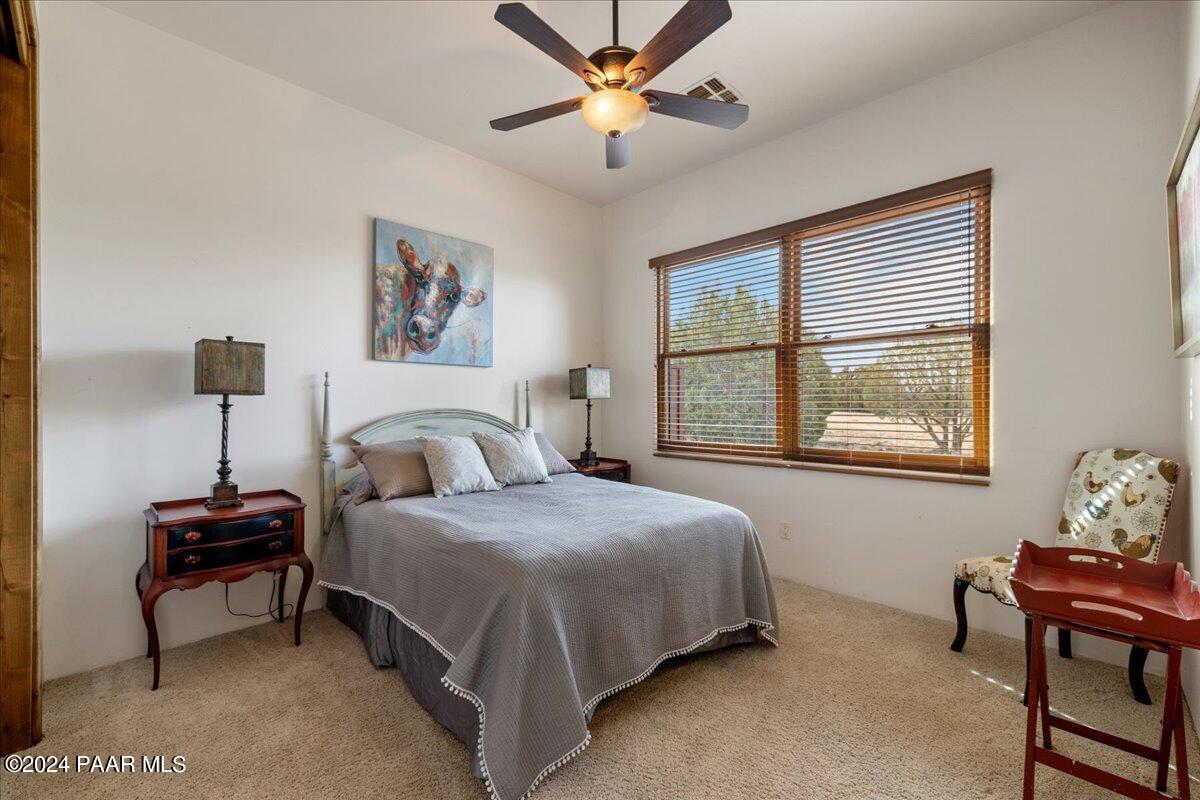
Bedroom with a gray-covered bed, wooden nightstands, ceiling fan, and large window overlooking trees.
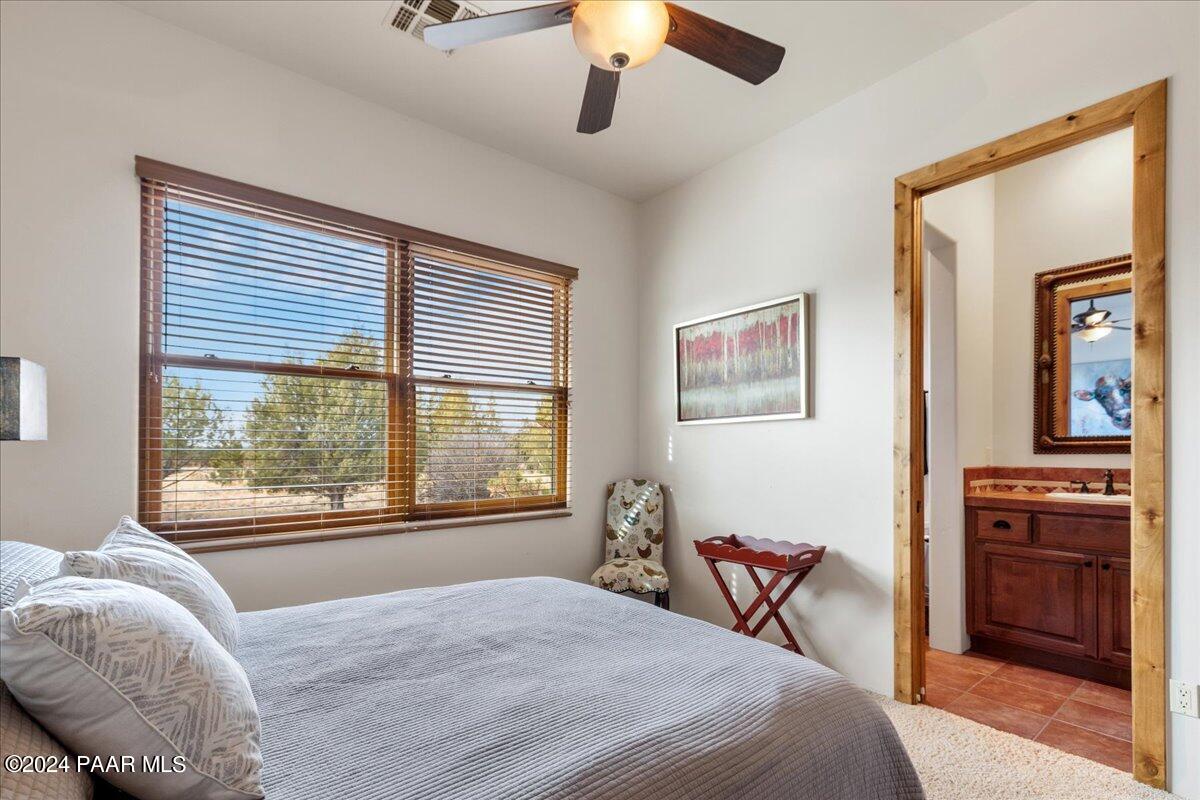
Bedroom with a gray bed, large wood-blinded windows, and a doorway to a bathroom with a wooden vanity.
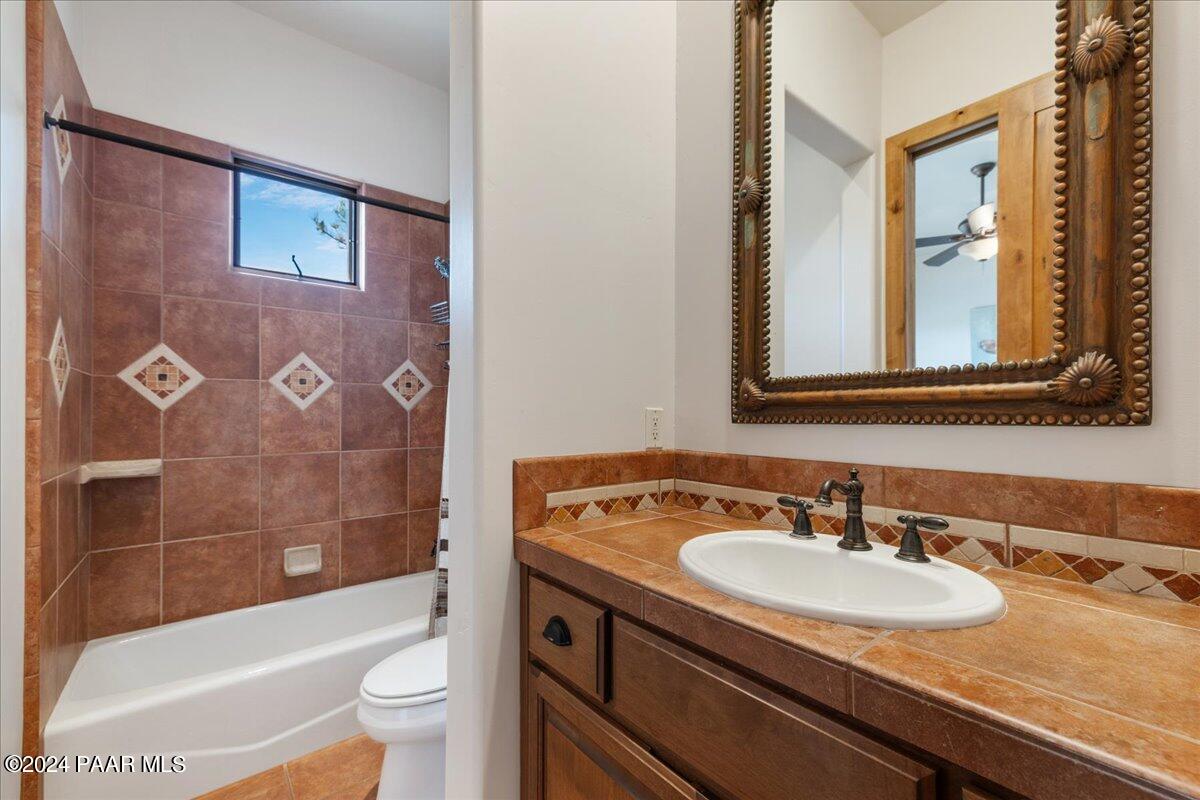
Bathroom with a tiled tub and shower beside a terracotta-tiled vanity and ornate mirror.
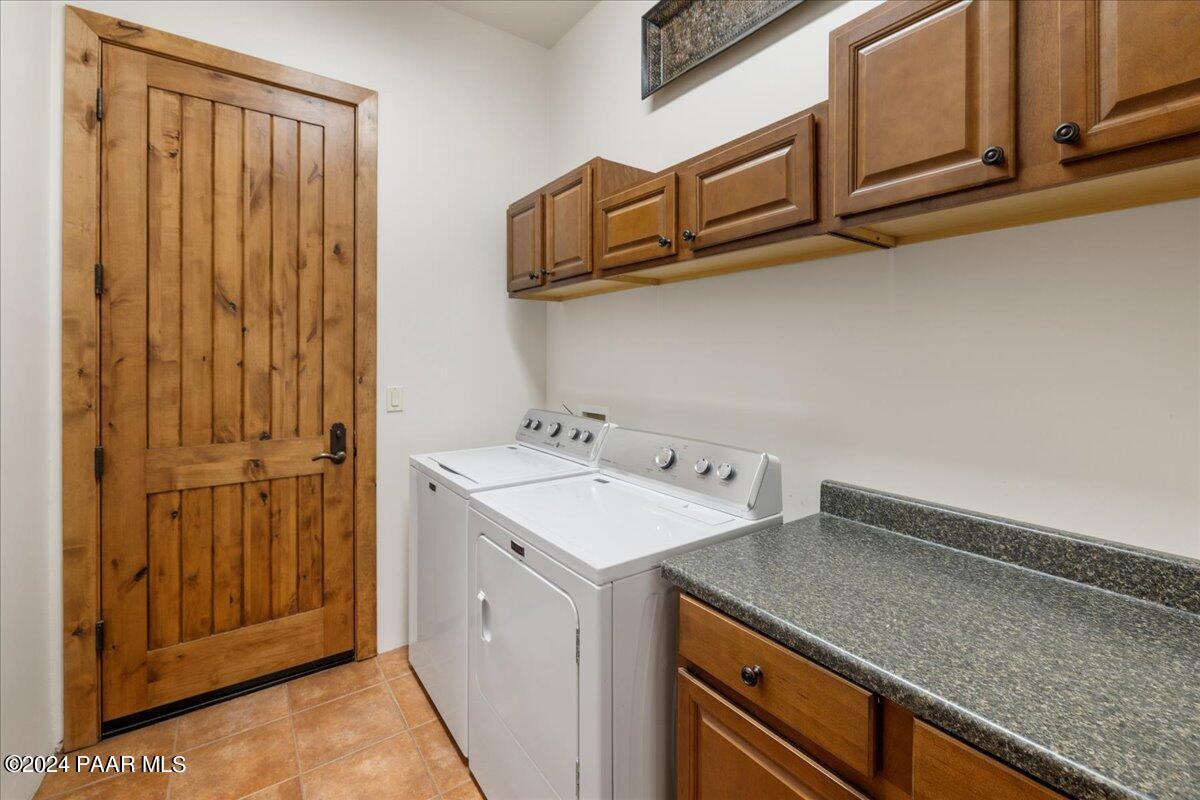
Laundry room with white washer and dryer beside wooden cabinets and a dark stone countertop.
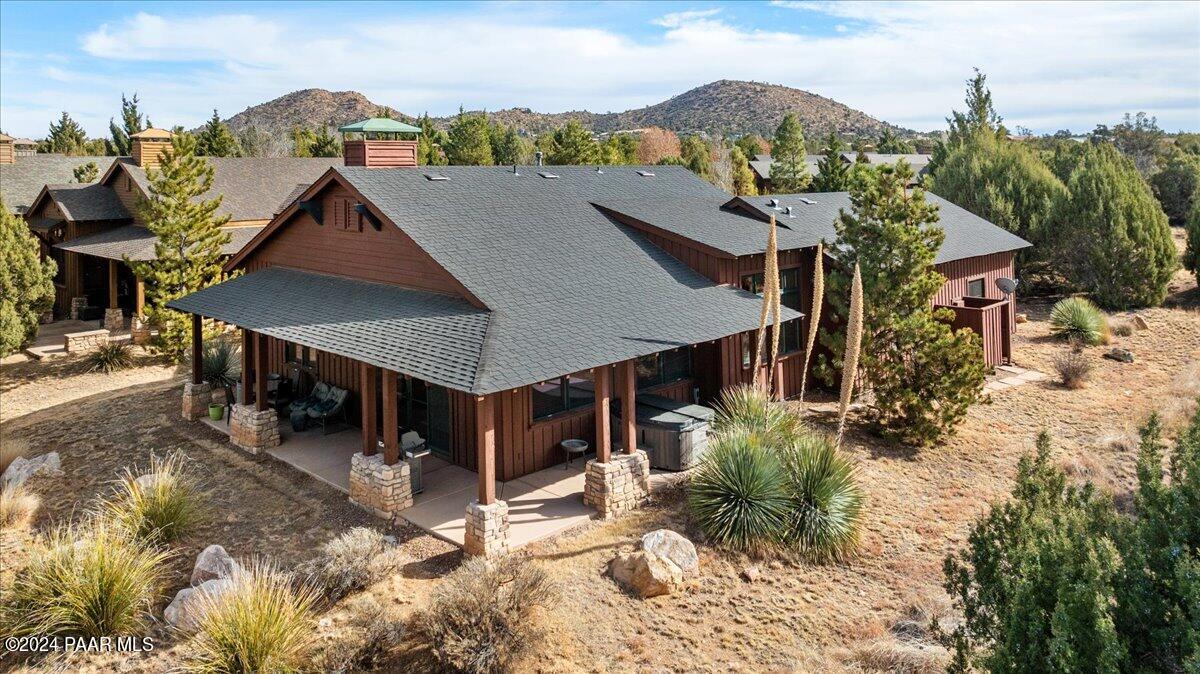
Aerial view of a wood-sided home with covered patios, high-desert landscaping, and distant hills.
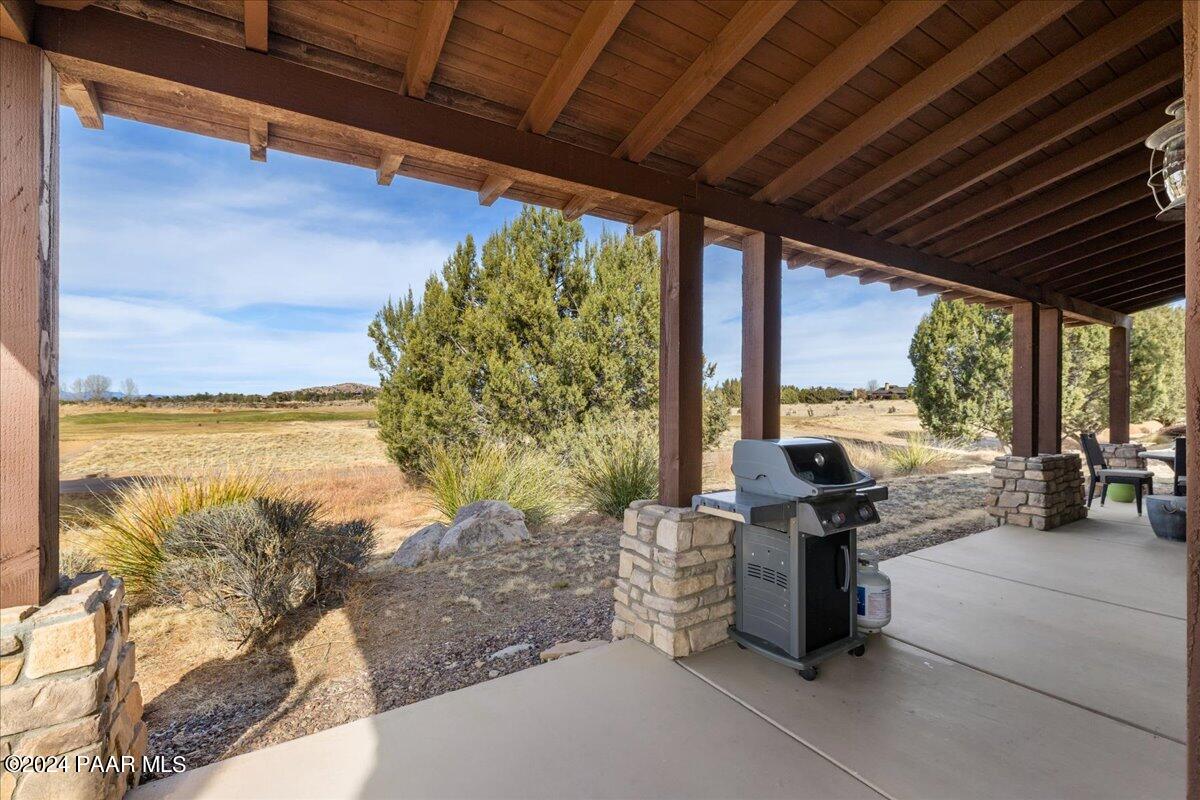
Covered patio with a barbecue grill overlooking open land and trees.
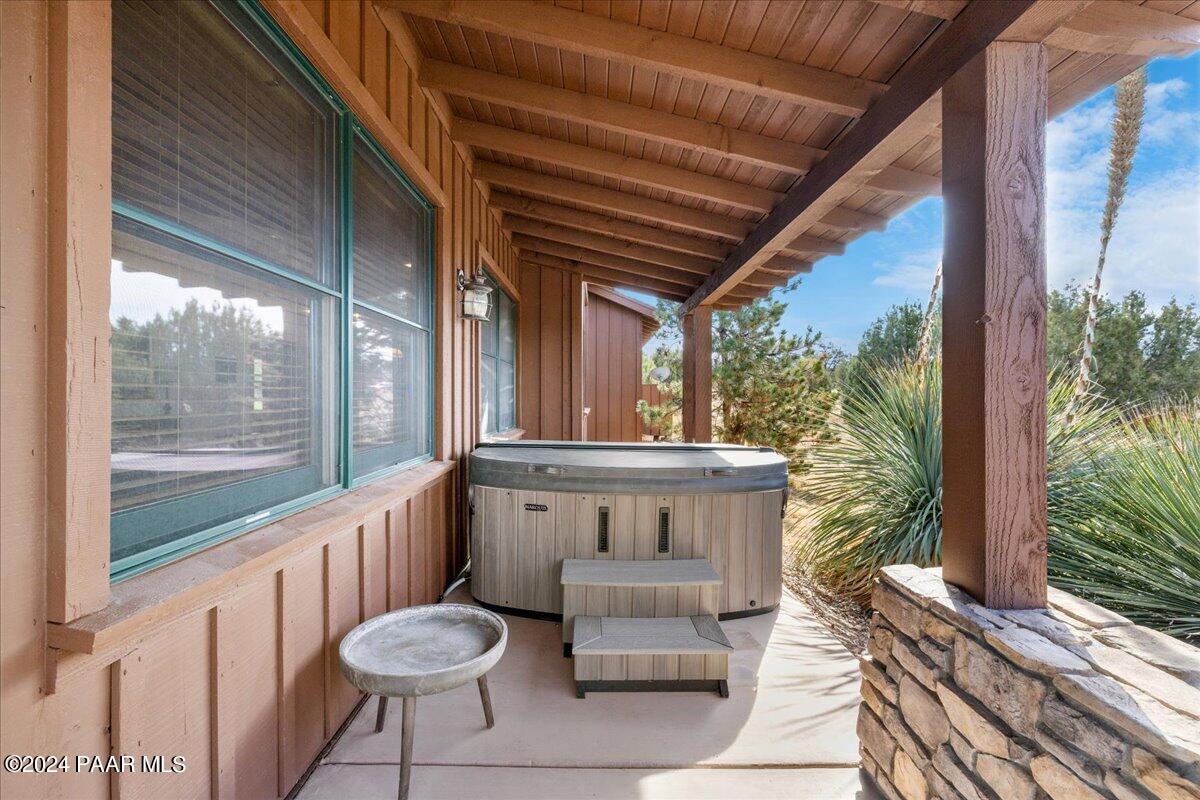
Covered patio with a large hot tub, wooden beams, and desert landscaping.
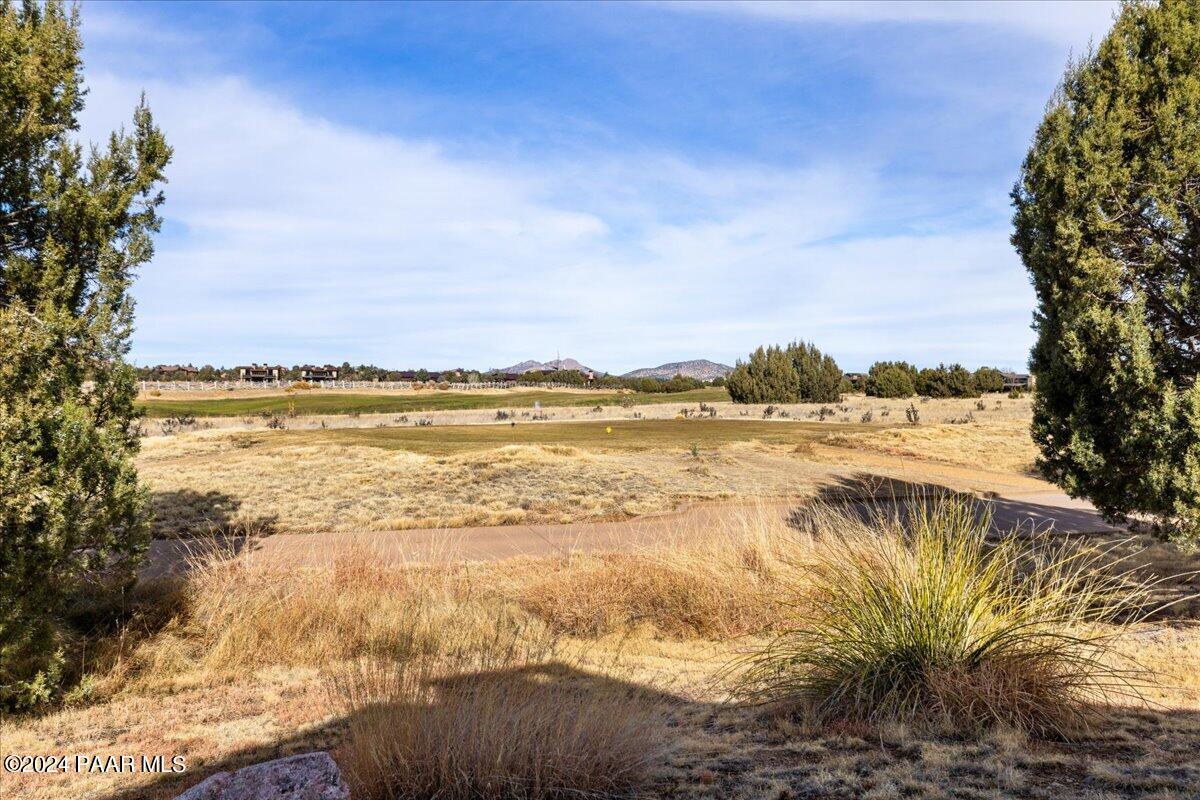
Open property lot with dry grass, a paved road, evergreen trees, and distant mountains.
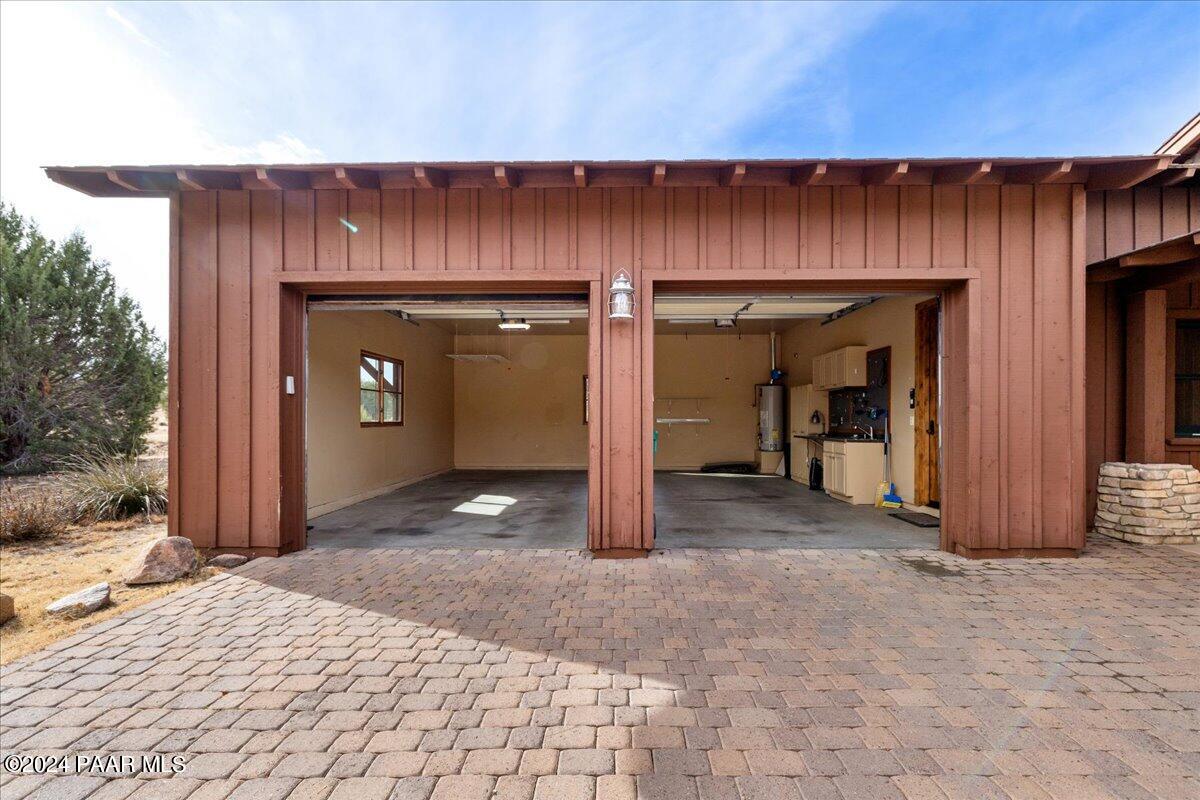
Home exterior with two open garage bays and a broad paver driveway.
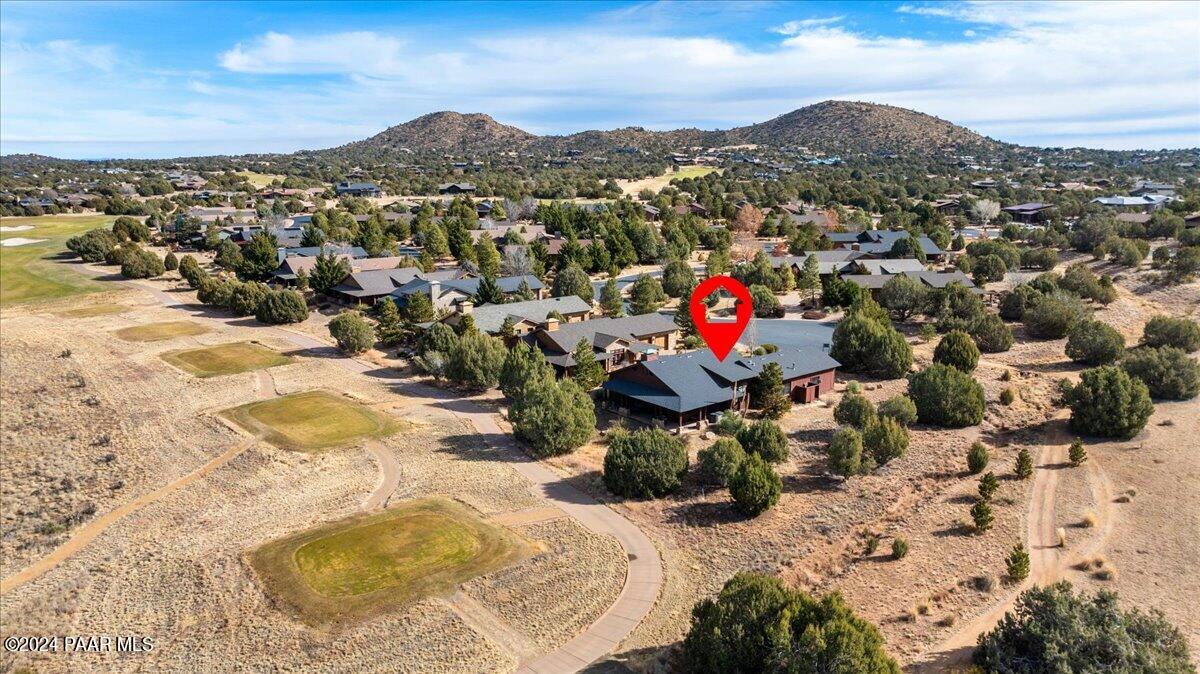
Aerial view of the marked home amid a neighborhood, dry landscaping, and surrounding hills.
Aerial view of the property beside a golf course and pond, with rolling hills beyond.
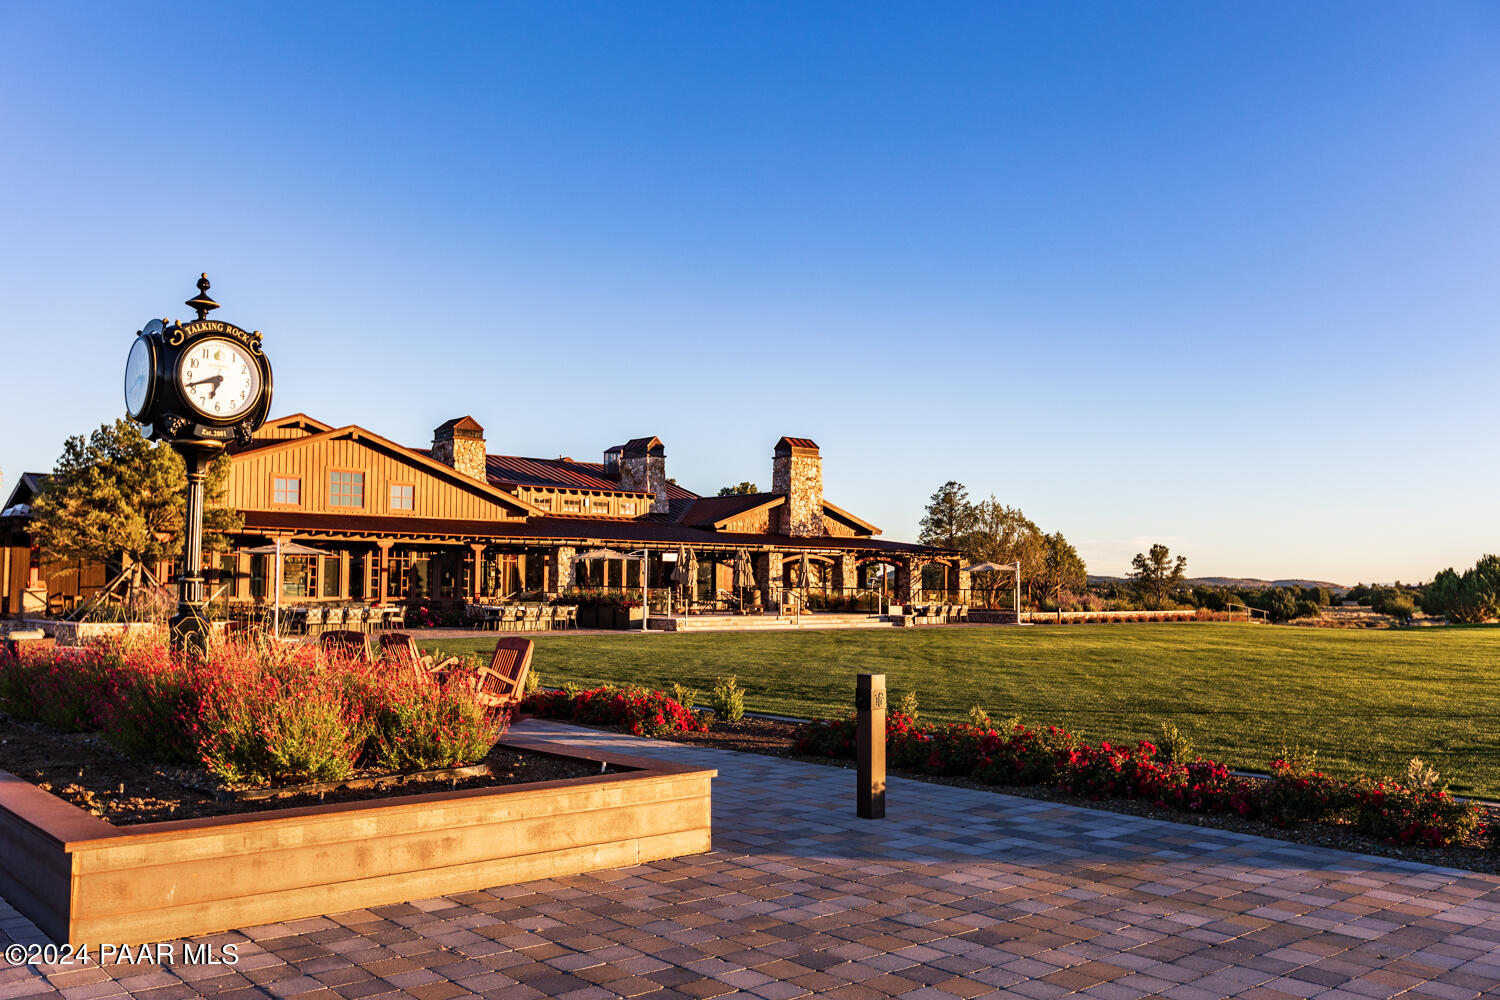
Talking Rock clubhouse with stone chimneys, covered patio, landscaped flower beds, and a broad lawn.
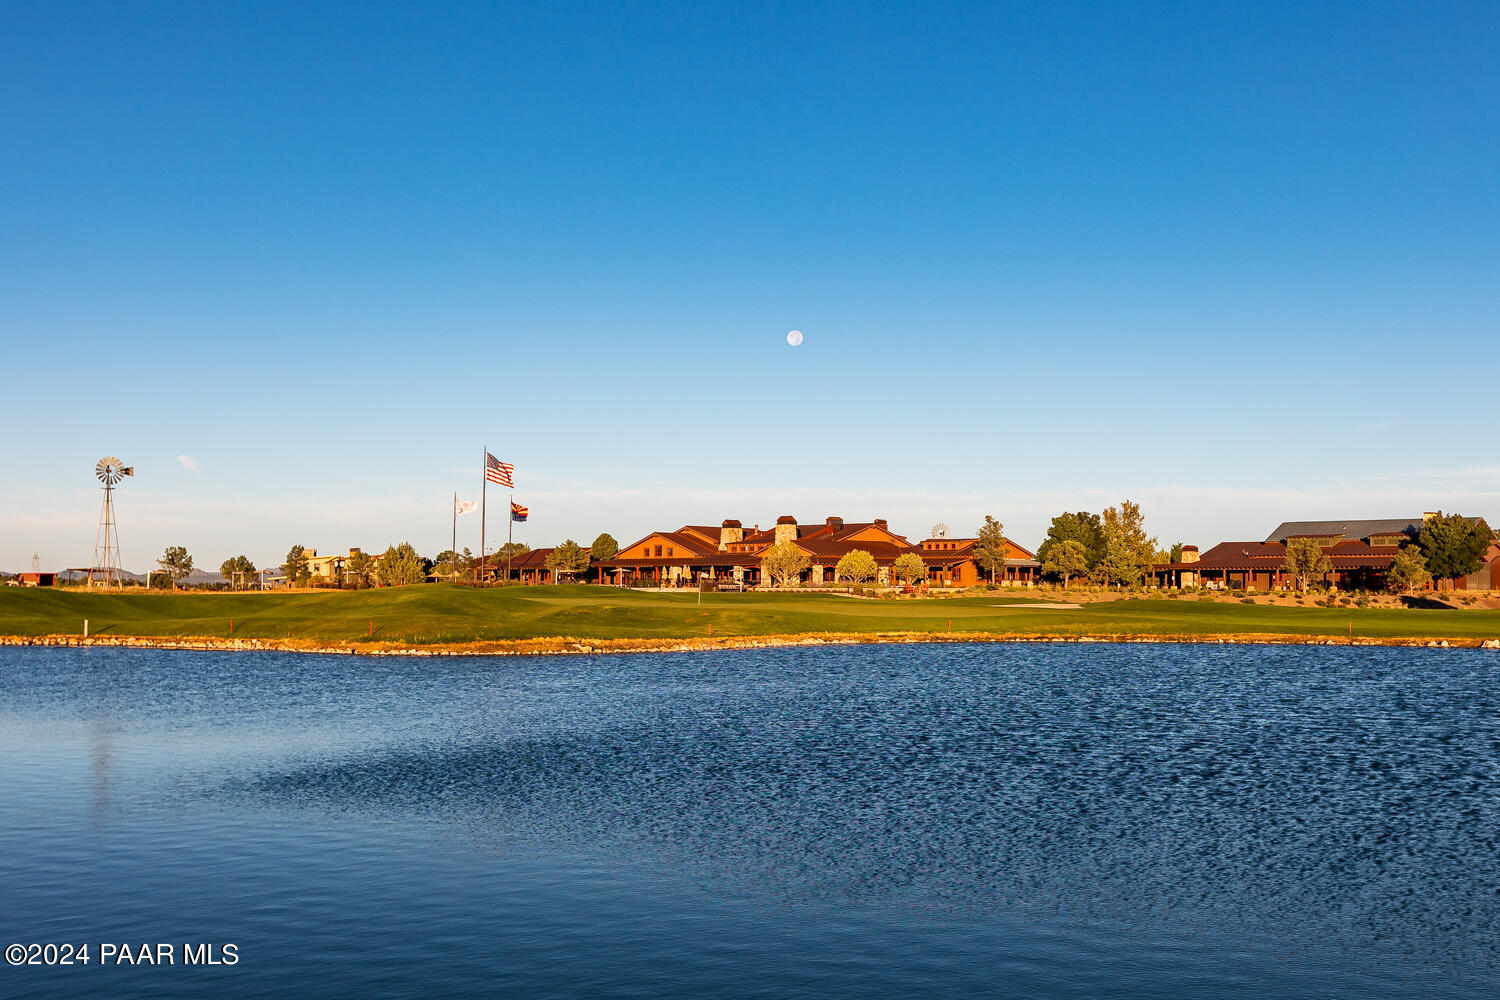
Golf course clubhouse across a lake at golden hour, with flags and a windmill.
Adults toast with drinks around a wooden bar as a bartender serves them.
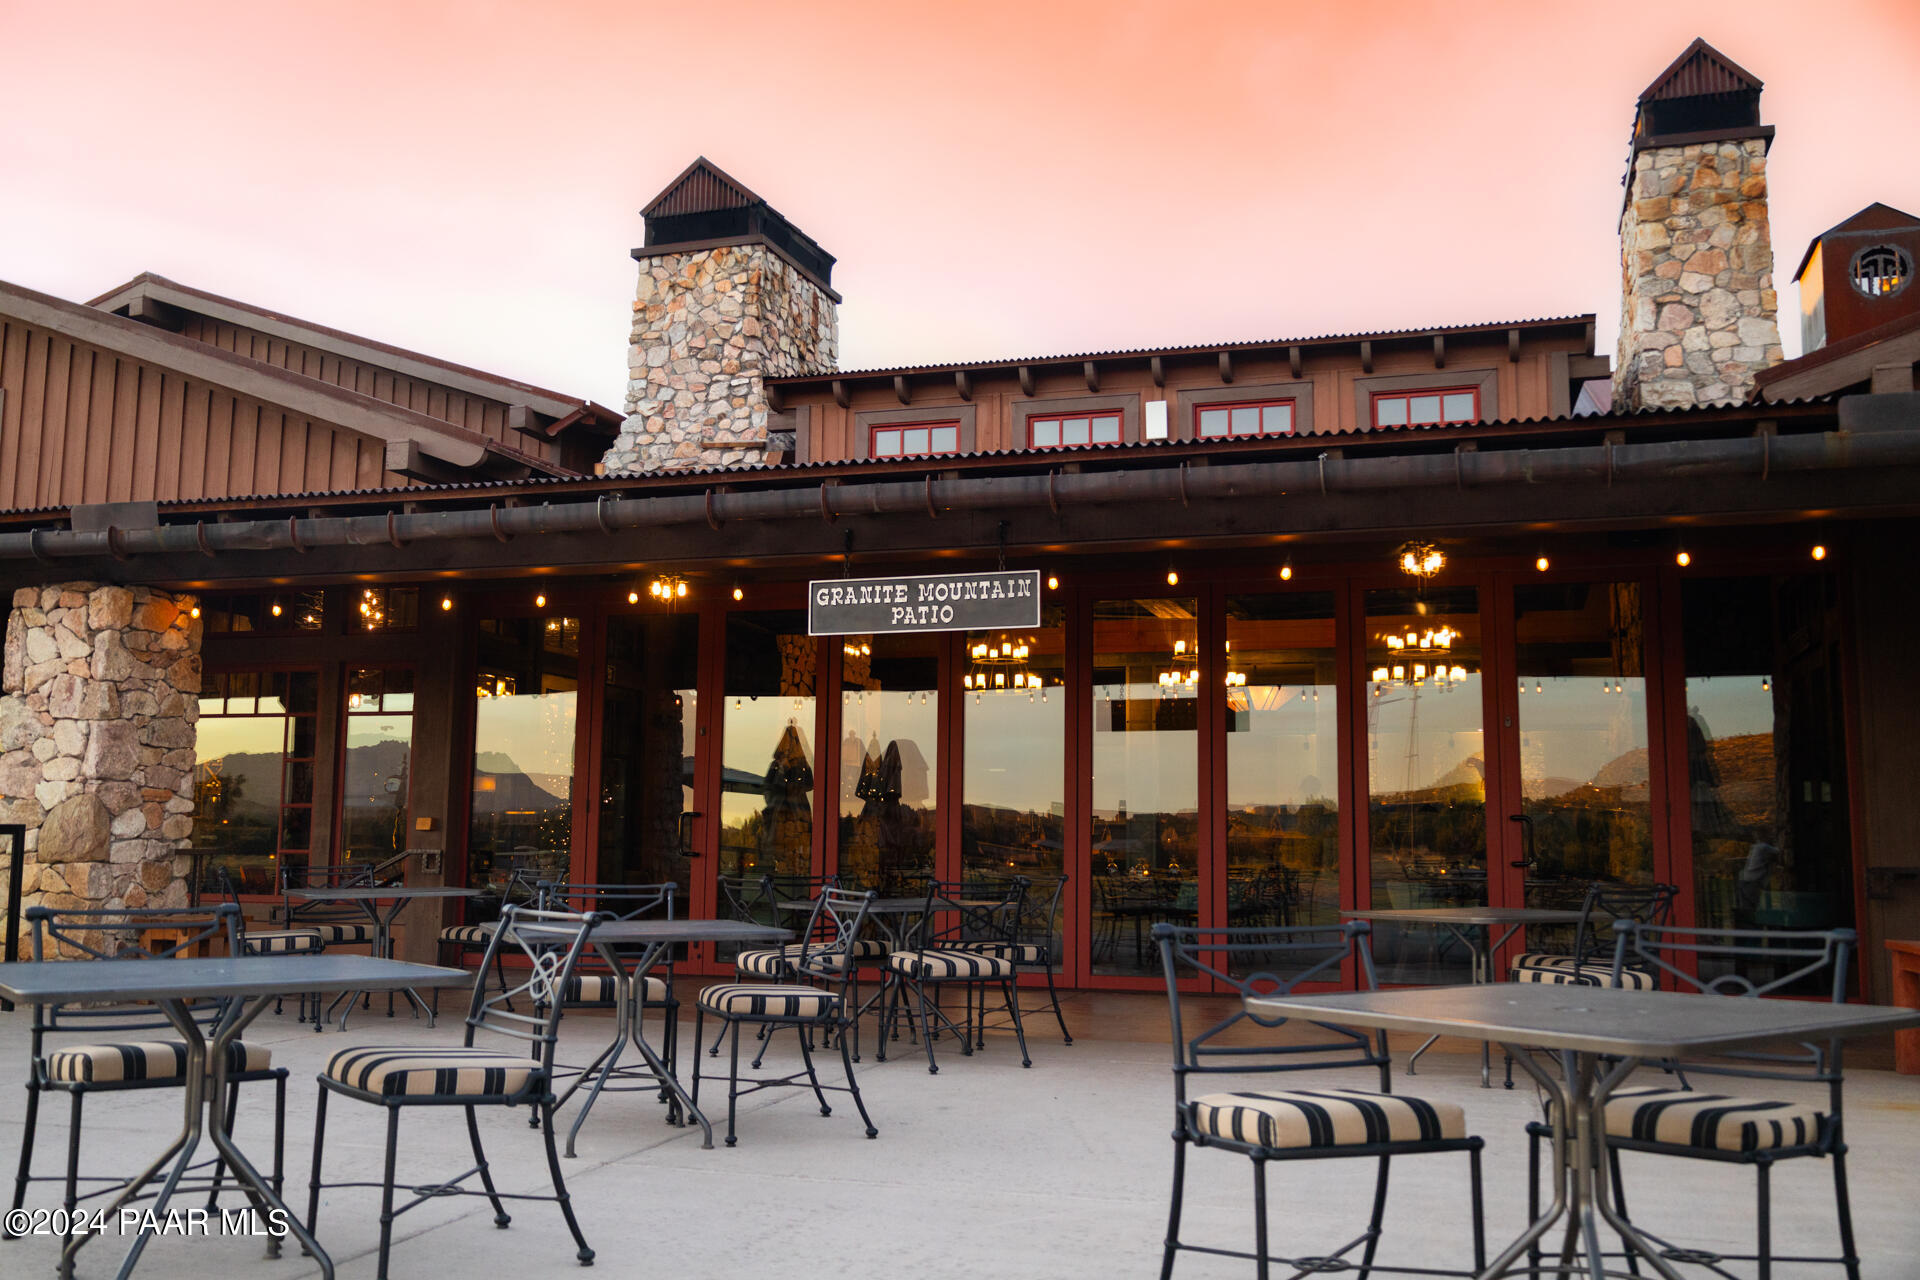
Outdoor patio seating in front of a timber-and-stone building with tall stone chimneys and glass doors.
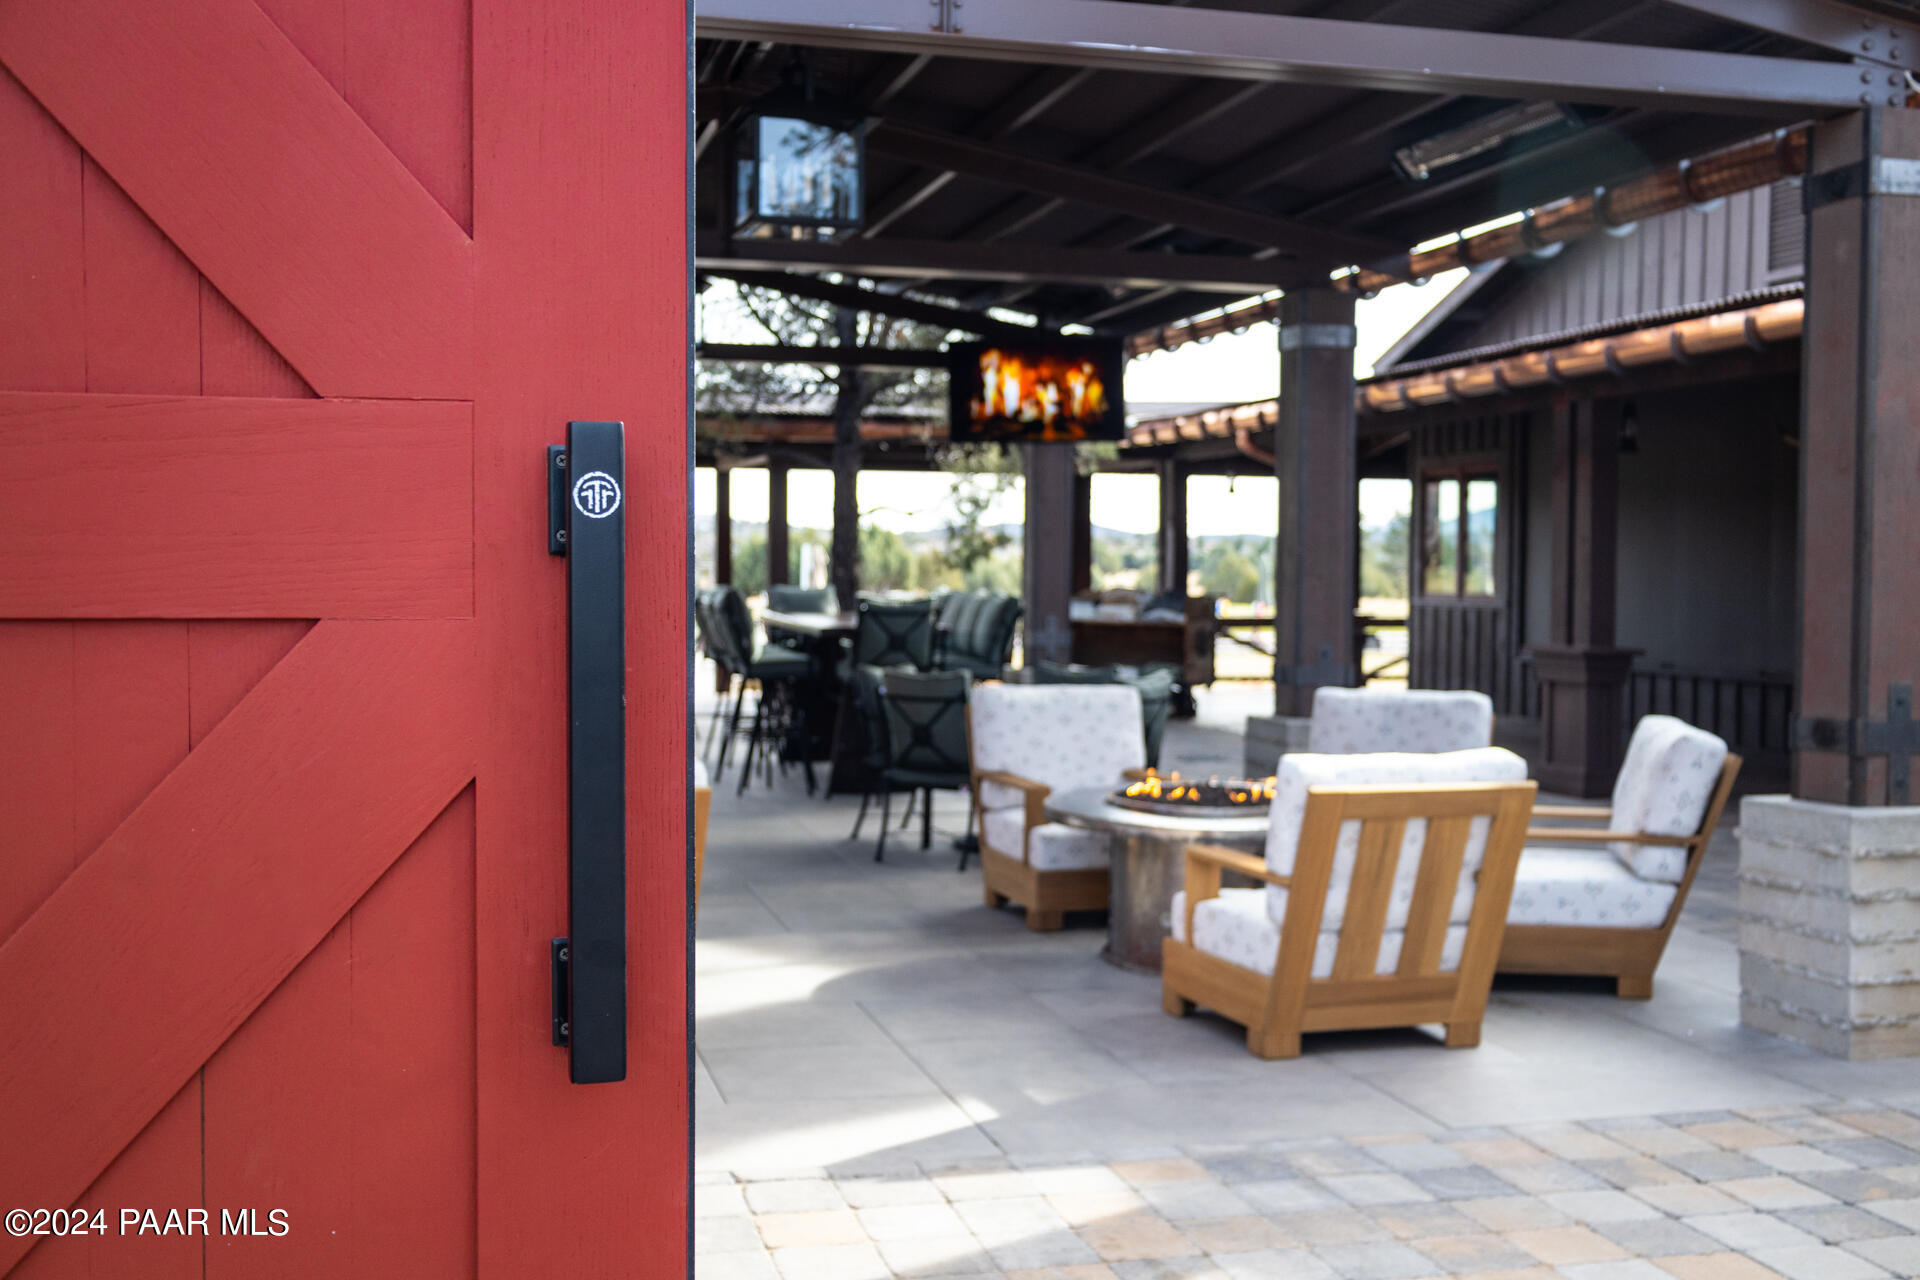
Covered patio with cushioned seating, a fire feature, and a television, viewed through an open red door.
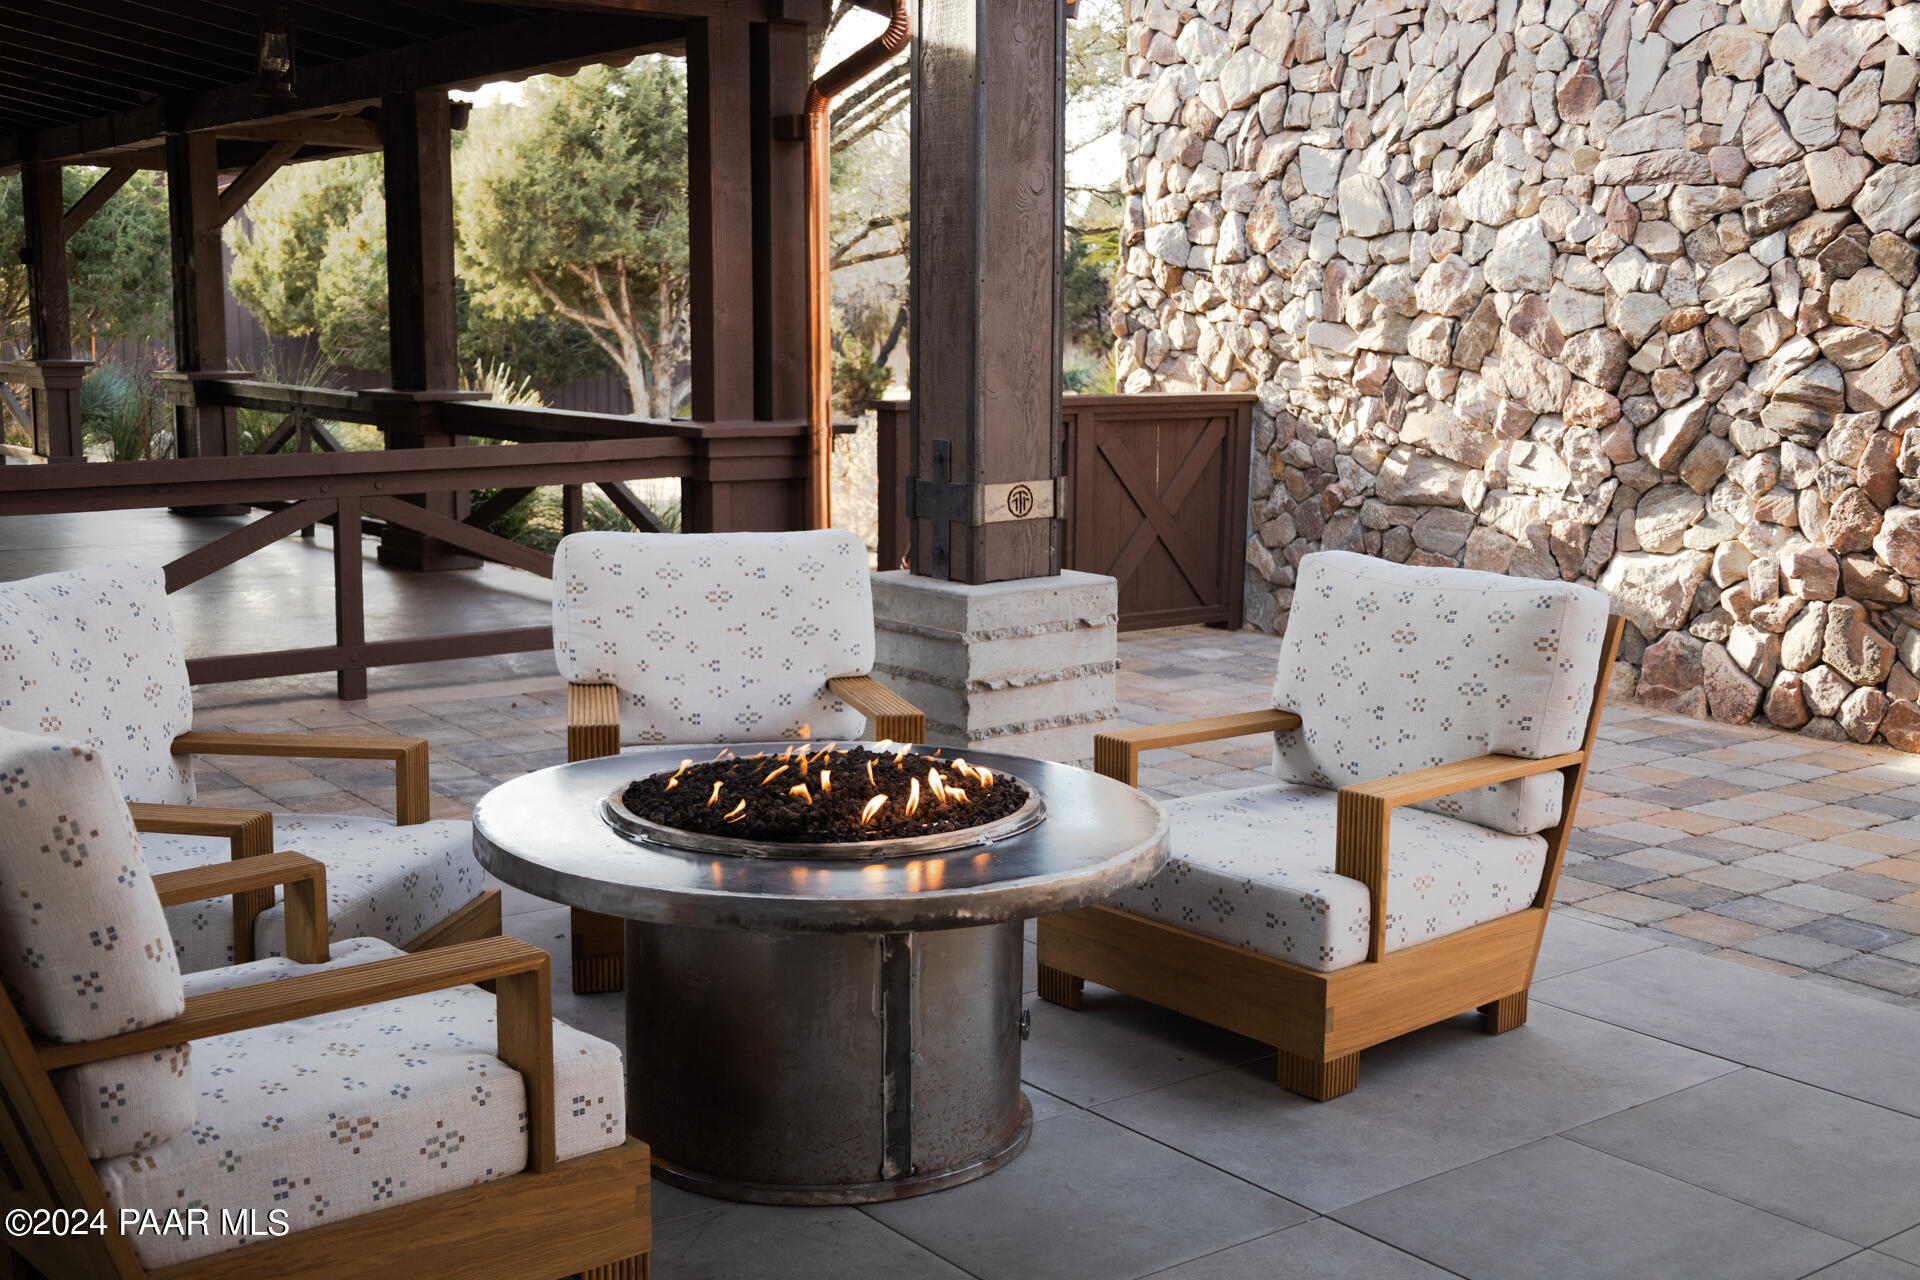
Patio seating around a round gas fire pit, beside a stone wall and covered timber porch.
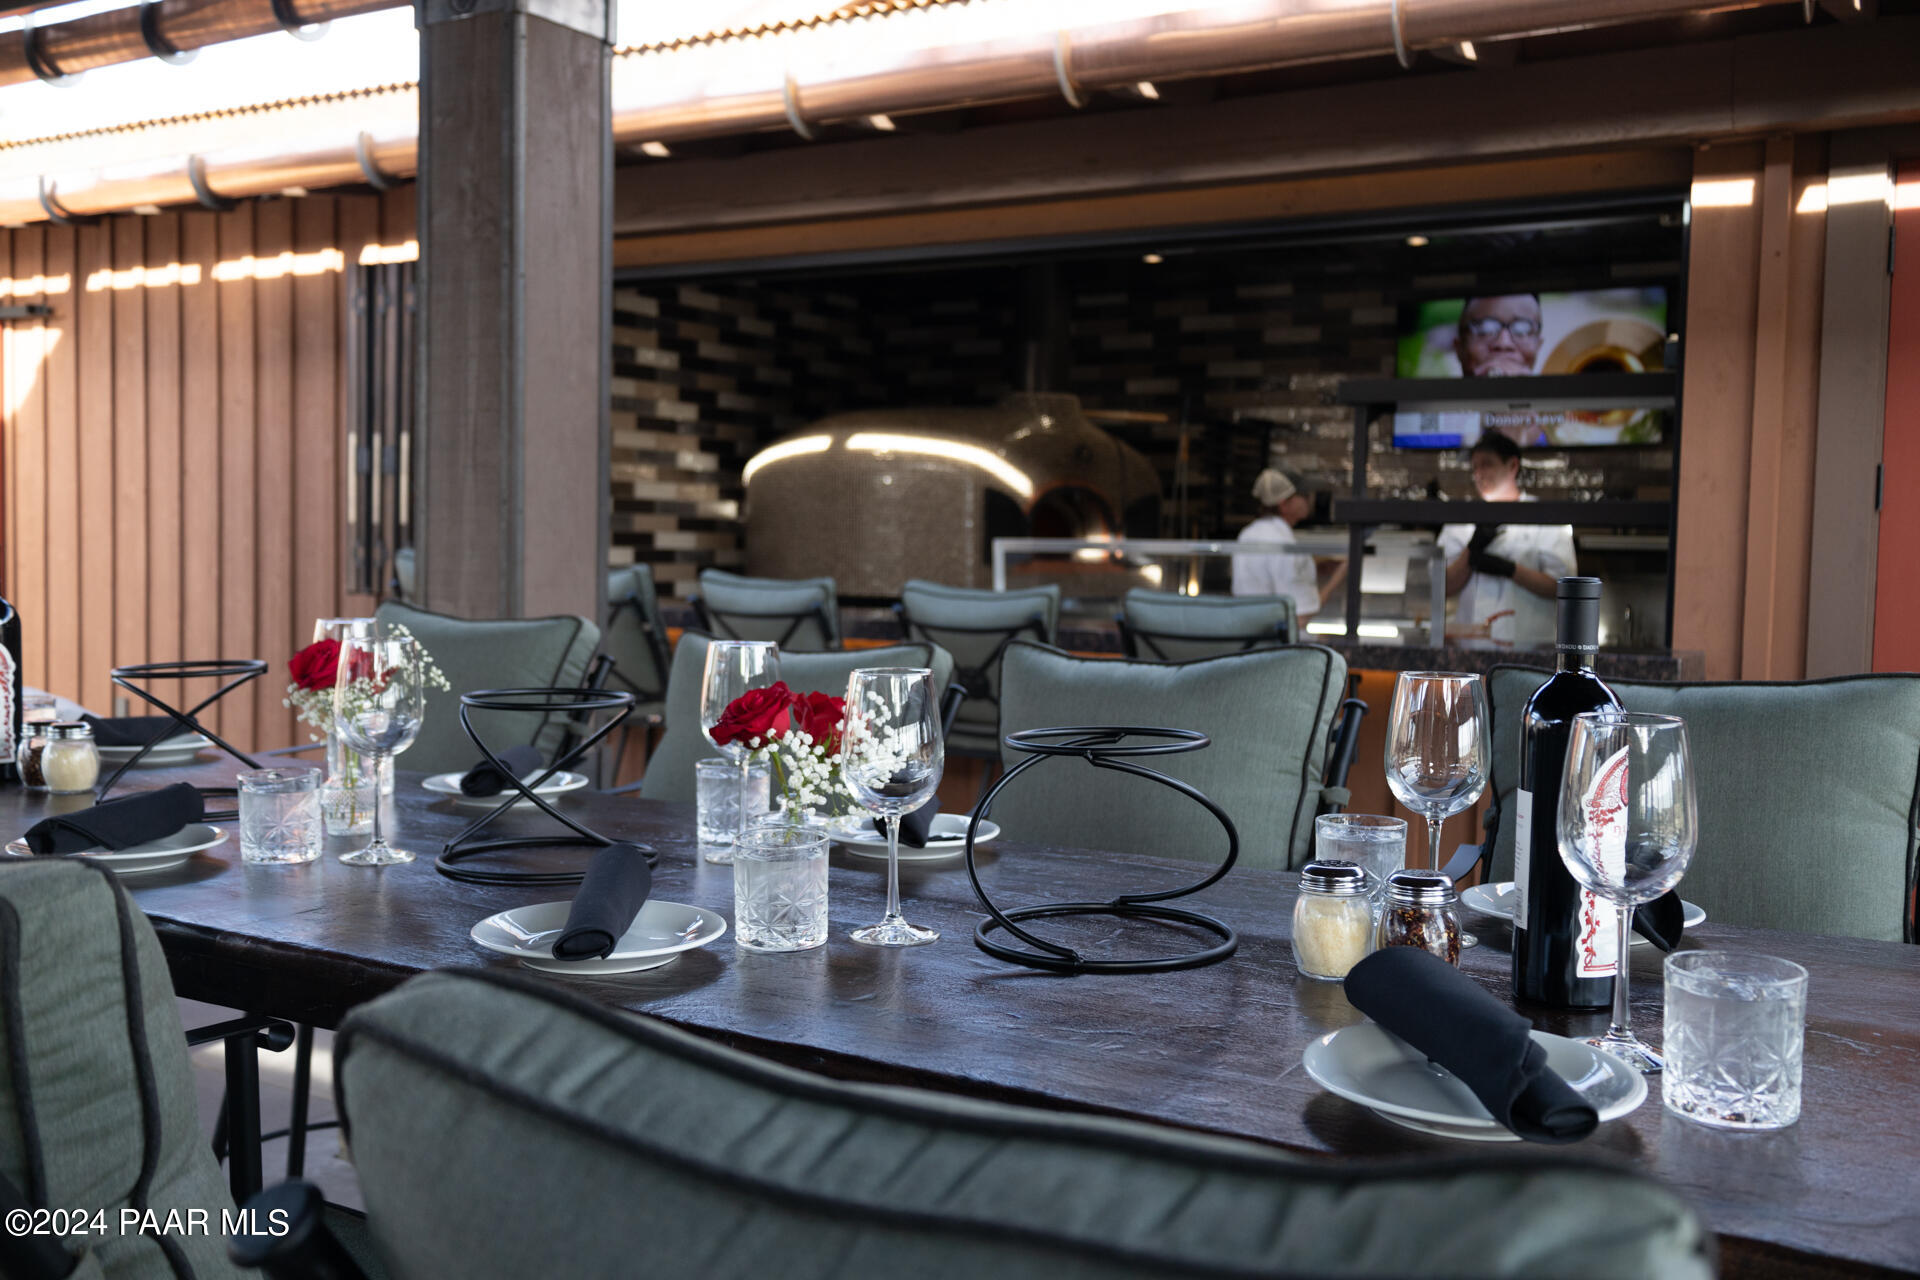
Covered restaurant dining area with set tables, gray chairs, and an open service counter.
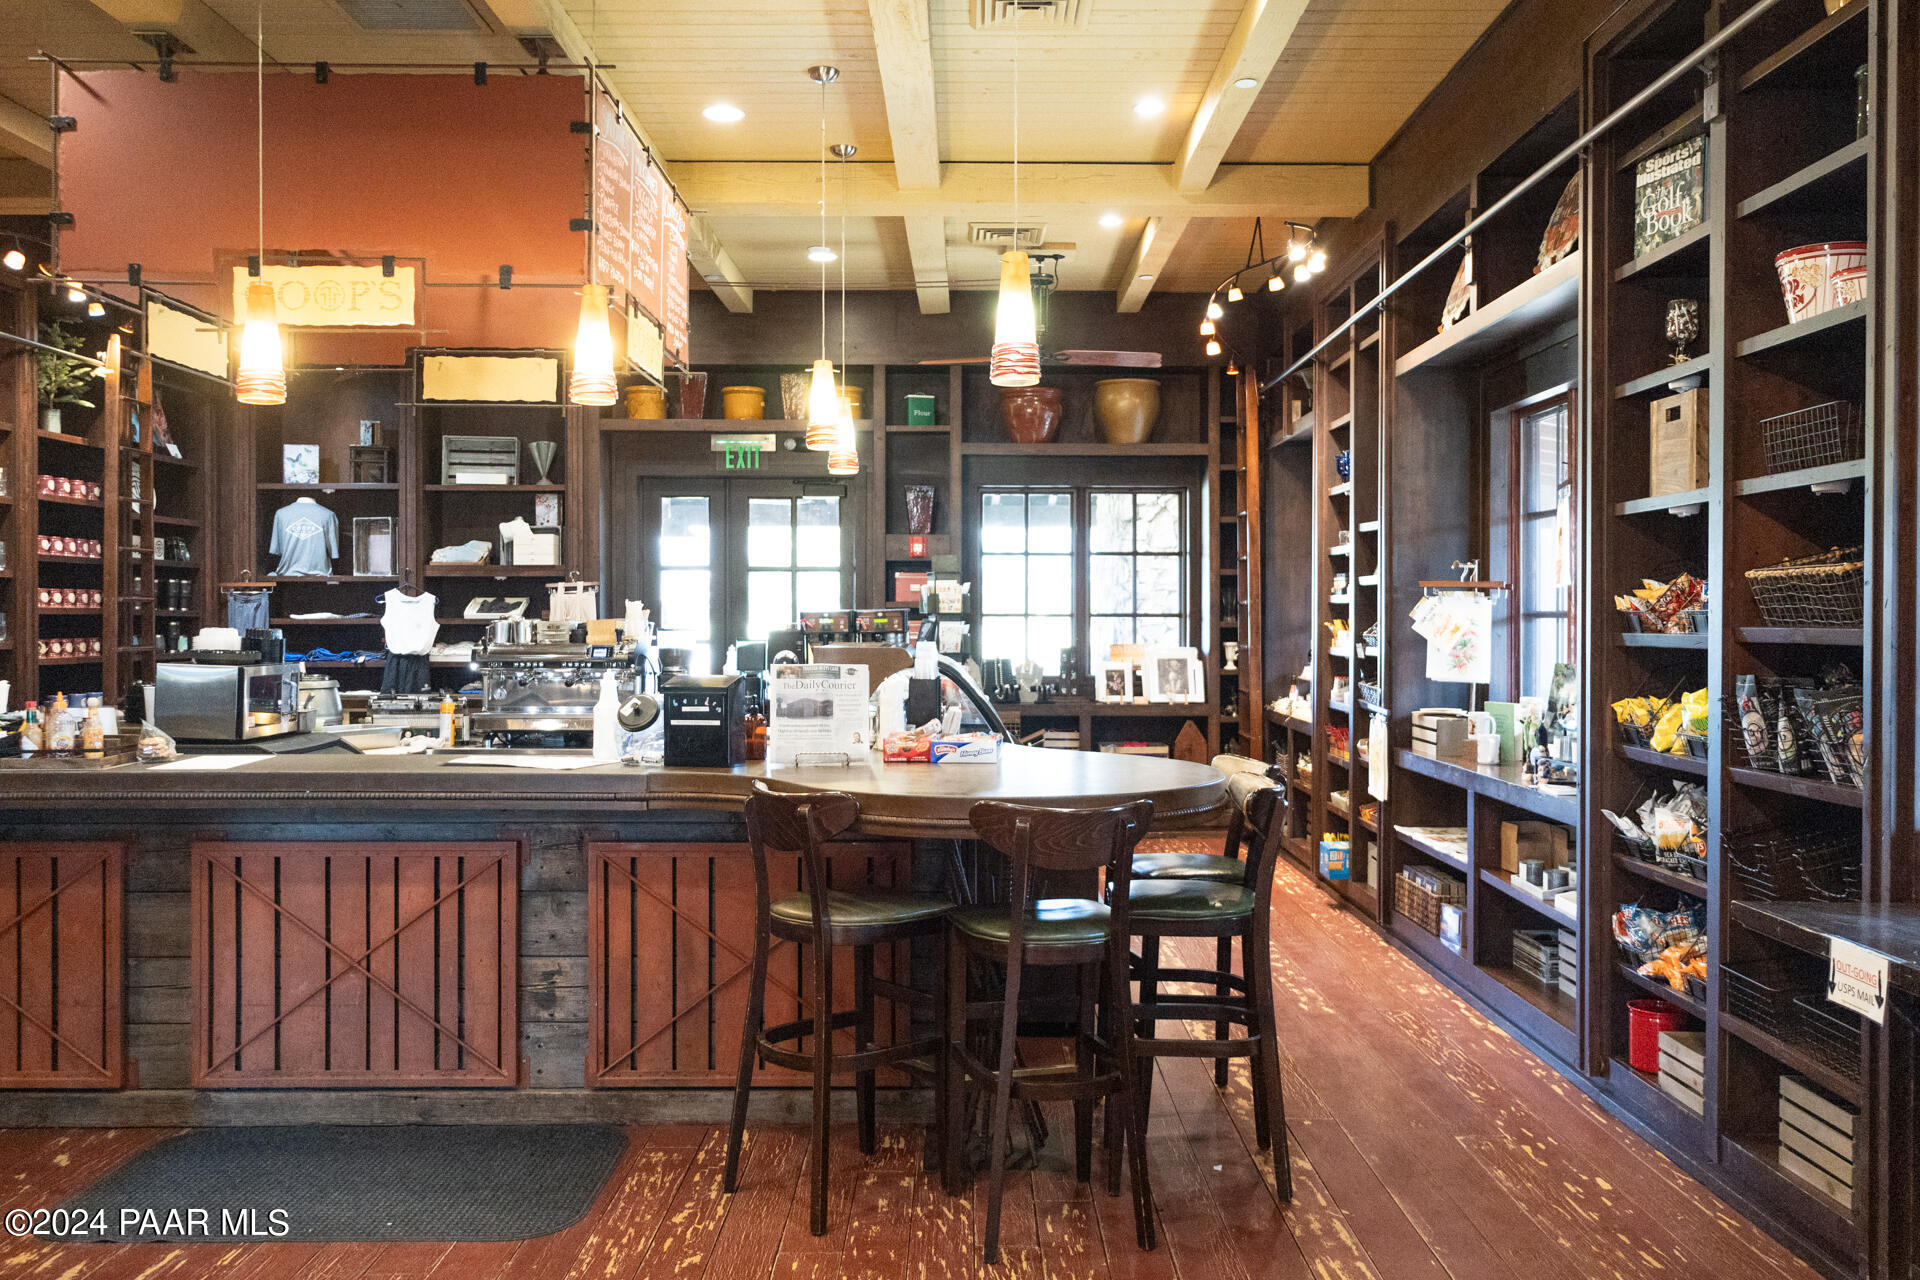
Café interior with a service counter, round table, pendant lights, and merchandise-filled shelves.
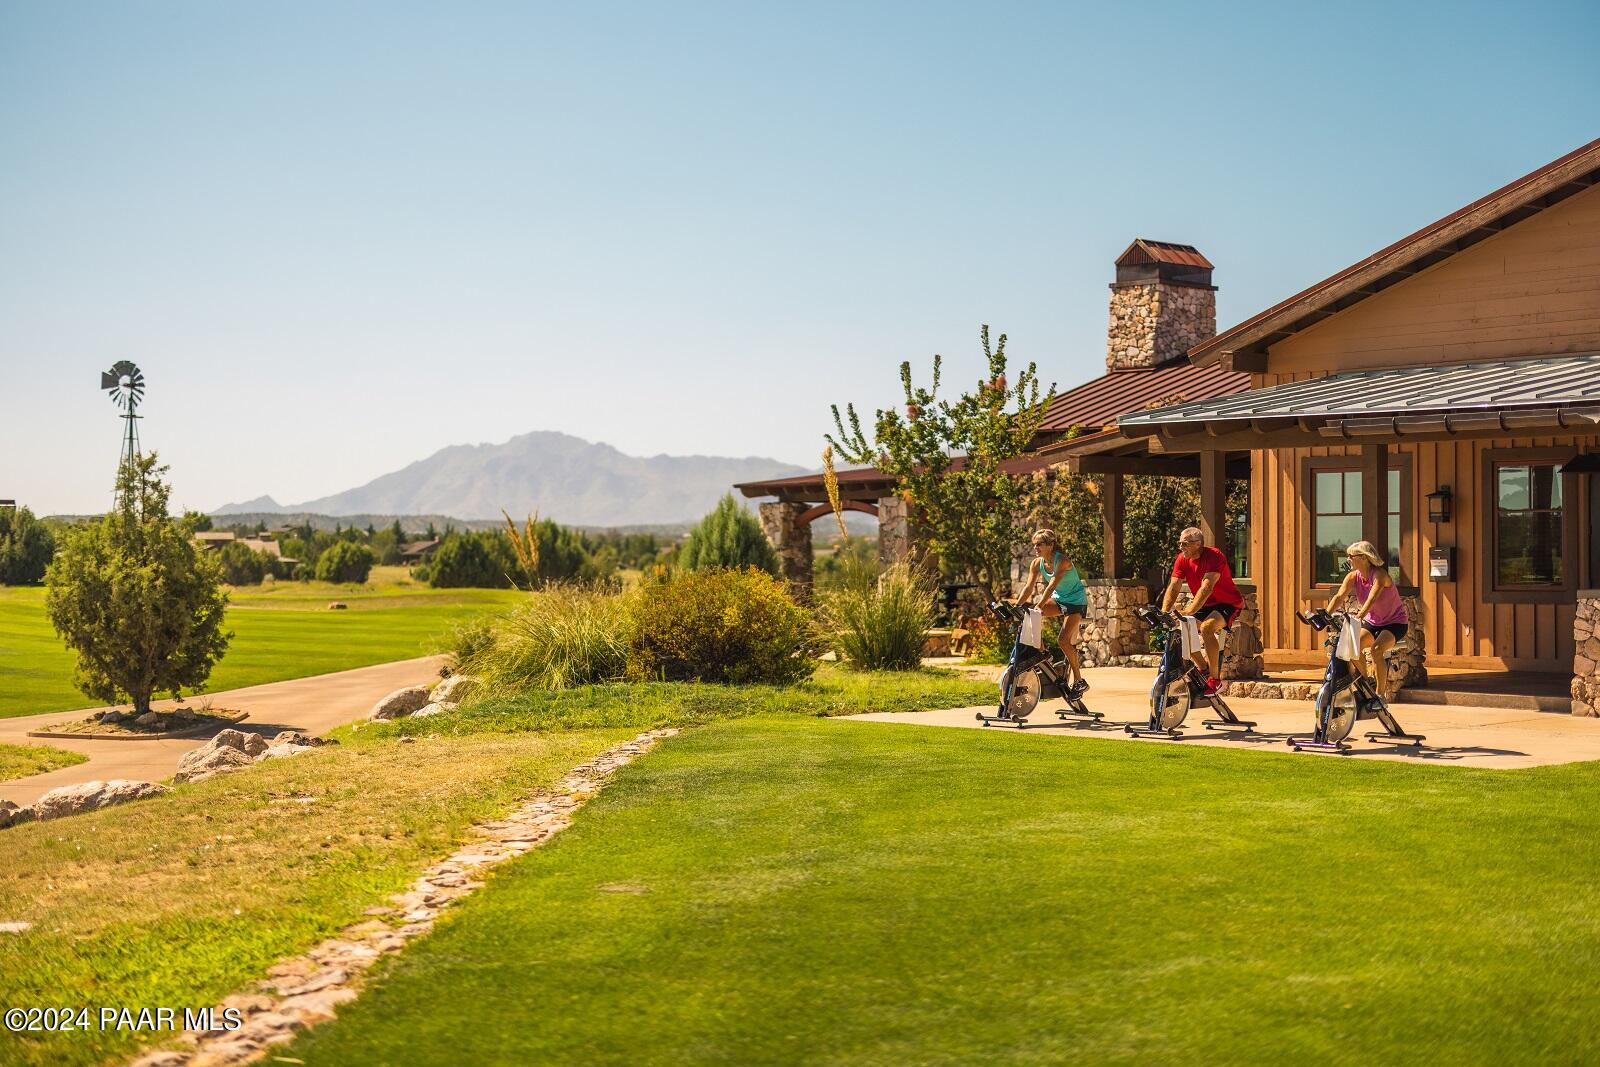
Rustic clubhouse beside a green lawn, with people exercising outdoors and mountains in the distance.
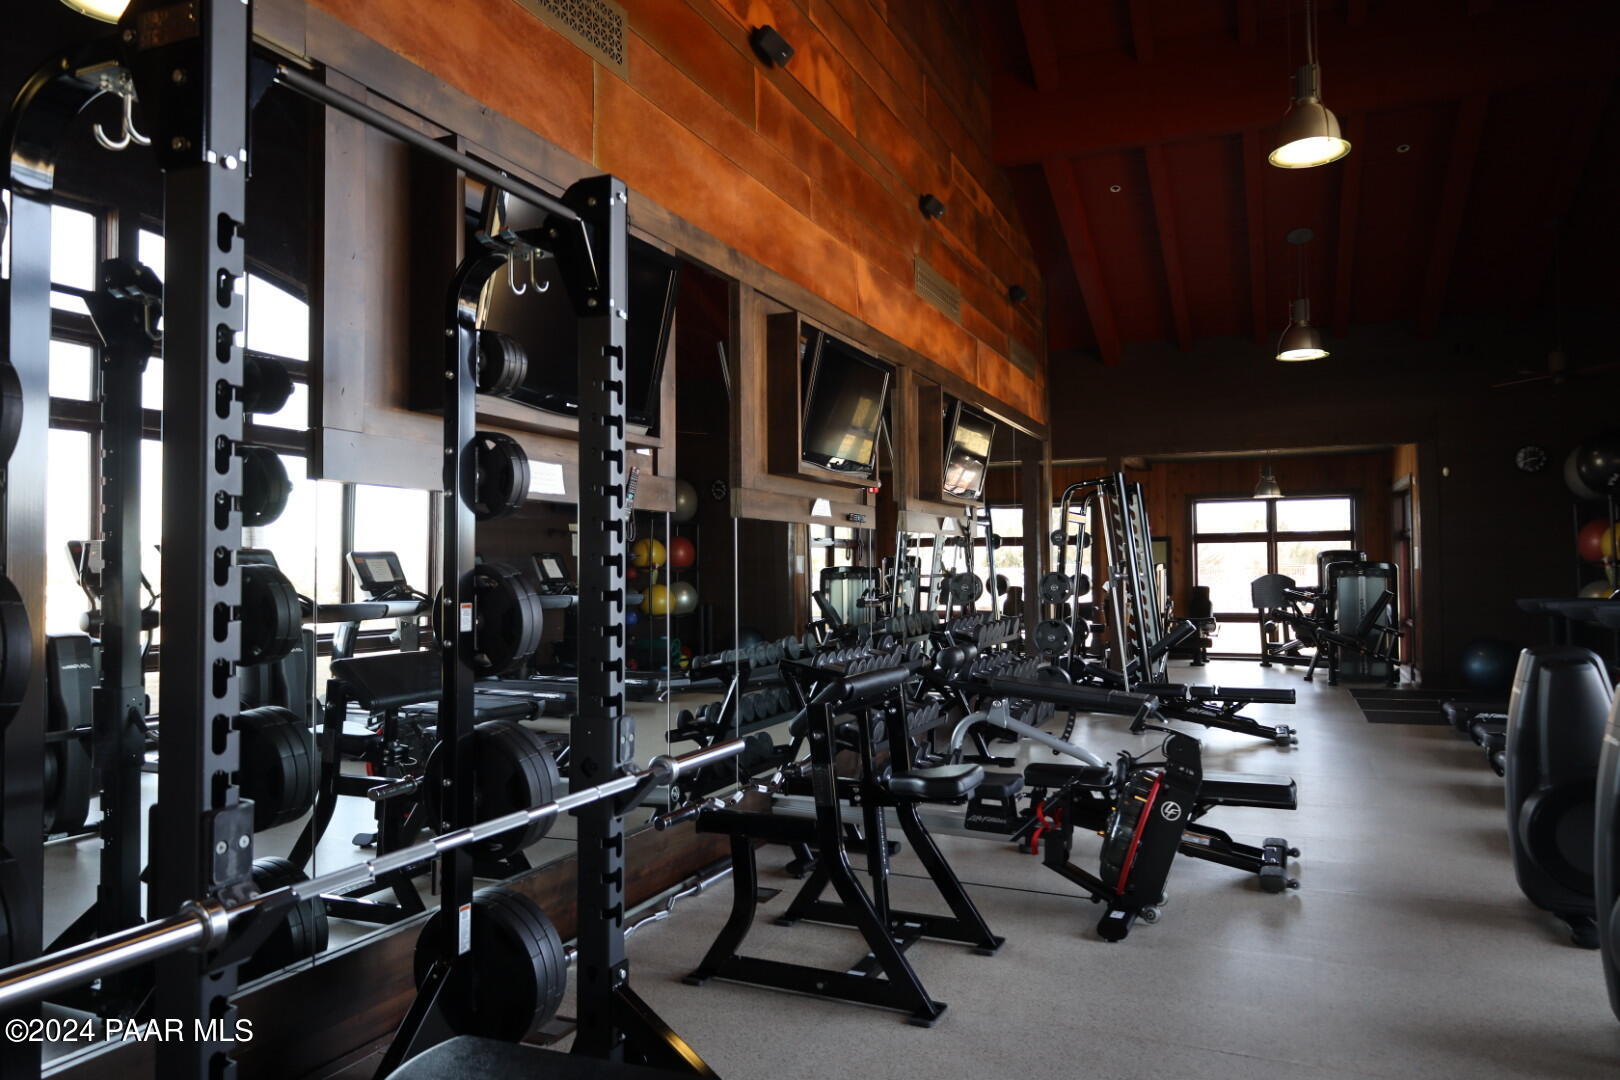
Gym with mirrored wood-paneled walls, weight racks, dumbbells, and strength-training equipment.
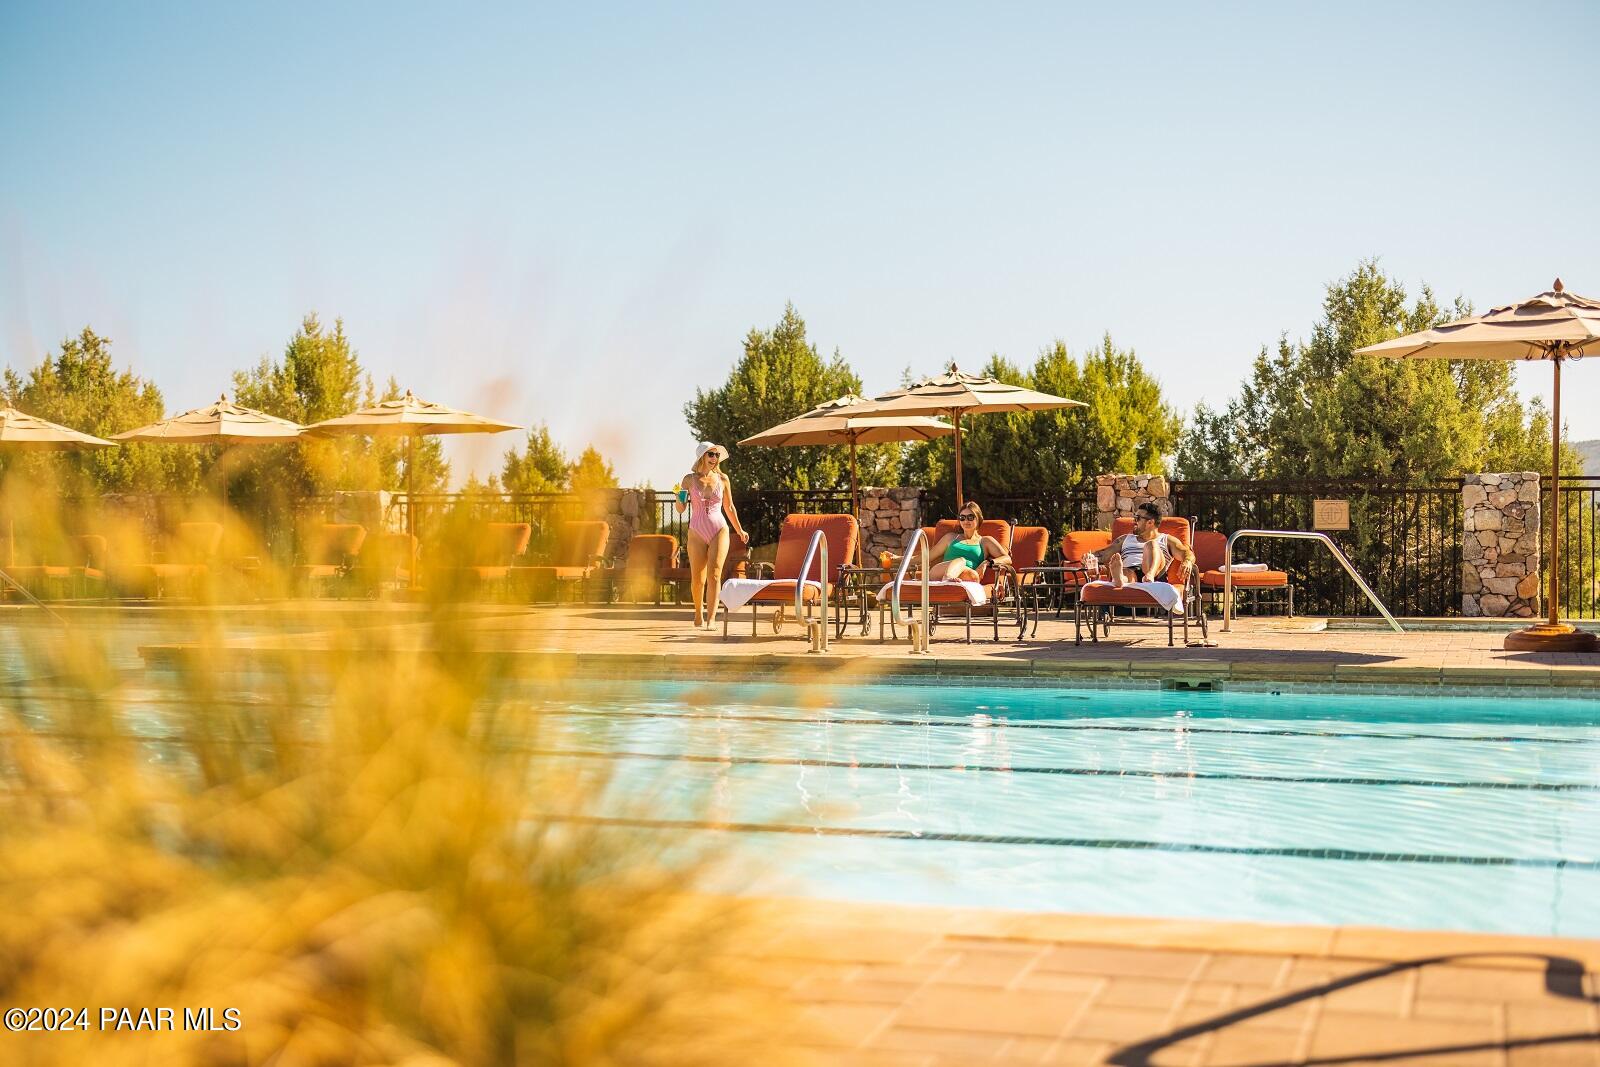
Outdoor pool with turquoise water, shaded lounge chairs, and people relaxing beside it.
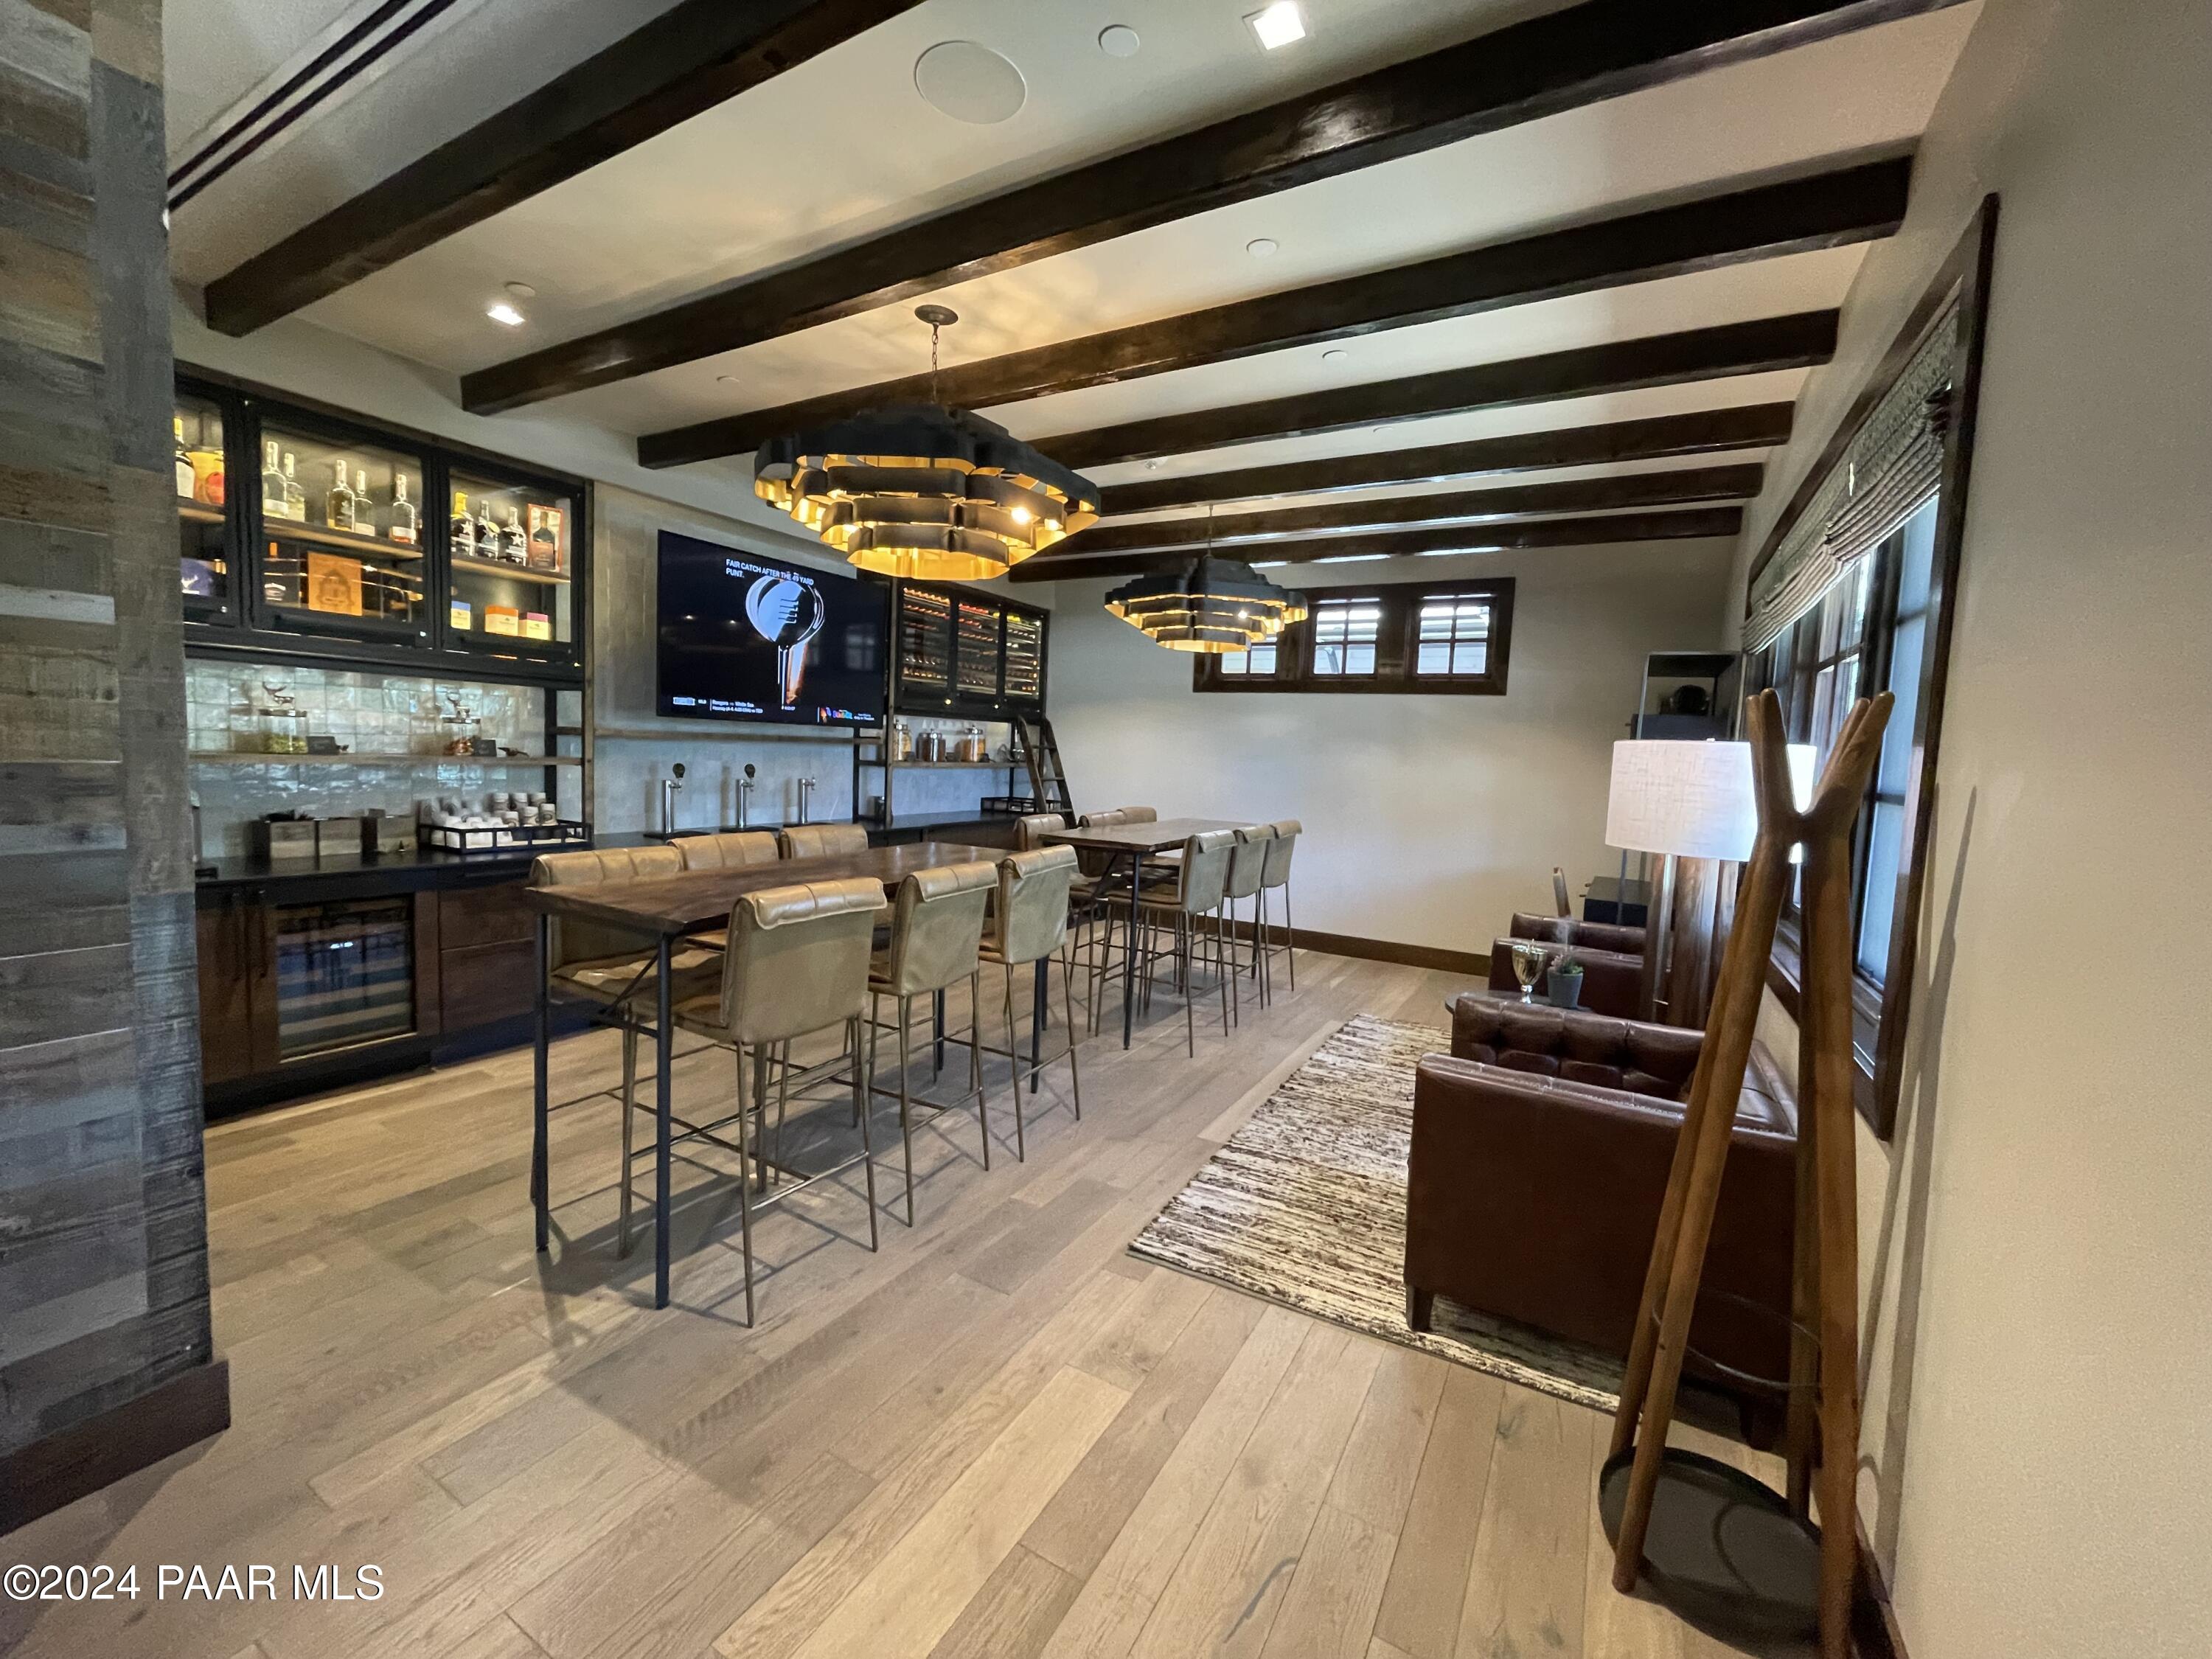
Home bar and lounge with bottle cabinets, a long counter, leather armchairs, and exposed ceiling beams.
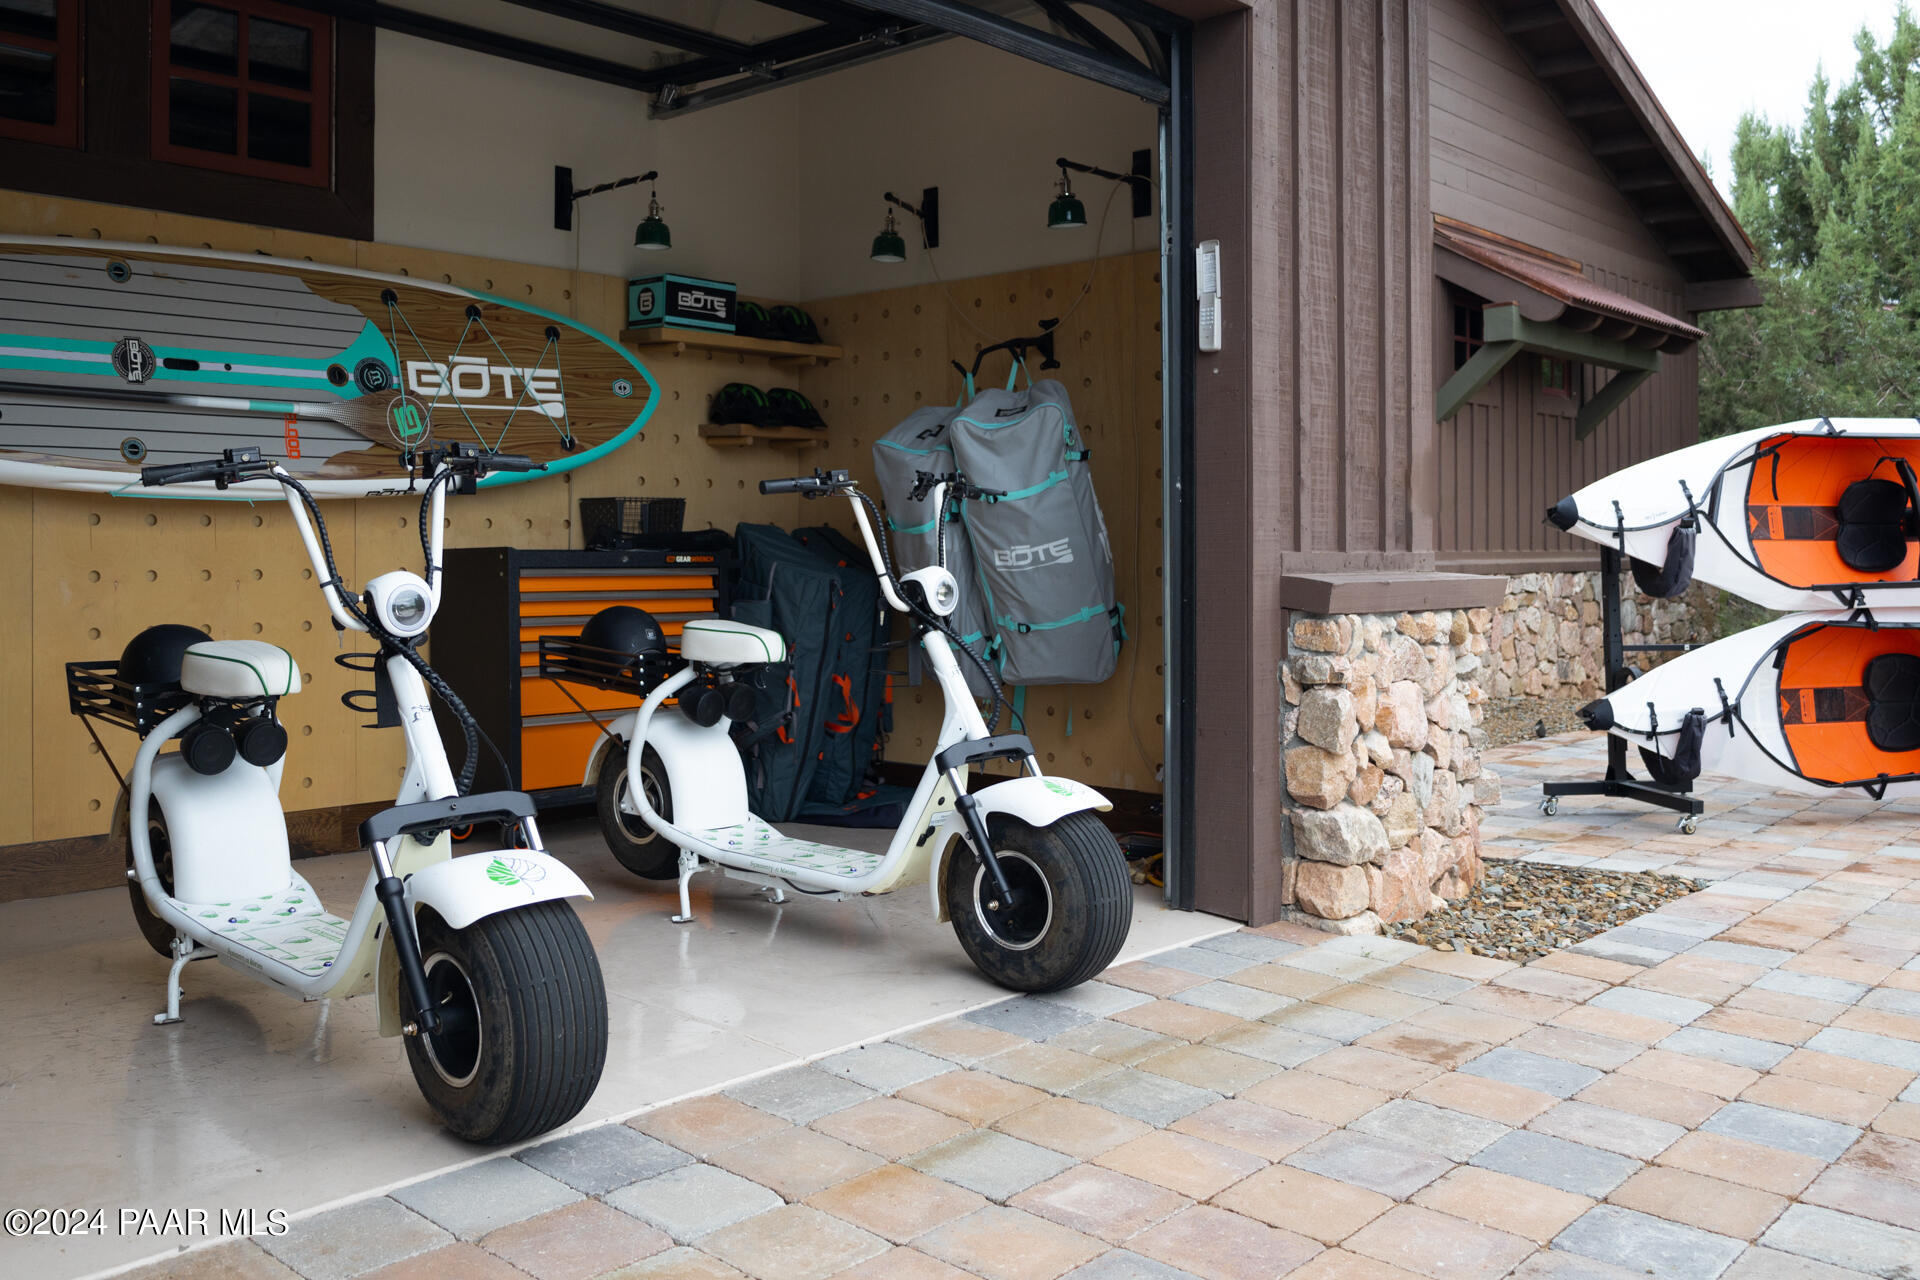
Open garage stocked with electric scooters, paddleboards, and kayaks beside a stone-paved patio.
Golf course putting green at sunset, with American and Arizona flags and a clubhouse.
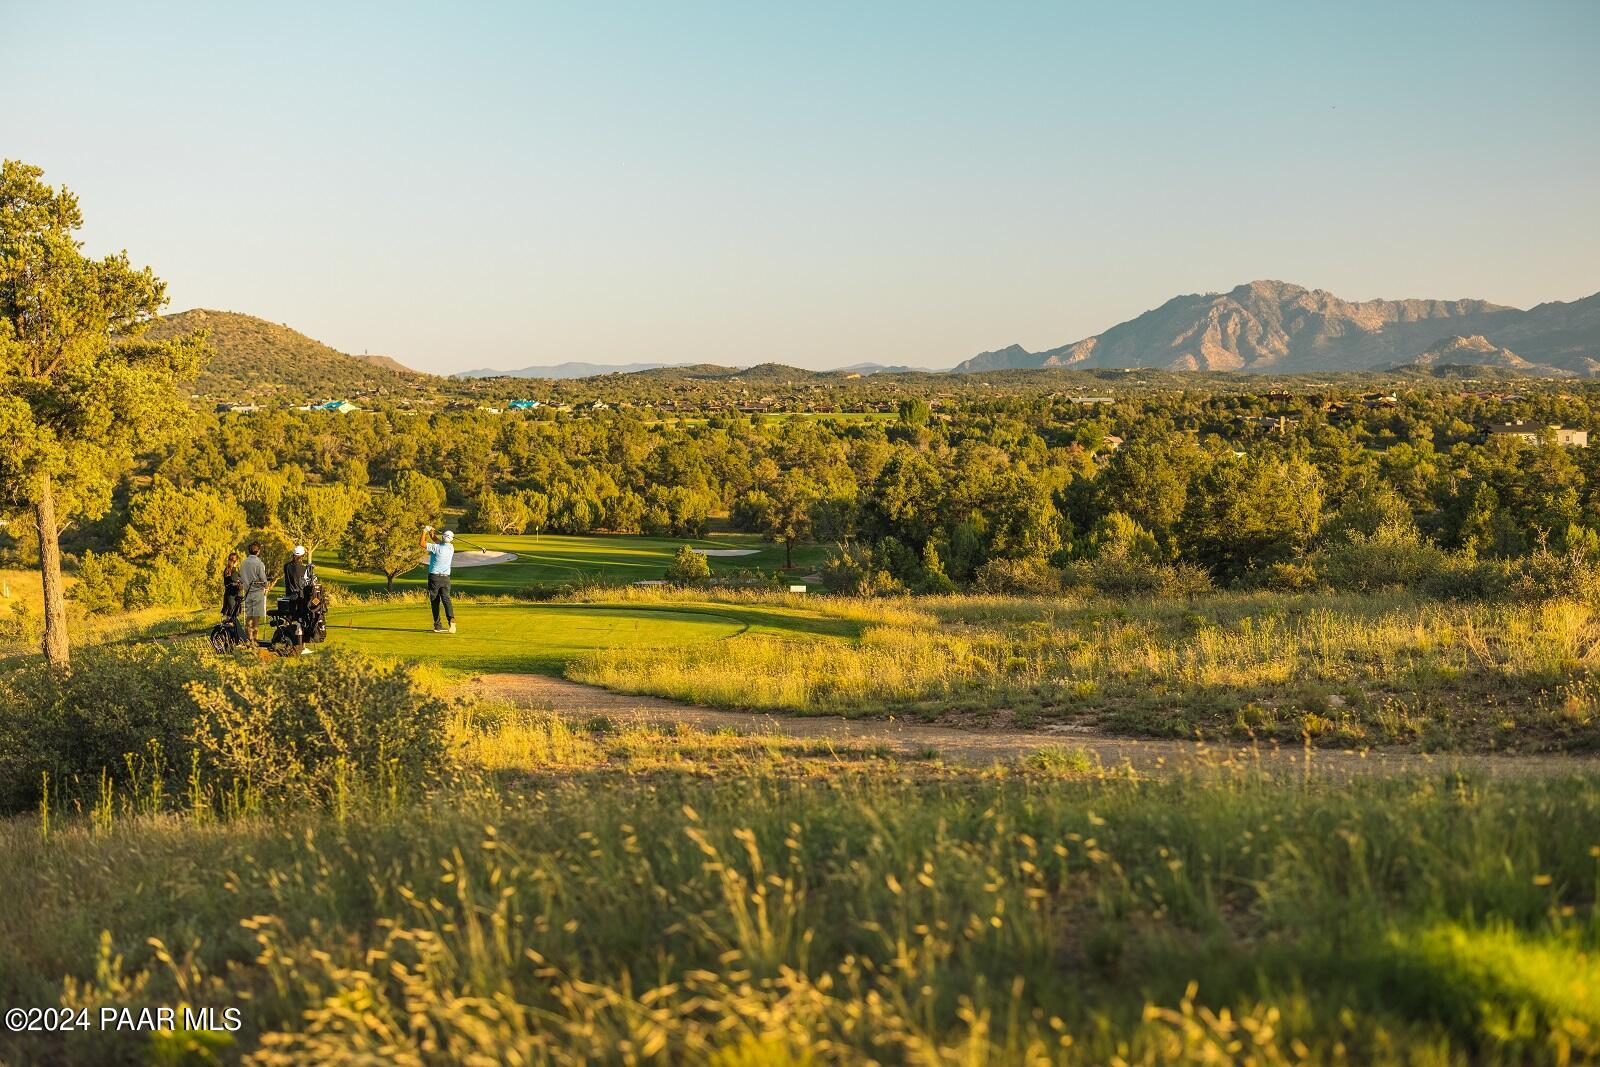
Golfers on a green at sunset, with wooded hills and mountains beyond.
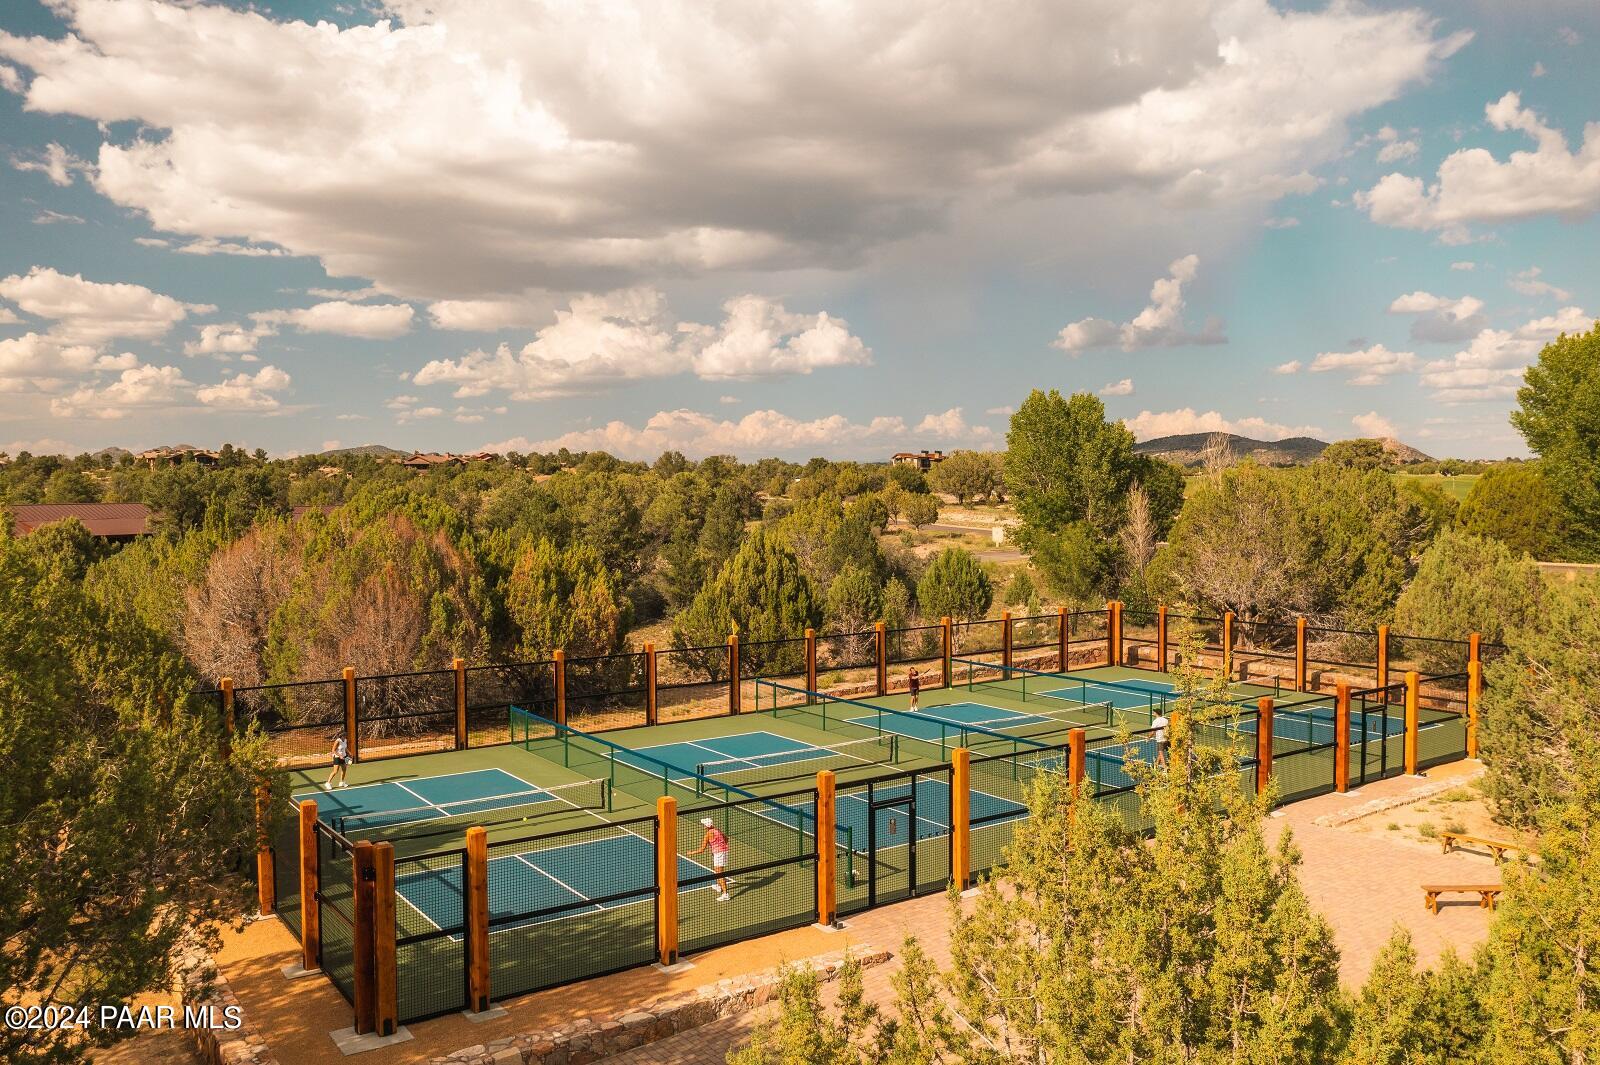
Outdoor pickleball courts bordered by trees, with distant hills in the background.
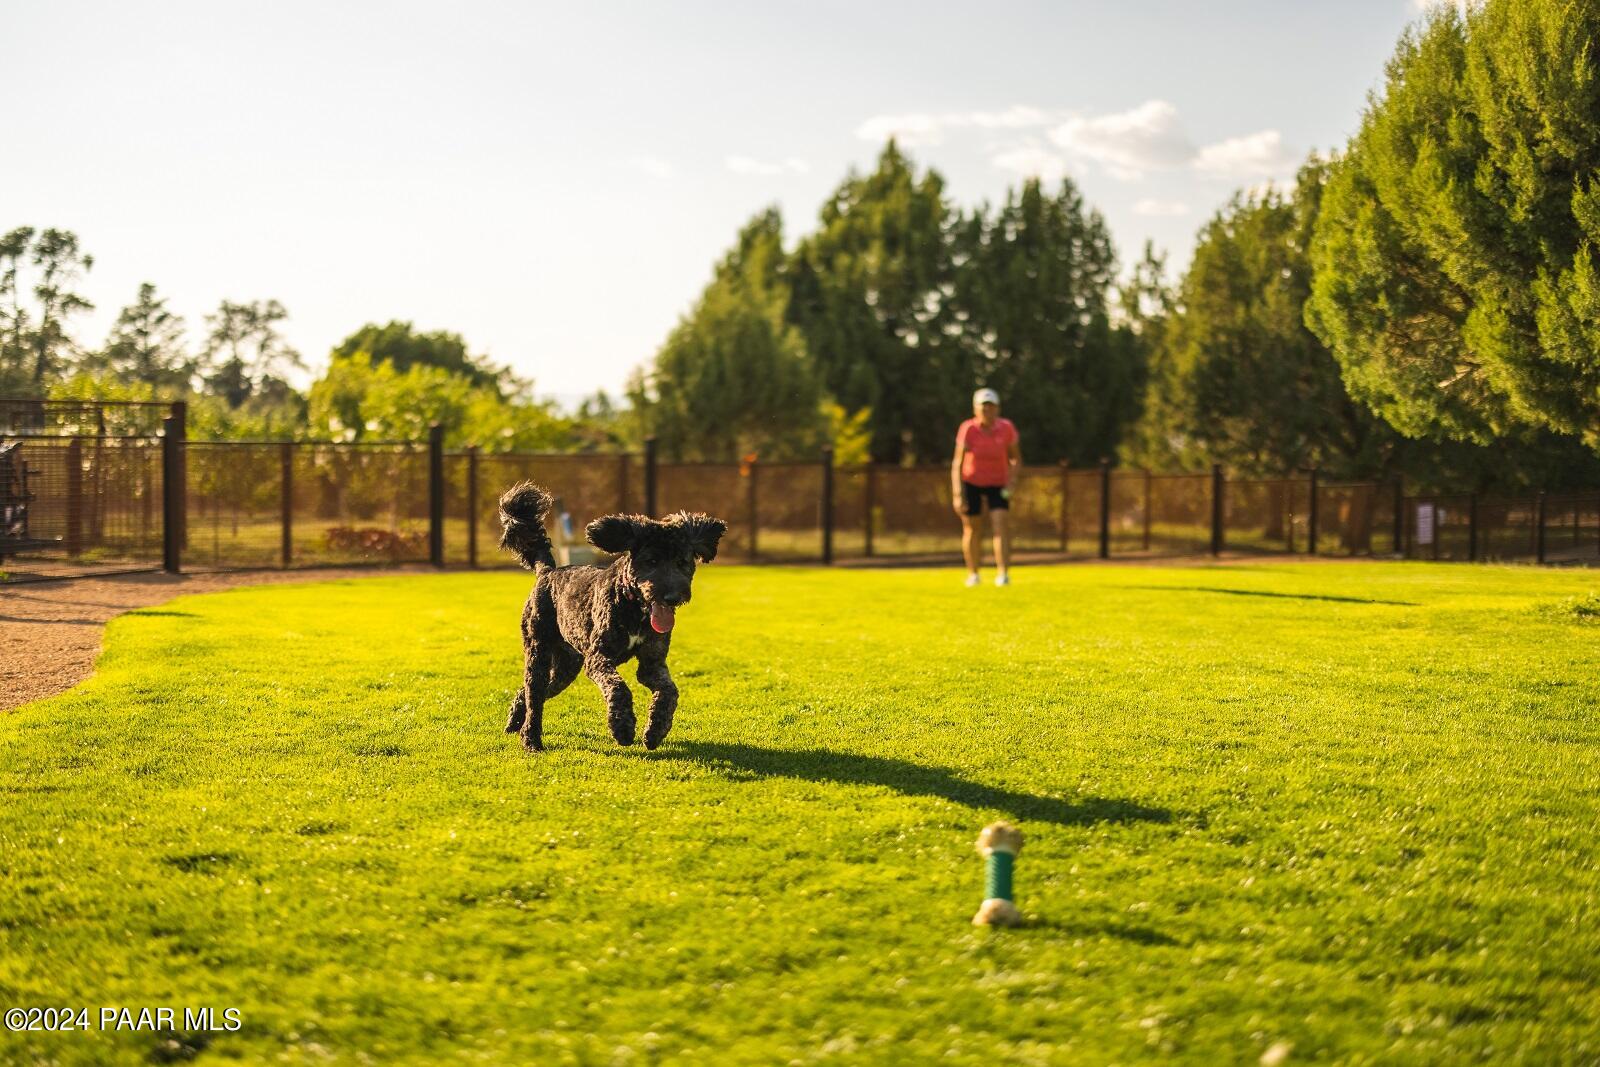
A black dog runs across a fenced green lawn as a person stands in the distance.
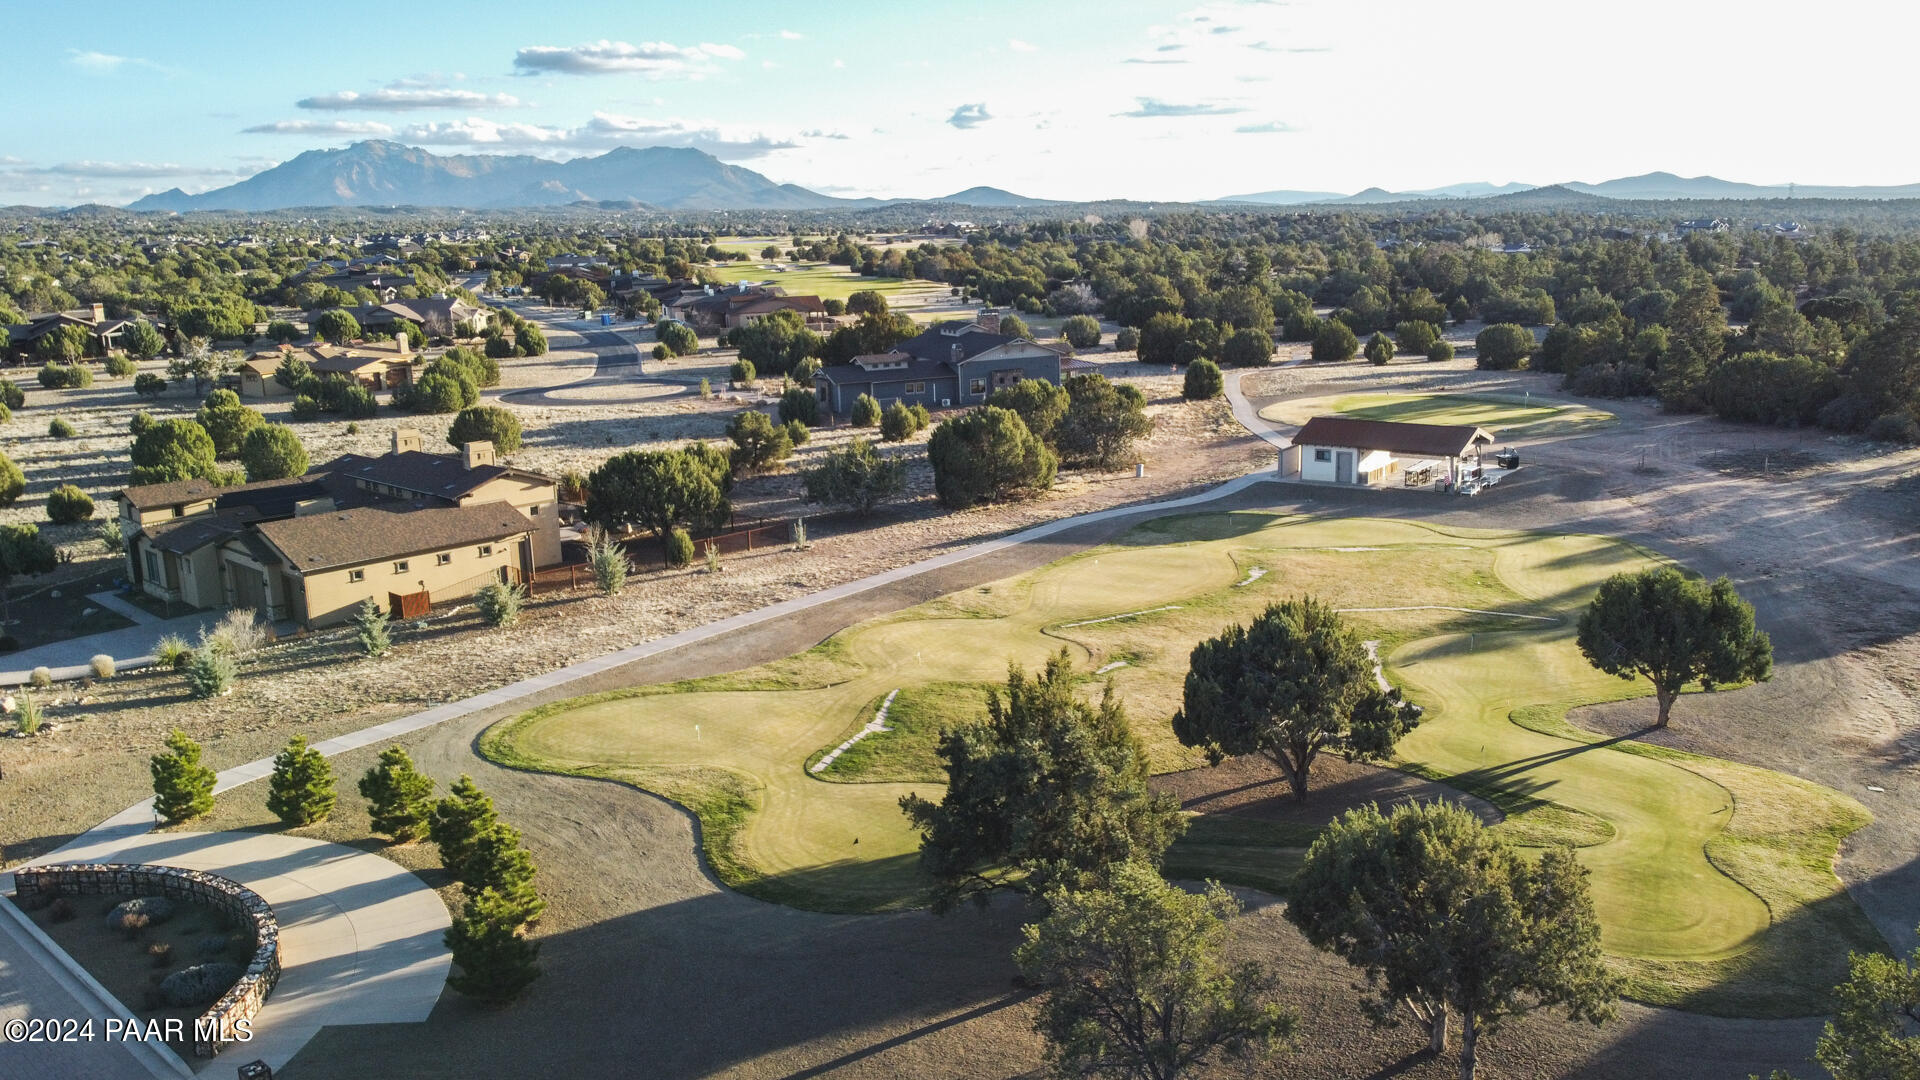
Aerial view of homes beside a golf course, with mountains in the distance.
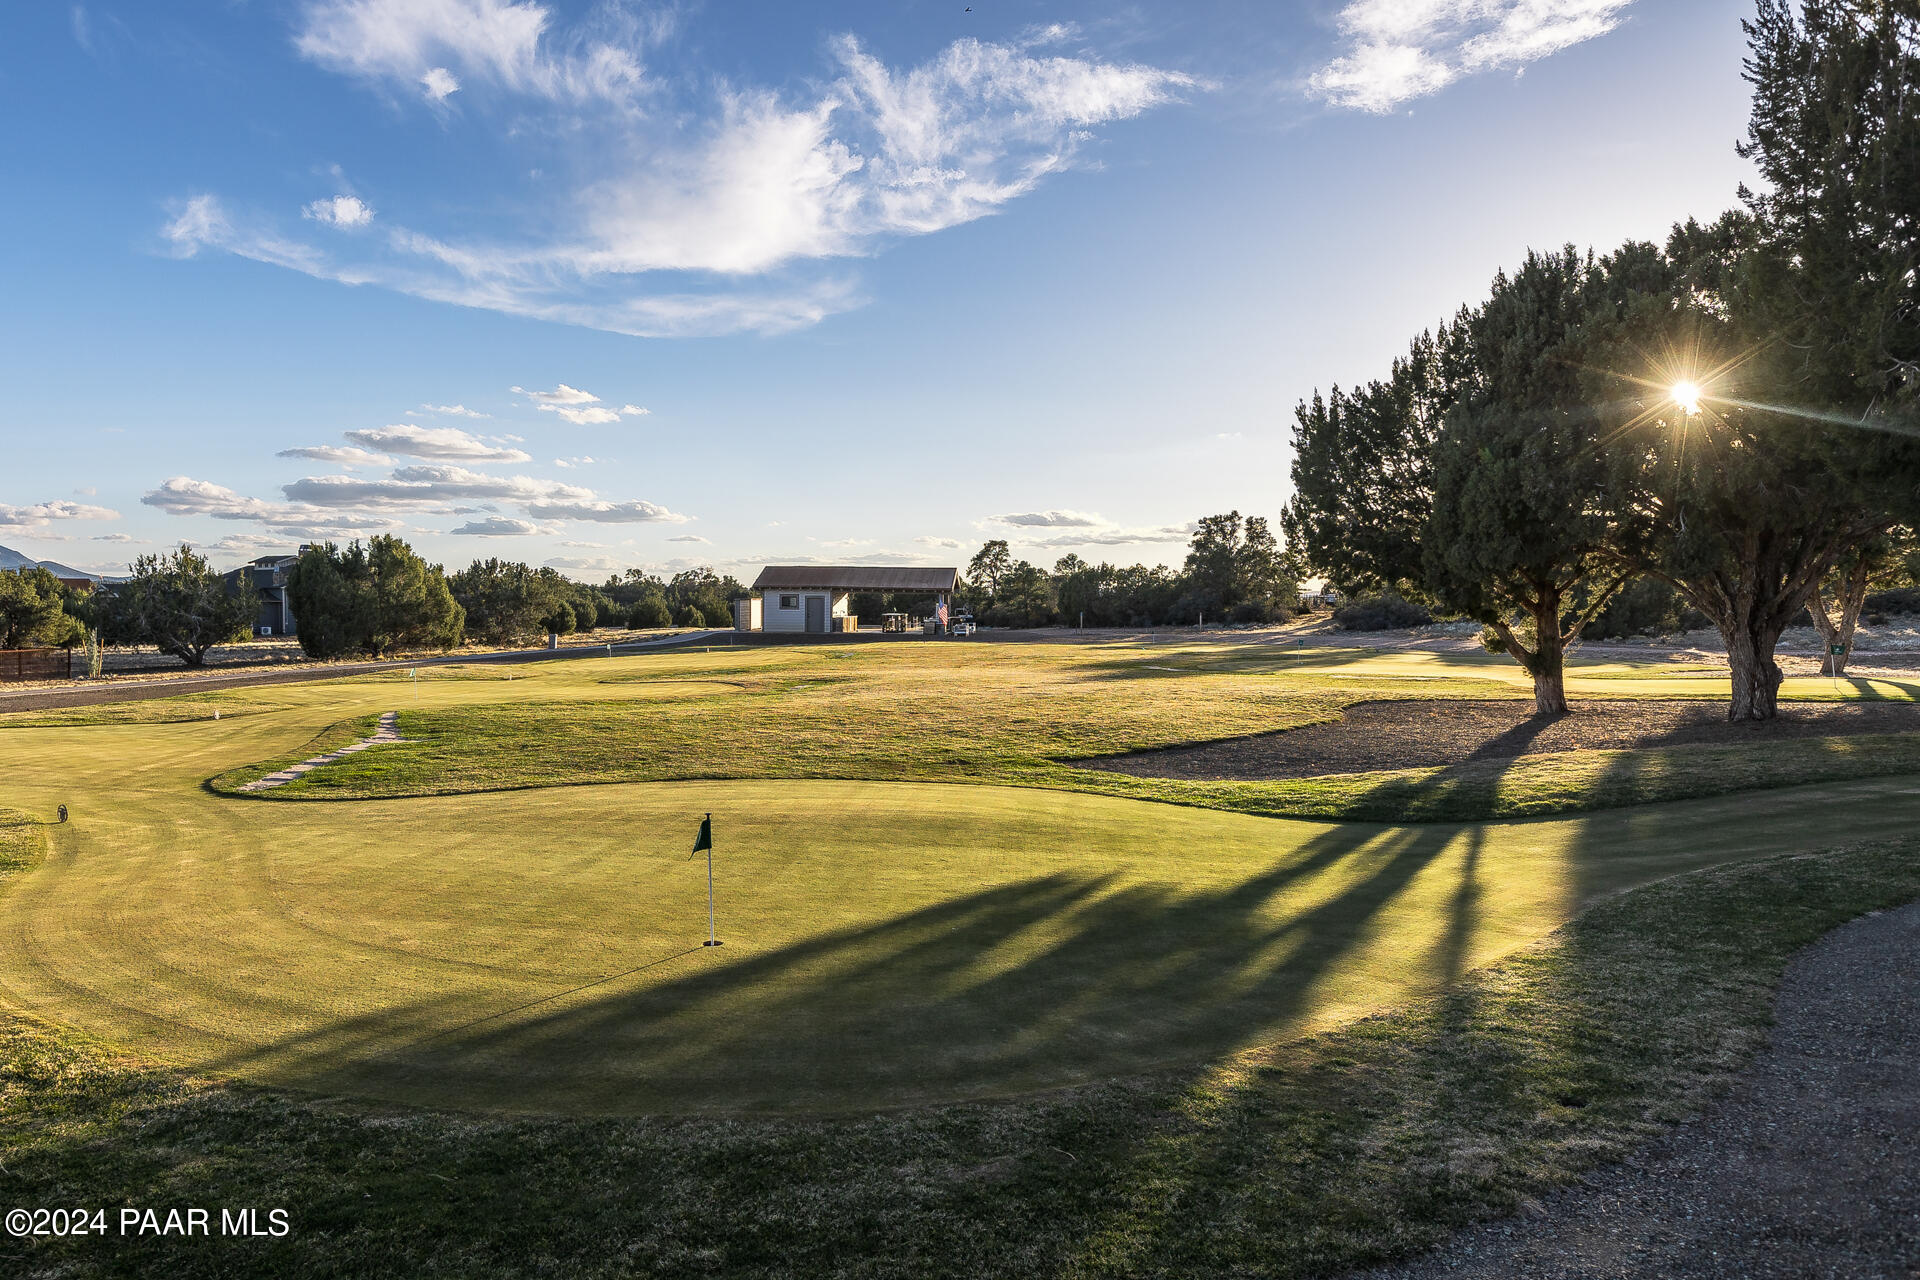
Golf putting green with a flag, trees, and a small outbuilding in golden-hour light.
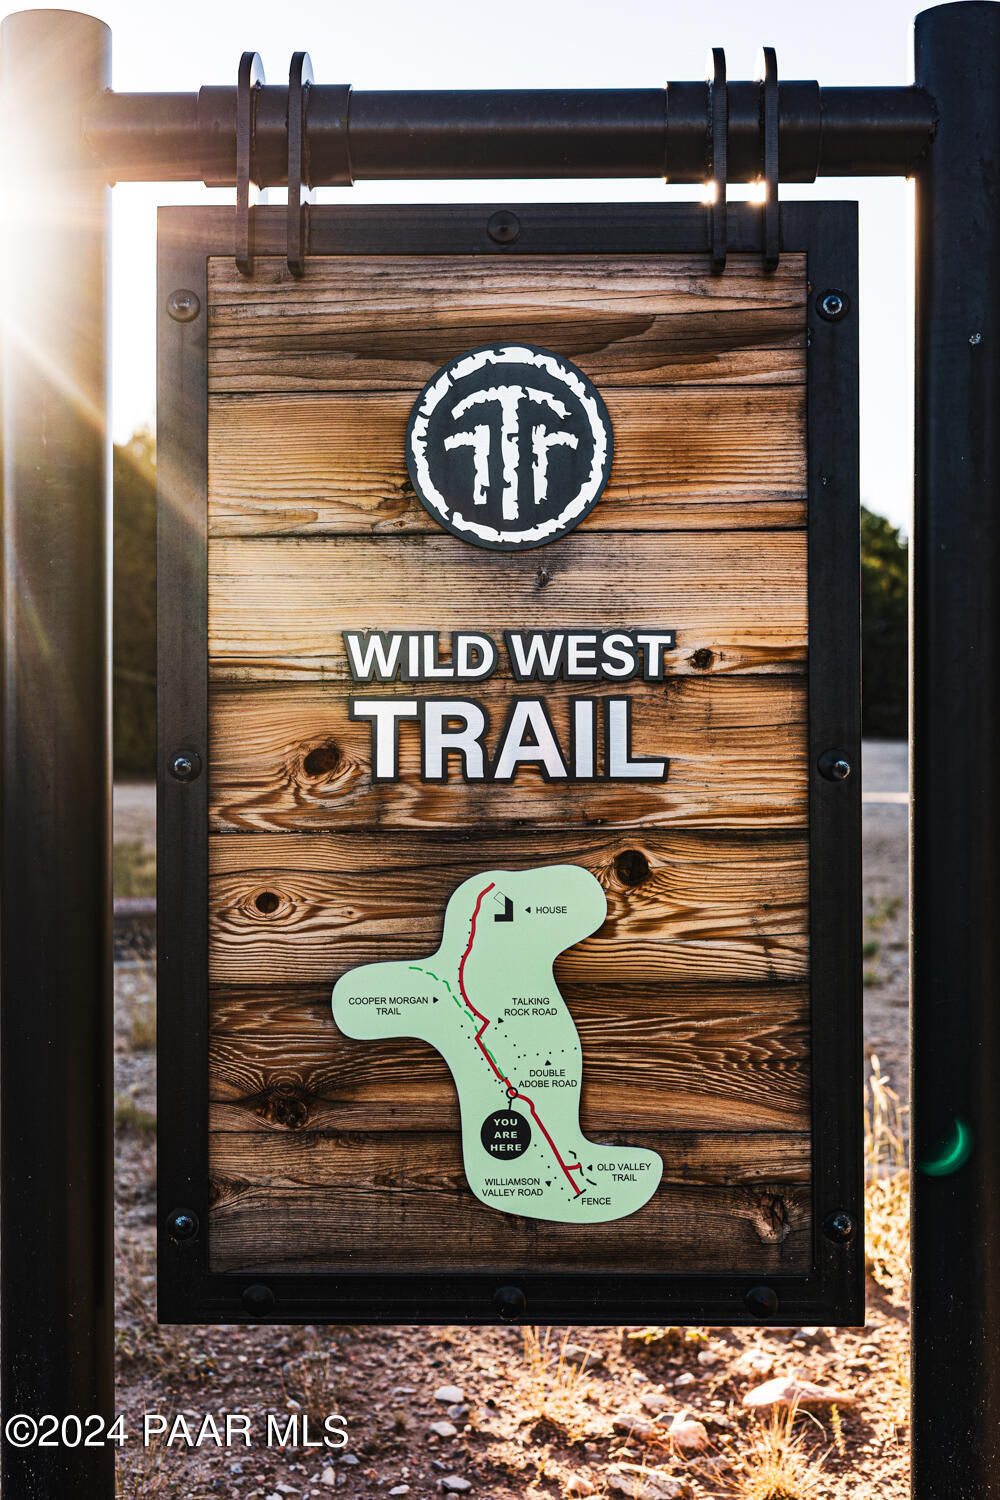
Wooden Wild West Trail sign with a trail map and you-are-here marker.
SEE ALL PHOTOS
Aerial view of the home marked in red, with a golf course, pond, and mountains beyond.
Home exterior with red-brown siding, stone facade, blue garage doors, and a brick-paved driveway.
Entry hall with wide-plank wood floors, rustic wood doors, a chandelier, and a distressed console beneath artwork.
Kitchen with a granite island, warm wood cabinetry and floors, and a large window wall.
Kitchen with a granite island, dark wood cabinetry, and stainless steel appliances.
Open-plan kitchen with a large granite island, exposed wood beams, and dining and living areas beyond.
Kitchen and dining area with a granite island, wood beams, and large windows with wooden blinds.
Dining and living room with exposed timber beams, a stone fireplace, and sliding glass doors.
Living room with exposed wood beams, a stone fireplace, and glass doors opening to shrubs.
Living room with exposed timber beams, leather seating, and sliding doors opening to a patio.
Living room with exposed wood beams, leather seating, hardwood floors, and an open kitchen.
Living room with exposed wood beams, leather seating, and an open view into the dining area and kitchen.
Furnished bedroom with a wooden bed, ceiling fan, and window overlooking open land.
Bedroom with a stone fireplace, ceiling fan, and framed botanical prints beside the bed.
Bathroom with a double vanity, wood cabinetry, framed mirrors, and a red chair.
Bathroom with a built-in soaking tub, glass shower, and wood vanity.
Furnished living room with a gray sectional, leather ottoman, and desk.
Furnished den with a gray sectional, leather ottoman, and open wooden doors to the kitchen.
Bedroom with a gray-covered bed, wooden nightstands, ceiling fan, and large window overlooking trees.
Bedroom with a gray bed, large wood-blinded windows, and a doorway to a bathroom with a wooden vanity.
Bathroom with a tiled tub and shower beside a terracotta-tiled vanity and ornate mirror.
Laundry room with white washer and dryer beside wooden cabinets and a dark stone countertop.
Aerial view of a wood-sided home with covered patios, high-desert landscaping, and distant hills.
Covered patio with a barbecue grill overlooking open land and trees.
Covered patio with a large hot tub, wooden beams, and desert landscaping.
Open property lot with dry grass, a paved road, evergreen trees, and distant mountains.
Home exterior with two open garage bays and a broad paver driveway.
Aerial view of the marked home amid a neighborhood, dry landscaping, and surrounding hills.
Aerial view of the property beside a golf course and pond, with rolling hills beyond.
Talking Rock clubhouse with stone chimneys, covered patio, landscaped flower beds, and a broad lawn.
Golf course clubhouse across a lake at golden hour, with flags and a windmill.
Adults toast with drinks around a wooden bar as a bartender serves them.
Outdoor patio seating in front of a timber-and-stone building with tall stone chimneys and glass doors.
Covered patio with cushioned seating, a fire feature, and a television, viewed through an open red door.
Patio seating around a round gas fire pit, beside a stone wall and covered timber porch.
Covered restaurant dining area with set tables, gray chairs, and an open service counter.
Café interior with a service counter, round table, pendant lights, and merchandise-filled shelves.
Rustic clubhouse beside a green lawn, with people exercising outdoors and mountains in the distance.
Gym with mirrored wood-paneled walls, weight racks, dumbbells, and strength-training equipment.
Outdoor pool with turquoise water, shaded lounge chairs, and people relaxing beside it.
Home bar and lounge with bottle cabinets, a long counter, leather armchairs, and exposed ceiling beams.
Open garage stocked with electric scooters, paddleboards, and kayaks beside a stone-paved patio.
Golf course putting green at sunset, with American and Arizona flags and a clubhouse.
Golfers on a green at sunset, with wooded hills and mountains beyond.
Outdoor pickleball courts bordered by trees, with distant hills in the background.
A black dog runs across a fenced green lawn as a person stands in the distance.
Aerial view of homes beside a golf course, with mountains in the distance.
Golf putting green with a flag, trees, and a small outbuilding in golden-hour light.
Wooden Wild West Trail sign with a trail map and you-are-here marker.
Leased

5780 W Johnny Mullins Drive

5780 W Johnny Mullins Drive, Prescott, AZ 86305

$4,600/month
Fully furnished rental with a Full Golf Membership to the Talking Rock Club. Located on a quiet cul-de-sac near the clubhouse, dog park, and pickleball courts. This single-level home features elevated 9 ft+ ceilings and wood floors throughout. The kitchen boasts a large island, SS appliances & ample storage. The primary suite offers golf course views, gas fireplace & spacious en suite. Experience the vistas & golf course views from the comfort of the rear patio complete with a relaxing hot tub. Talking Rock is an exclusive golf community providing members unparalleled hospitality. Amenities include award-winning Jay Morrish designed Golf Course, Fitness Barn, Ranch House Restaurant and Bar, Coop's Coffee House, Racquet Sports Courts, Dog Park, Community Garden and more!

2
beds

2
baths

2,082 Sq.Ft. LIVING AREA

9,409 Sq.Ft. lot

Cheryl  Fernandez

Cheryl Fernandez

Features & Amenities

Interior

  • total bedrooms2
  • Total bathrooms2
  • full bathrooms2
  • Laundry room Sink
  • Flooring Tile, Wood
  • Fireplace Gas
  • APPLIANCES Convection Oven, Cooktop, Dishwasher, Disposal, Dryer, Microwave, Refrigerator, Washer
  • other interior Features Beamed Ceilings, Ceiling Fan(s), Wired for Data, Eat-in Kitchen, Granite Counters, Kit/Din Combo, Kitchen Island, Live on One Level, High Ceilings, Hot Tub/Spa, Walk-In Closet(s), Wash/Dry Connection

Area & Lot

  • Status Leased
  • Date Leased September 4, 2024
  • Living Area2,082 Sq.Ft.
  • Total Area2,082 Sq.Ft.
  • Lot Area9,409 Sq.Ft.
  • MLS® ID1064480
  • TypeResidential
  • YEAR BUILT2005
  • NeighborhoodTalking Rock Ranch
  • Architecture StylesRanch
  • View DescriptionGolf Course, Juniper/Pinon

Exterior

  • STORIES1
  • Garage Space2.0
  • water SourcePrivate
  • utilitiesElectricity Available, Propane, Phone Available, Underground Utilities, WWT - Private Sewer
  • roofConcrete
  • parkingPaver Block, Garage Door Opener
  • HEAT TYPEForced - Gas, Propane
  • AIR CONDITIONINGCeiling Fan(s), Central Air
  • security FeaturesSmoke Detector(s)
  • other exterior FeaturesDrought Tolerant Spc, Landscaping-Front, Landscaping-Rear, Level Entry, Native Species, Spa/Hot Tub

Financial

  • Lease Price$4,600/mo
  • HOA $340/mo
  • Zoning PAD

Talking Rock Ranch

The community offers a tranquil yet active lifestyle amidst the natural beauty of Northern Arizona.

Explore

Work With Cheryl

Get assistance in determining current property value, crafting a competitive offer, writing and negotiating a contract, and much more. Contact me today.

Follow Me on Instagram