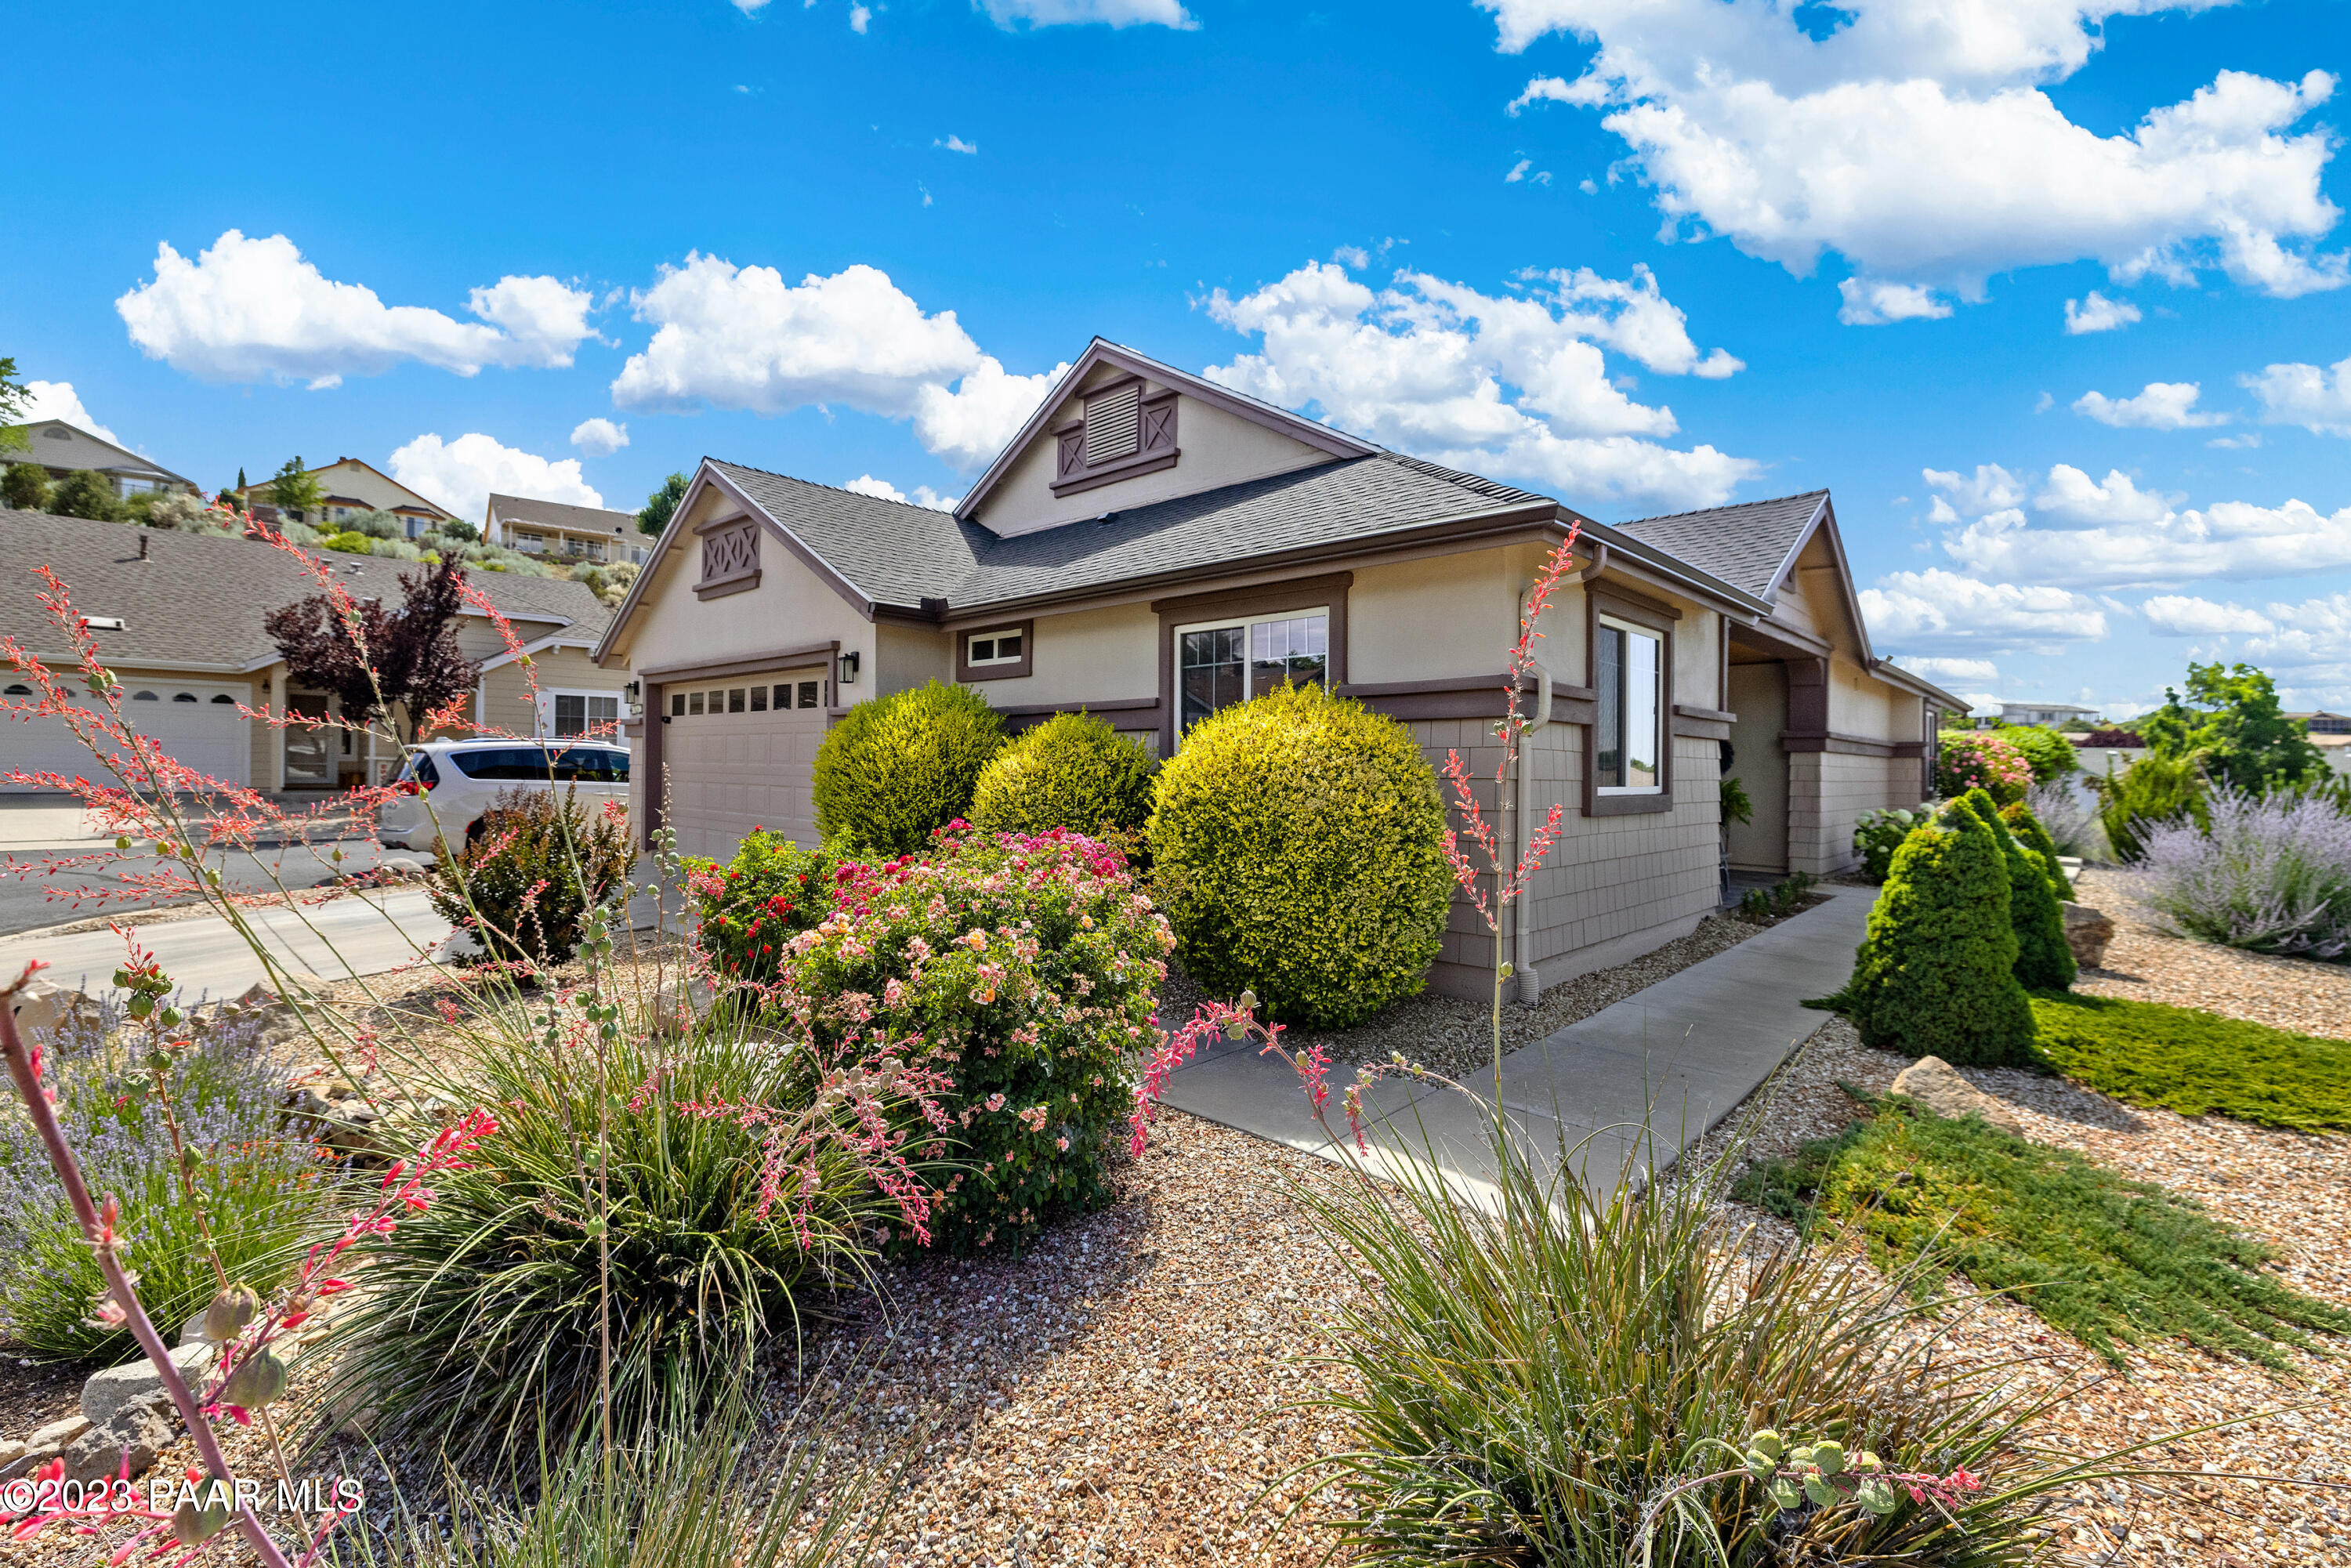








Gabled home with an attached garage, flowering shrubs, and a gravel-landscaped walkway.
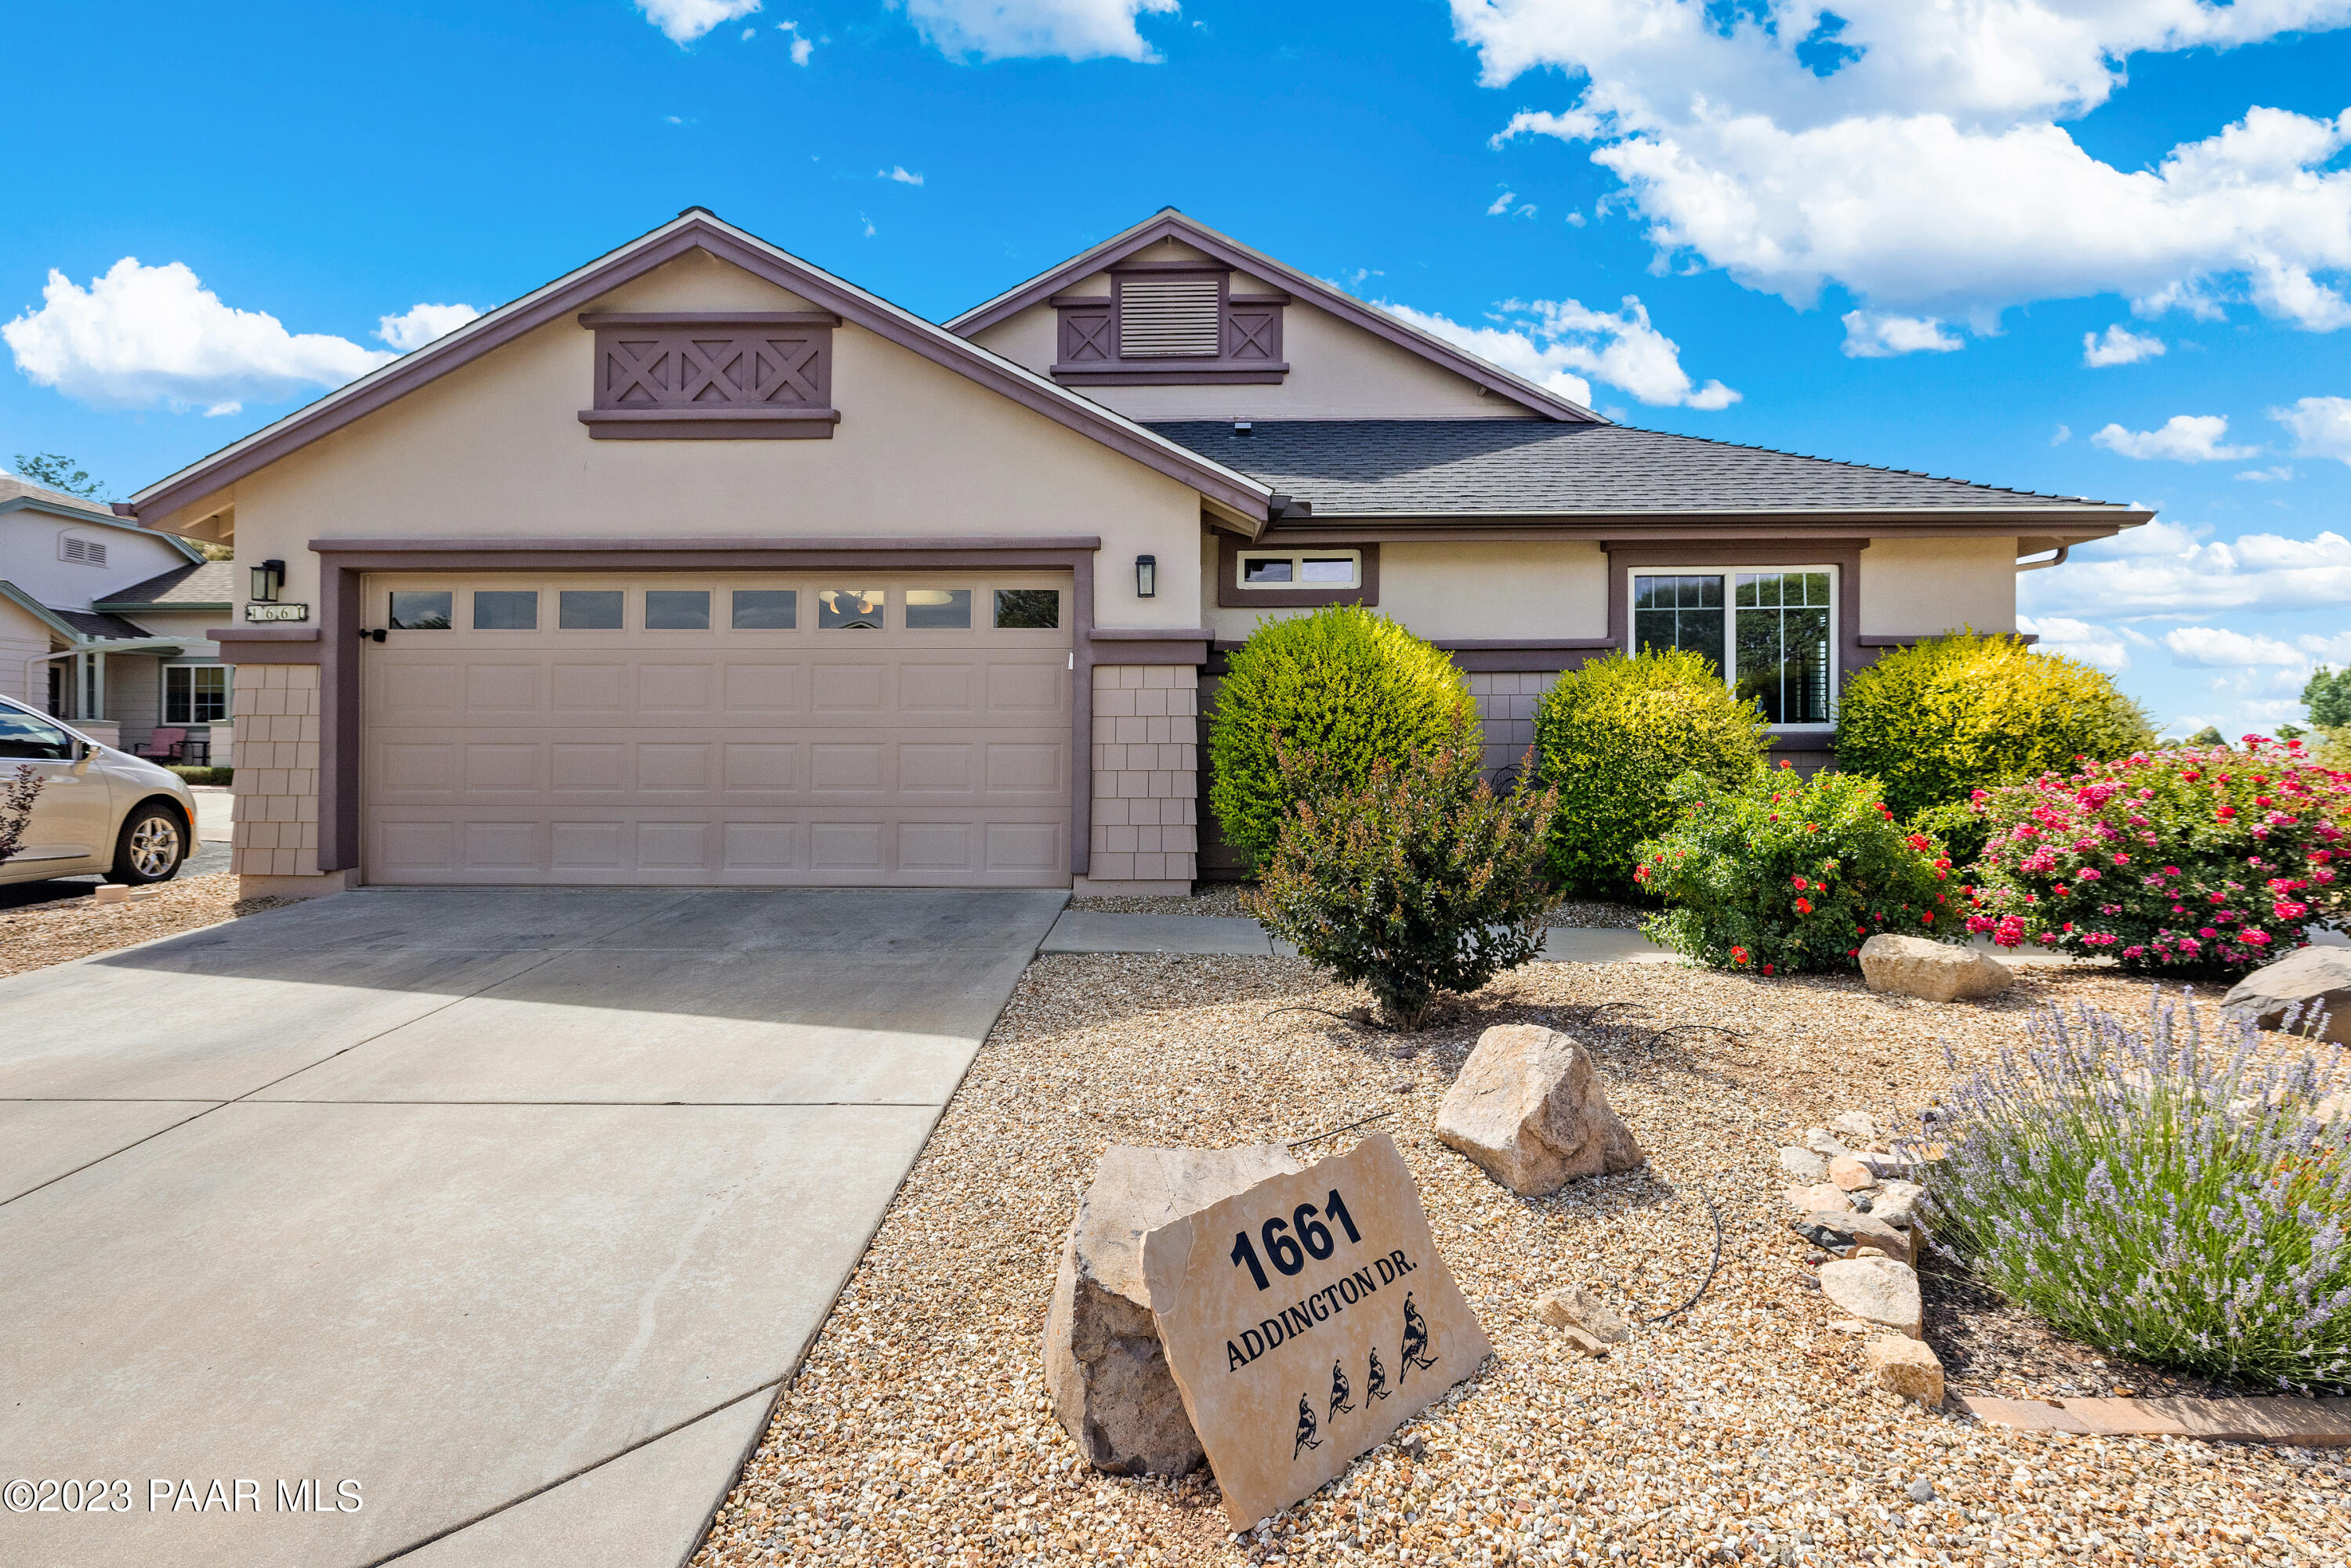
Front exterior of 1661 Addington Drive, with a two-car garage and landscaped gravel yard.
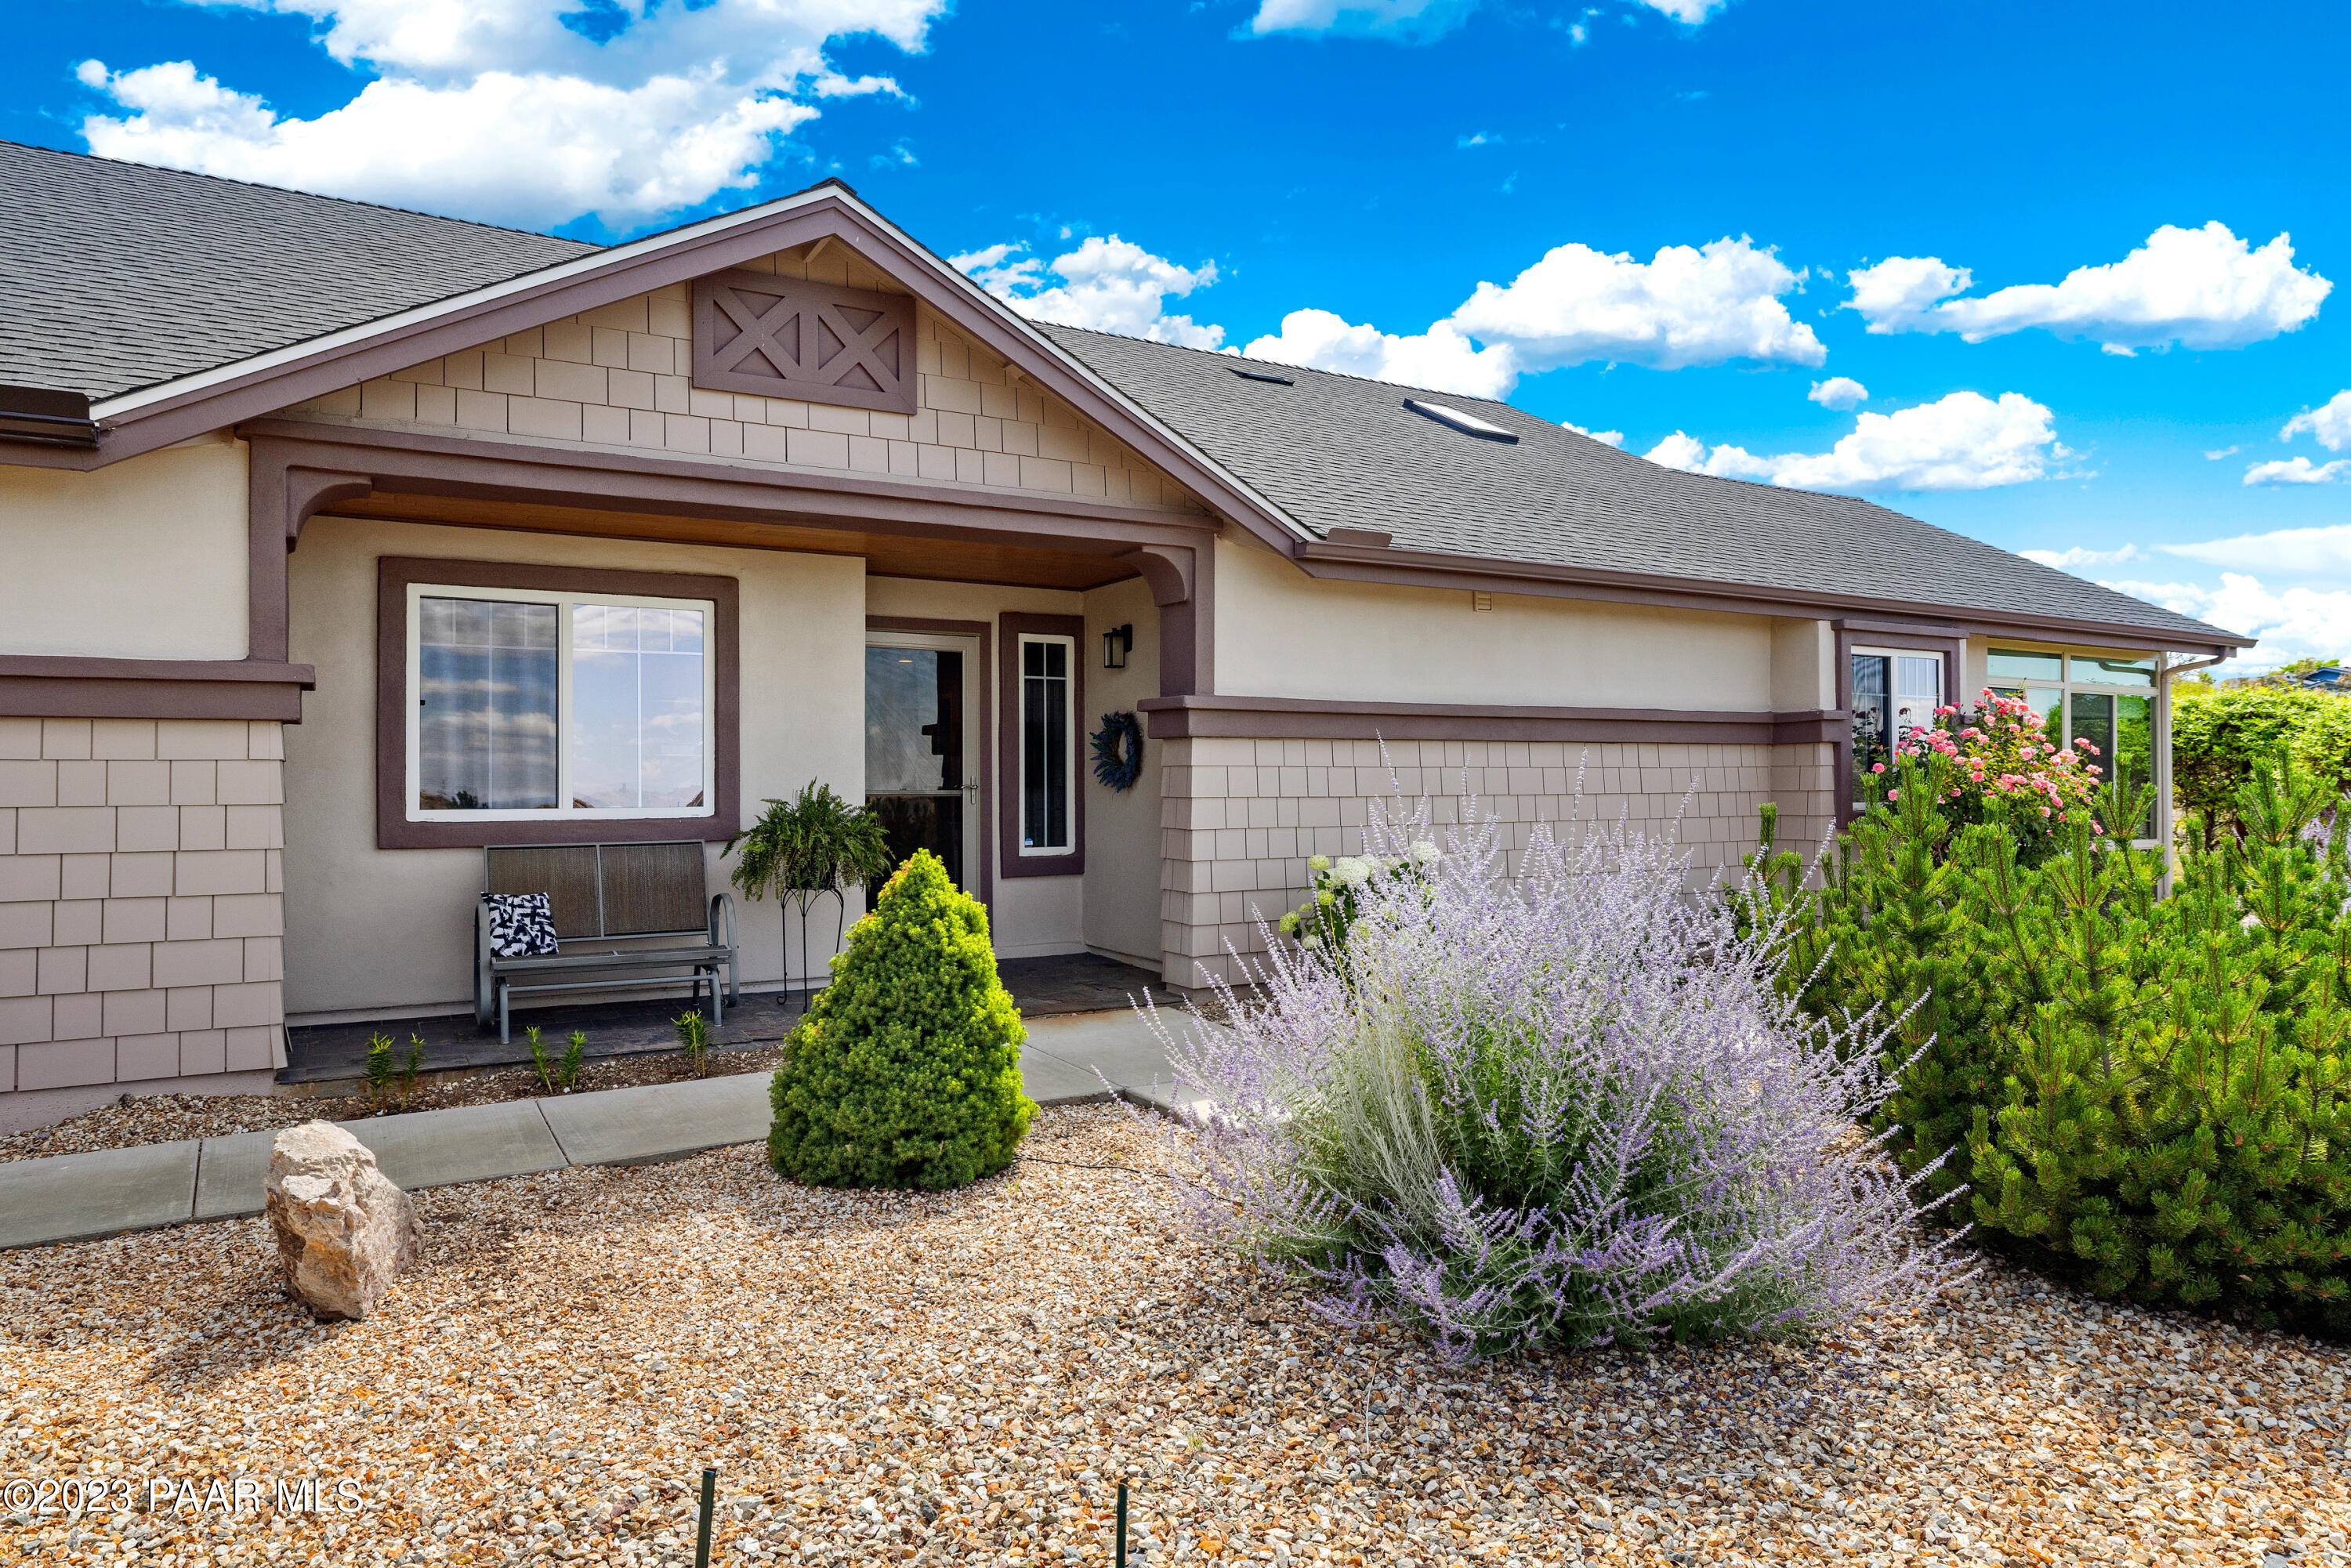
Single-story home with a covered entry porch and flowering shrubs in the gravel landscaping.
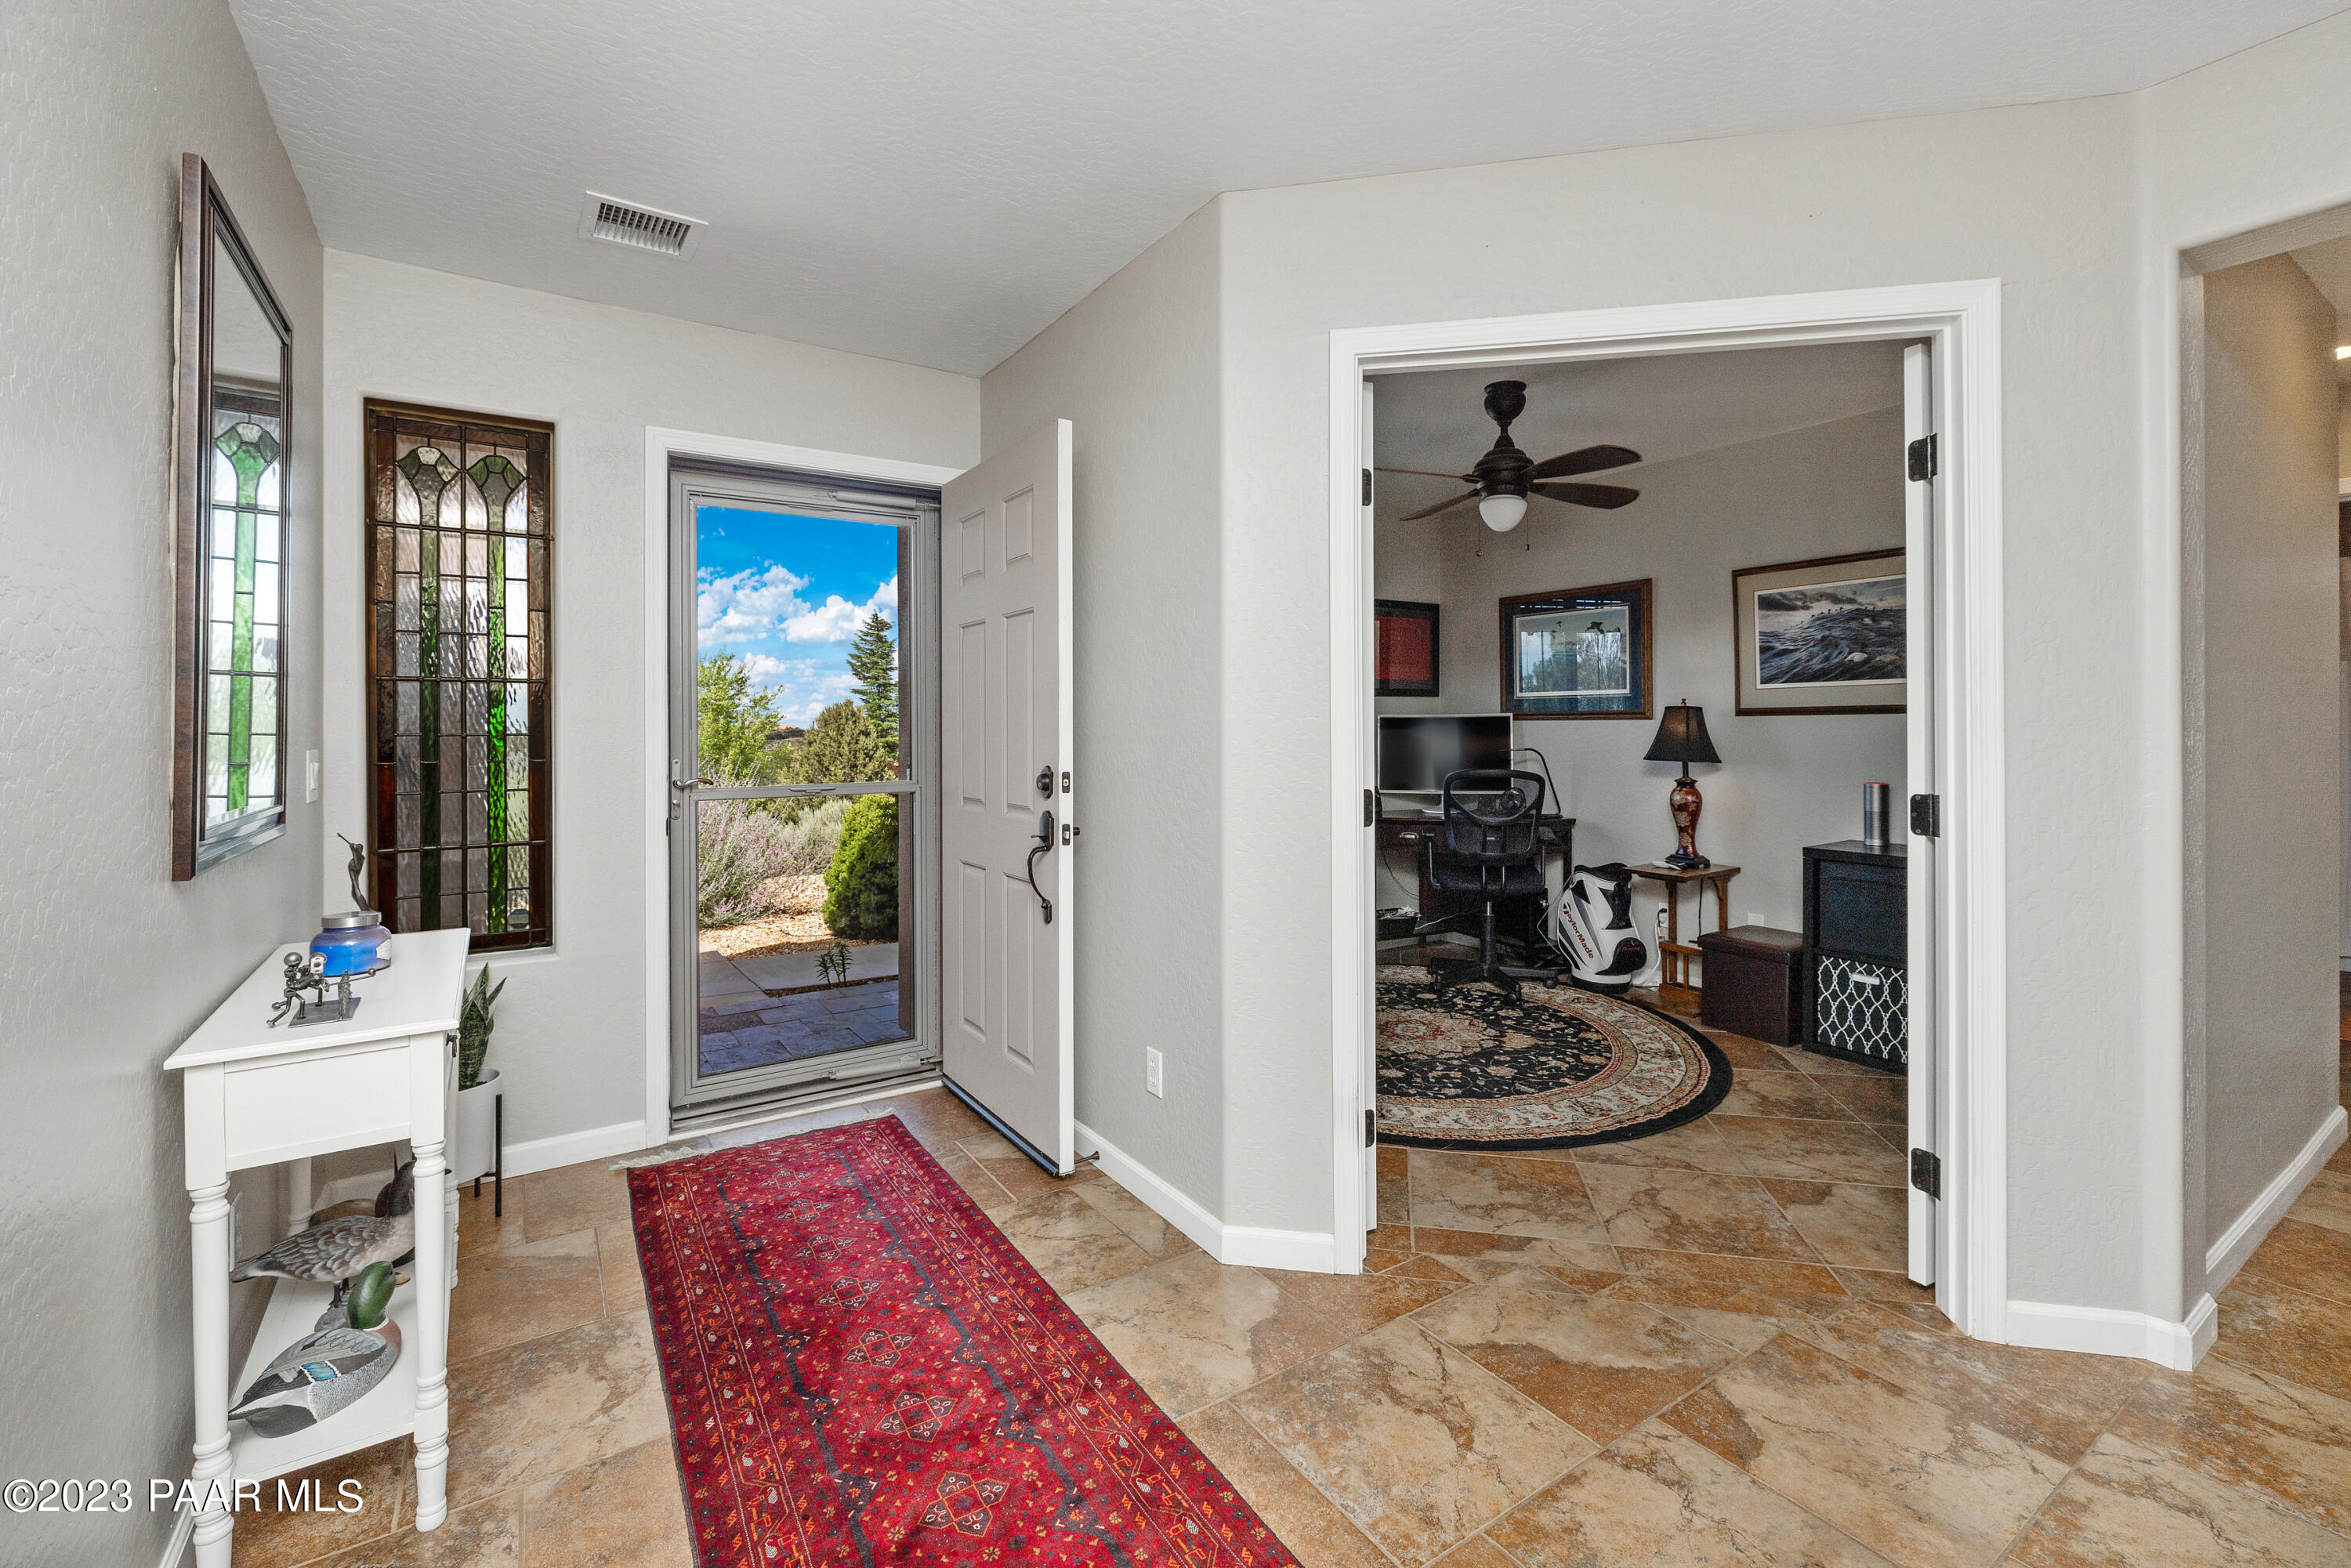
Entry foyer with a red patterned runner, stained-glass windows, and an adjoining home office.
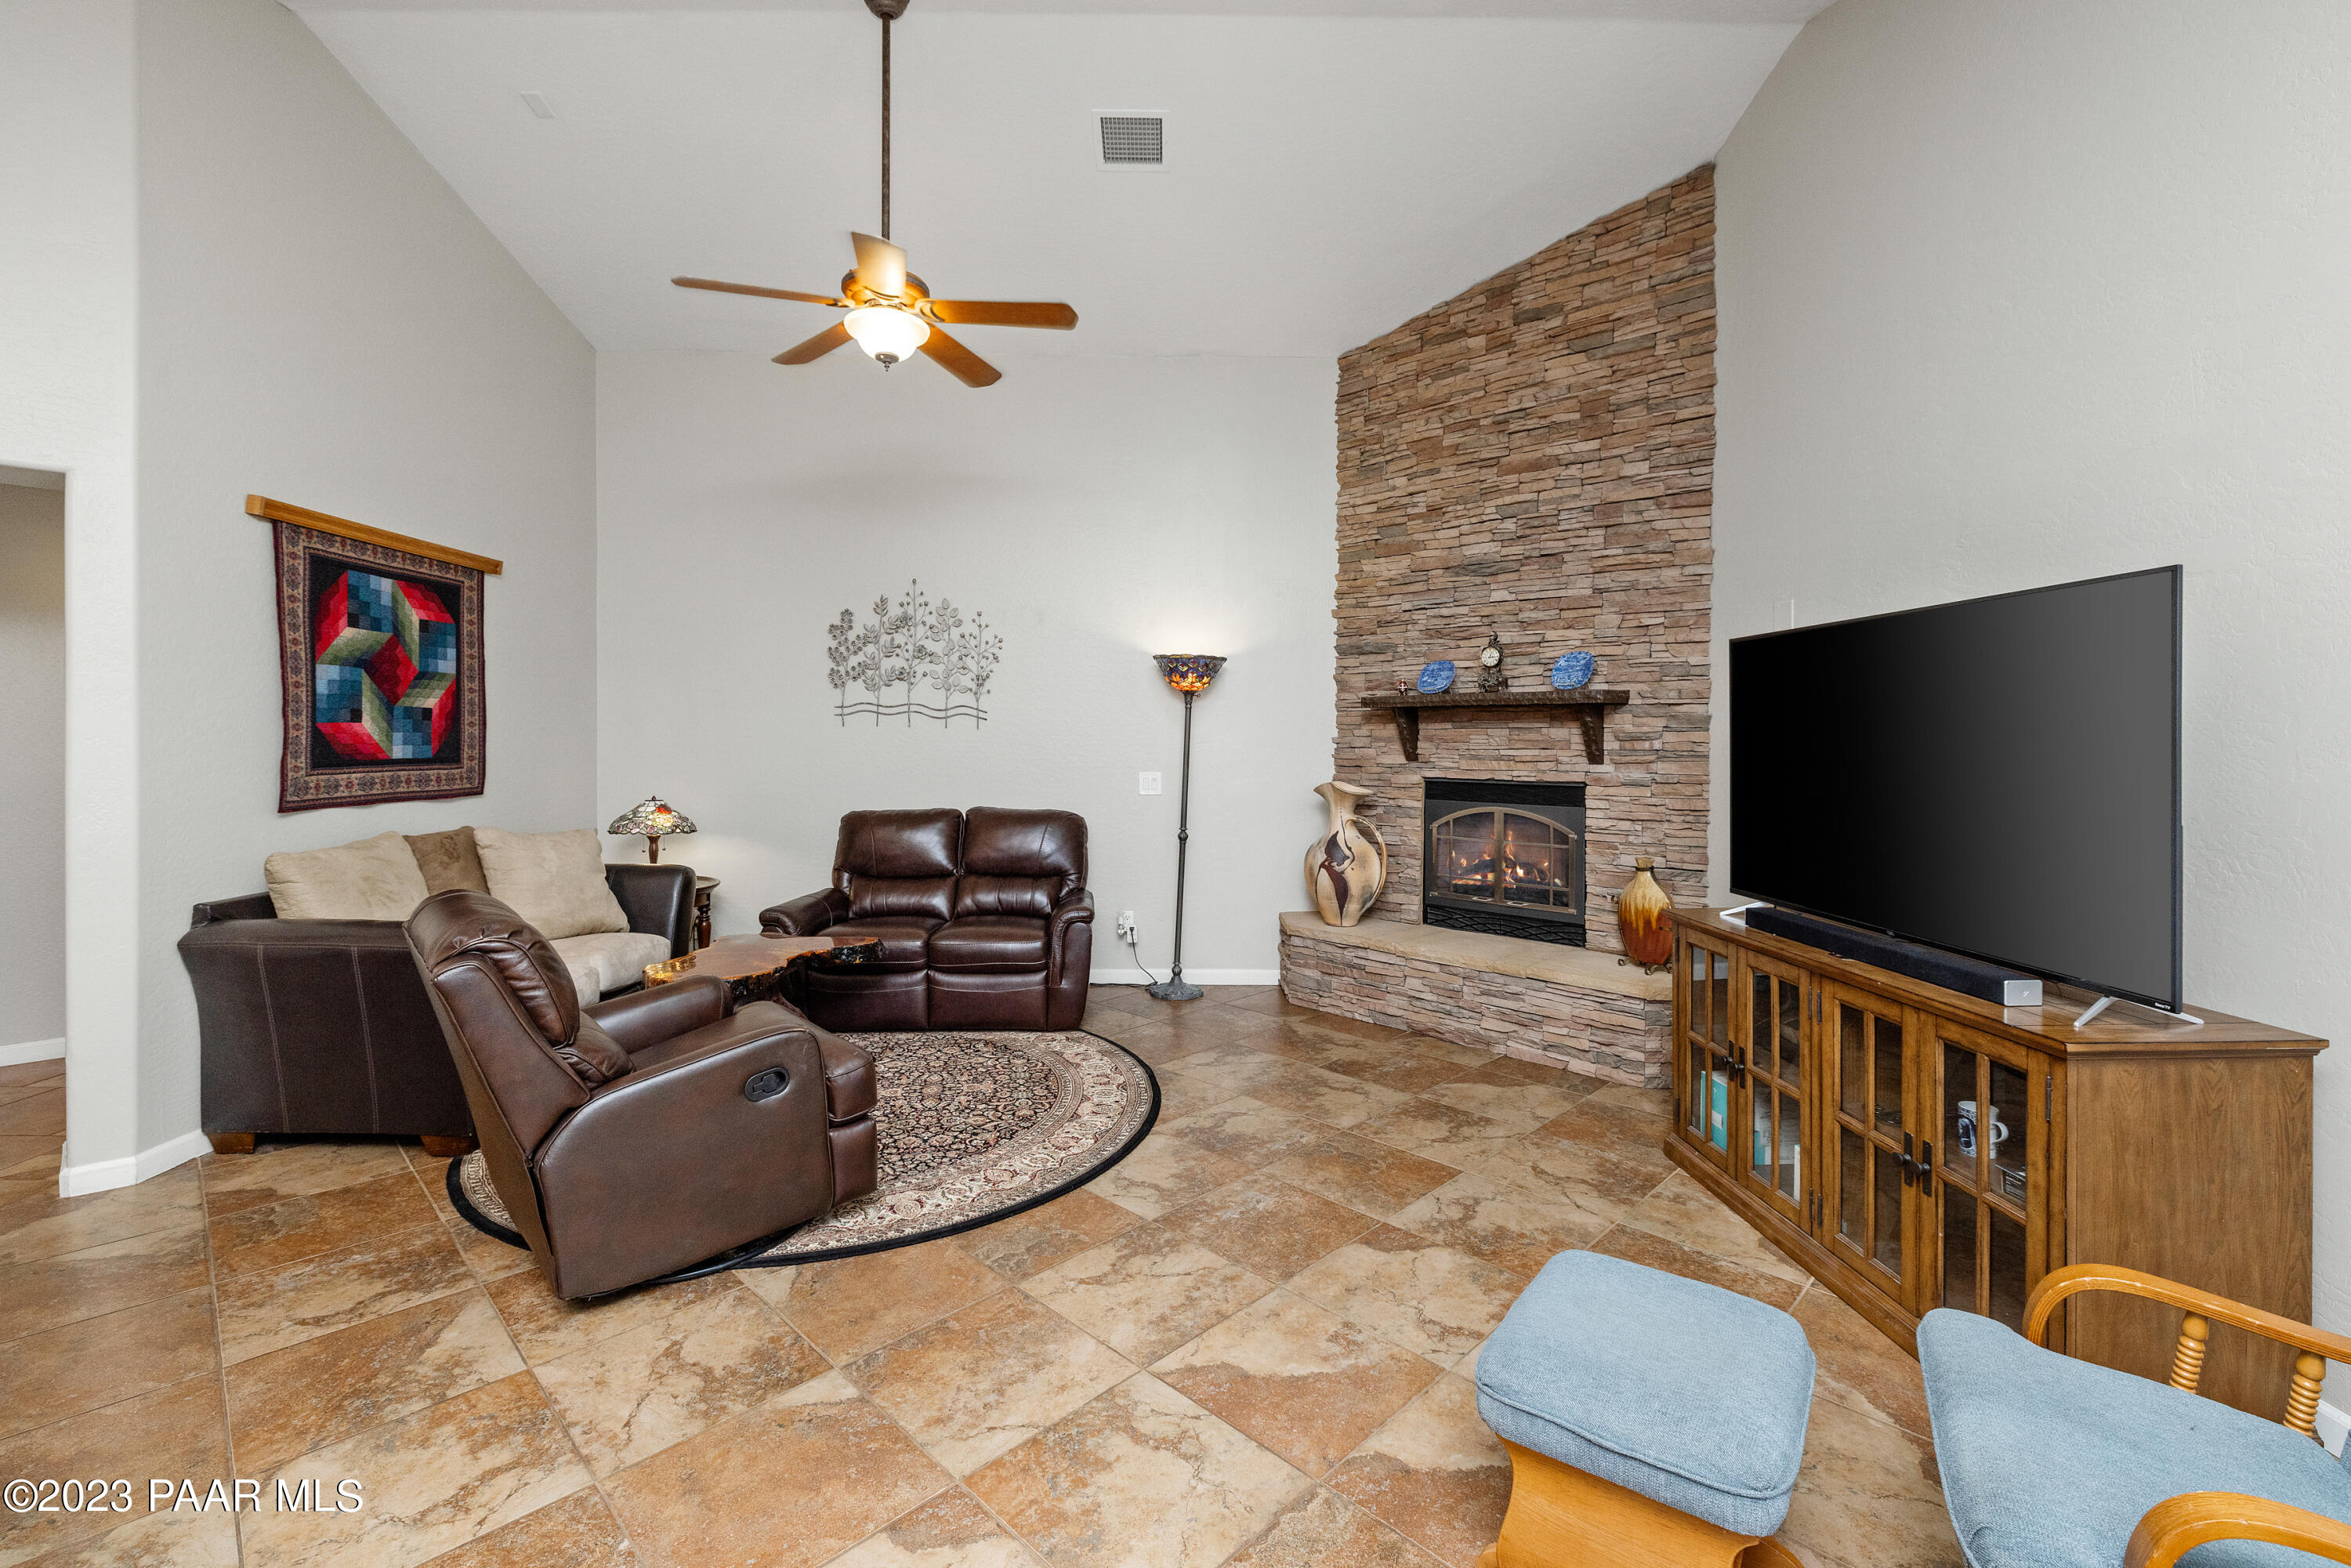
Living room with a stone fireplace, leather seating, and large television.
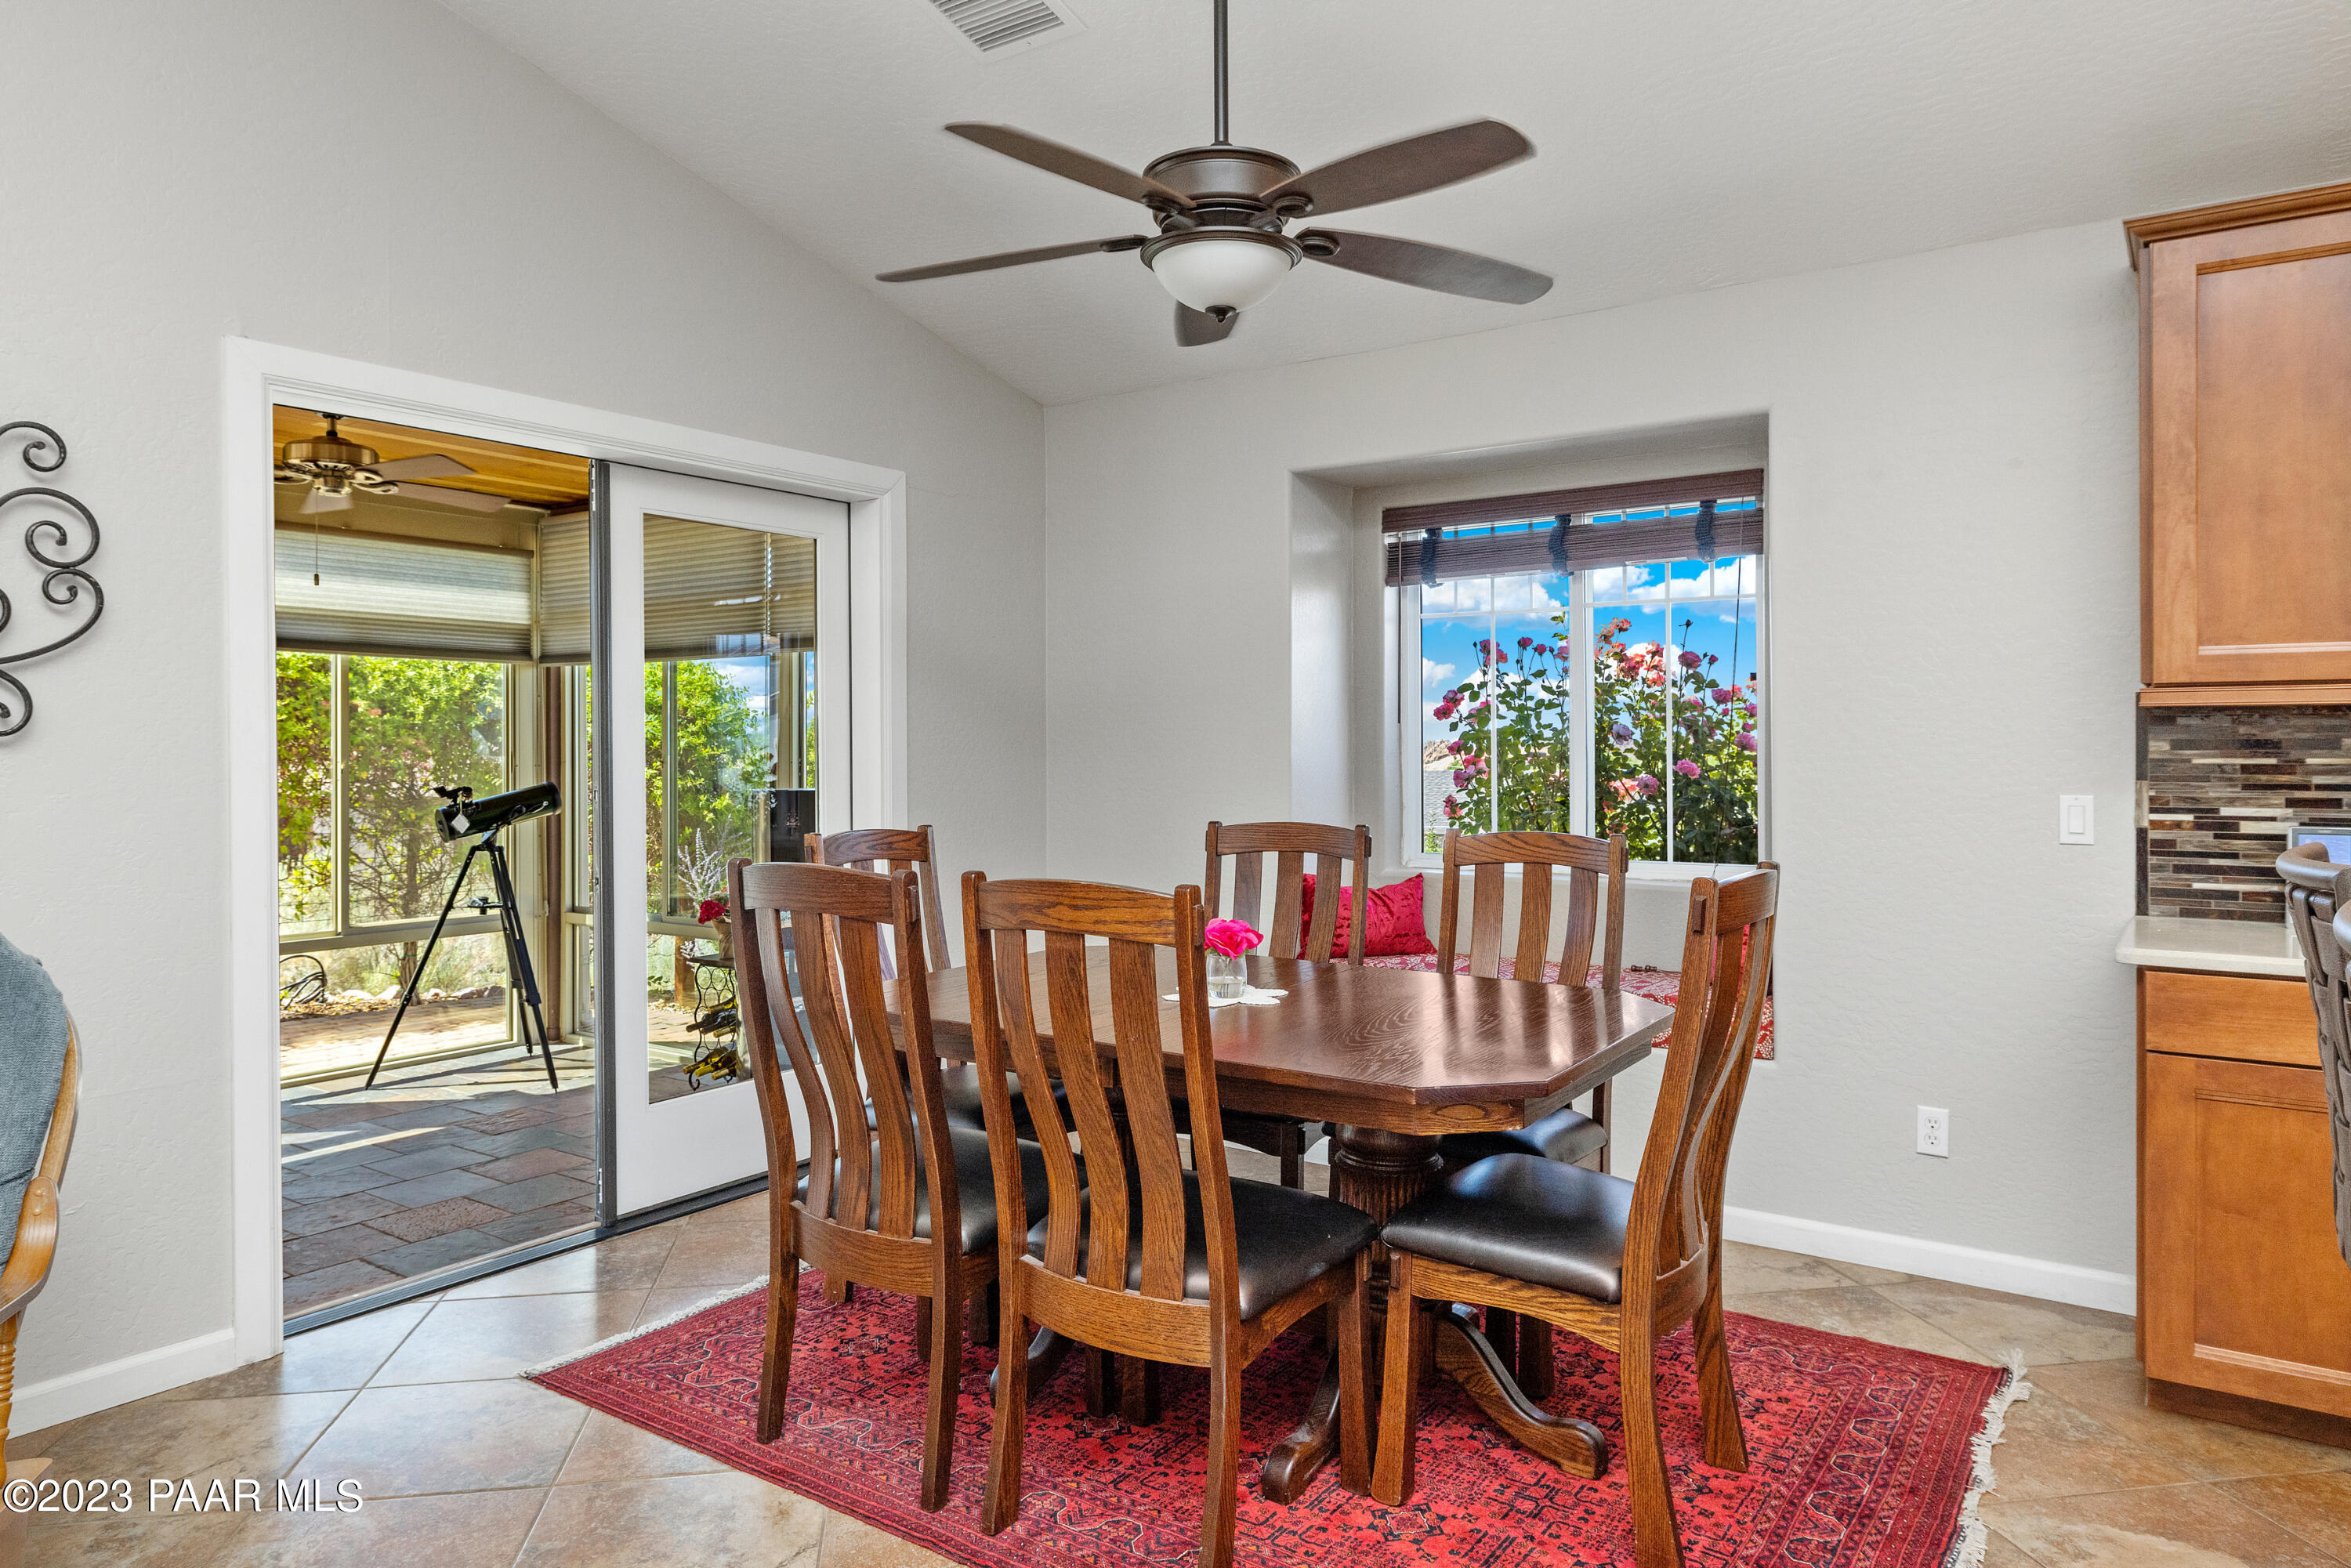
Dining room with a wooden table, red patterned rug, and sliding glass doors to a sunroom.
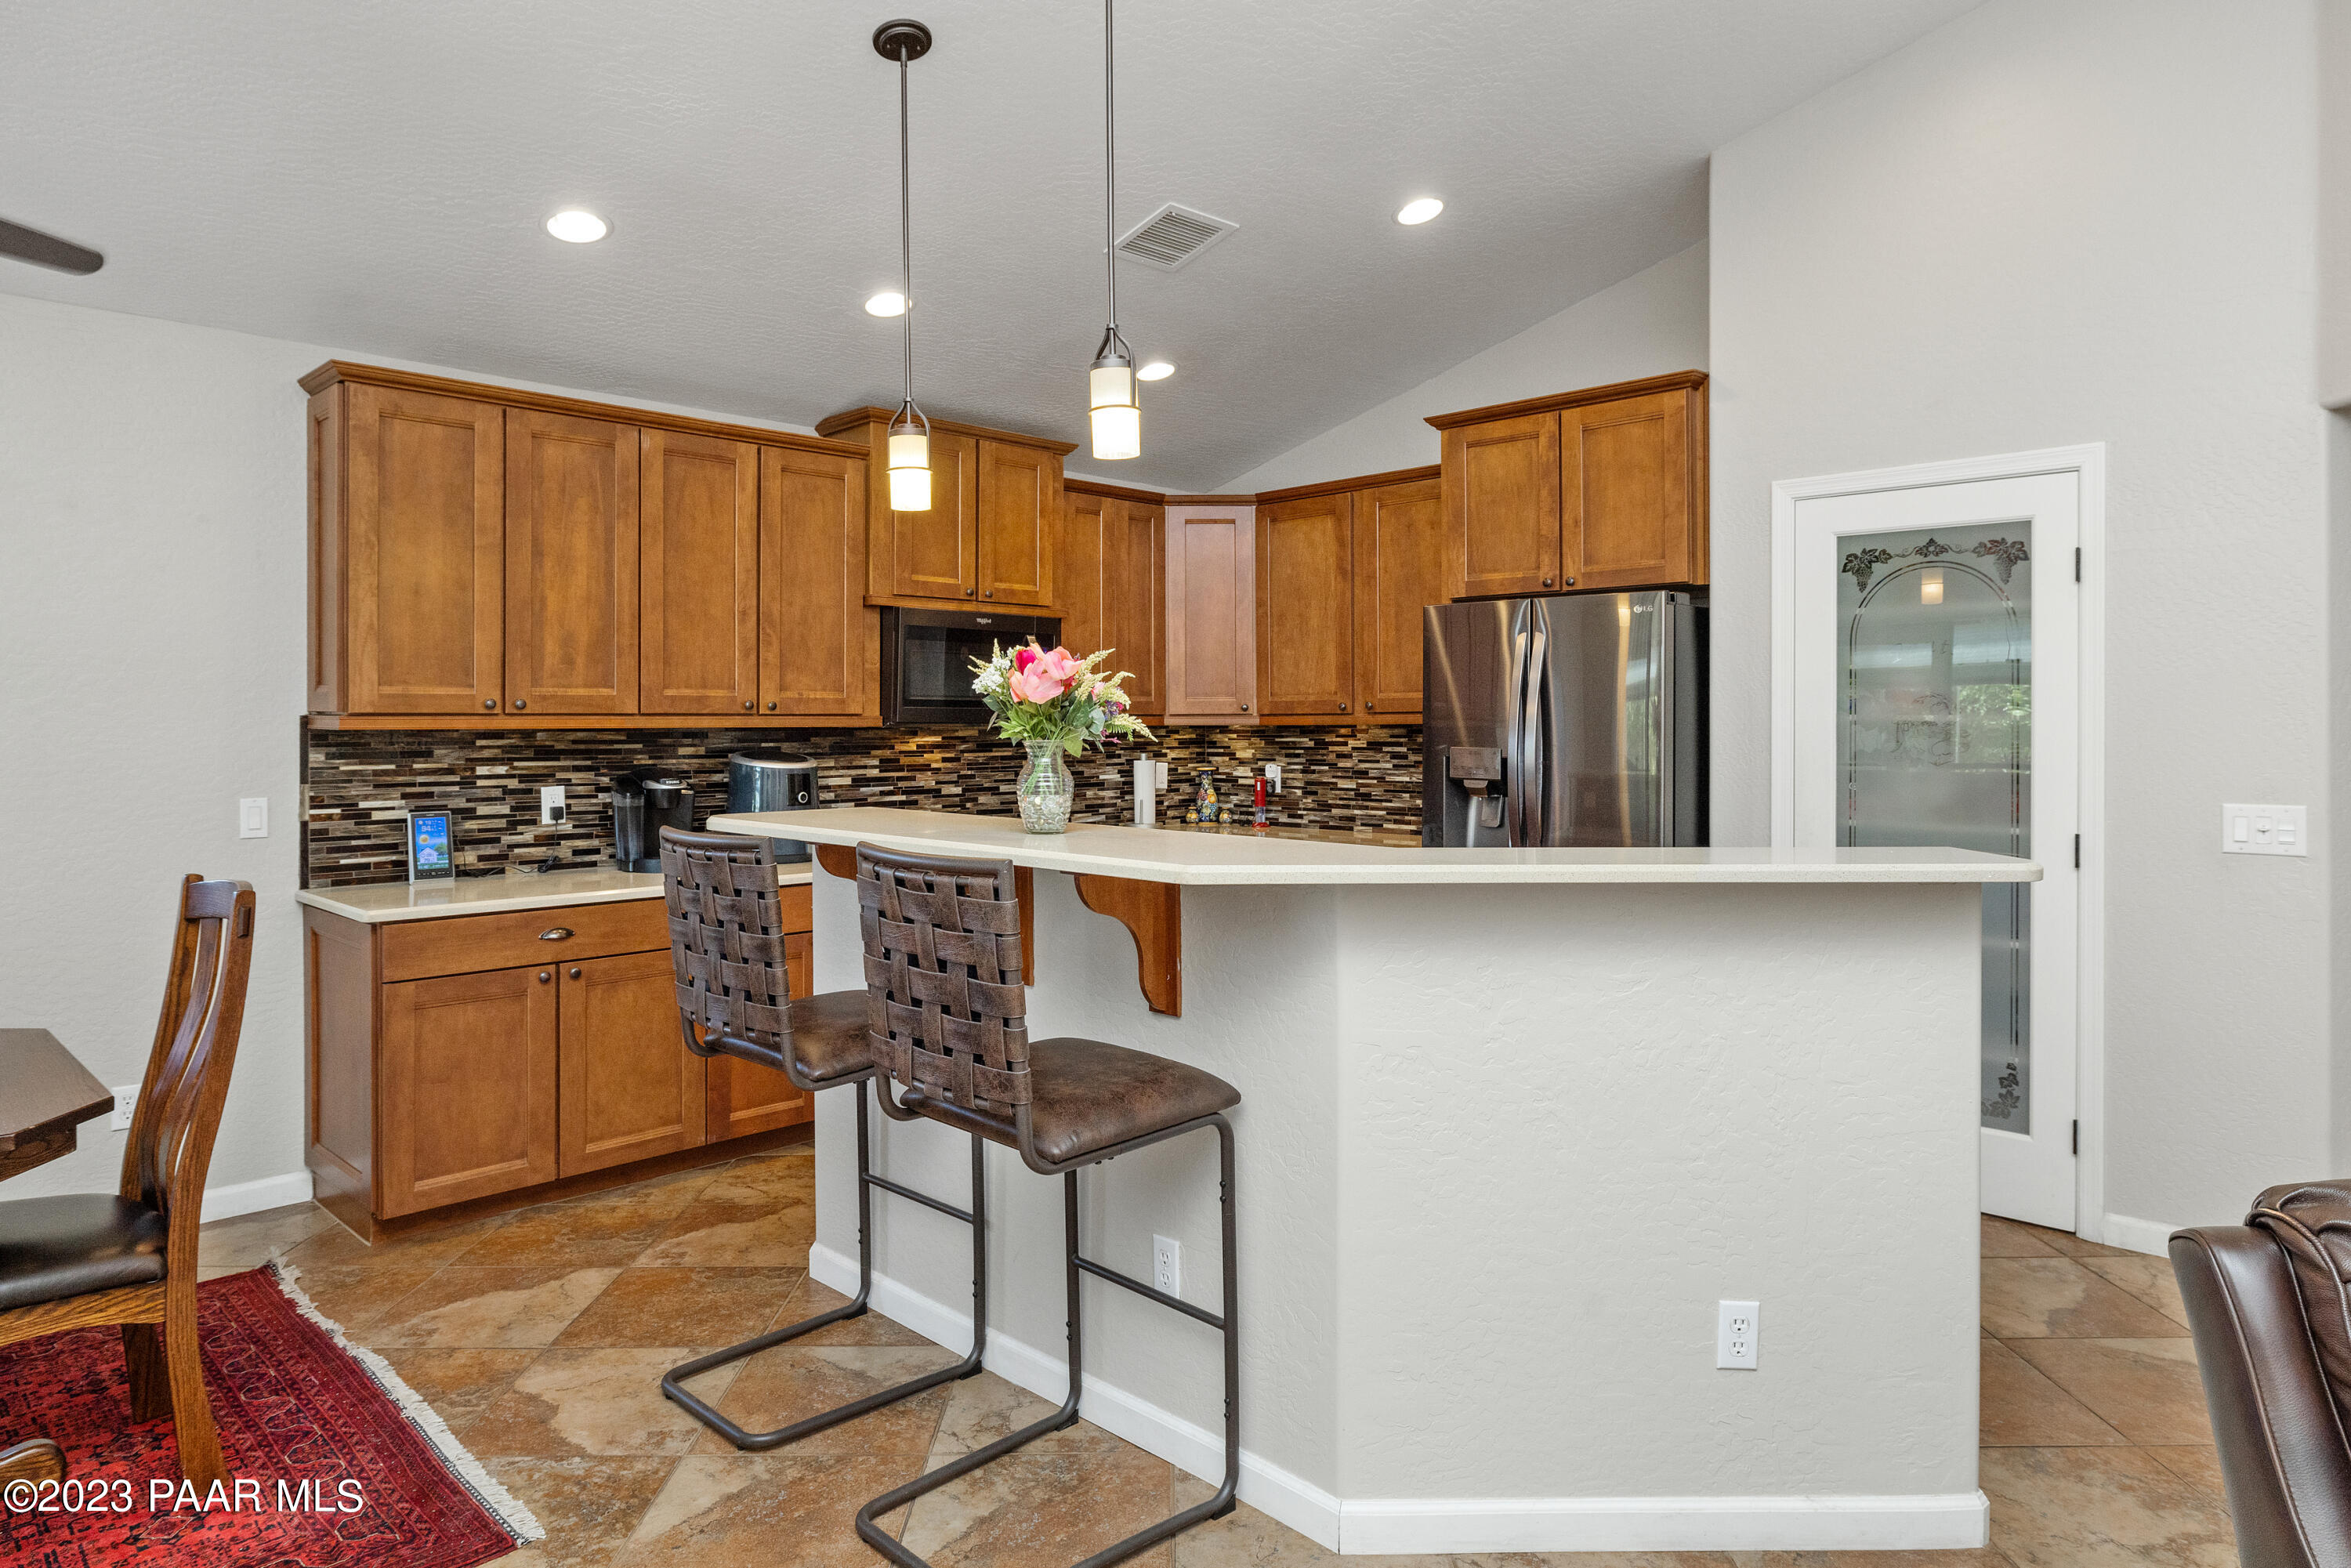
Kitchen with warm wood cabinets, mosaic tile backsplash, stainless steel refrigerator, and a large breakfast bar.
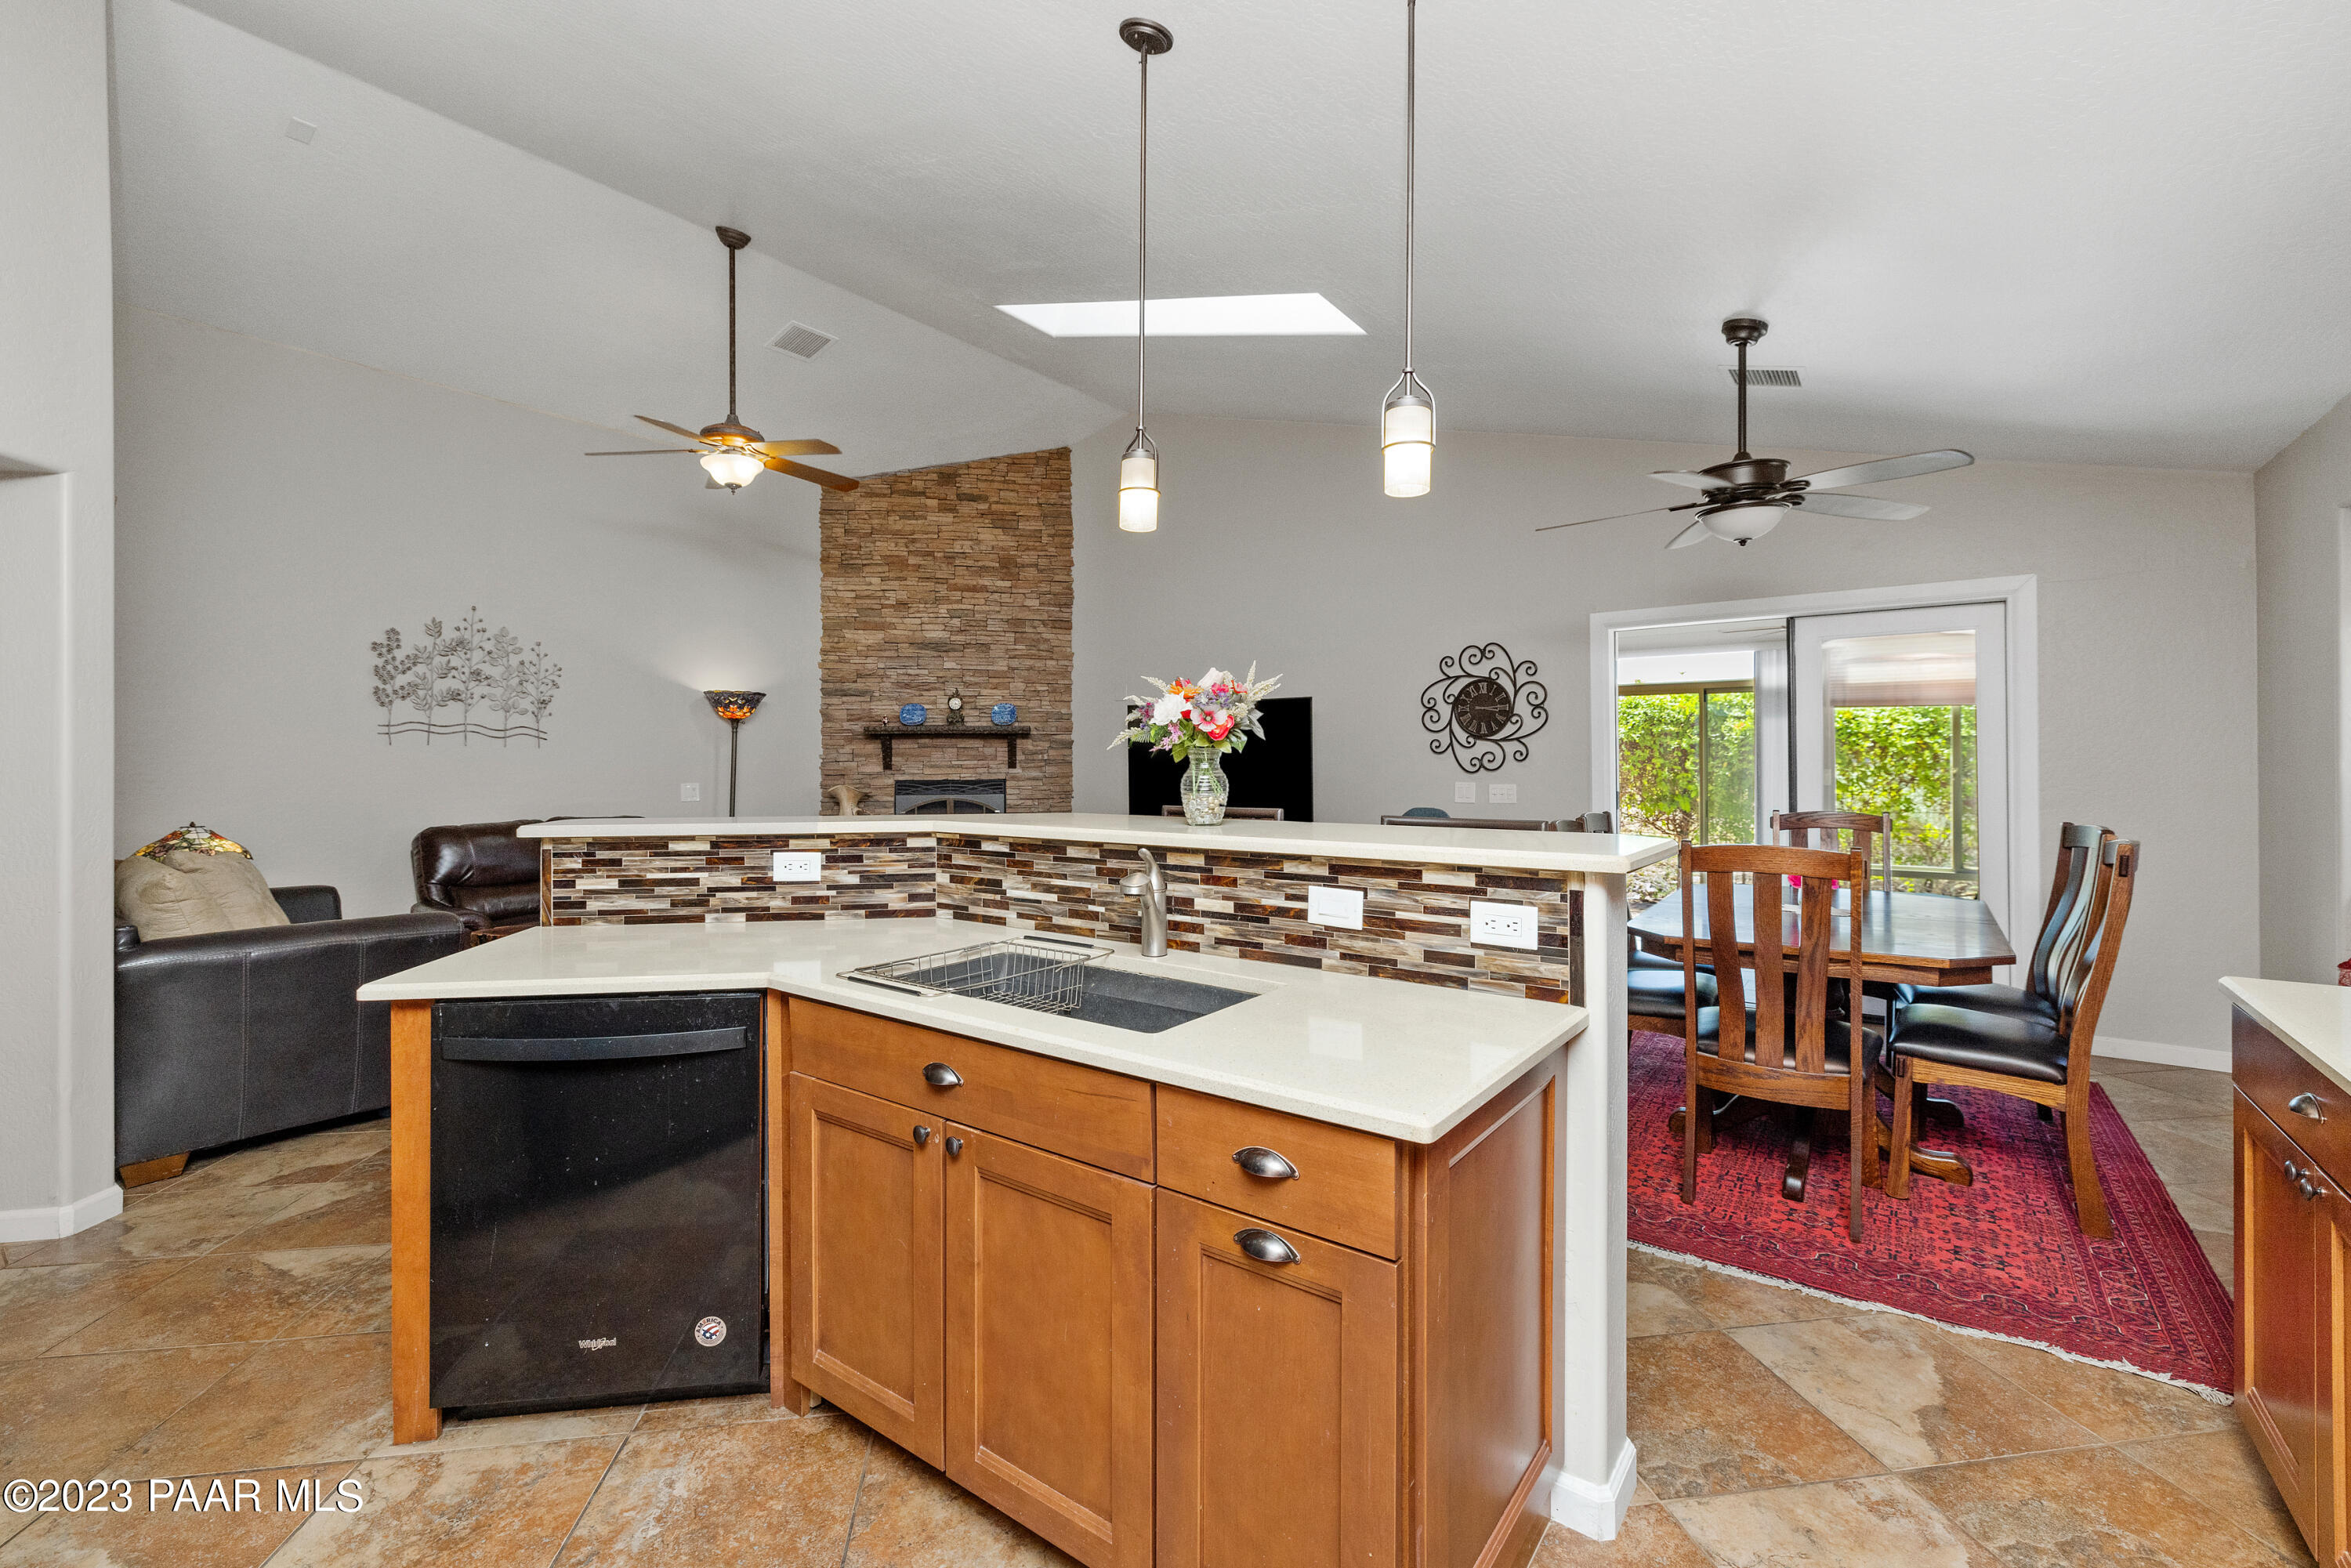
Open-plan kitchen with a large wood island, stone fireplace, and dining area by sliding glass doors.
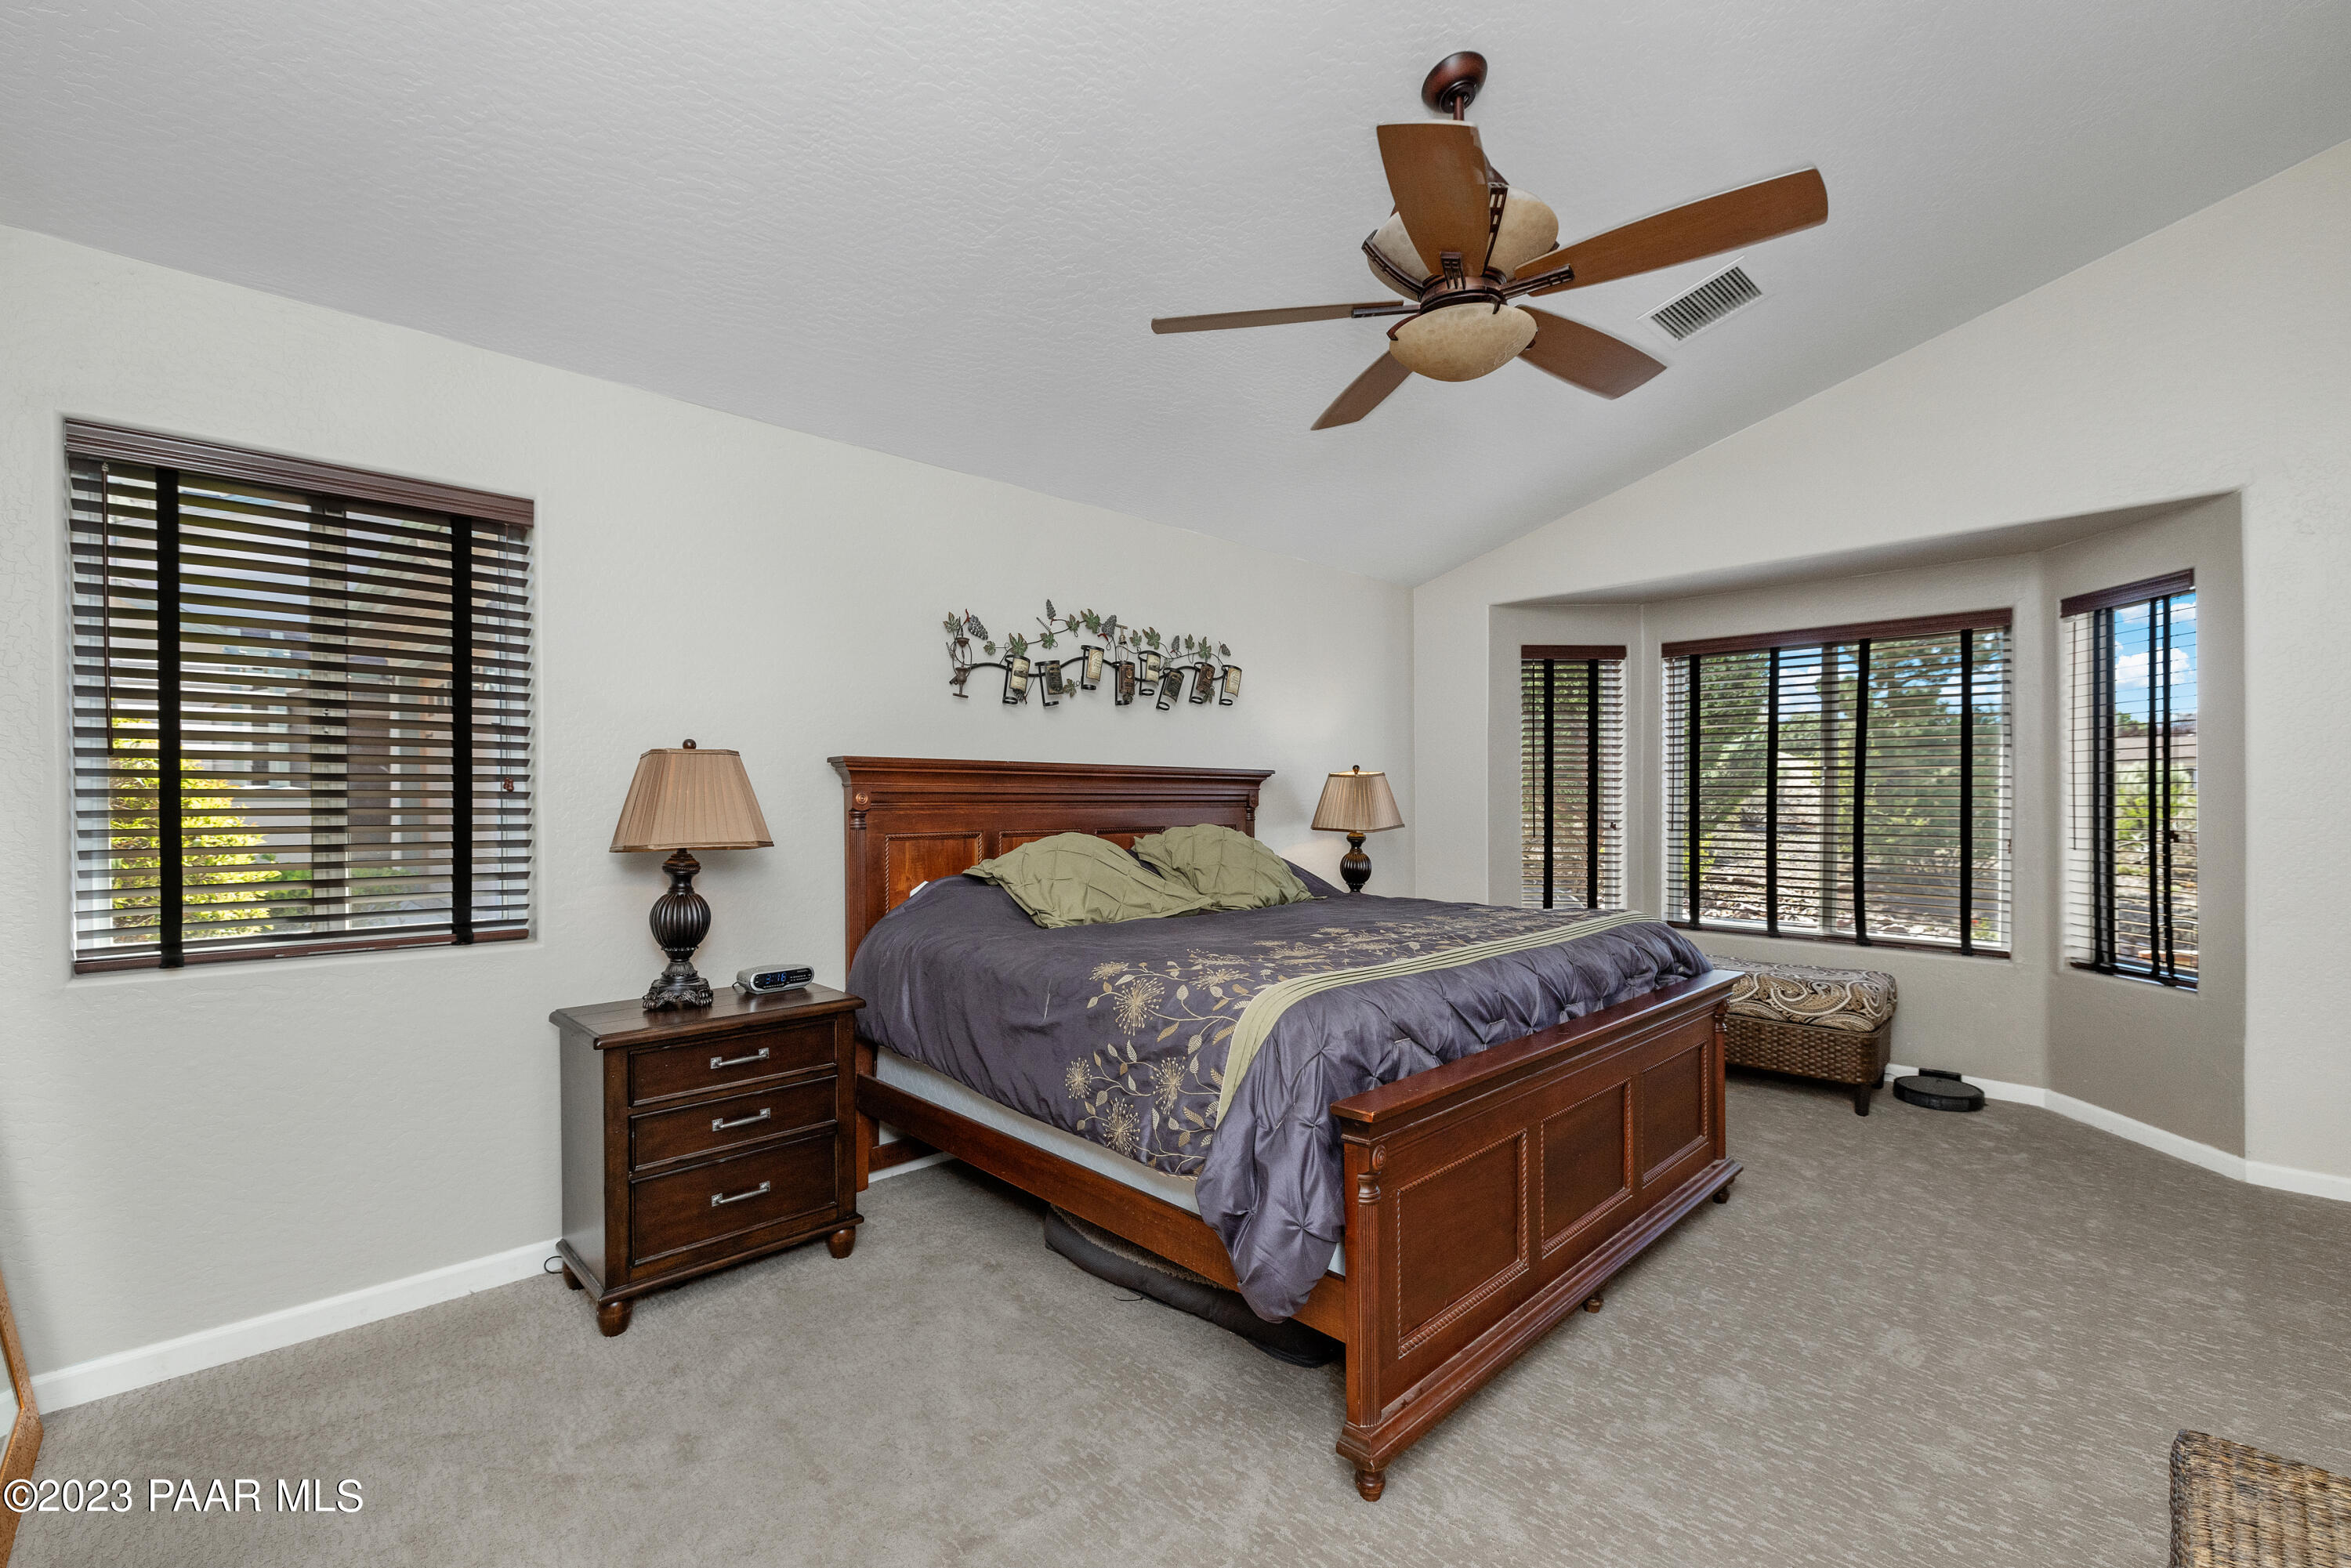
Bedroom with a dark wood bed and wide bay window with blinds.
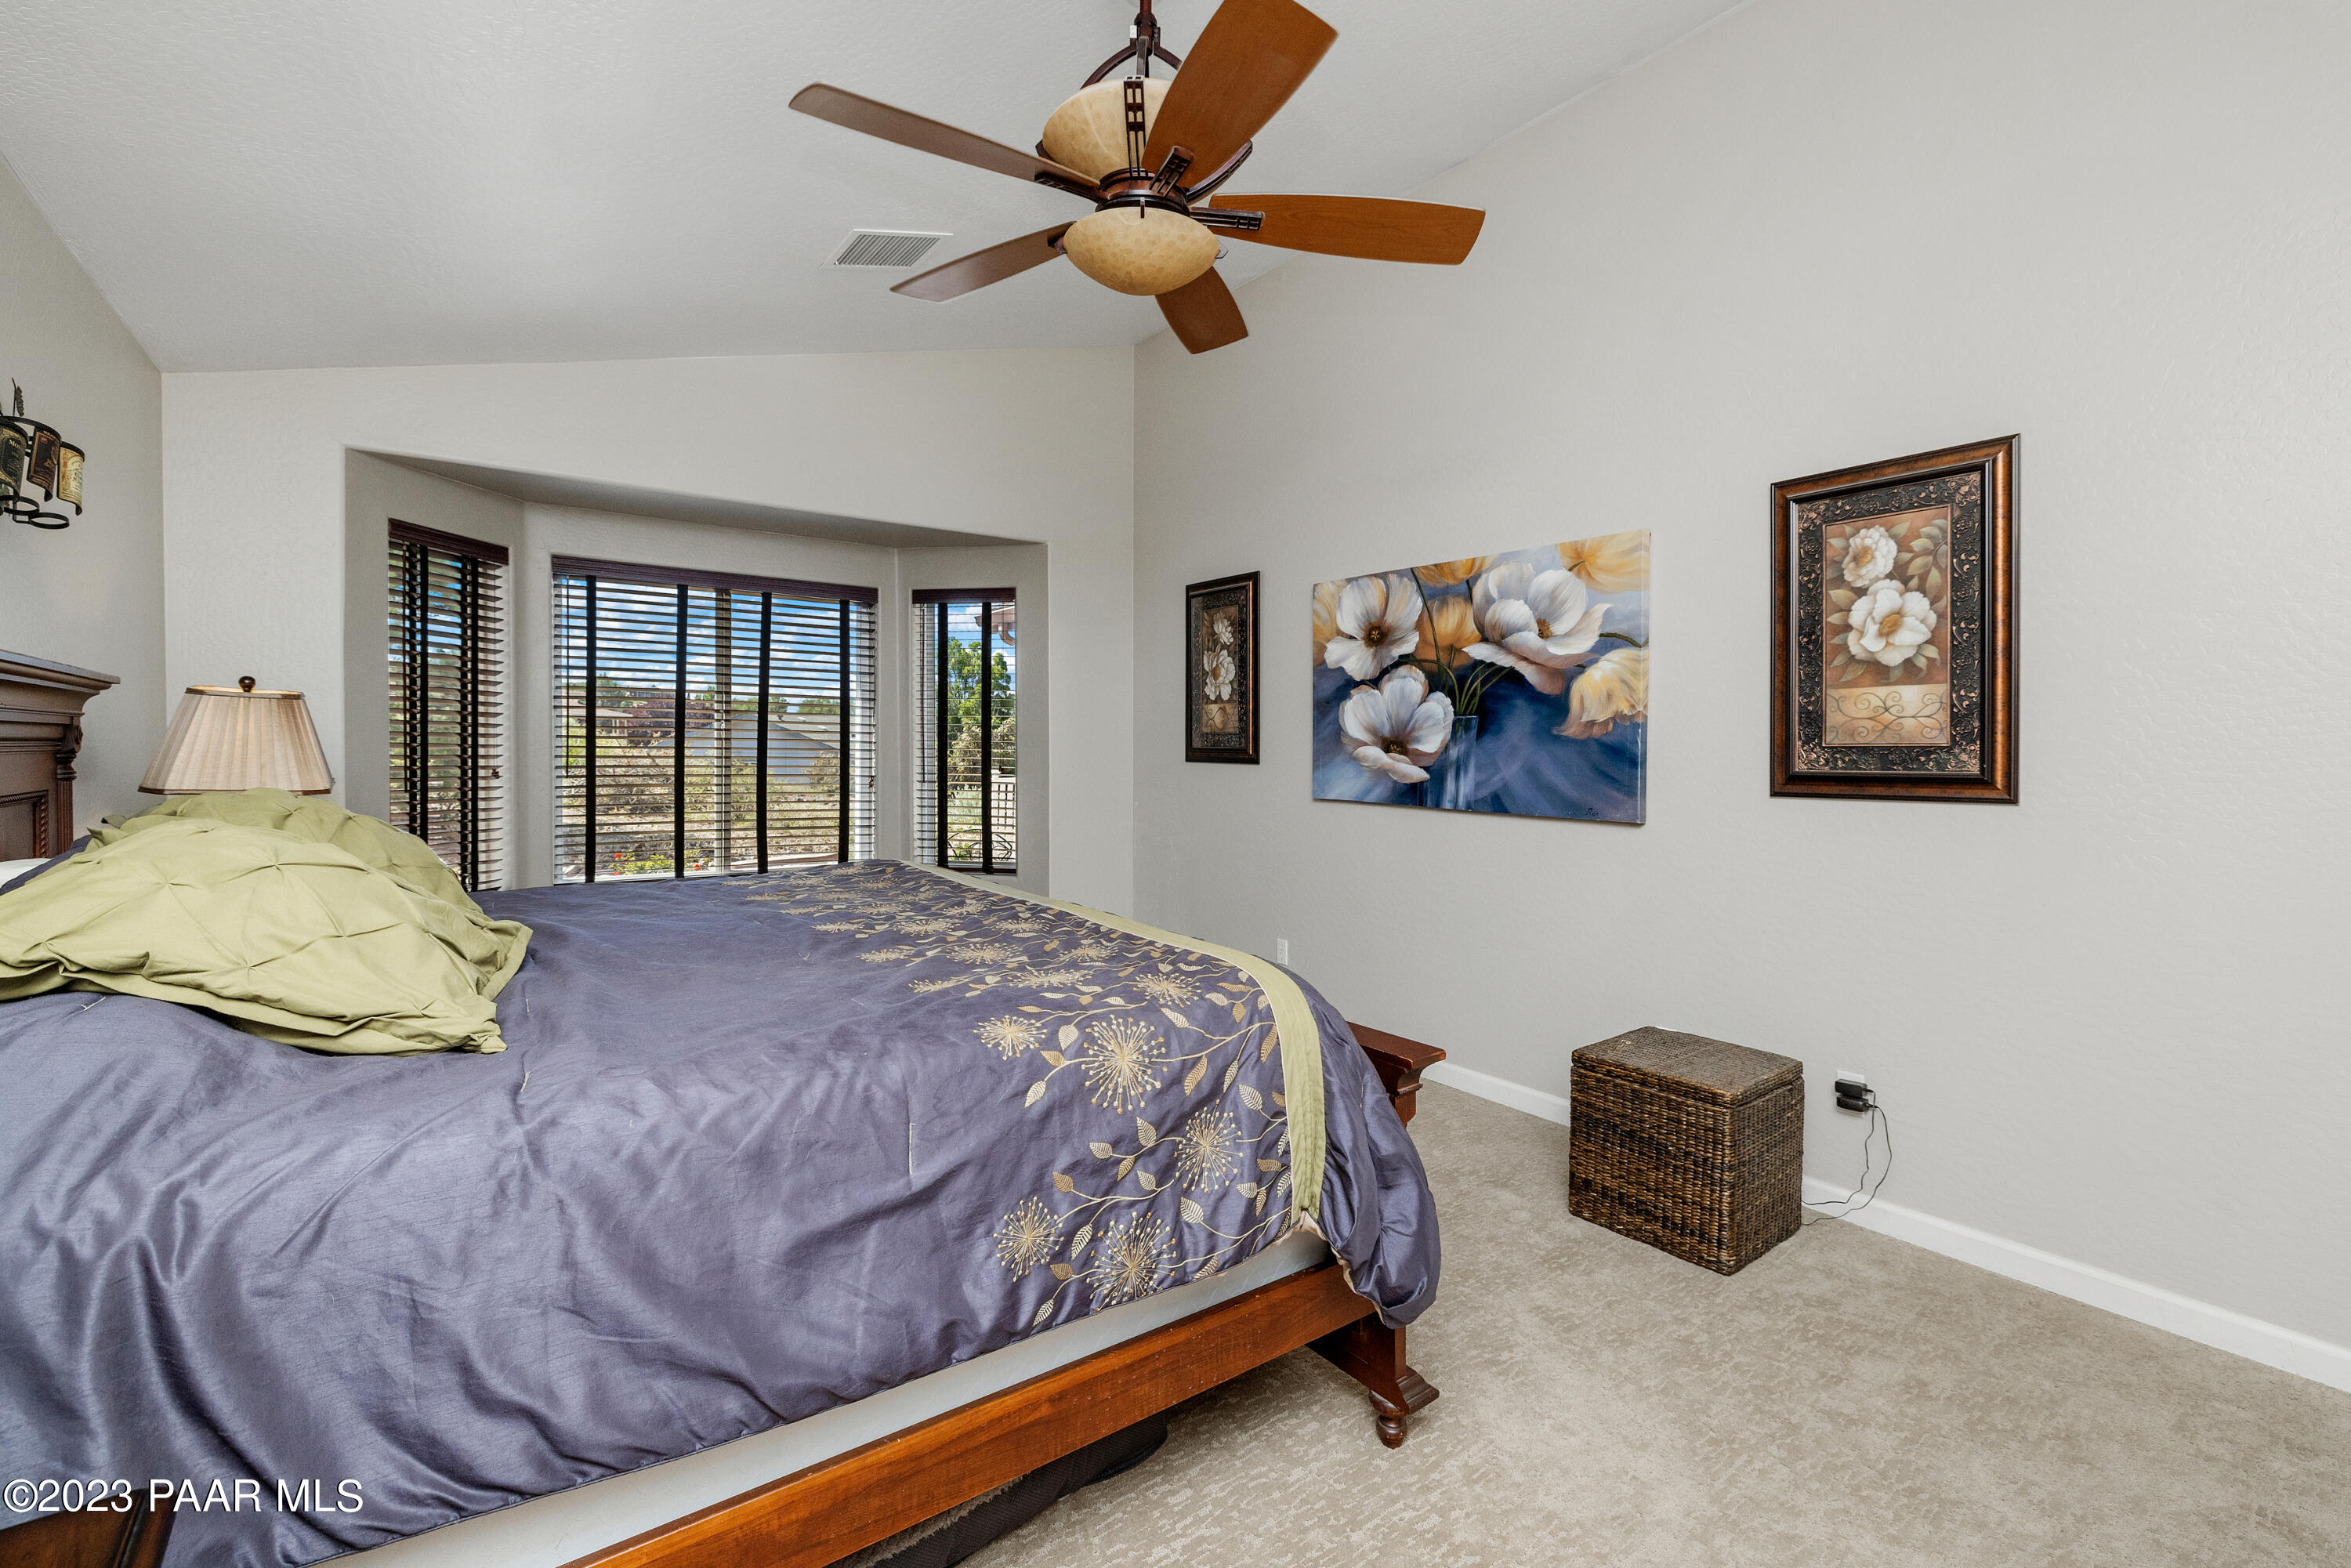
Furnished bedroom with a purple floral comforter, wooden bed, ceiling fan, and bay windows.
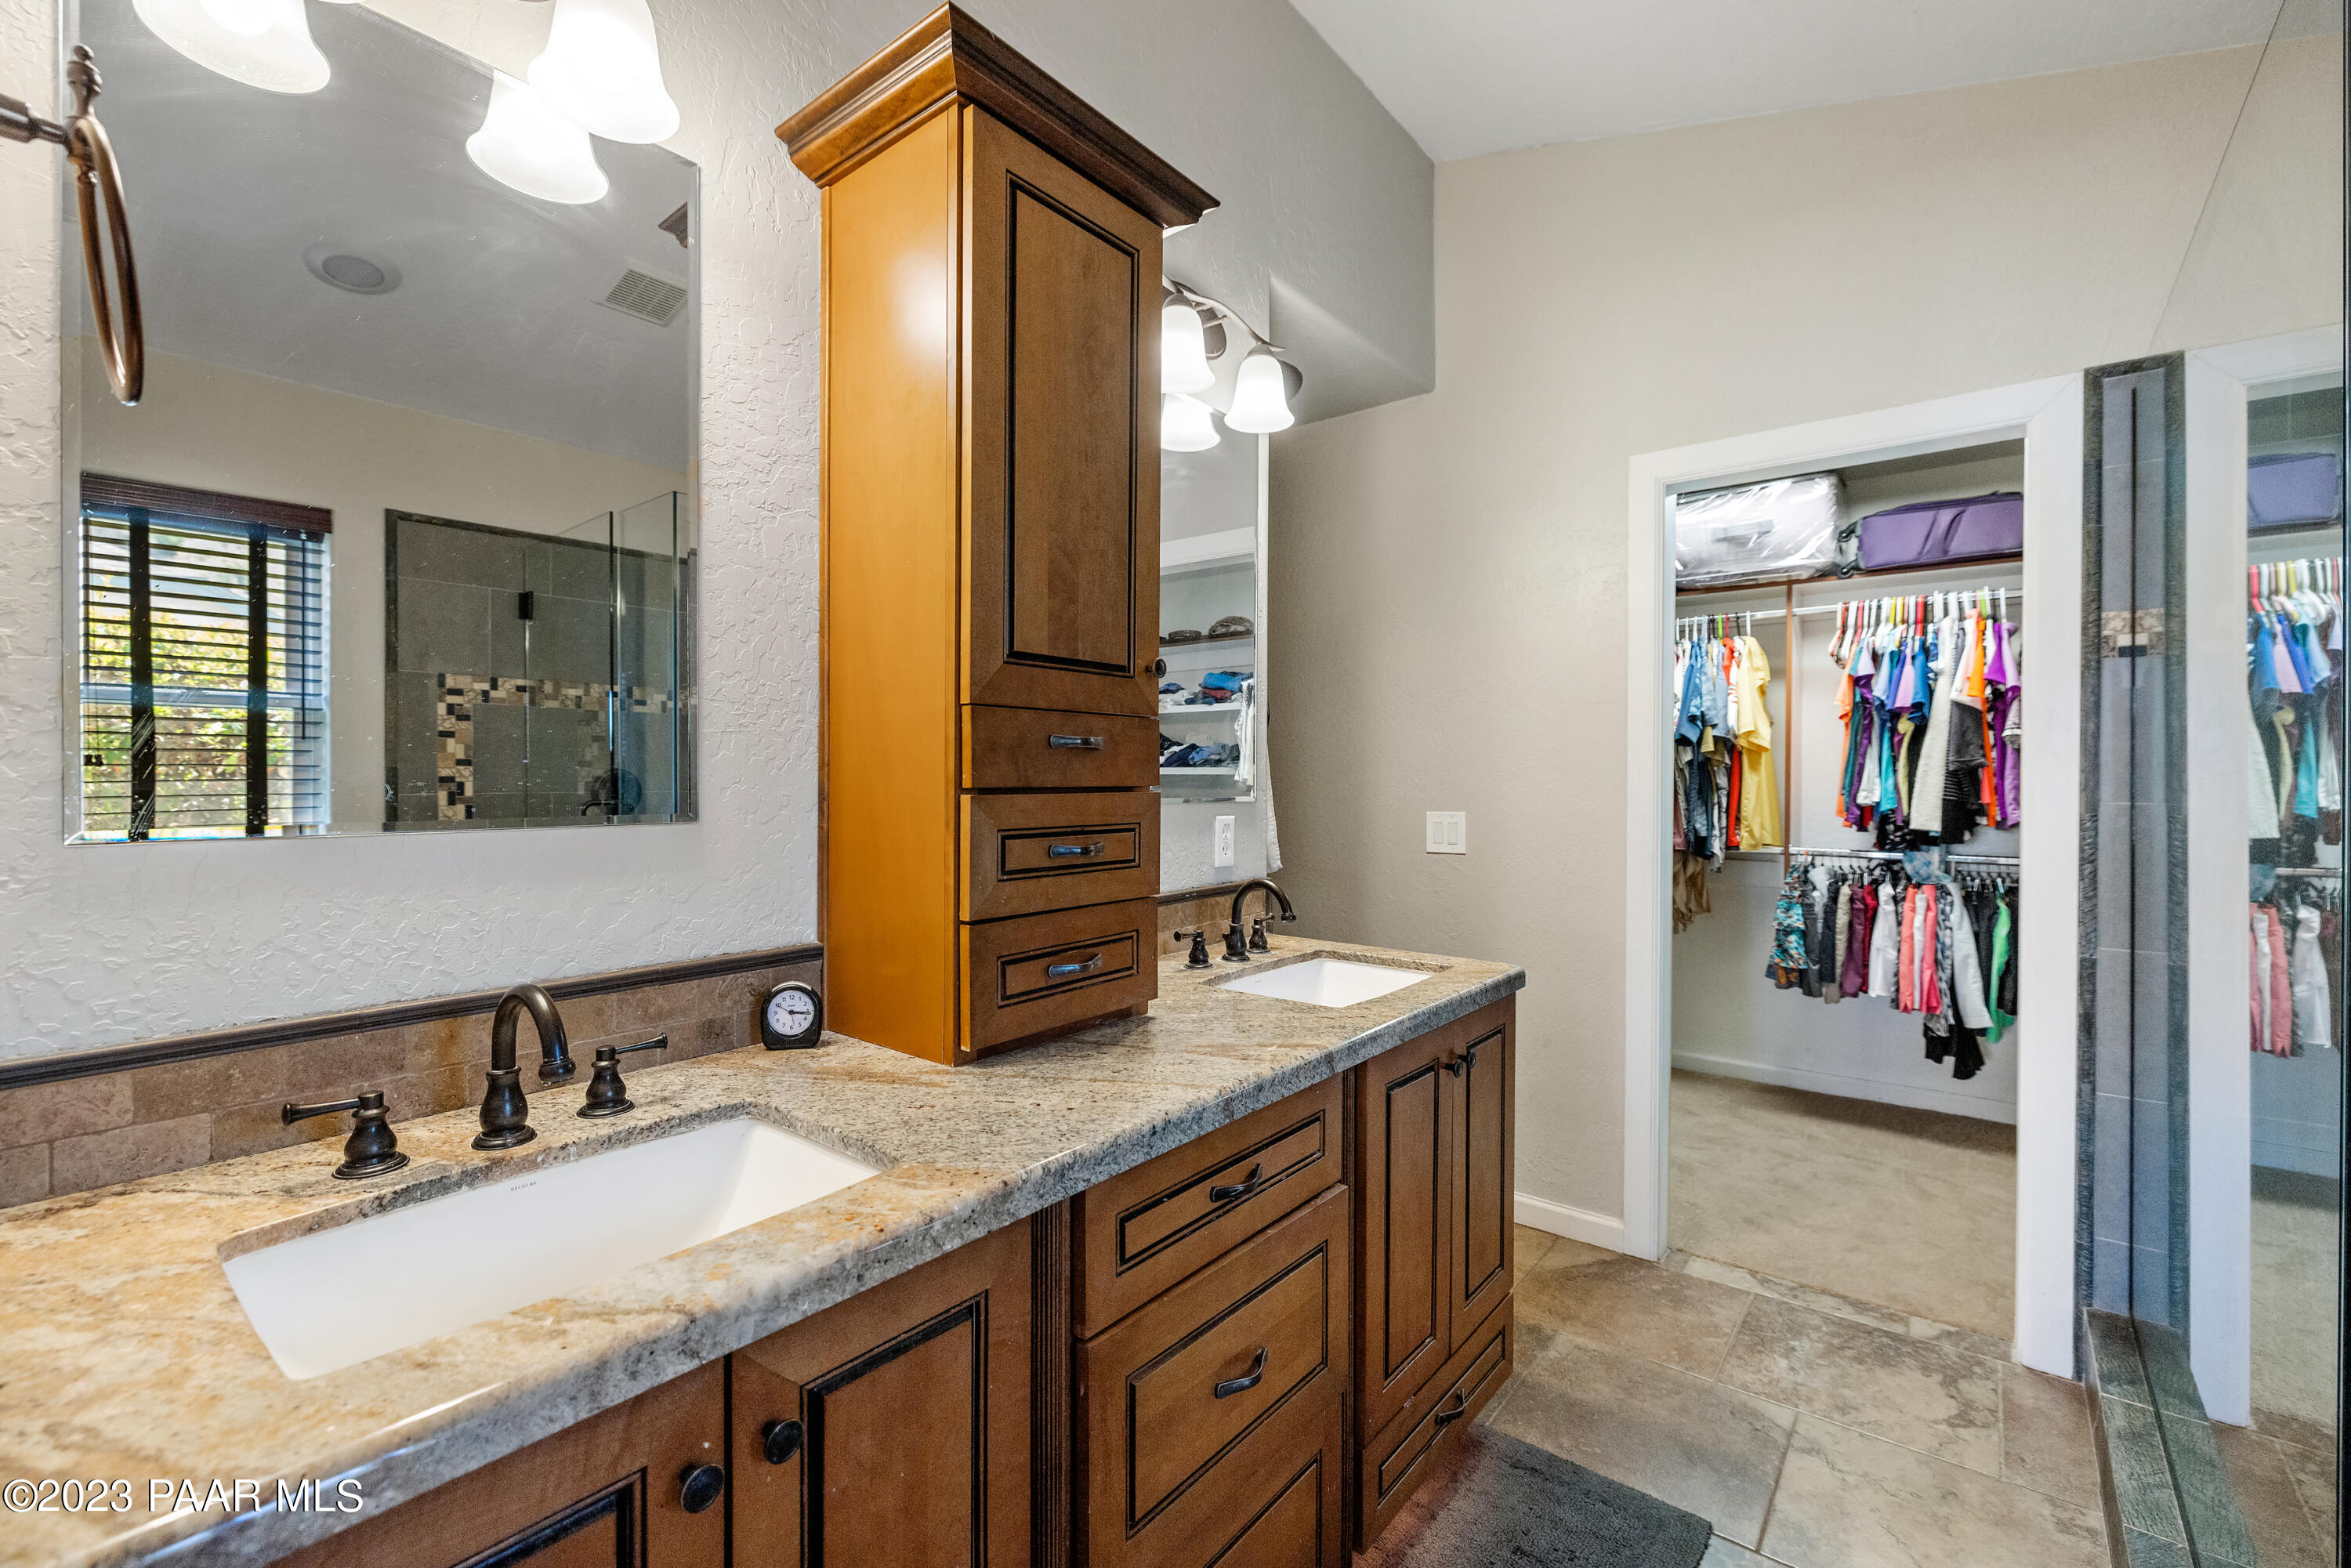
Bathroom with a double-sink granite vanity, dark wood cabinets, glass shower, and open walk-in closet.
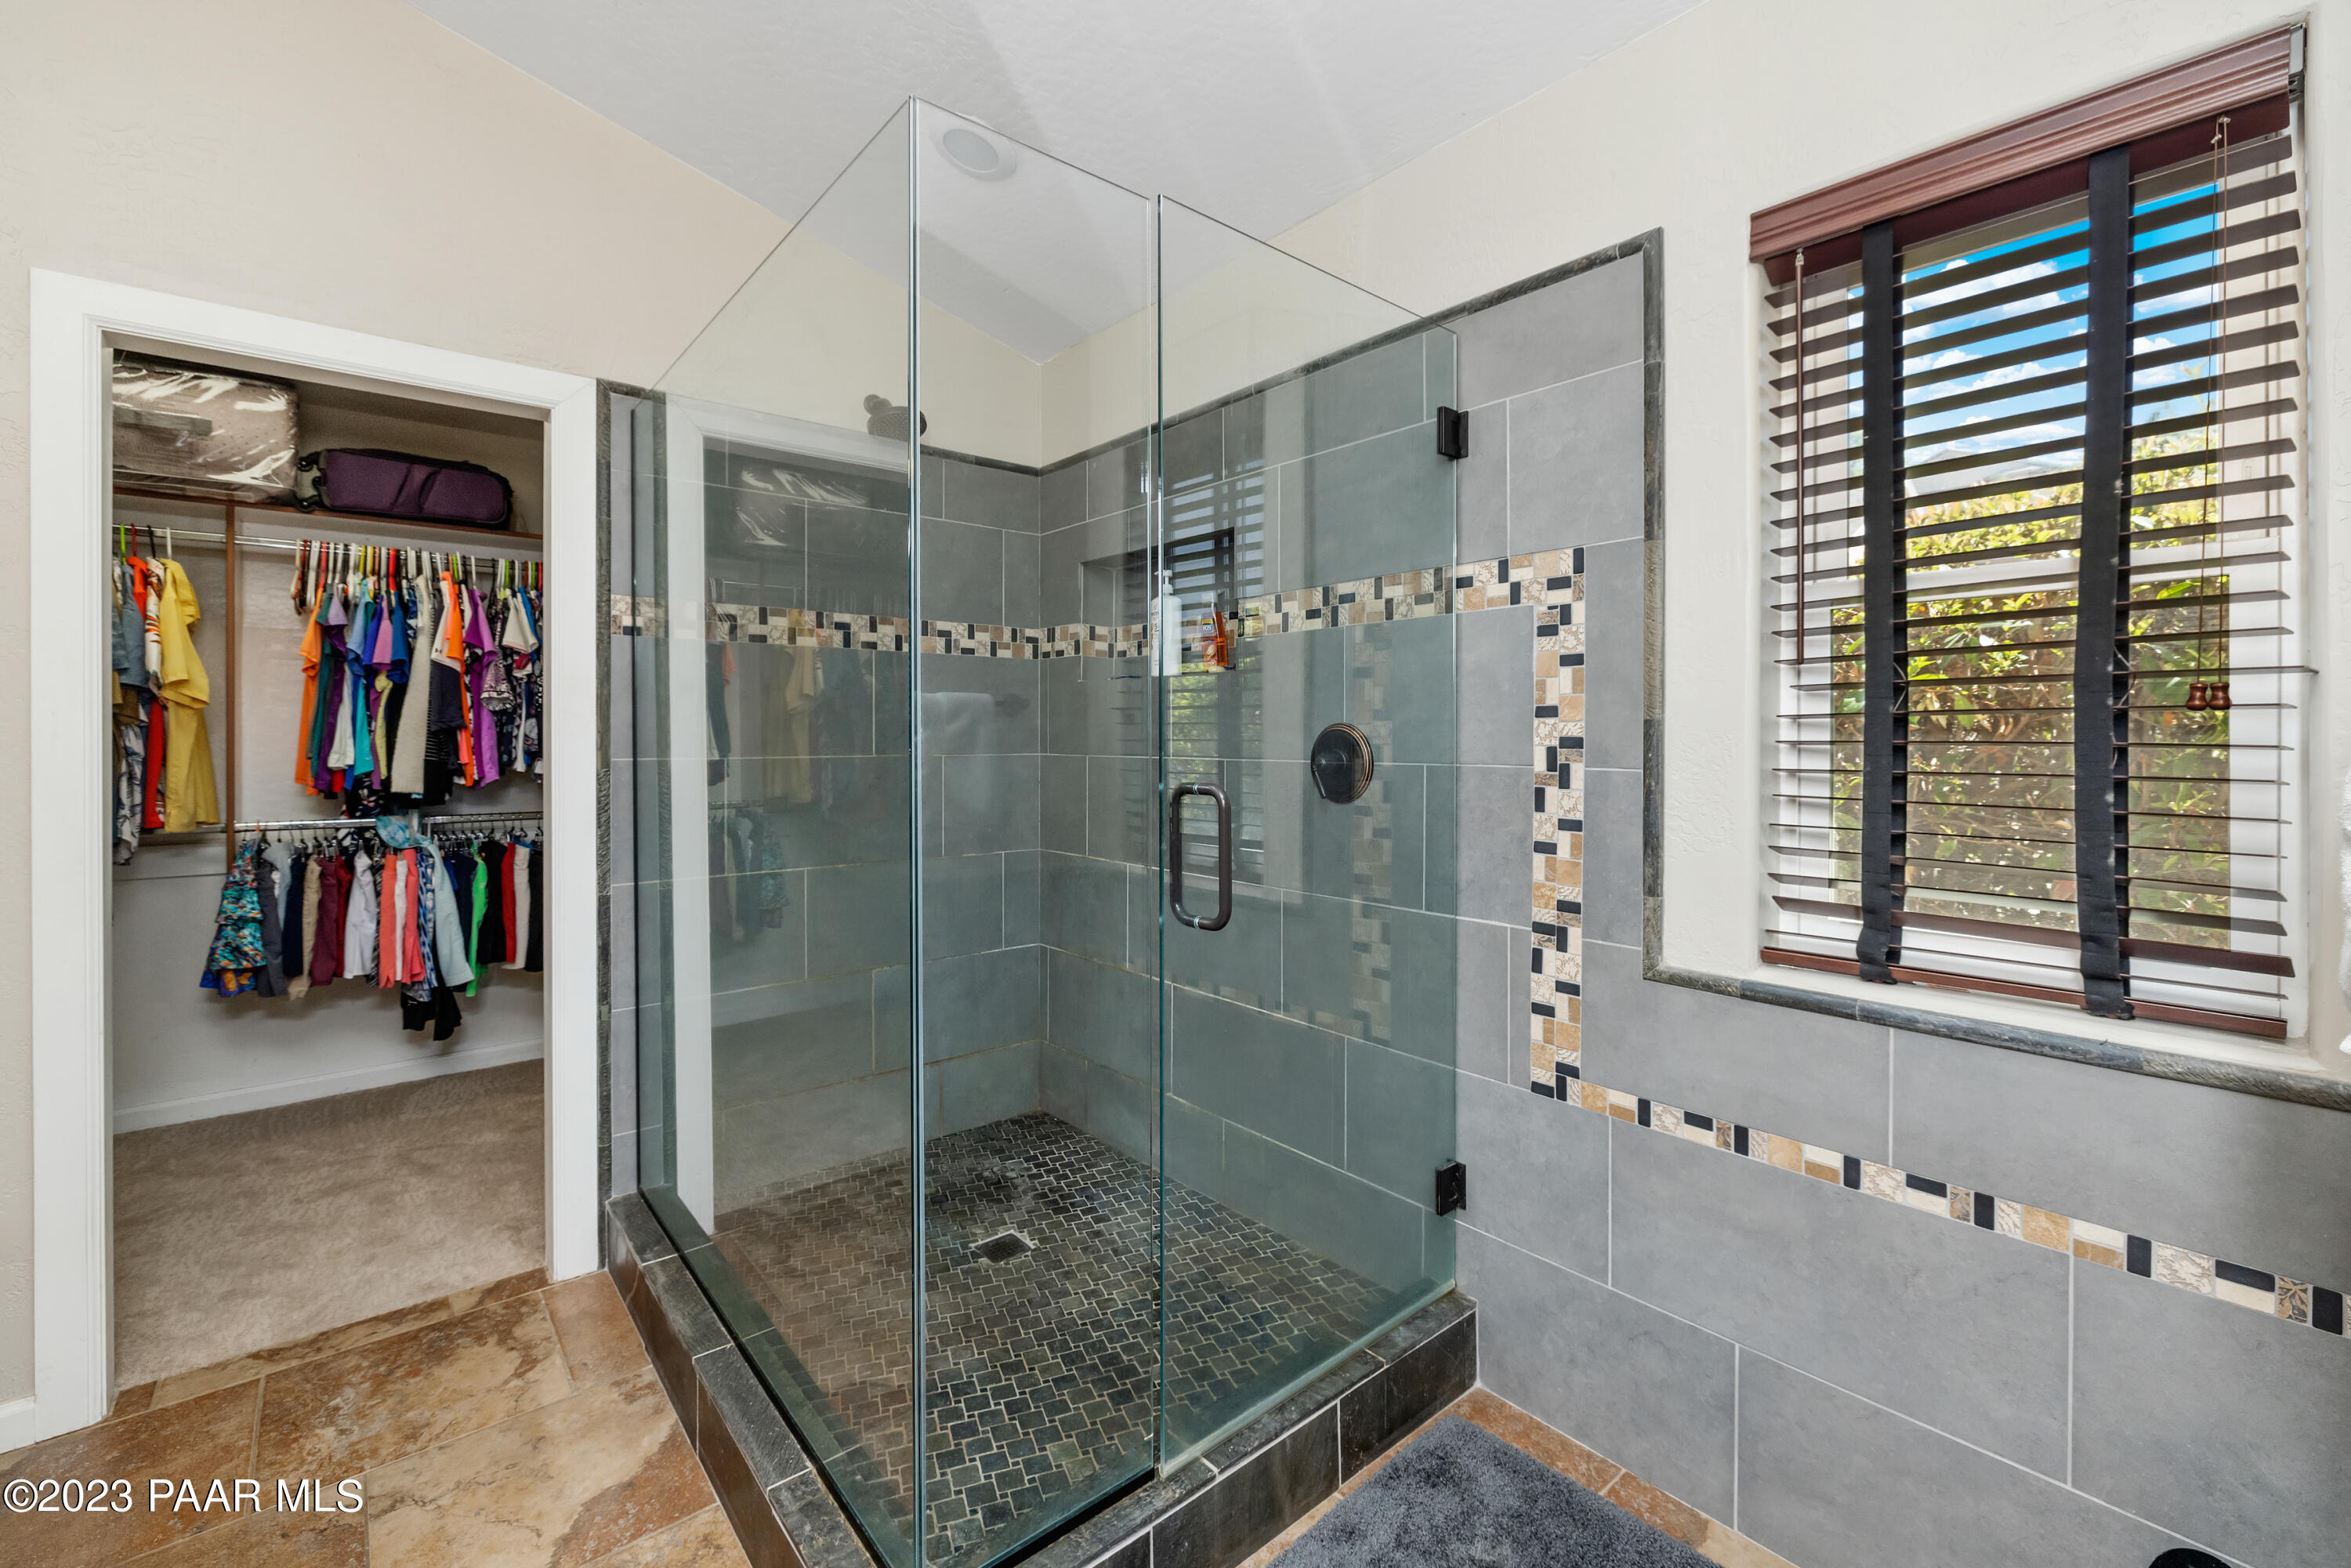
Bathroom with a spacious glass shower, gray tile and mosaic accents, beside an open clothes closet.
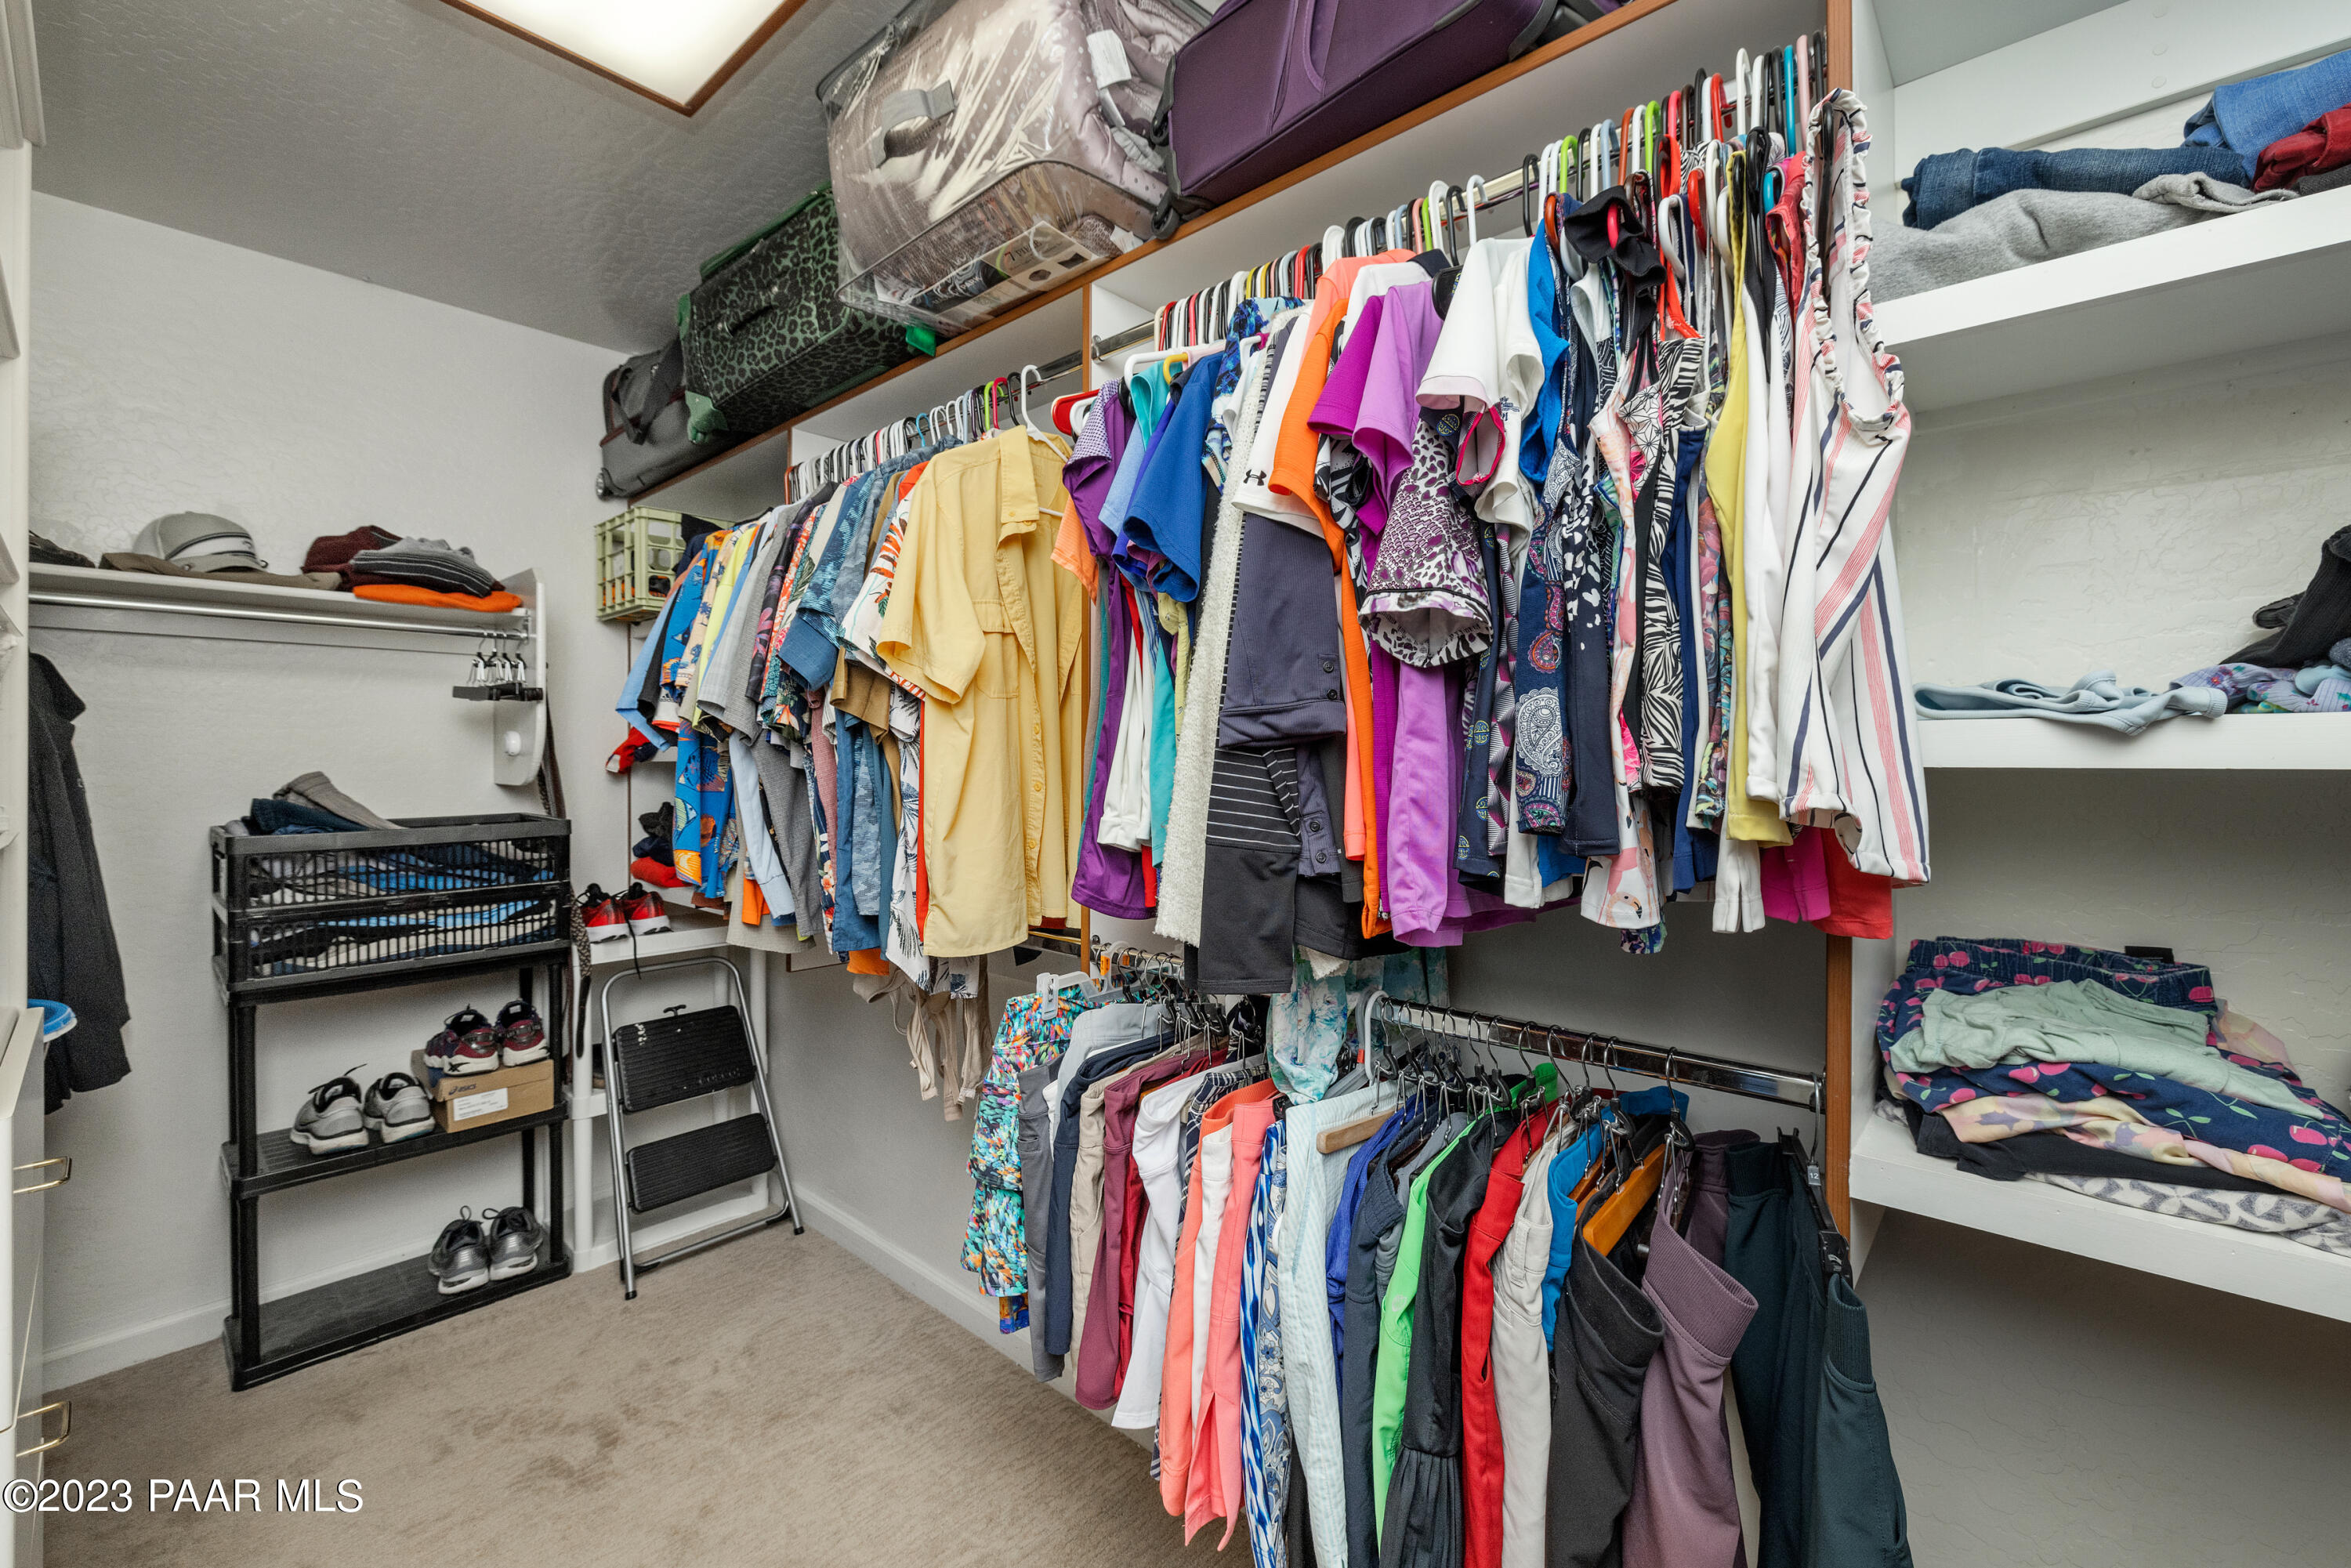
Walk-in closet with extensive hanging clothes, upper shelves, folded garments, and a shoe rack.
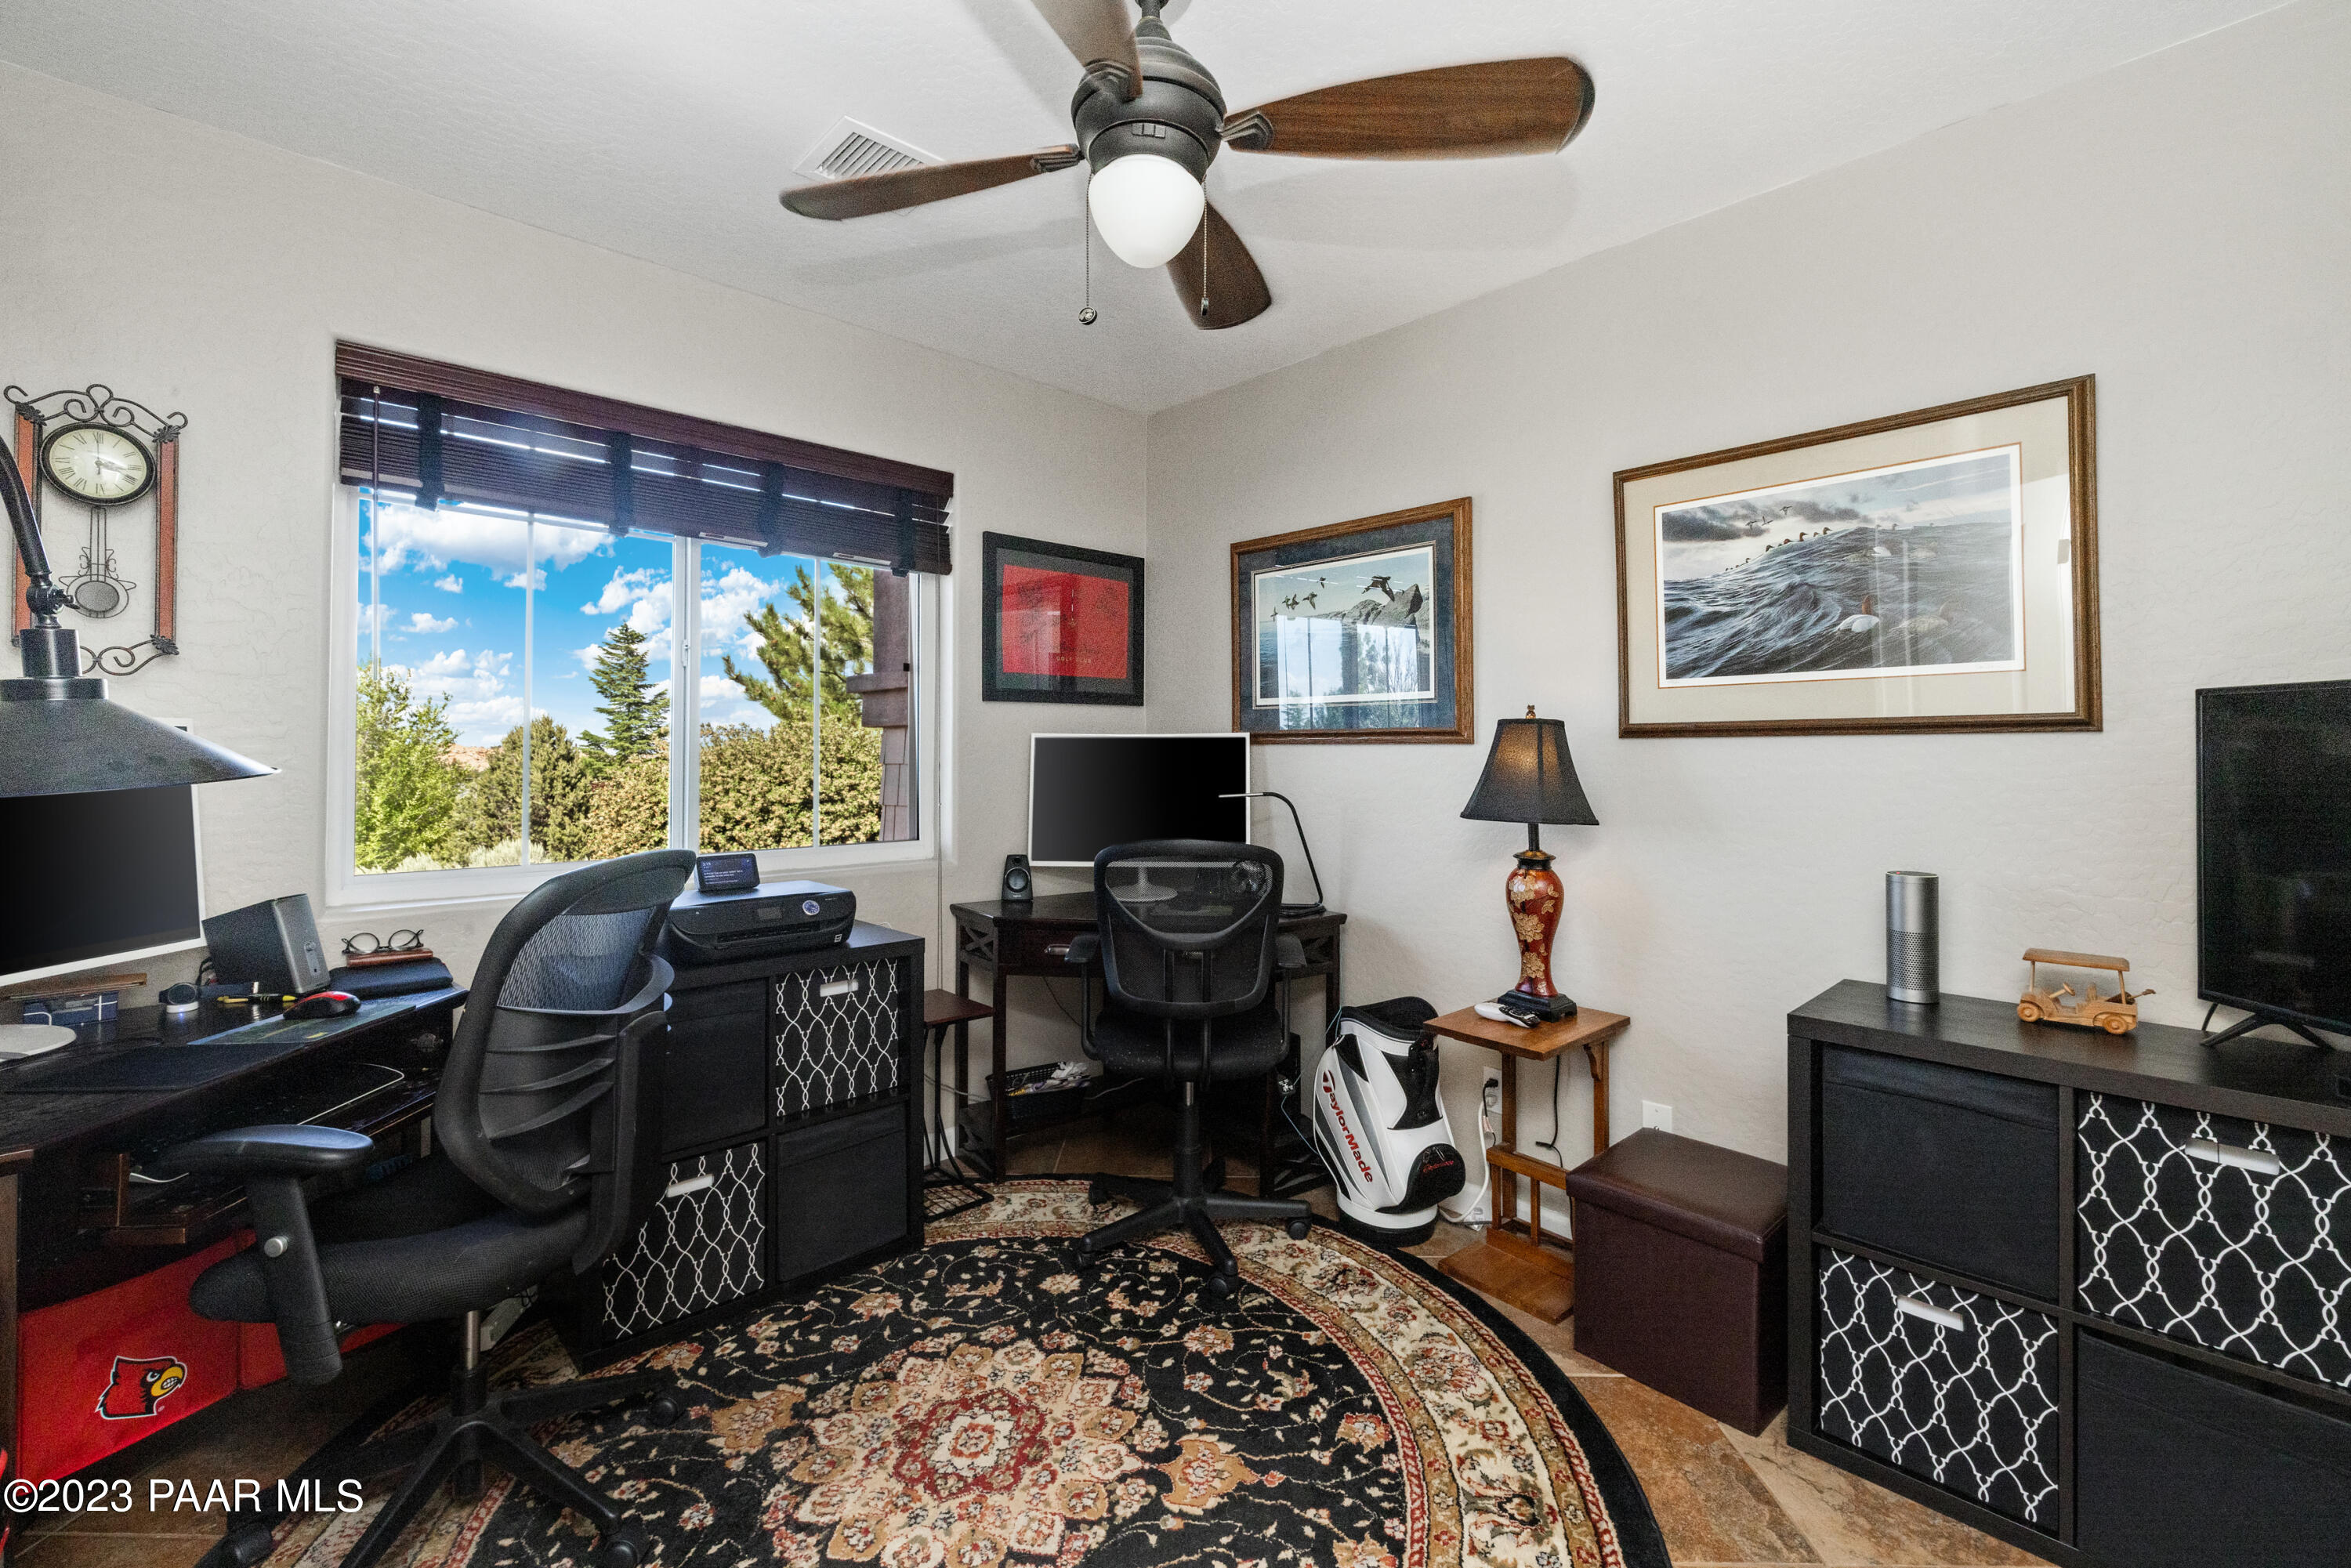
Furnished home office with dual workstations, a patterned rug, and a window overlooking trees.
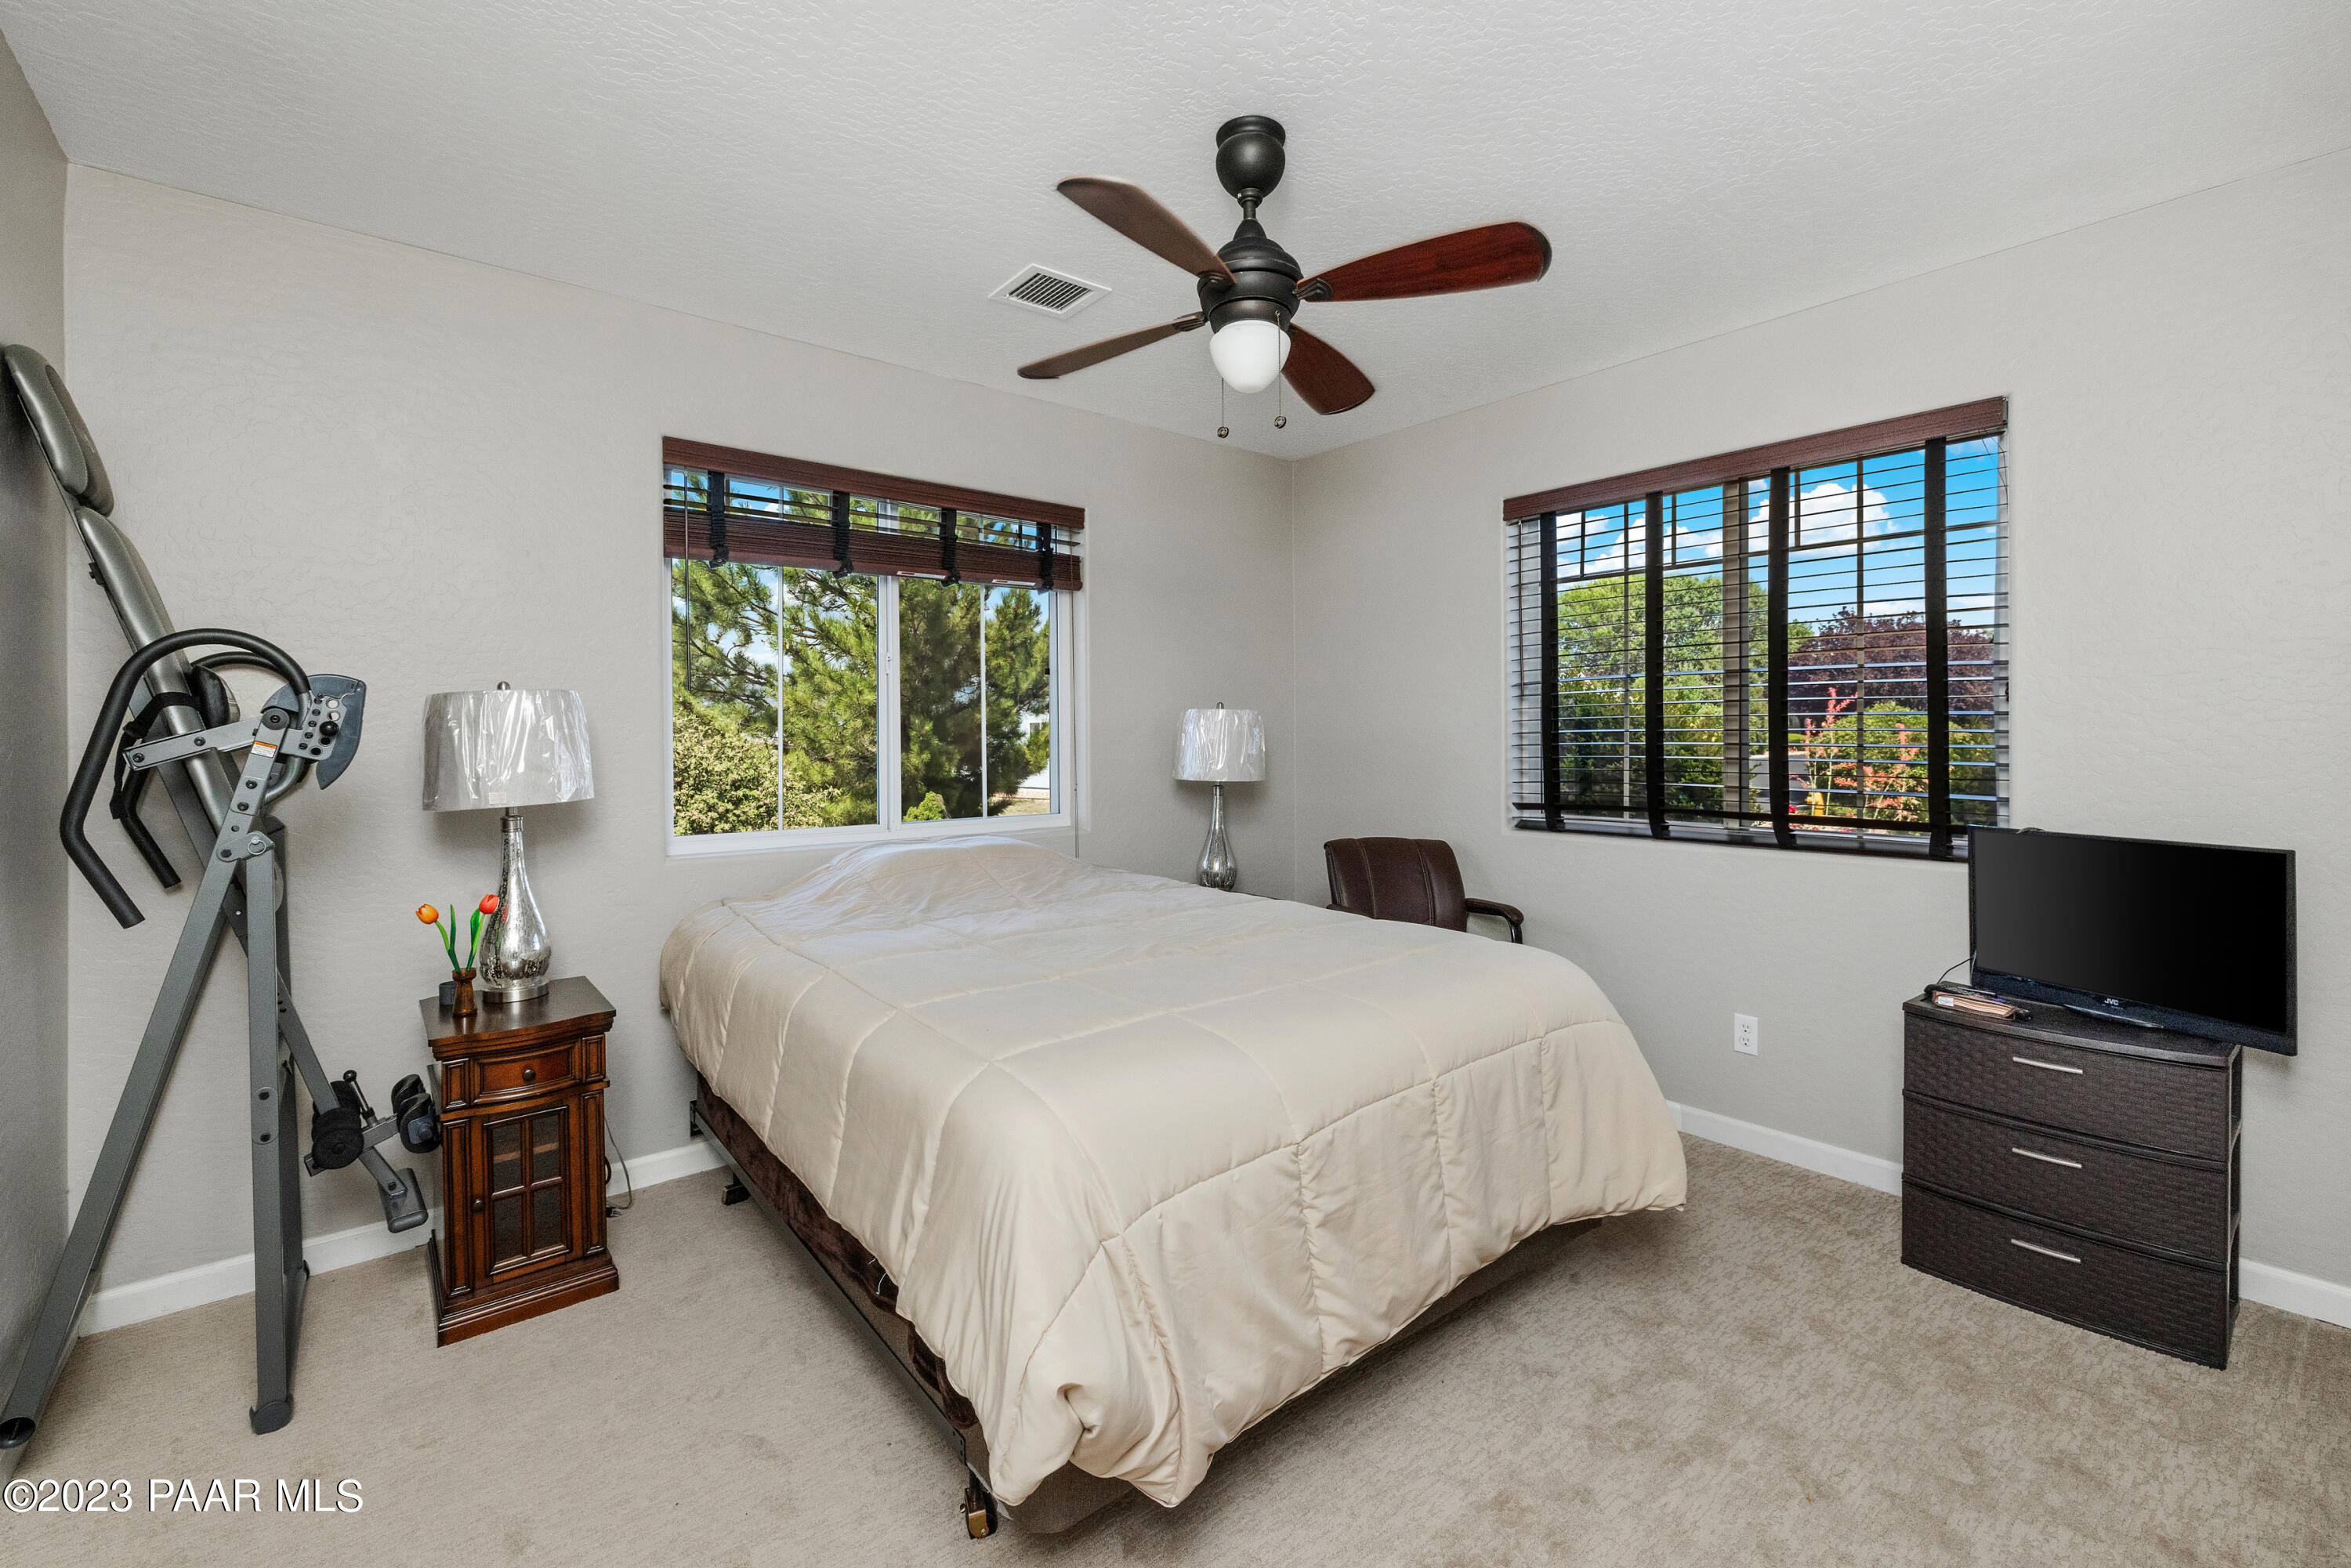
Bedroom with a large bed, exercise machine, and television; two windows overlook leafy landscaping.
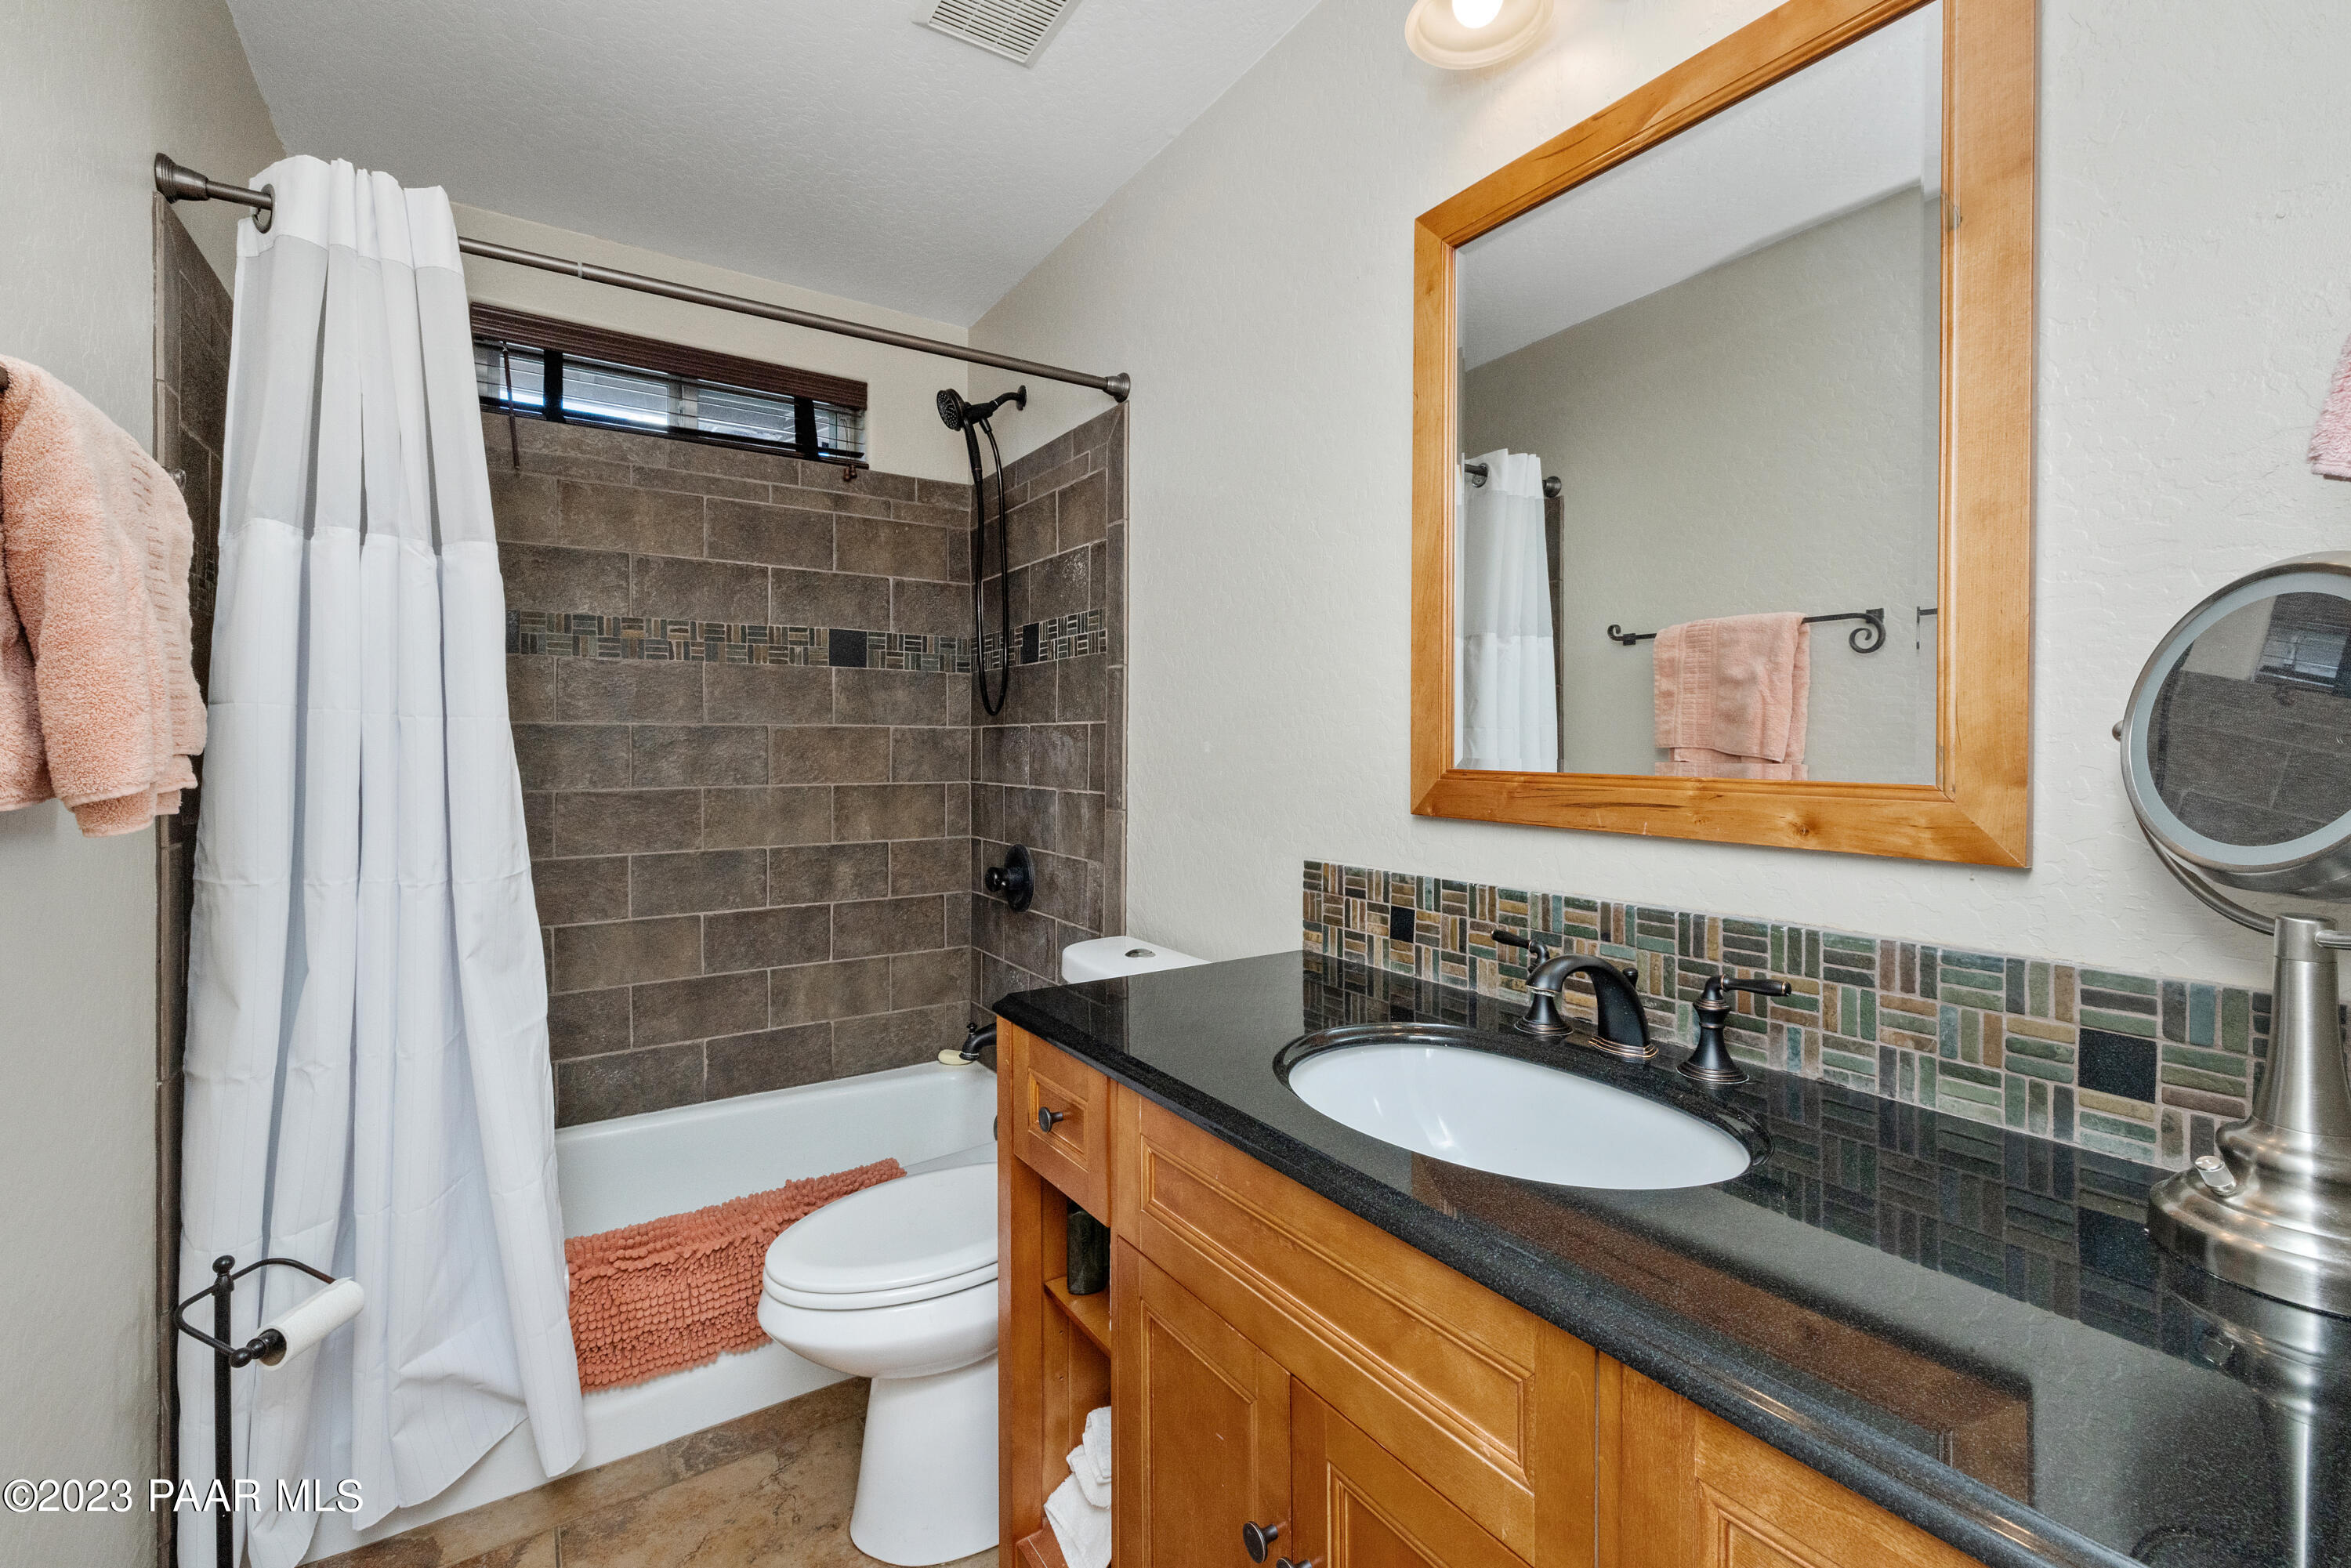
Bathroom with dark tiled shower, white curtain, and wood vanity with black countertop.
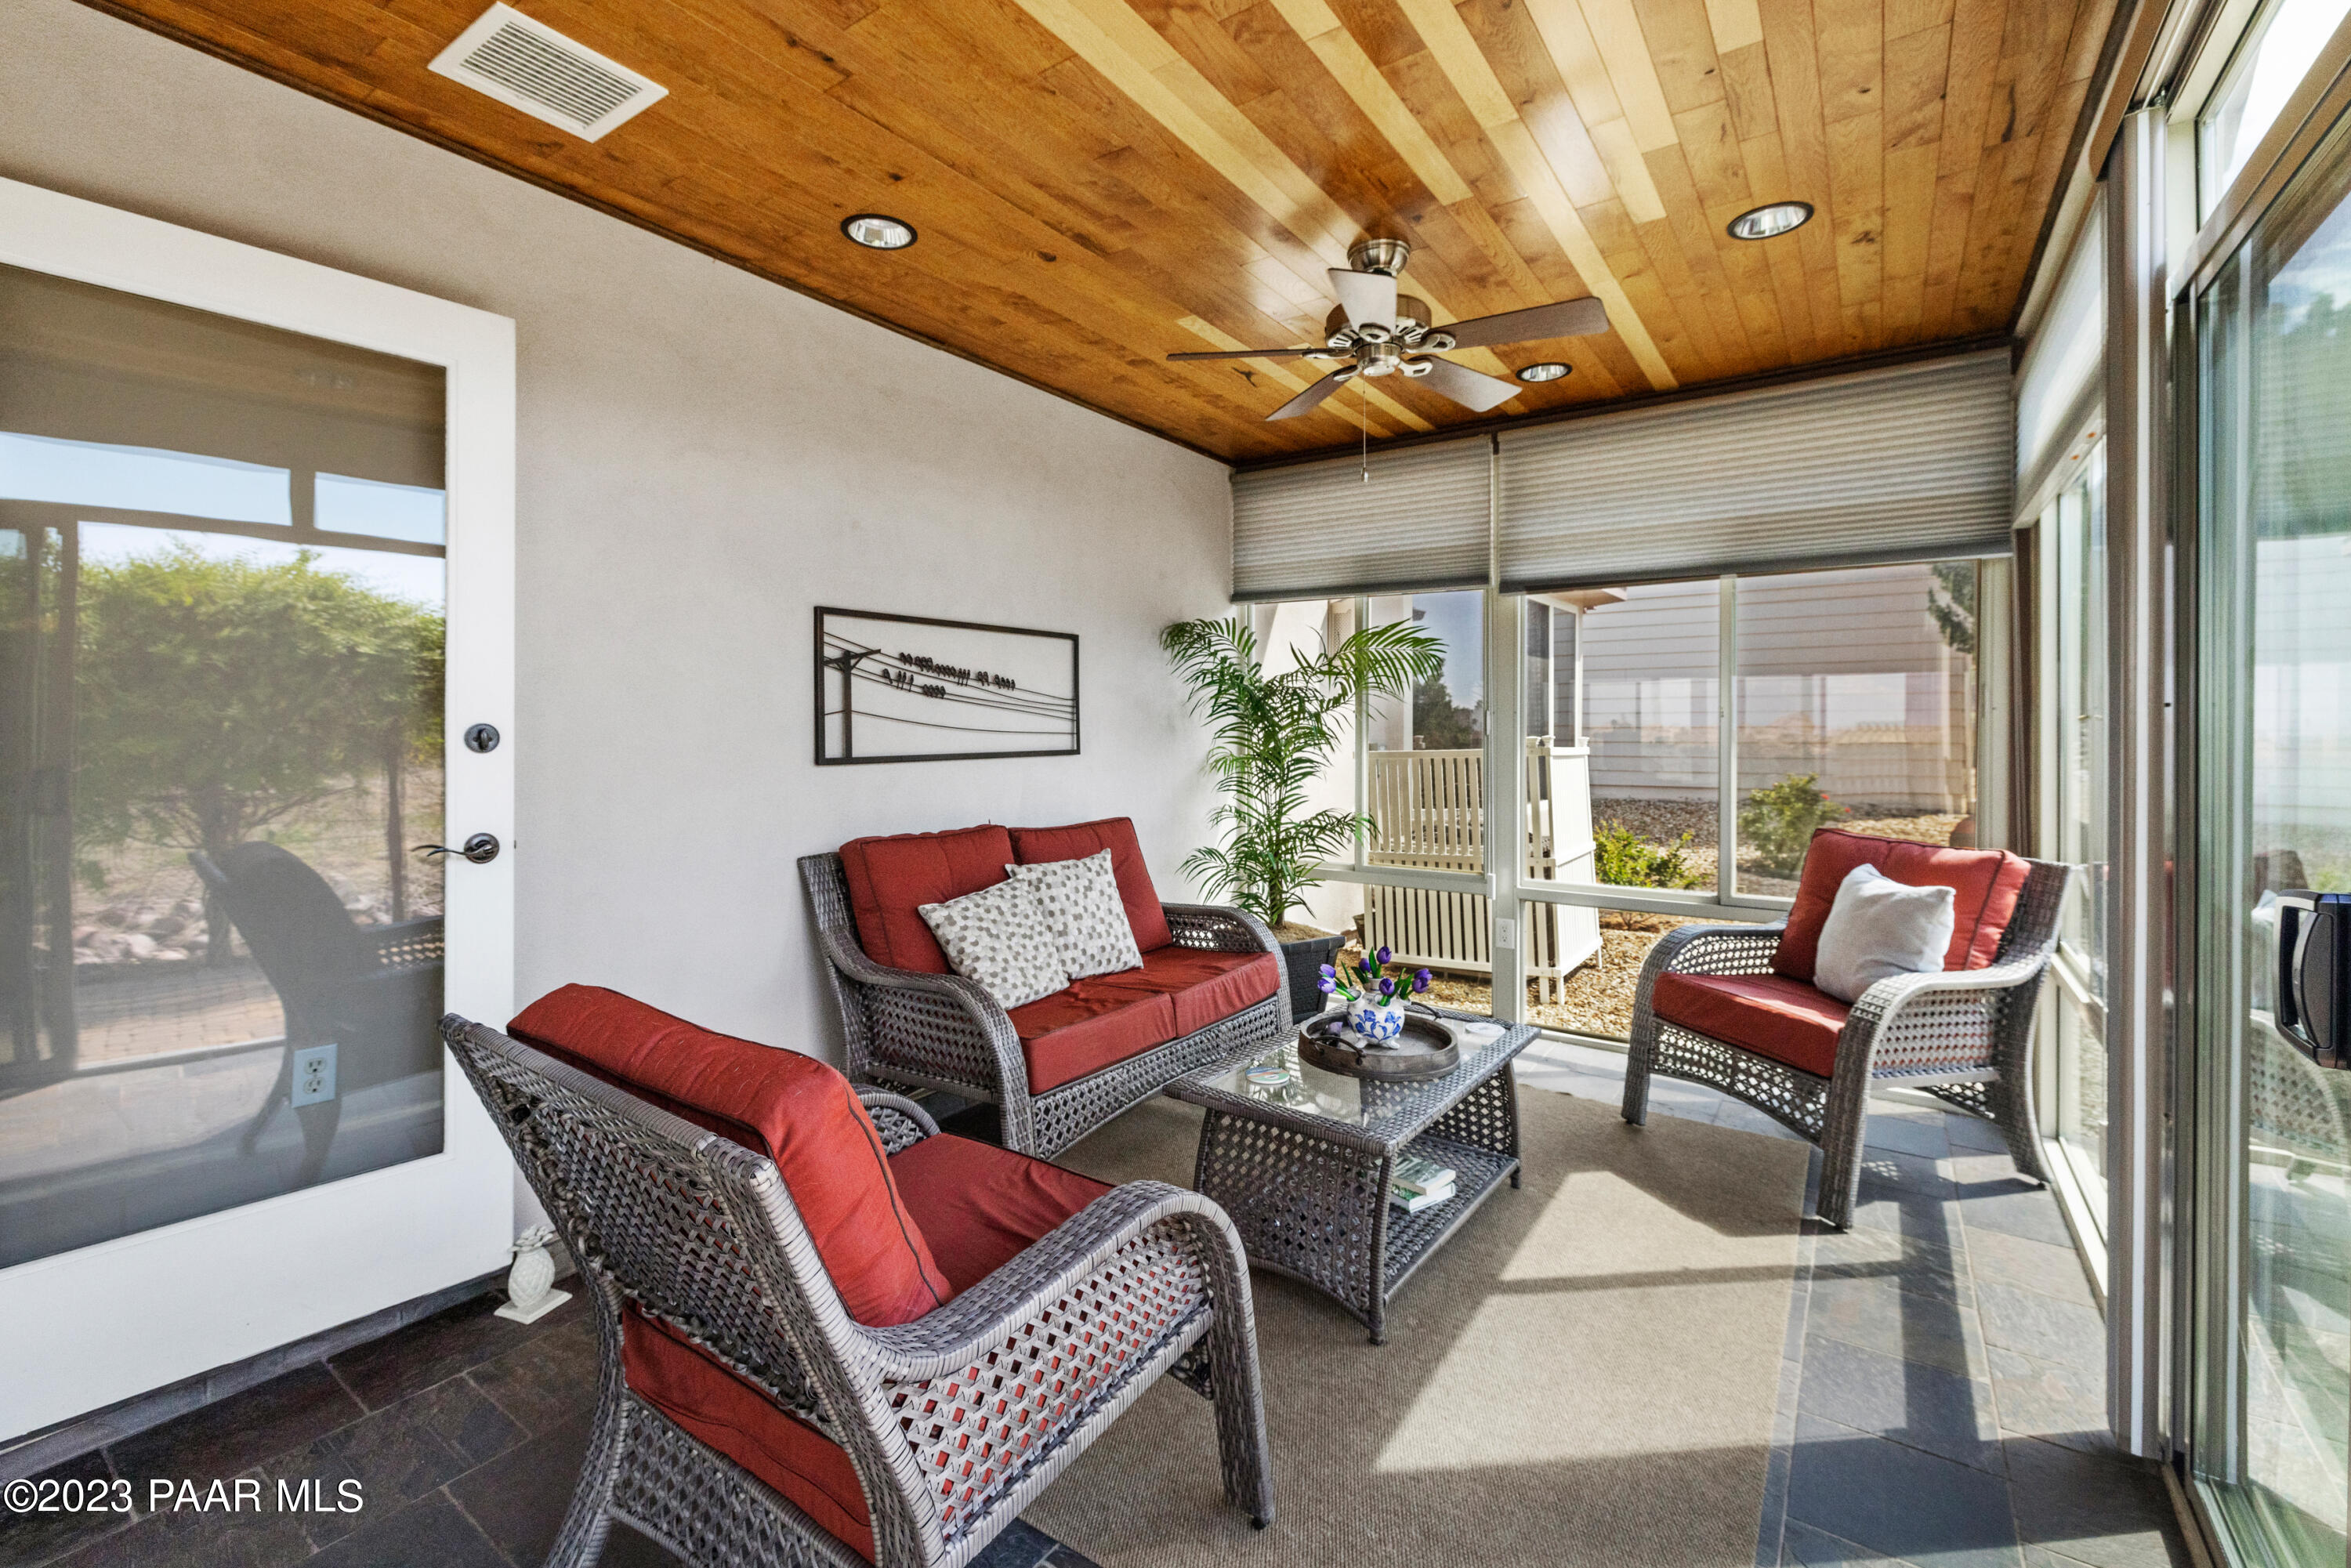
Sunroom with red-cushioned wicker seating, expansive windows, and a wood-plank ceiling.
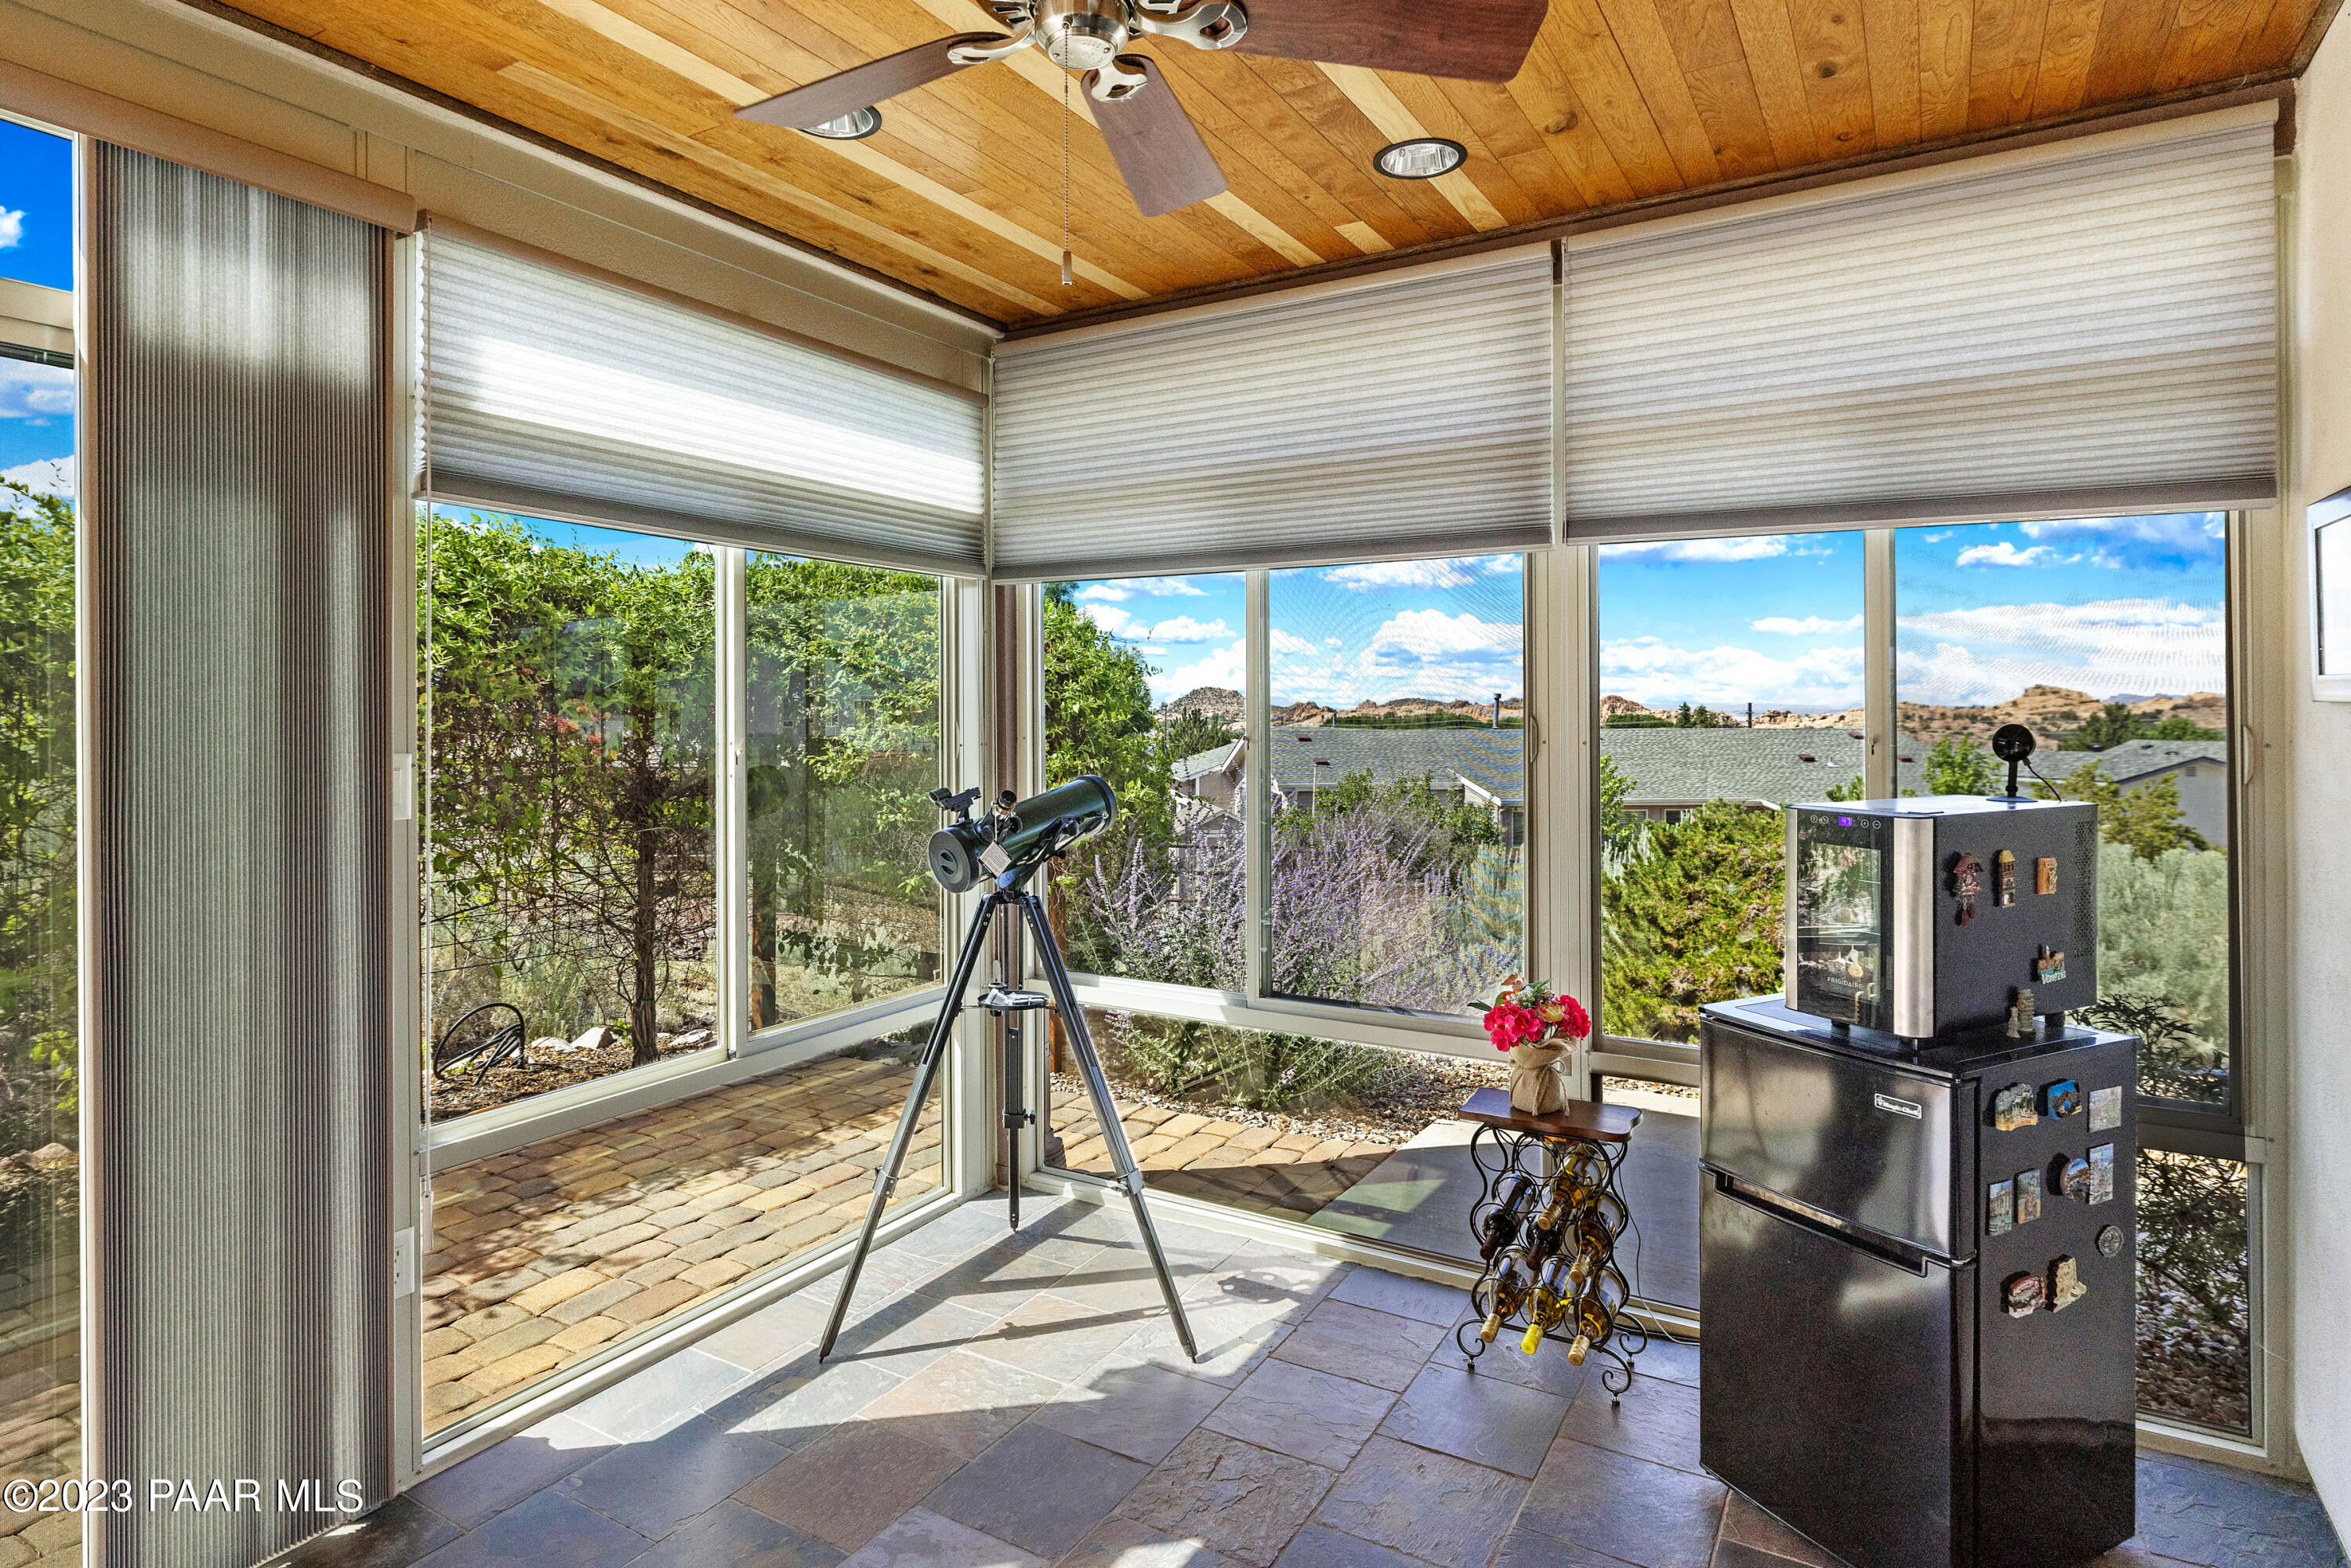
Sunroom with expansive windows, a telescope, wine rack and wood-plank ceiling.
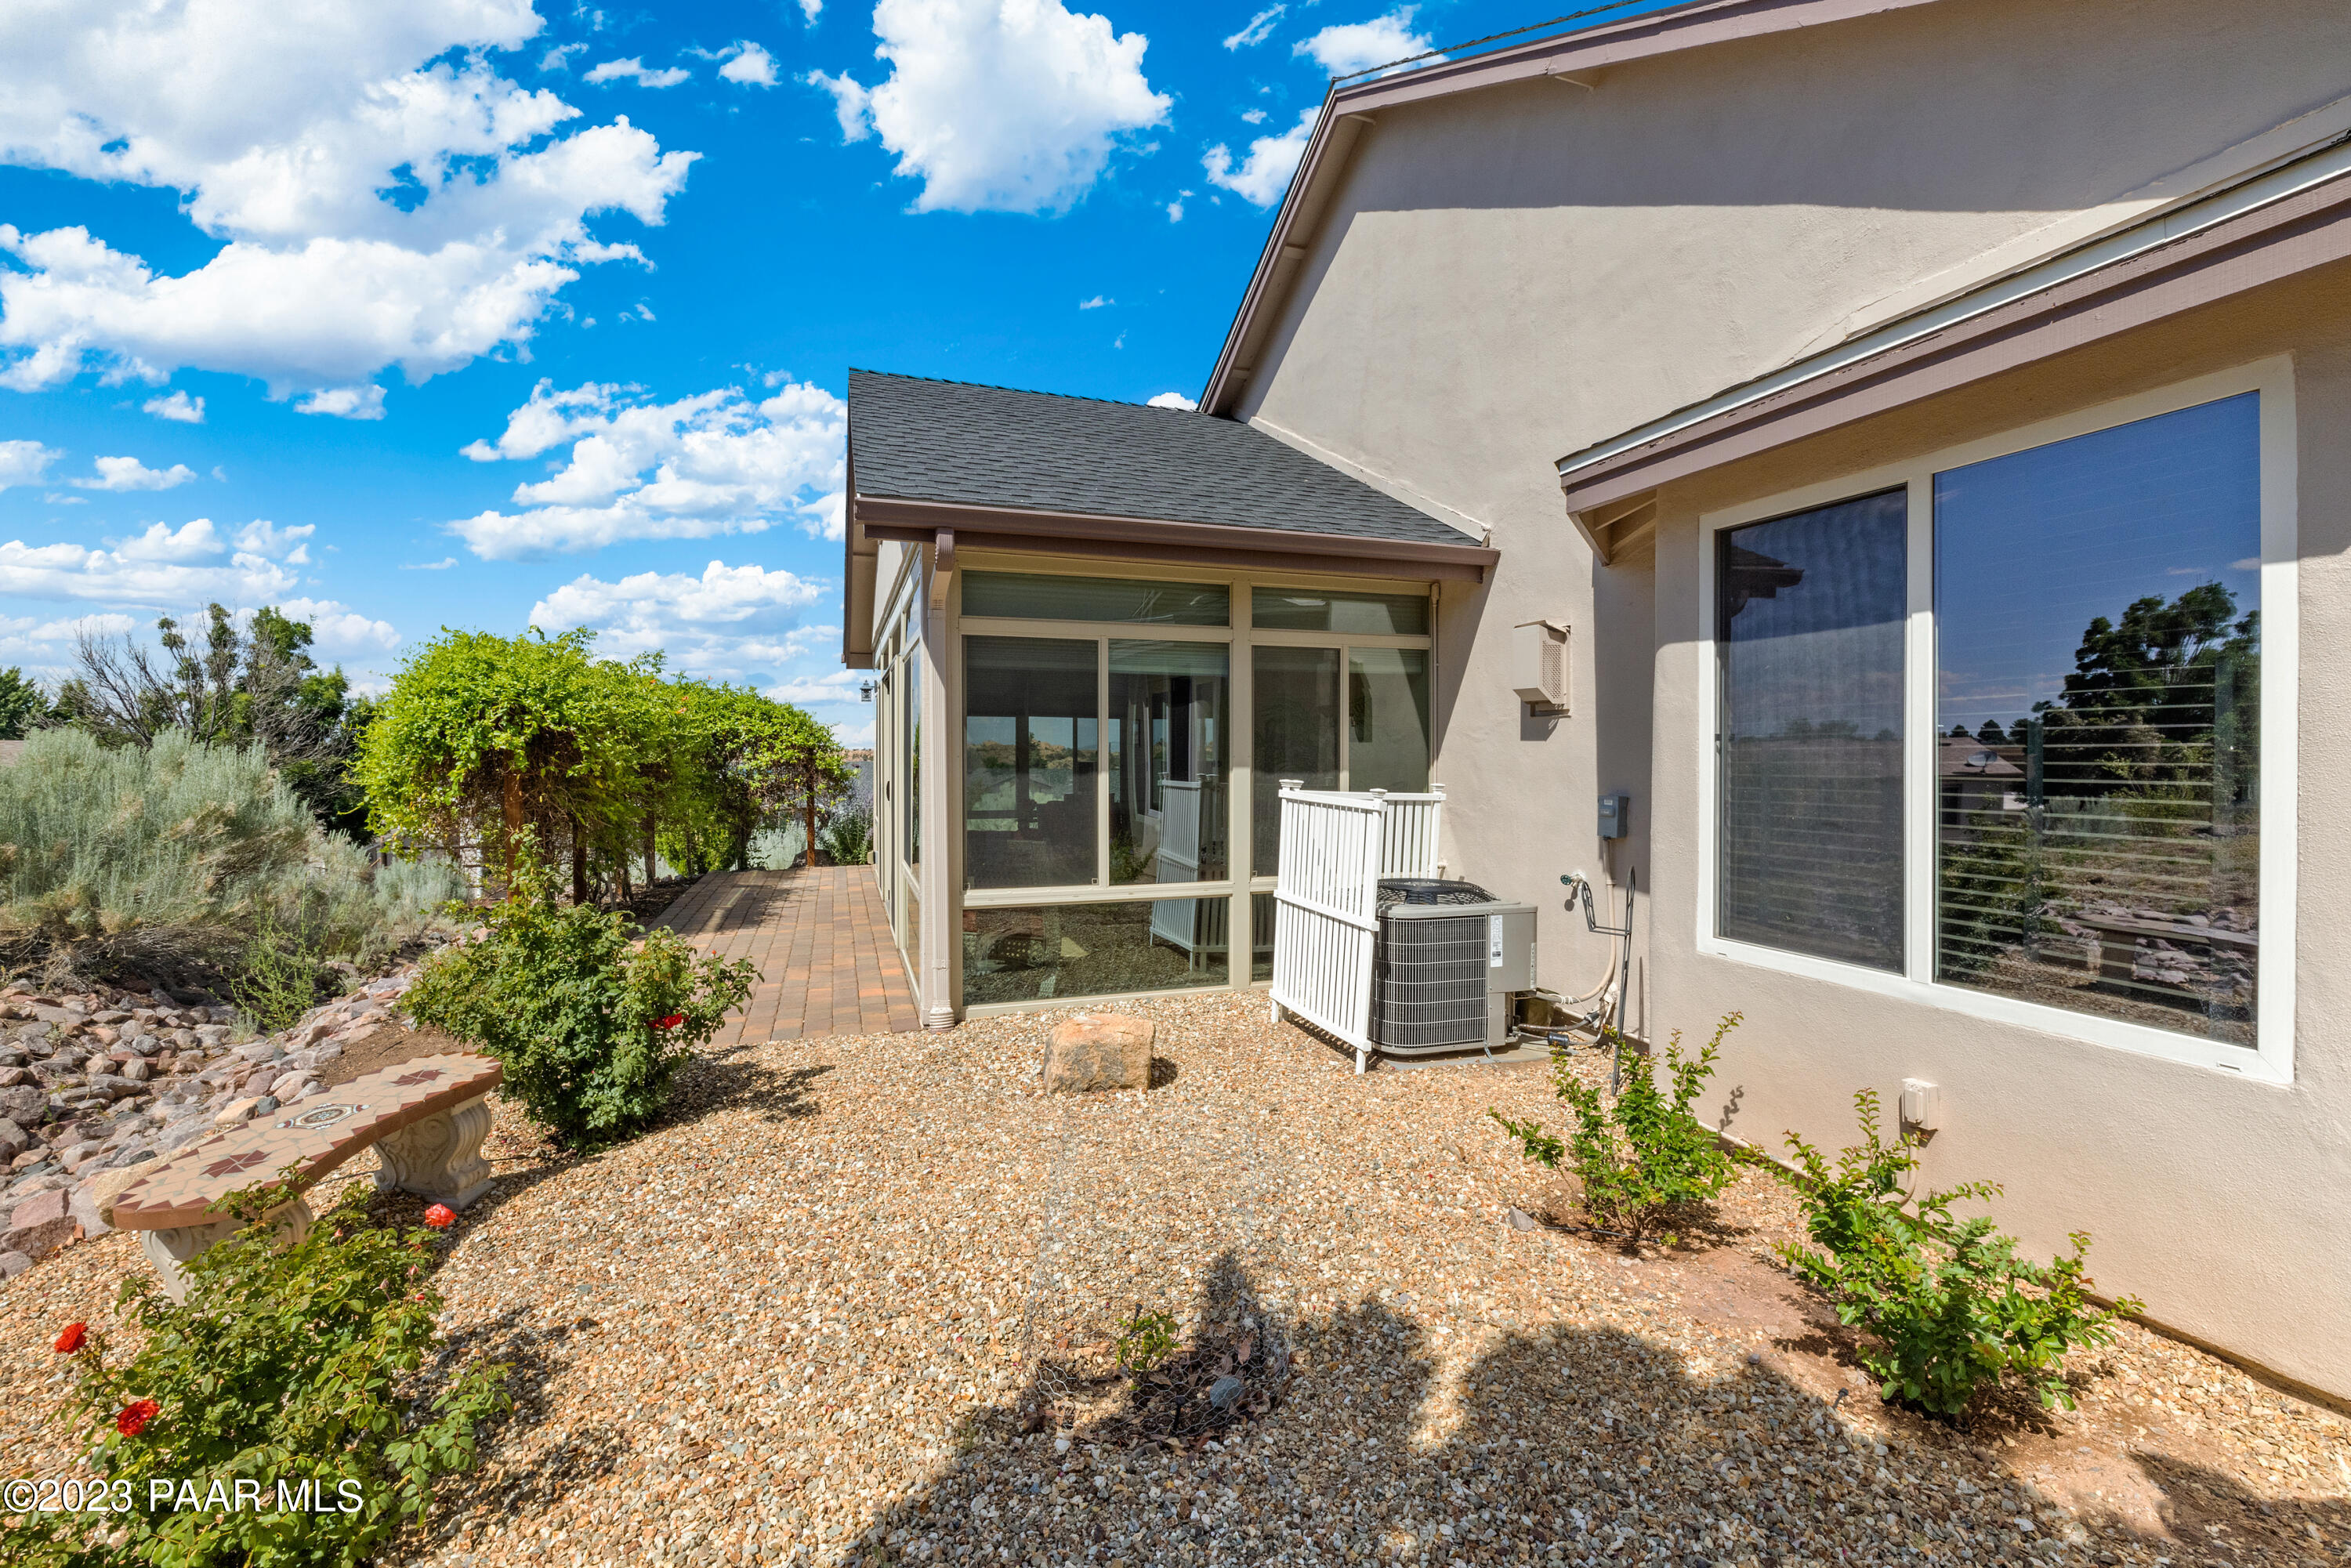
Home’s side yard with a glass-enclosed sunroom, gravel landscaping, and paved walkway.
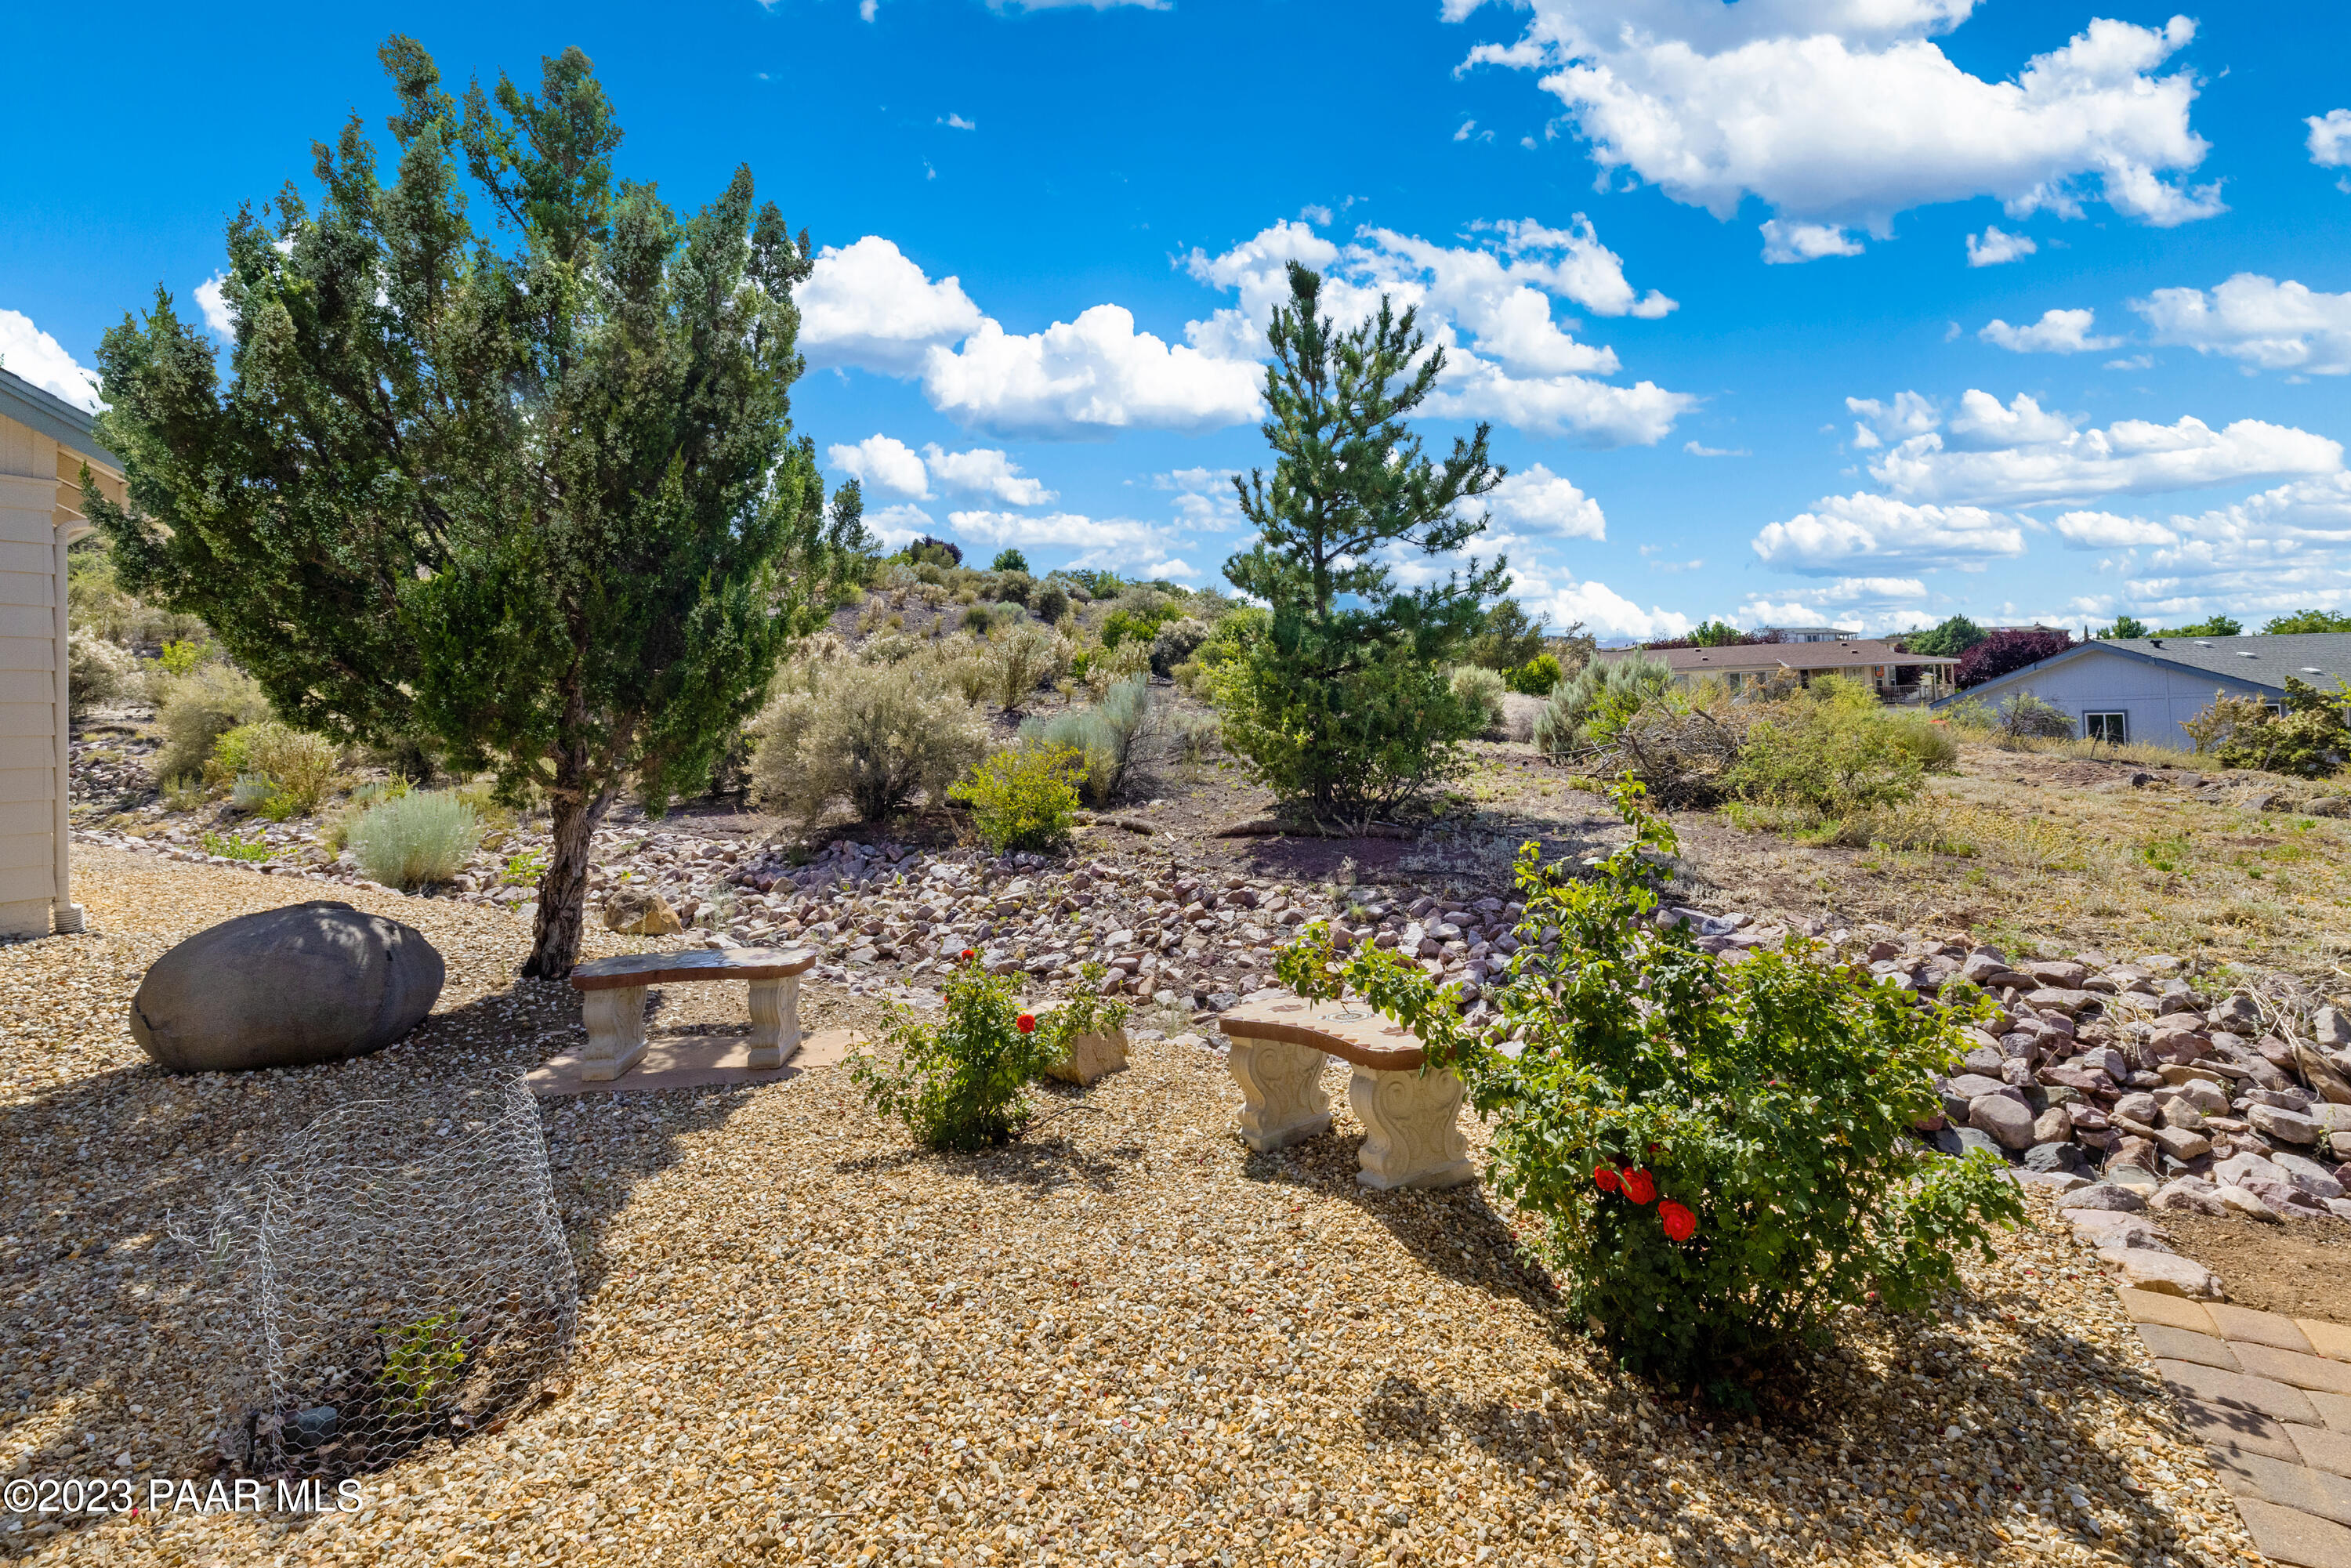
Rocky landscaped backyard with mature trees, flowering roses, and two stone benches.
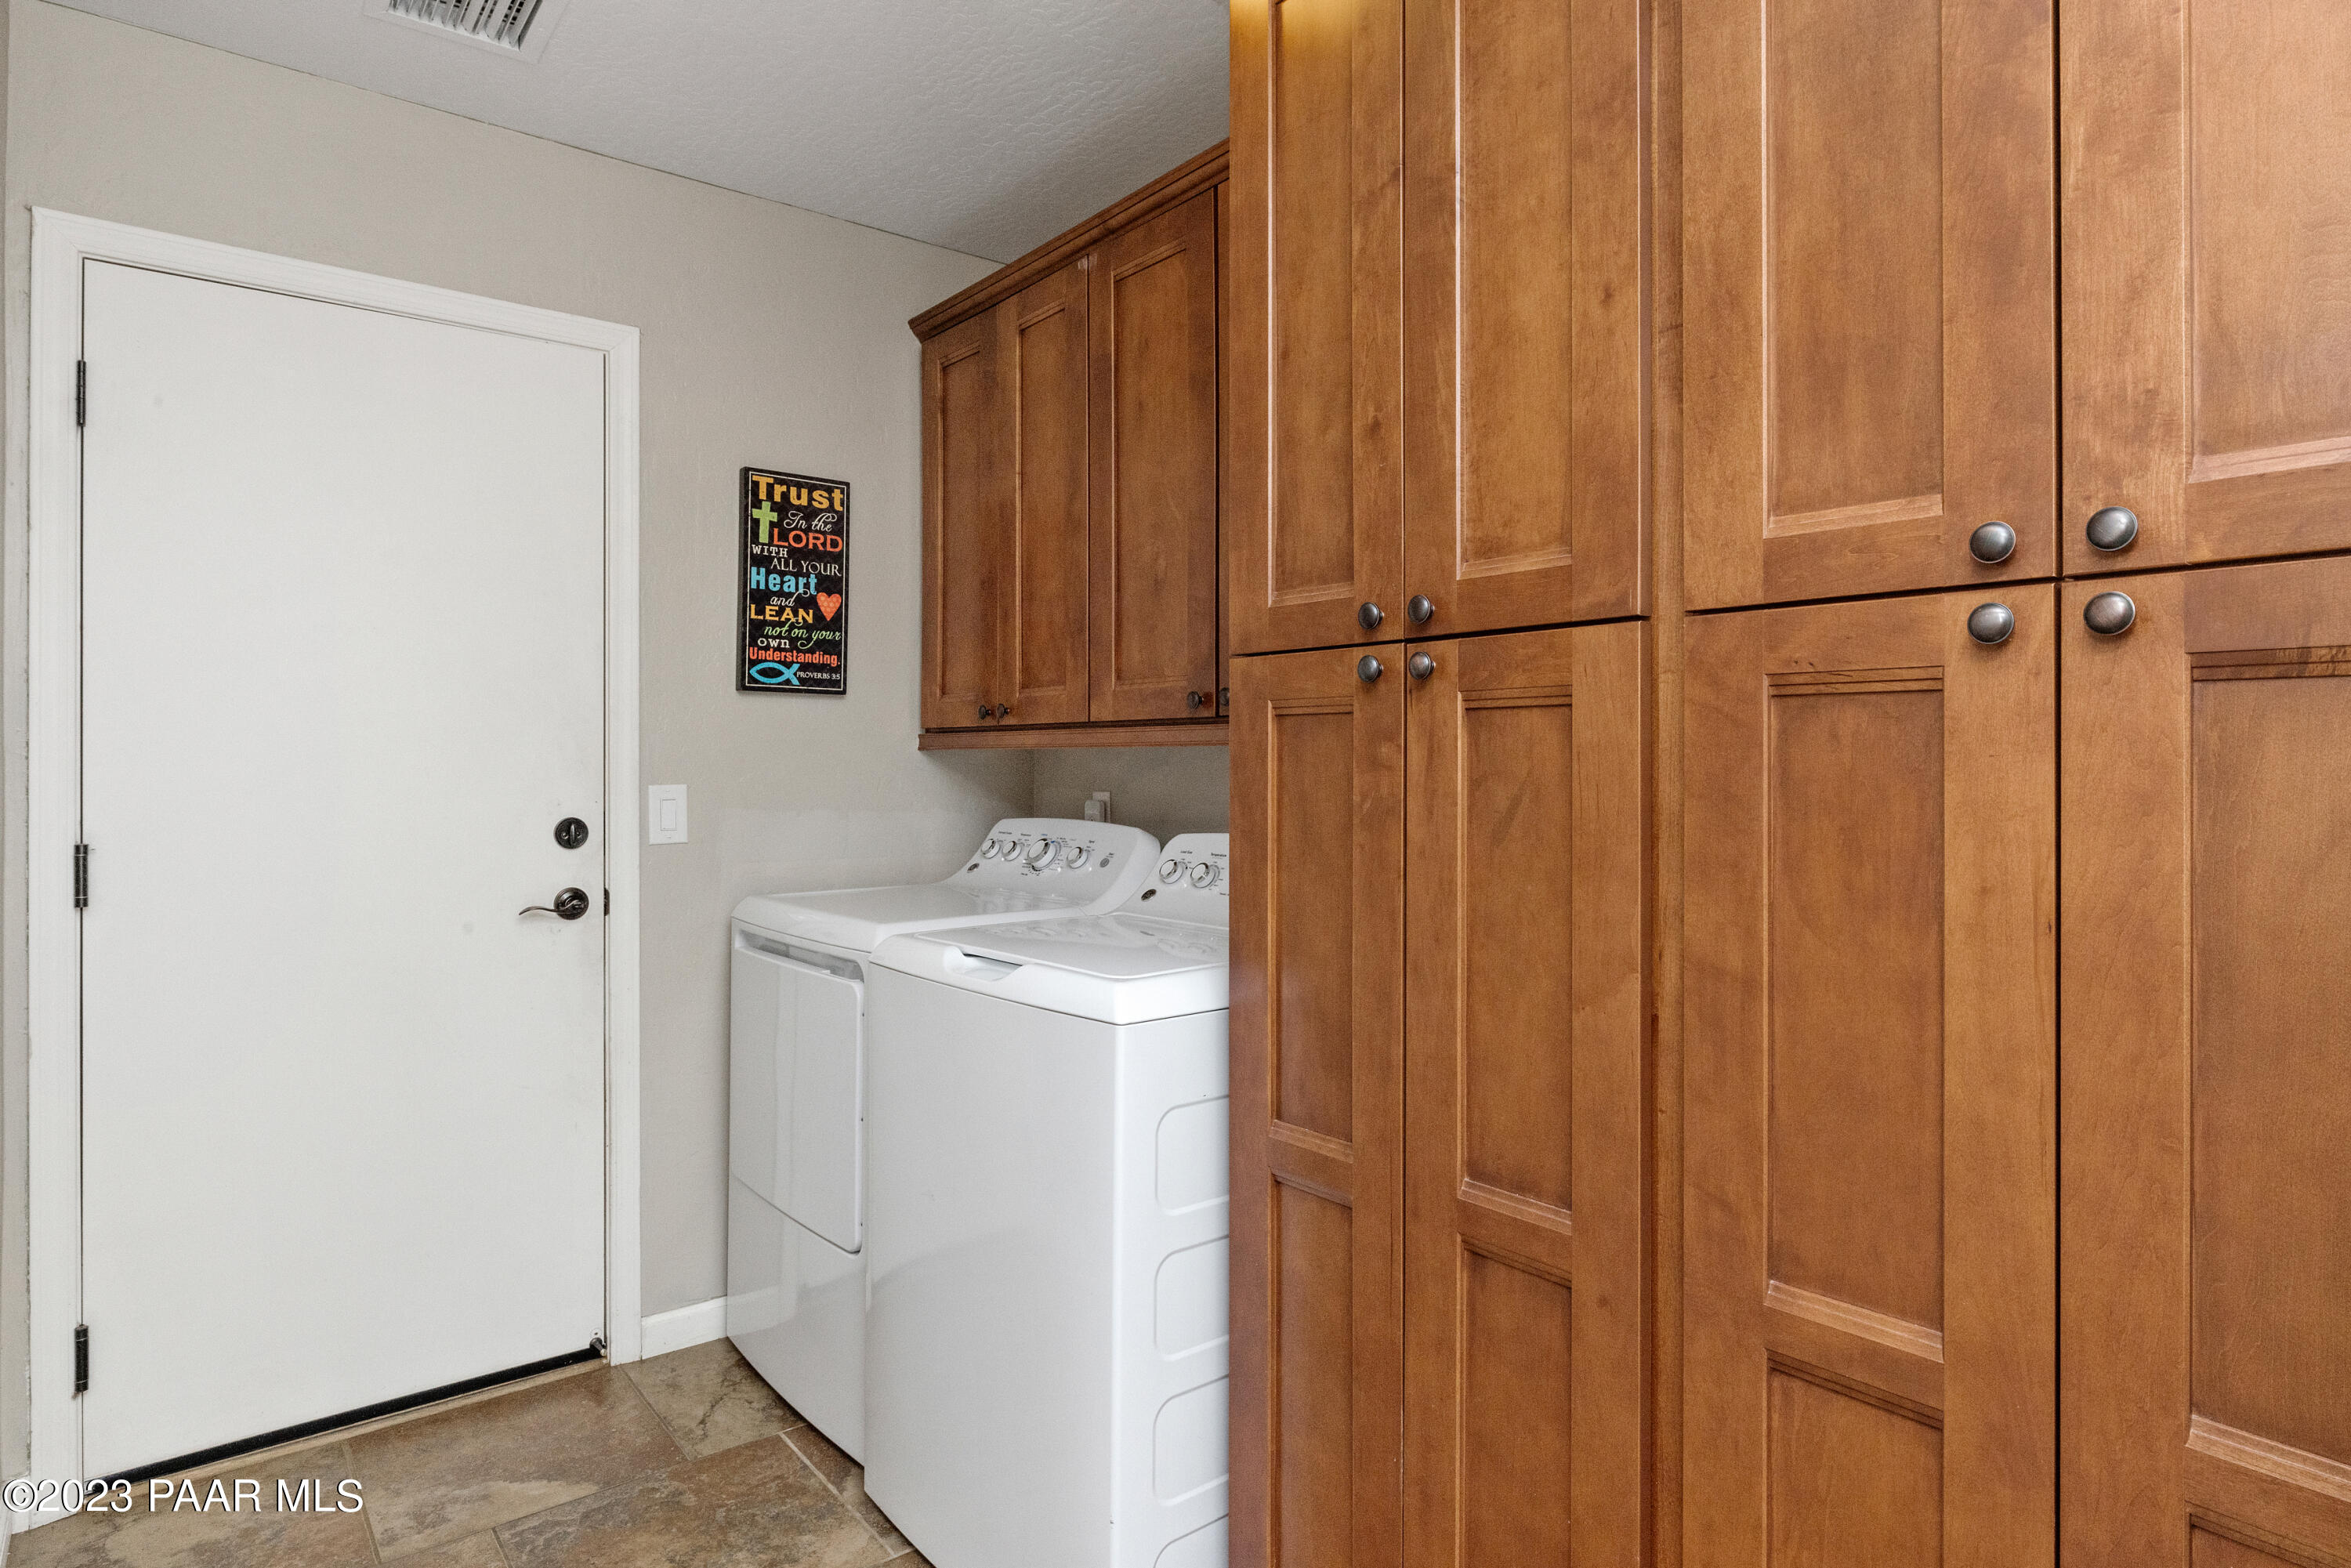
Laundry room with white washer and dryer beside extensive warm wood cabinets.
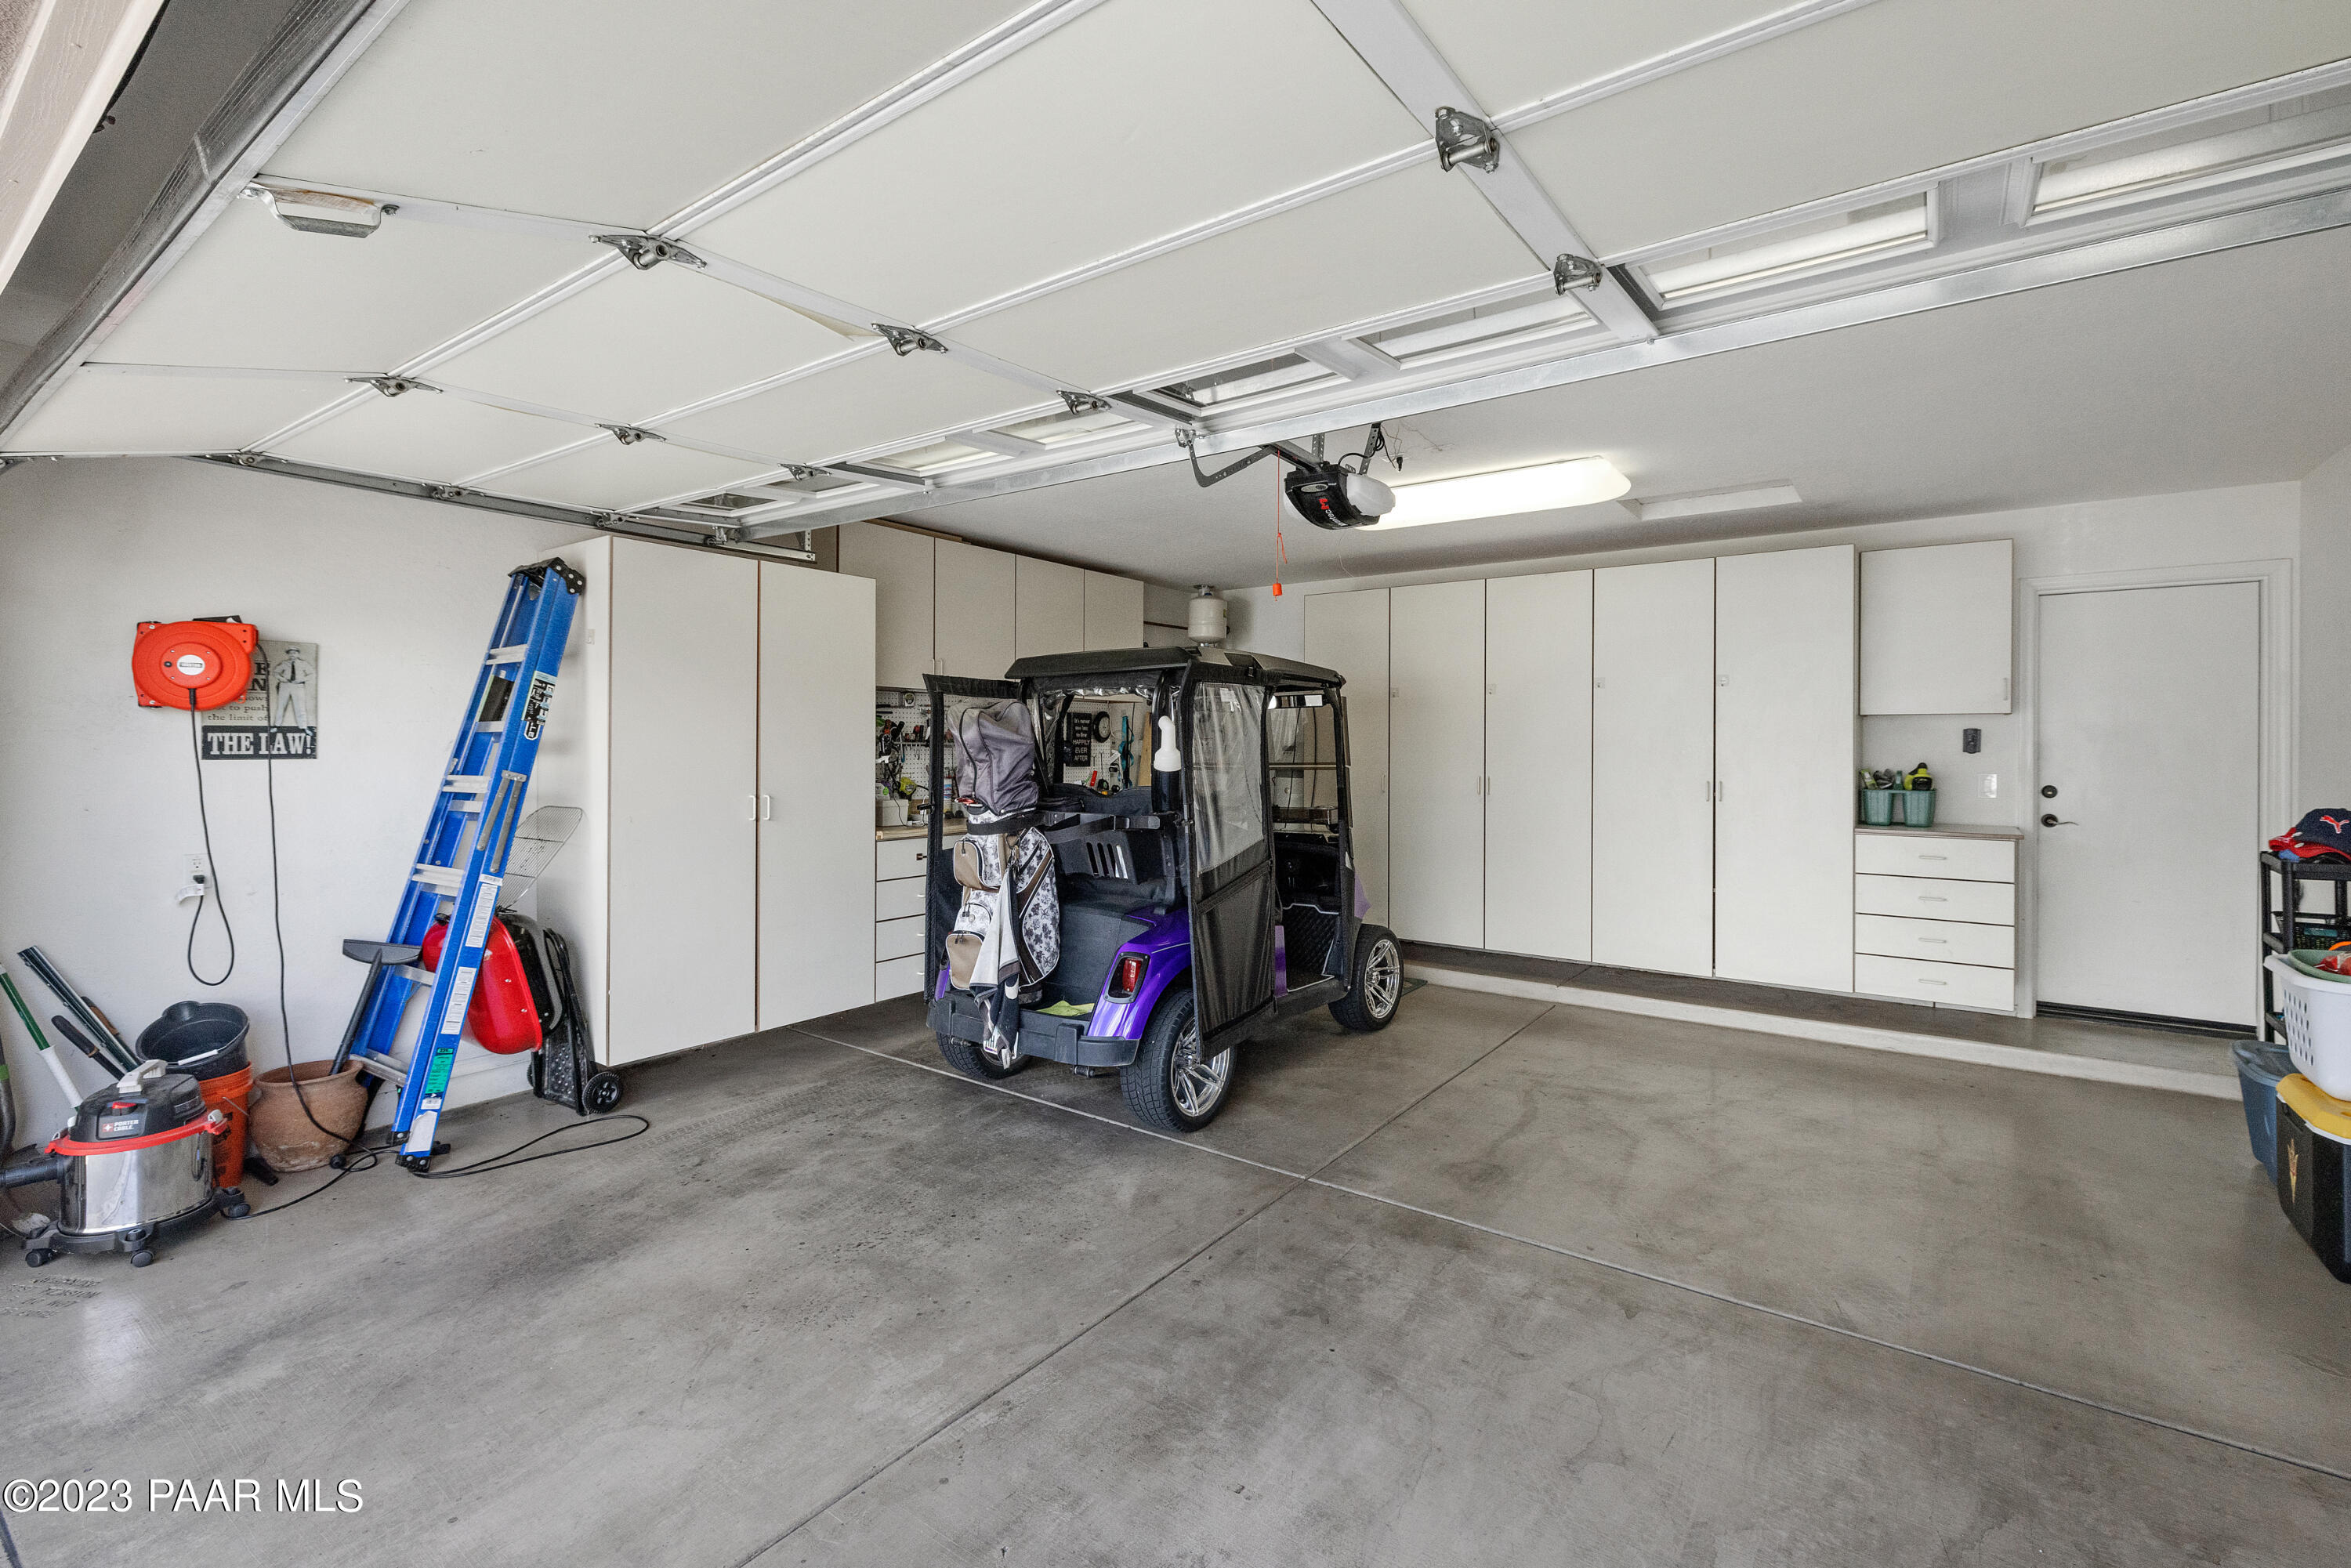
Garage with extensive white cabinets and a purple golf cart beneath the open door.
Golf course with ponds, homes, and distant rocky mountains.
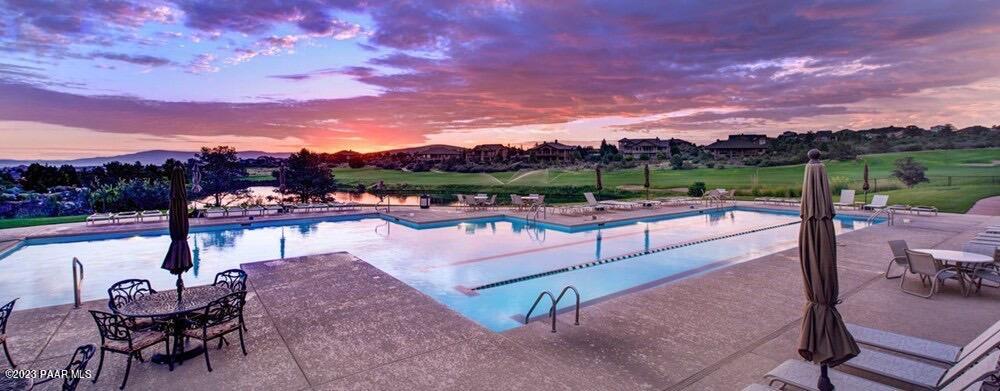
Outdoor swimming pool and patio overlooking manicured green grounds at sunset.
Outdoor tennis court with four players in a doubles match, enclosed by tall fencing.
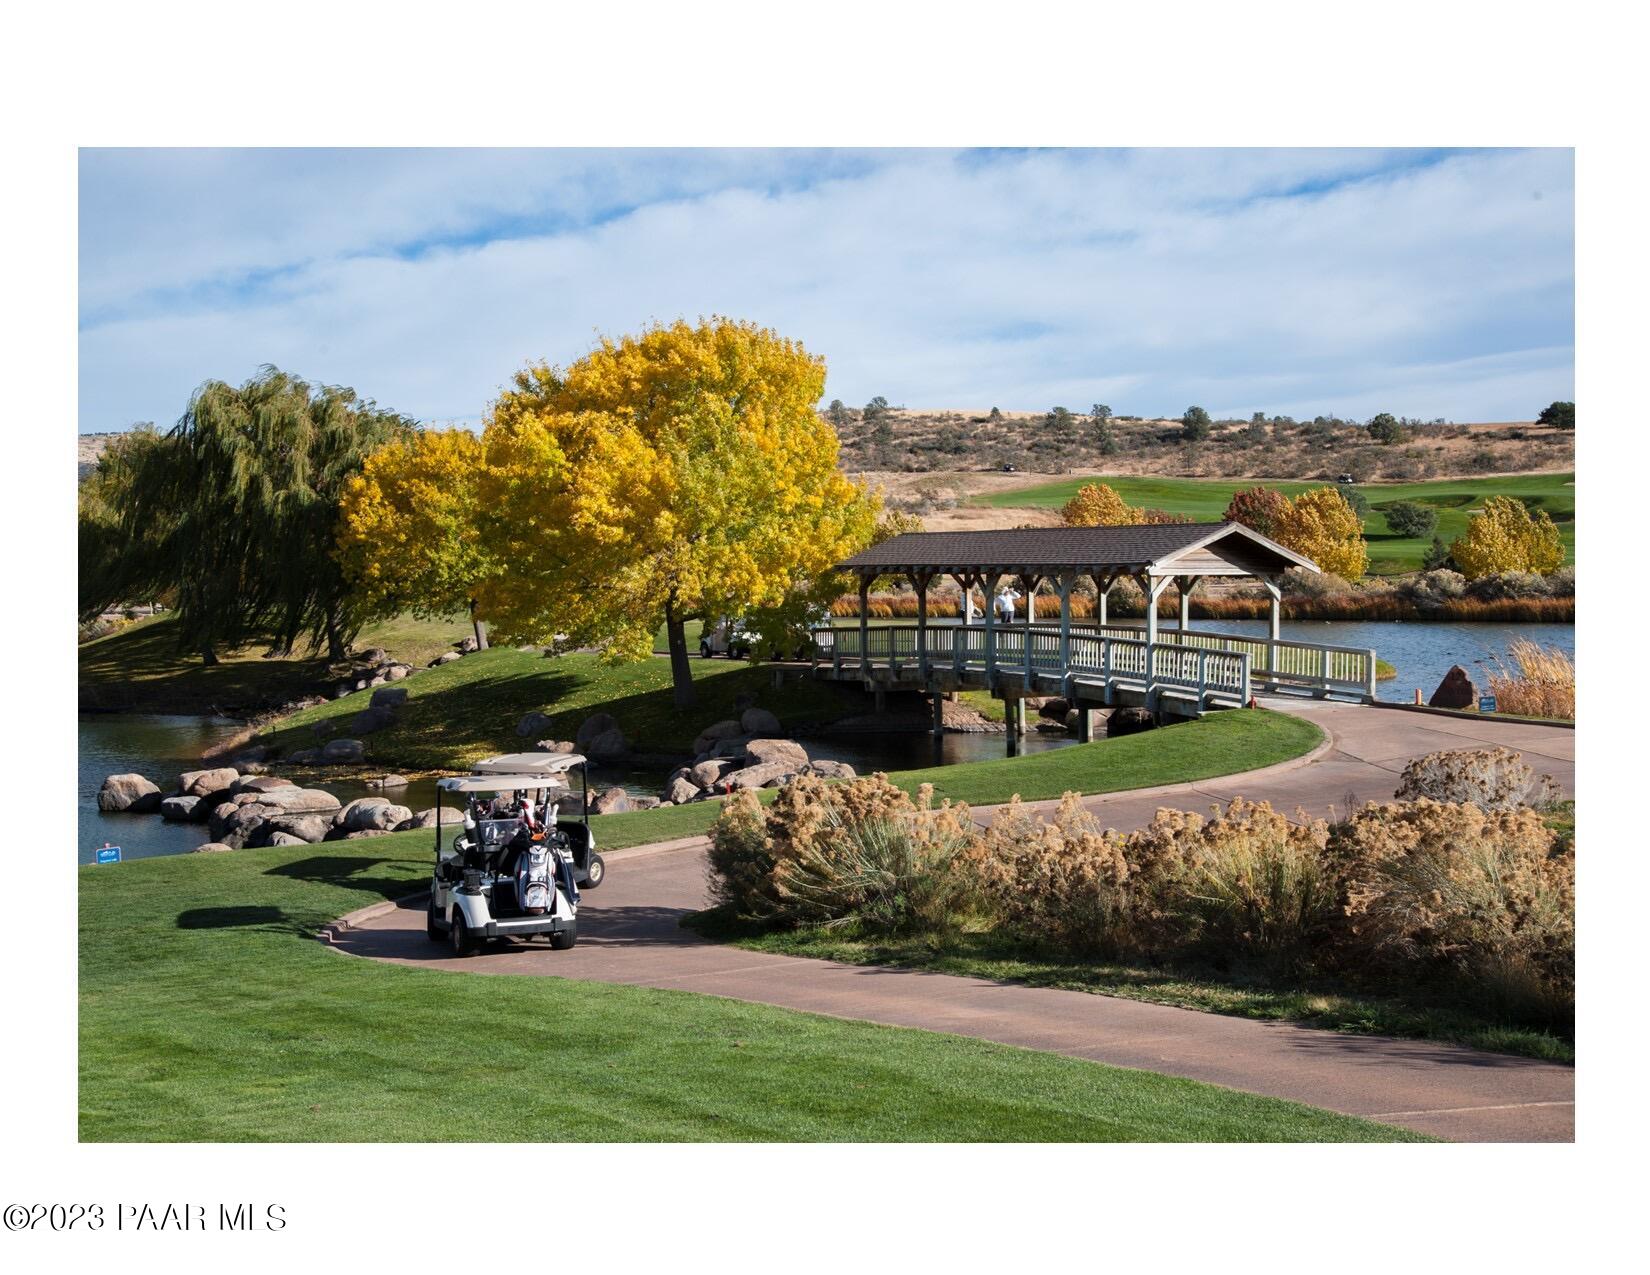
Golf course pond with a covered footbridge and golf cart amid autumn foliage.
Golf course green beside a pond and covered bridge, with autumn trees and rolling hills.
Golf course and pond with rugged mountains in the distance.
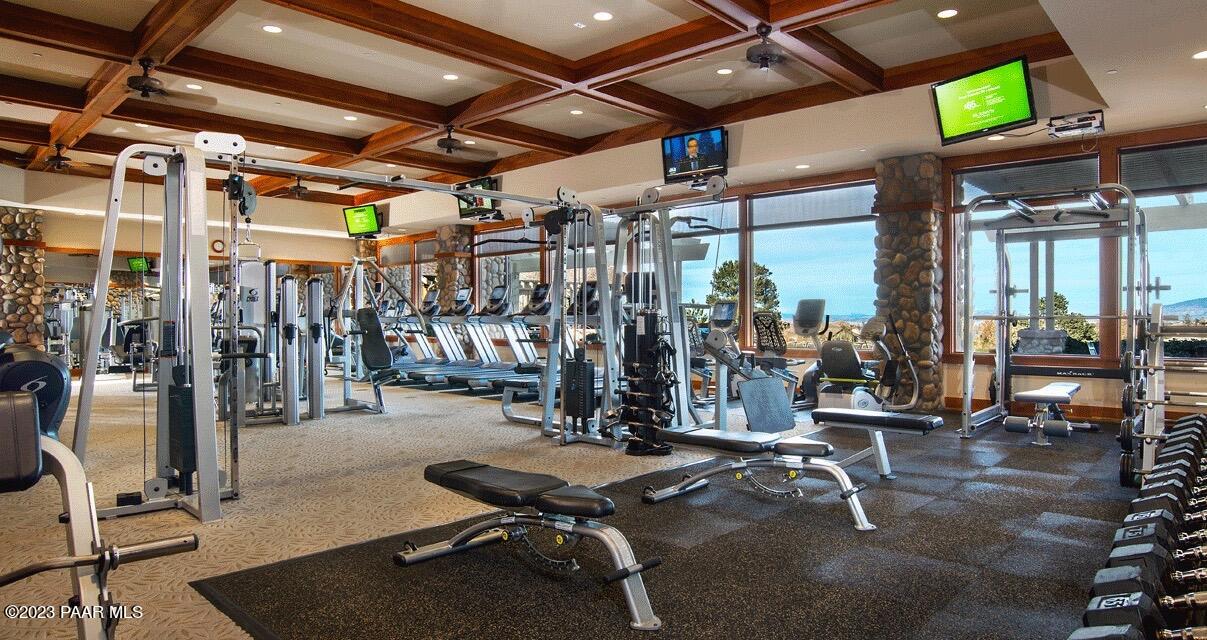
Fitness room with extensive weight equipment, treadmills, and large windows beneath exposed wood ceiling beams.
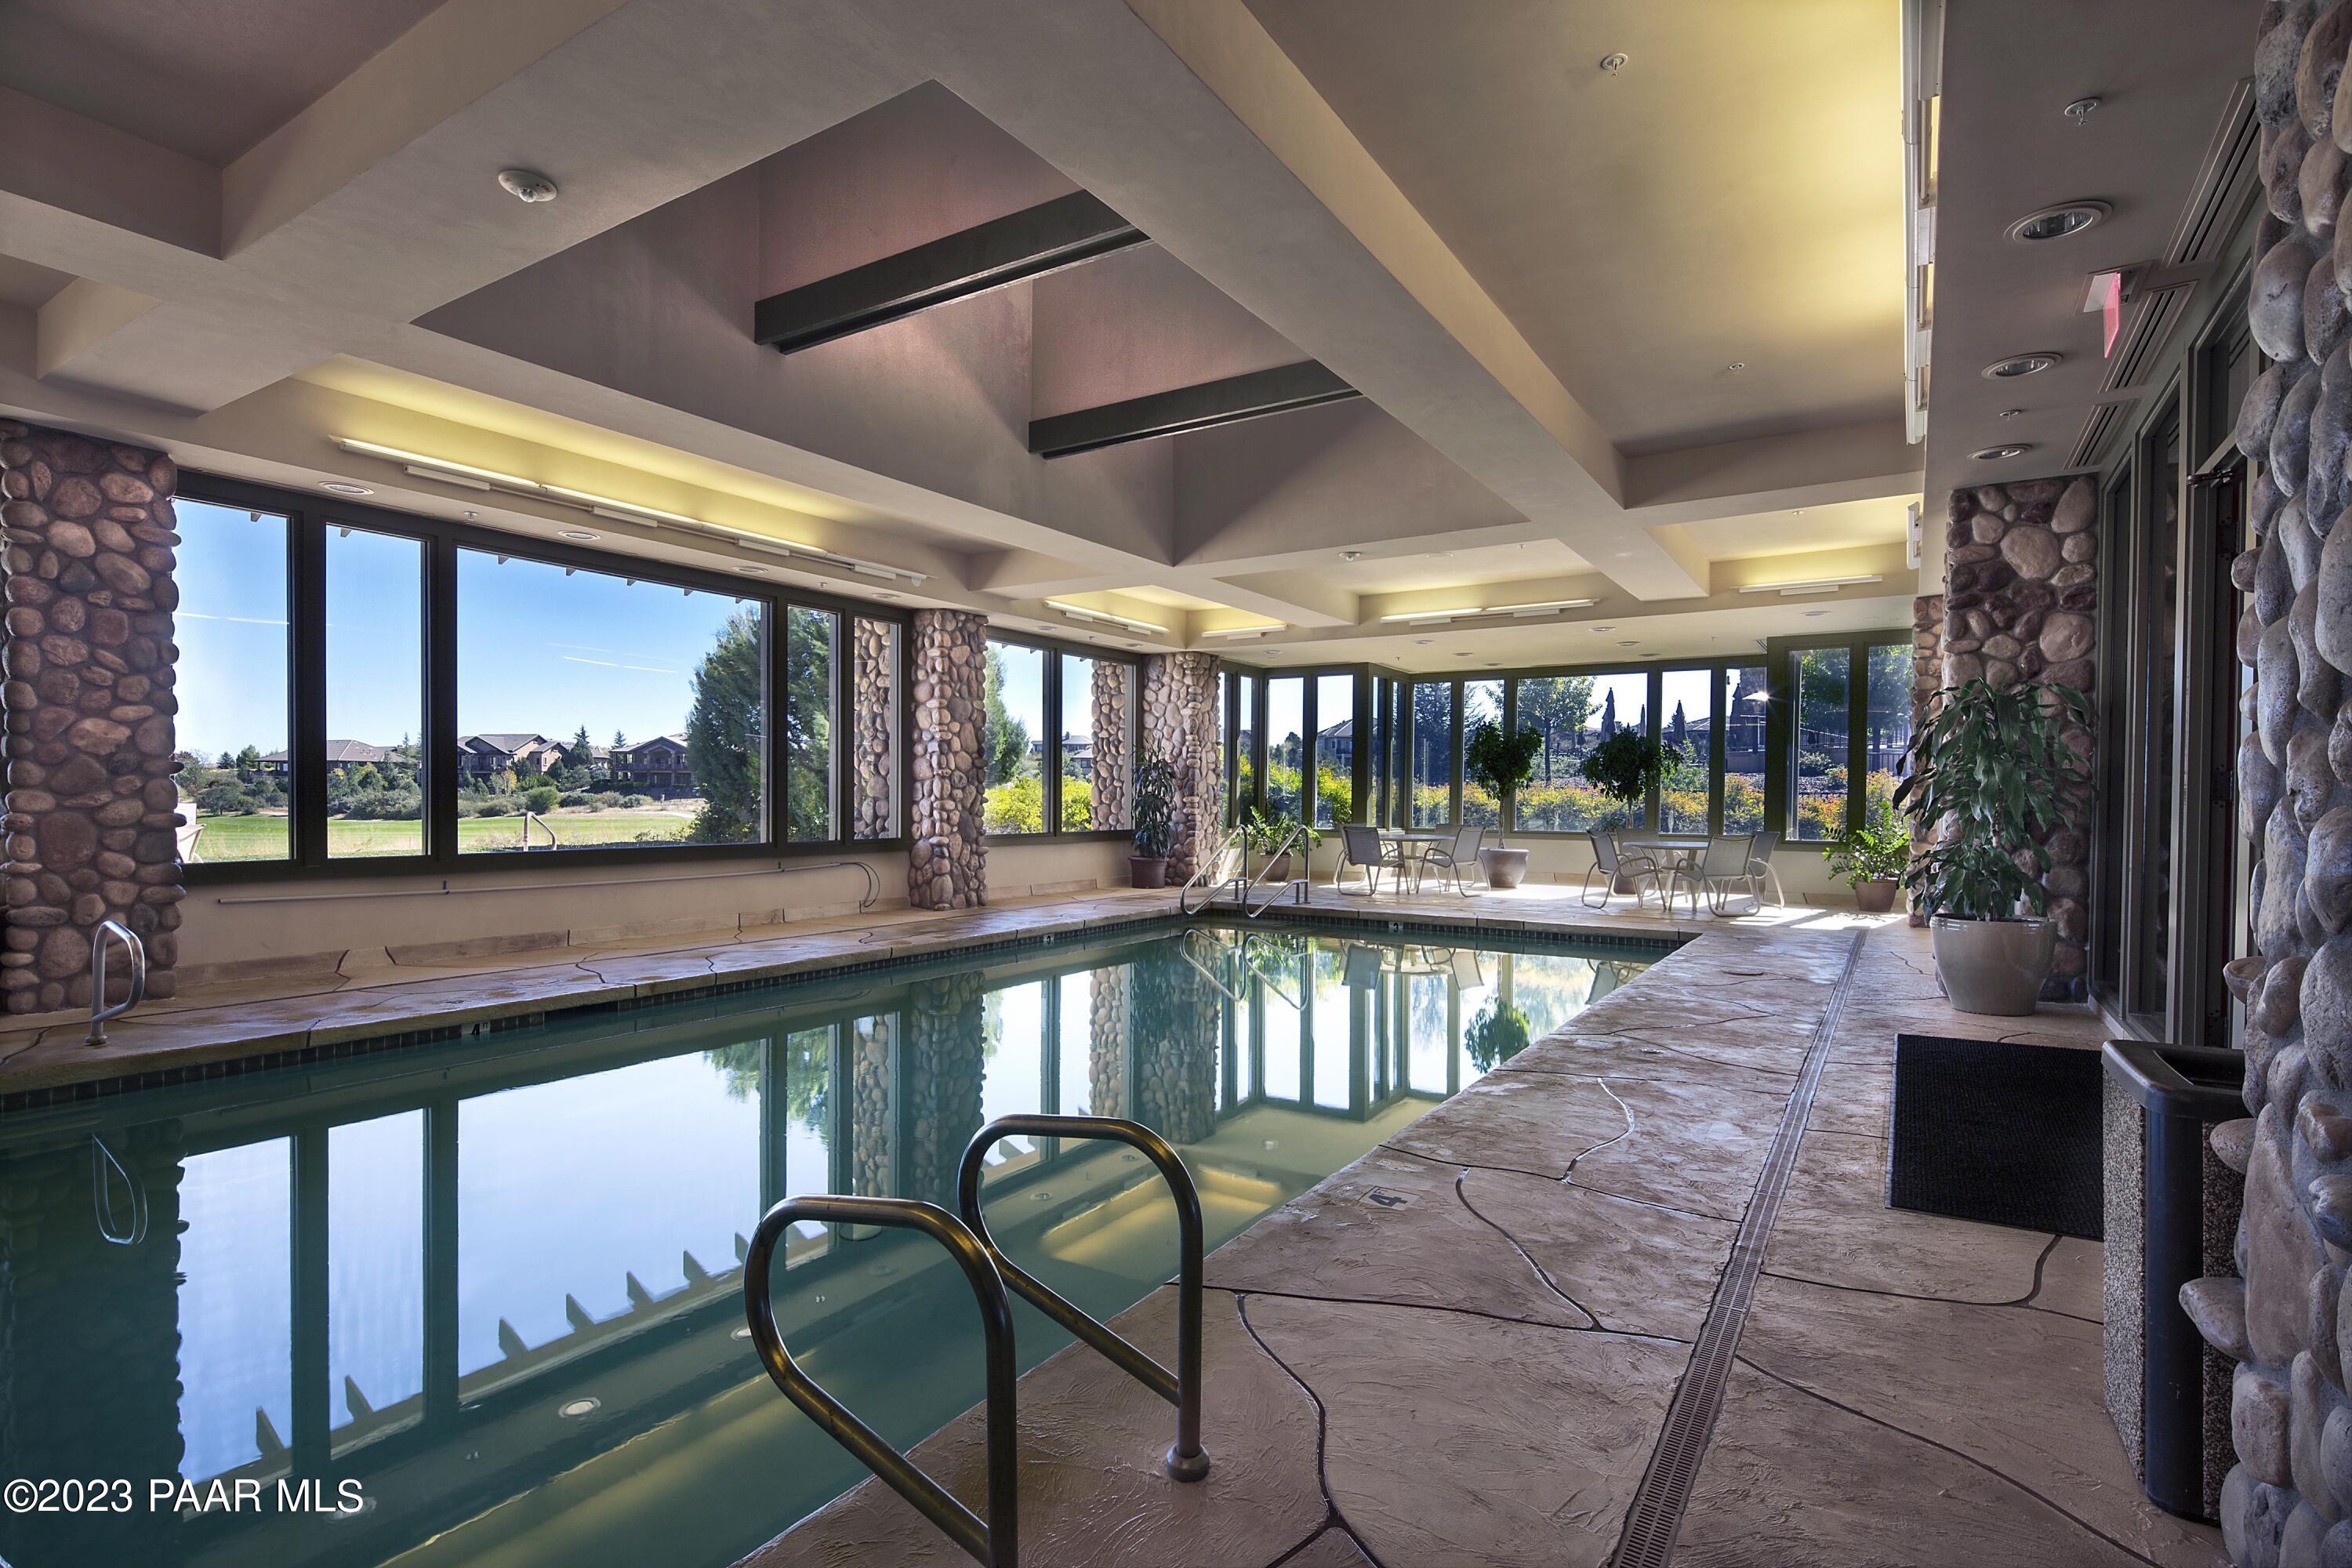
Indoor swimming pool with stone columns, large windows, and poolside seating.
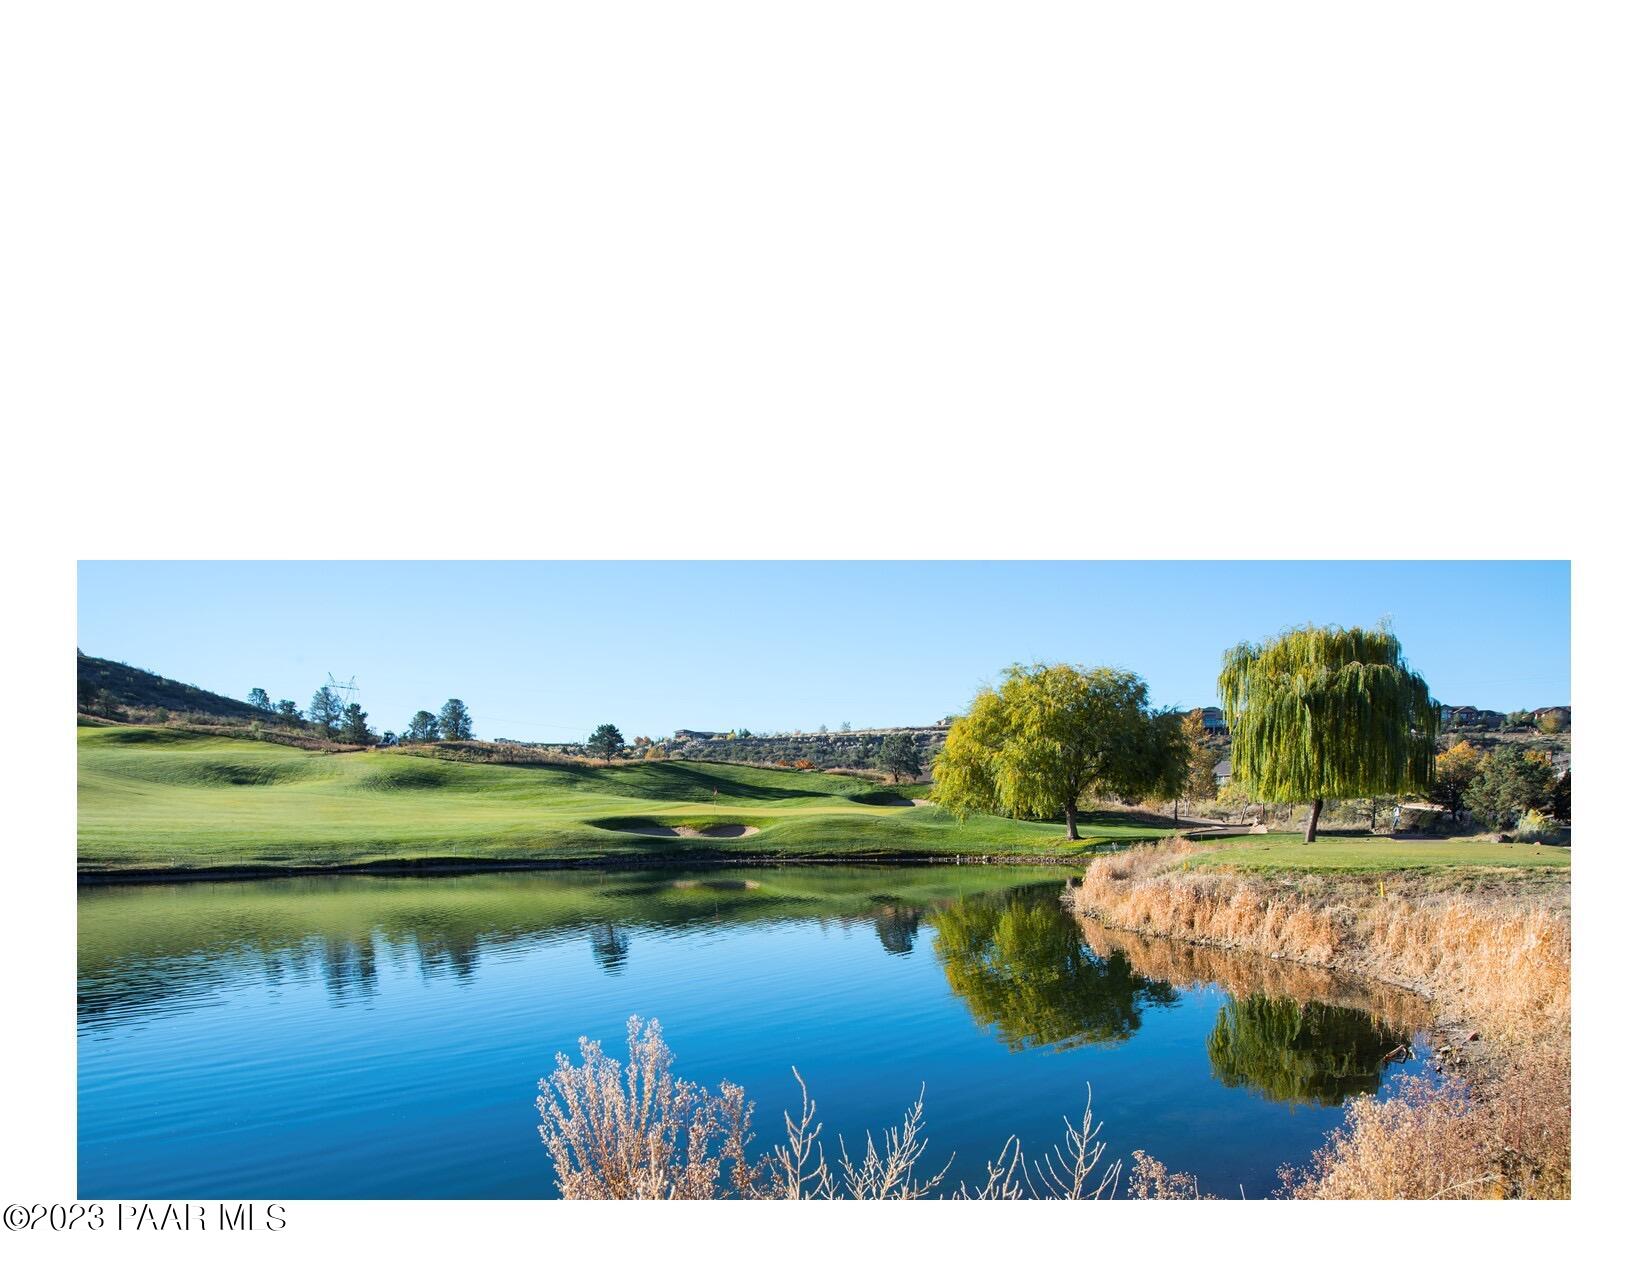
Golf course and pond with willow trees reflected in the water.
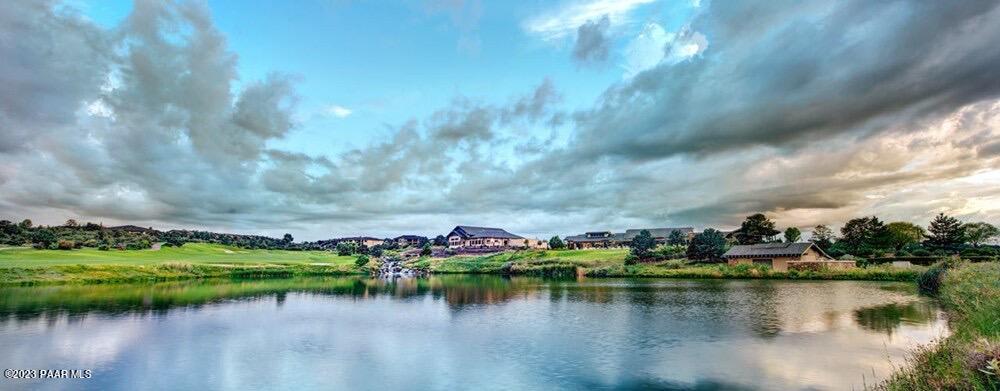
Pond reflecting homes and green landscaping beneath a dramatic cloud-filled sky.
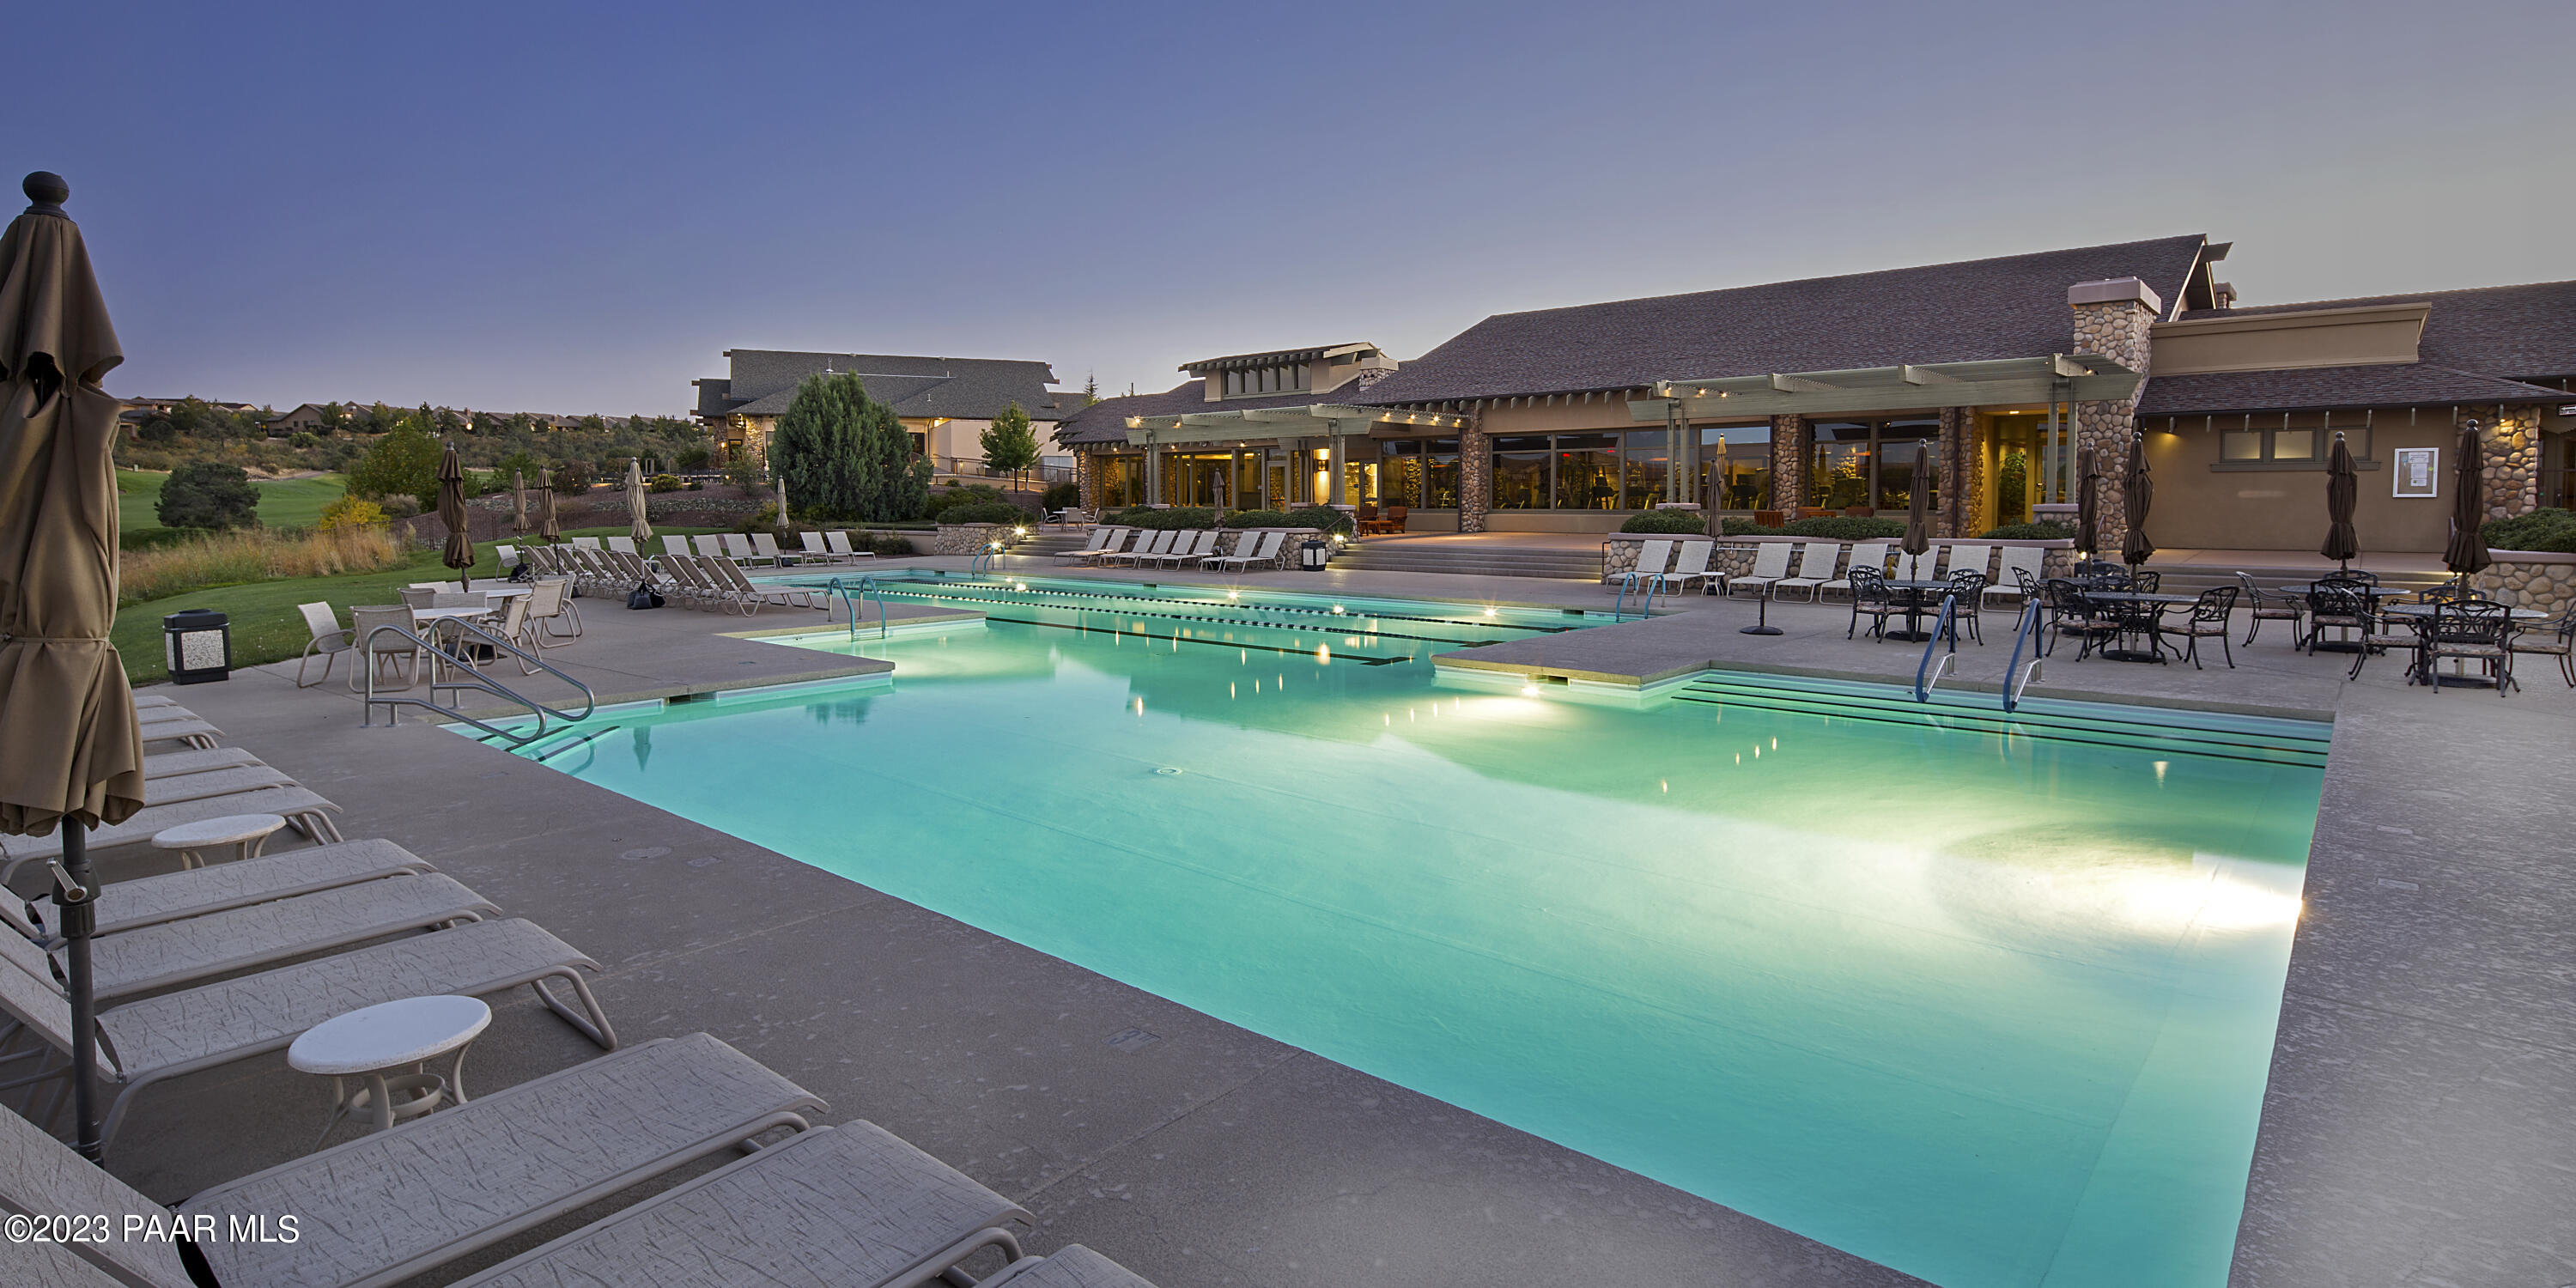
Outdoor swimming pool beside a stone clubhouse, with lounge chairs and patio seating at dusk.
Golf course pond and covered footbridge with a Club at Prescott Lakes flag.
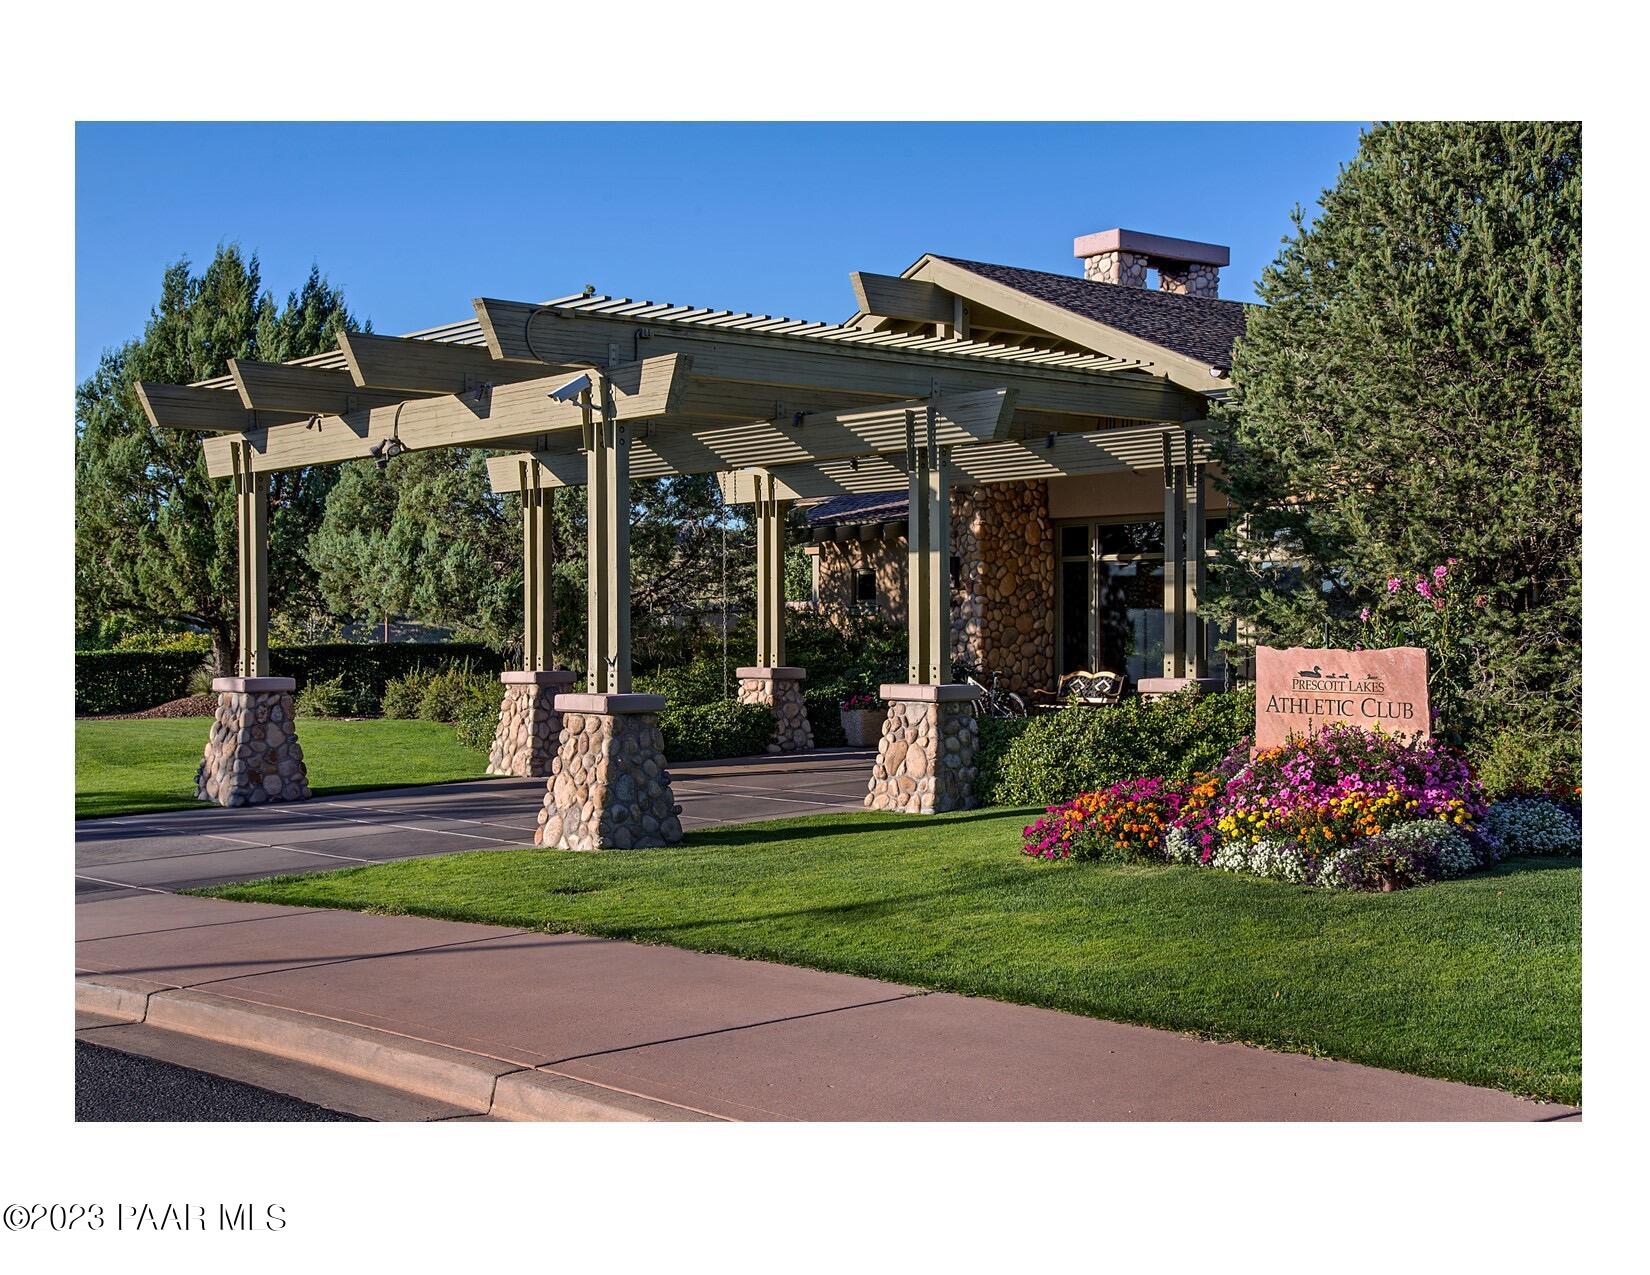
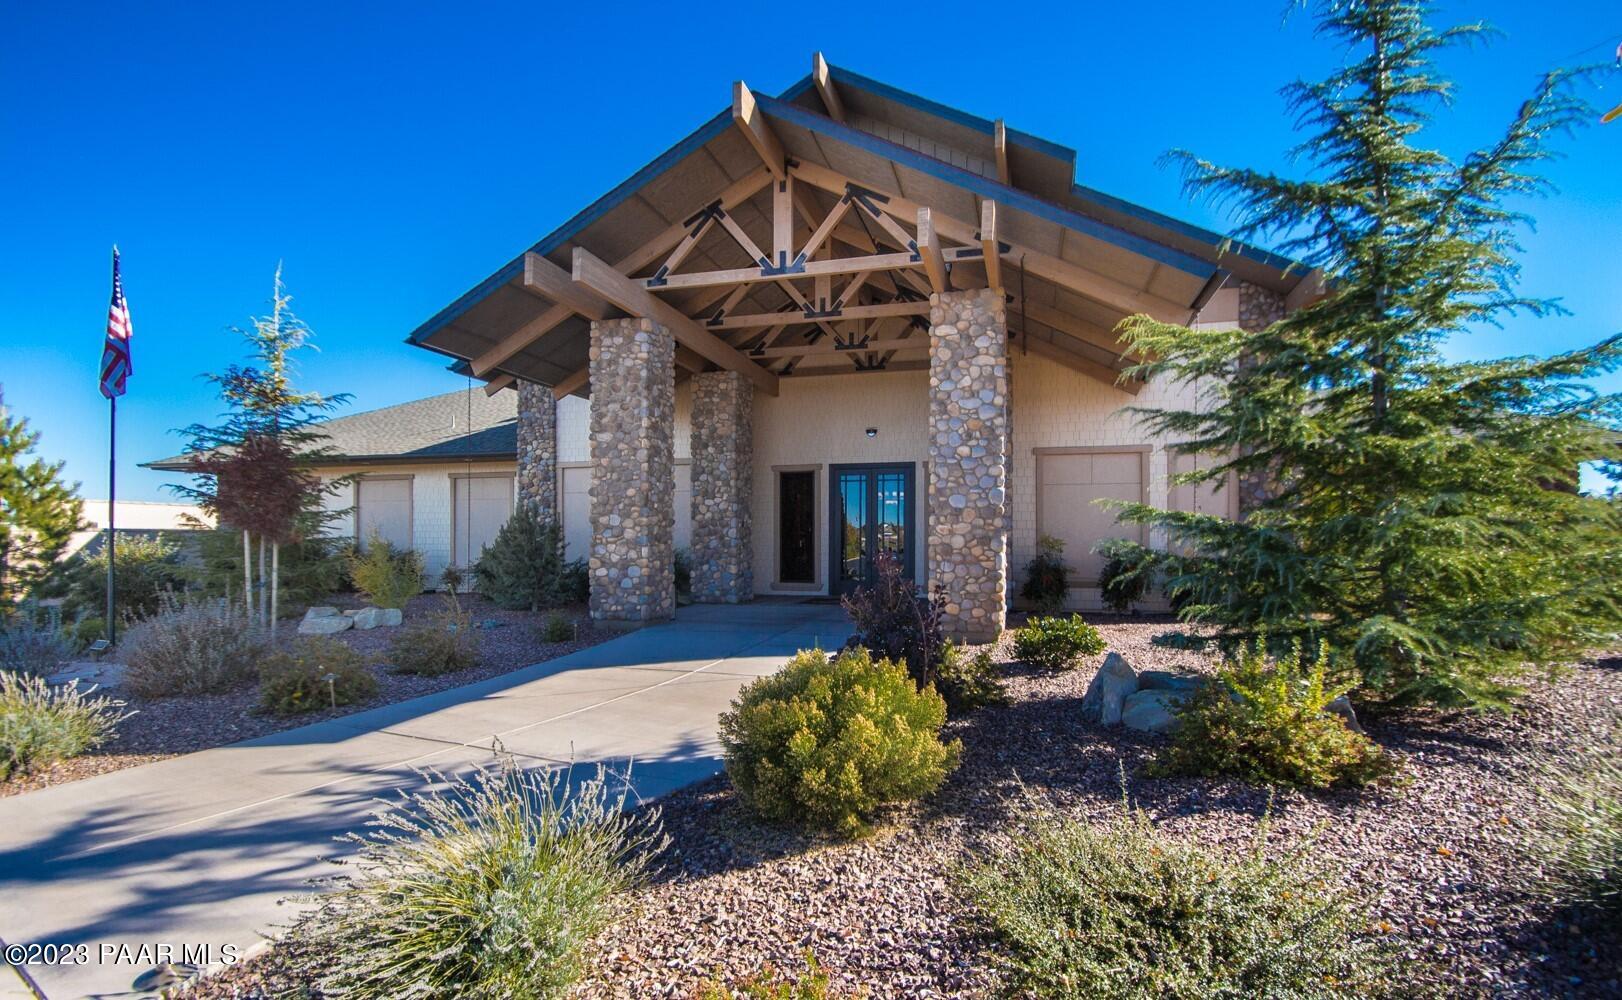
Prescott Lakes Athletic Club entrance with stone pillars, a timber pergola, and colorful flower beds.
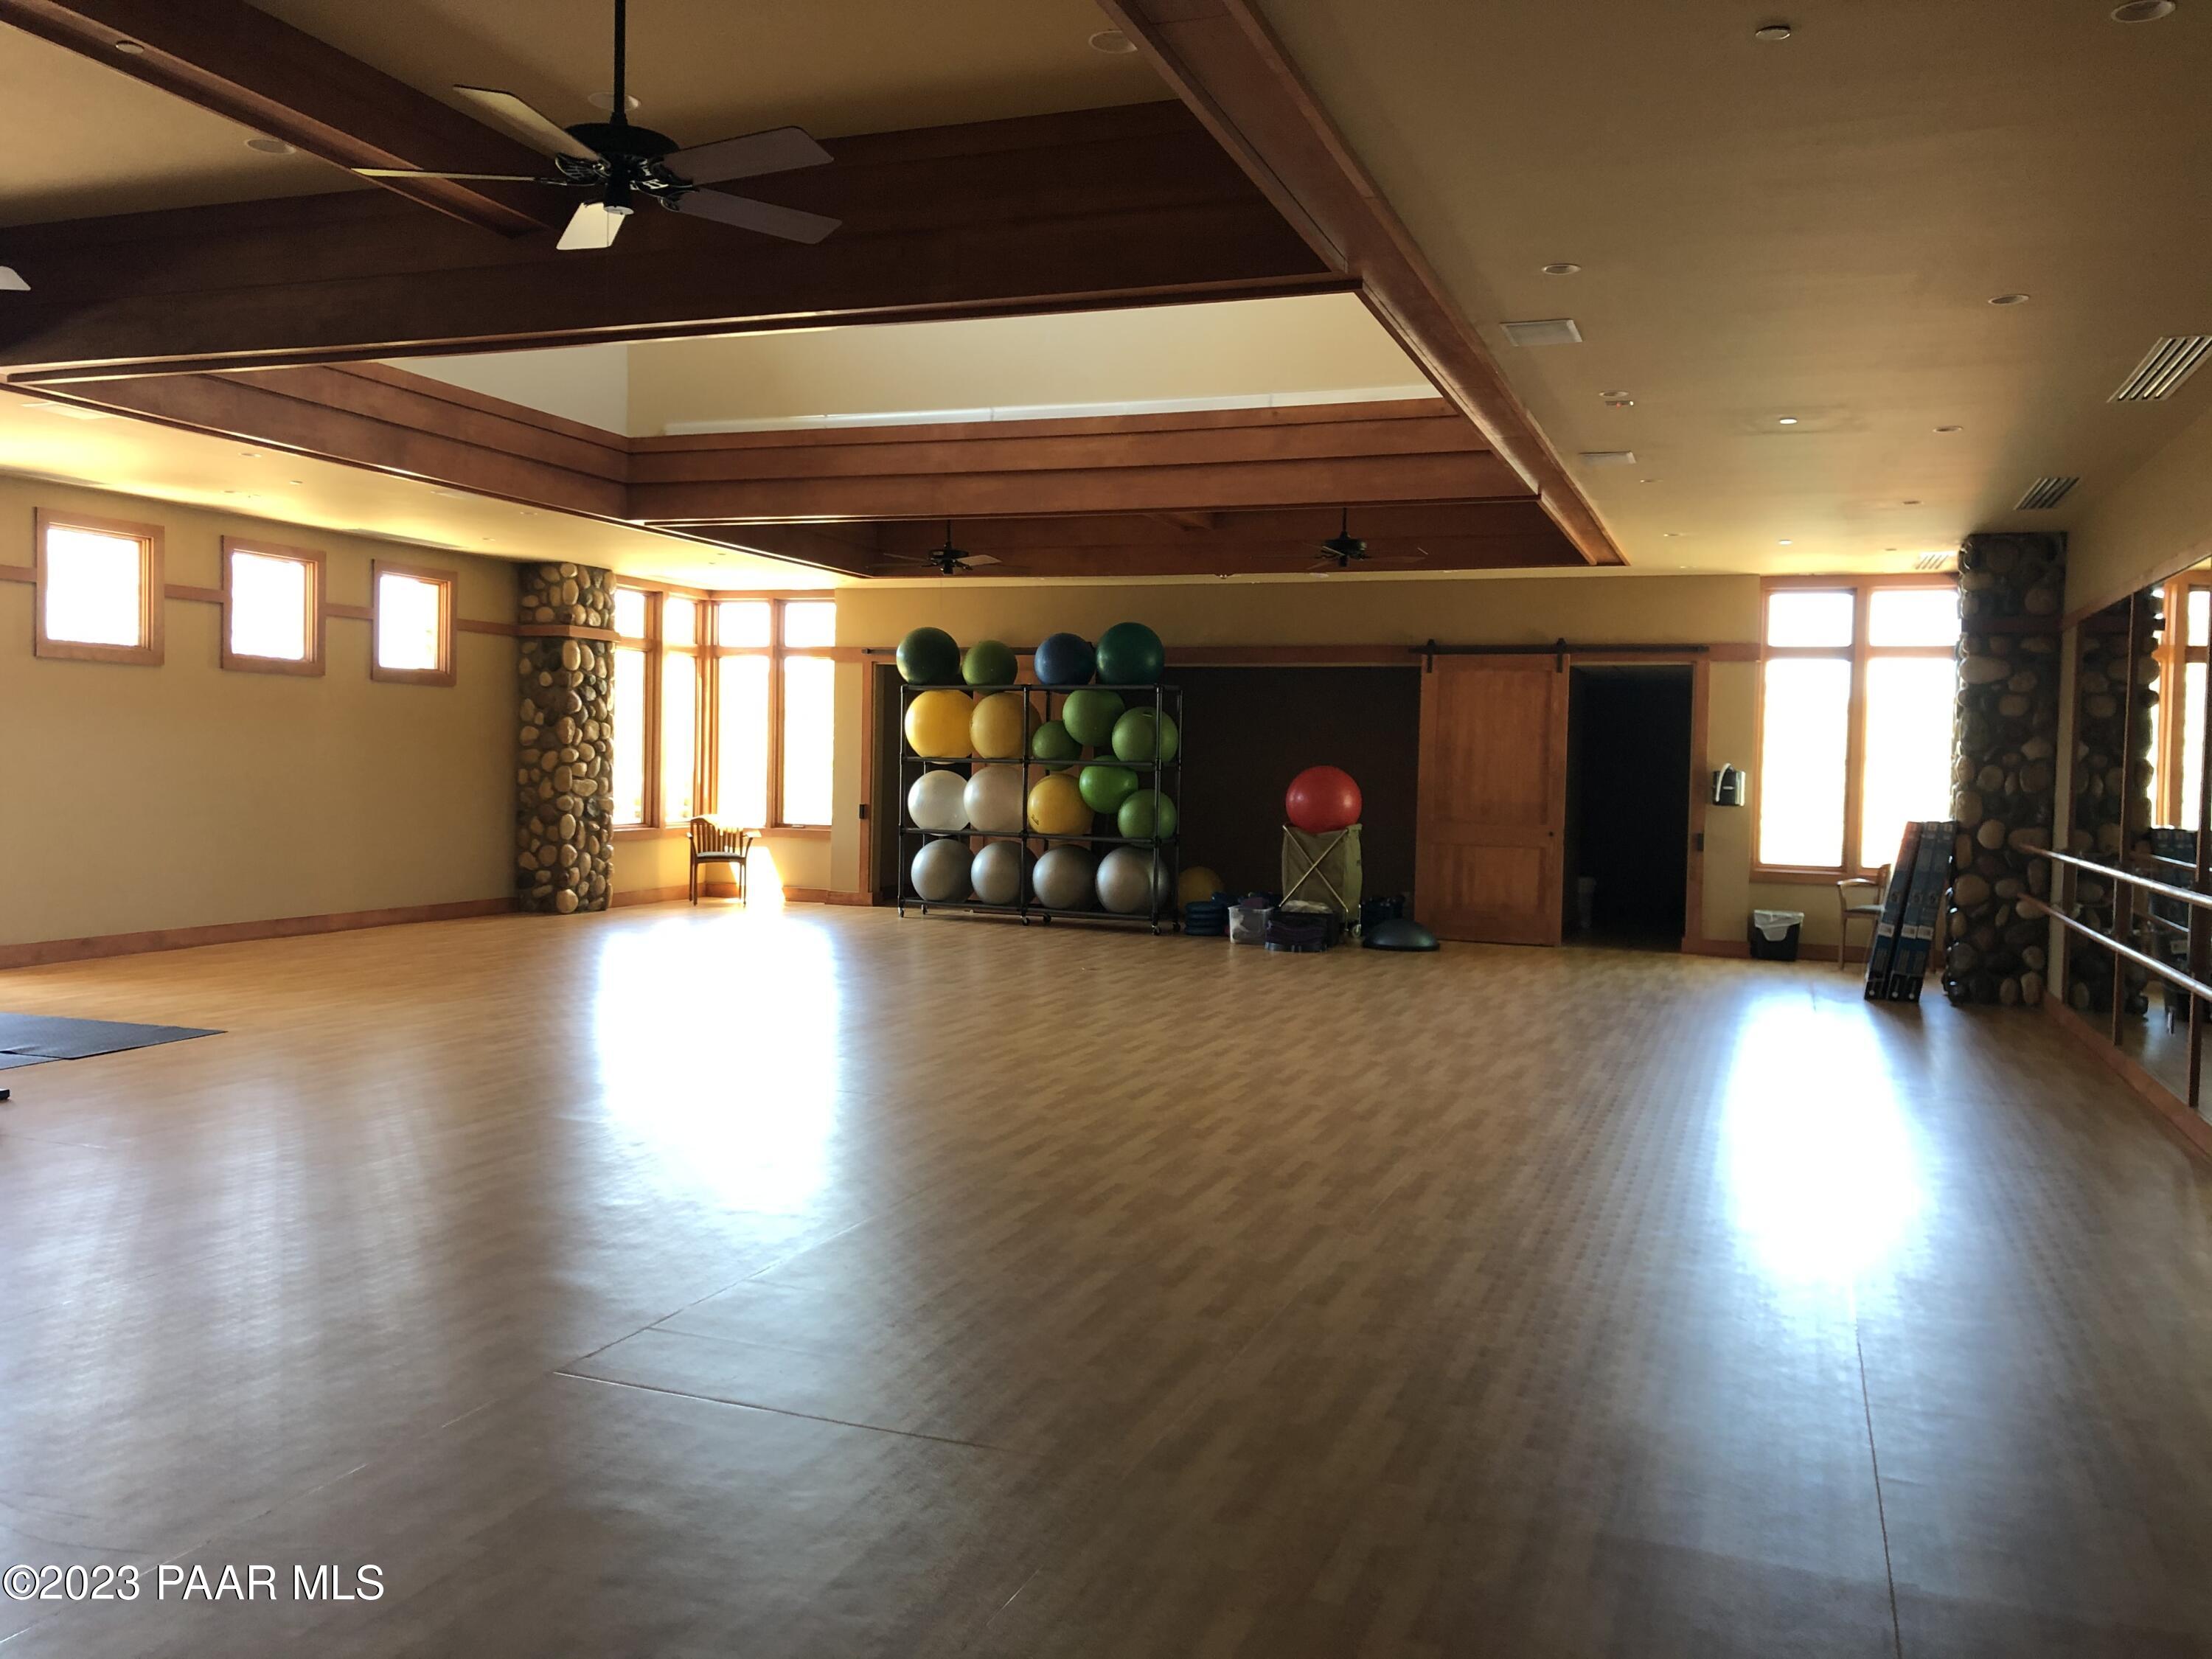
Fitness room with exercise ball rack, wood-beamed ceiling, stone columns, and mirrored barre wall.
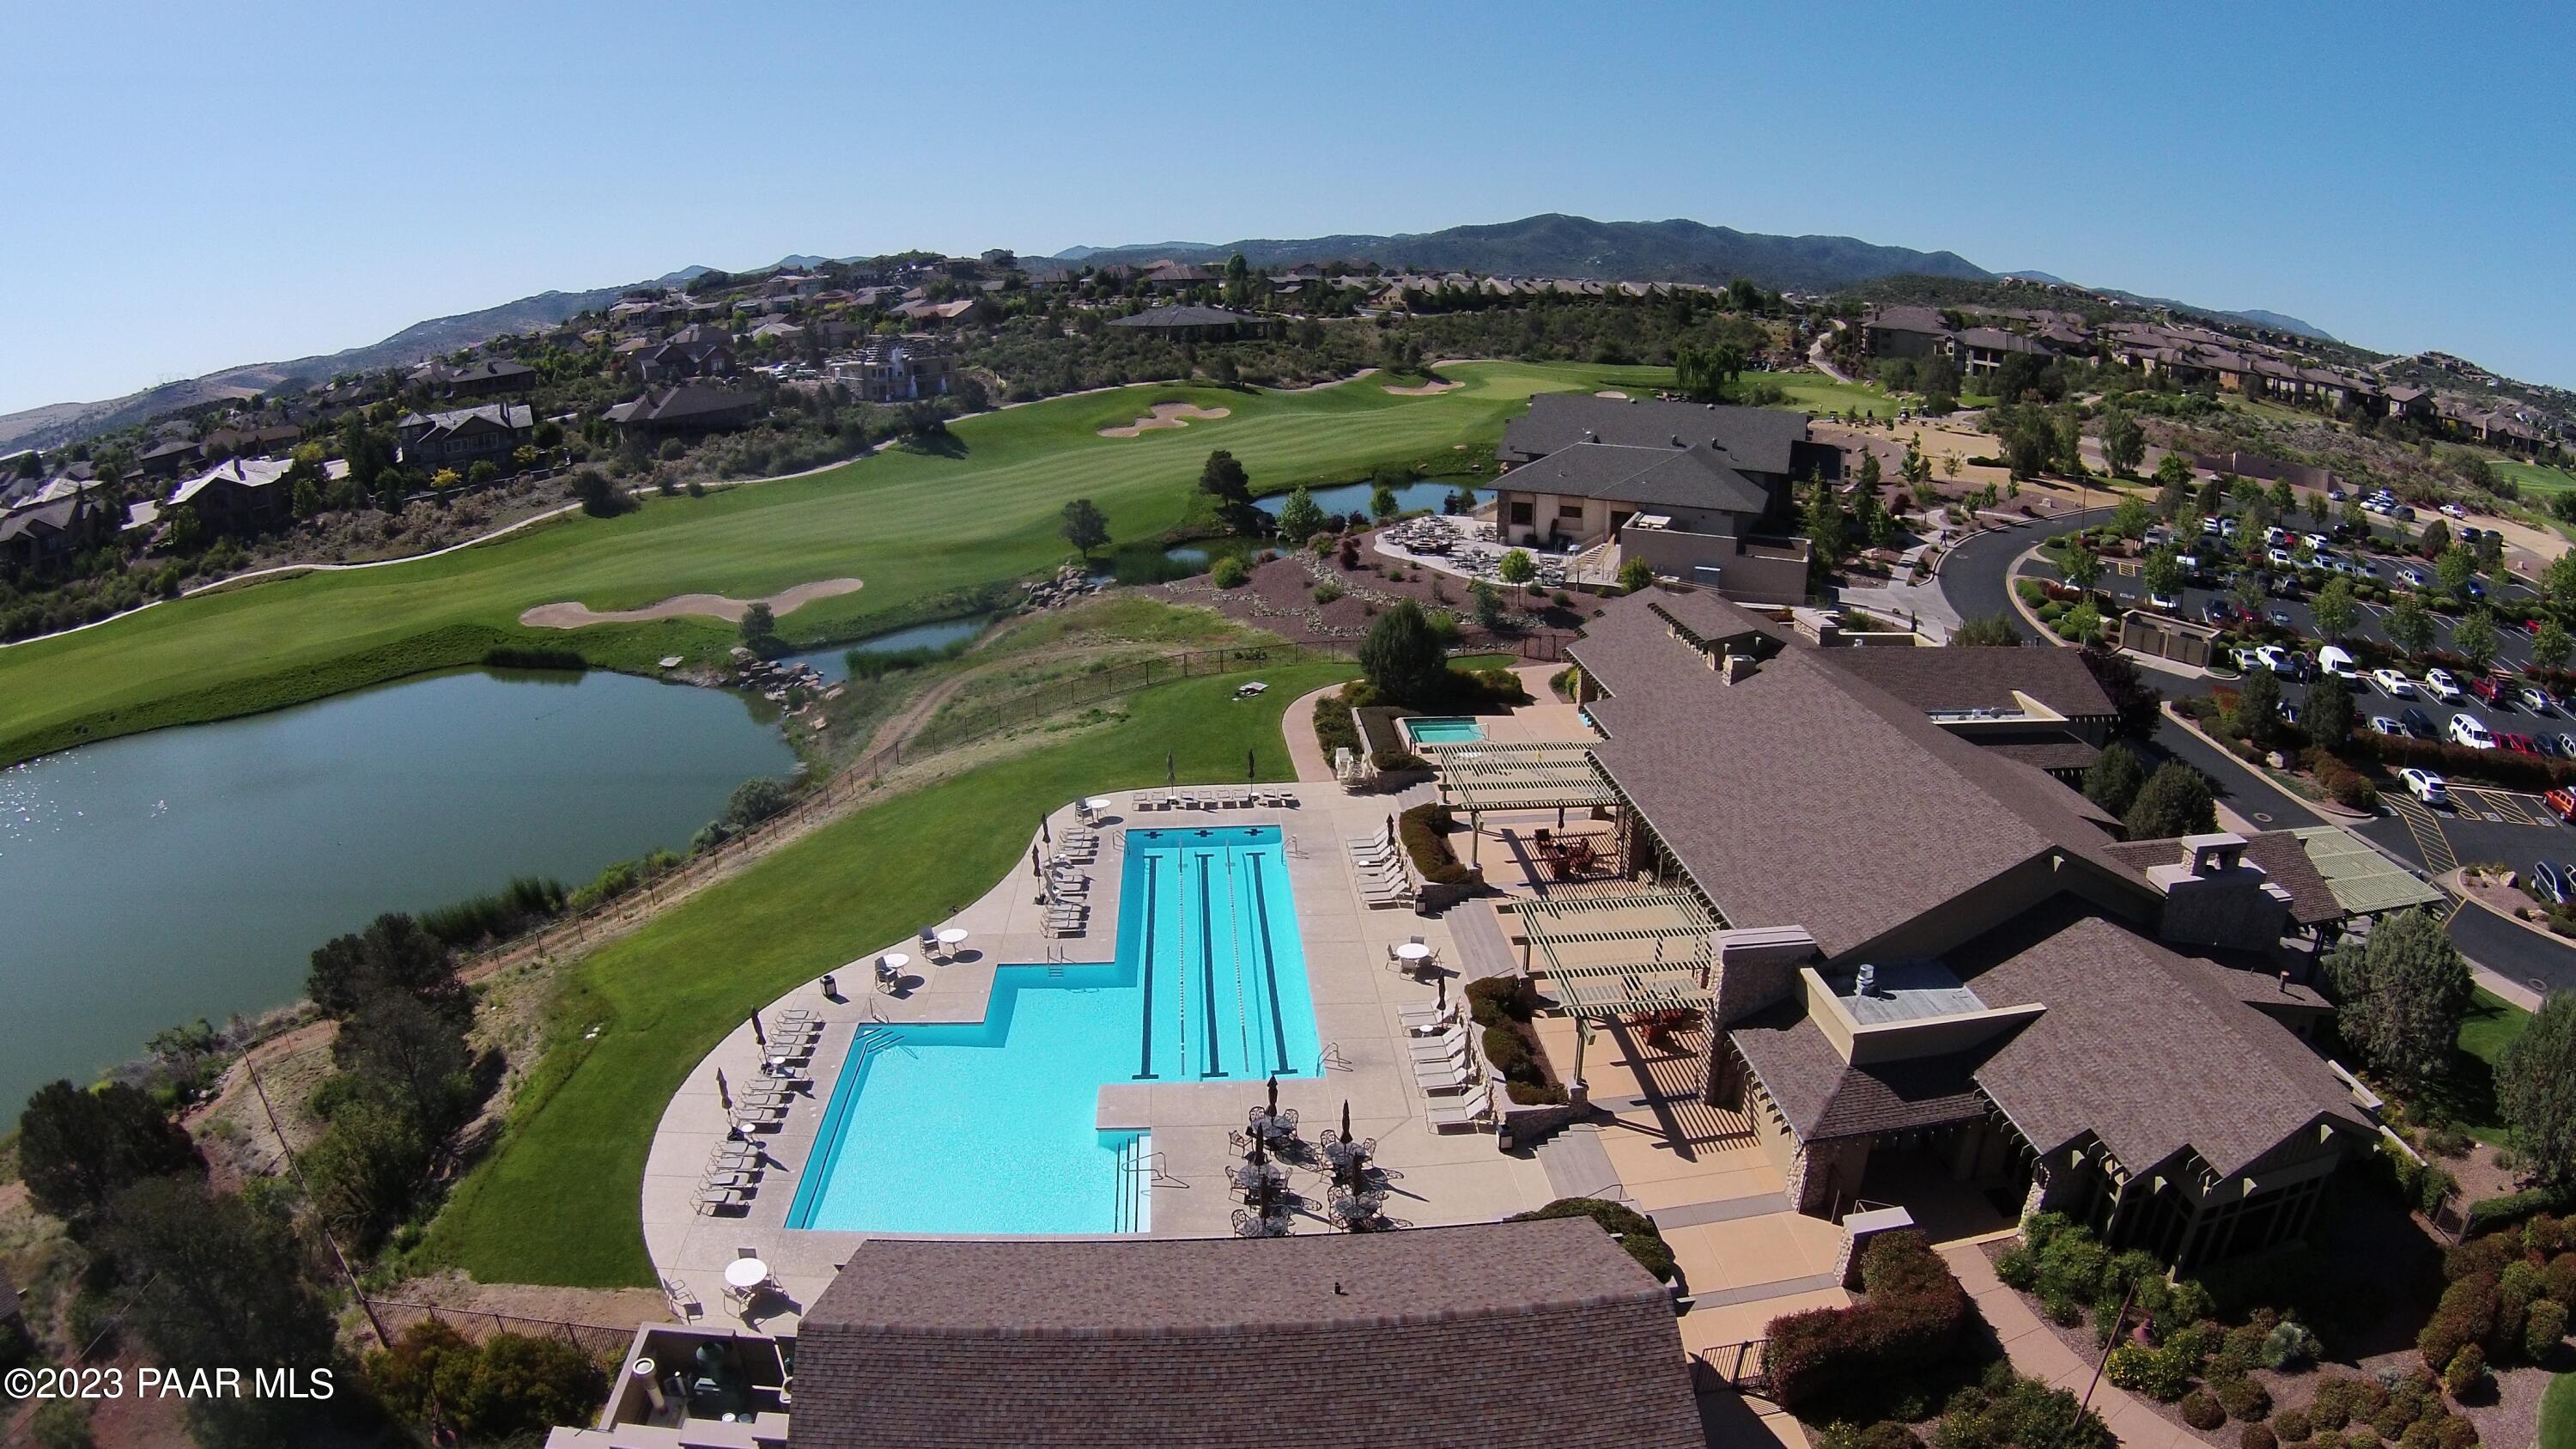
Community clubhouse and pools beside a golf course and pond, with mountains in the distance.
1661 Addington Drive exterior with stone columns and a broad timber-truss entrance.
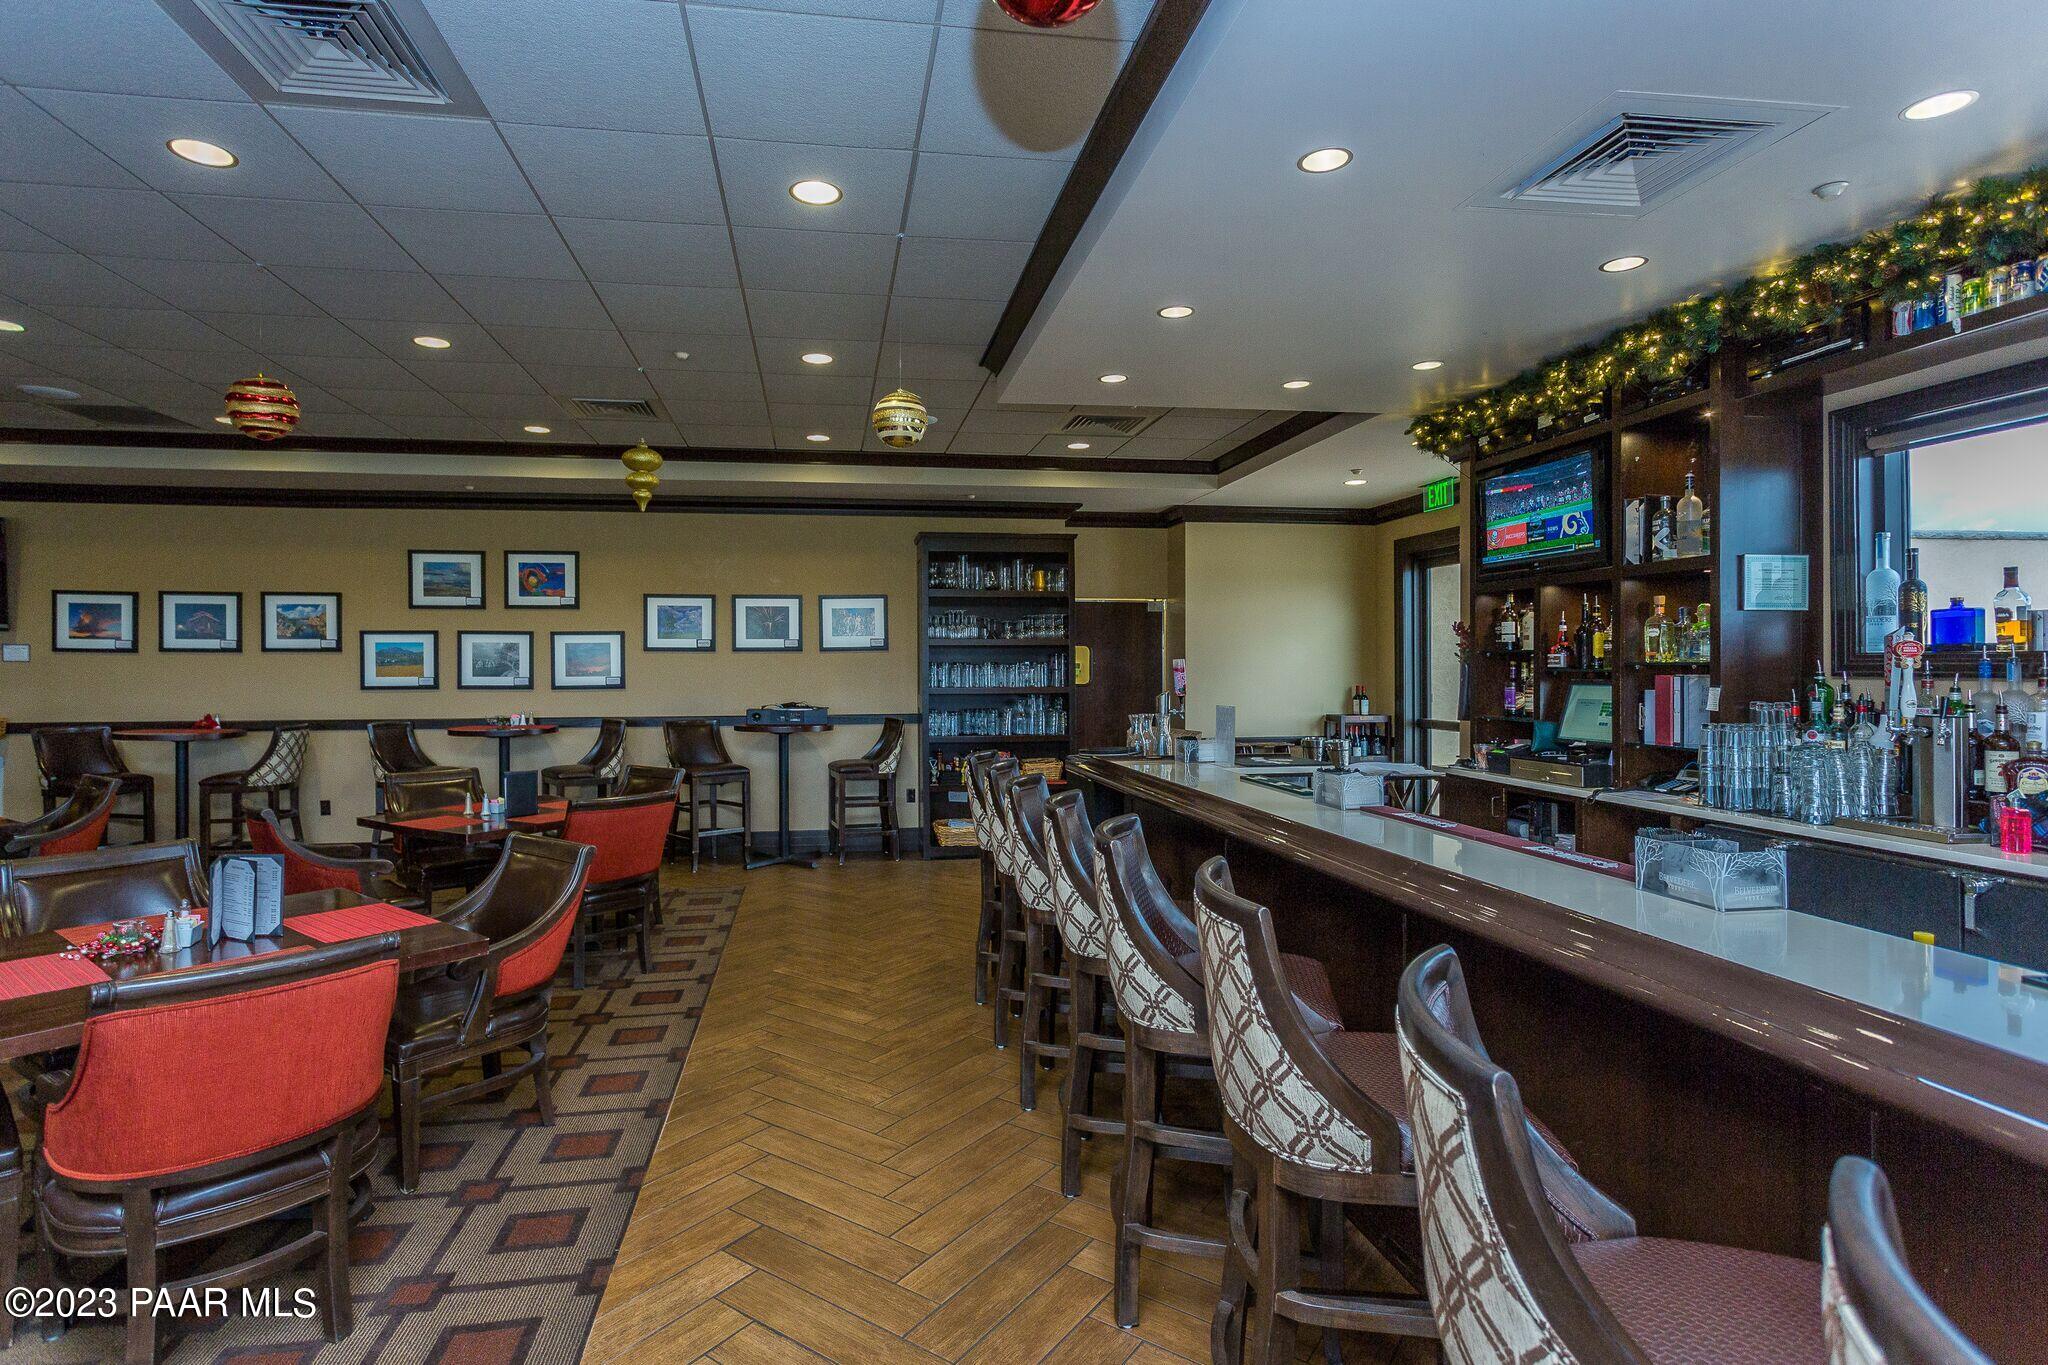
Bar and dining area with a long counter, upholstered stools, and tables with red chairs.
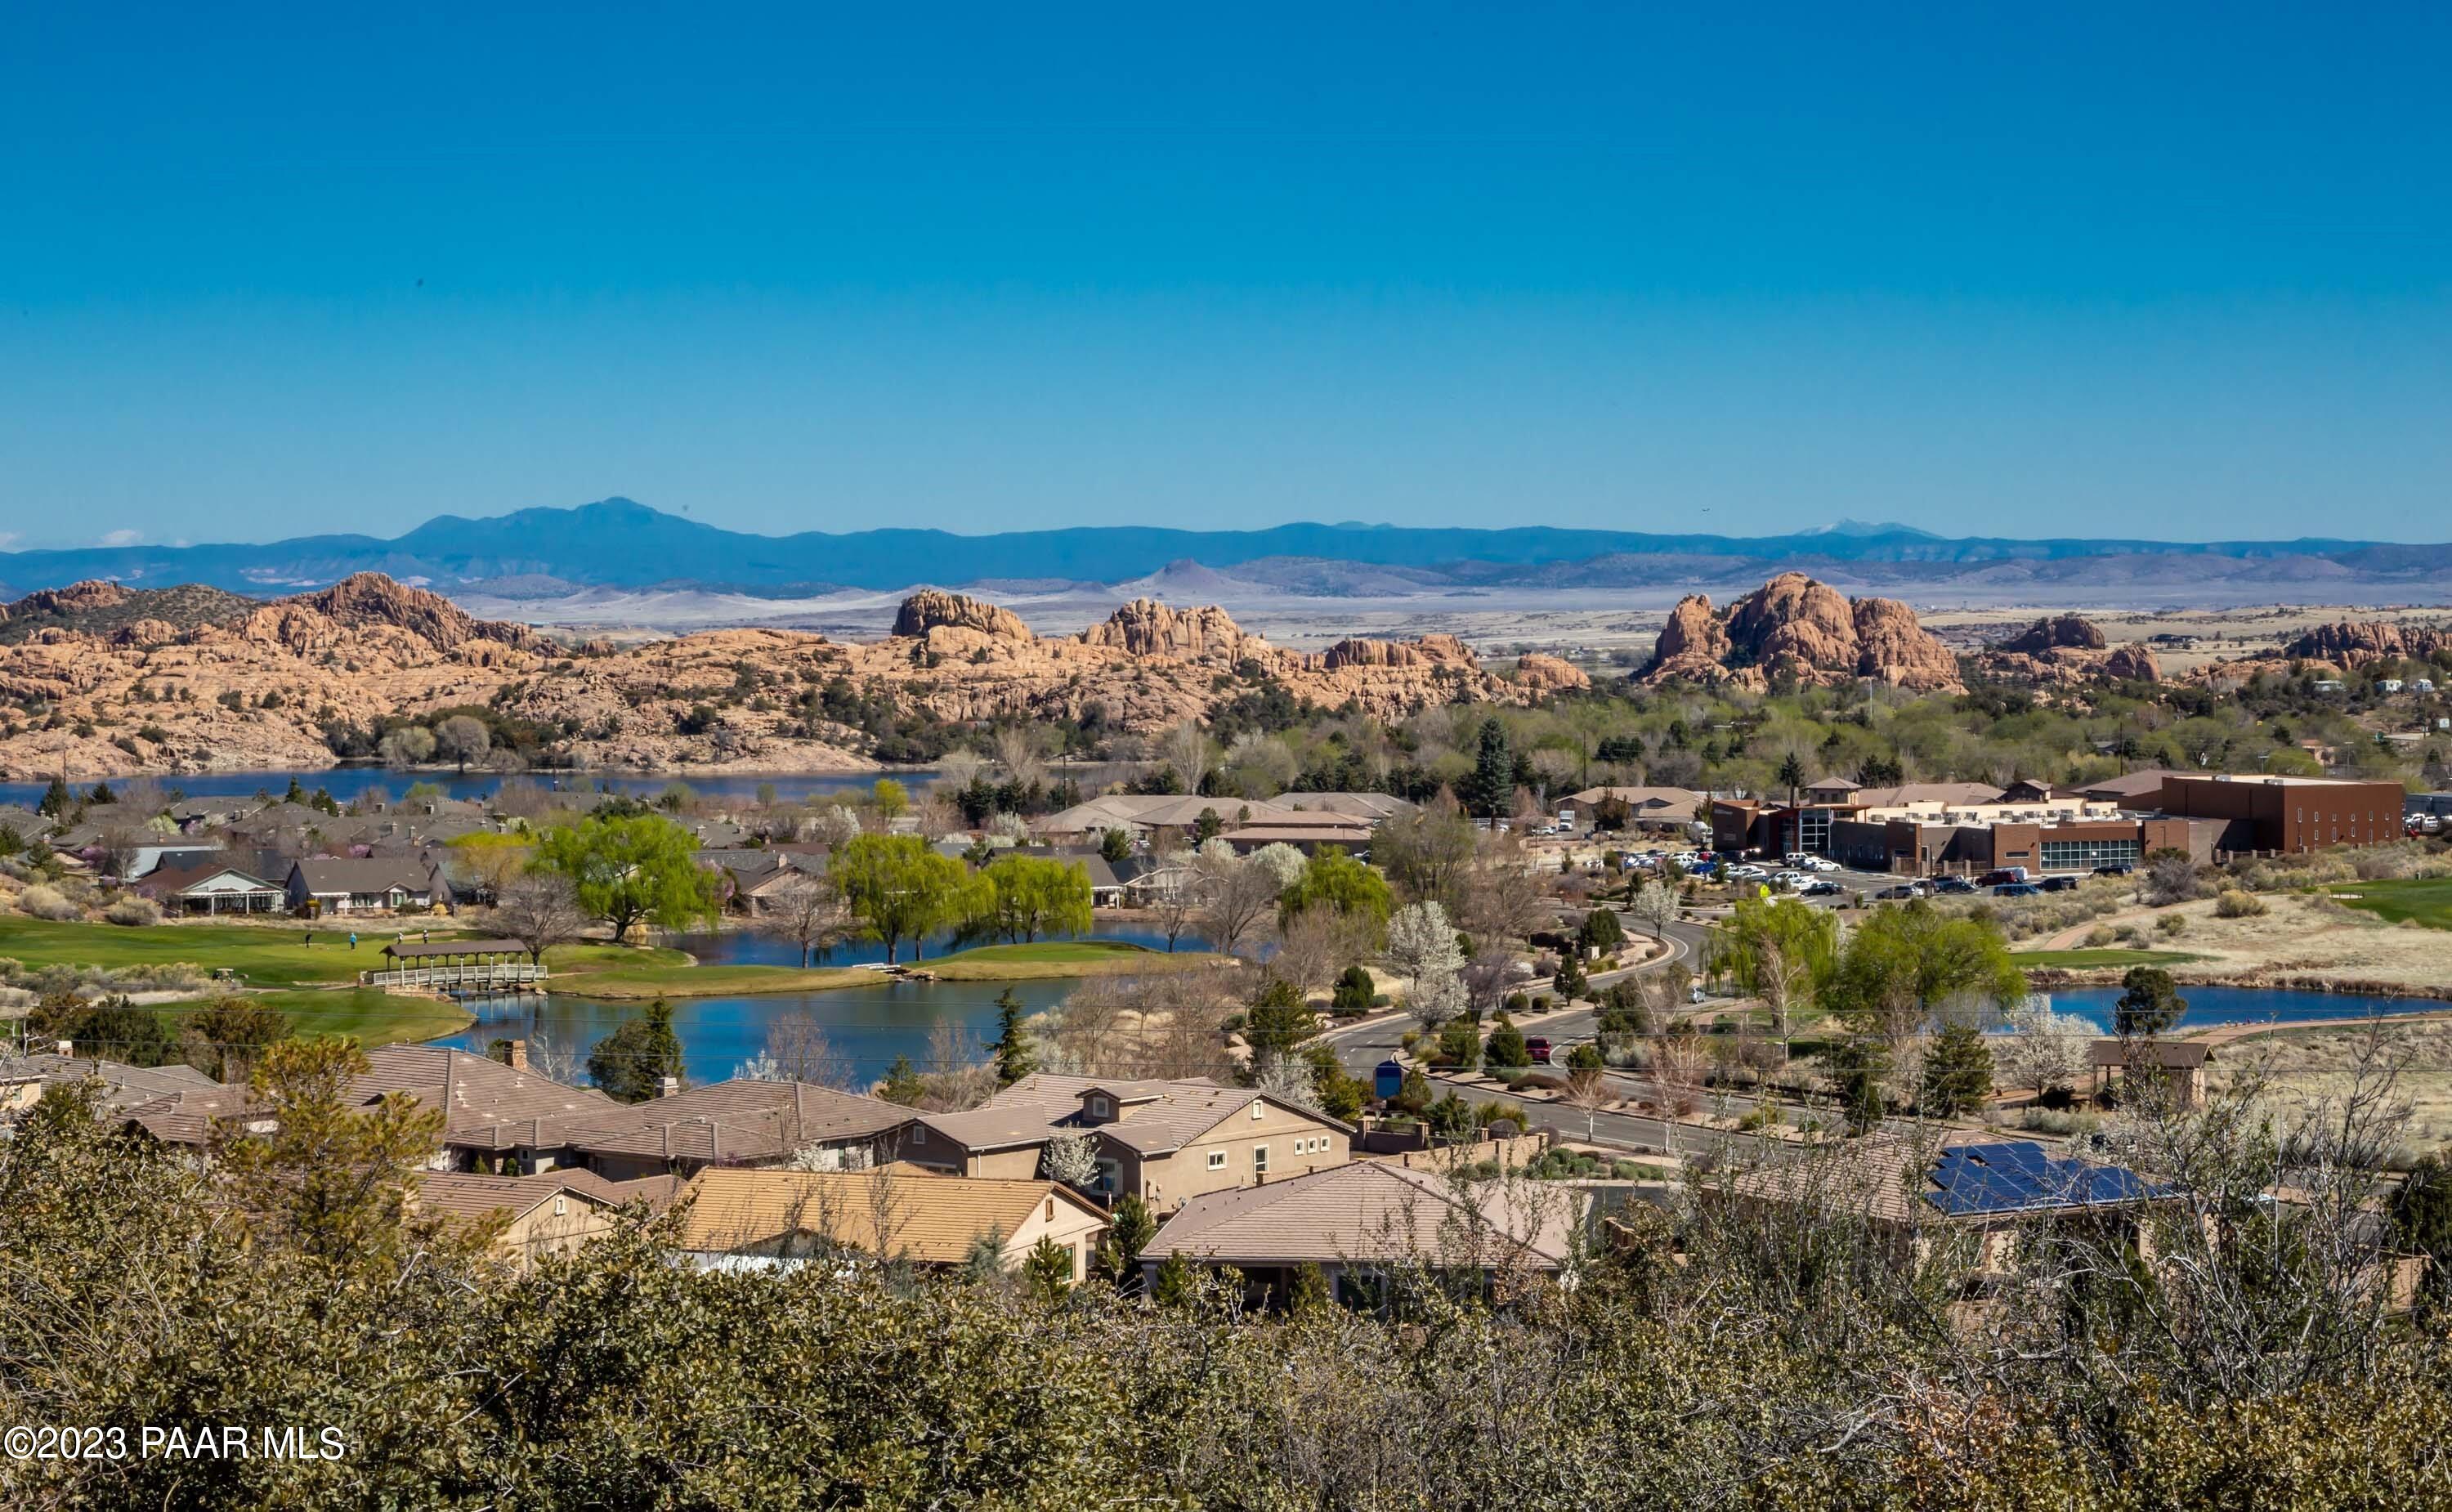
Panoramic neighborhood view with ponds, golf course, red rock formations, and distant mountains.
Golf course and pond below hillside homes, with a rocky waterfall in the foreground.
Golf course pond and rocky waterfall with homes along the hillside.
Golf course and pond with reeds in the foreground and homes beyond the fairway.
SEE ALL PHOTOS
Gabled home with an attached garage, flowering shrubs, and a gravel-landscaped walkway.
Front exterior of 1661 Addington Drive, with a two-car garage and landscaped gravel yard.
Single-story home with a covered entry porch and flowering shrubs in the gravel landscaping.
Entry foyer with a red patterned runner, stained-glass windows, and an adjoining home office.
Living room with a stone fireplace, leather seating, and large television.
Dining room with a wooden table, red patterned rug, and sliding glass doors to a sunroom.
Kitchen with warm wood cabinets, mosaic tile backsplash, stainless steel refrigerator, and a large breakfast bar.
Open-plan kitchen with a large wood island, stone fireplace, and dining area by sliding glass doors.
Bedroom with a dark wood bed and wide bay window with blinds.
Furnished bedroom with a purple floral comforter, wooden bed, ceiling fan, and bay windows.
Bathroom with a double-sink granite vanity, dark wood cabinets, glass shower, and open walk-in closet.
Bathroom with a spacious glass shower, gray tile and mosaic accents, beside an open clothes closet.
Walk-in closet with extensive hanging clothes, upper shelves, folded garments, and a shoe rack.
Furnished home office with dual workstations, a patterned rug, and a window overlooking trees.
Bedroom with a large bed, exercise machine, and television; two windows overlook leafy landscaping.
Bathroom with dark tiled shower, white curtain, and wood vanity with black countertop.
Sunroom with red-cushioned wicker seating, expansive windows, and a wood-plank ceiling.
Sunroom with expansive windows, a telescope, wine rack and wood-plank ceiling.
Home’s side yard with a glass-enclosed sunroom, gravel landscaping, and paved walkway.
Rocky landscaped backyard with mature trees, flowering roses, and two stone benches.
Laundry room with white washer and dryer beside extensive warm wood cabinets.
Garage with extensive white cabinets and a purple golf cart beneath the open door.
Golf course with ponds, homes, and distant rocky mountains.
Outdoor swimming pool and patio overlooking manicured green grounds at sunset.
Outdoor tennis court with four players in a doubles match, enclosed by tall fencing.
Golf course pond with a covered footbridge and golf cart amid autumn foliage.
Golf course green beside a pond and covered bridge, with autumn trees and rolling hills.
Golf course and pond with rugged mountains in the distance.
Fitness room with extensive weight equipment, treadmills, and large windows beneath exposed wood ceiling beams.
Indoor swimming pool with stone columns, large windows, and poolside seating.
Golf course and pond with willow trees reflected in the water.
Pond reflecting homes and green landscaping beneath a dramatic cloud-filled sky.
Outdoor swimming pool beside a stone clubhouse, with lounge chairs and patio seating at dusk.
Golf course pond and covered footbridge with a Club at Prescott Lakes flag.
Prescott Lakes Athletic Club entrance with stone pillars, a timber pergola, and colorful flower beds.
Fitness room with exercise ball rack, wood-beamed ceiling, stone columns, and mirrored barre wall.
Community clubhouse and pools beside a golf course and pond, with mountains in the distance.
1661 Addington Drive exterior with stone columns and a broad timber-truss entrance.
Bar and dining area with a long counter, upholstered stools, and tables with red chairs.
Panoramic neighborhood view with ponds, golf course, red rock formations, and distant mountains.
Golf course and pond below hillside homes, with a rocky waterfall in the foreground.
Golf course pond and rocky waterfall with homes along the hillside.
Golf course and pond with reeds in the foreground and homes beyond the fairway.
Sold

1661 Addington Drive

1661 Addington Drive, Prescott, AZ 86301

$590,000
Welcome to The Cottages at Prescott Lakes! This stunning, fully updated home is a rare gem that offers privacy and breathtaking views of the Green Belt and the Dells. With its beautiful design and meticulous upgrades, this residence is sure to impress.Step inside and be captivated by the exquisite features. The kitchen boasts sleek Quartz counters, creating an elegant and modern space for culinary delights. The living area is adorned with a gorgeous stone fireplace, perfect for cozy evenings with loved ones. This home offers two bedrooms and a Den, providing ample space for relaxation or a home office.But that's not all! This exceptional property also includes a 4 Seasons Sun room (12x22), offering a tranquil retreat and adding extra value to the home. Although not included in the

2
beds

2
baths

1,705 Sq.Ft. LIVING AREA

5,047 Sq.Ft. lot

Cheryl  Fernandez

Cheryl Fernandez

Features & Amenities

Interior

  • total bedrooms2
  • Total bathrooms2
  • full bathrooms2
  • Flooring Carpet, Tile
  • Fireplace Gas
  • APPLIANCES Dishwasher, Dryer, Gas Range, Microwave, Refrigerator, Washer, Water Softener Owned
  • other interior Features Counters-Solid Srfc, Eat-in Kitchen, Liv/Din Combo, Live on One Level, Master Downstairs, High Ceilings, Walk-In Closet(s), Wash/Dry Connection

Area & Lot

  • Status Sold
  • Date Sold October 18, 2023
  • Living Area1,705 Sq.Ft.
  • Lot Area5,047 Sq.Ft.
  • MLS® ID1057594
  • TypeResidential
  • YEAR BUILT2003
  • NeighborhoodJasper
  • Architecture StylesContemporary, Ranch
  • View DescriptionBoulders, Mountain(s)

Exterior

  • STORIES1
  • Garage Space2.0
  • water SourcePublic
  • utilitiesCable Available, Electricity Available, Natural Gas Available, Phone Available, Underground Utilities, WWT - City Sewer
  • roofComposition
  • parkingGarage Door Opener
  • HEAT TYPENatural Gas
  • AIR CONDITIONINGCeiling Fan(s), Central Air
  • security FeaturesSmoke Detector(s)
  • other exterior FeaturesDriveway Concrete, Landscaping-Front, Landscaping-Rear, Level Entry, Sprinkler/Drip, Storm Gutters

Financial

  • Sales Price$590,000
  • Real Estate Tax $1,517/yr
  • HOA $39/mo
  • Zoning MF-M (PAD)
View Virtual Tour

Jasper

Offers resort-style amenities, including the J. Club.

Explore

Work With Cheryl

Get assistance in determining current property value, crafting a competitive offer, writing and negotiating a contract, and much more. Contact me today.

Follow Me on Instagram