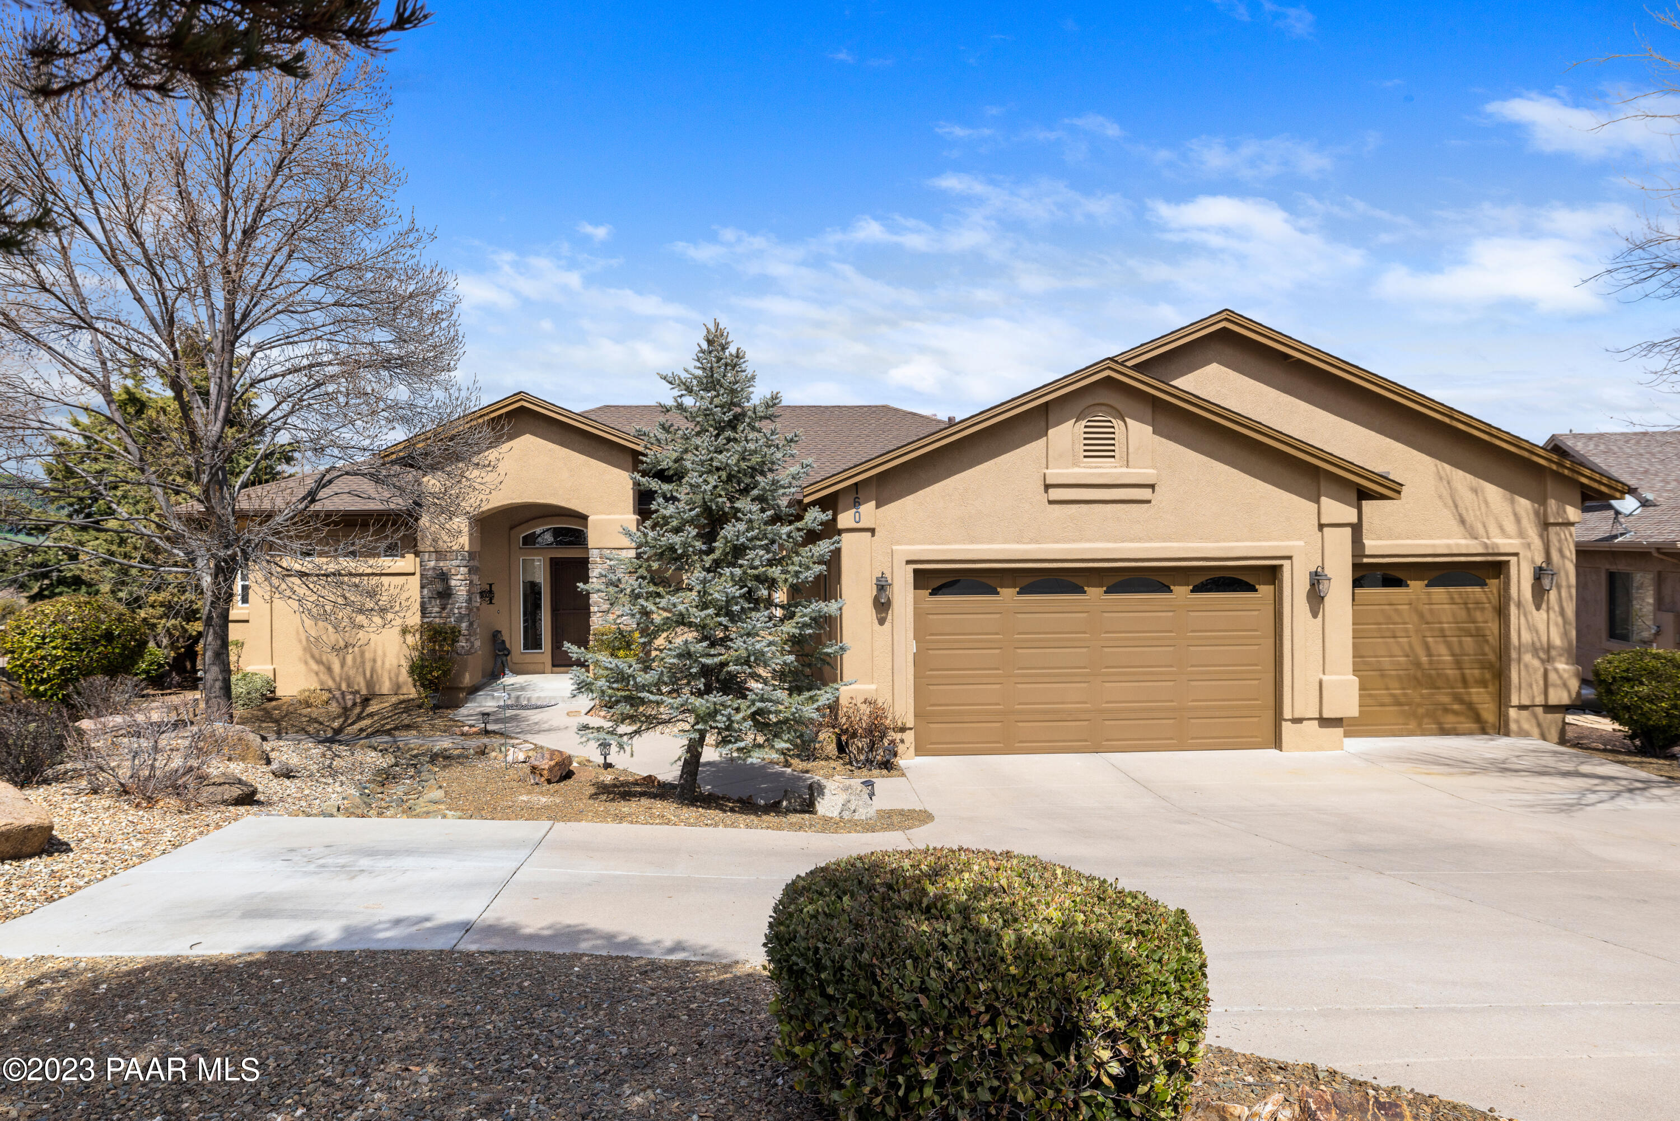
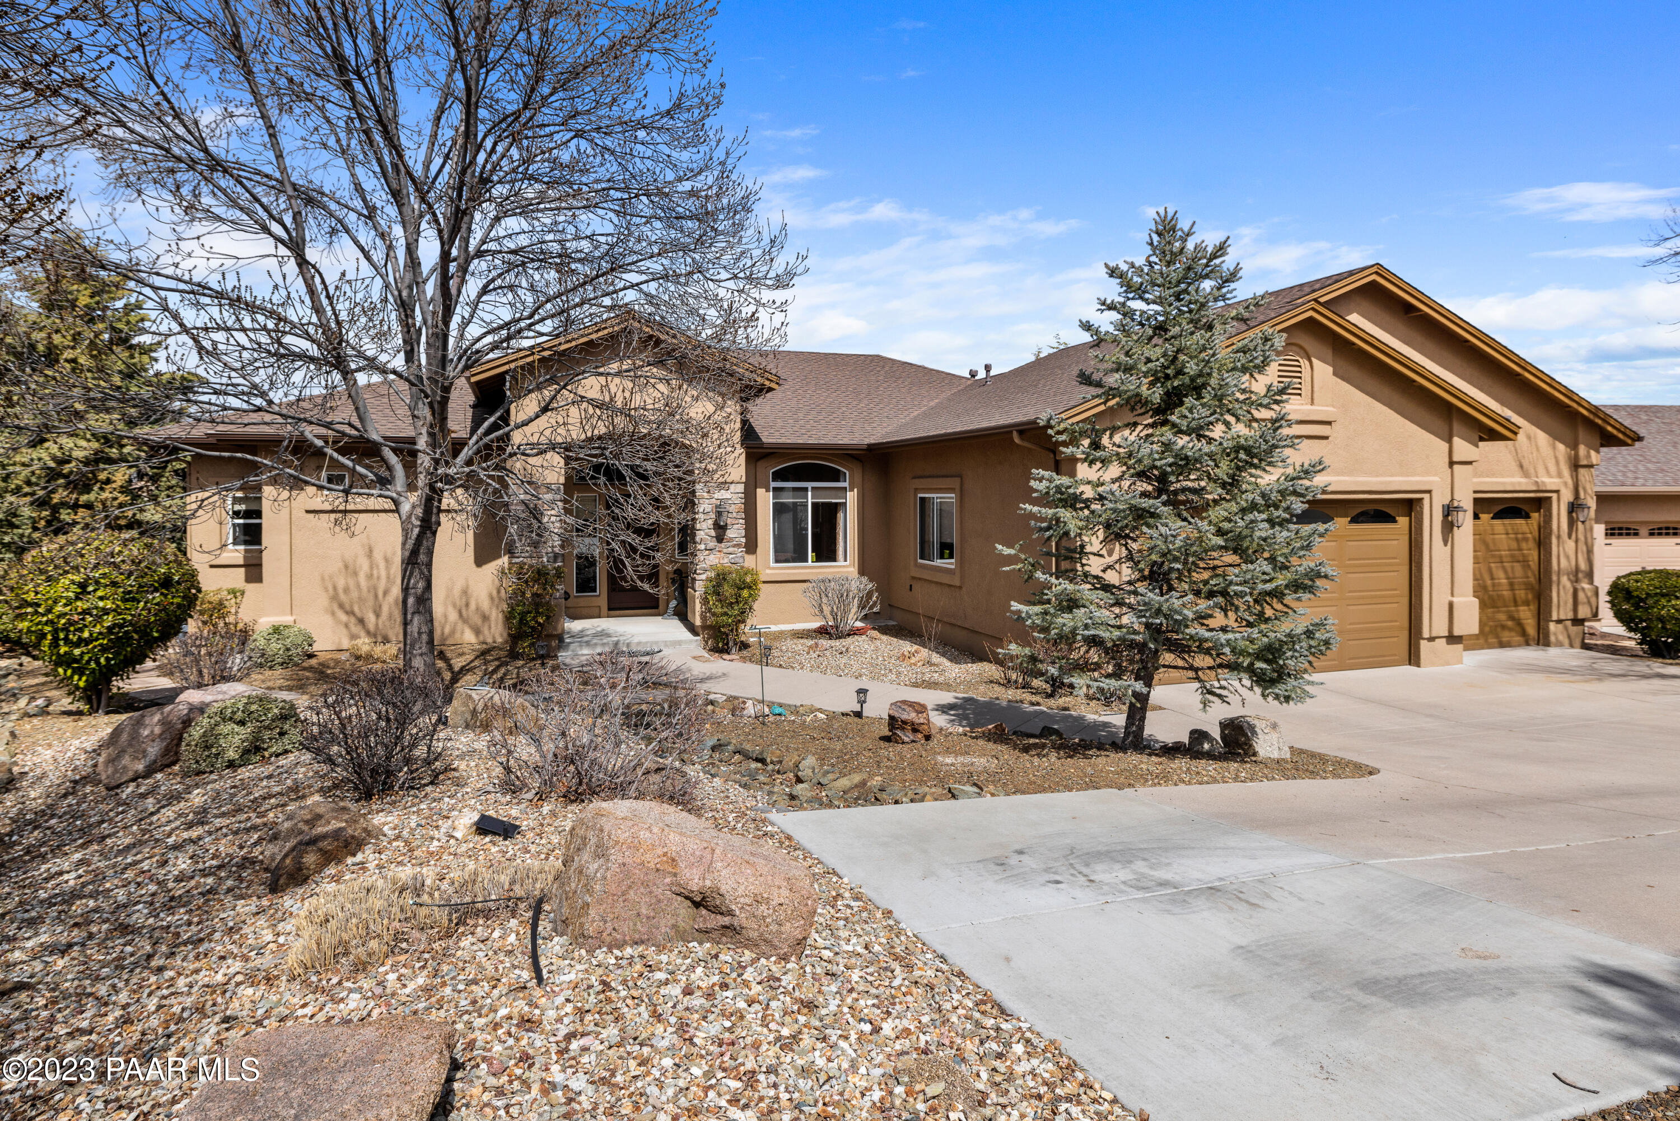
Tan stucco home with two garage doors, stone accents, and desert landscaping.
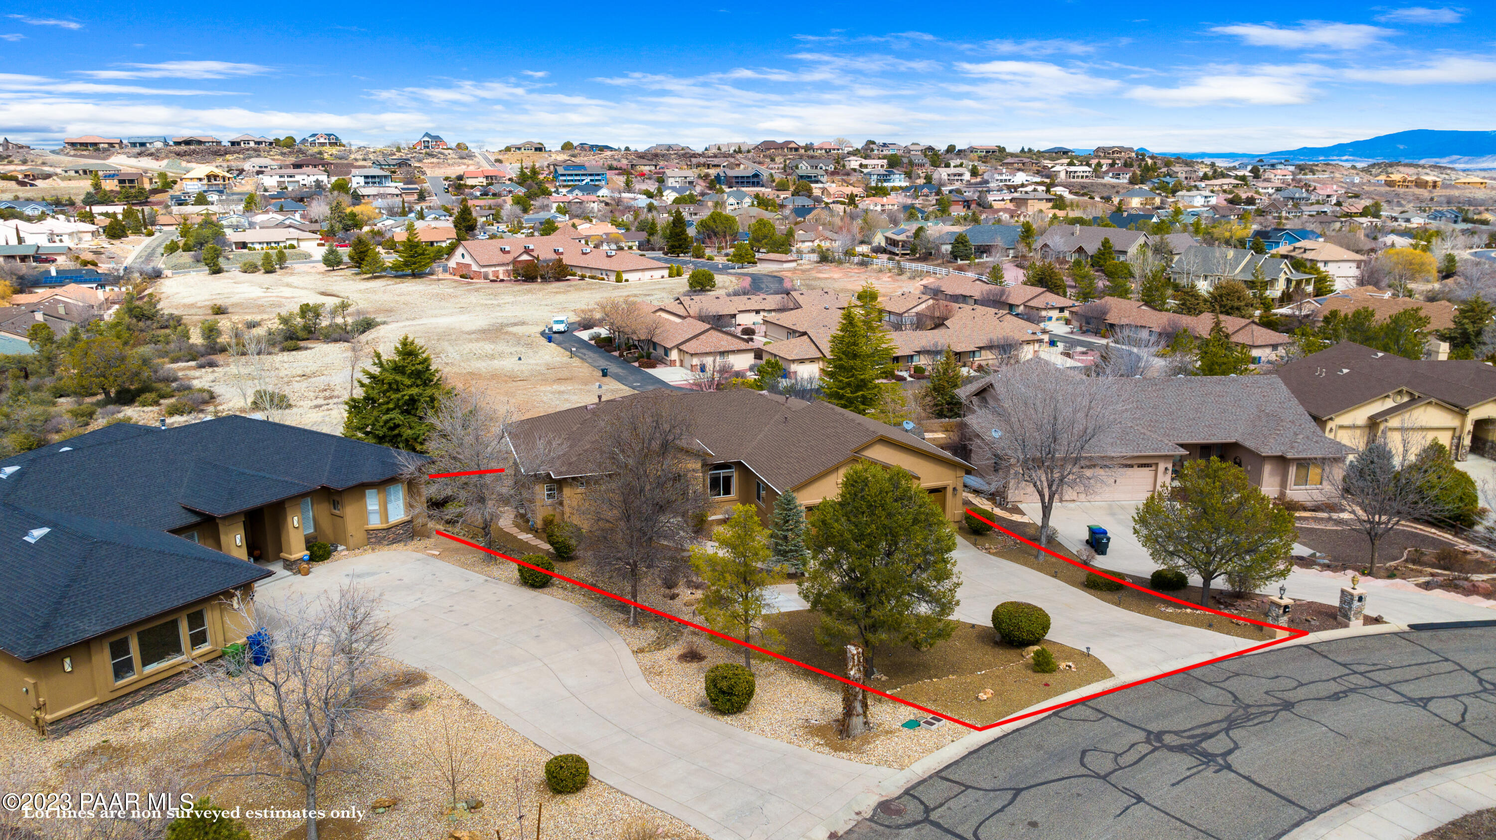
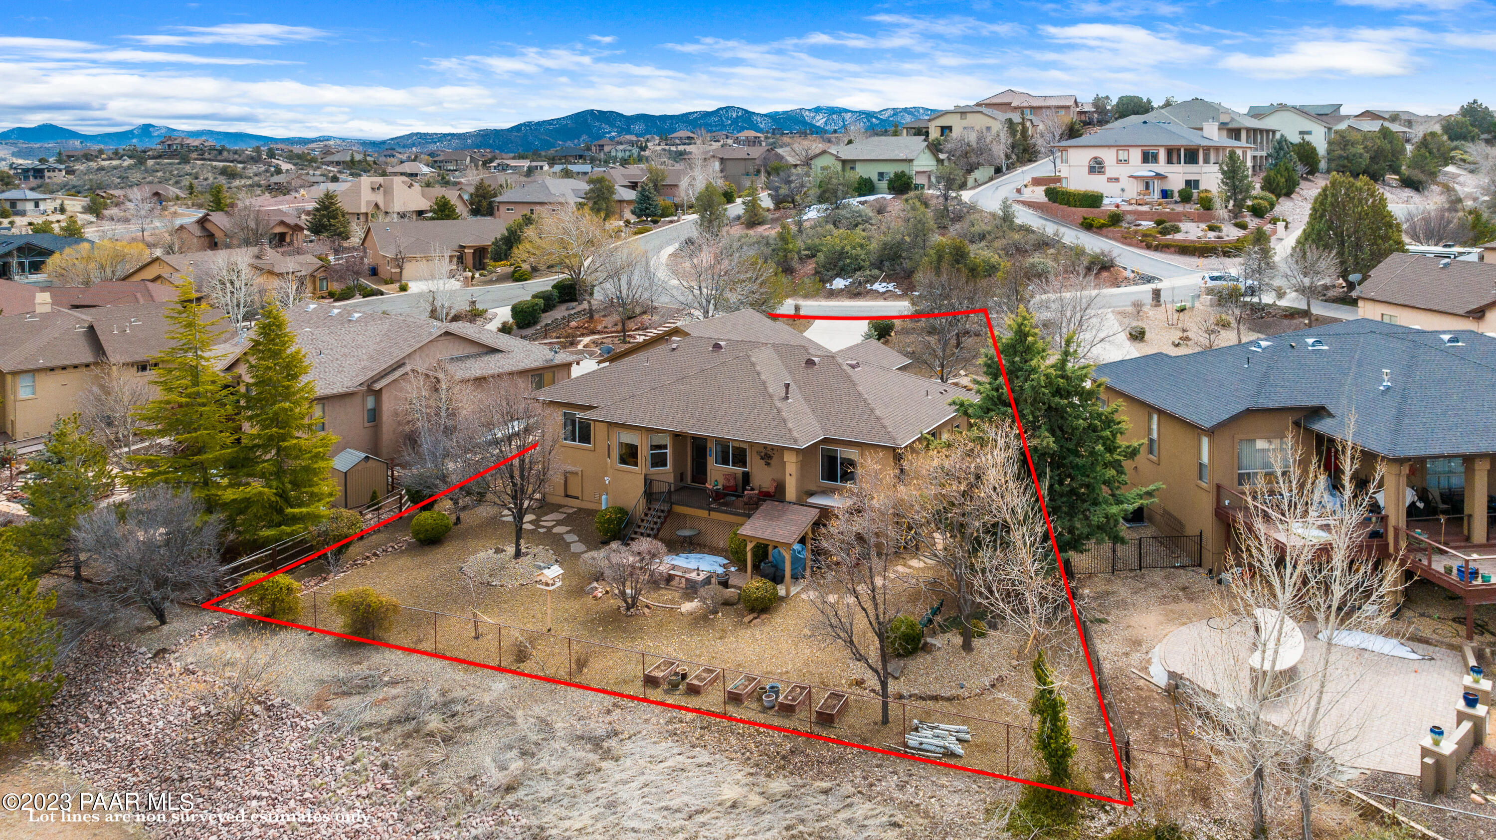
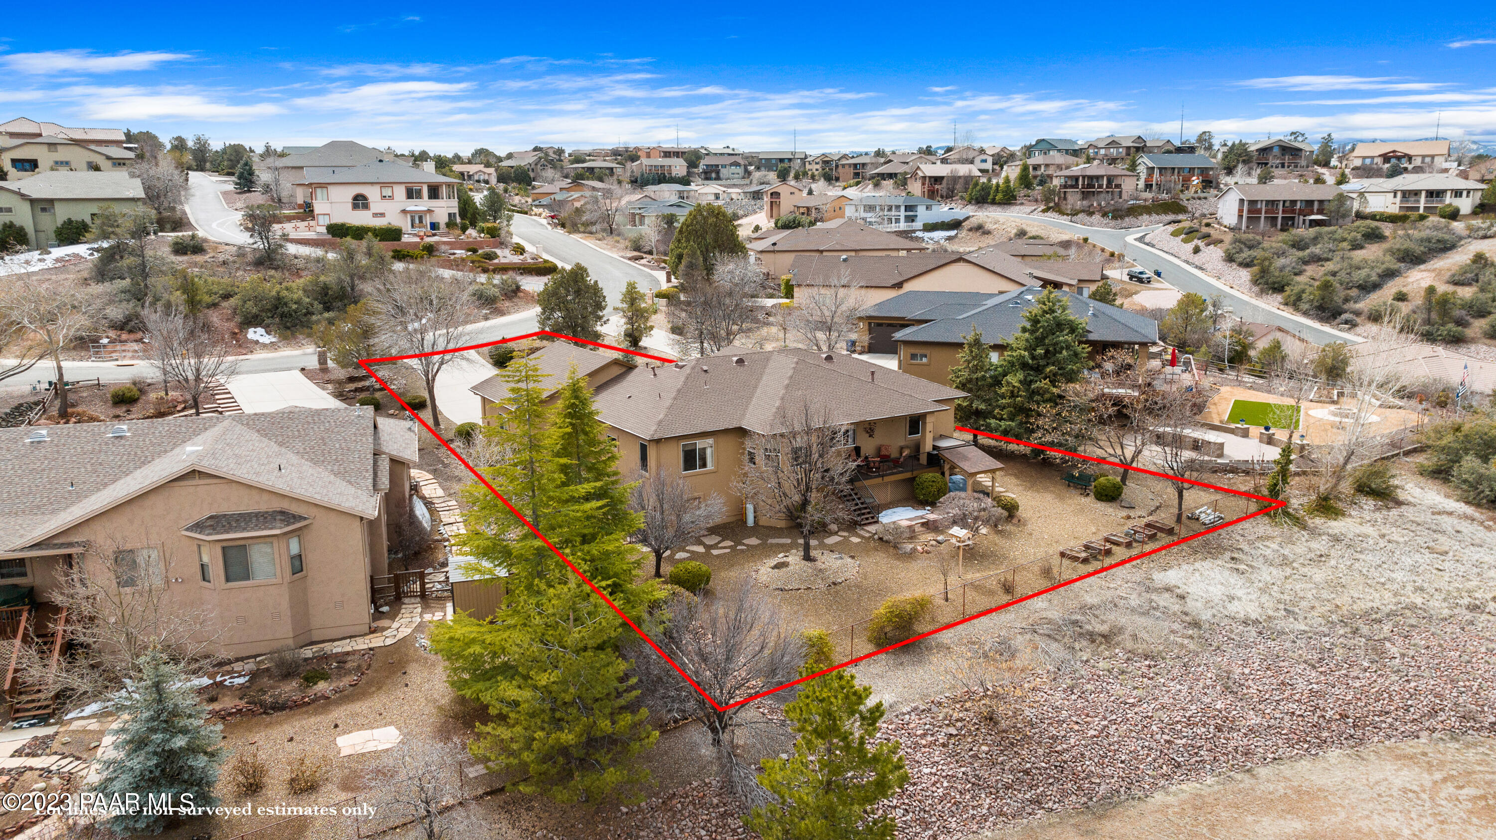
Aerial view of the outlined tan home and lot, with neighboring houses and distant hills.
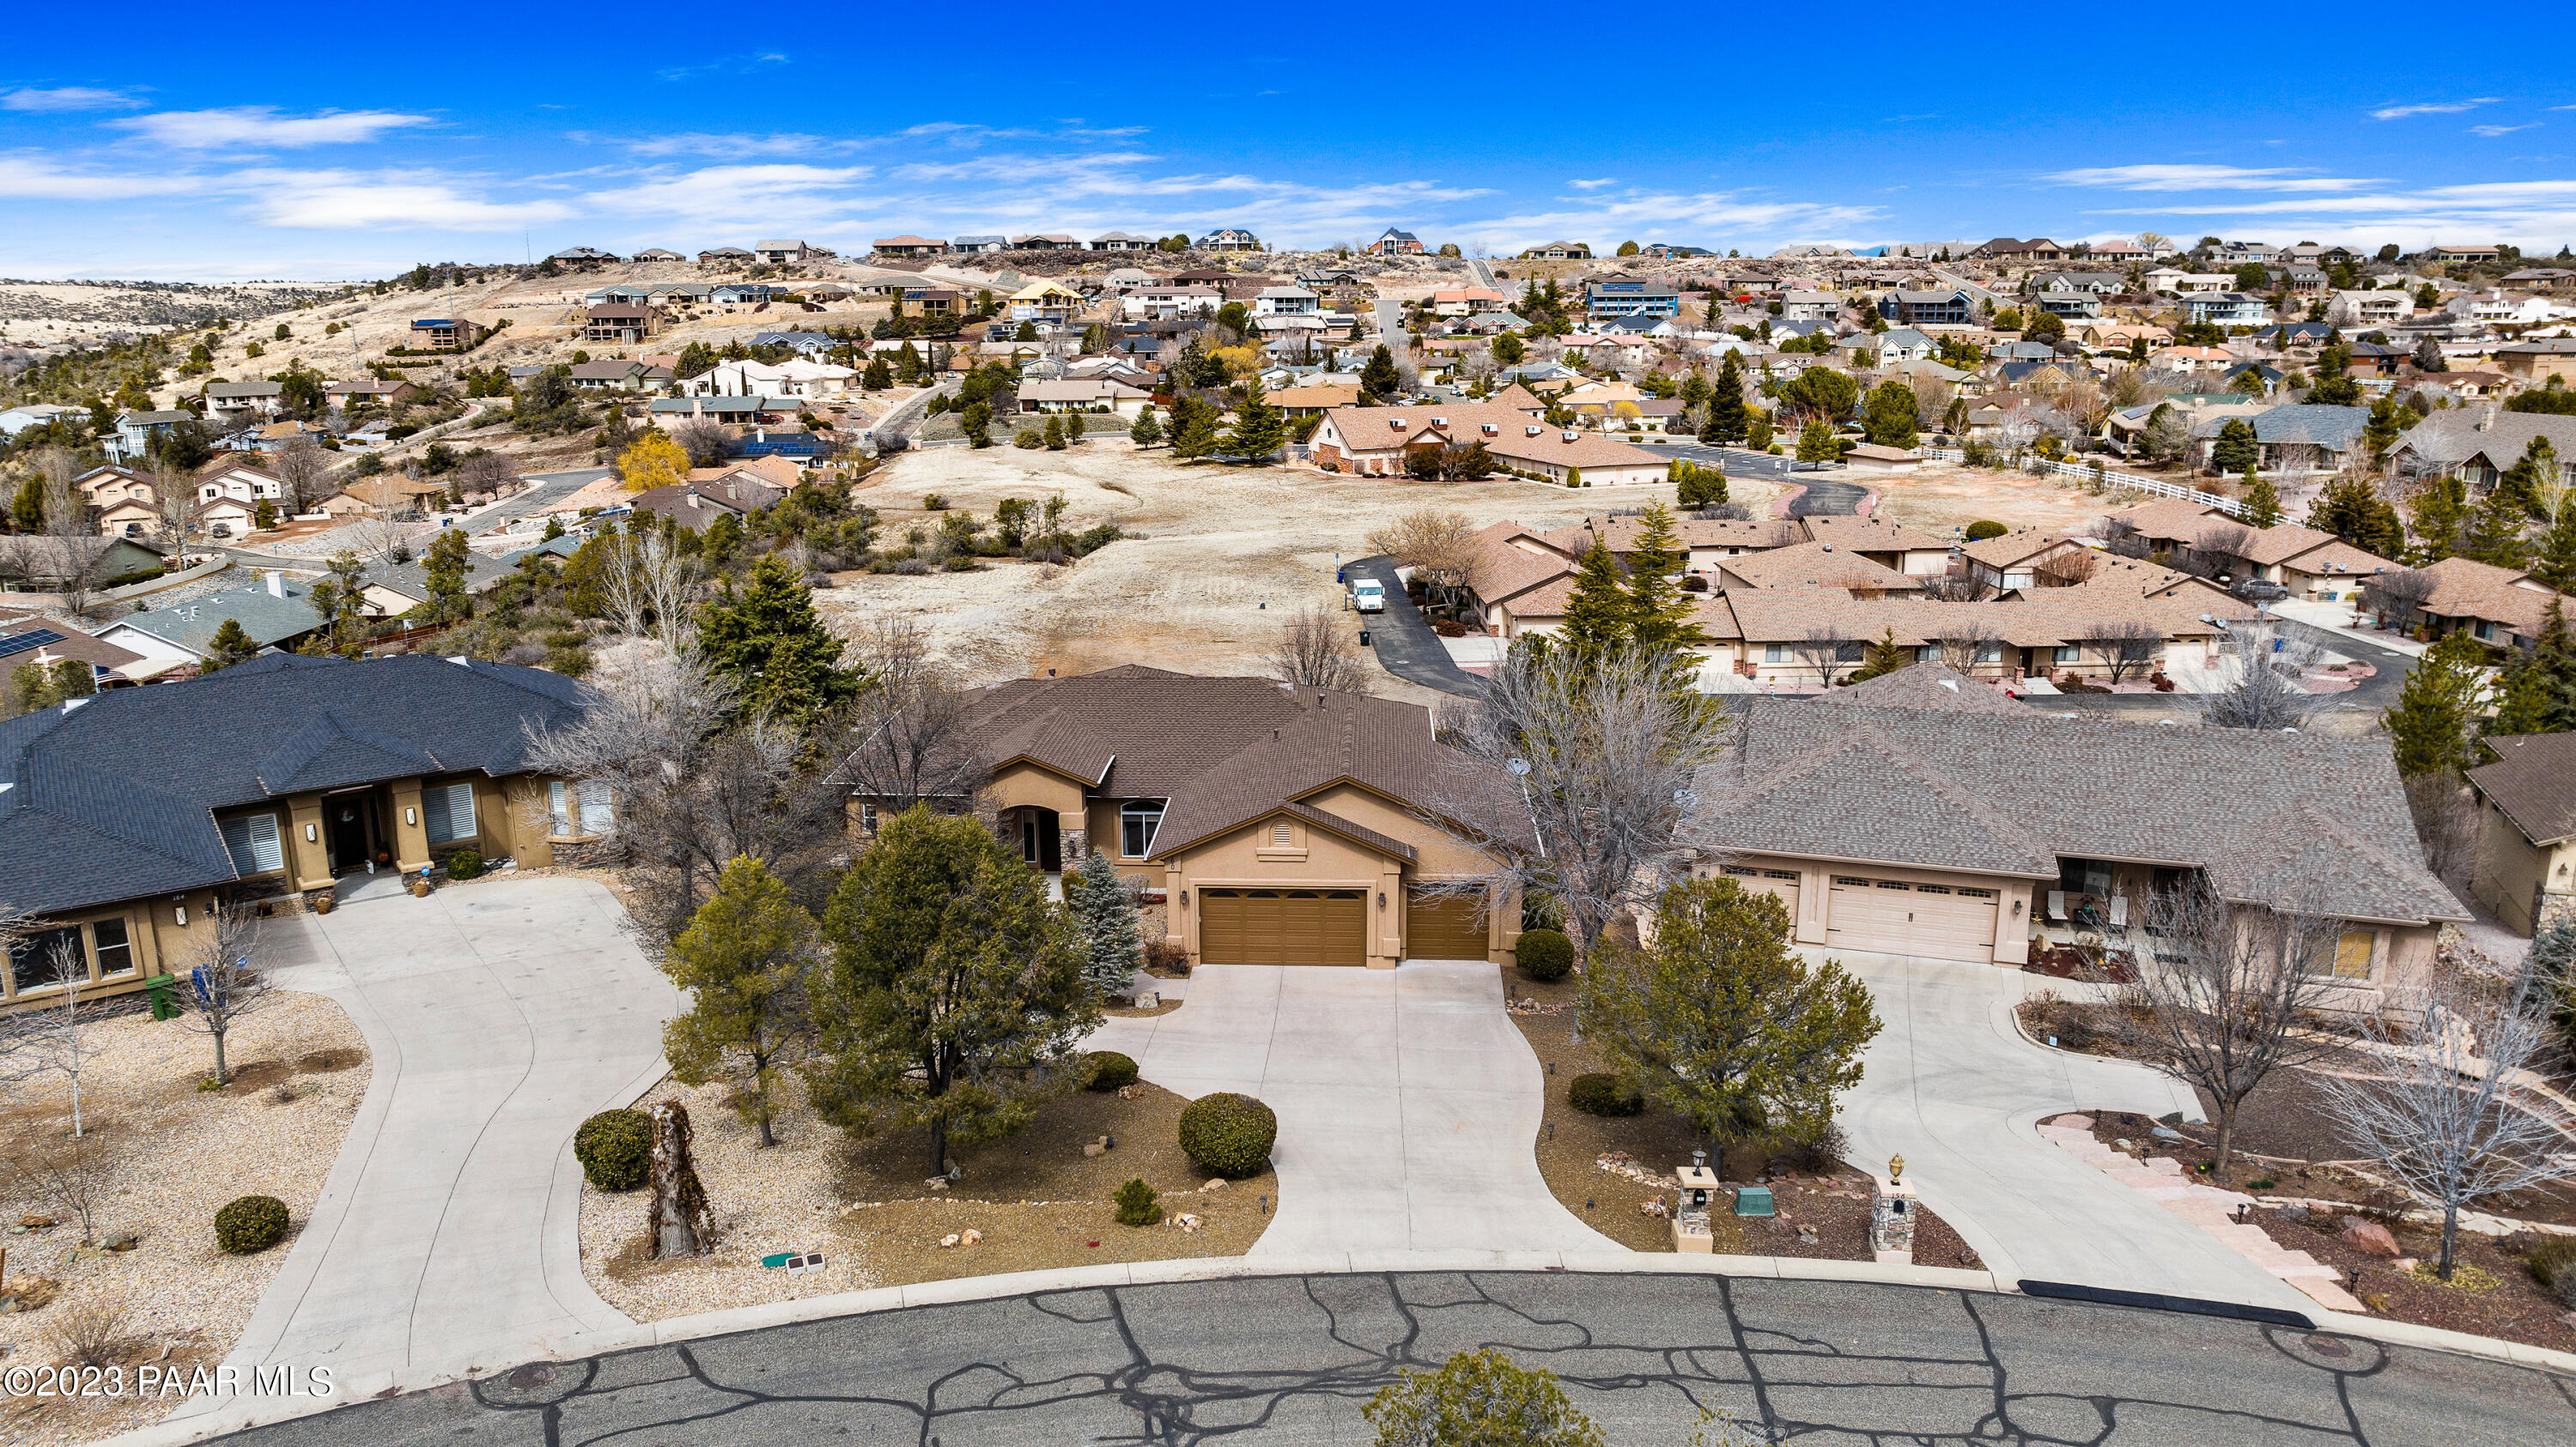
Aerial view of a tan home with a brown roof and two-car garage among neighboring houses.
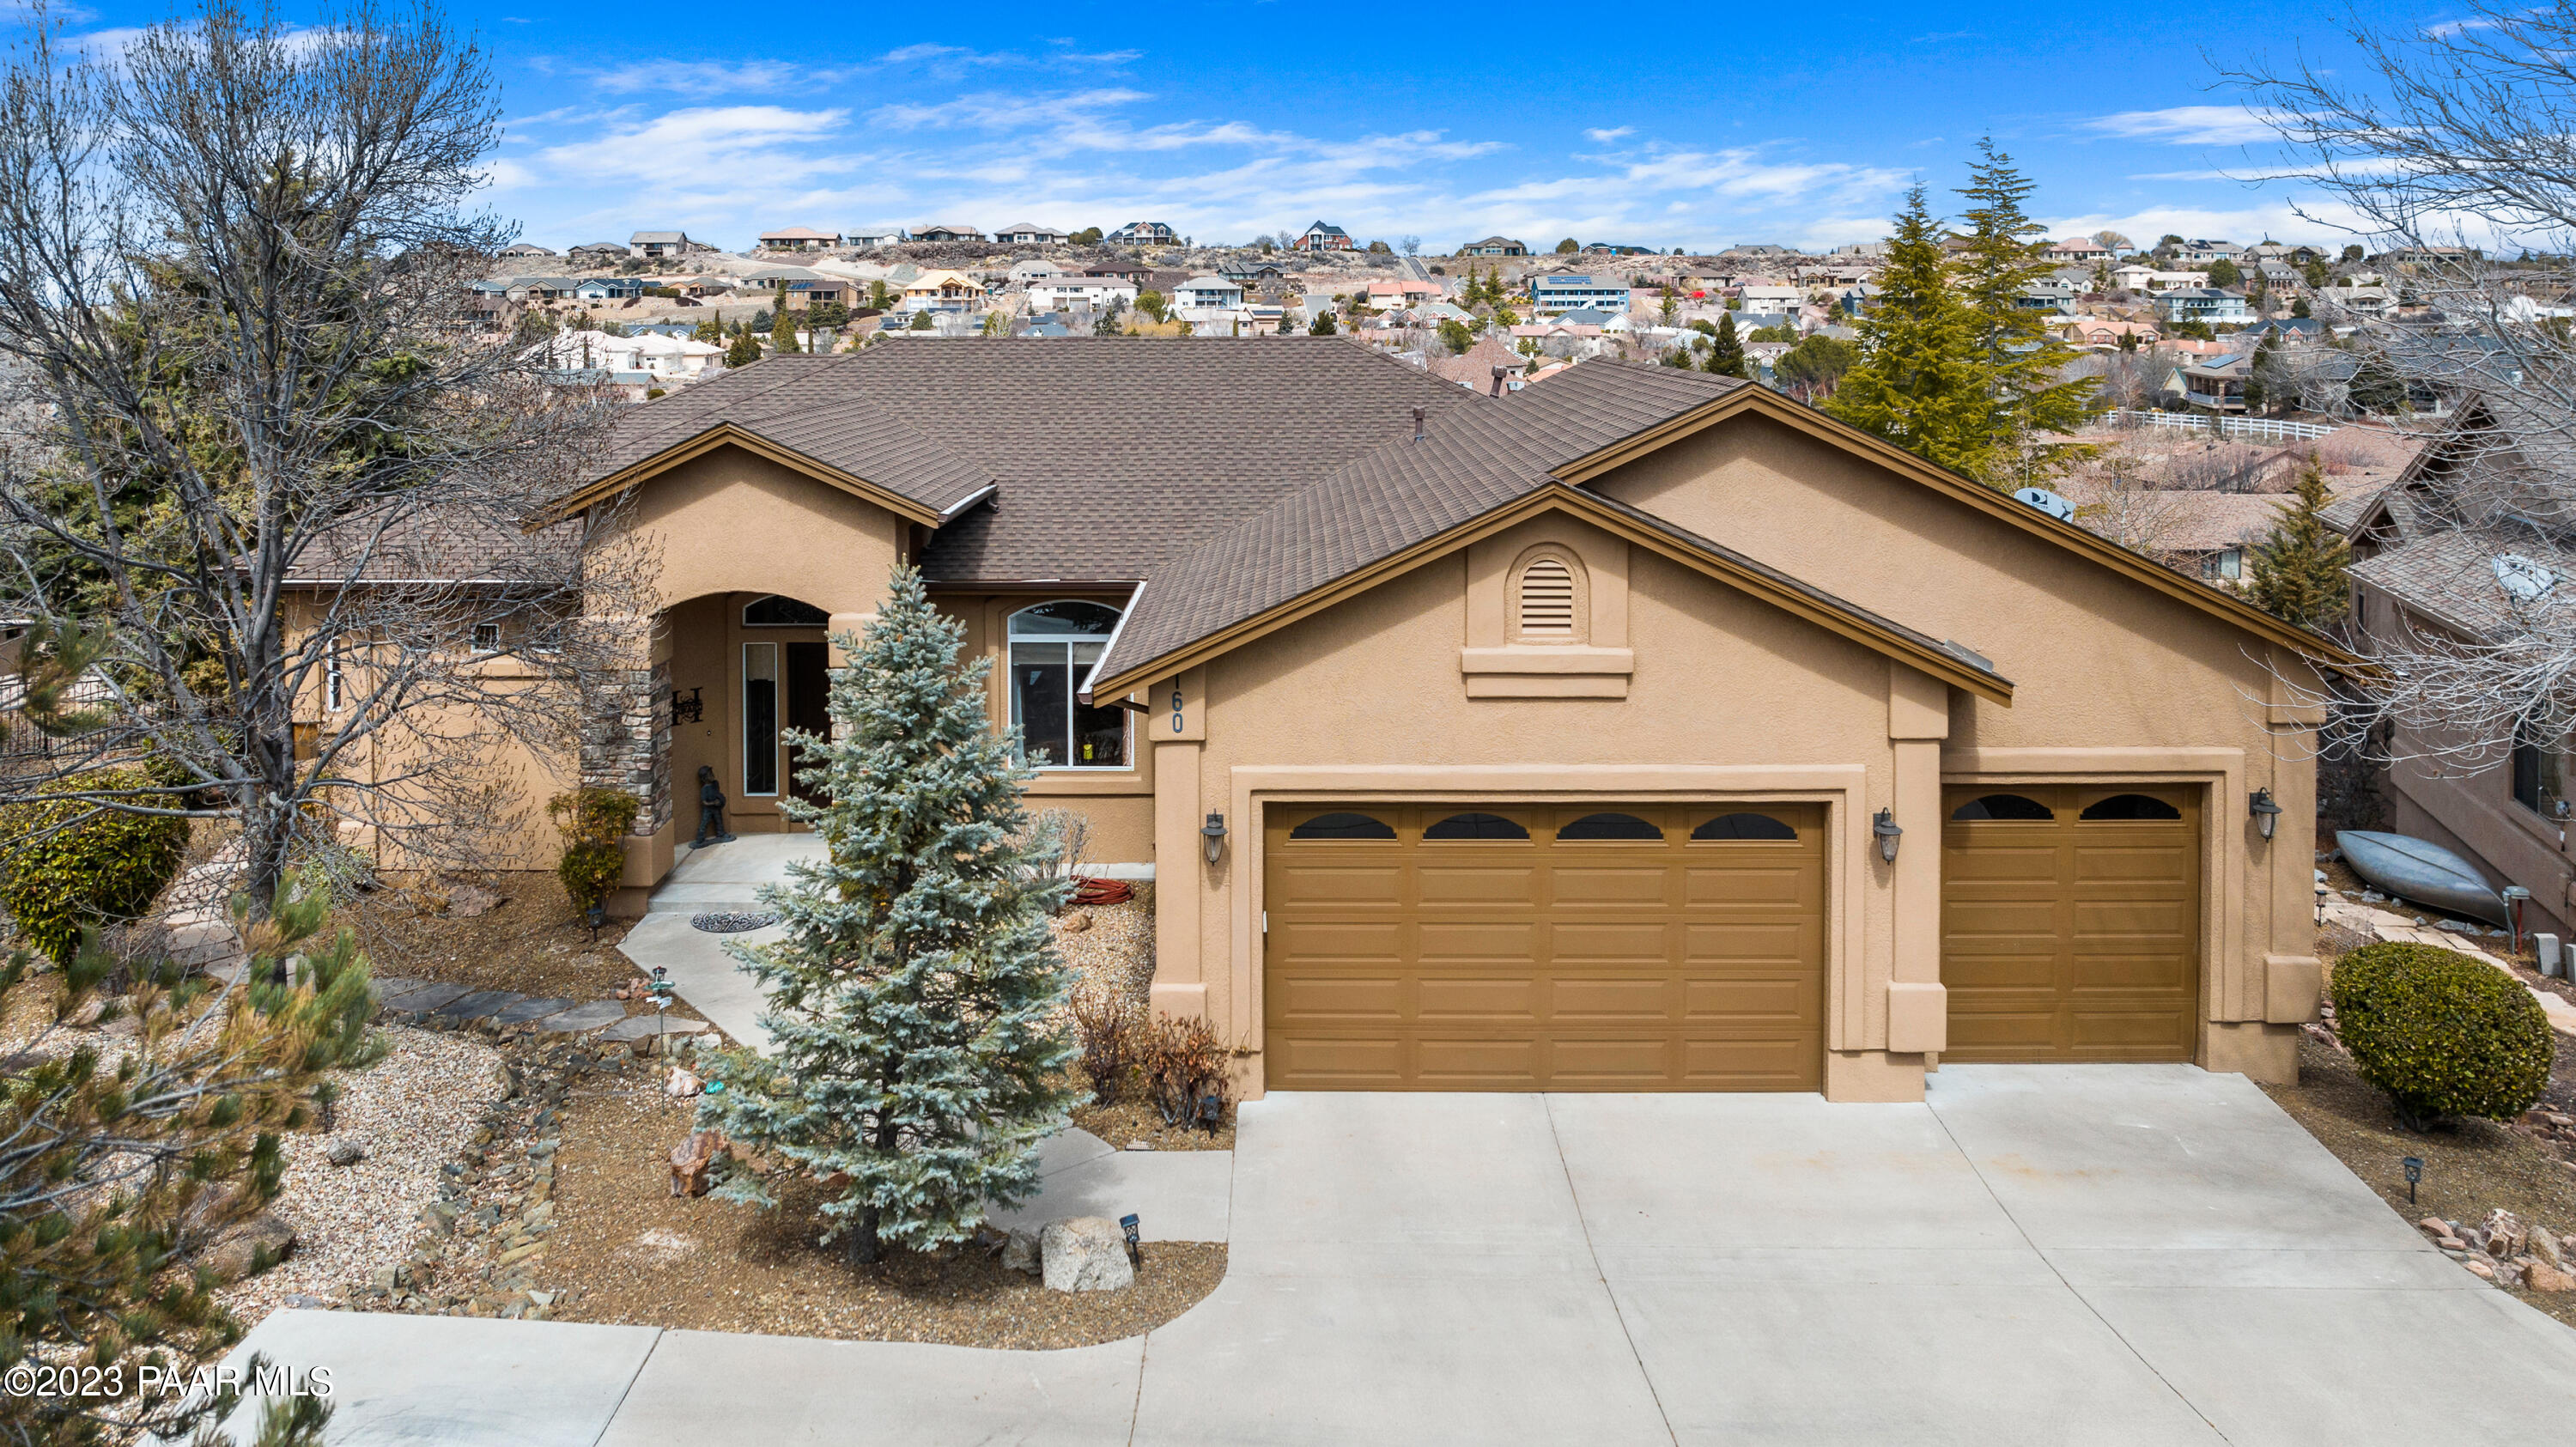
Tan stucco home with a three-car garage and hillside neighborhood in the background.
Aerial view of a home and fenced yard outlined in red, with distant mountain views.
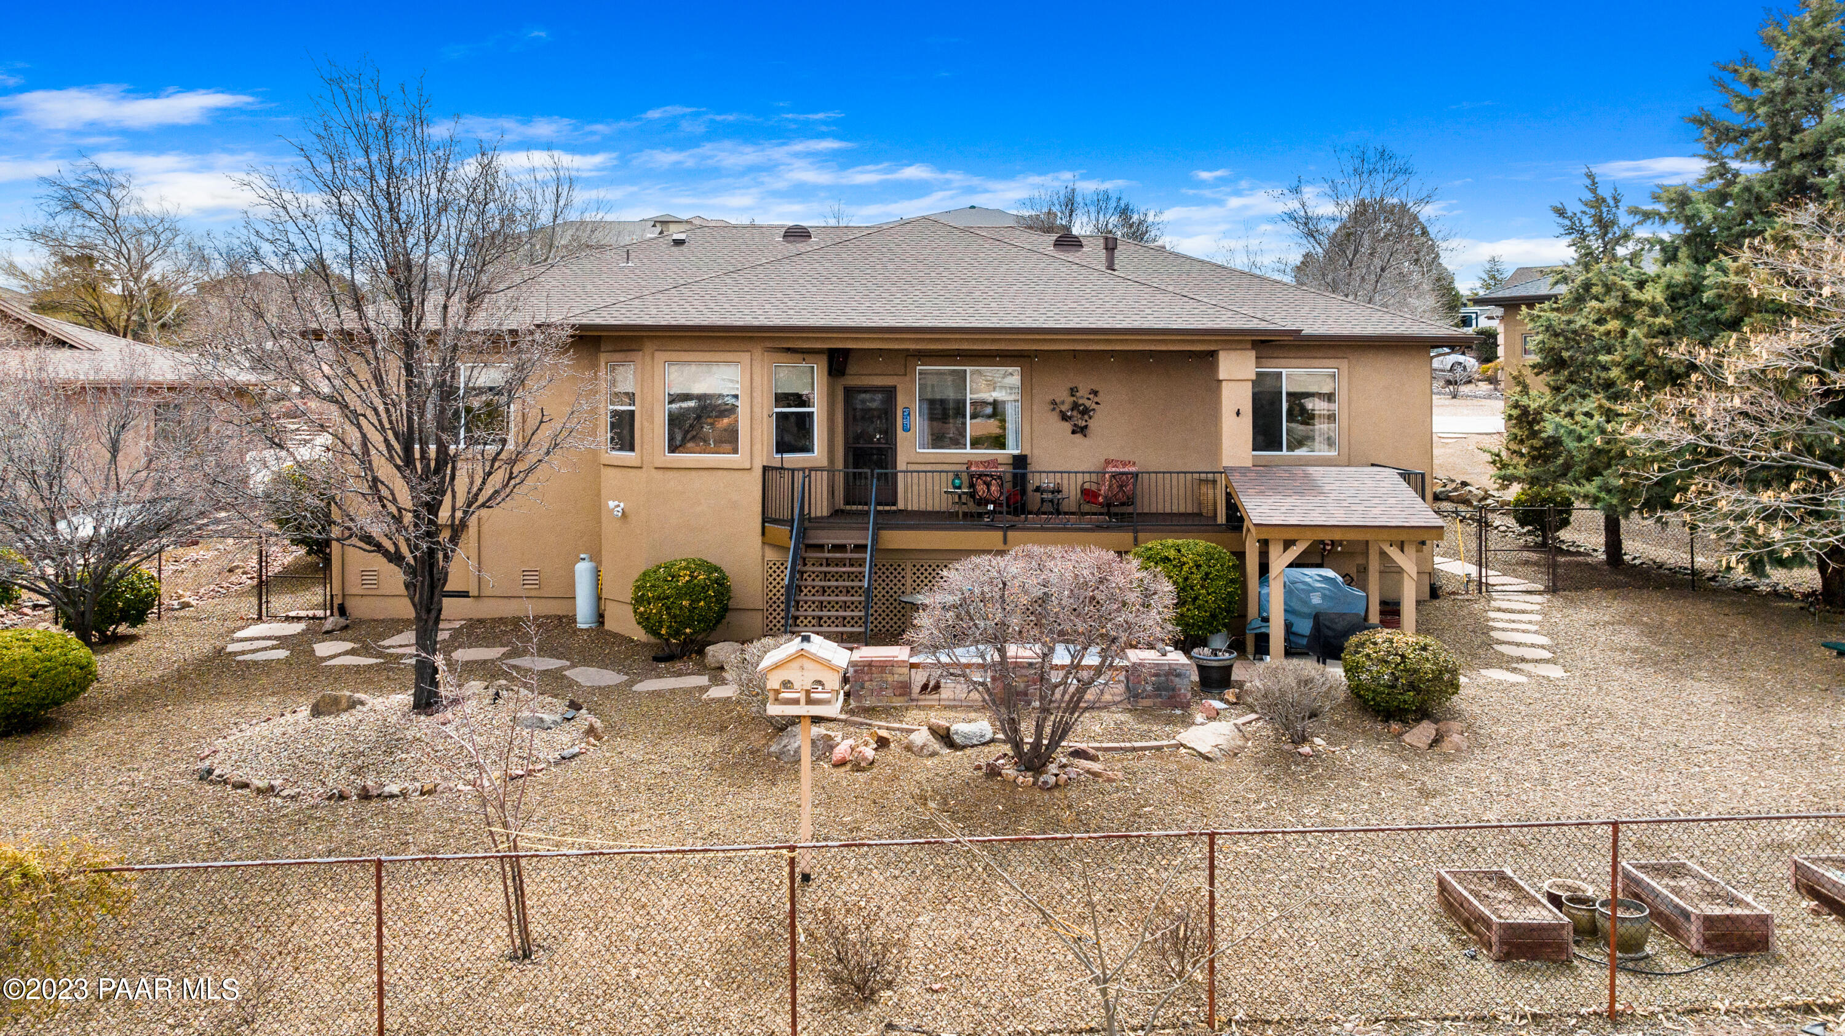
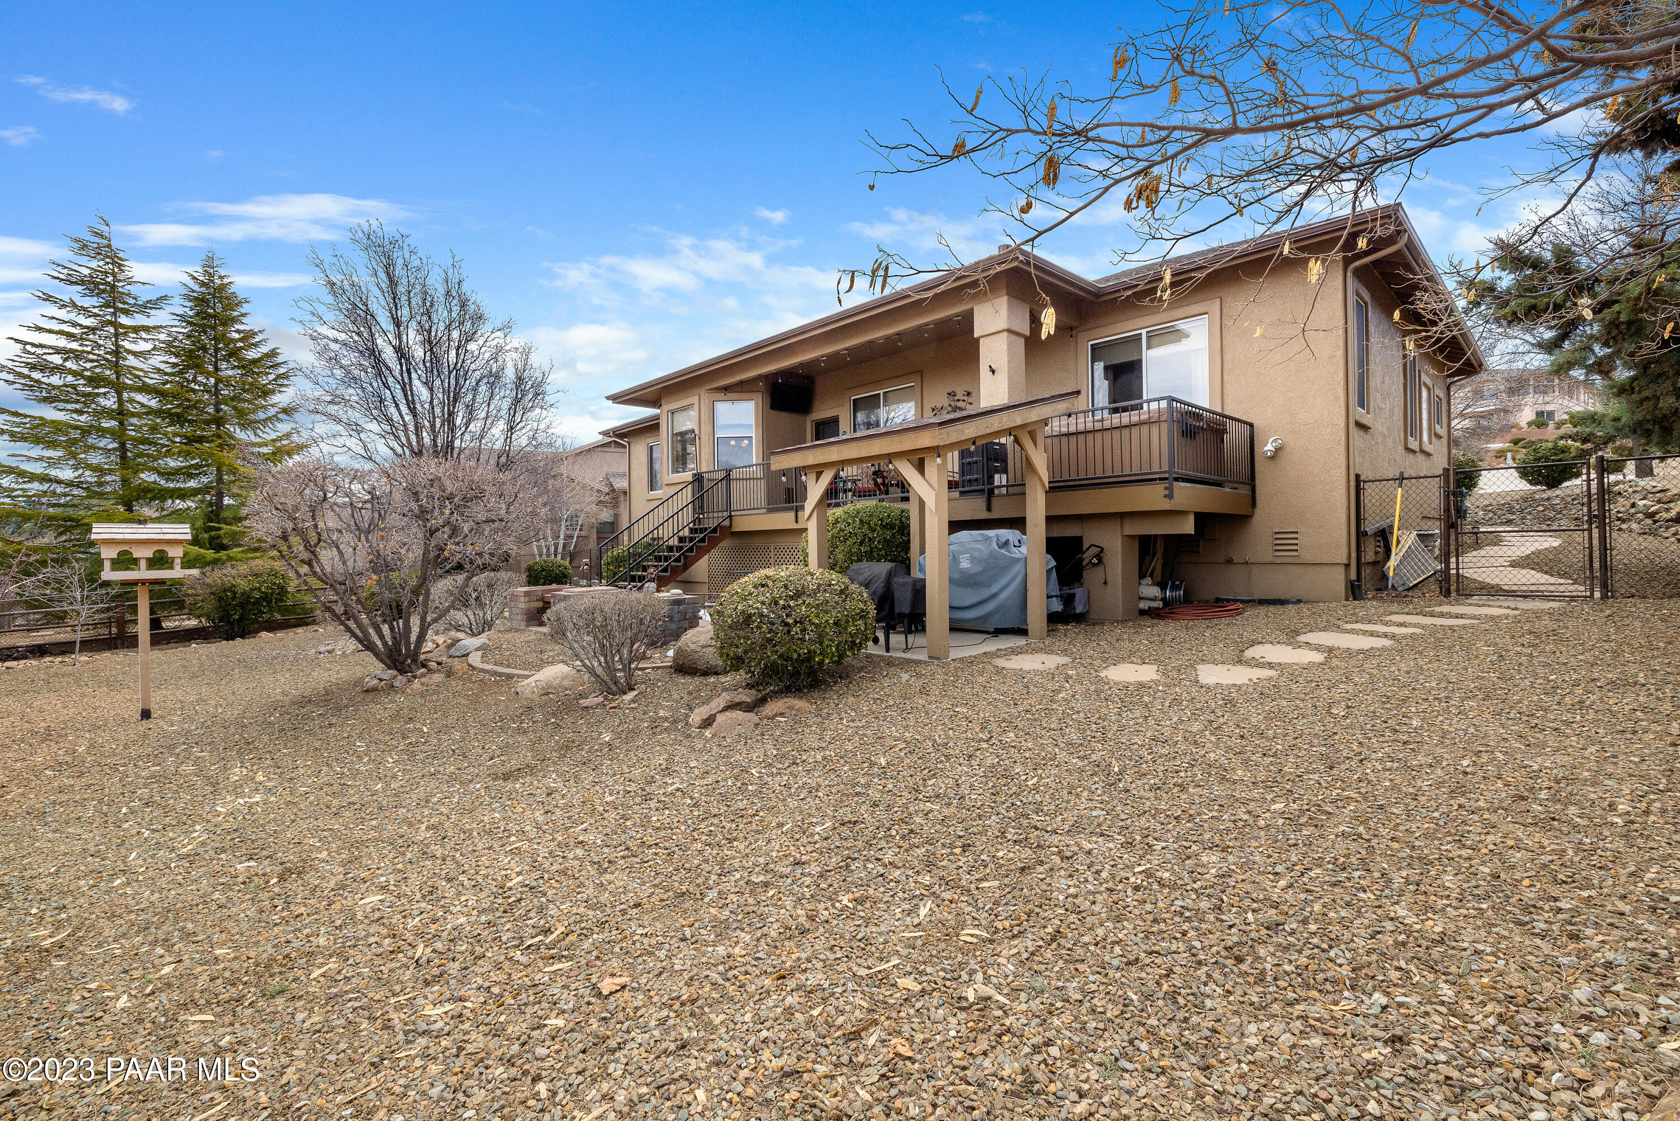
Rear of tan home with covered deck, patio seating, and fenced gravel yard with raised garden beds.
Aerial view of a tan home and gravel yard, outlined in red to mark the property boundaries.
Rear of a tan two-story home with a fenced yard, patio, and neighboring homes.
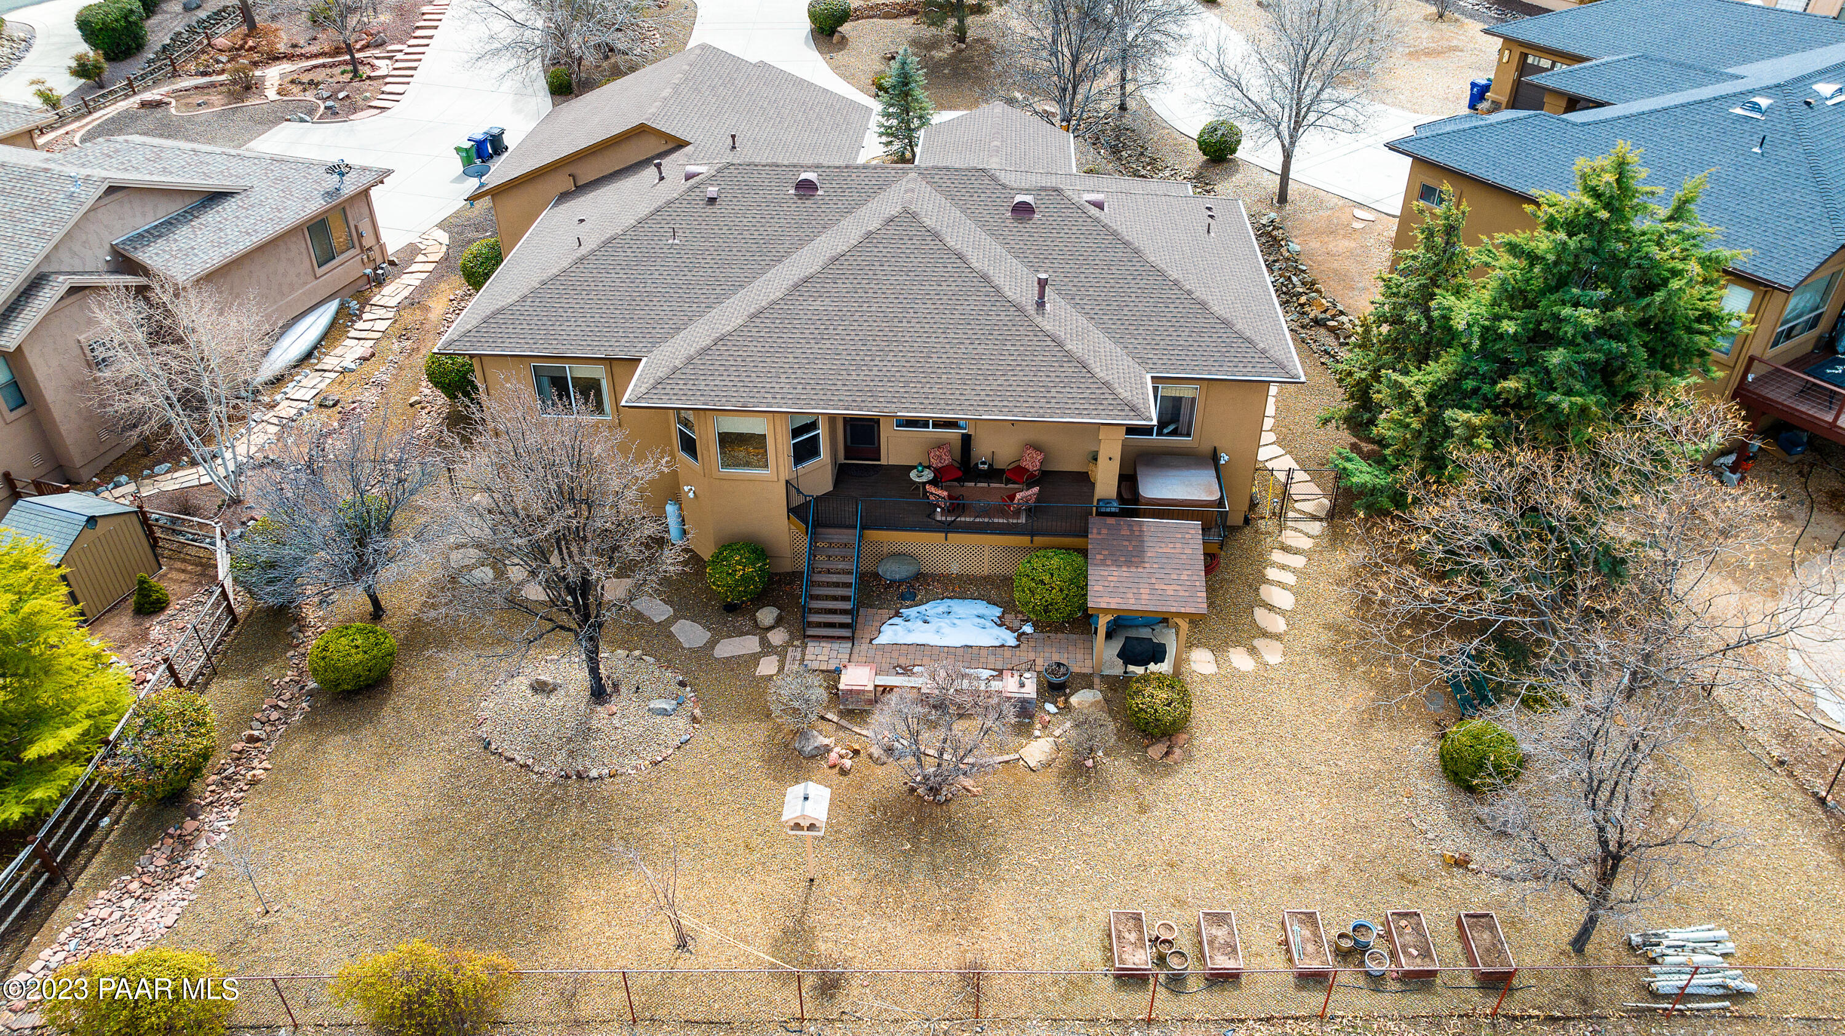
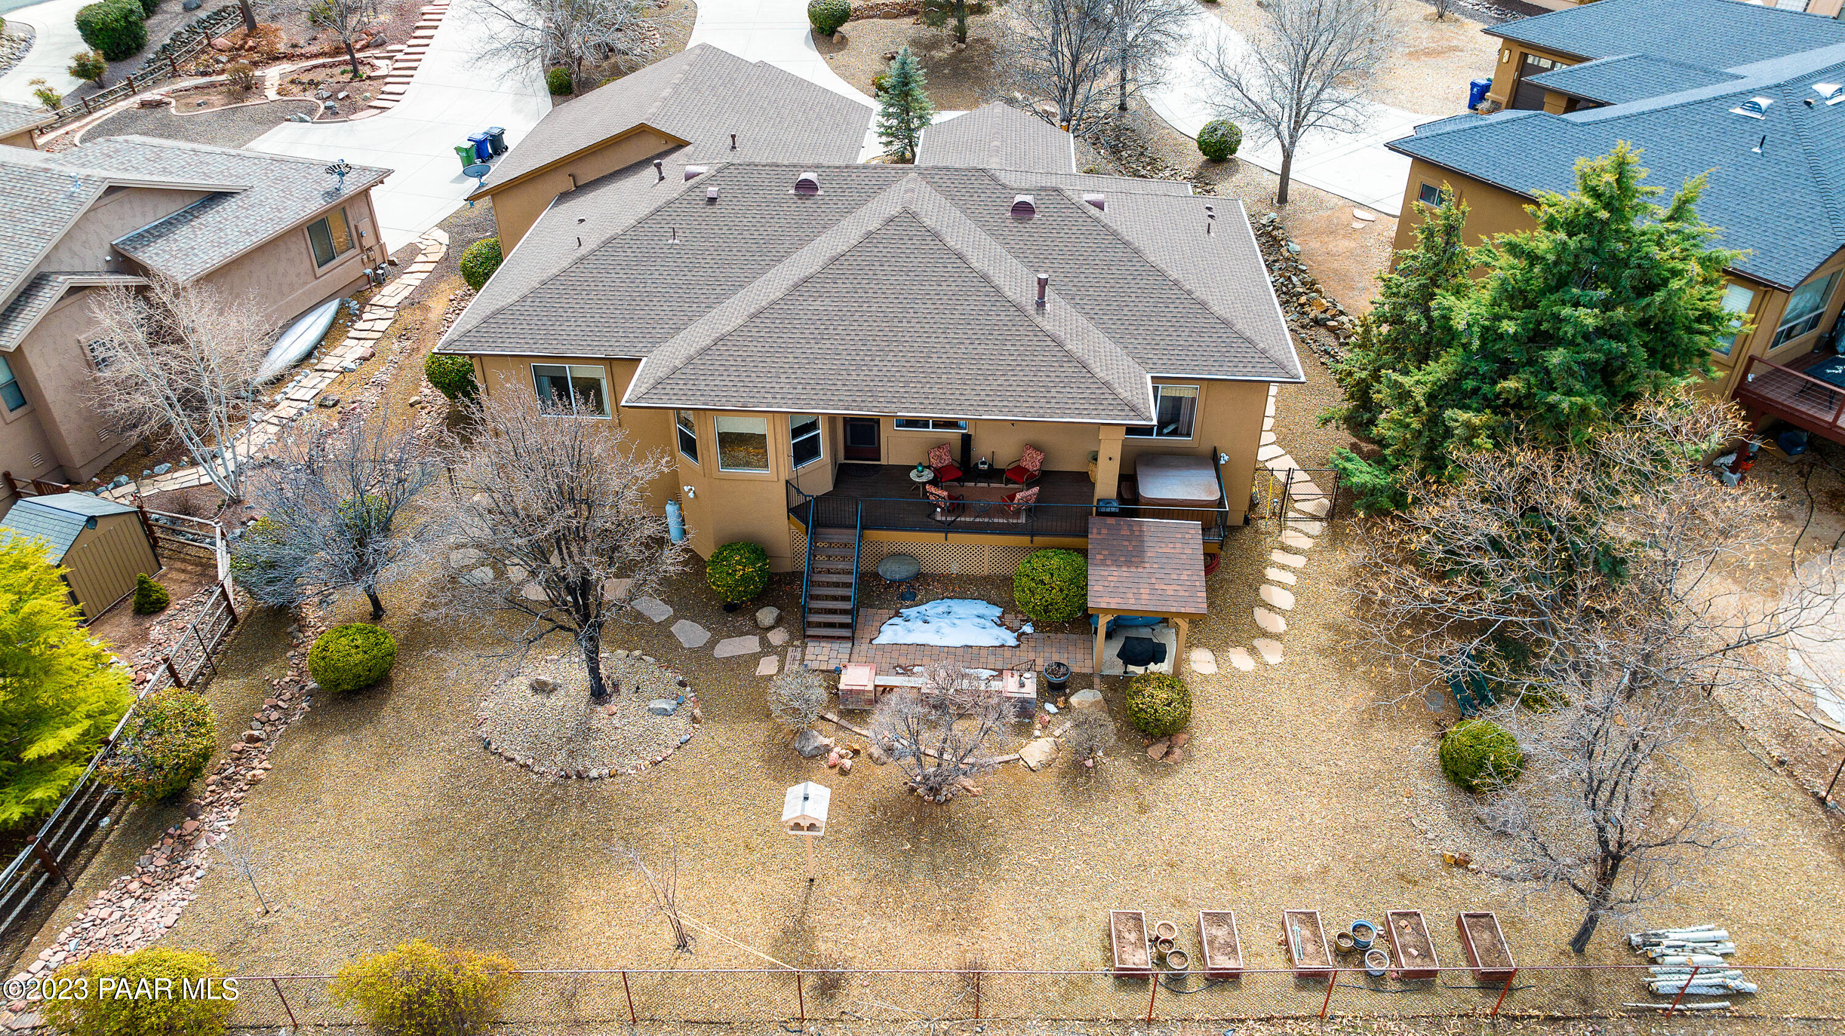
Aerial view of the home's rear deck and gravel yard, with leafless trees and a small patch of snow.
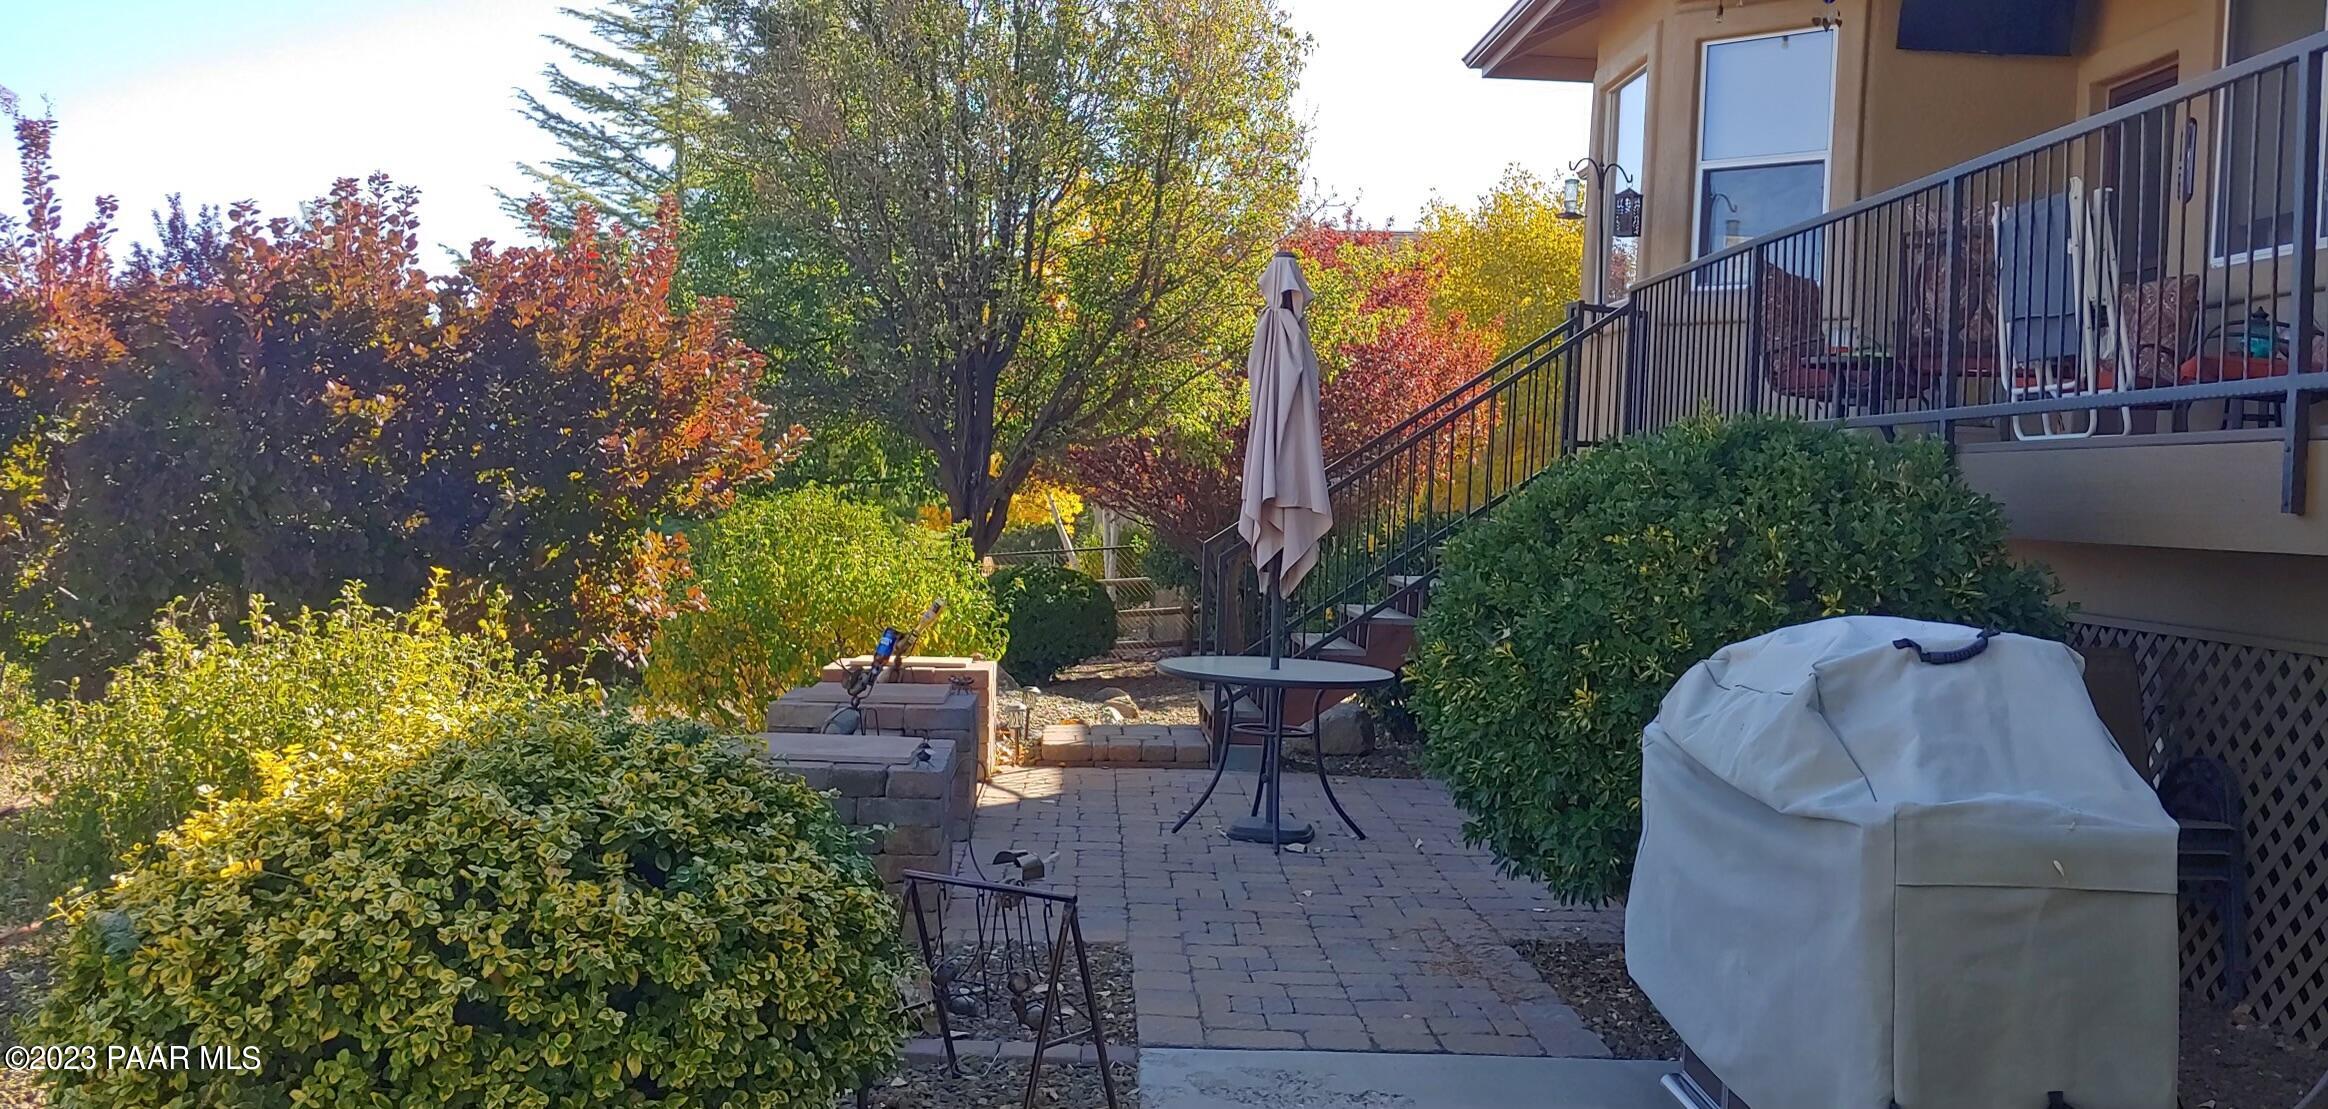
Paved patio beside the house with a metal-railed staircase, covered grill, and colorful autumn foliage.
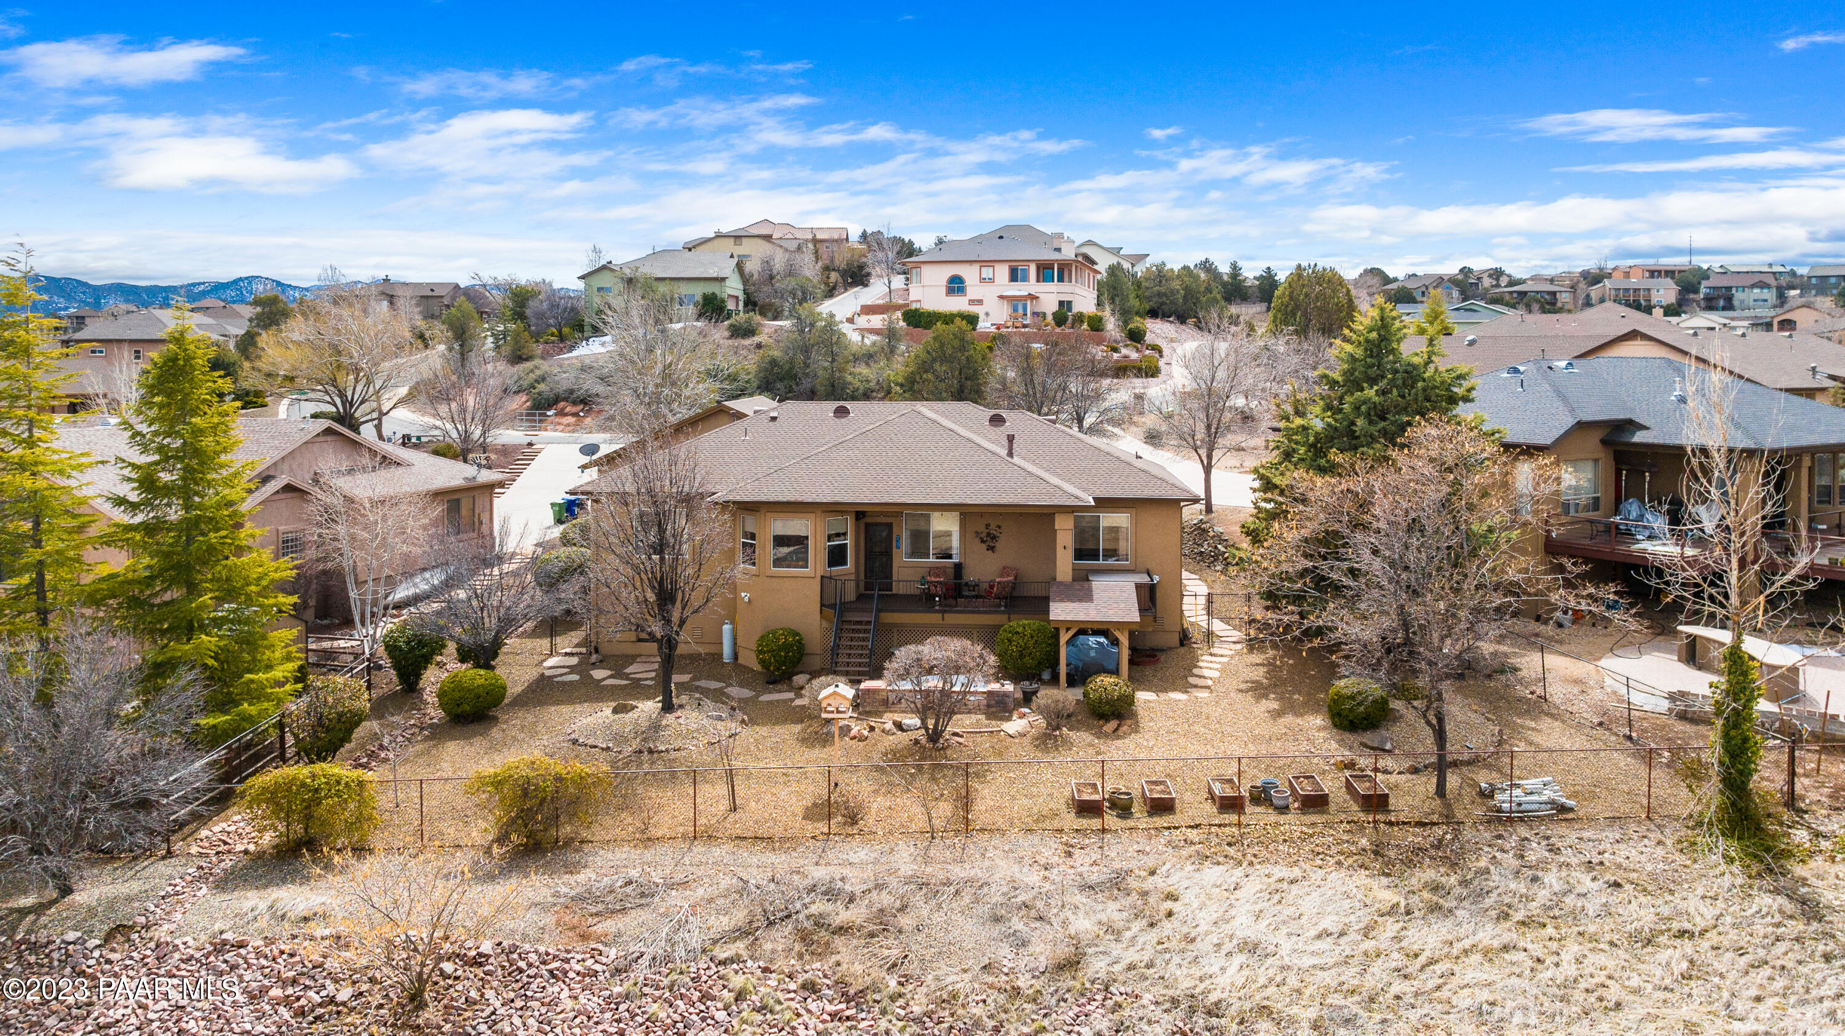
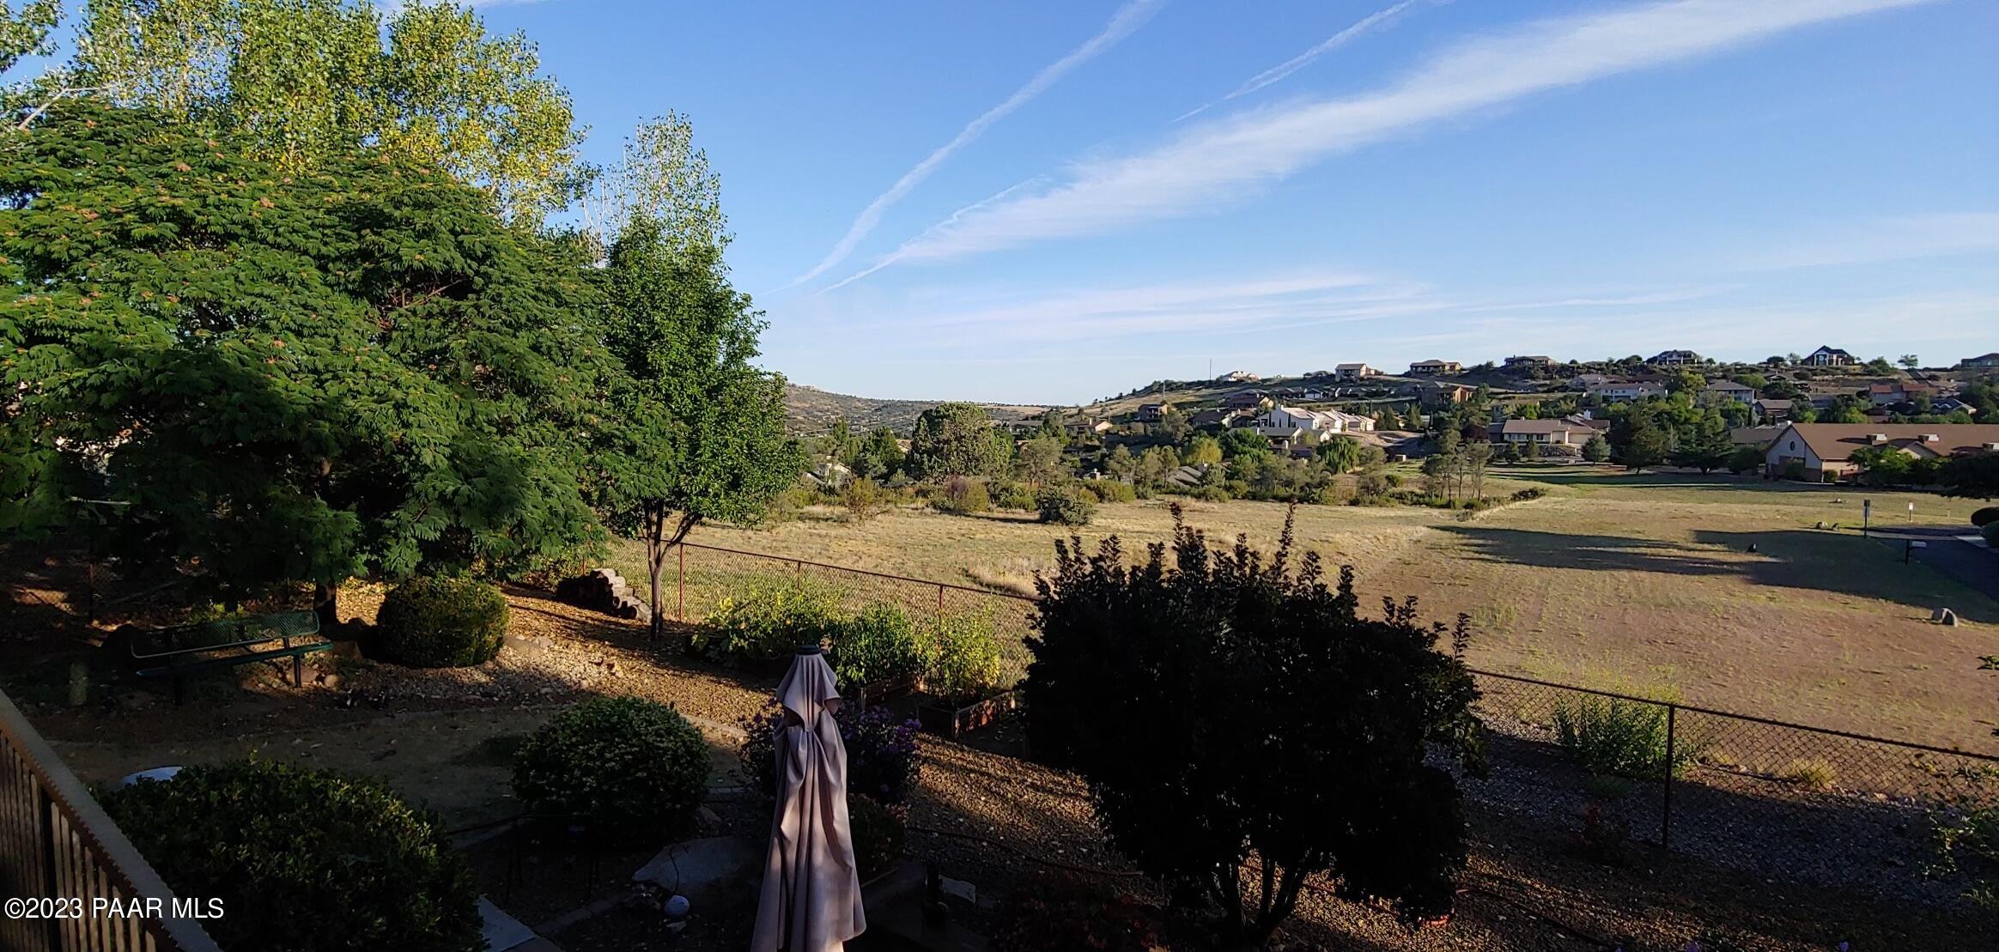
Backyard overlooking an open field and hillside homes, with mature trees and a fenced yard.
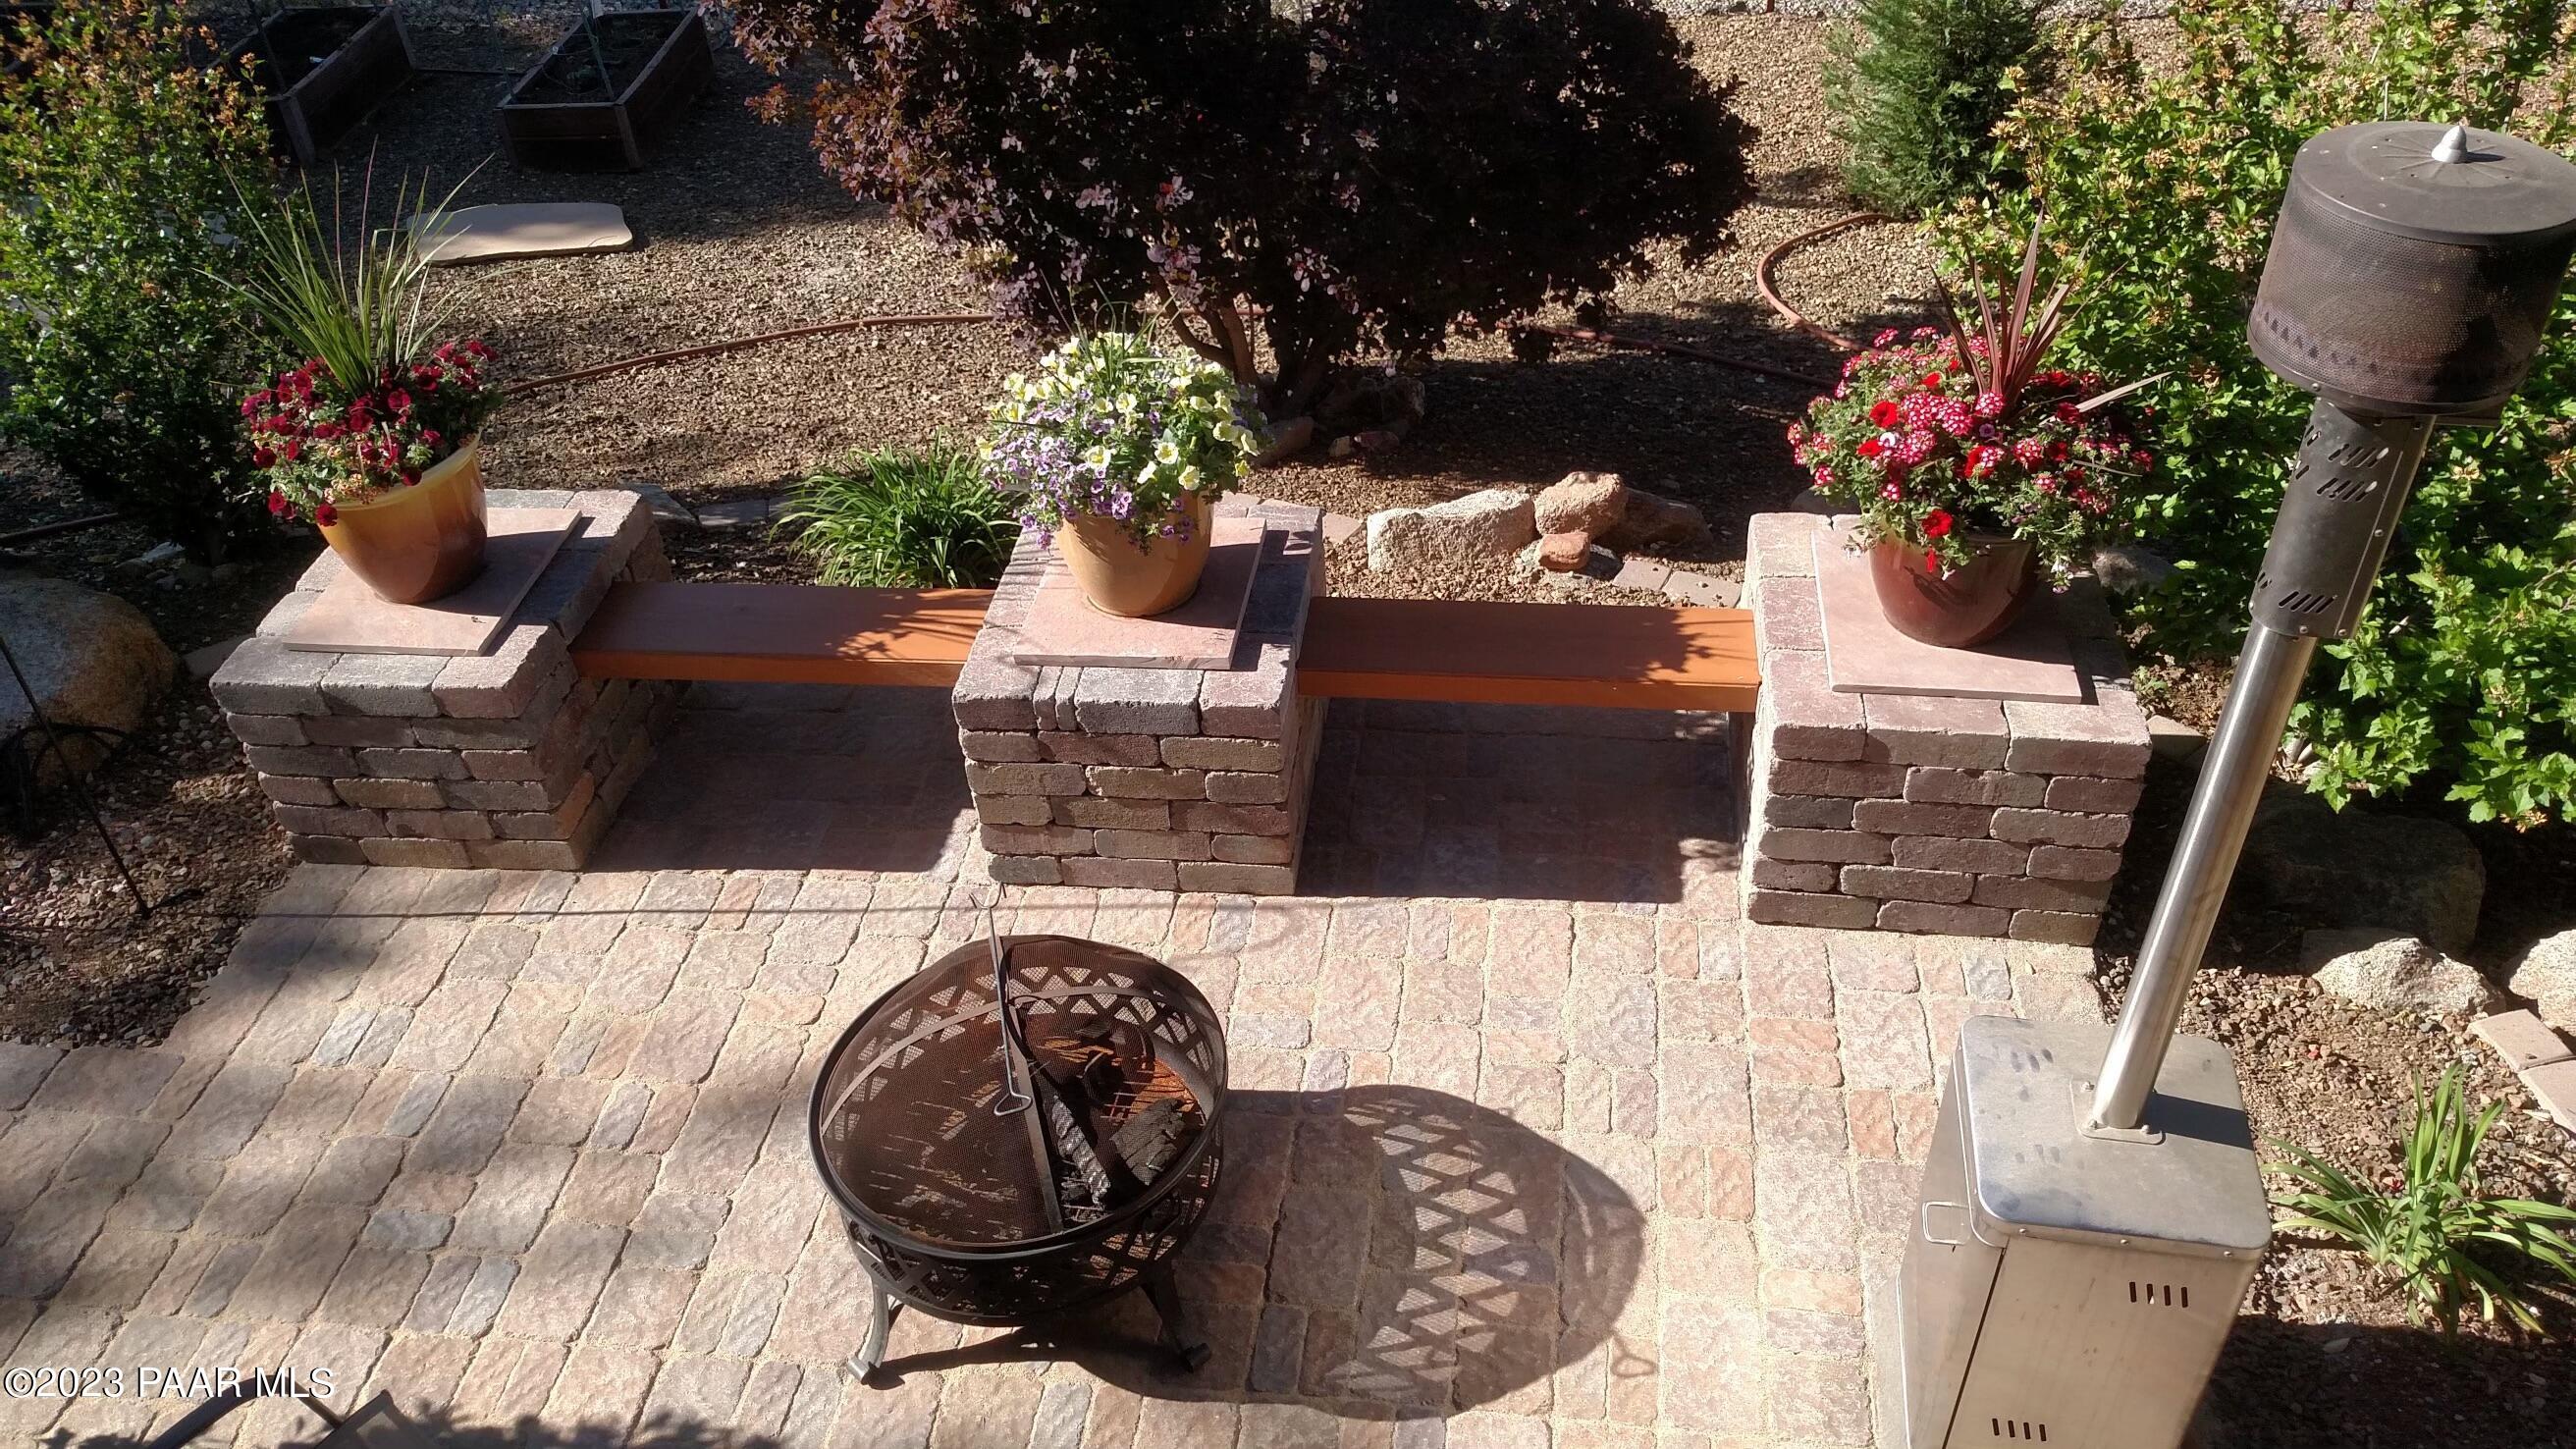
Stone-paver patio with a circular fire pit, brick seating wall, flower planters, and patio heater.
Tan stucco home with stone accents, two garage doors, and gravel landscaping beside a broad driveway.
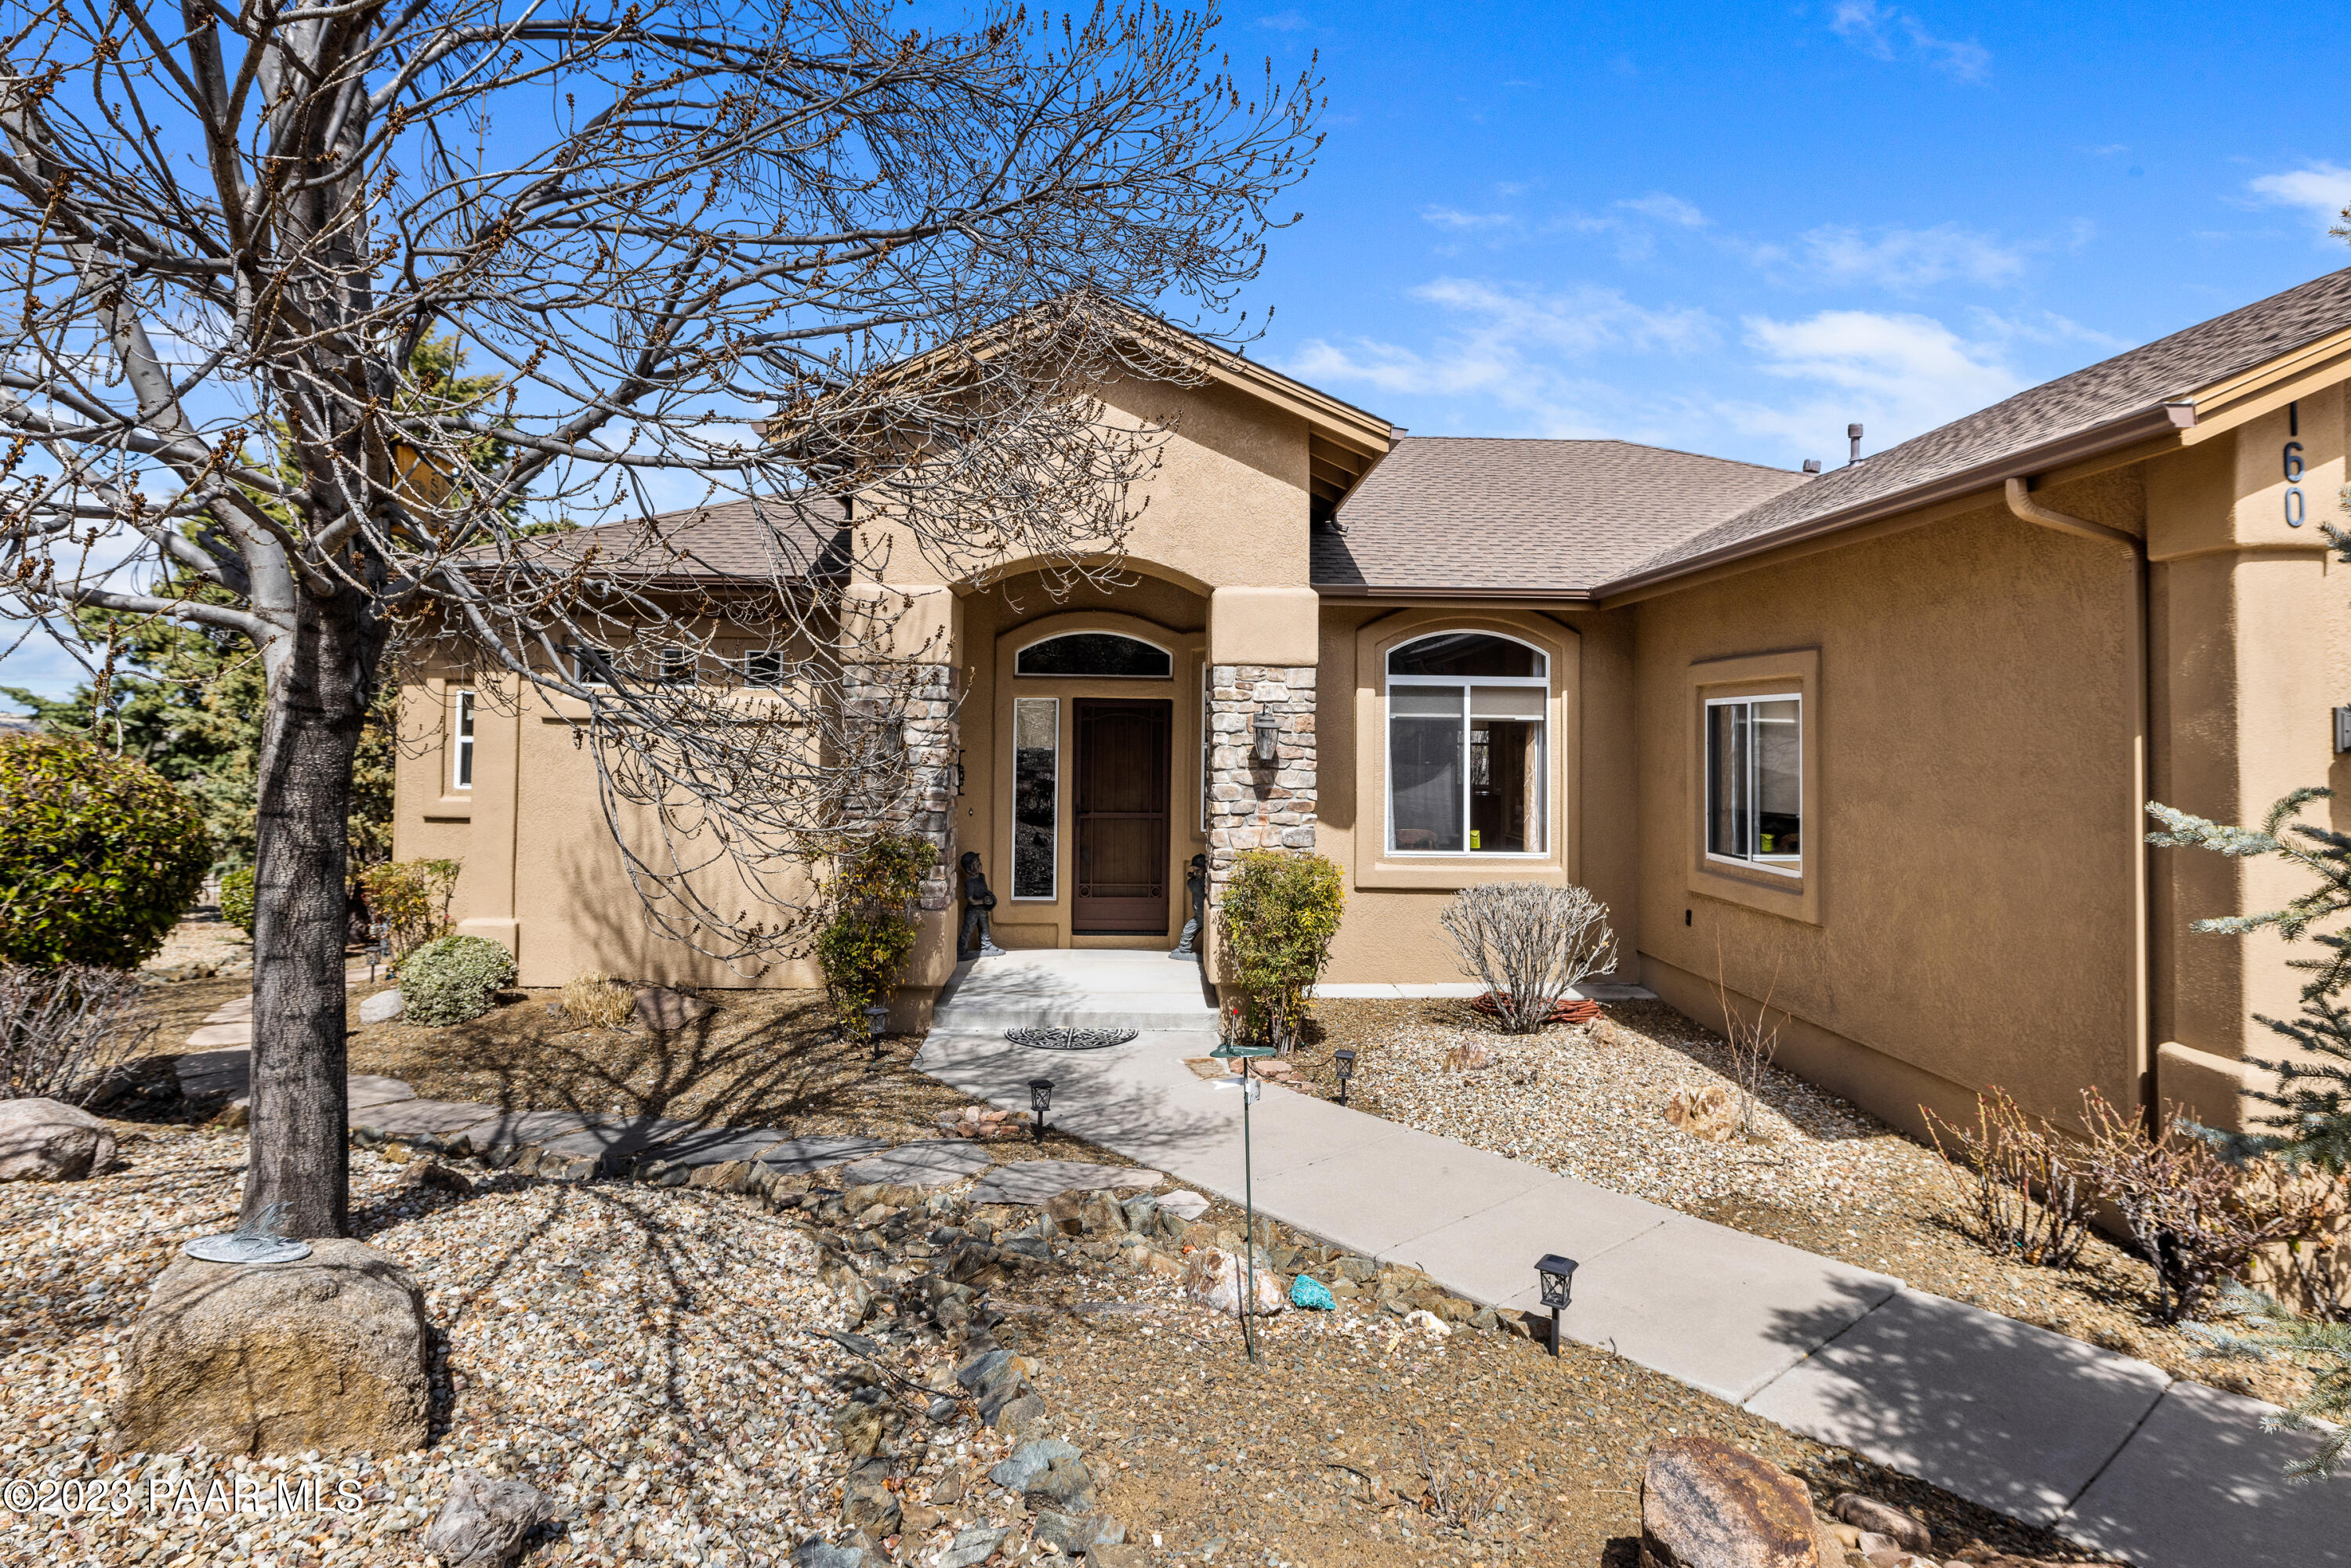
Tan stucco home with stone-accented entry, arched windows, and a curving walkway through rock landscaping.
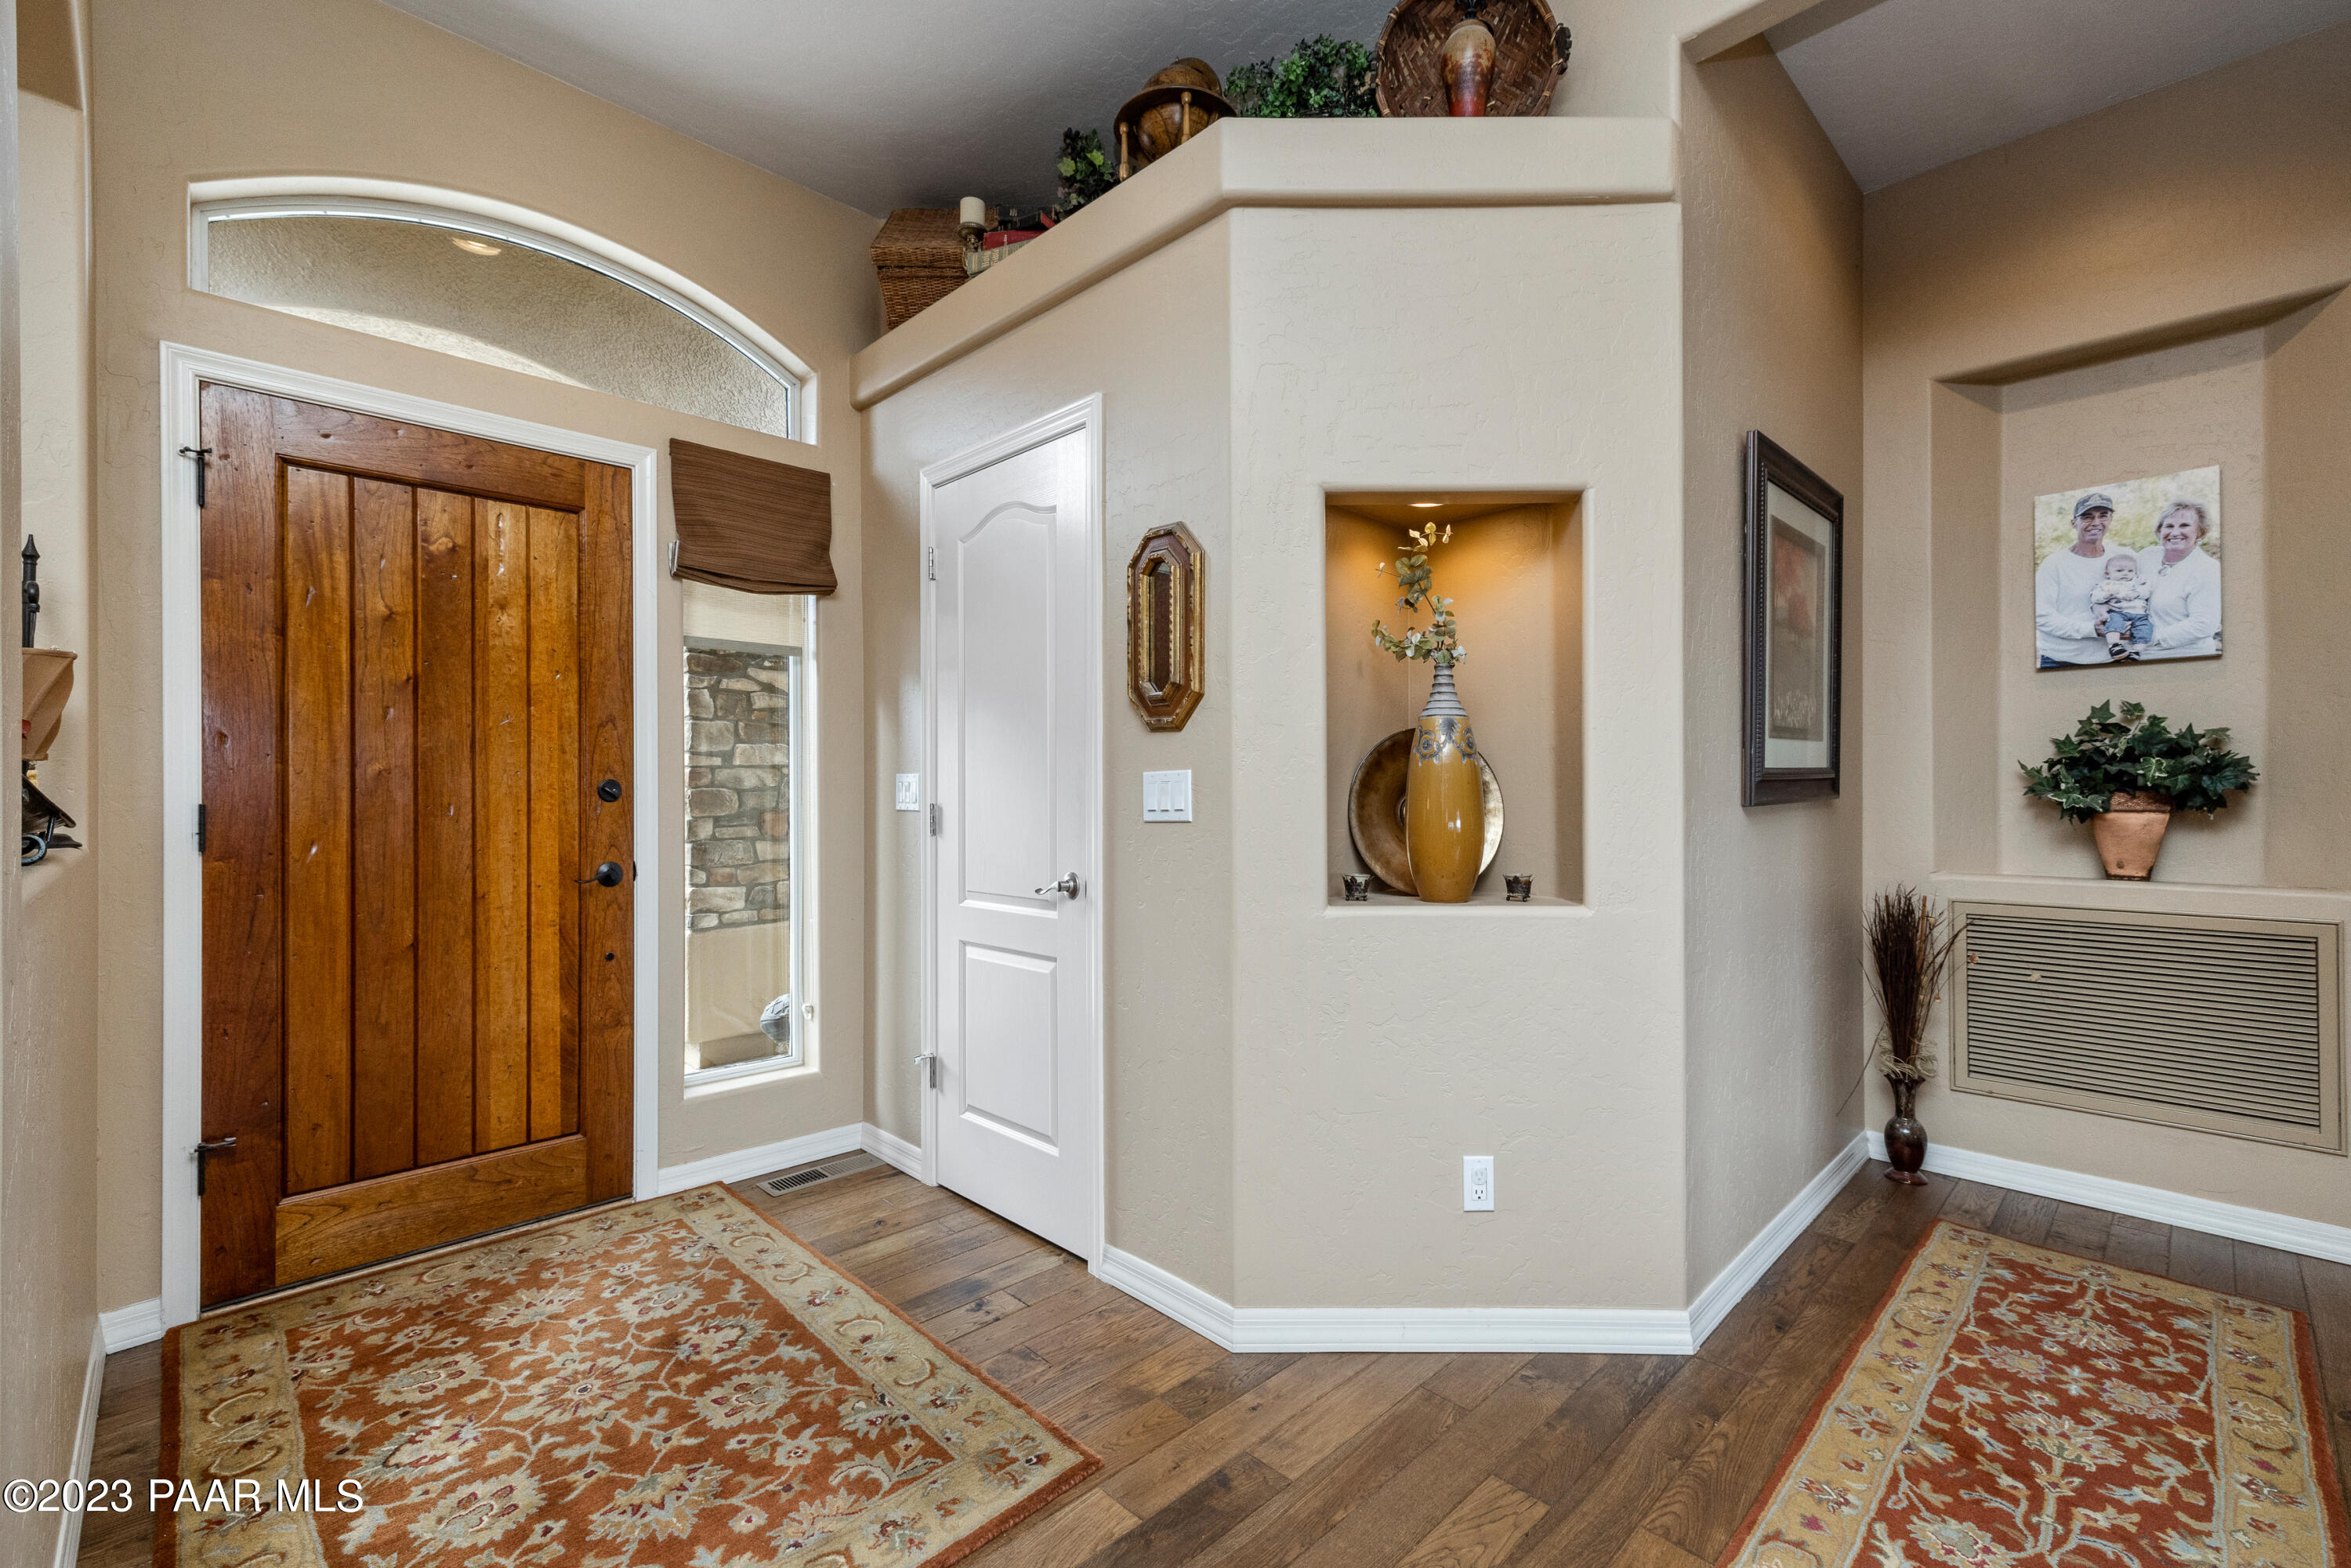
Entry foyer with a rustic wood front door, arched transom window, patterned rugs, and illuminated display niche.
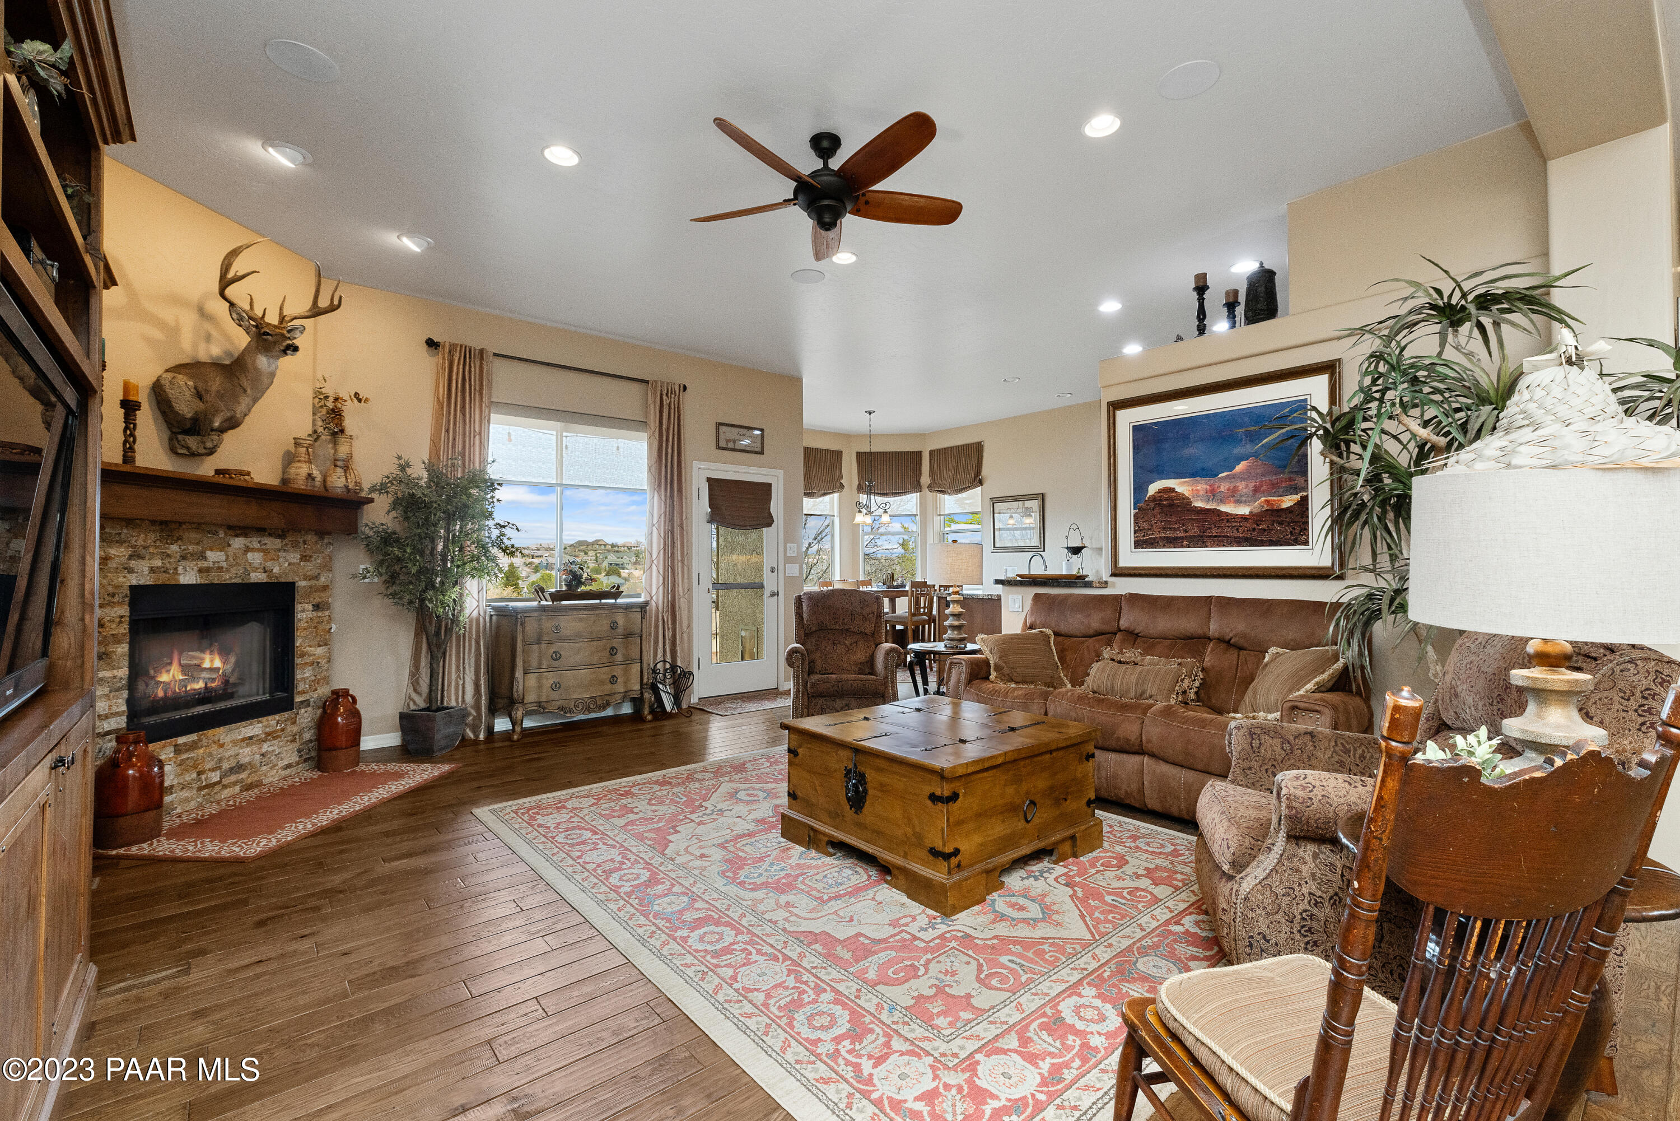
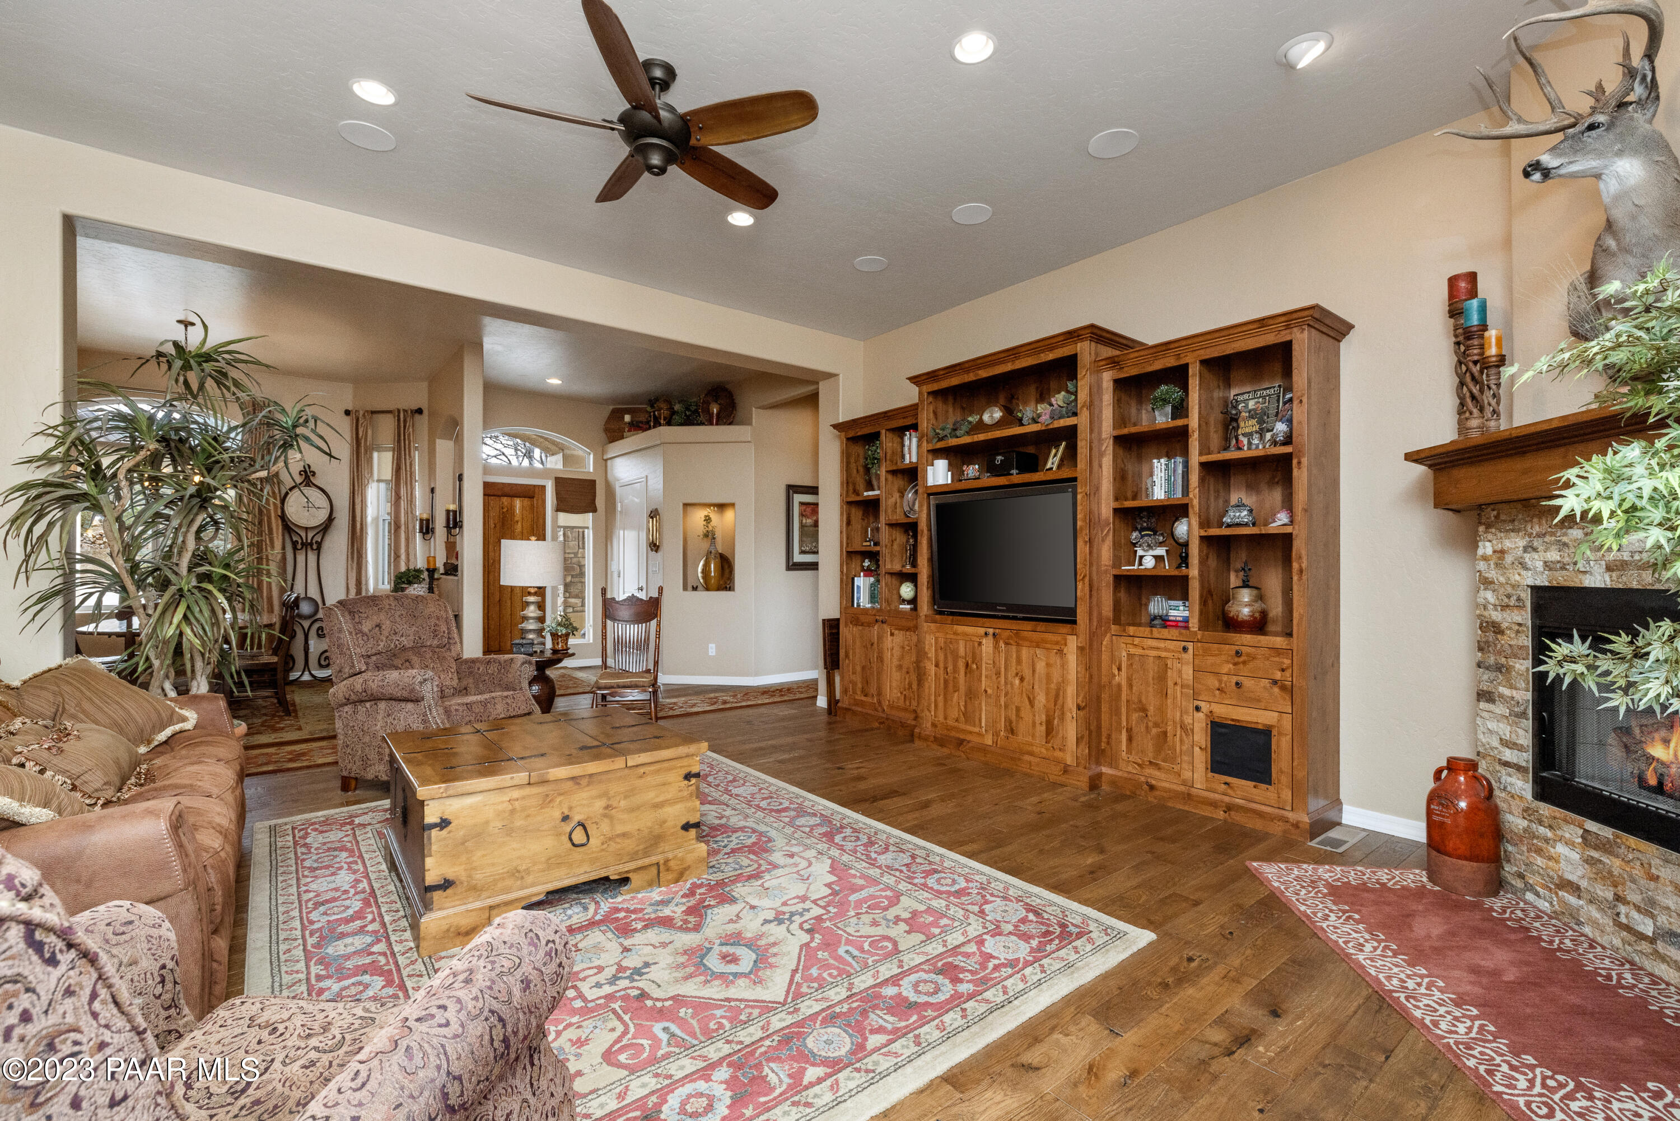
Living room with stone fireplace, leather sofa, patterned rugs, and a ceiling fan.
Living room with a large wooden entertainment center, stone fireplace, and patterned rugs.
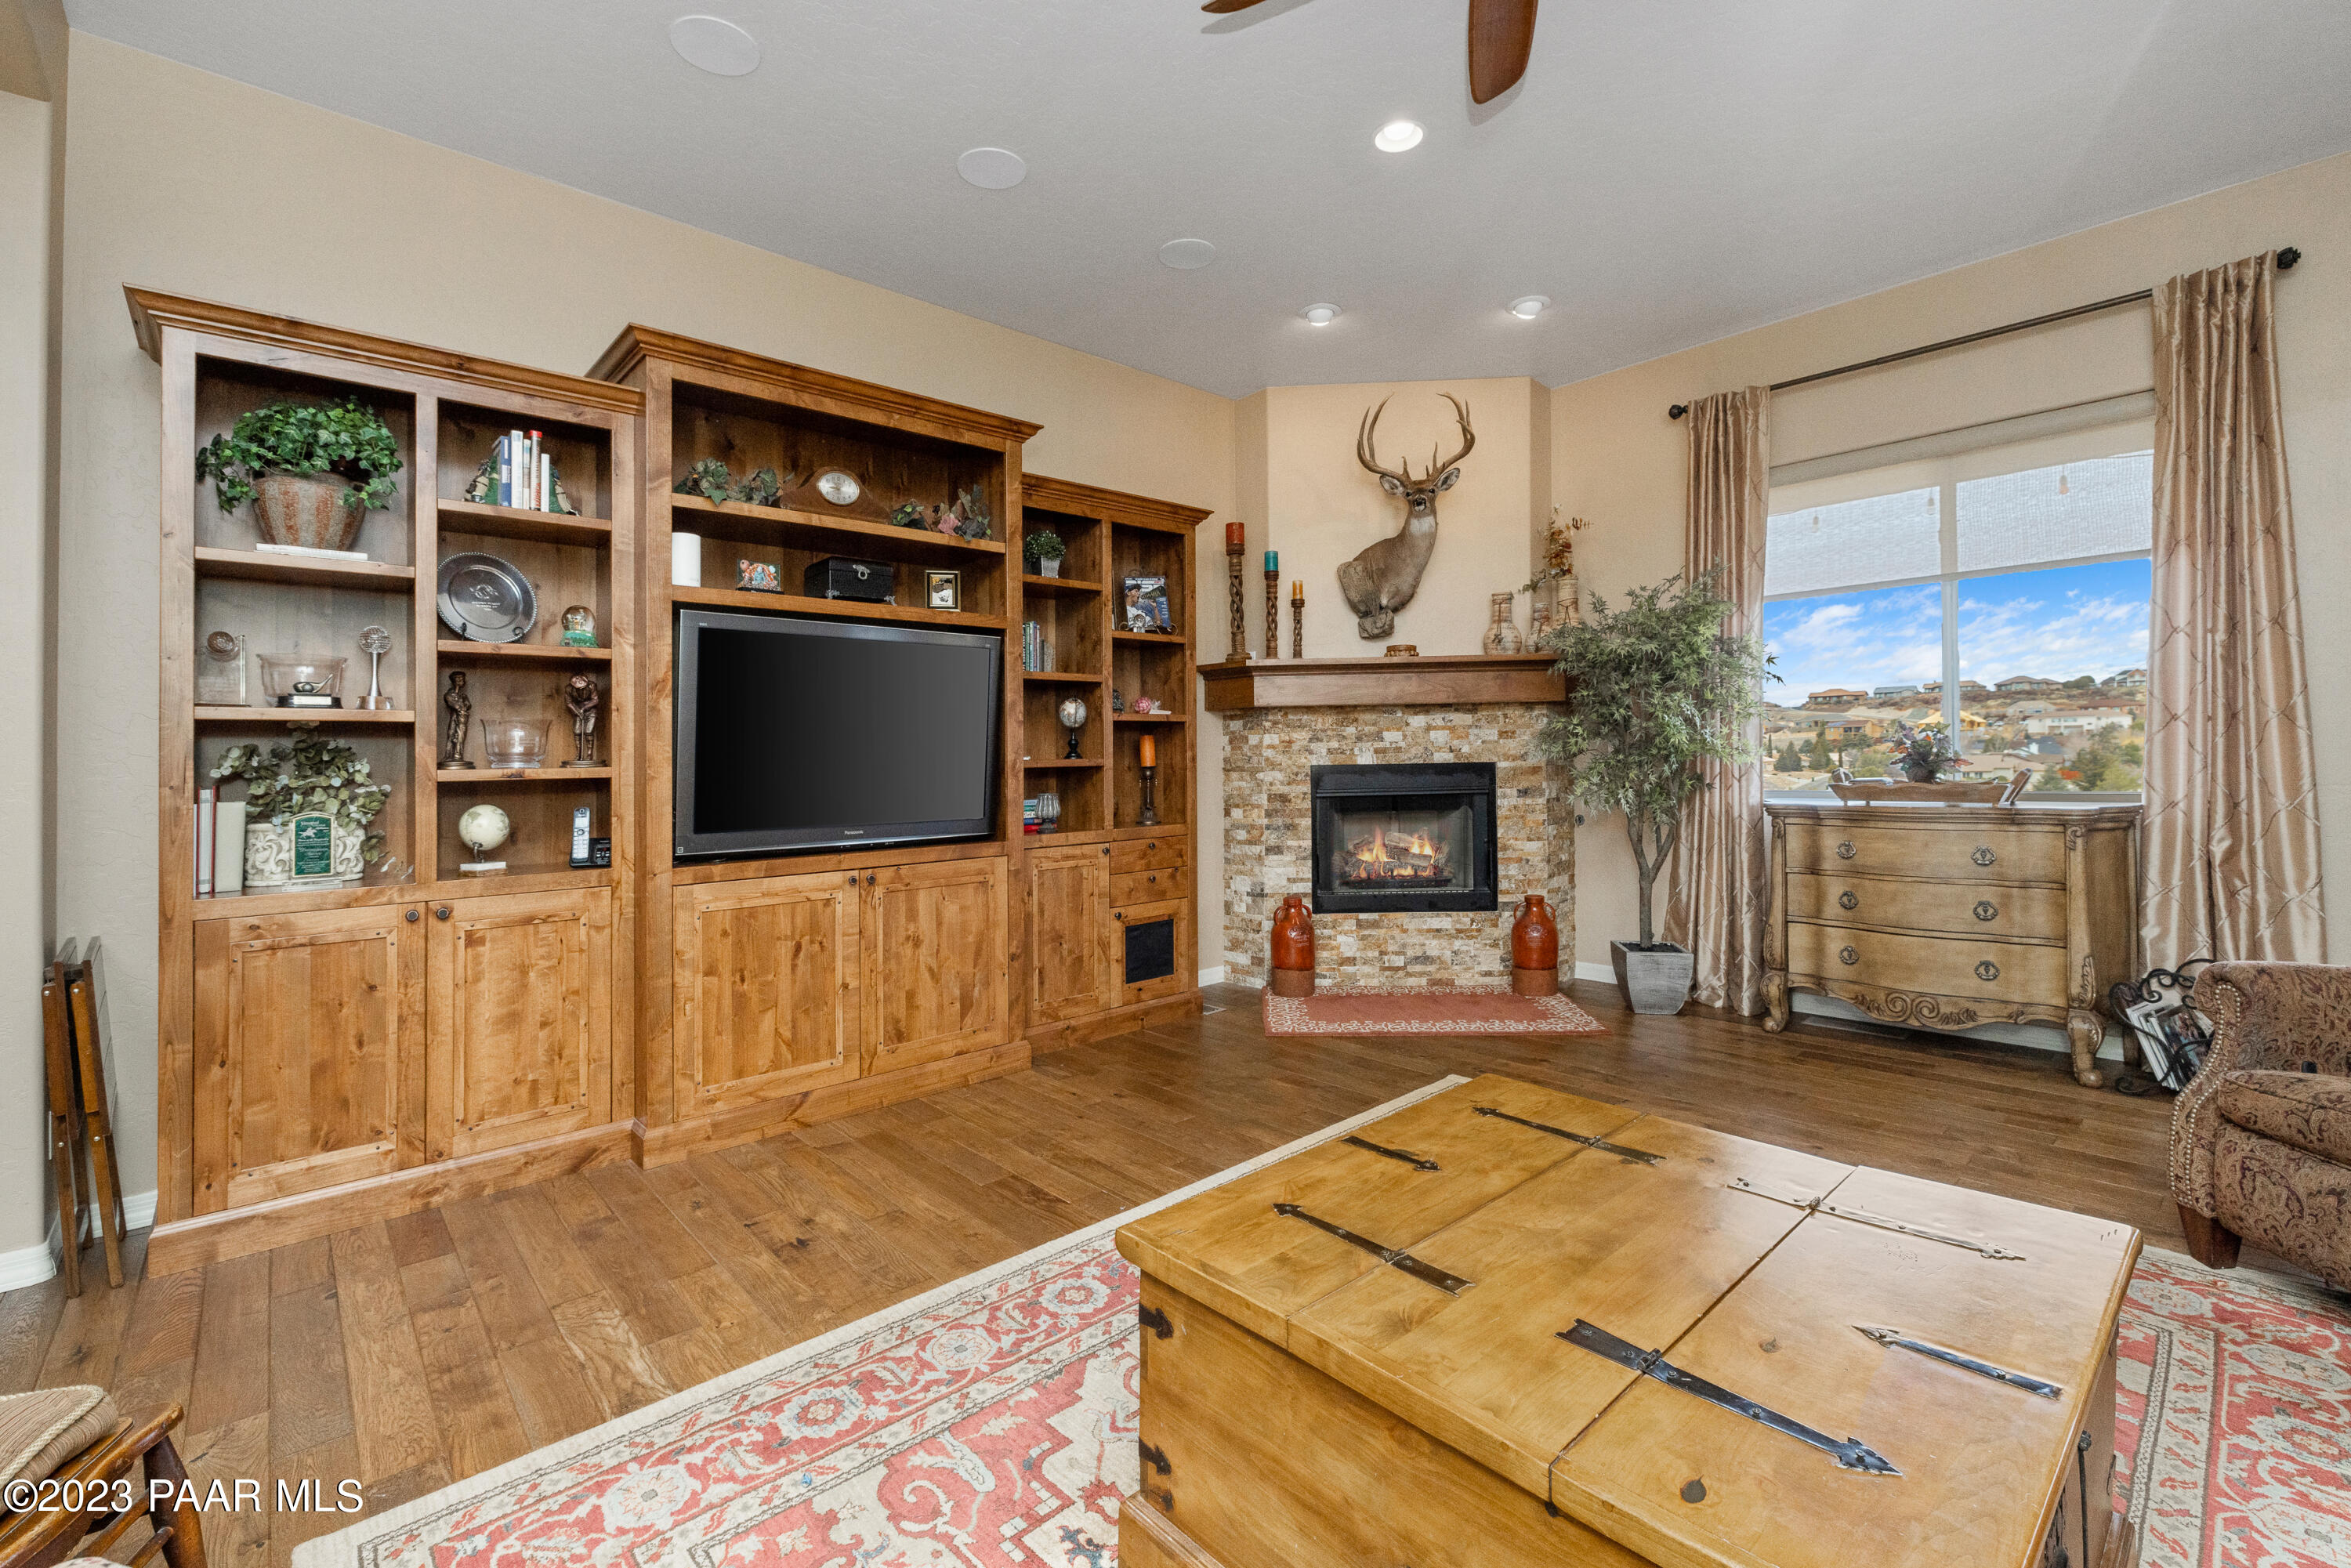
Living room with built-in wood cabinetry, stone fireplace, and a window overlooking a hillside neighborhood.
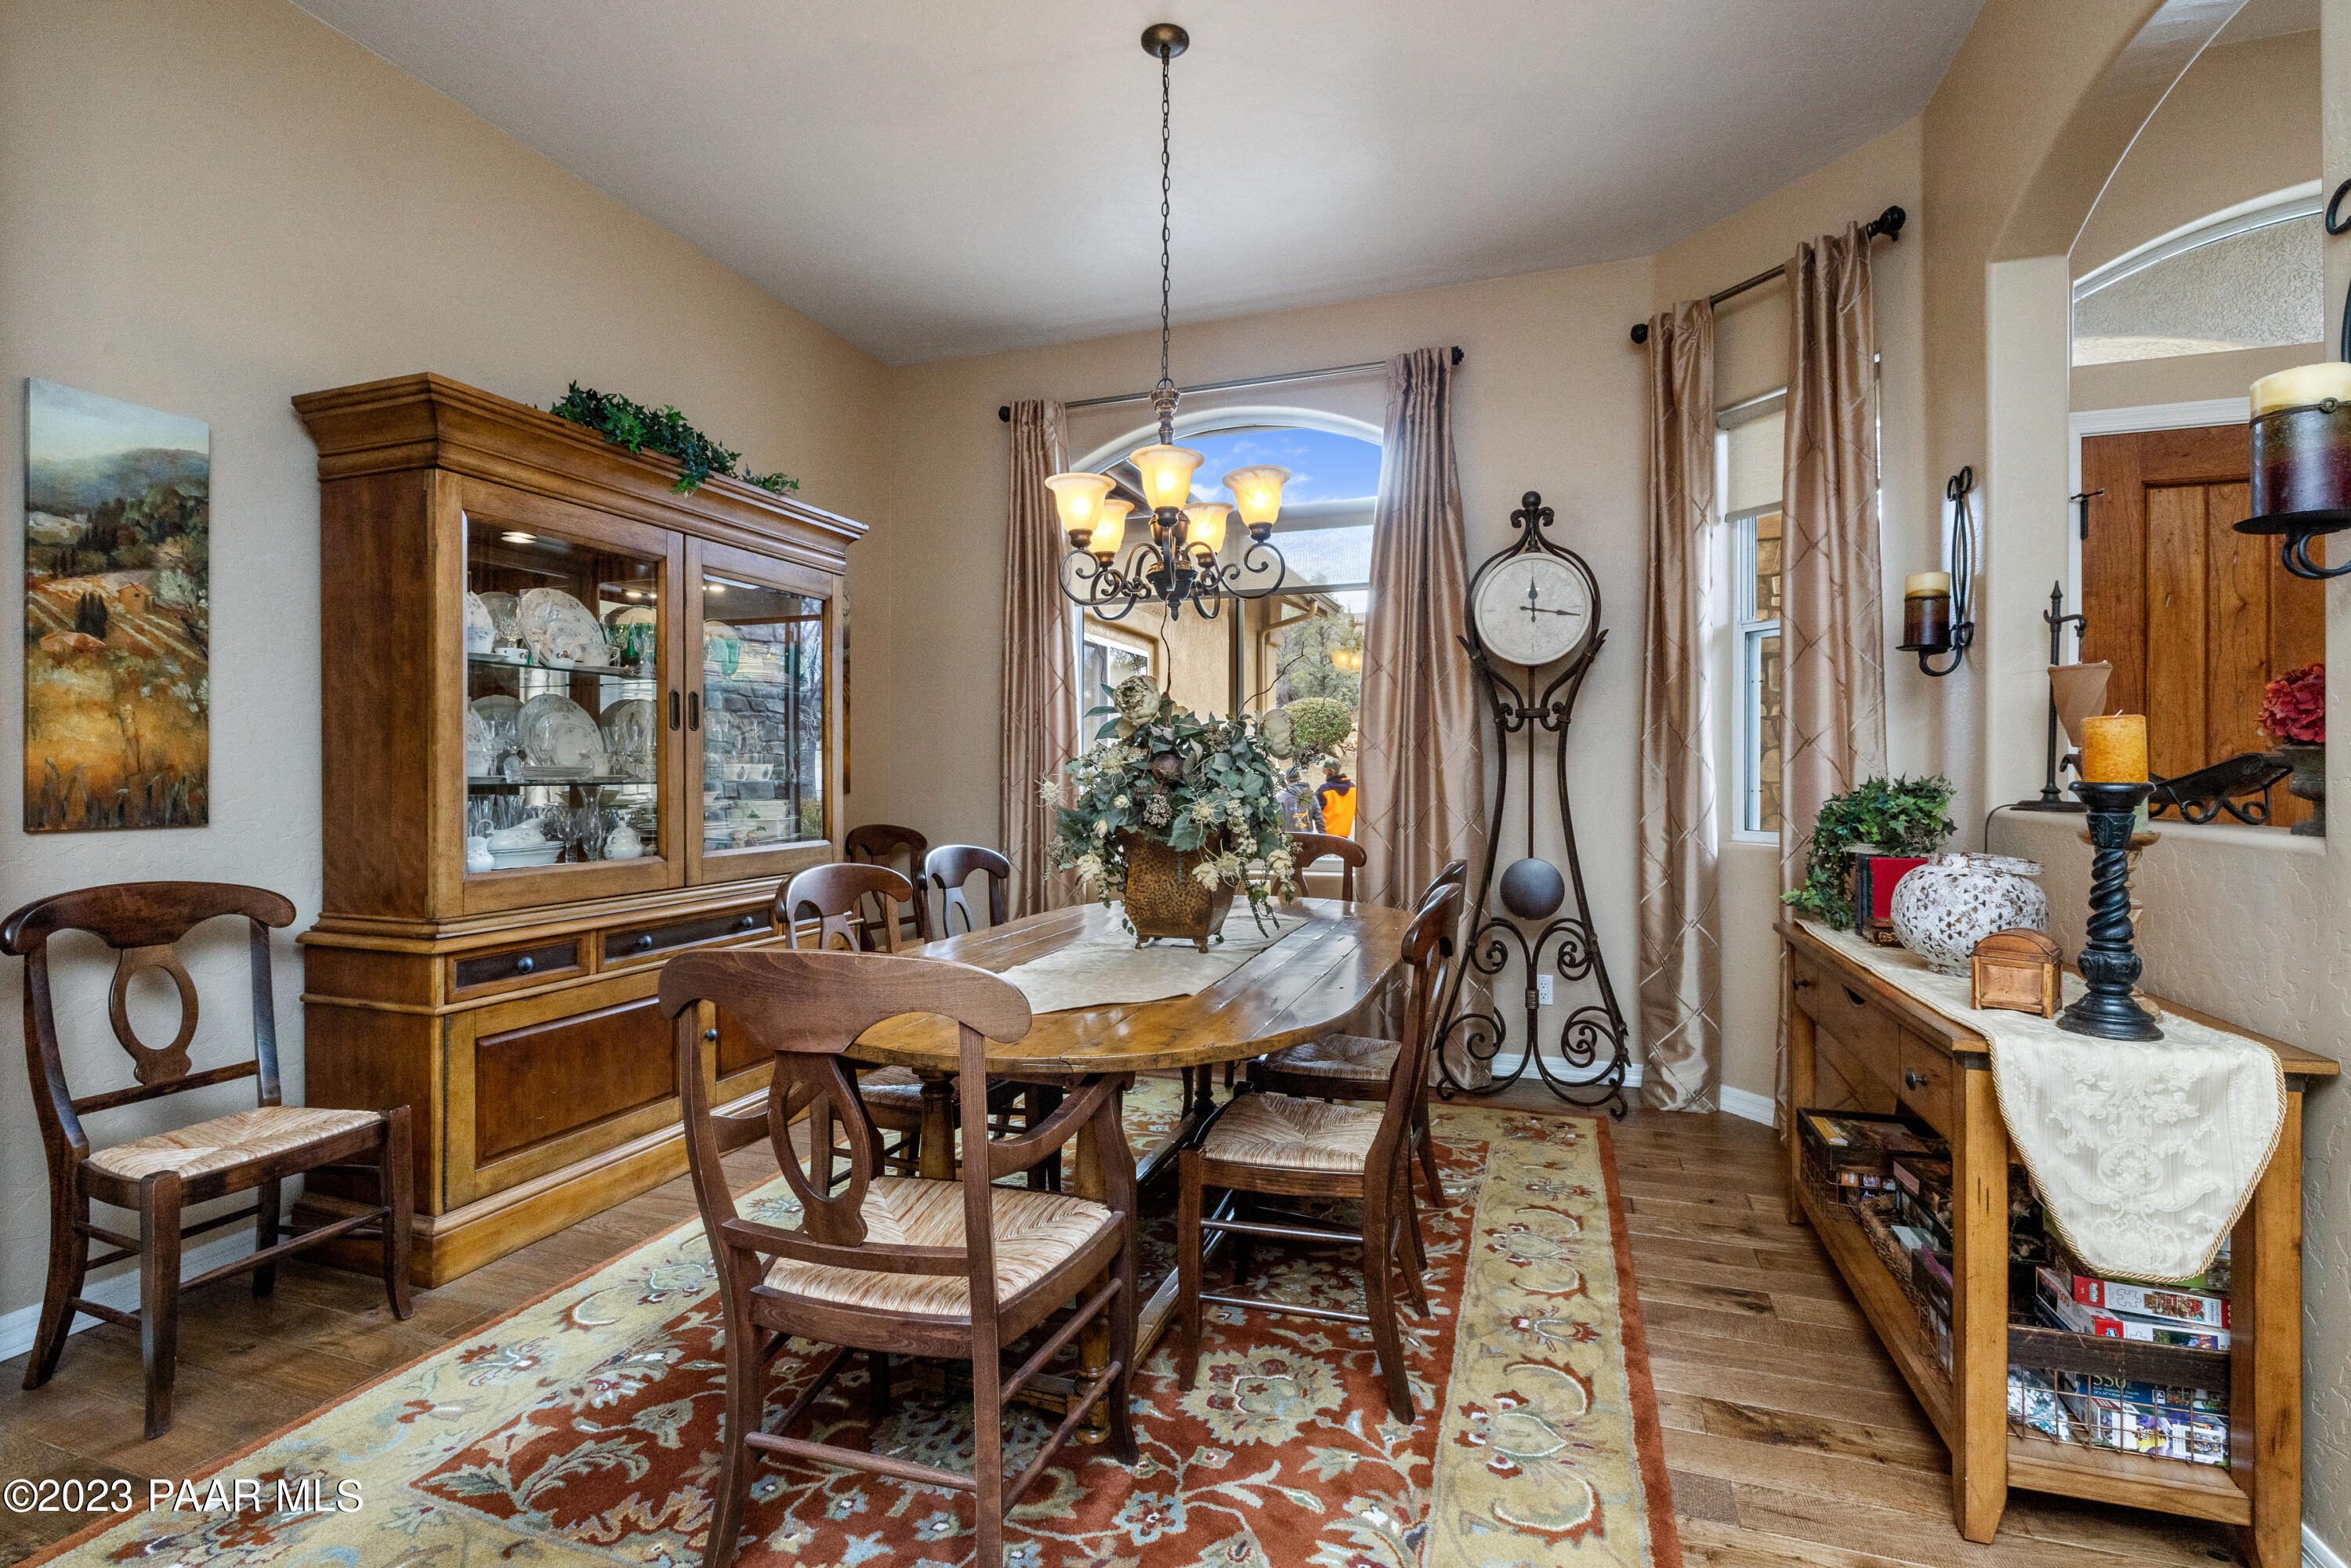
Dining room with a wooden table, large china cabinet, patterned rug, and arched window.
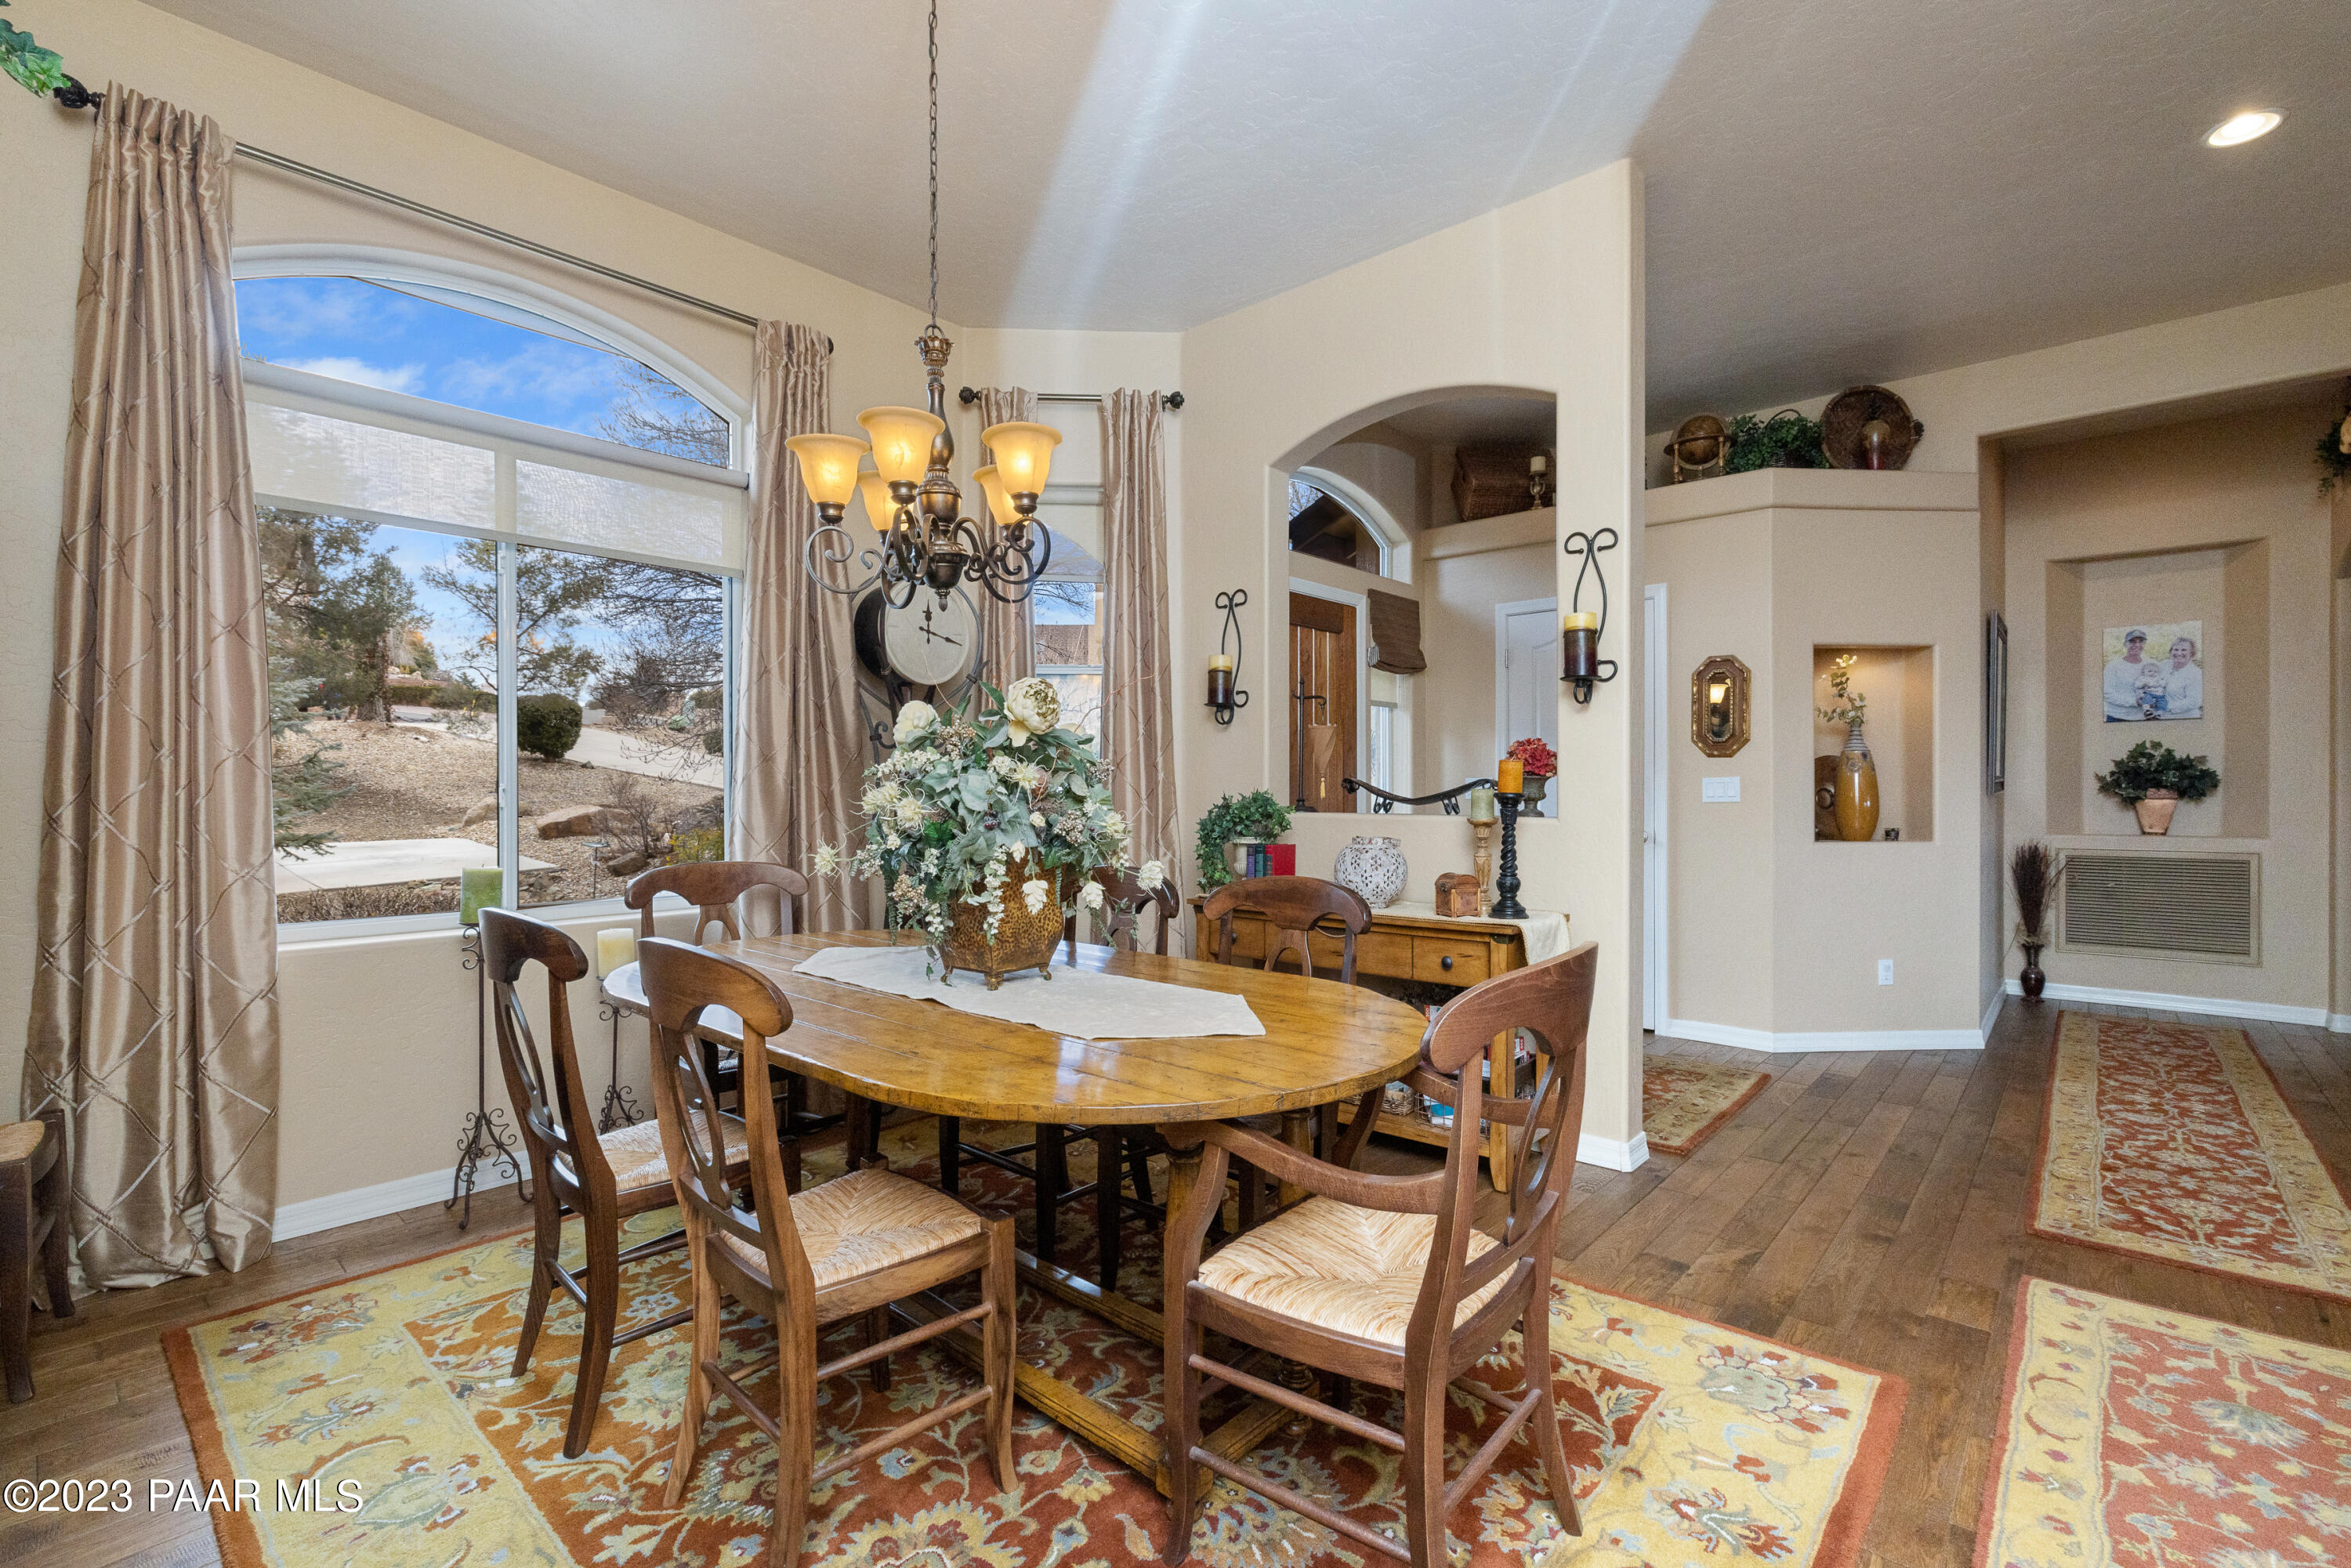
Furnished dining room with a wooden table, chandelier, patterned rugs, and a large arched window.
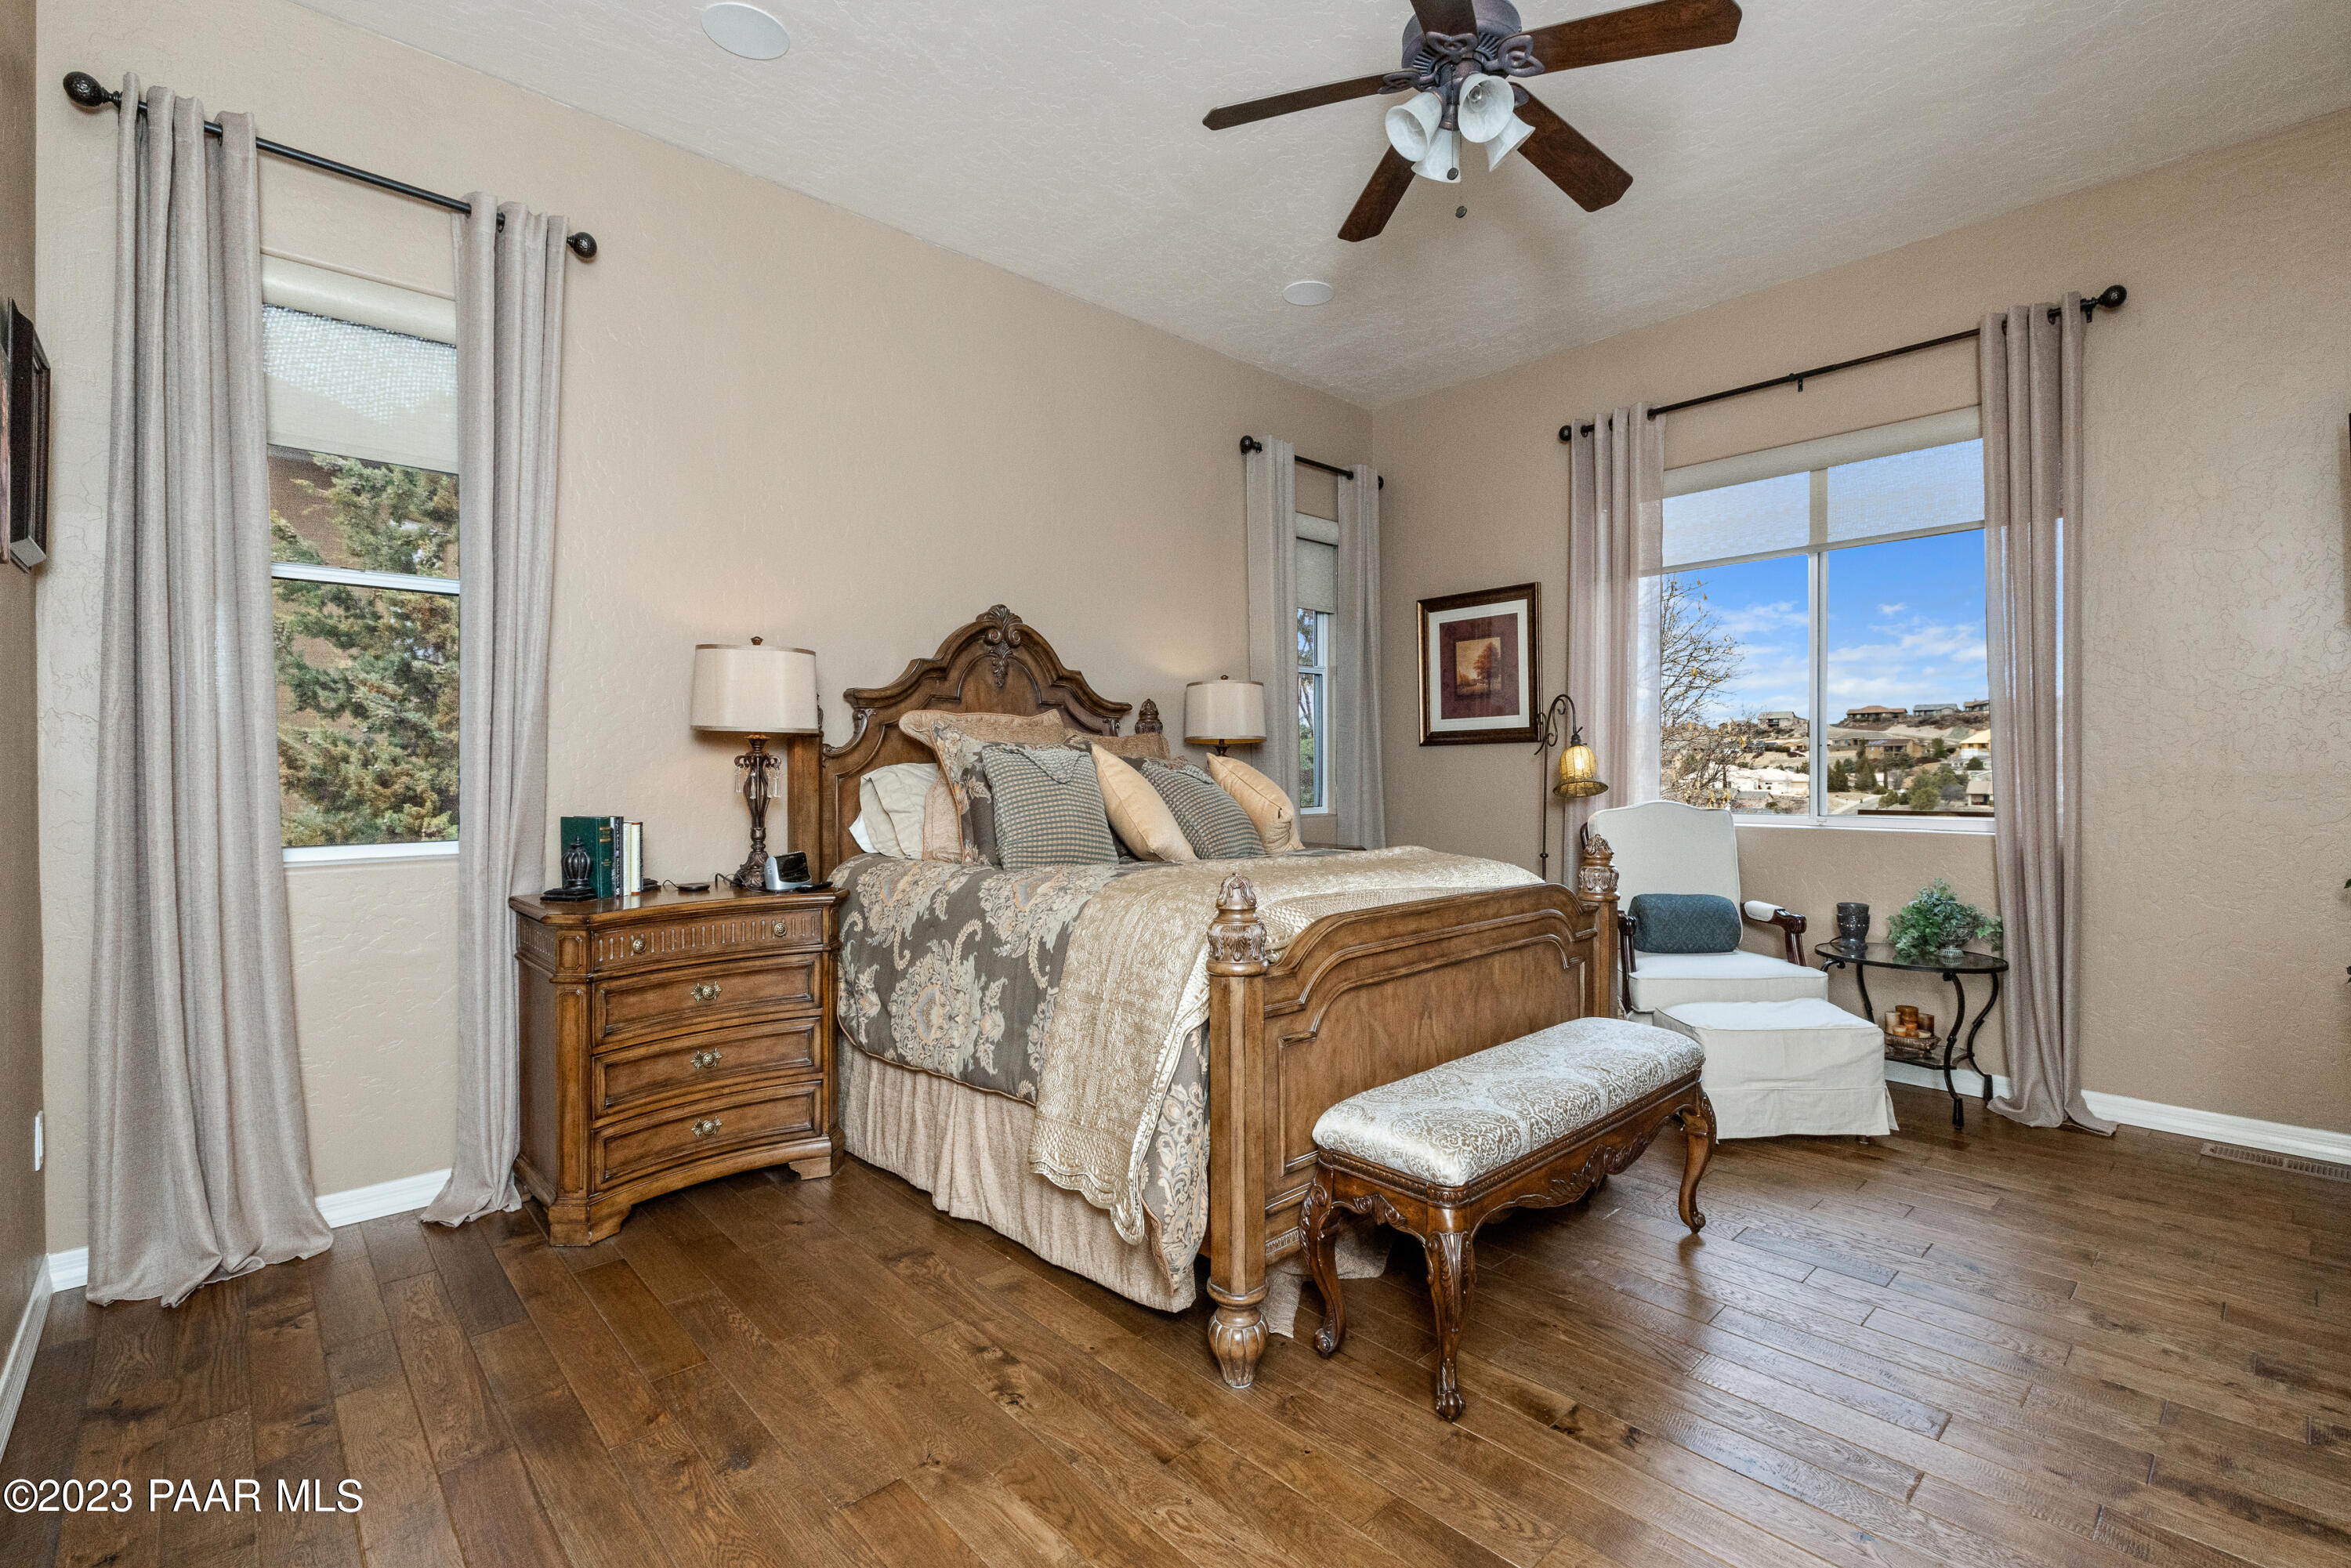
Bedroom with an ornate wooden bed, hardwood floors, and large windows overlooking nearby homes.
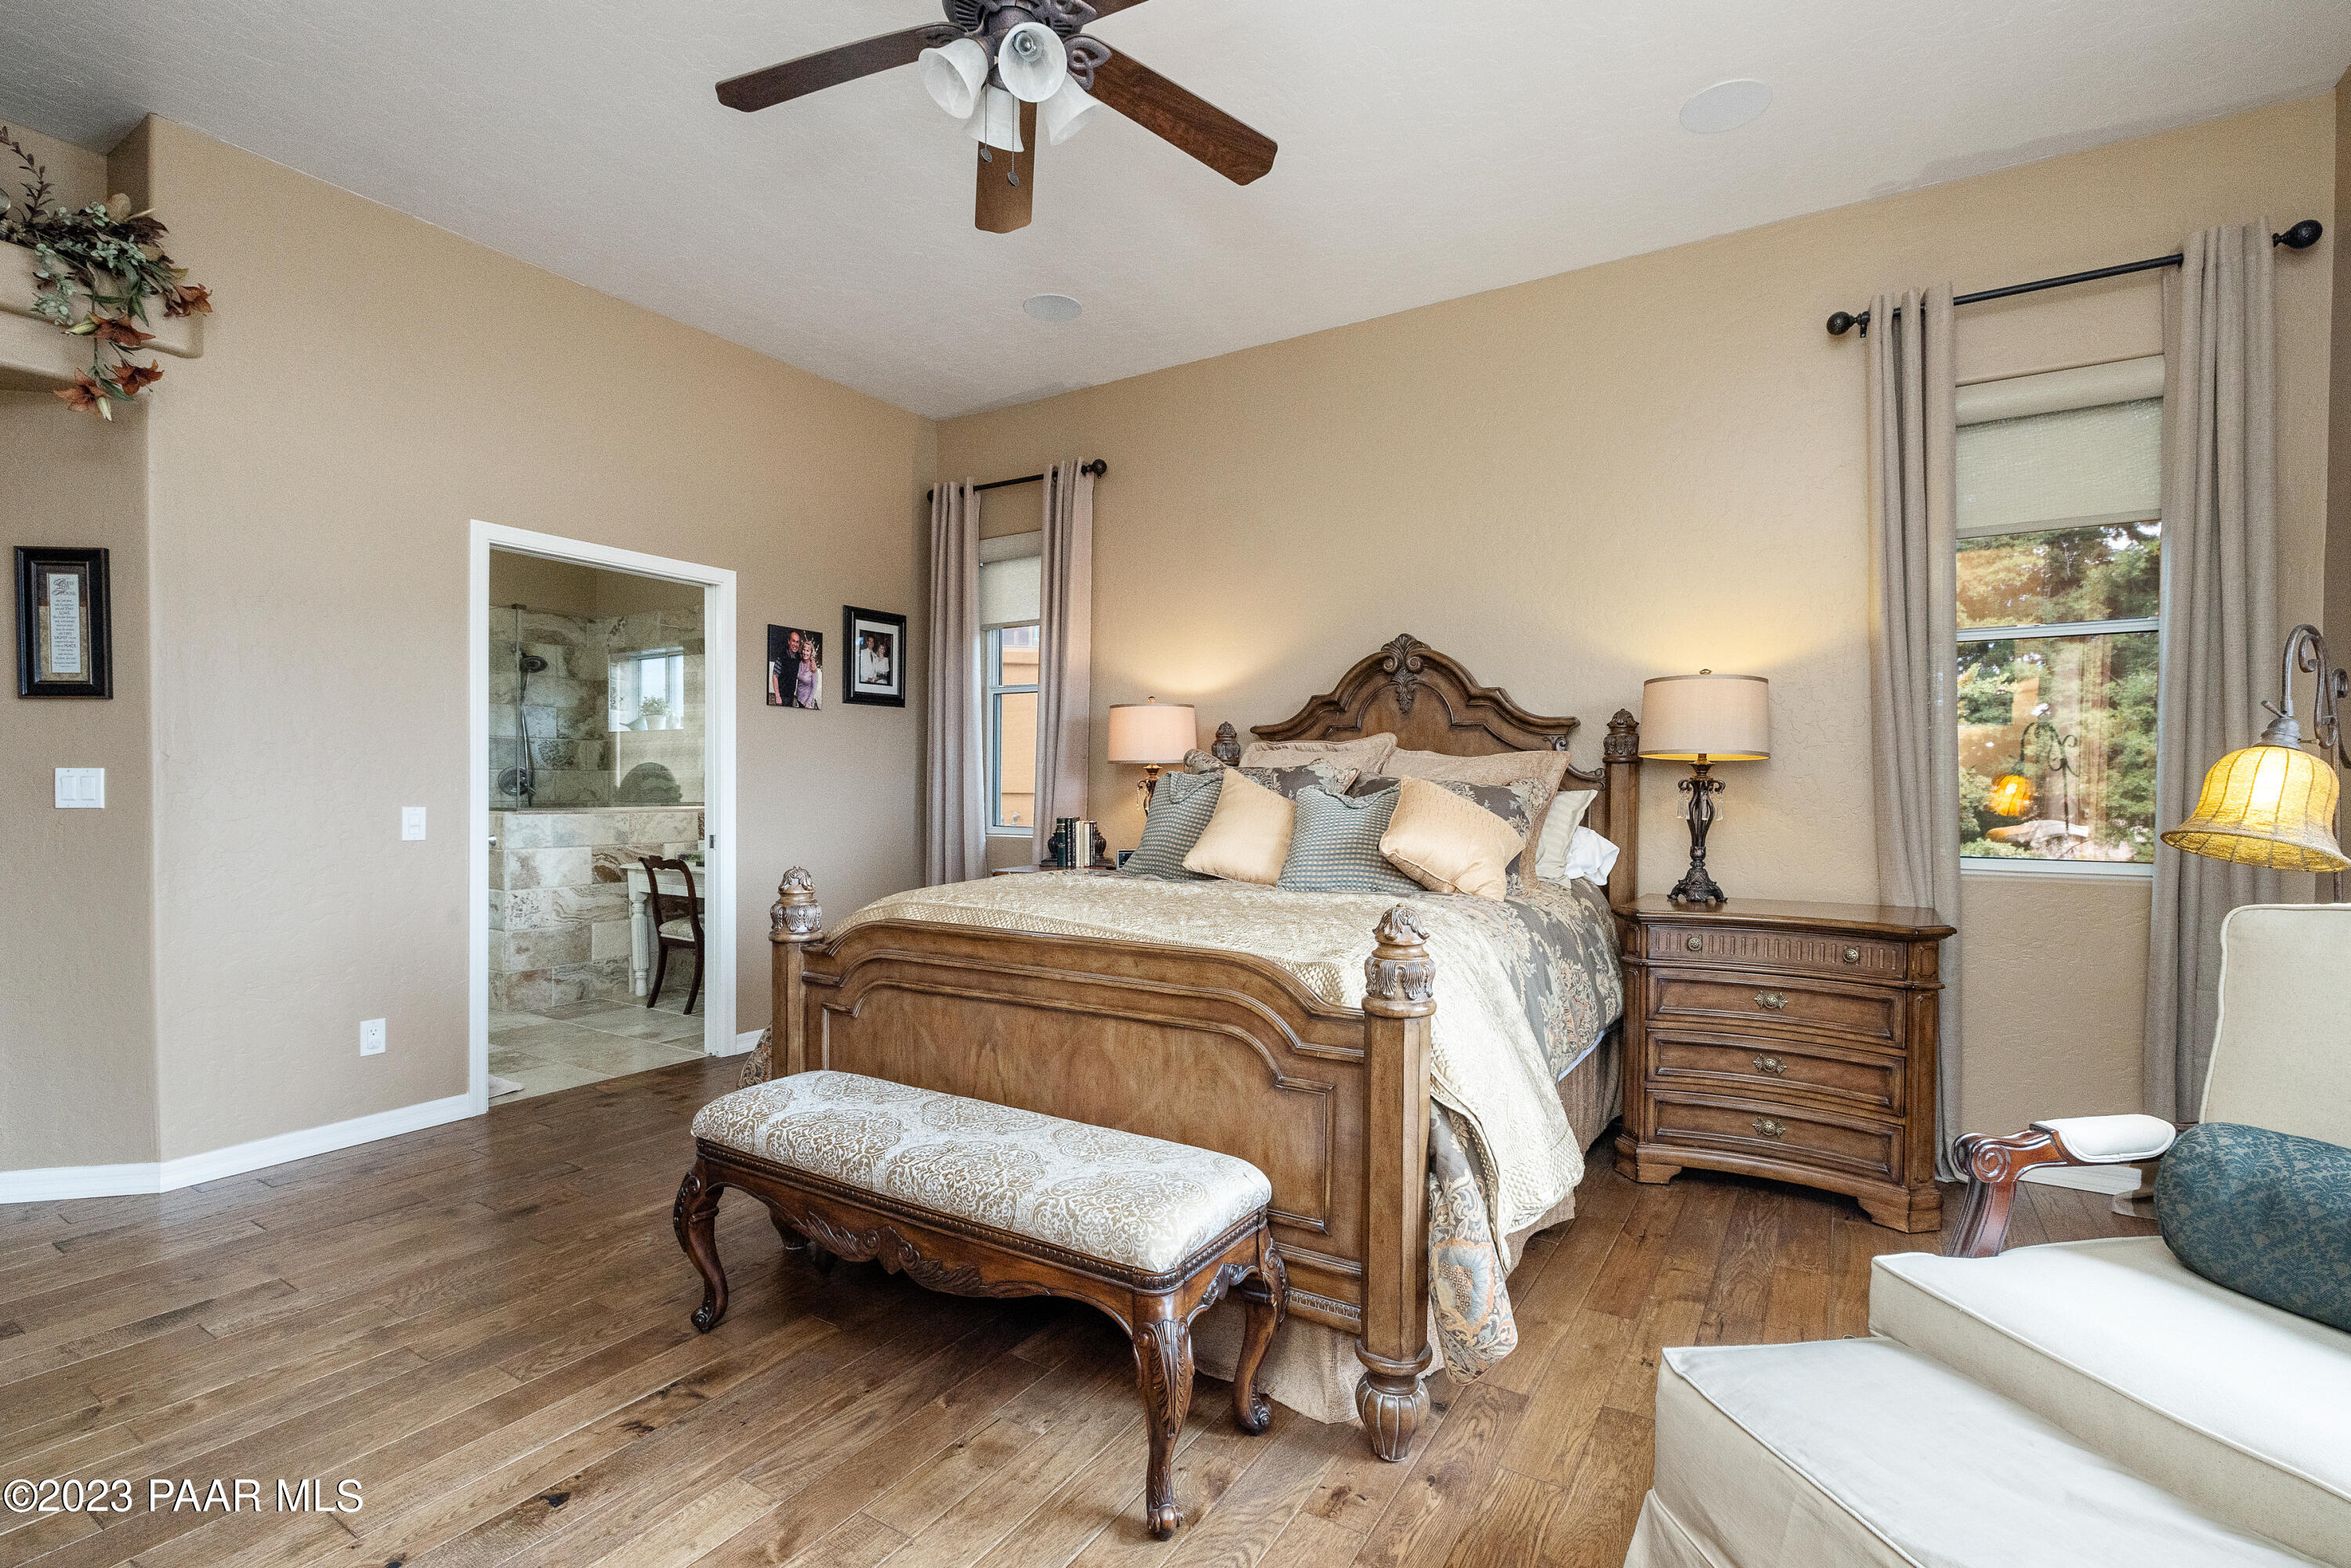
Furnished bedroom with carved wooden bed, upholstered bench, hardwood floors, and an adjoining tiled bathroom.
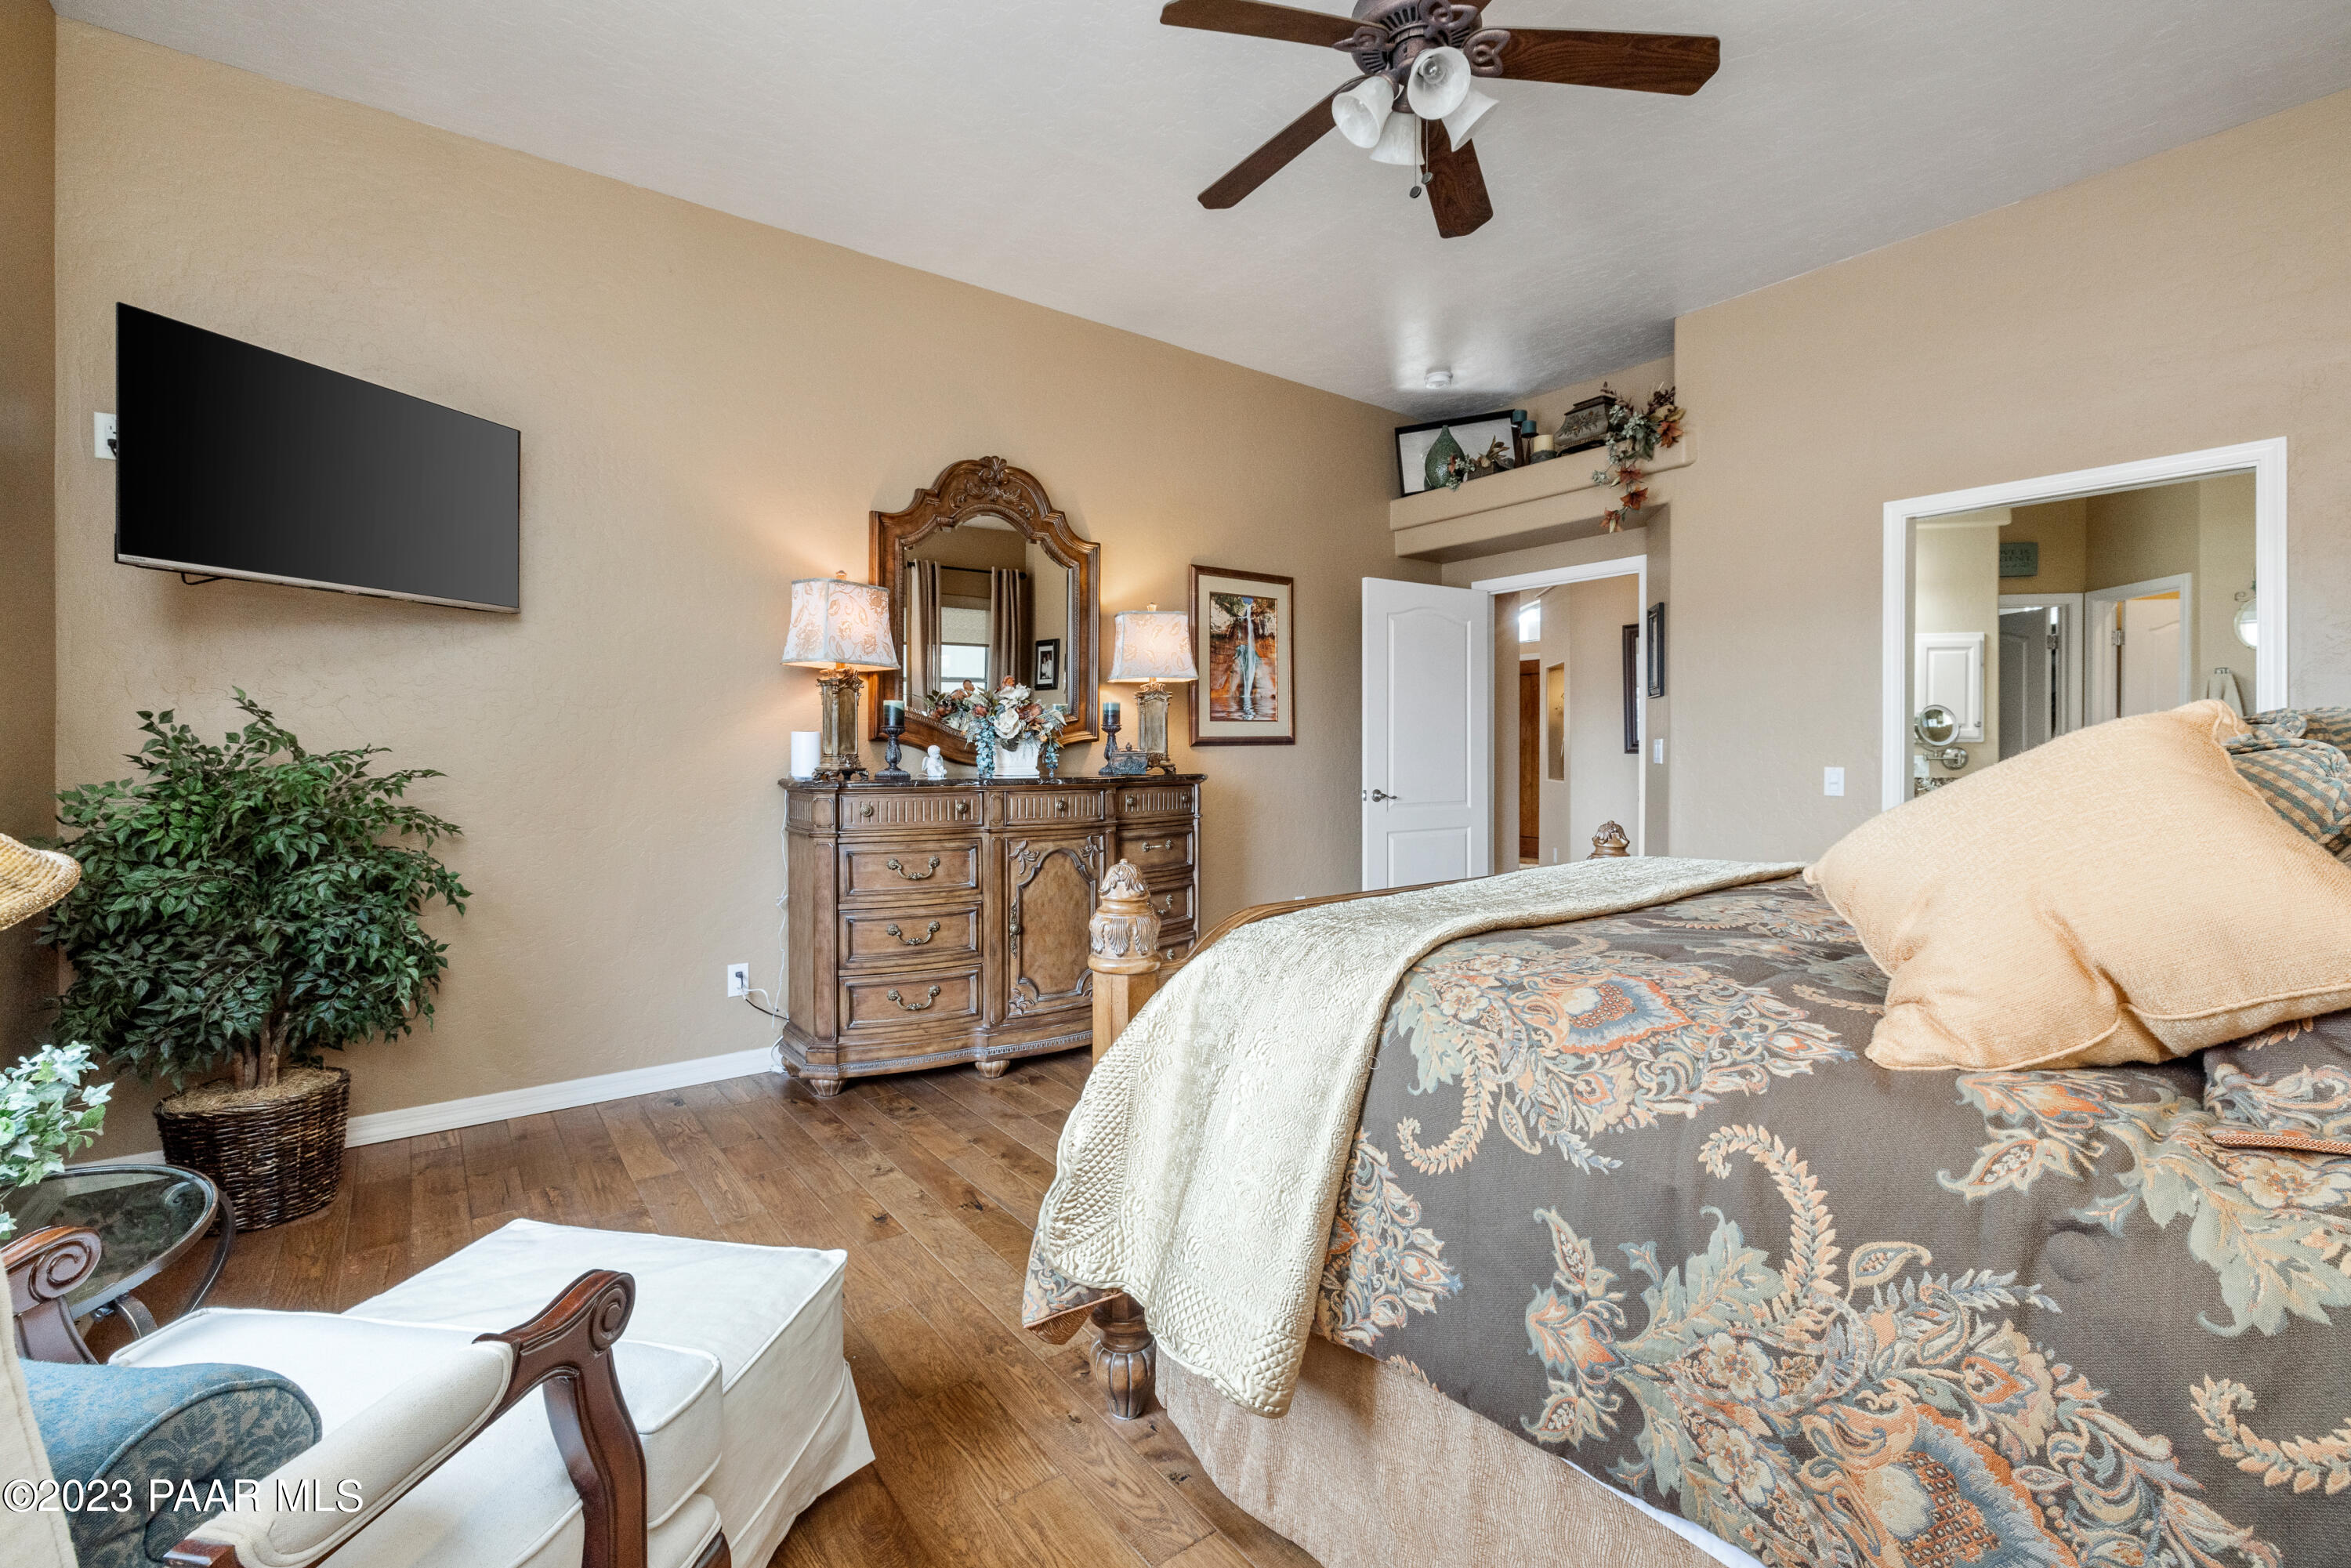
Furnished bedroom with a patterned bed, carved dresser and mirror, and wood flooring.
Bathroom with a long double vanity, ornate mirrors, stone counters, and tiled shower area.
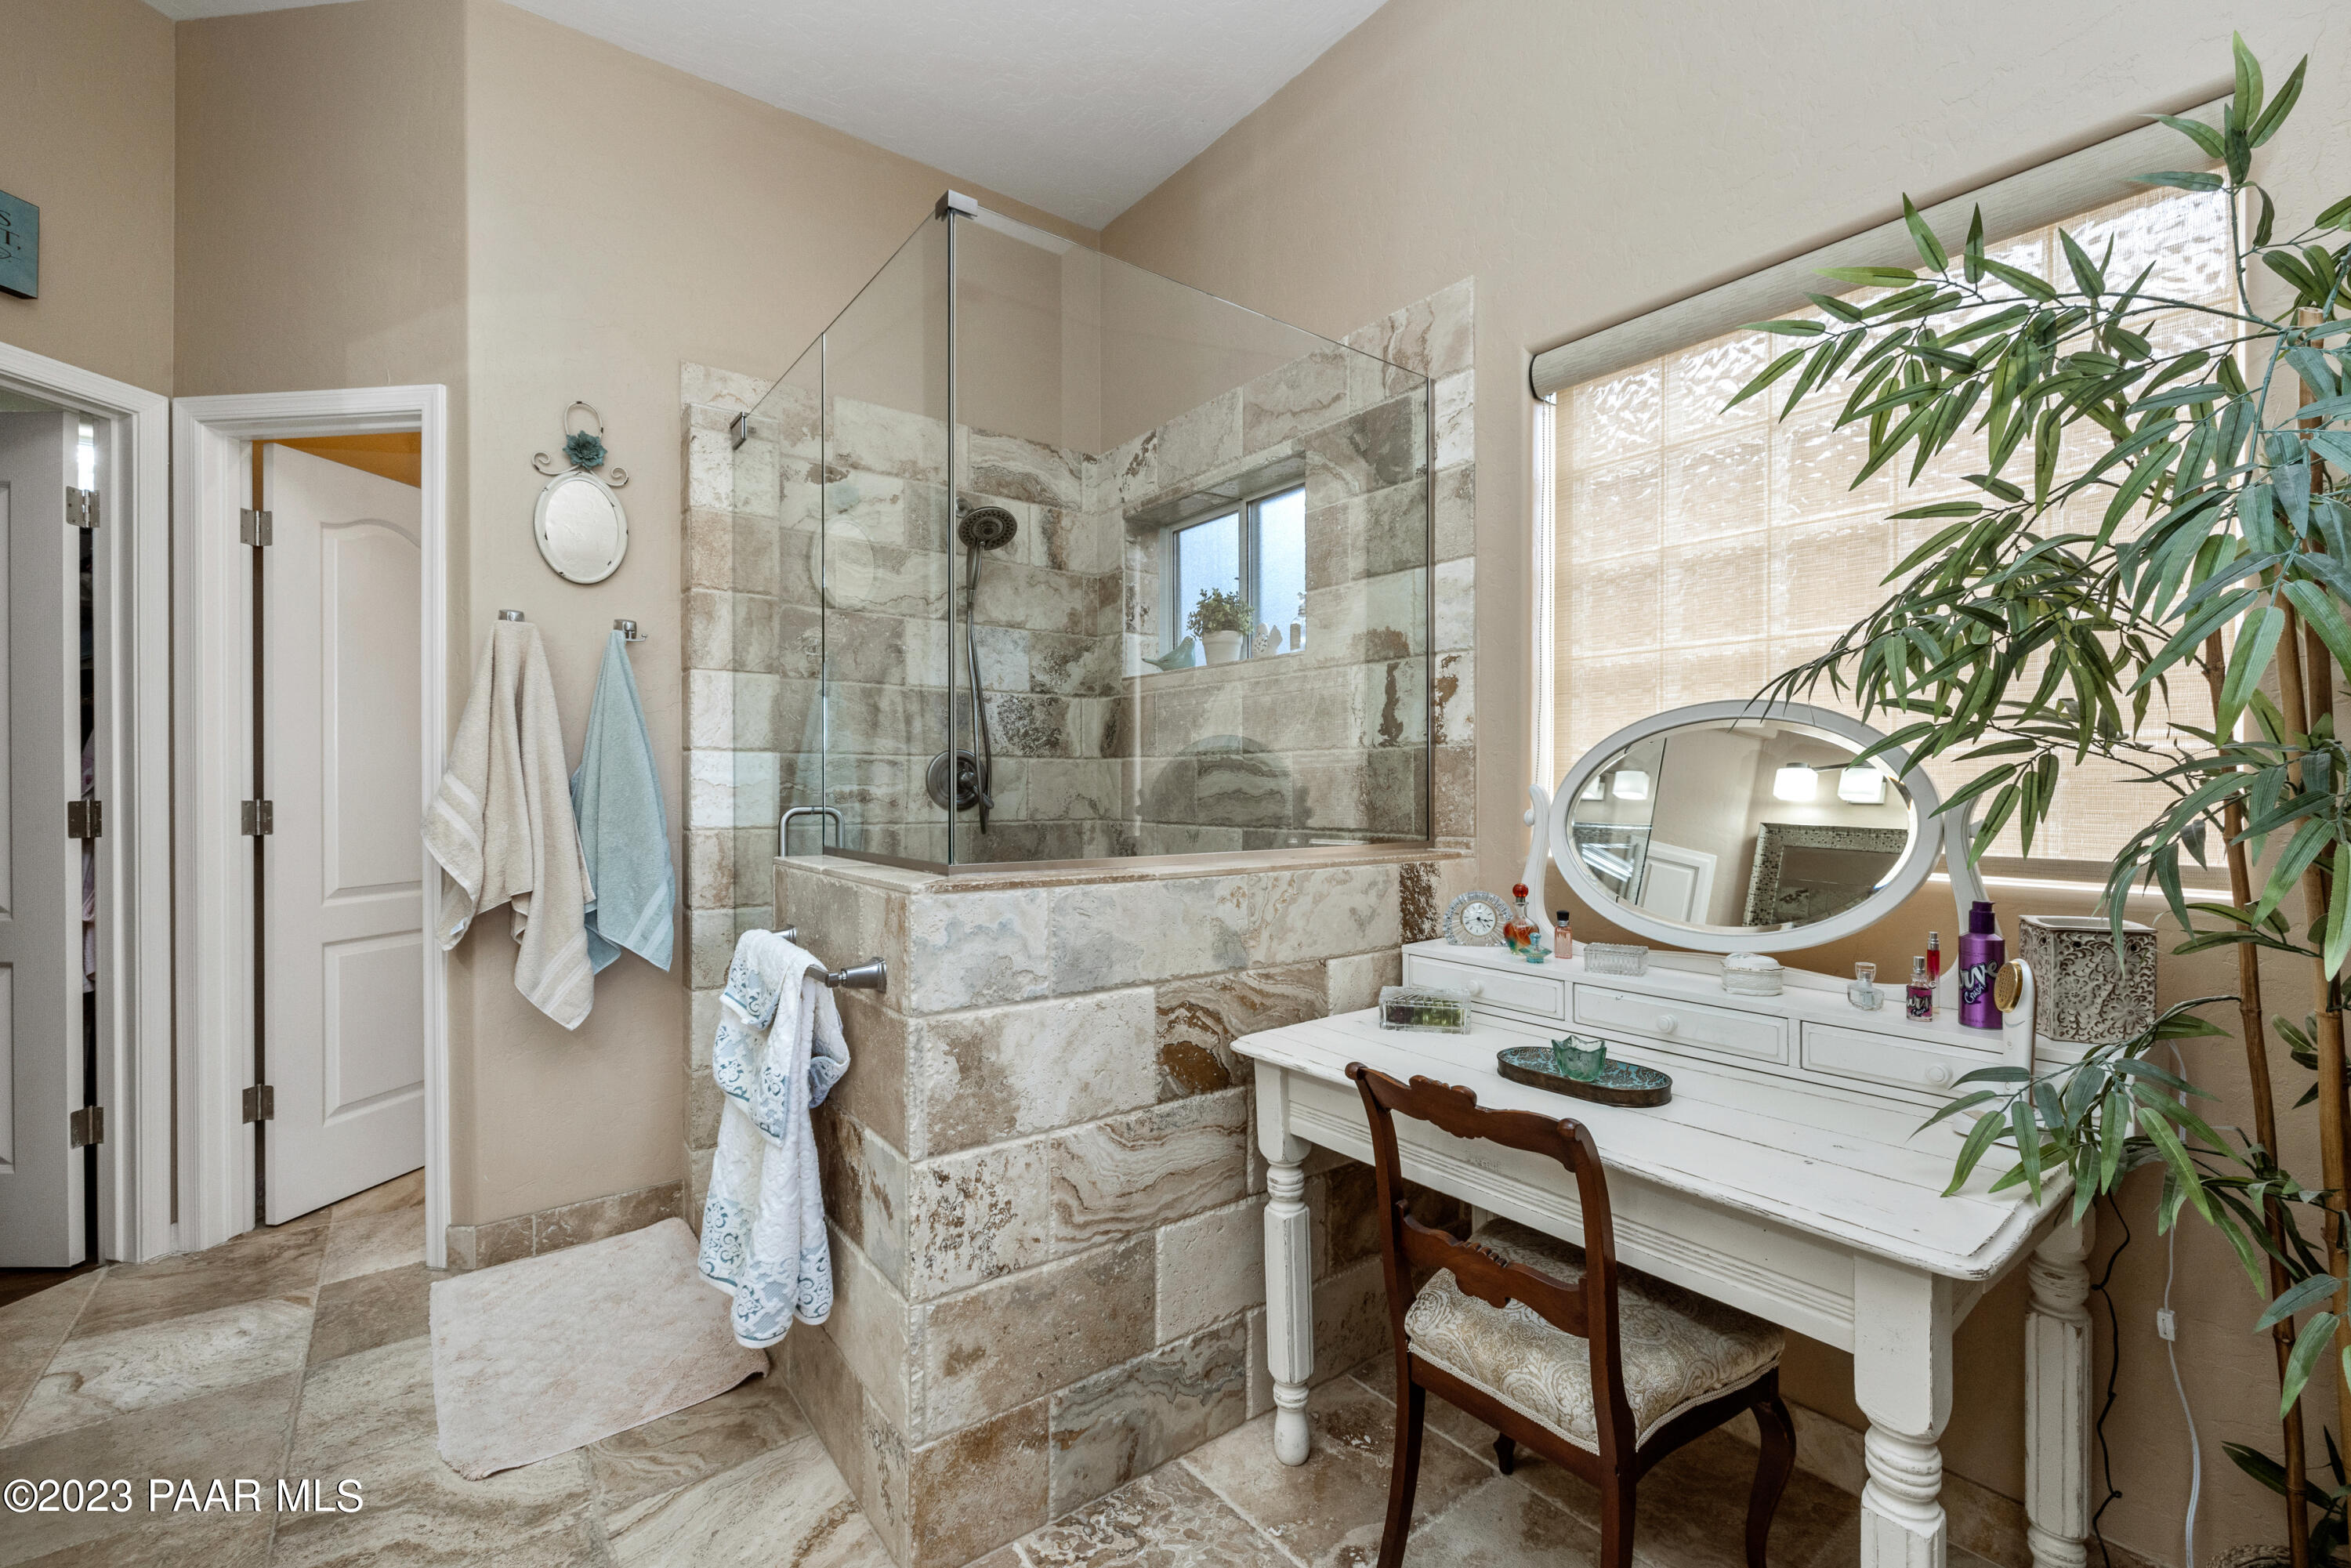
Bathroom with a glass-enclosed stone shower and white dressing table beneath a shaded window.
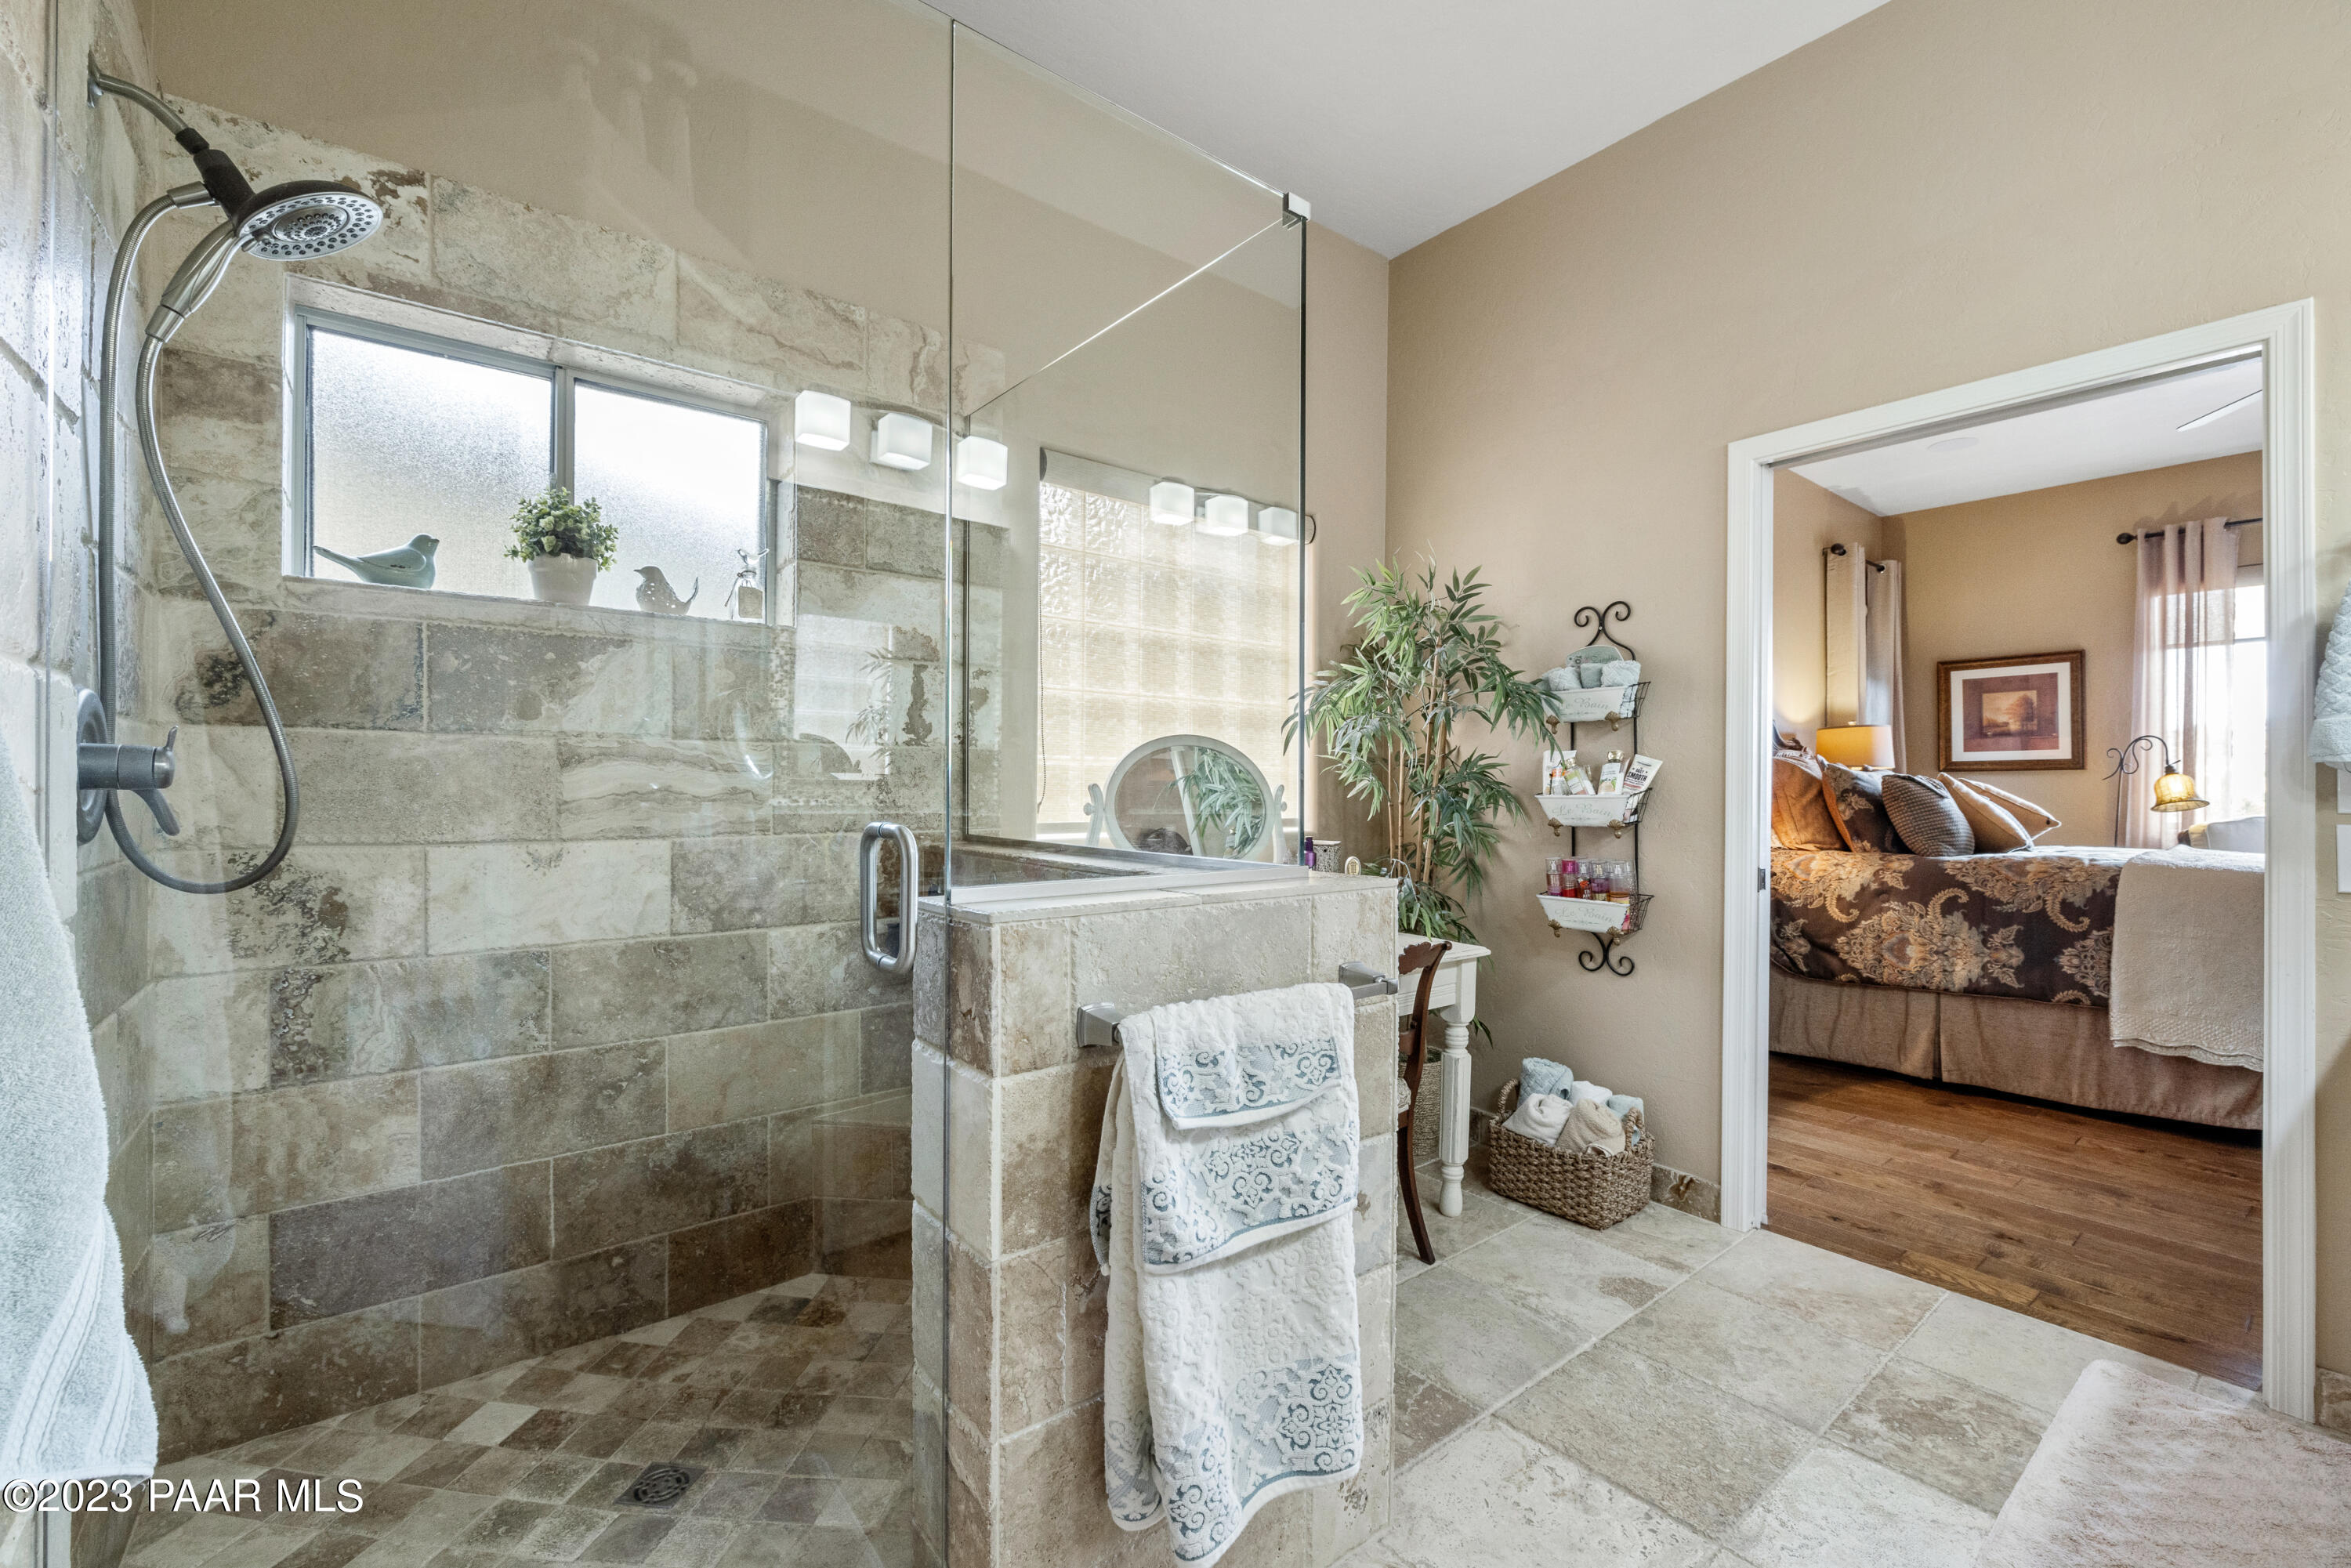
Stone-tiled walk-in shower with a glass enclosure beside an open doorway to the bedroom.
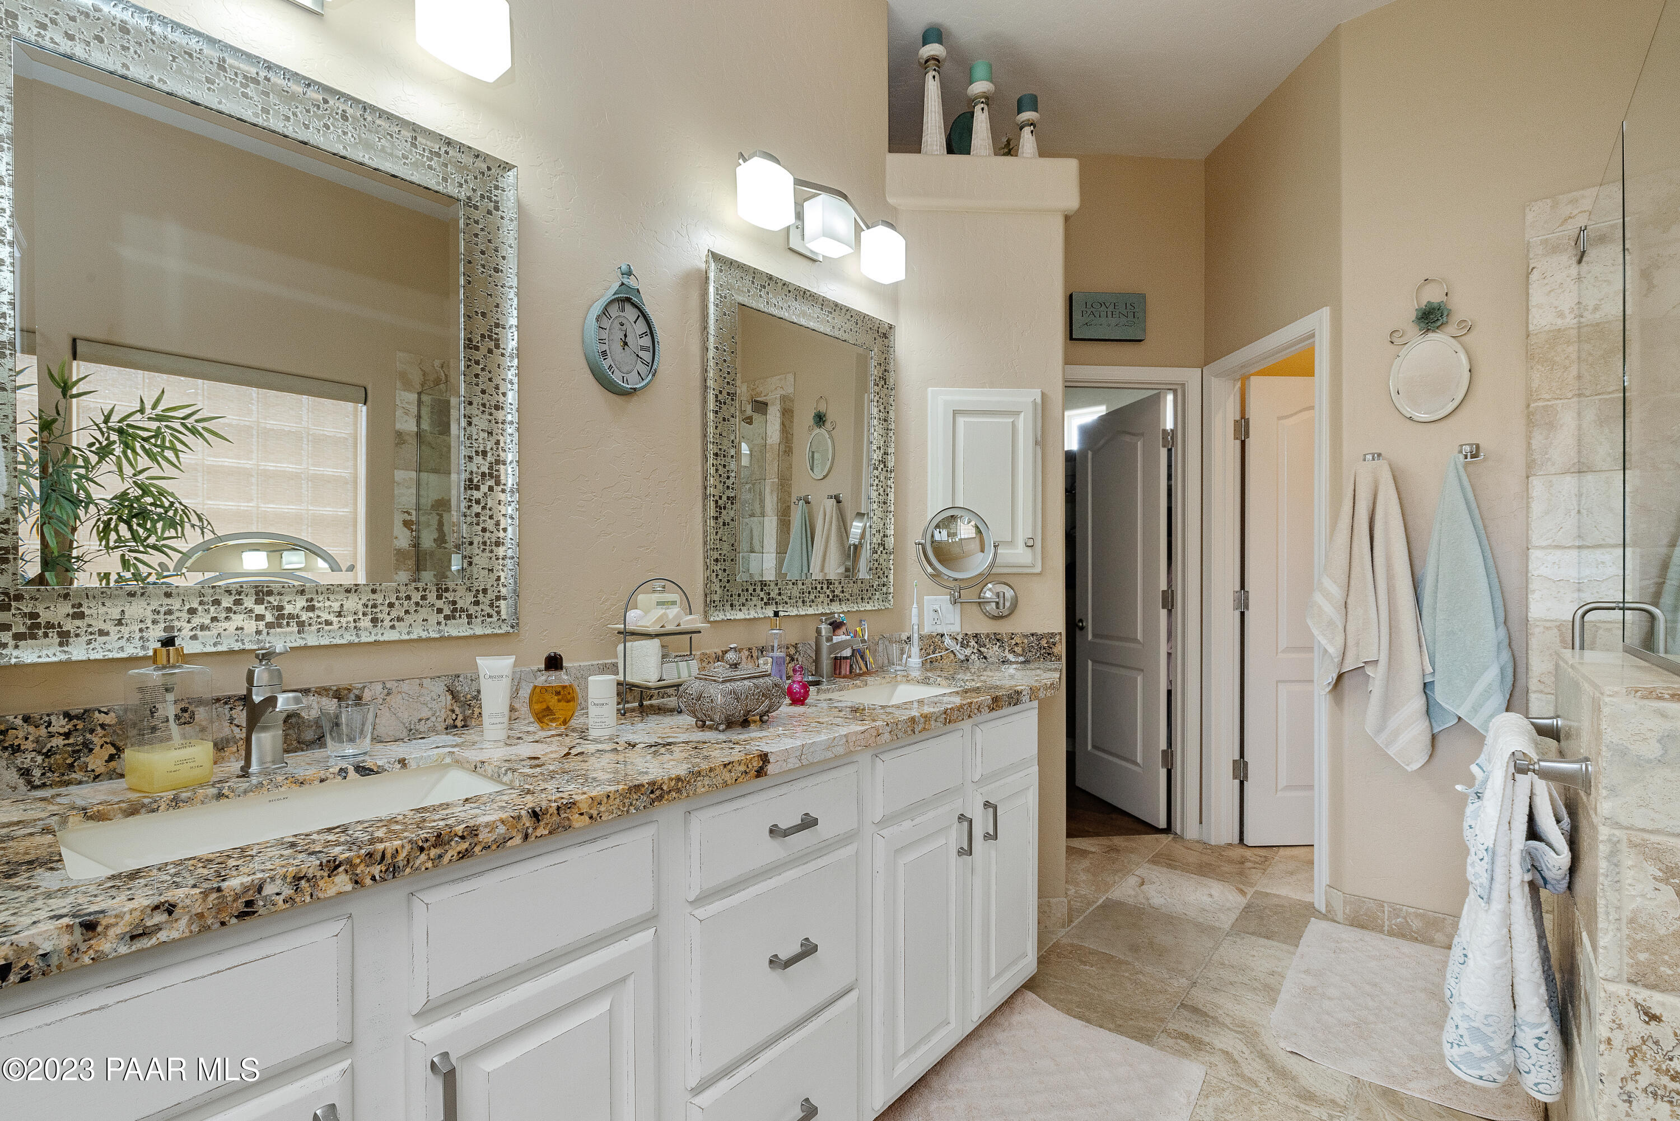
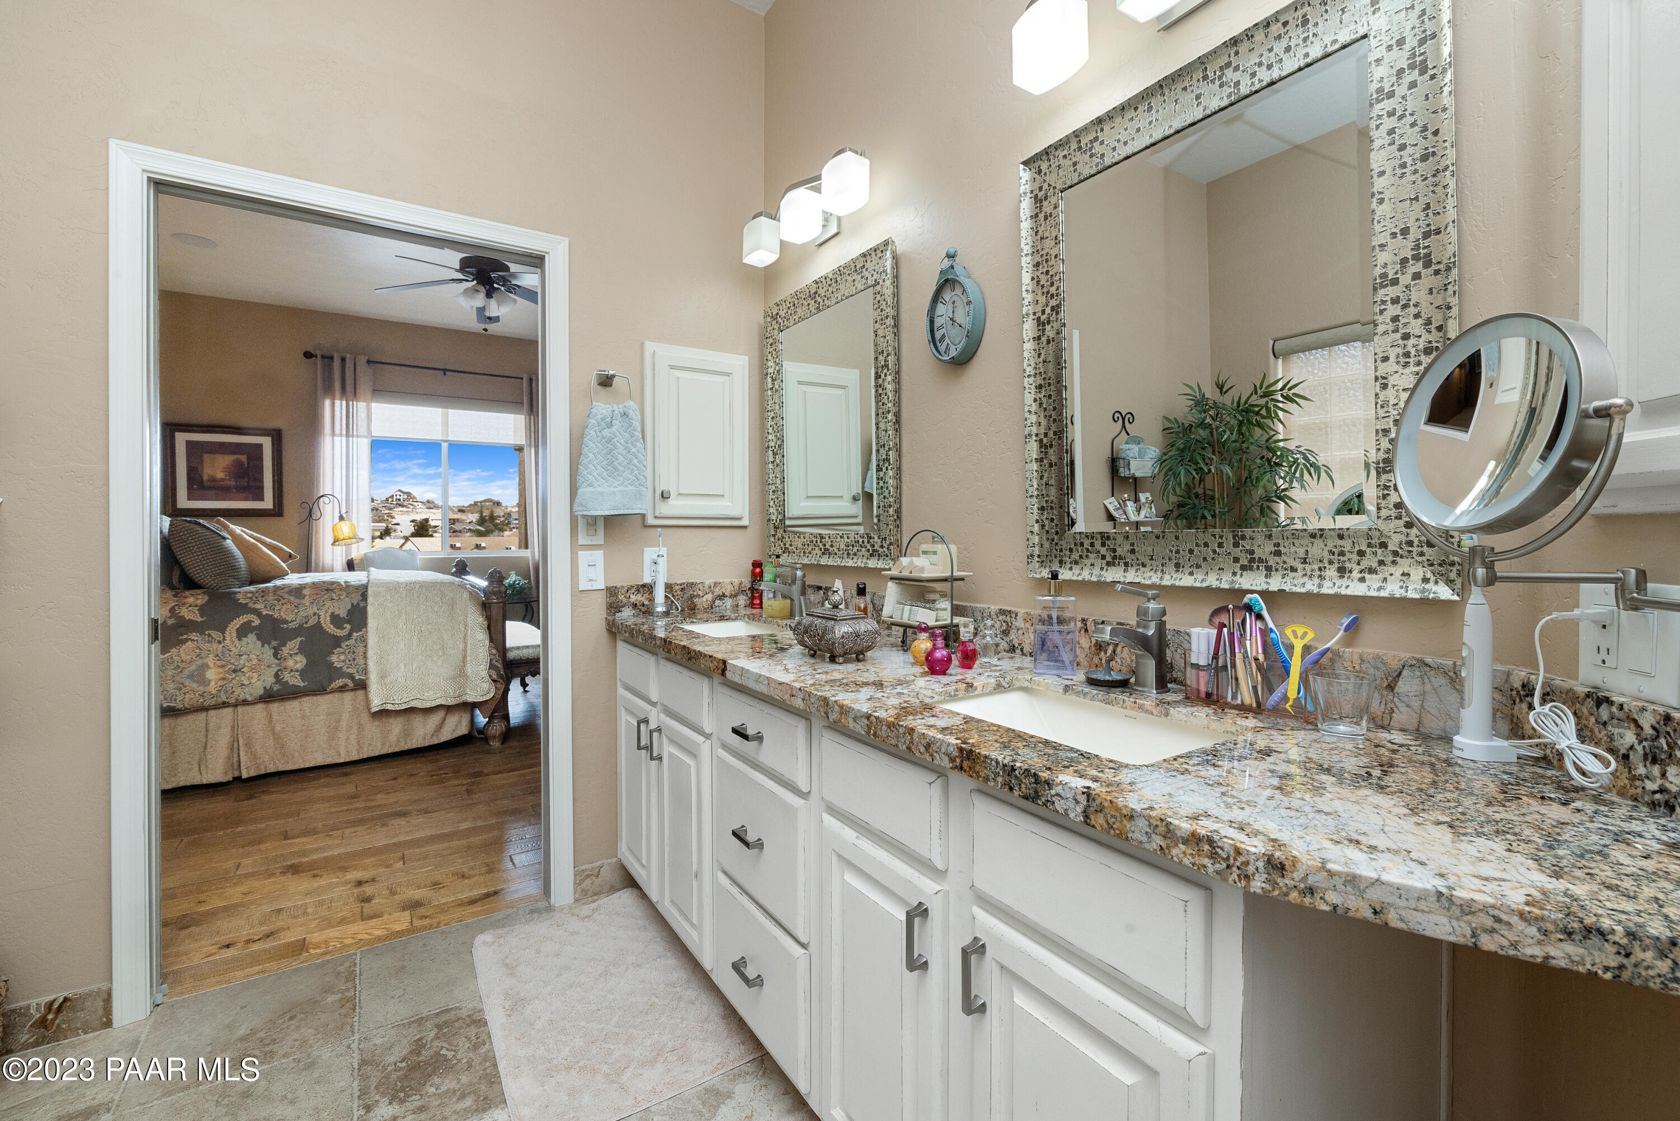
Bathroom double vanity with granite counters and mosaic-framed mirrors, opening onto a bedroom.
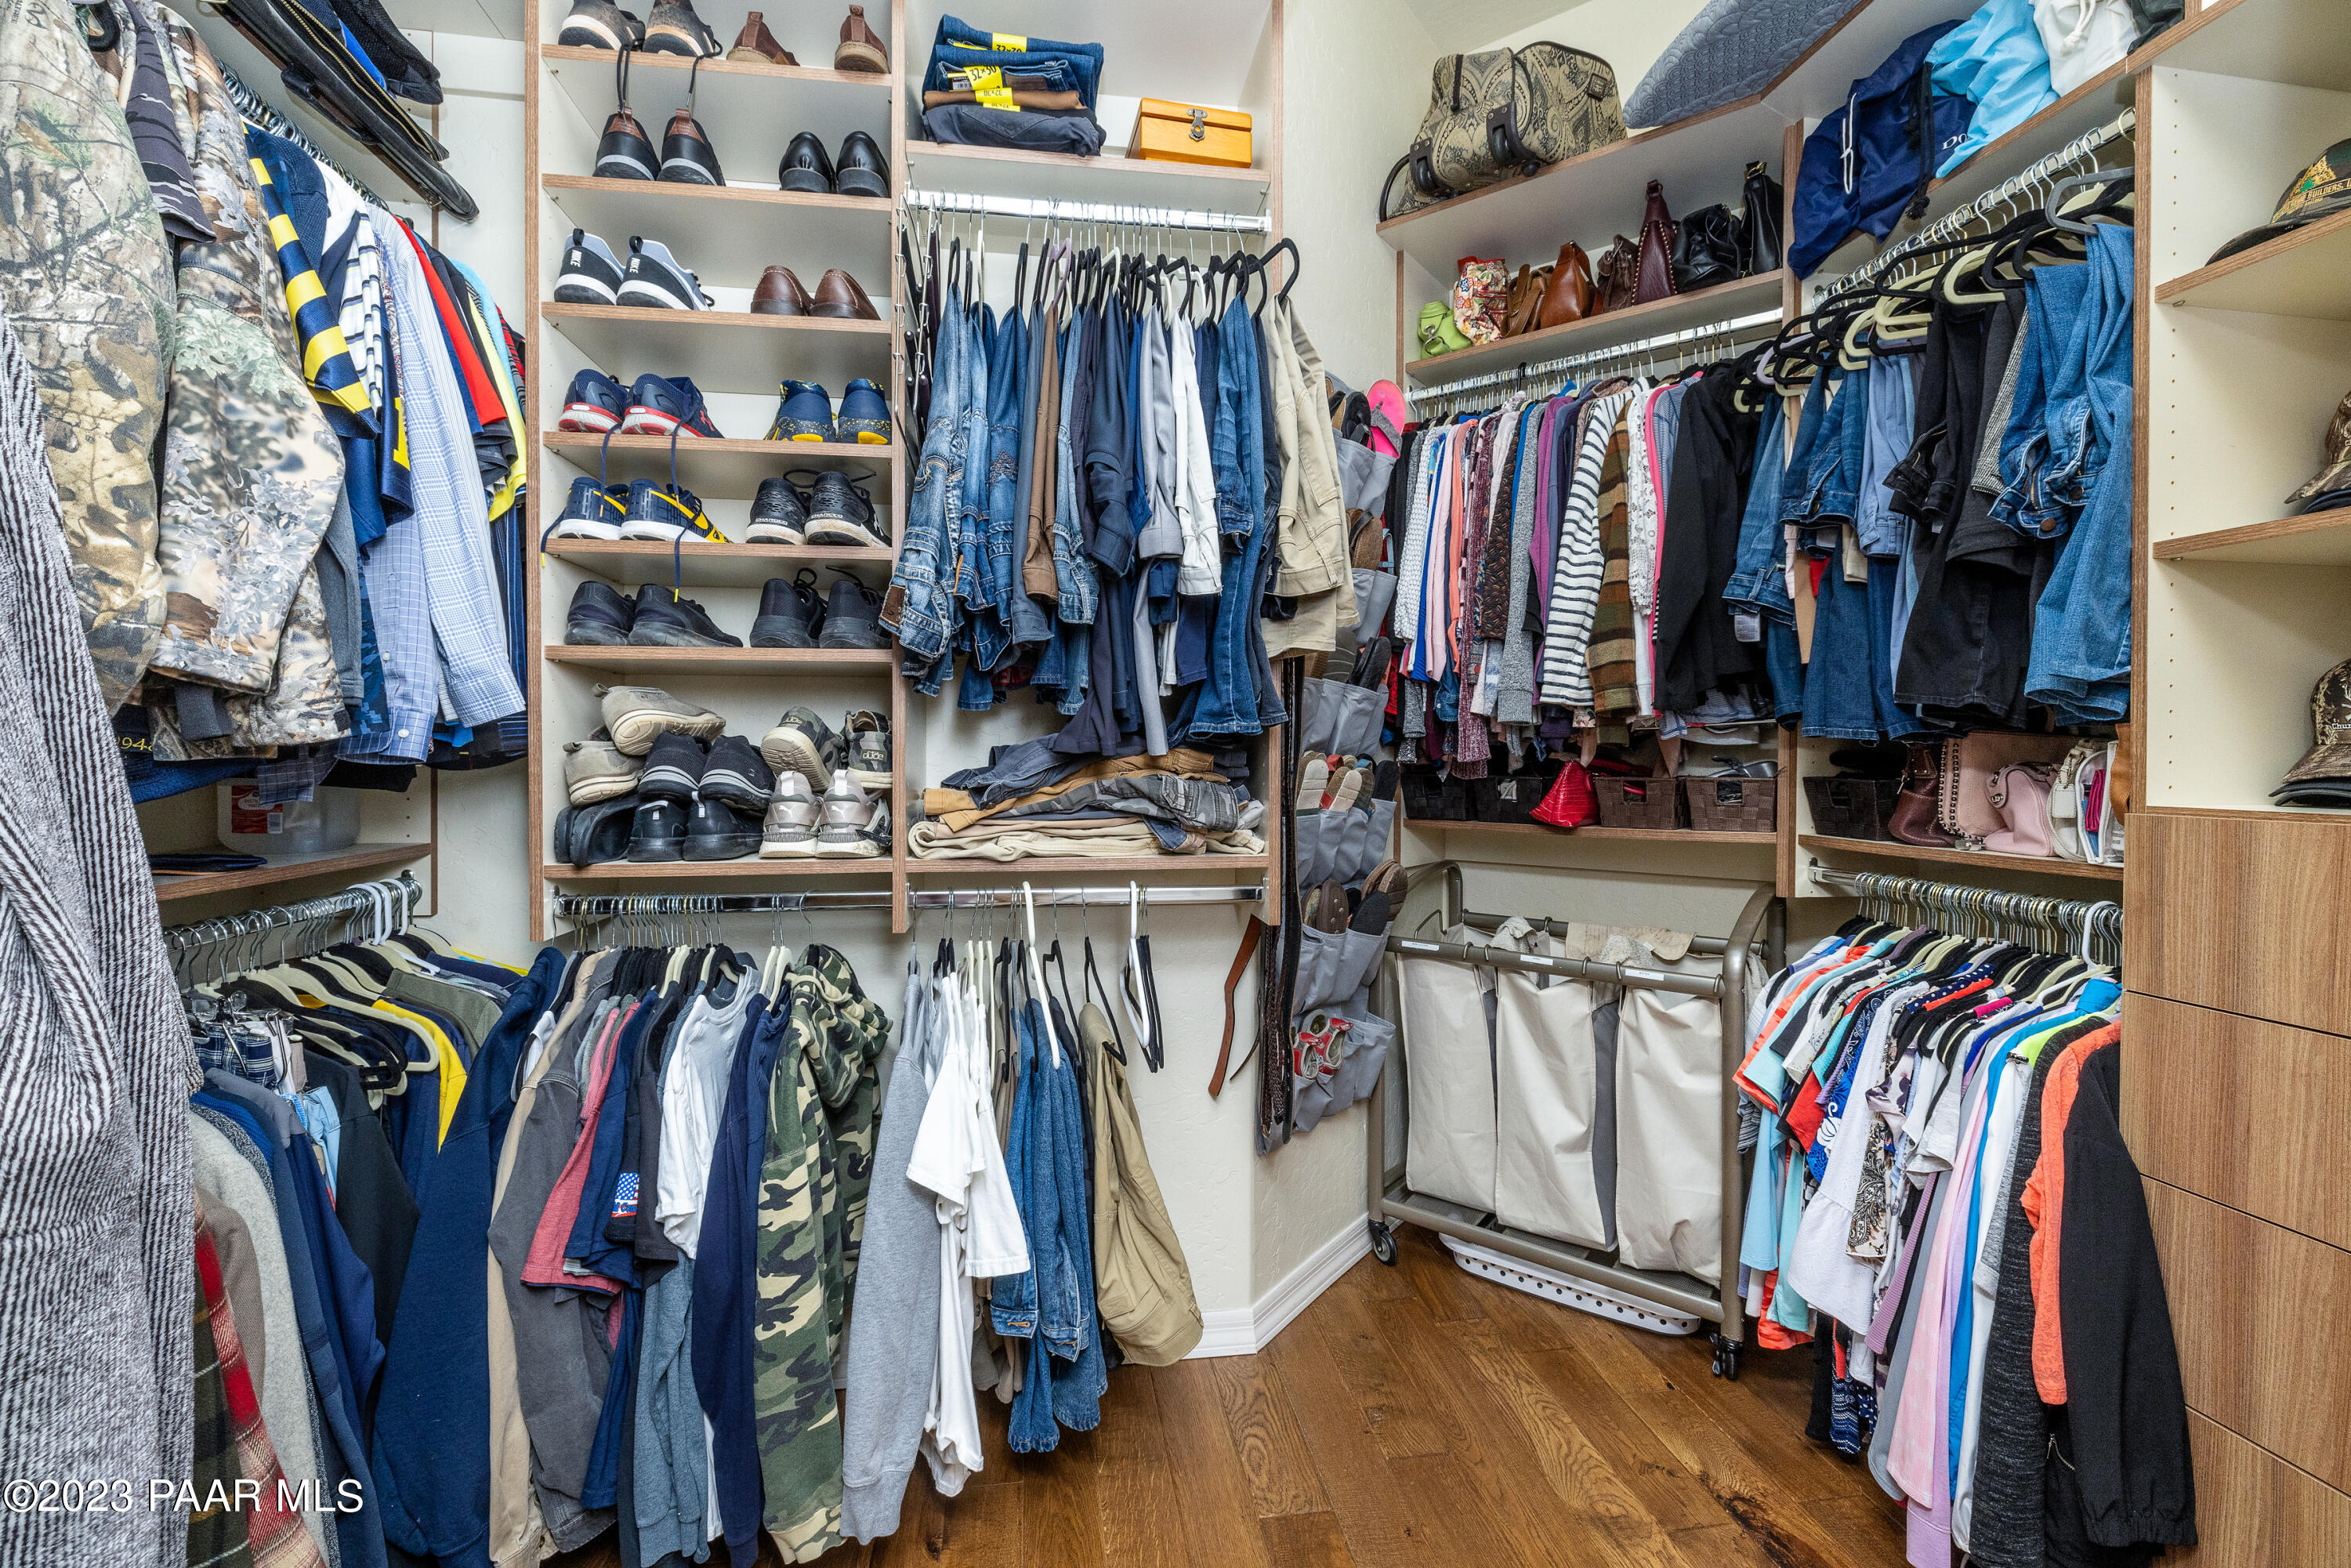
Walk-in closet with extensive clothing racks, shoe shelves, hardwood flooring, and a rolling laundry sorter.
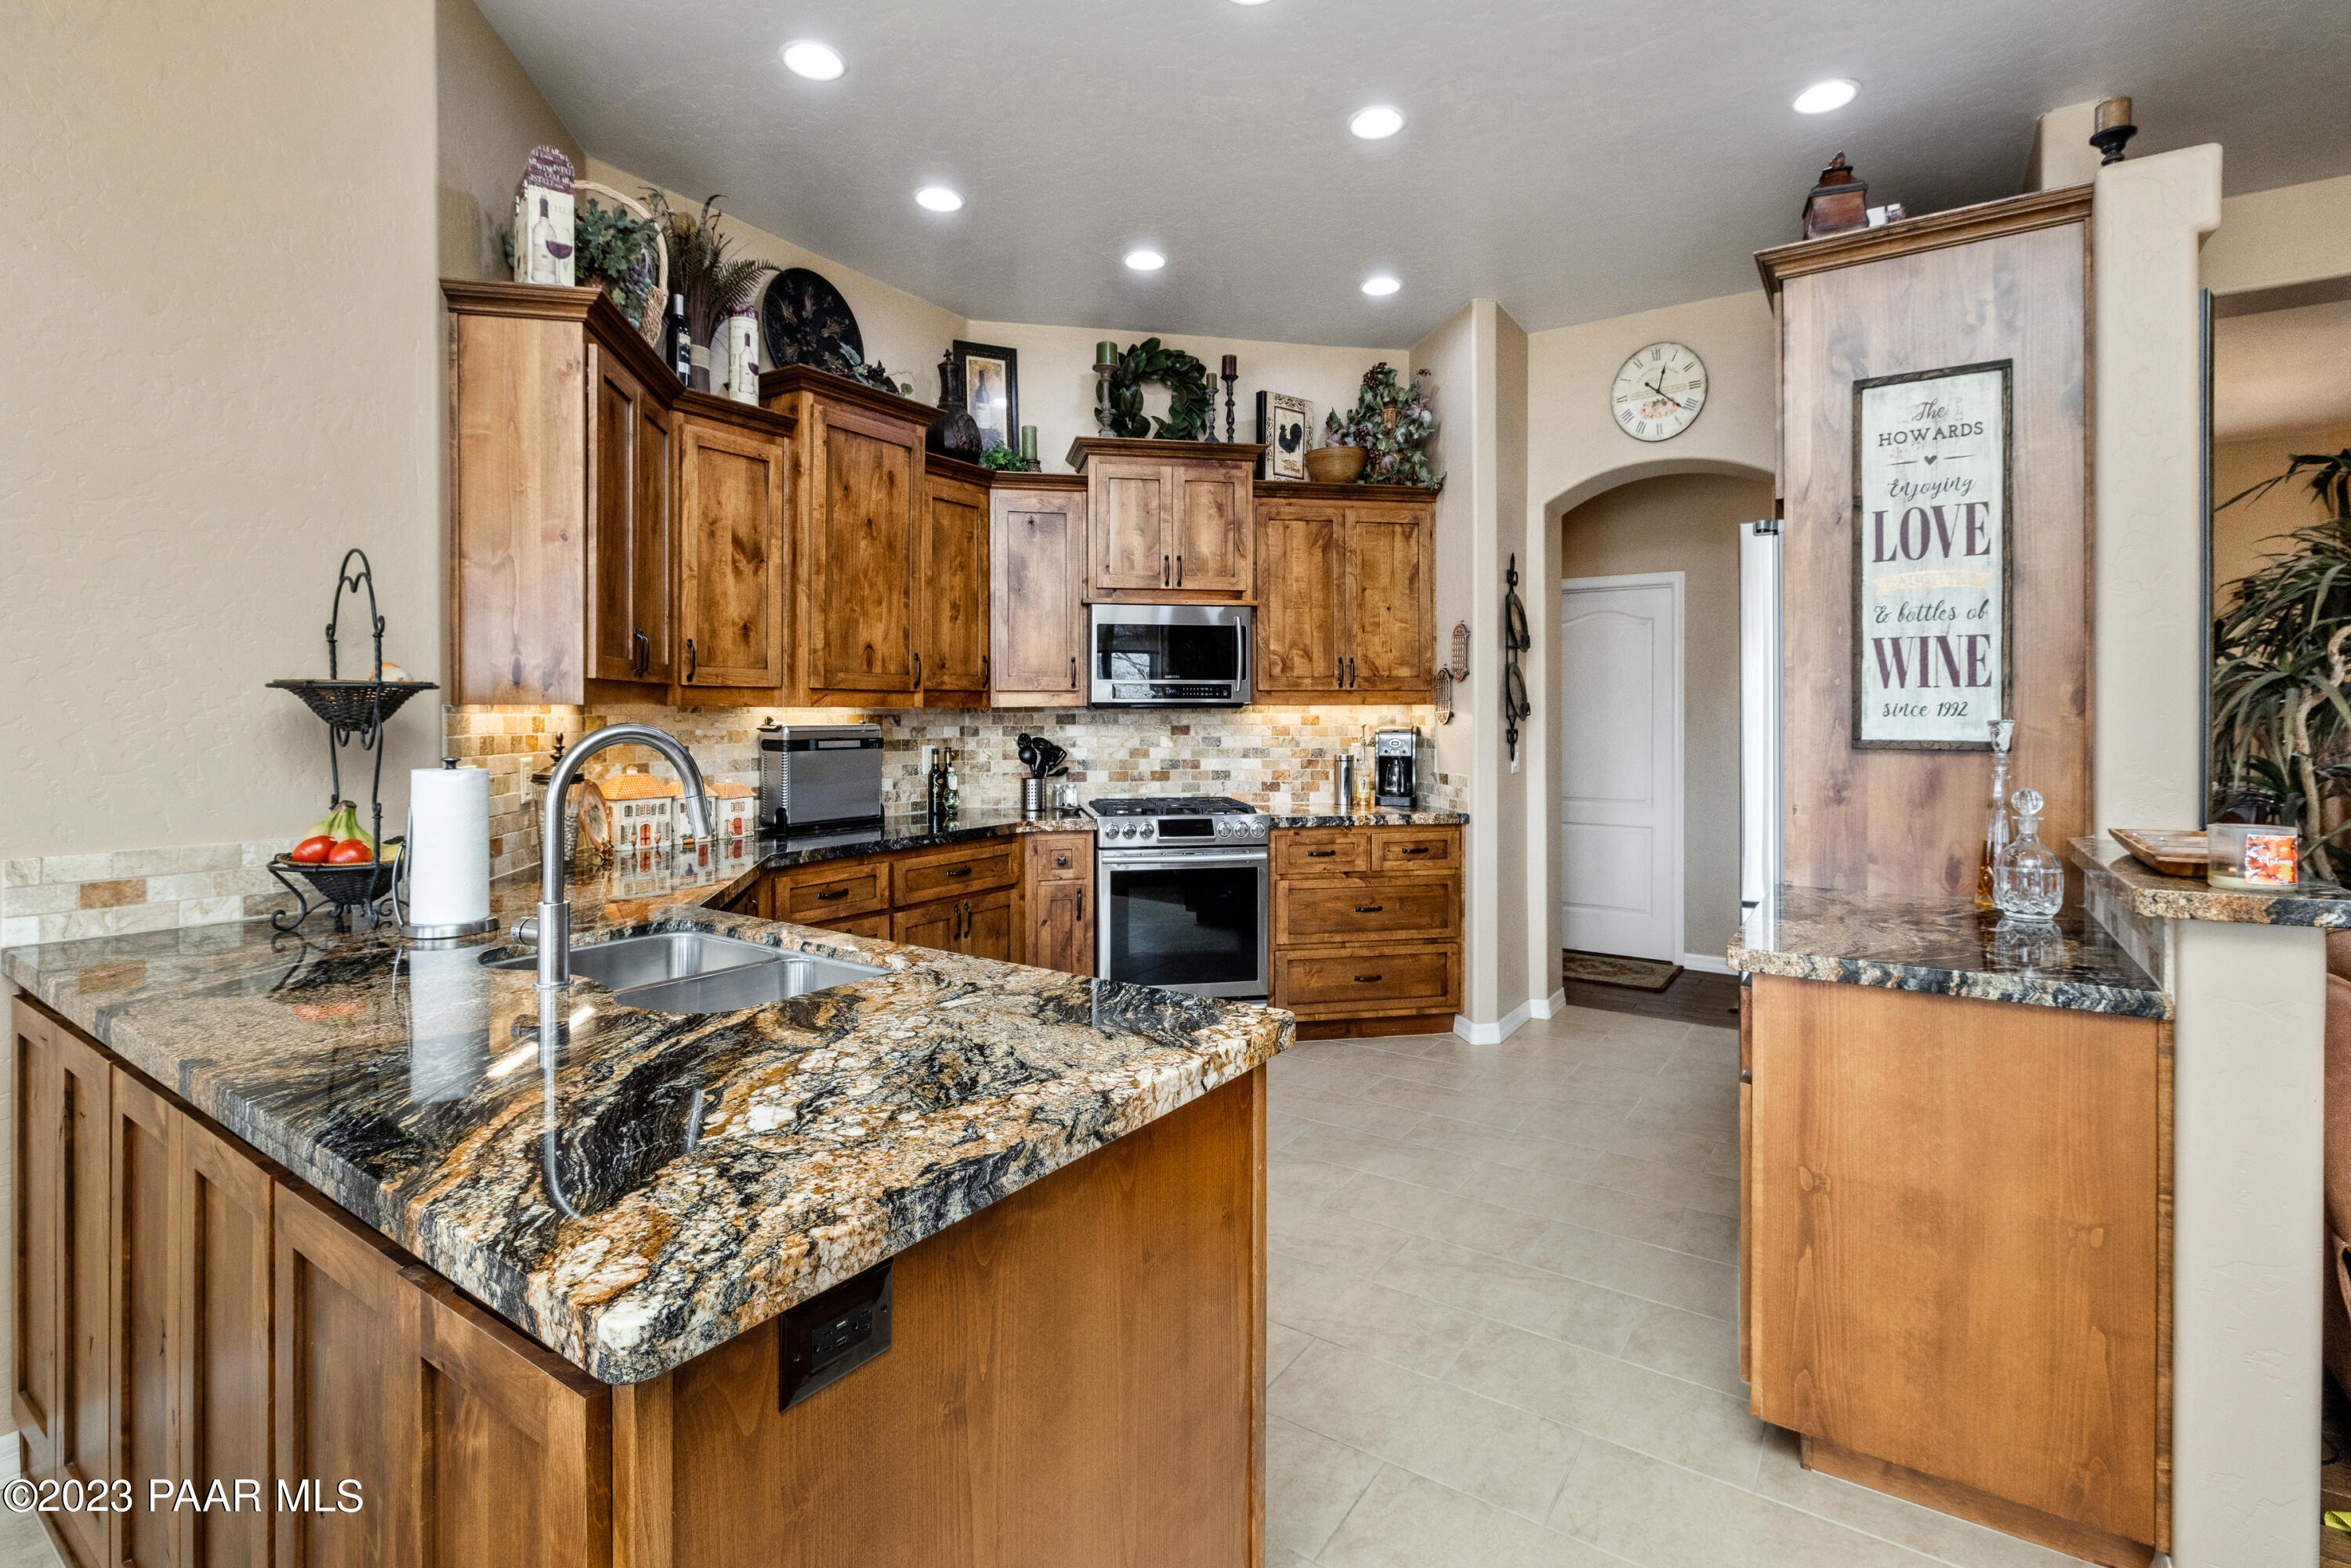
Kitchen with warm wood cabinets, a large granite island, double sink, and stainless steel appliances.
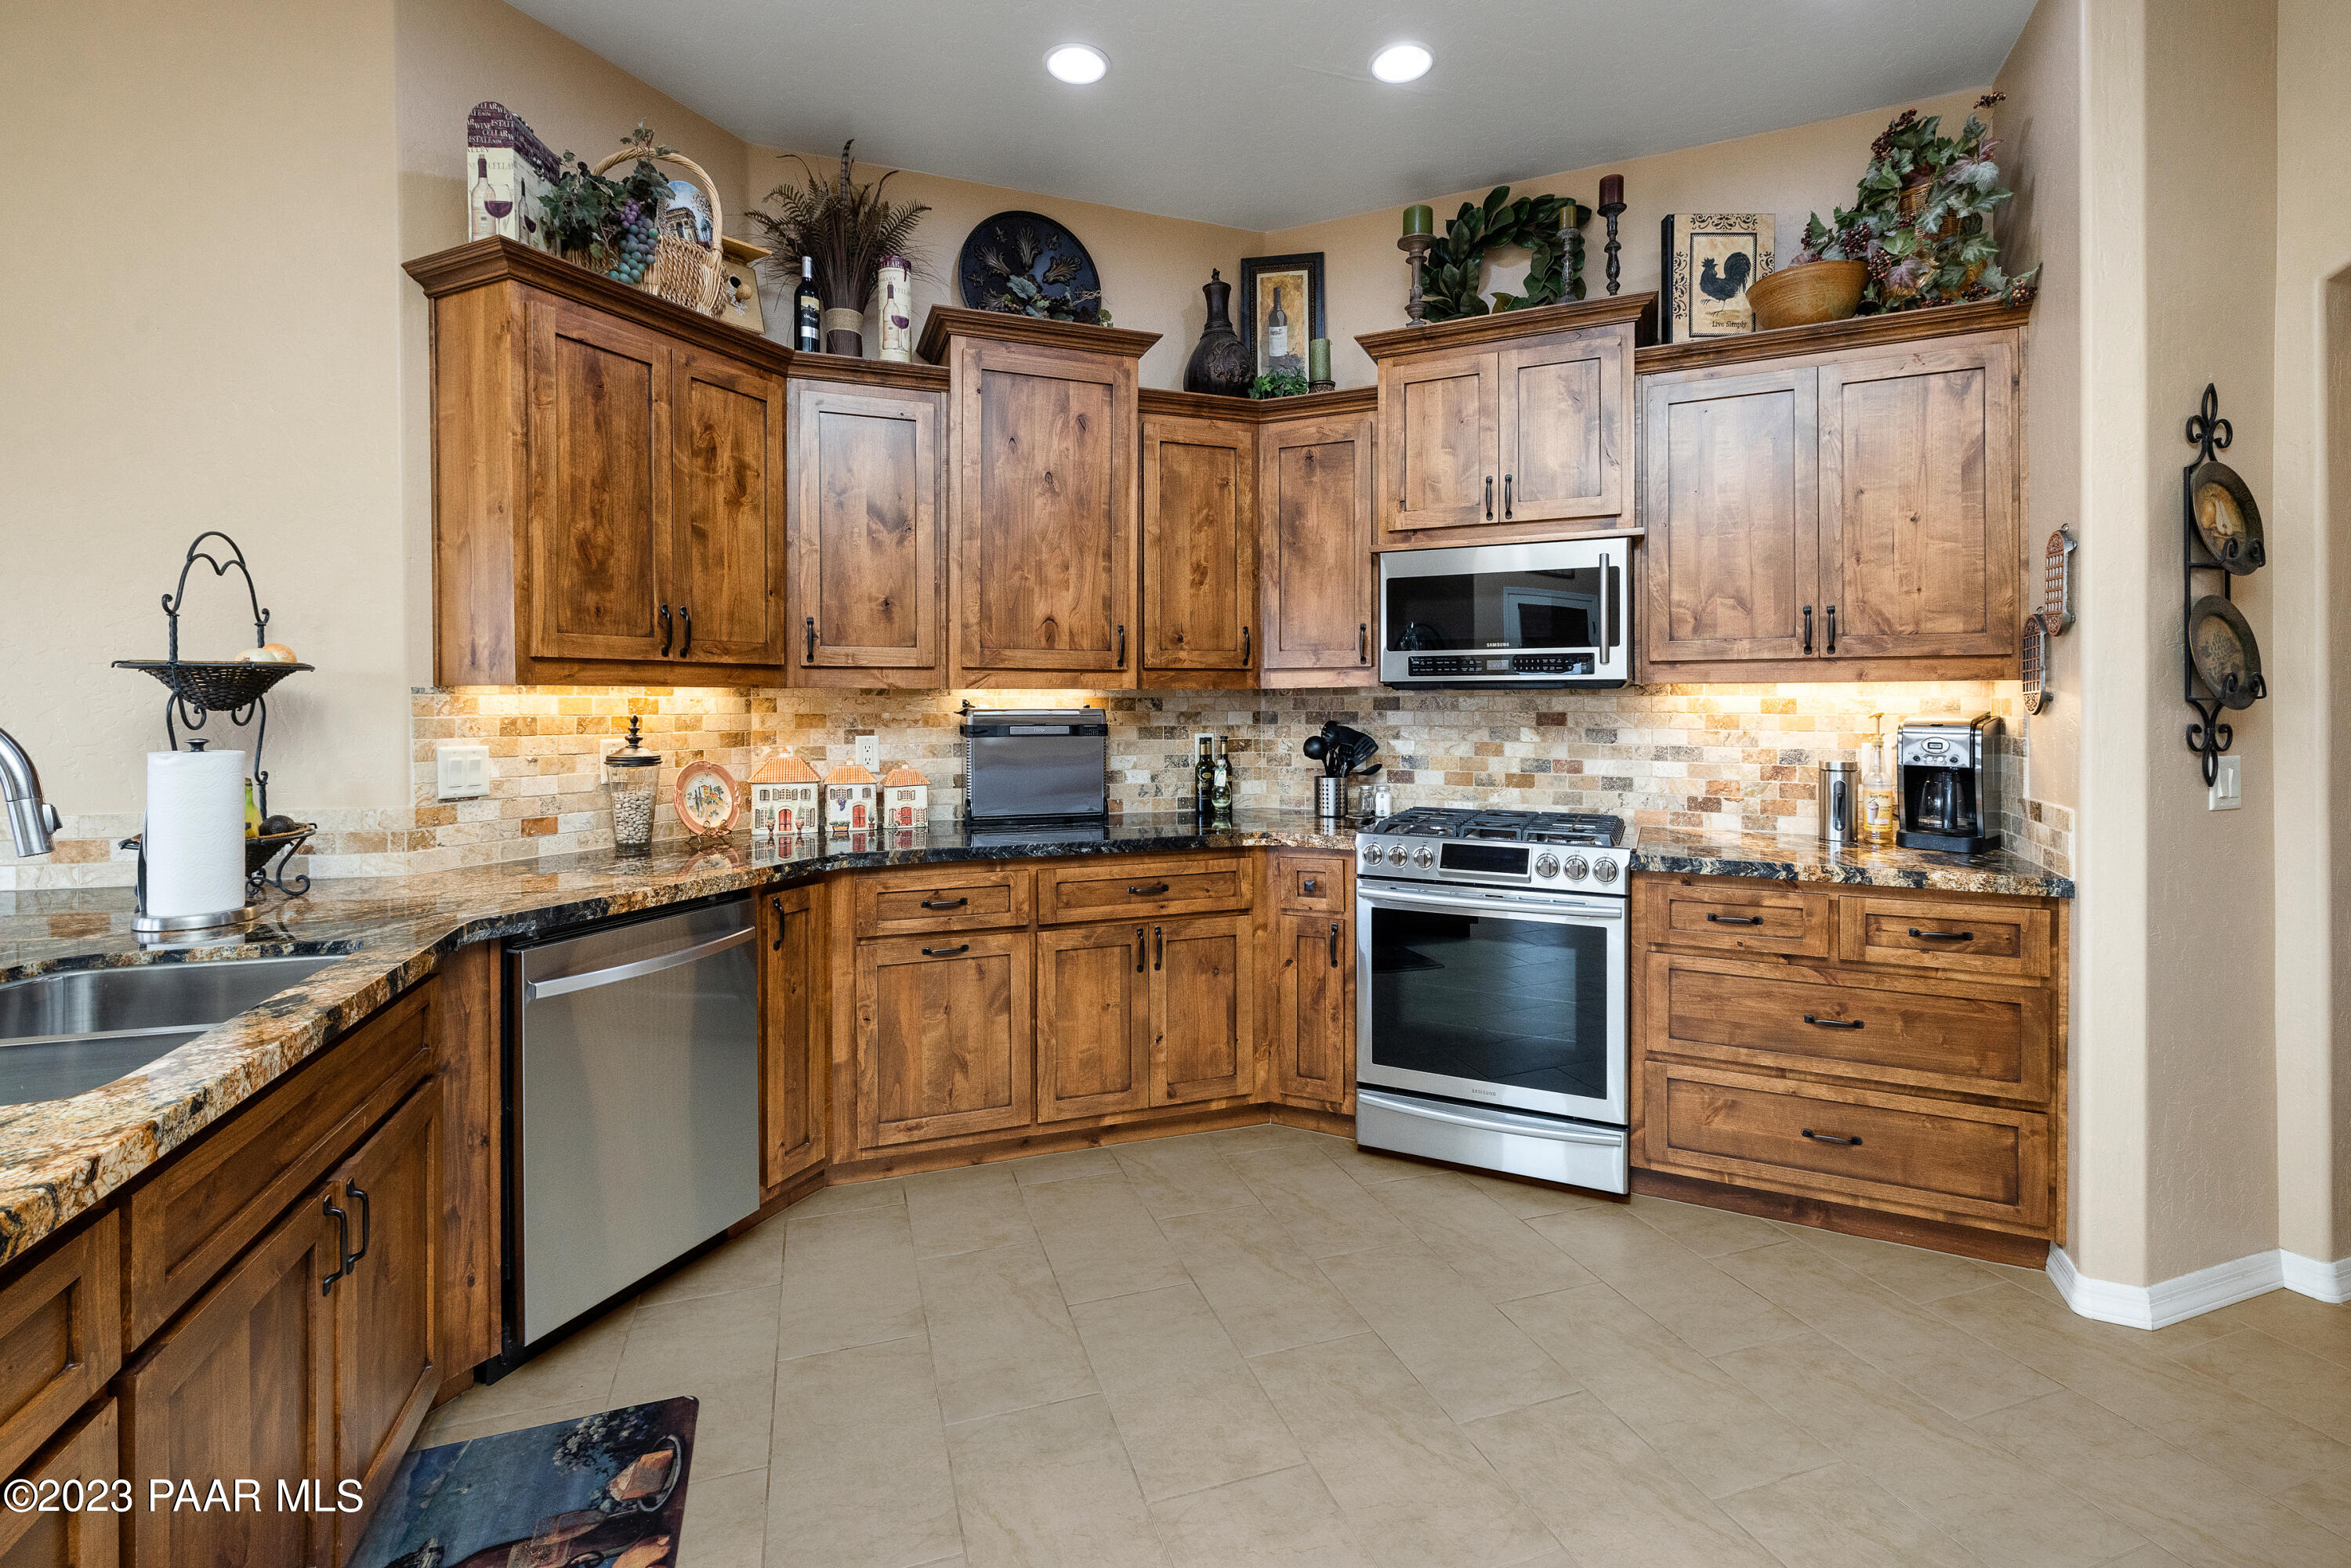
Kitchen with warm wood cabinetry, granite counters, tiled backsplash, and stainless steel appliances.
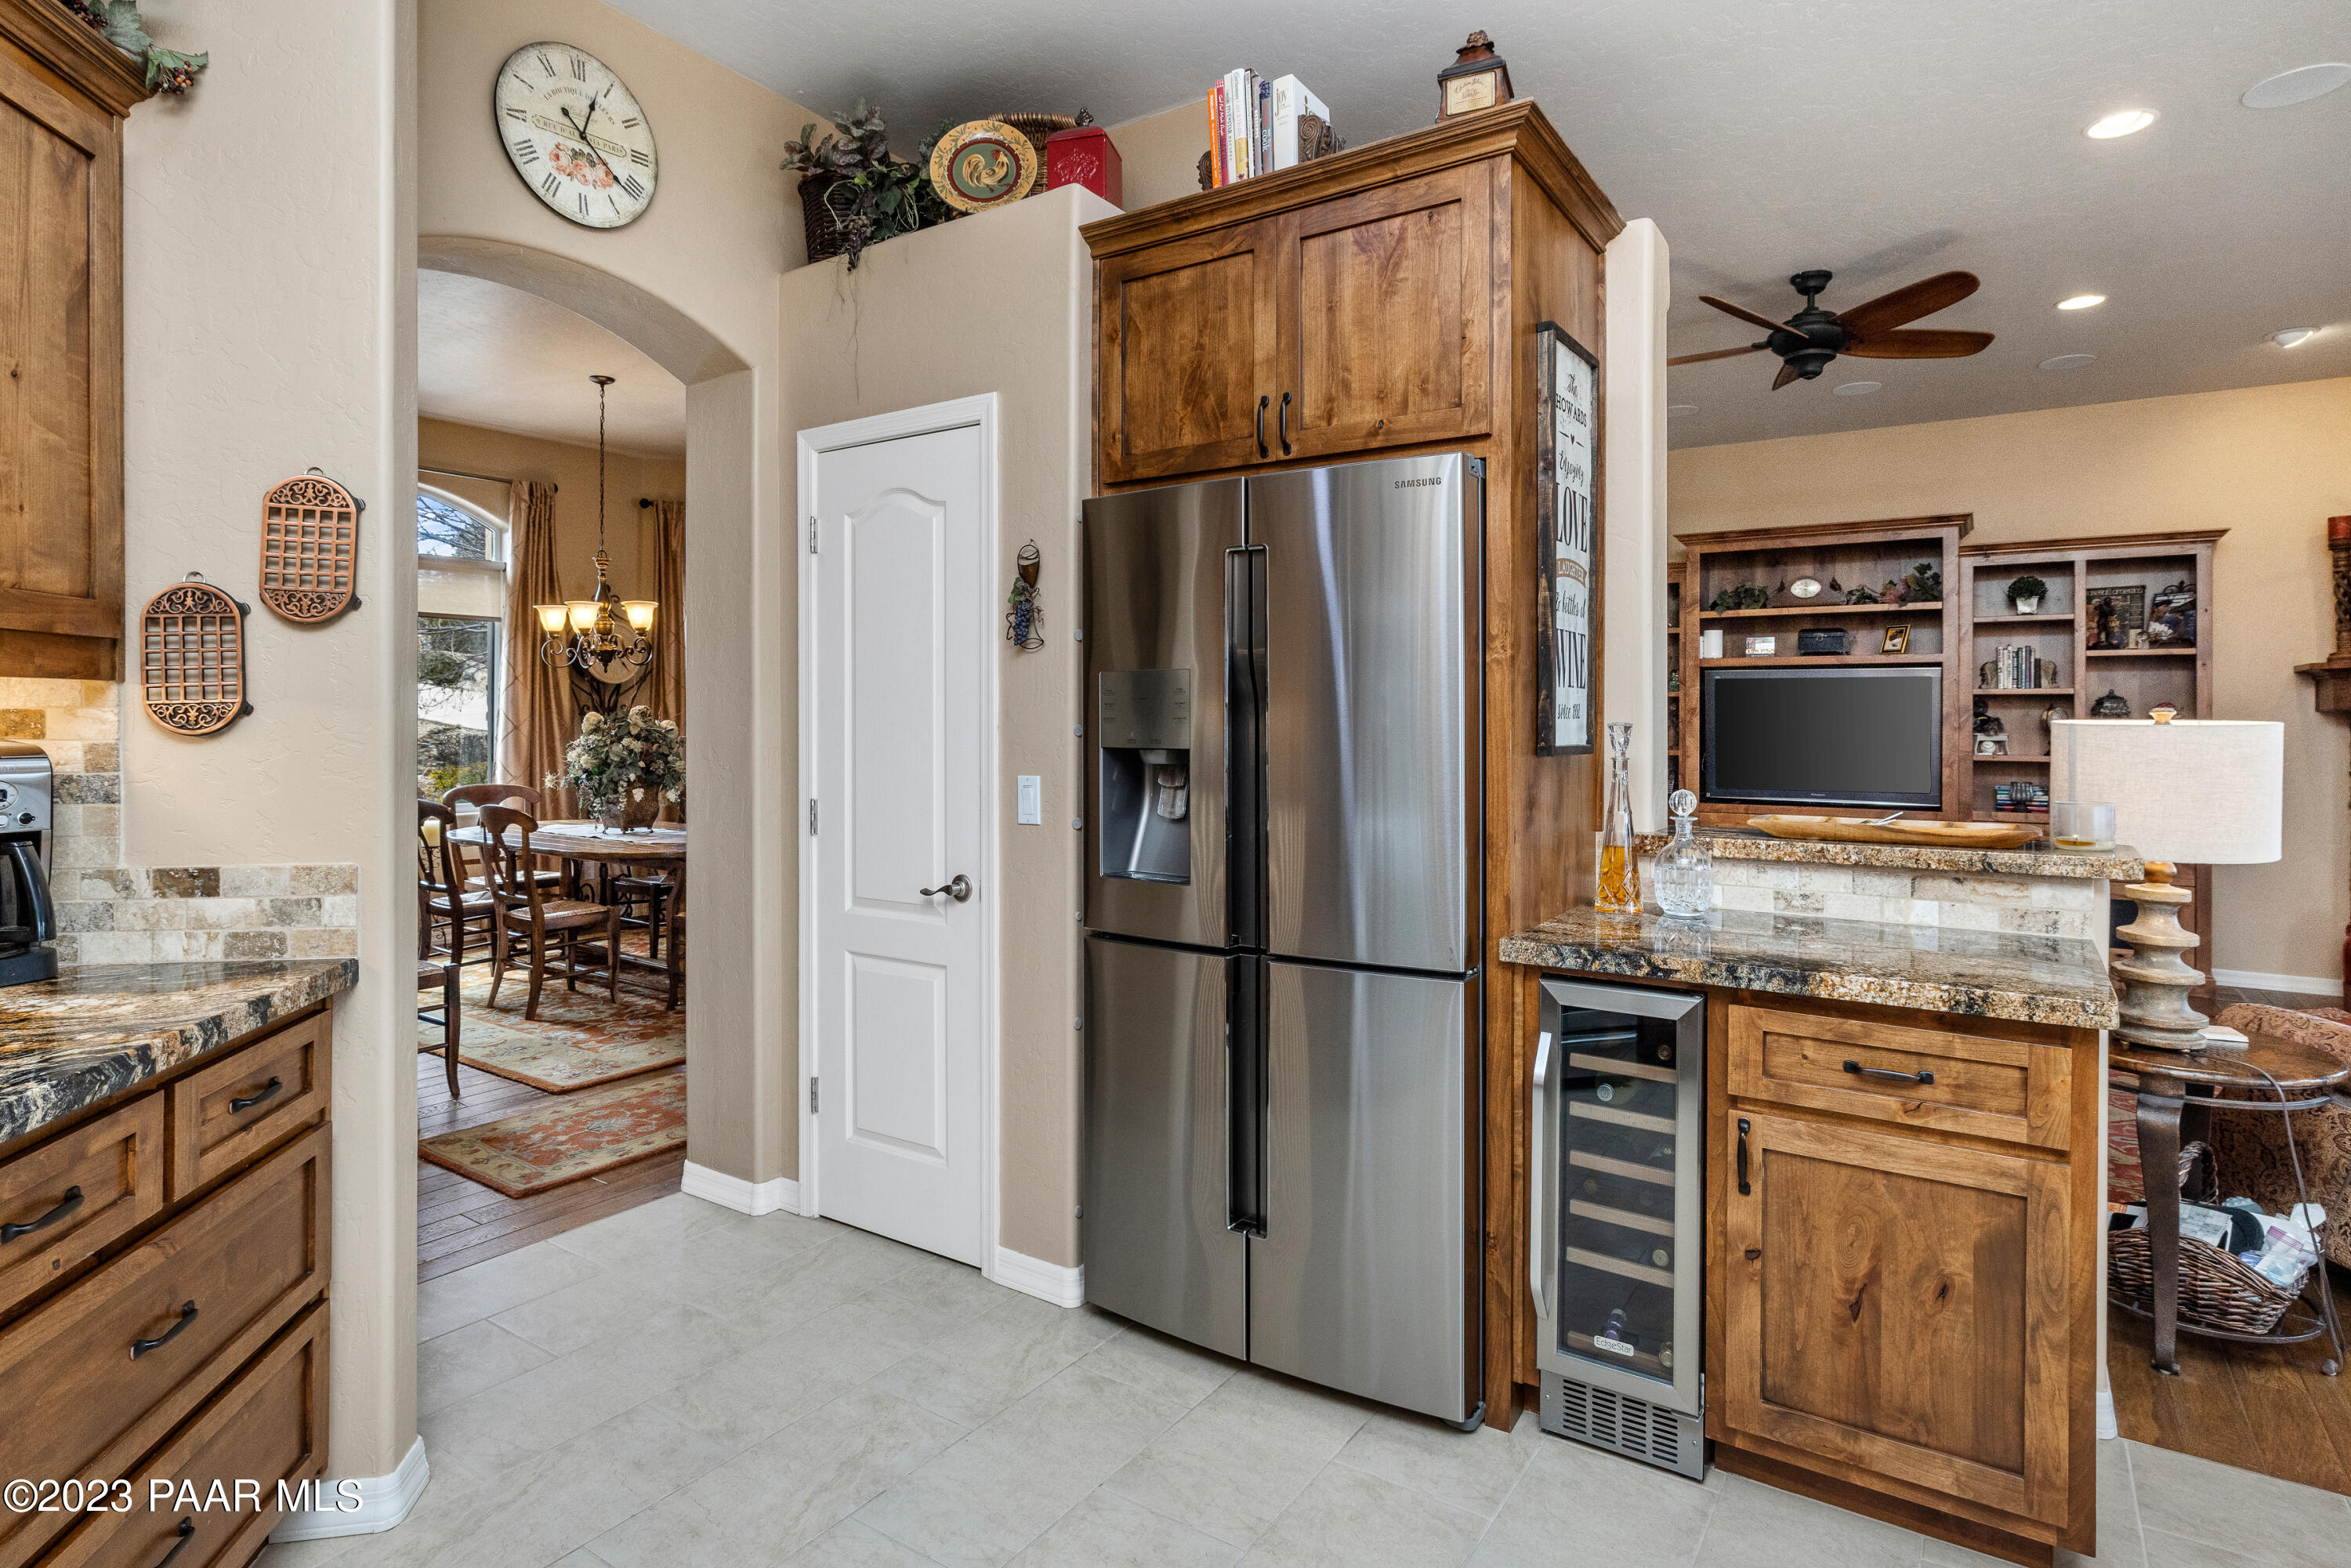
Kitchen with wood cabinetry, granite counters, stainless-steel refrigerator, and built-in wine cooler.
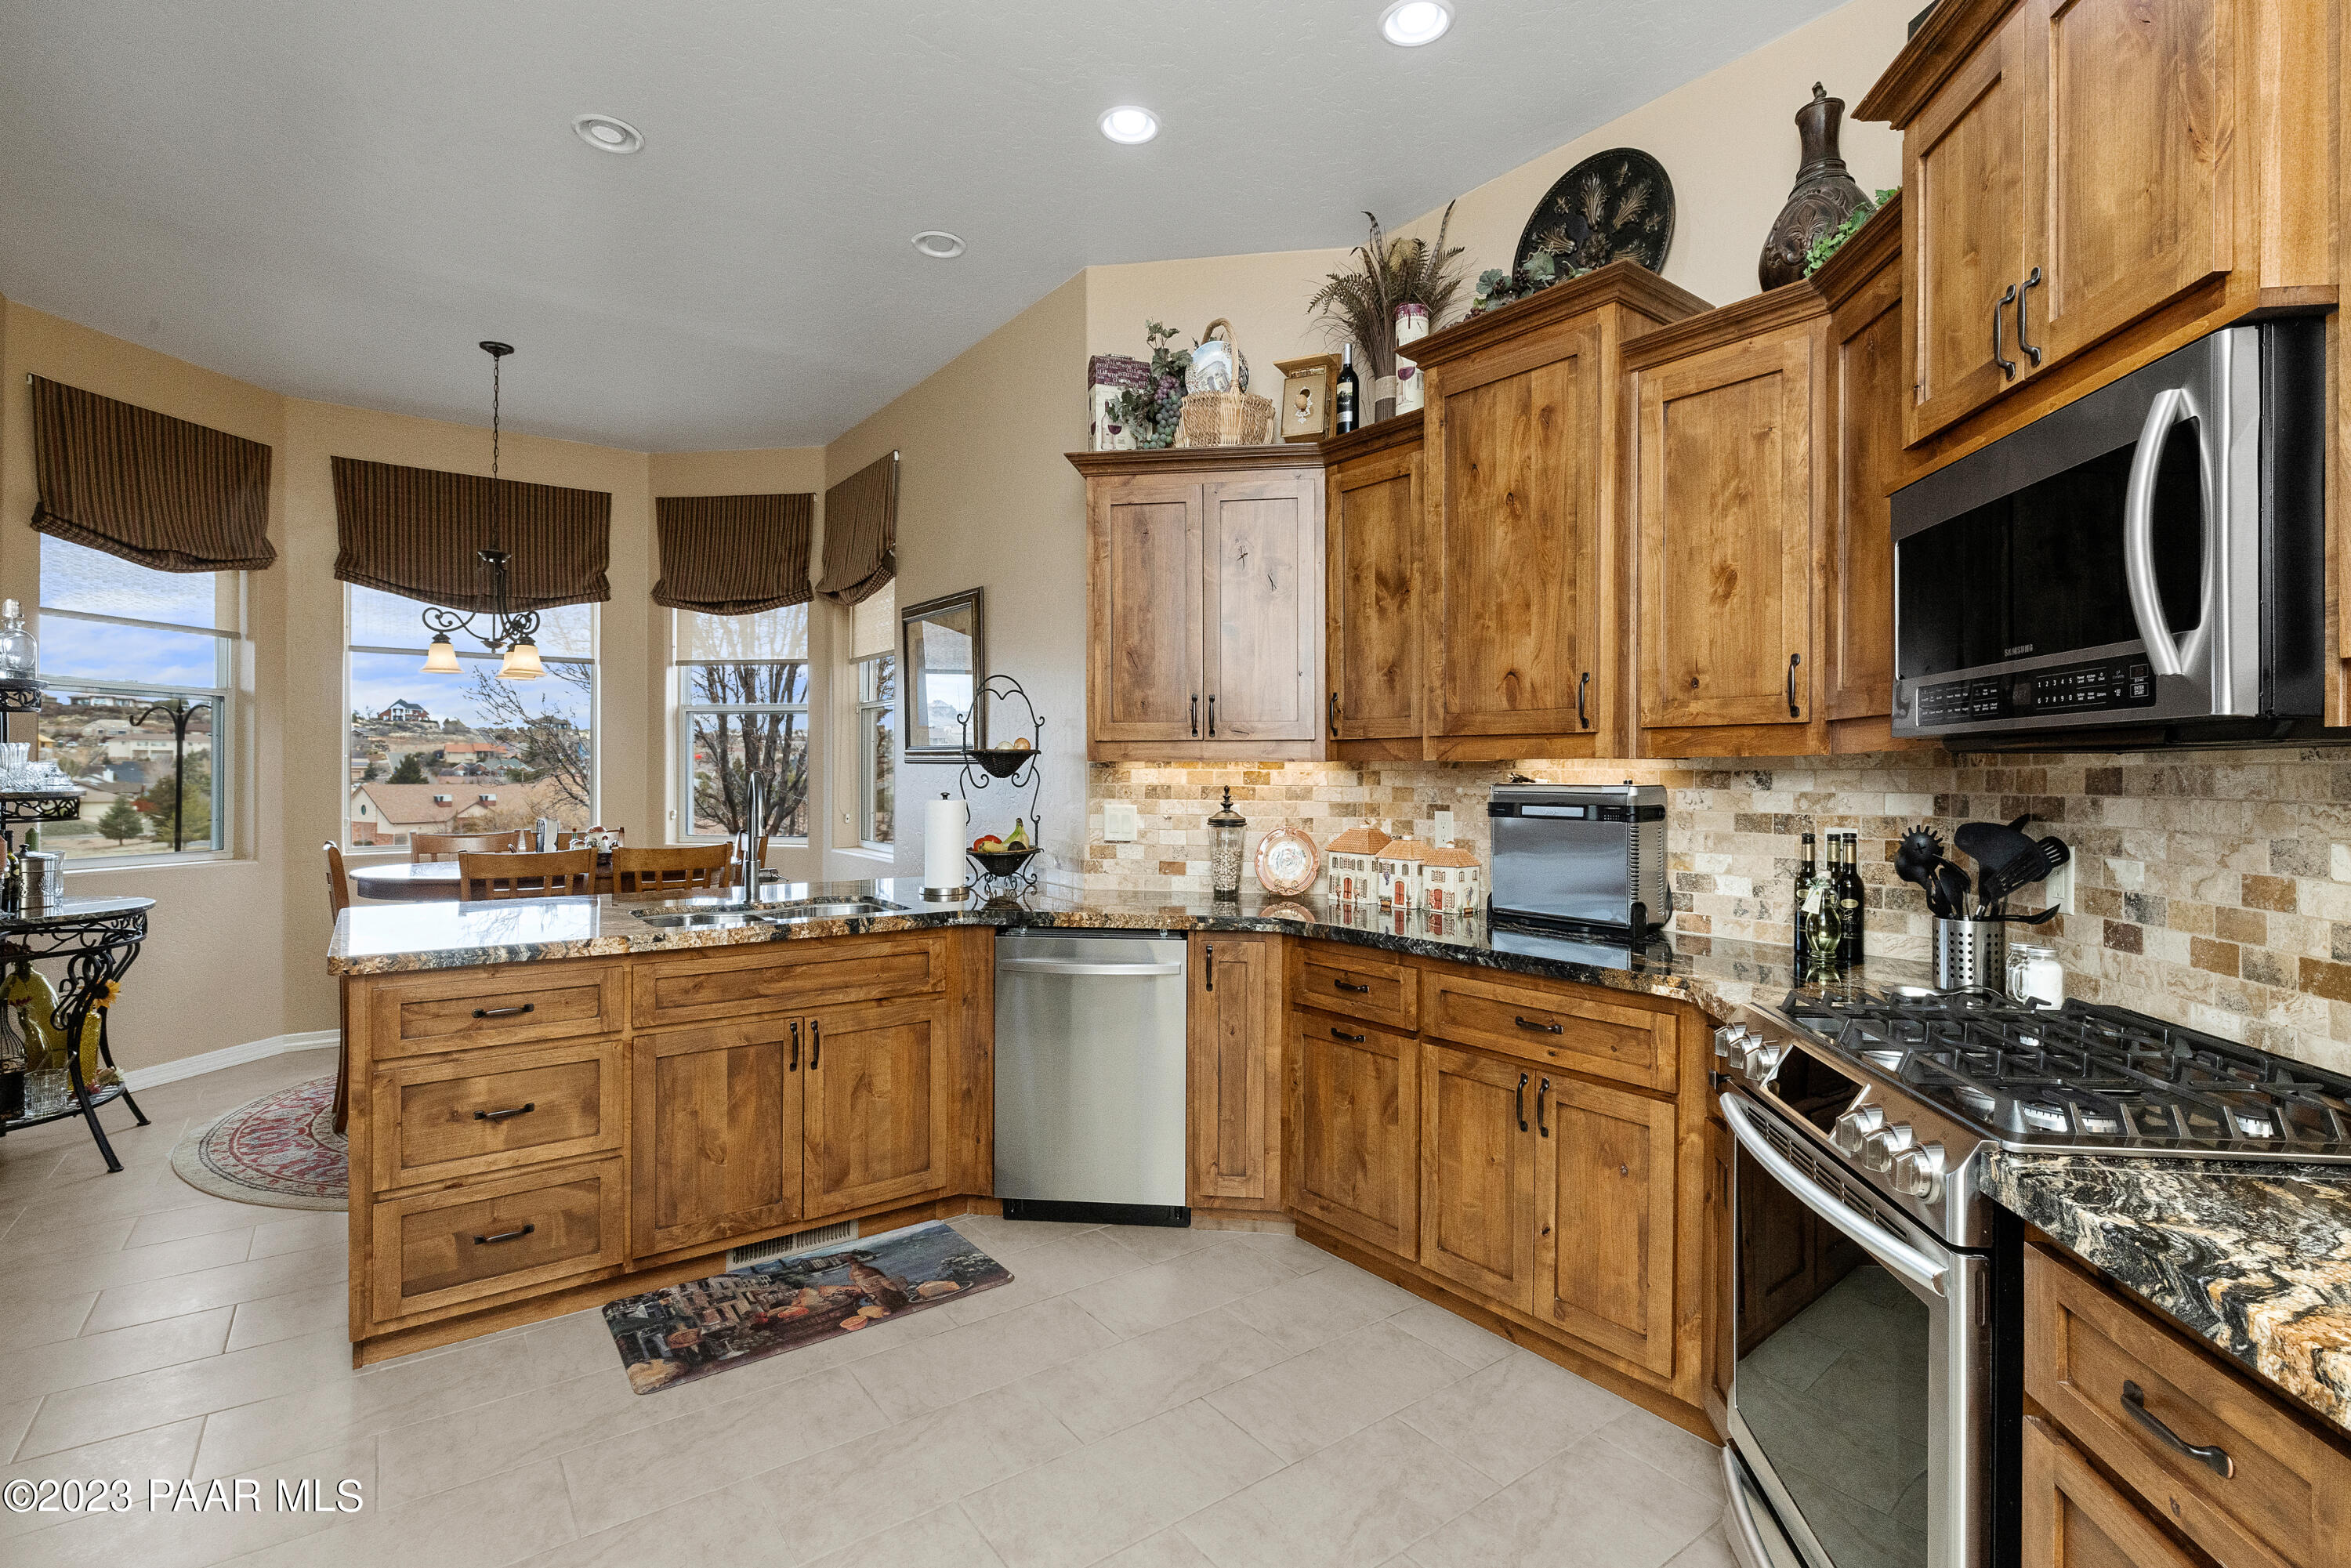
Kitchen with warm wood cabinetry, granite counters, stainless steel appliances, and windows overlooking nearby homes.
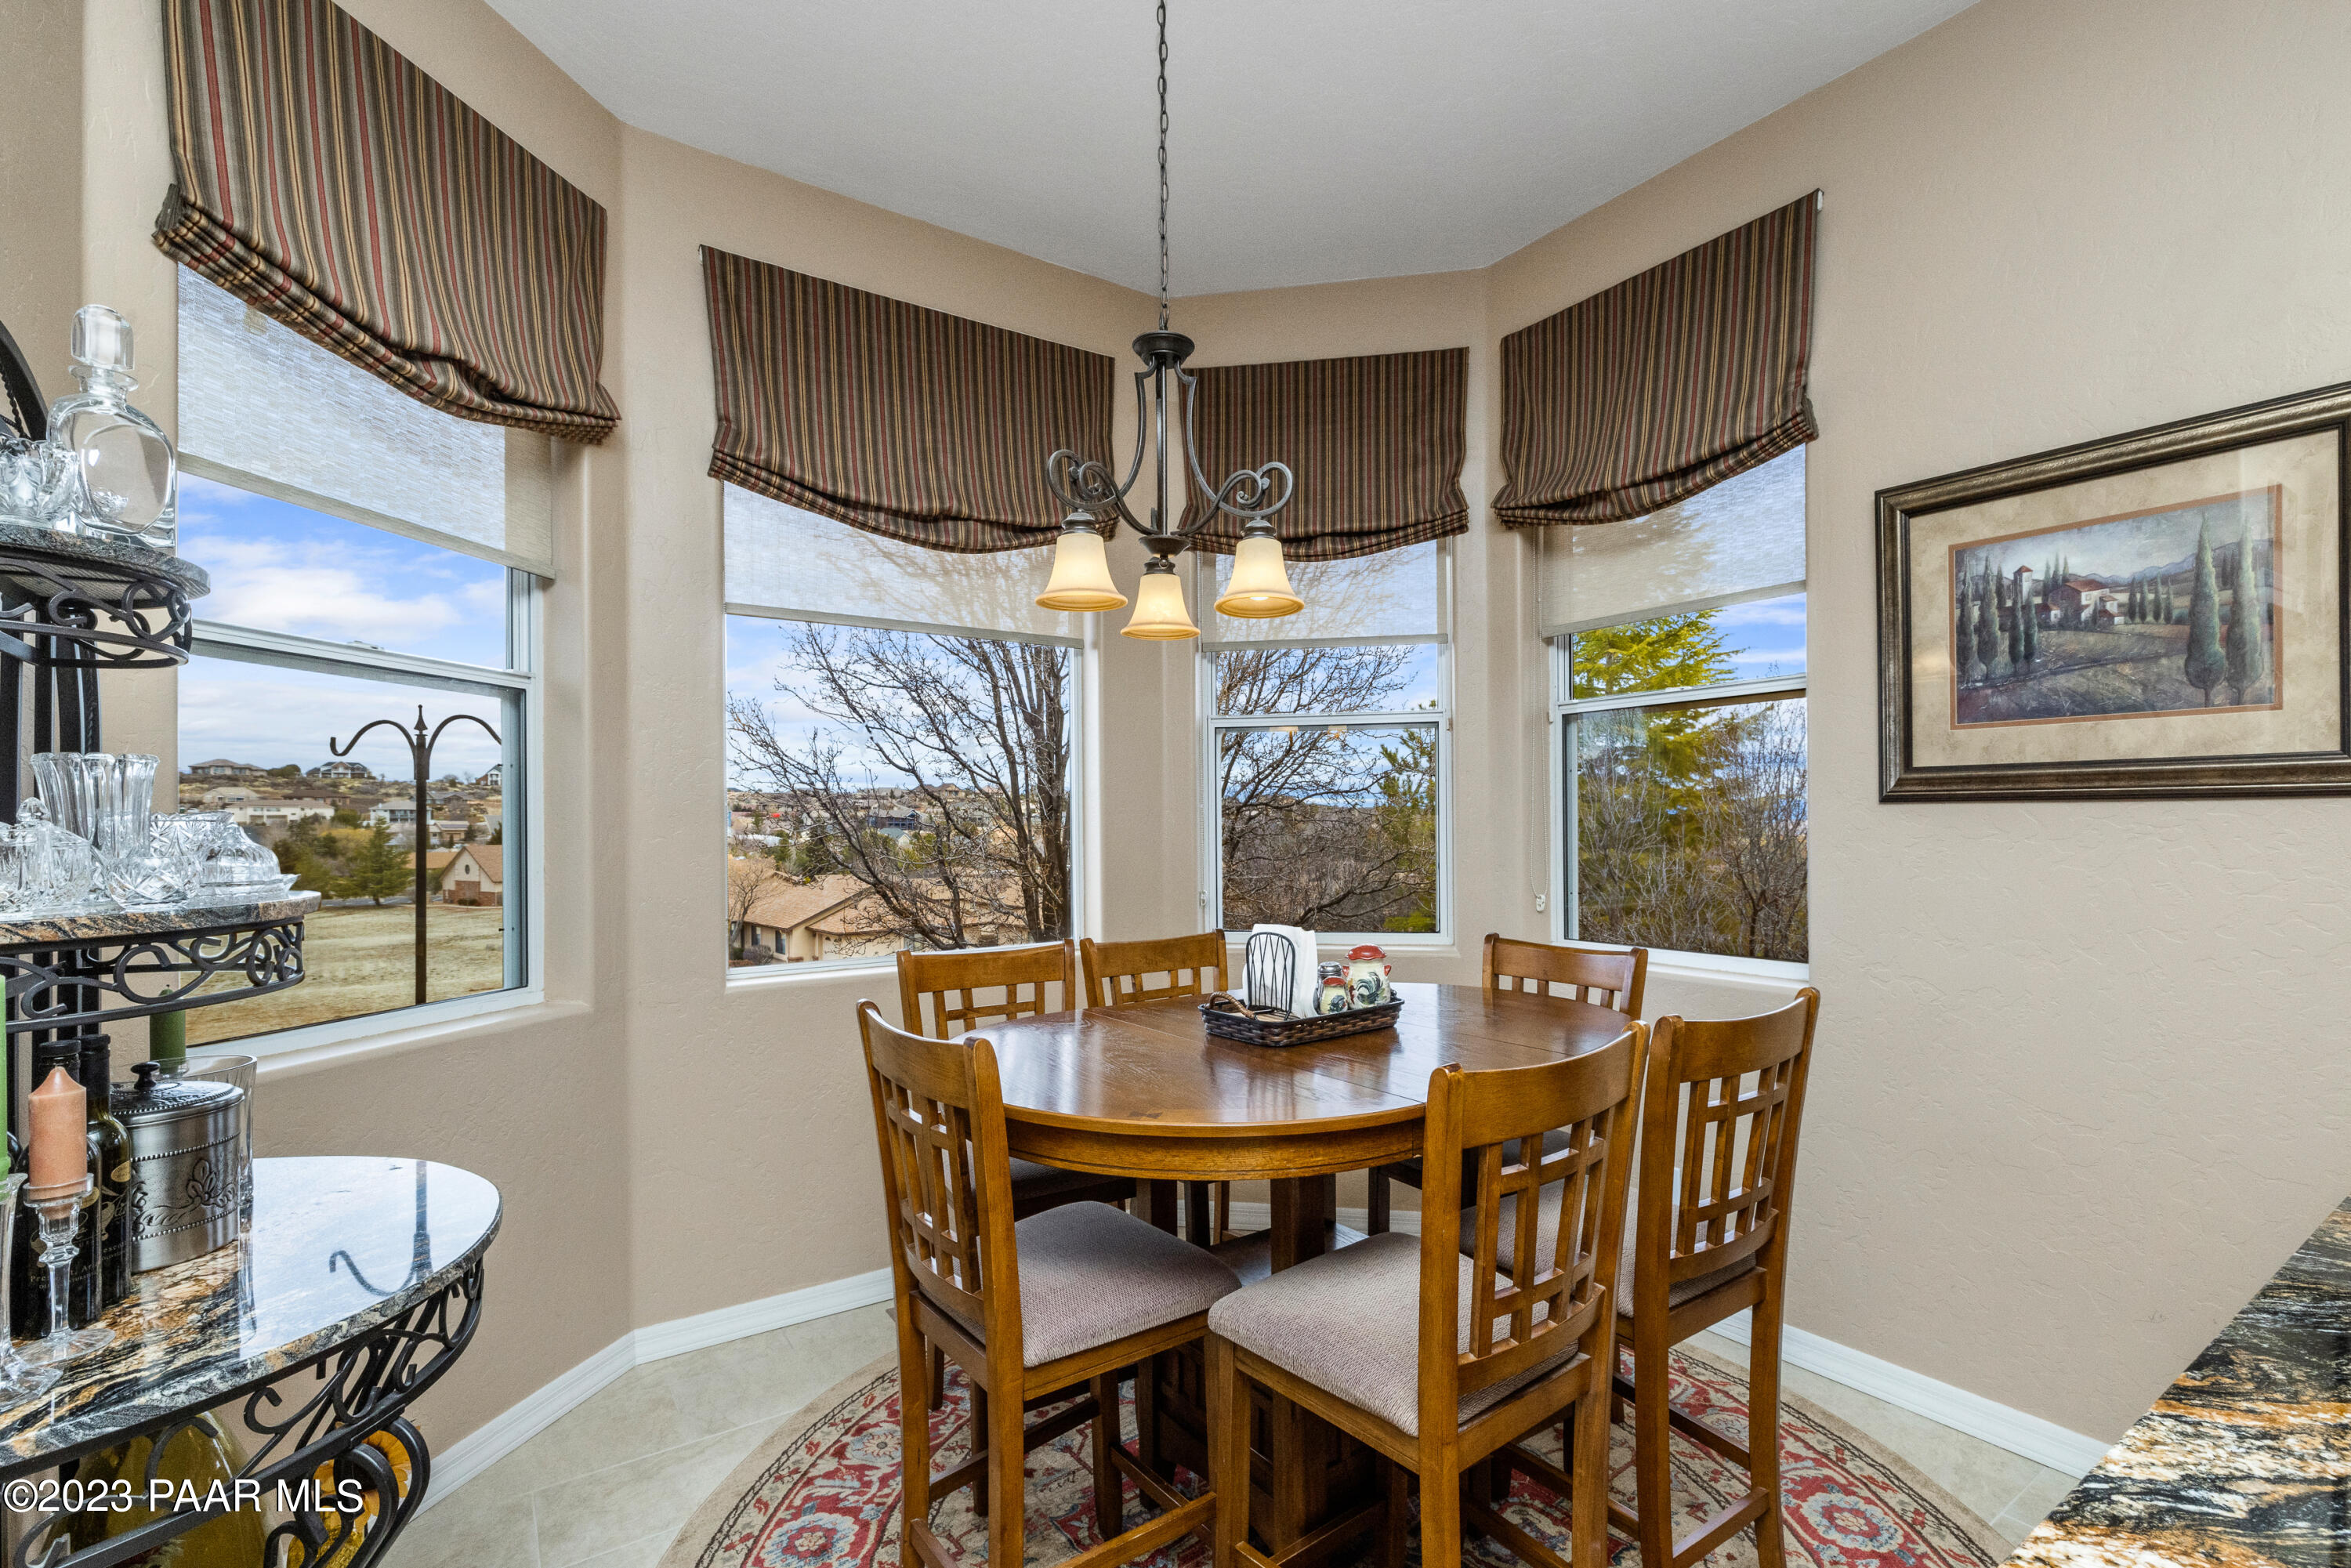
Dining area with a round wooden table, chandelier, and large windows overlooking nearby homes.
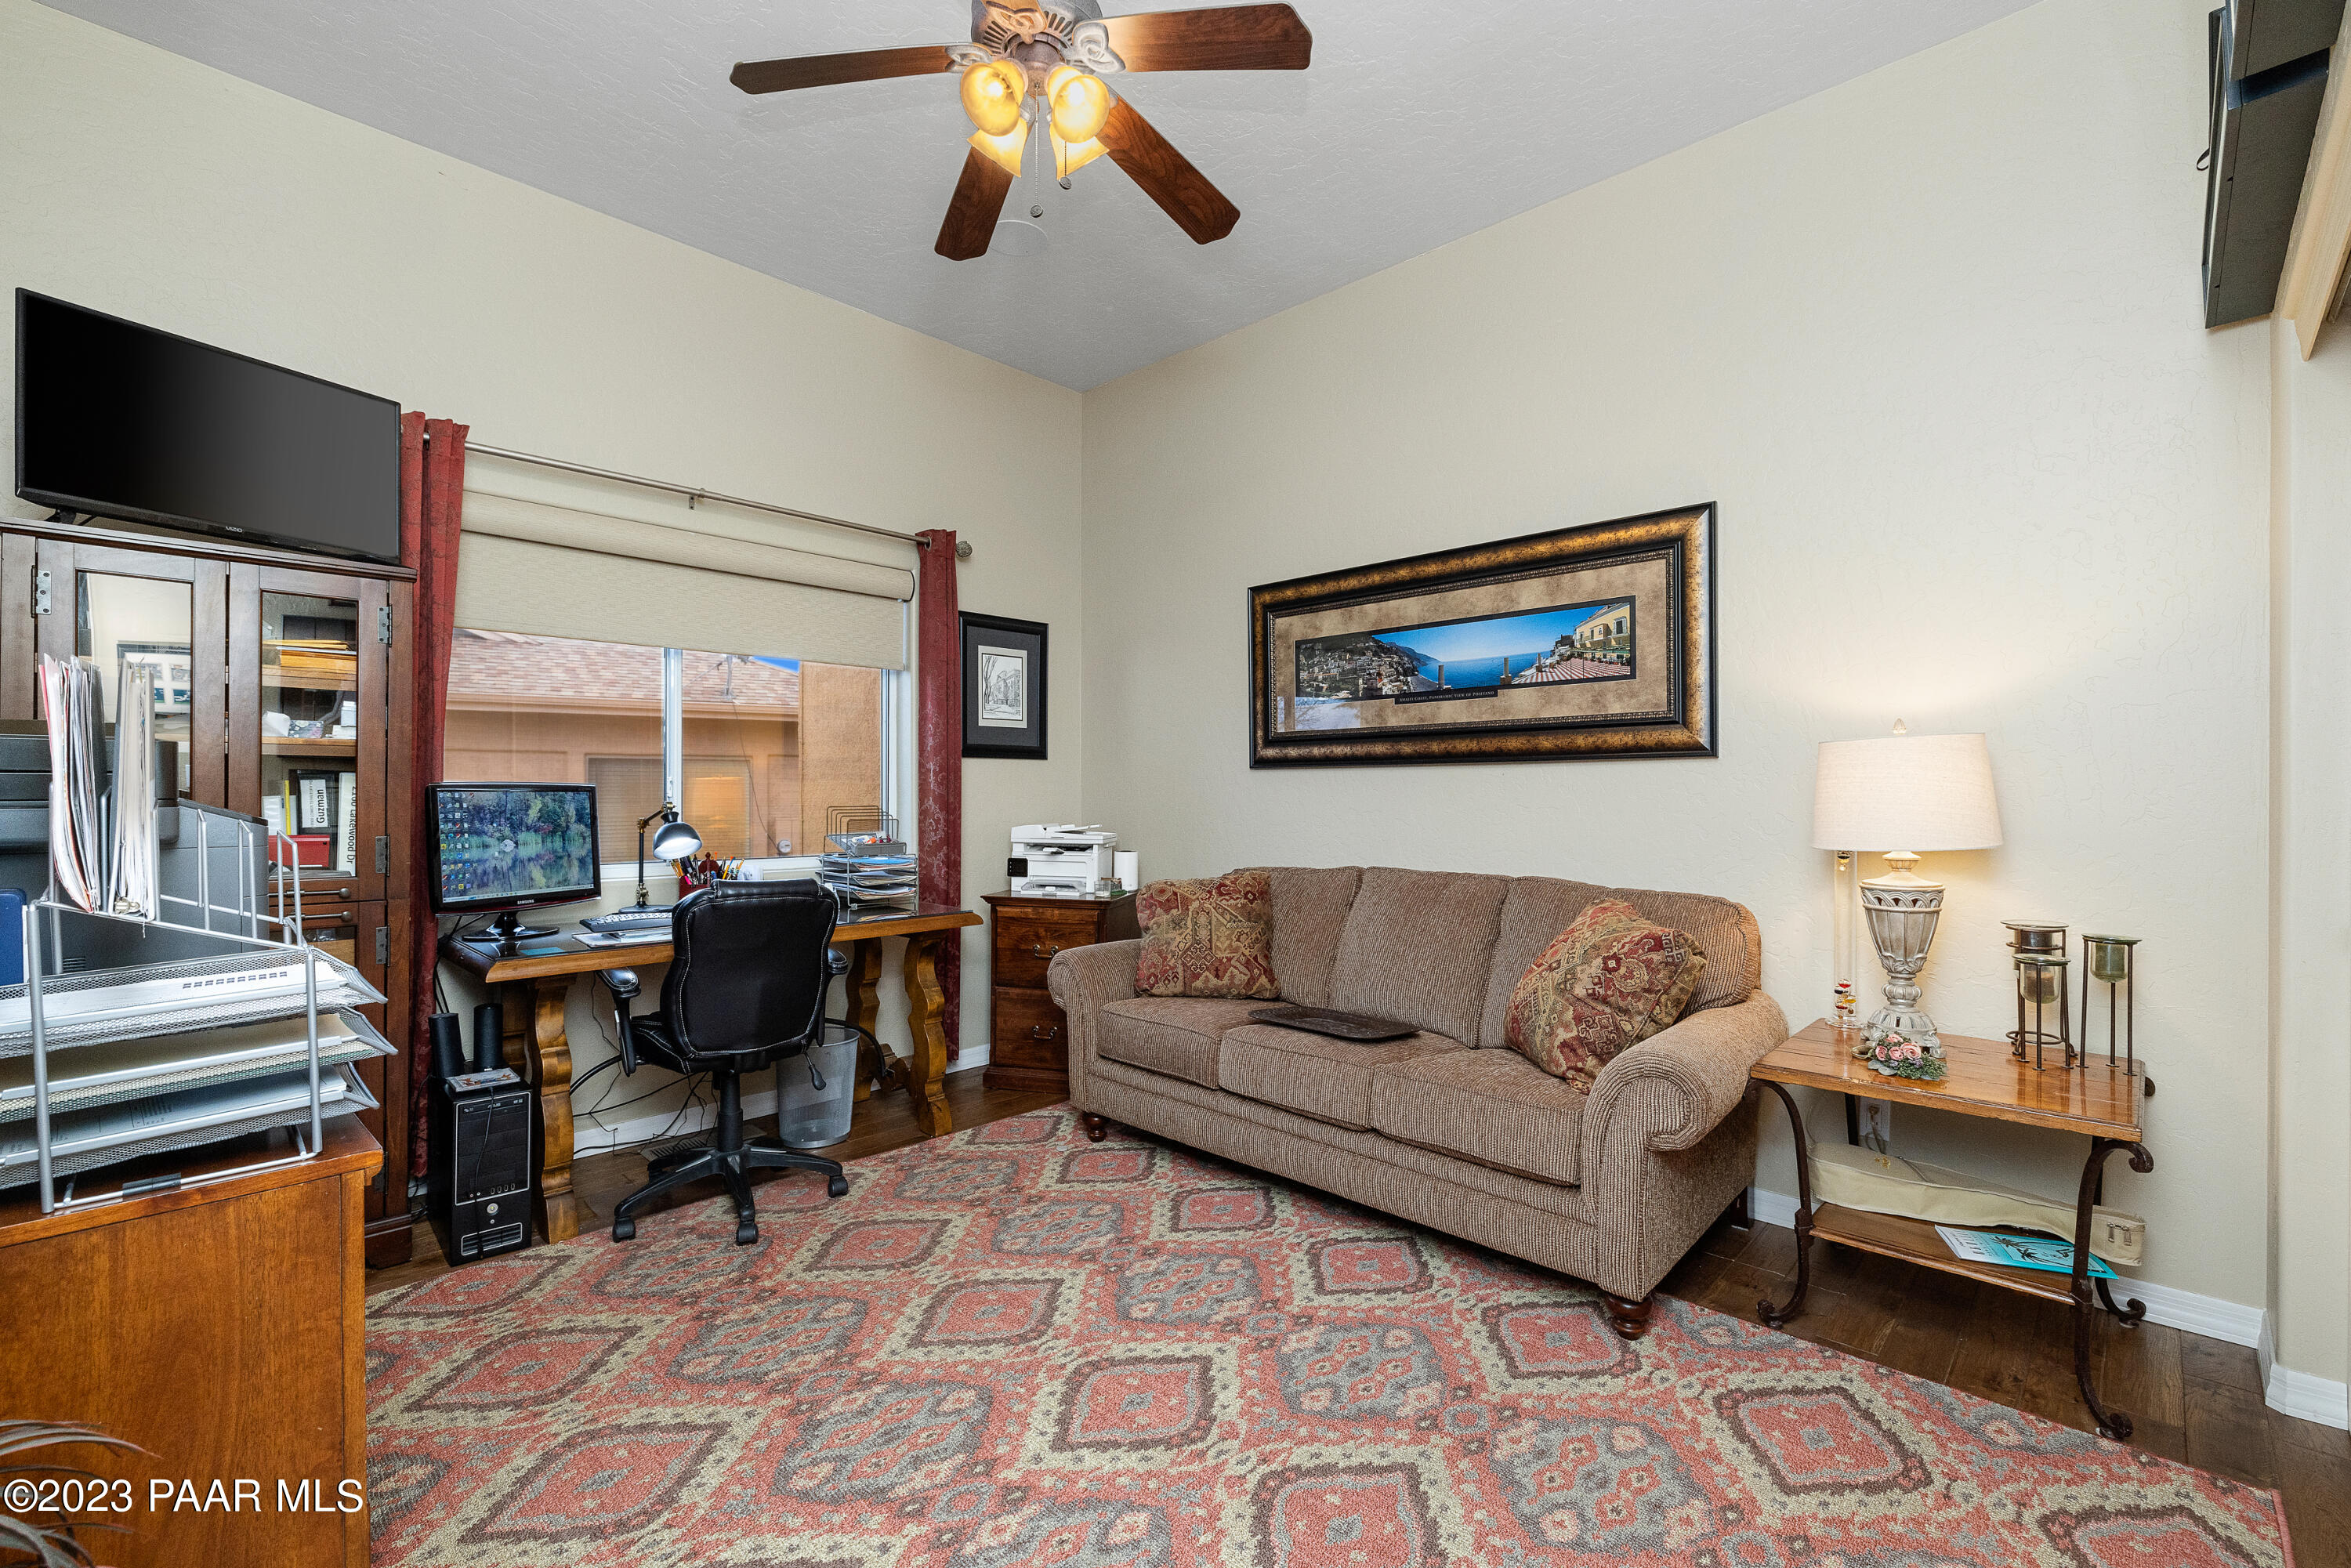
Home office and sitting area with a brown sofa, wooden desk, and patterned rug.
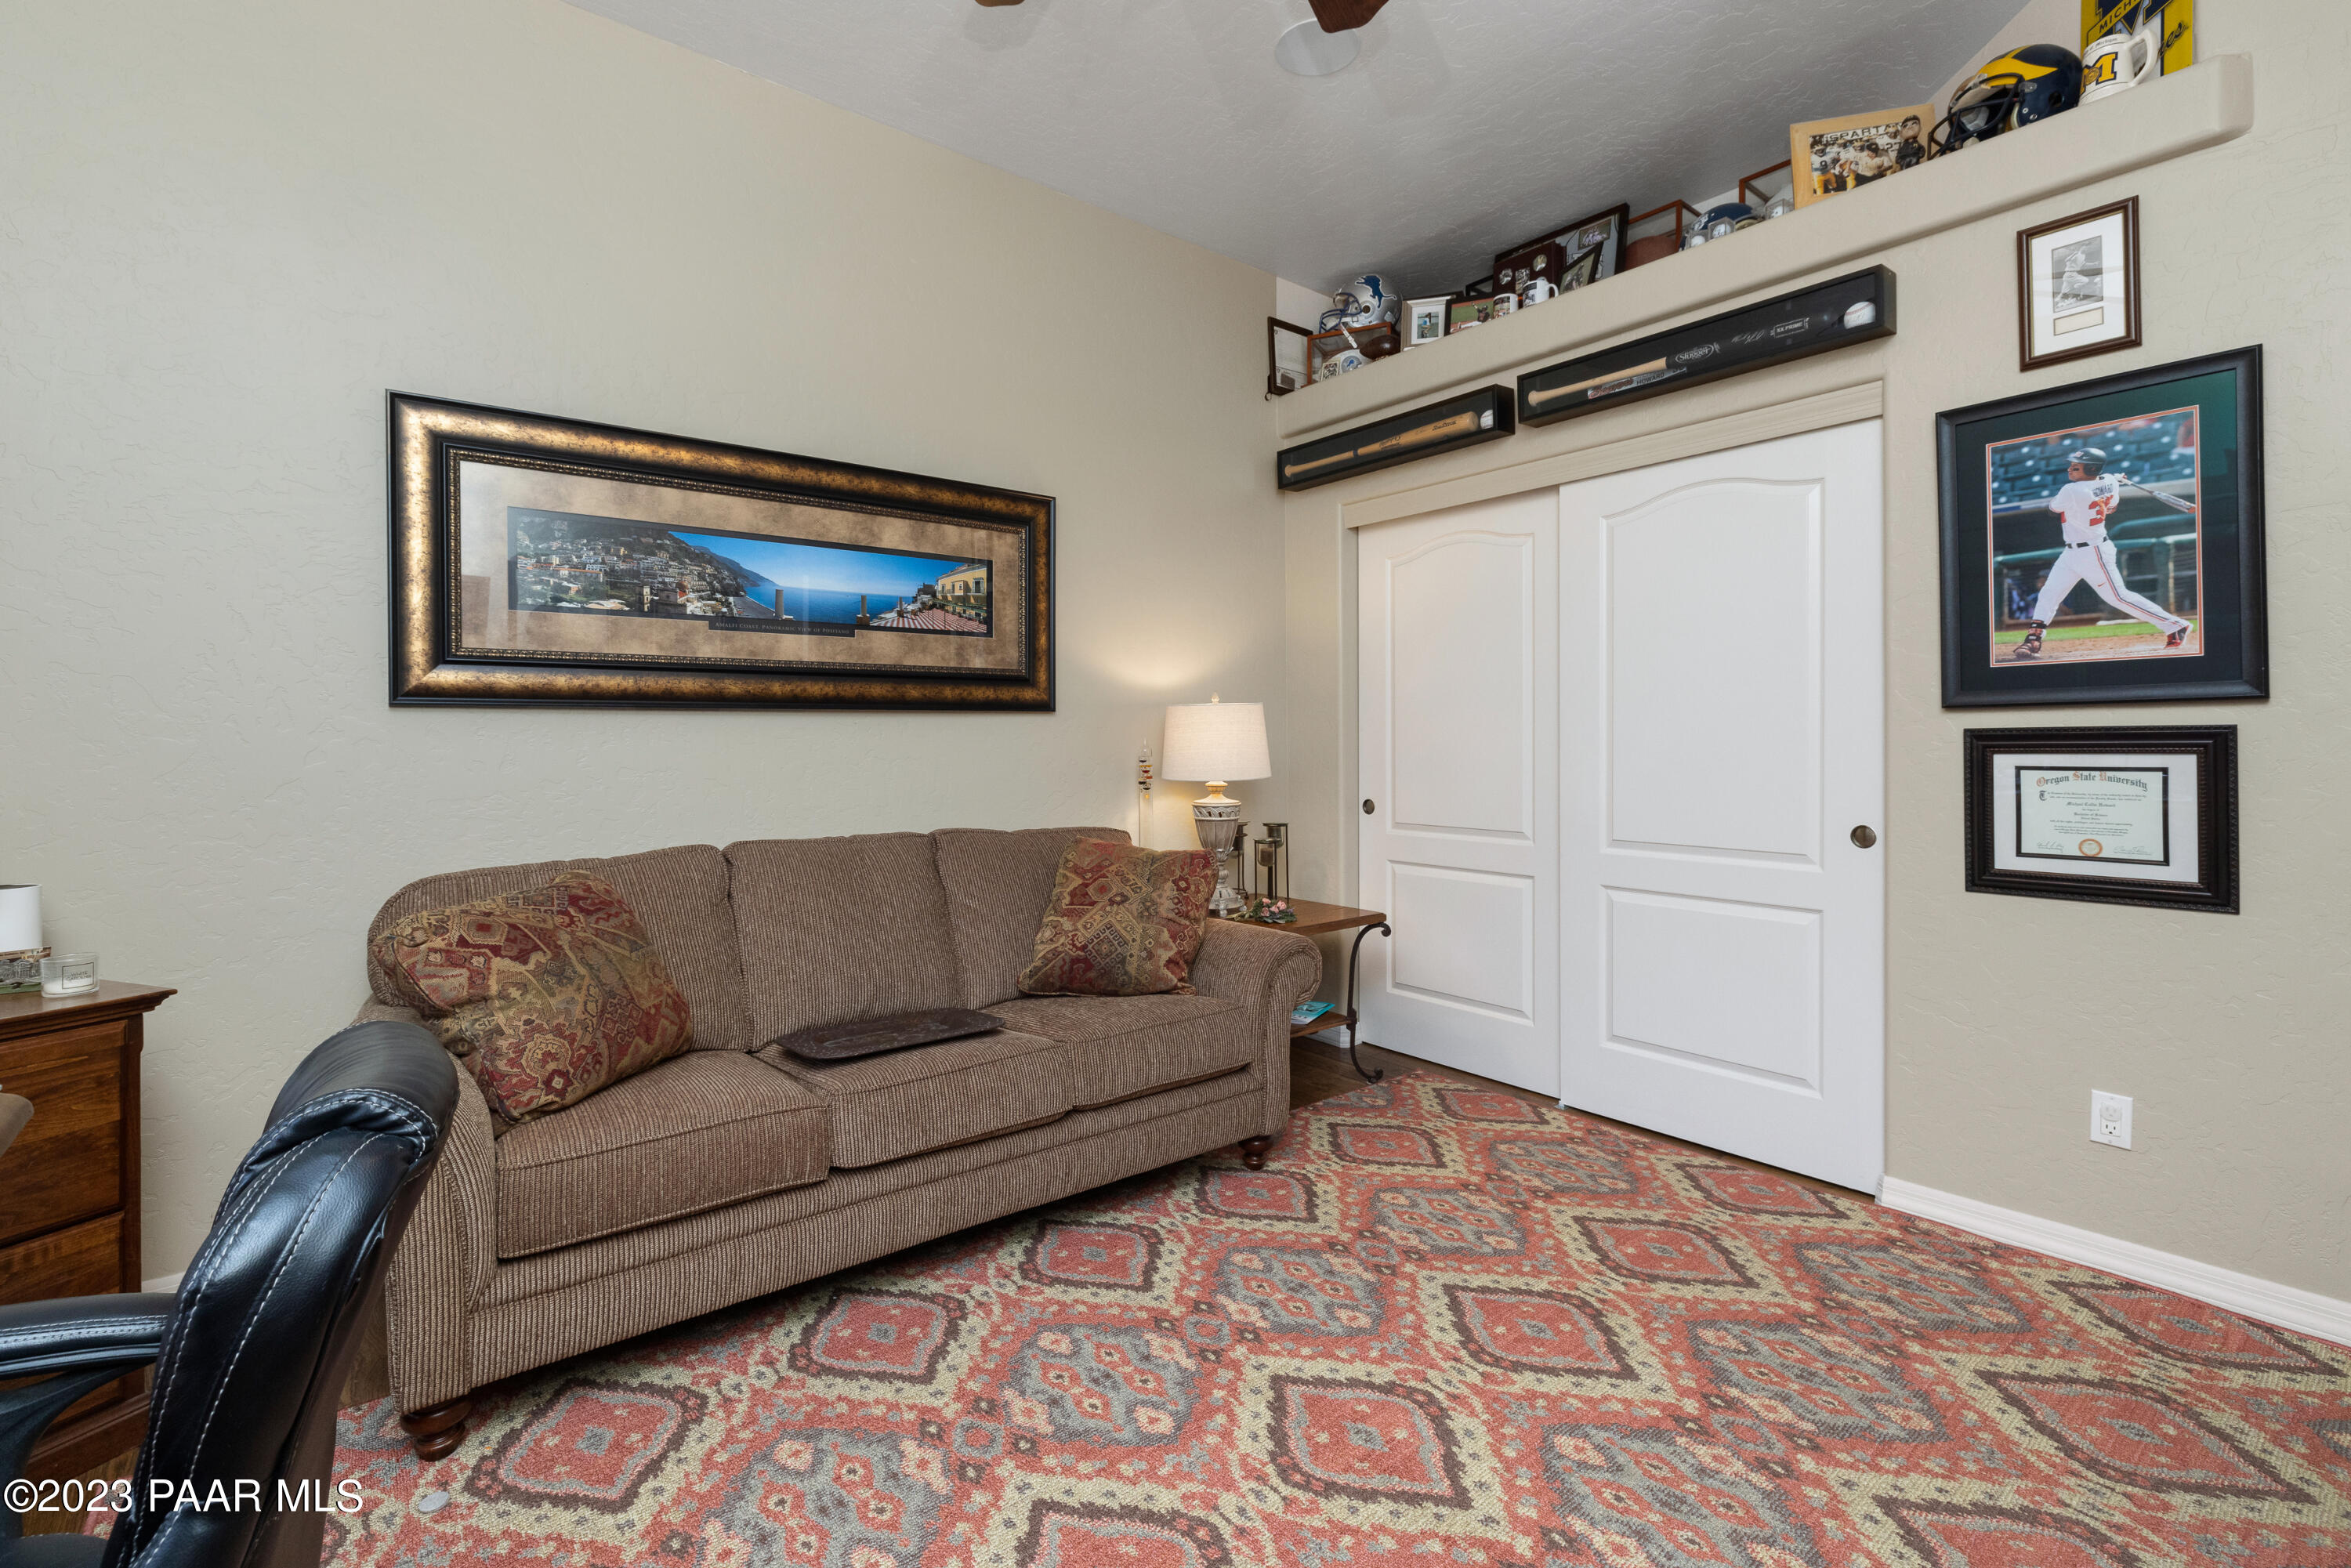
Furnished den with a brown sofa, patterned rug, white closet doors, and framed sports memorabilia.
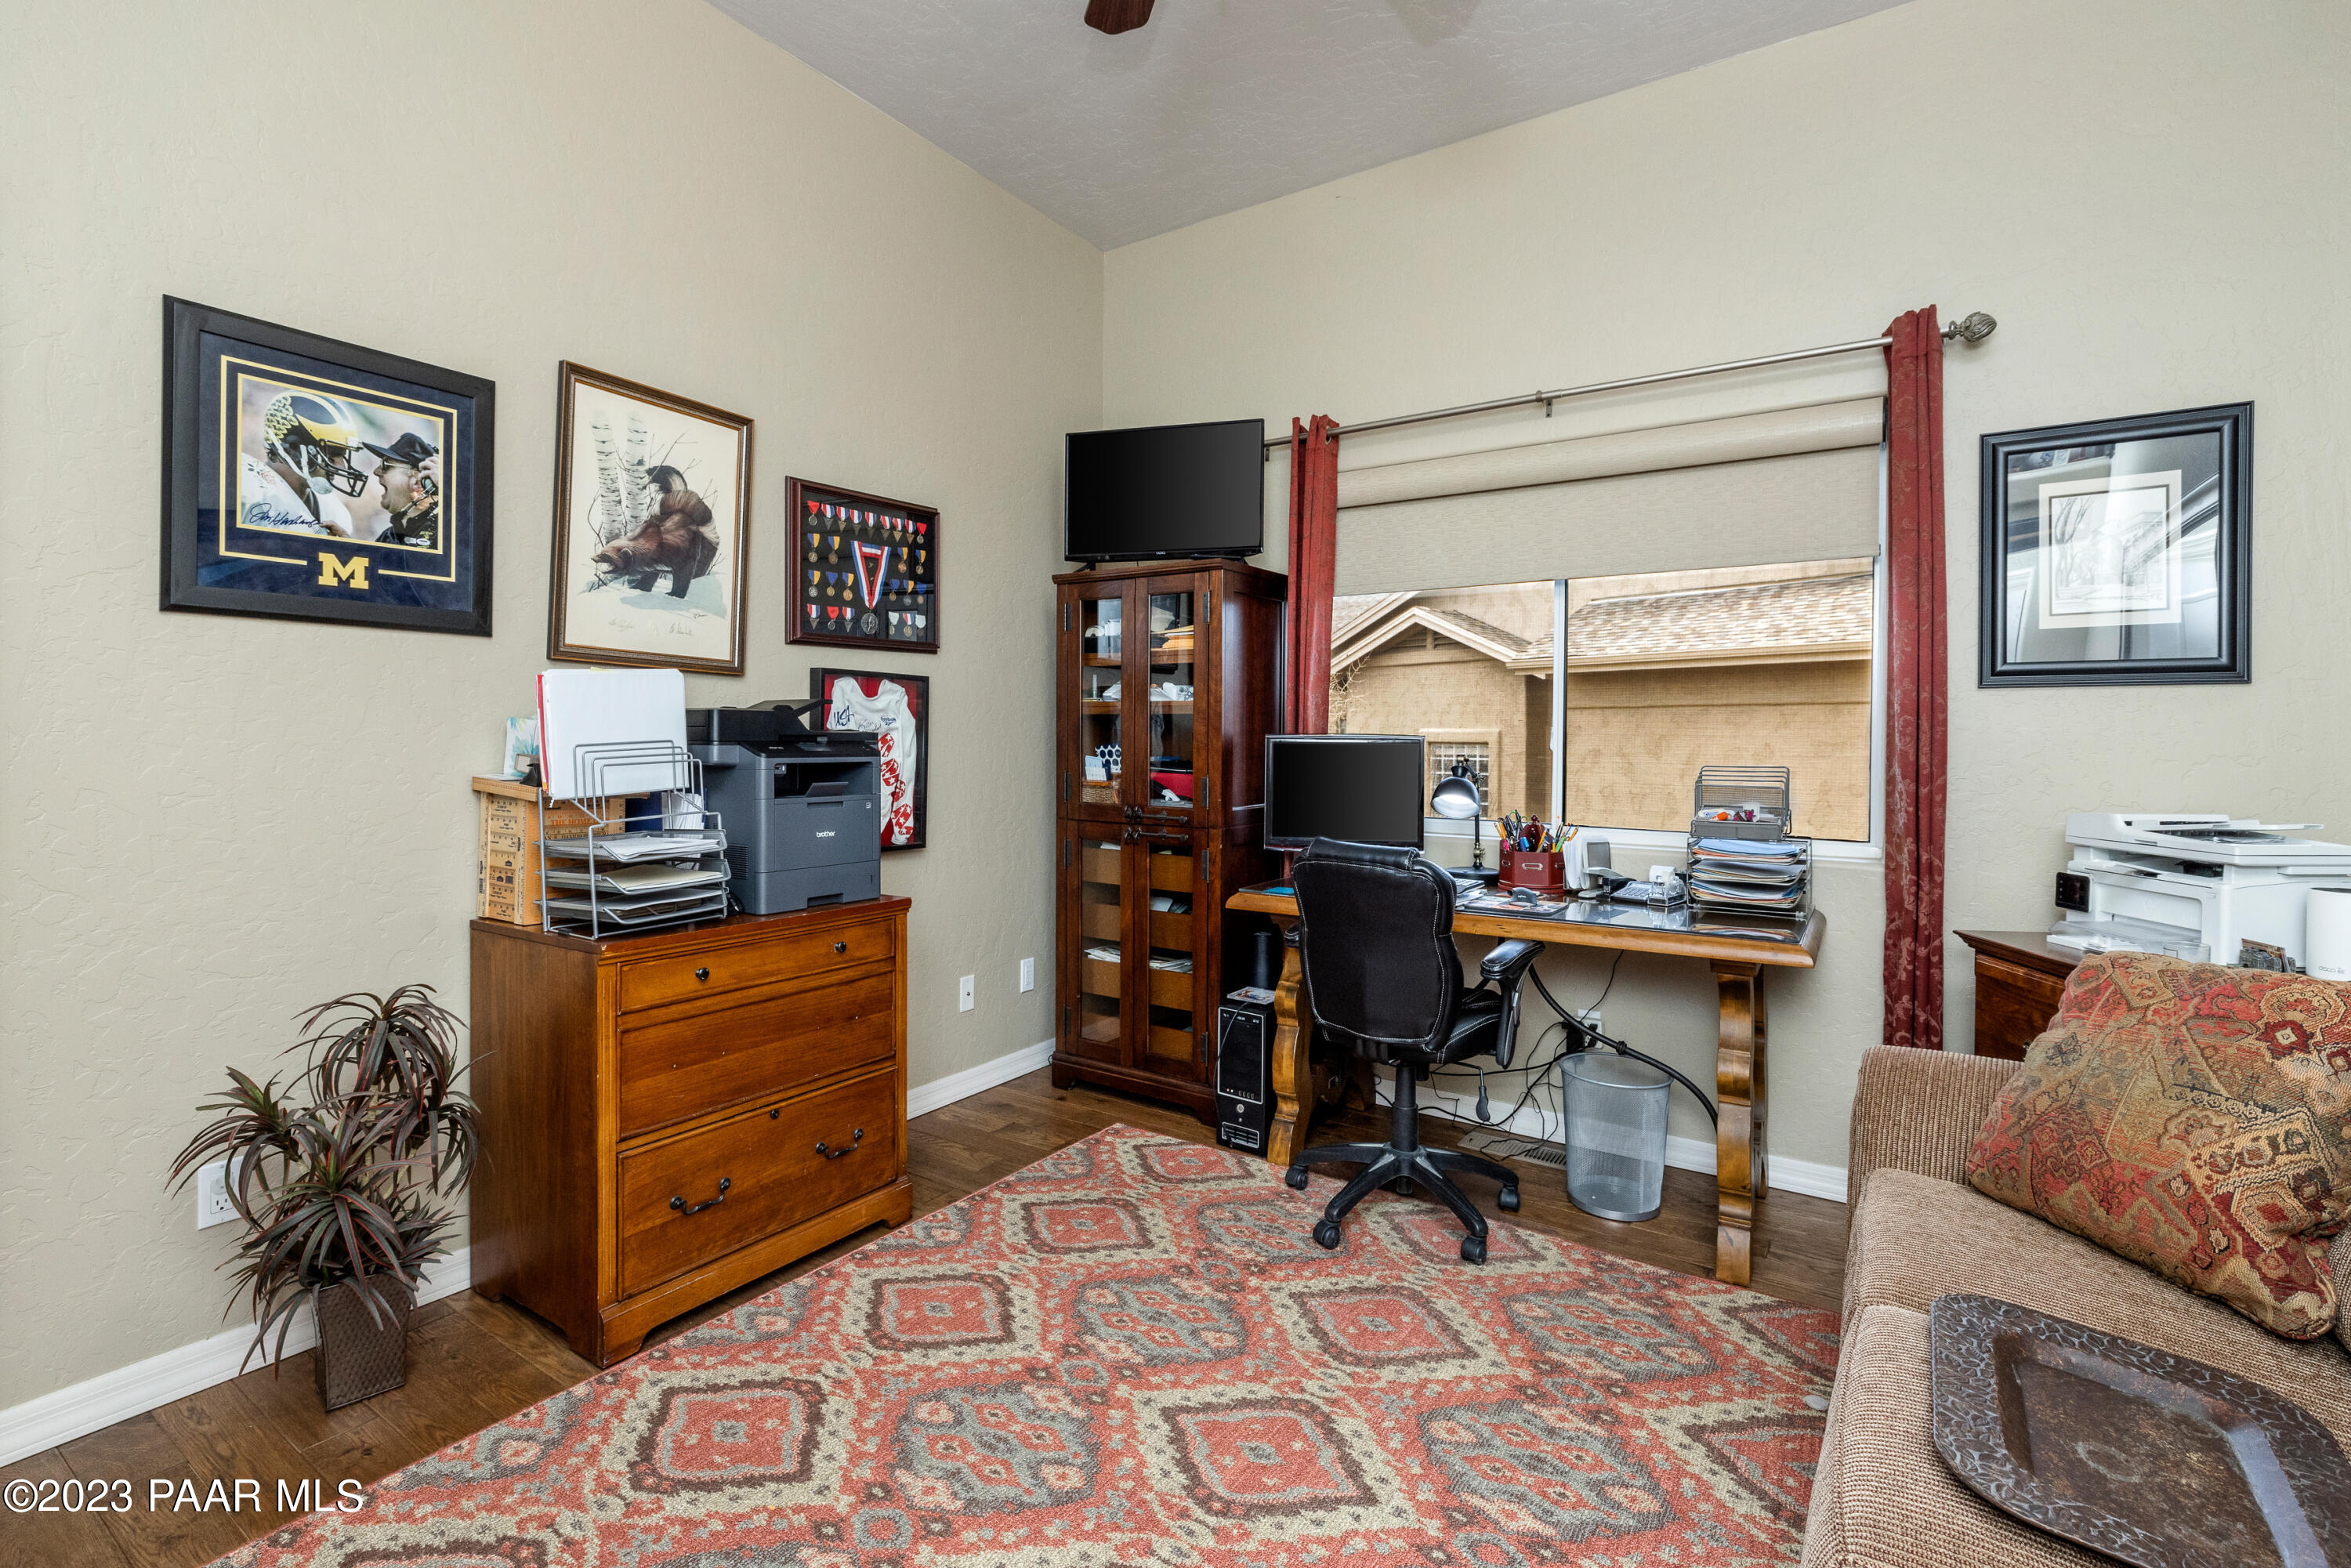
Home office with a desk beneath a large window, wooden filing cabinet, patterned rug, and sofa.
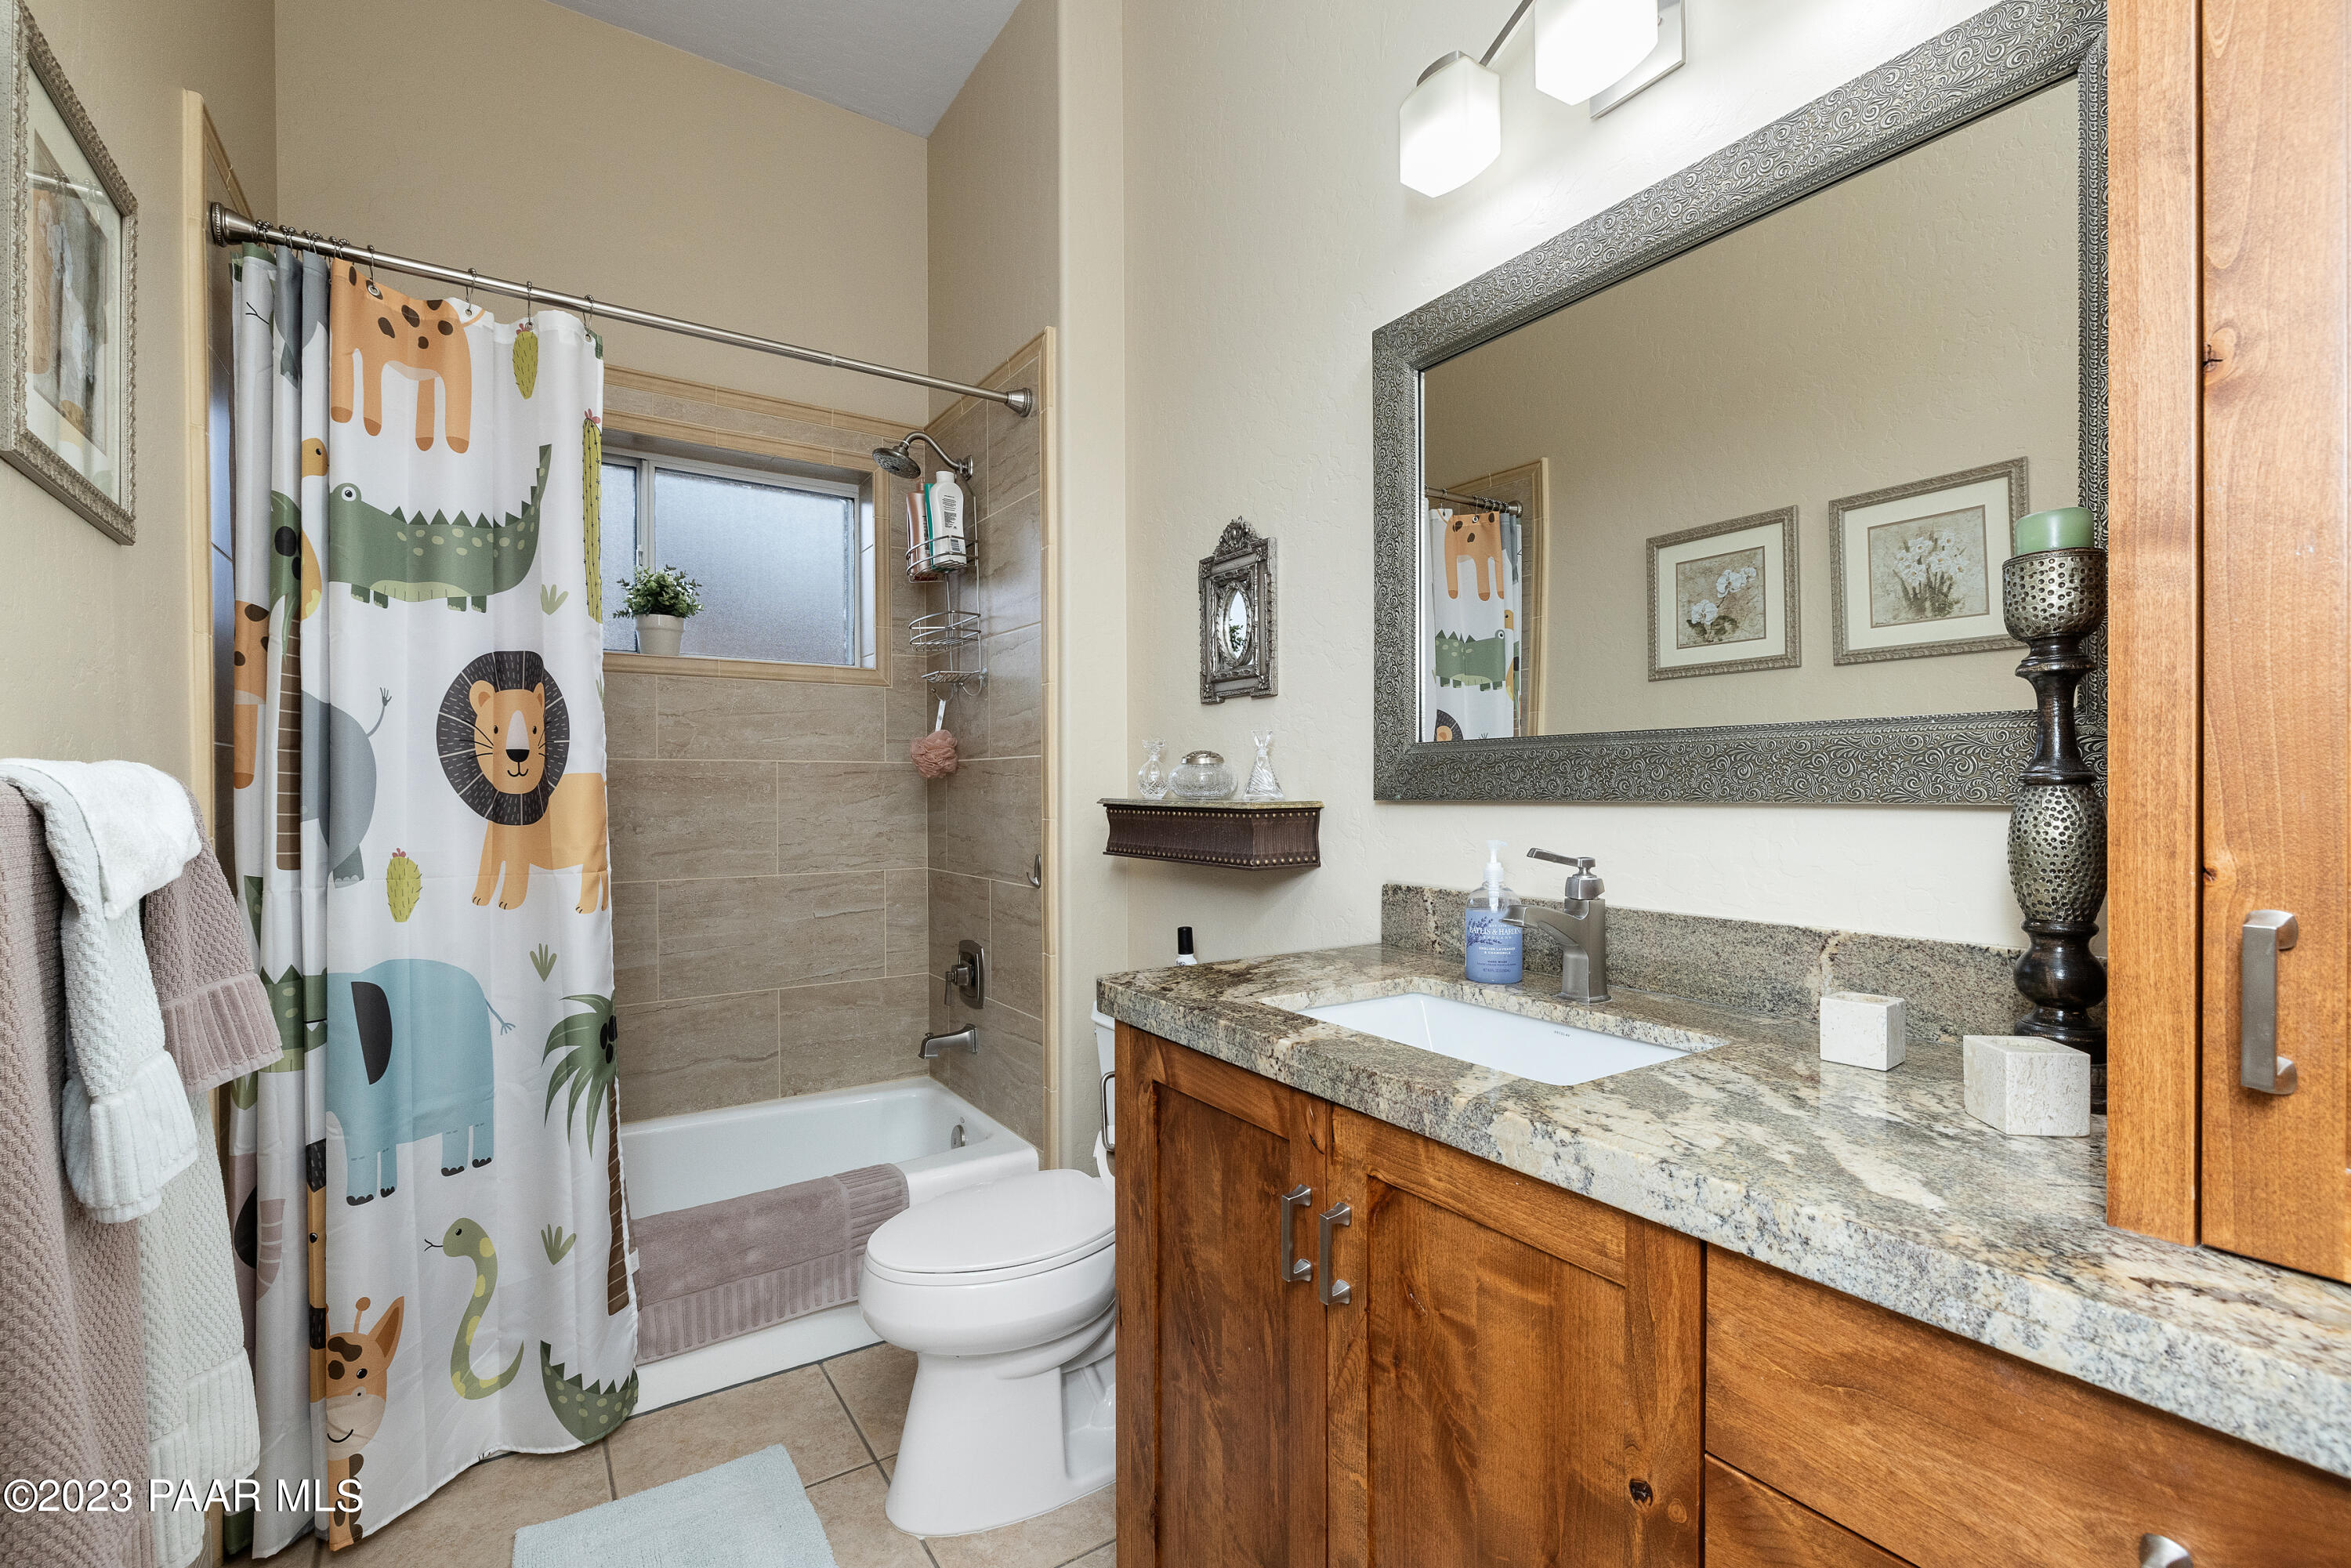
Bathroom with a granite-topped wood vanity, large framed mirror, and animal-print shower curtain.
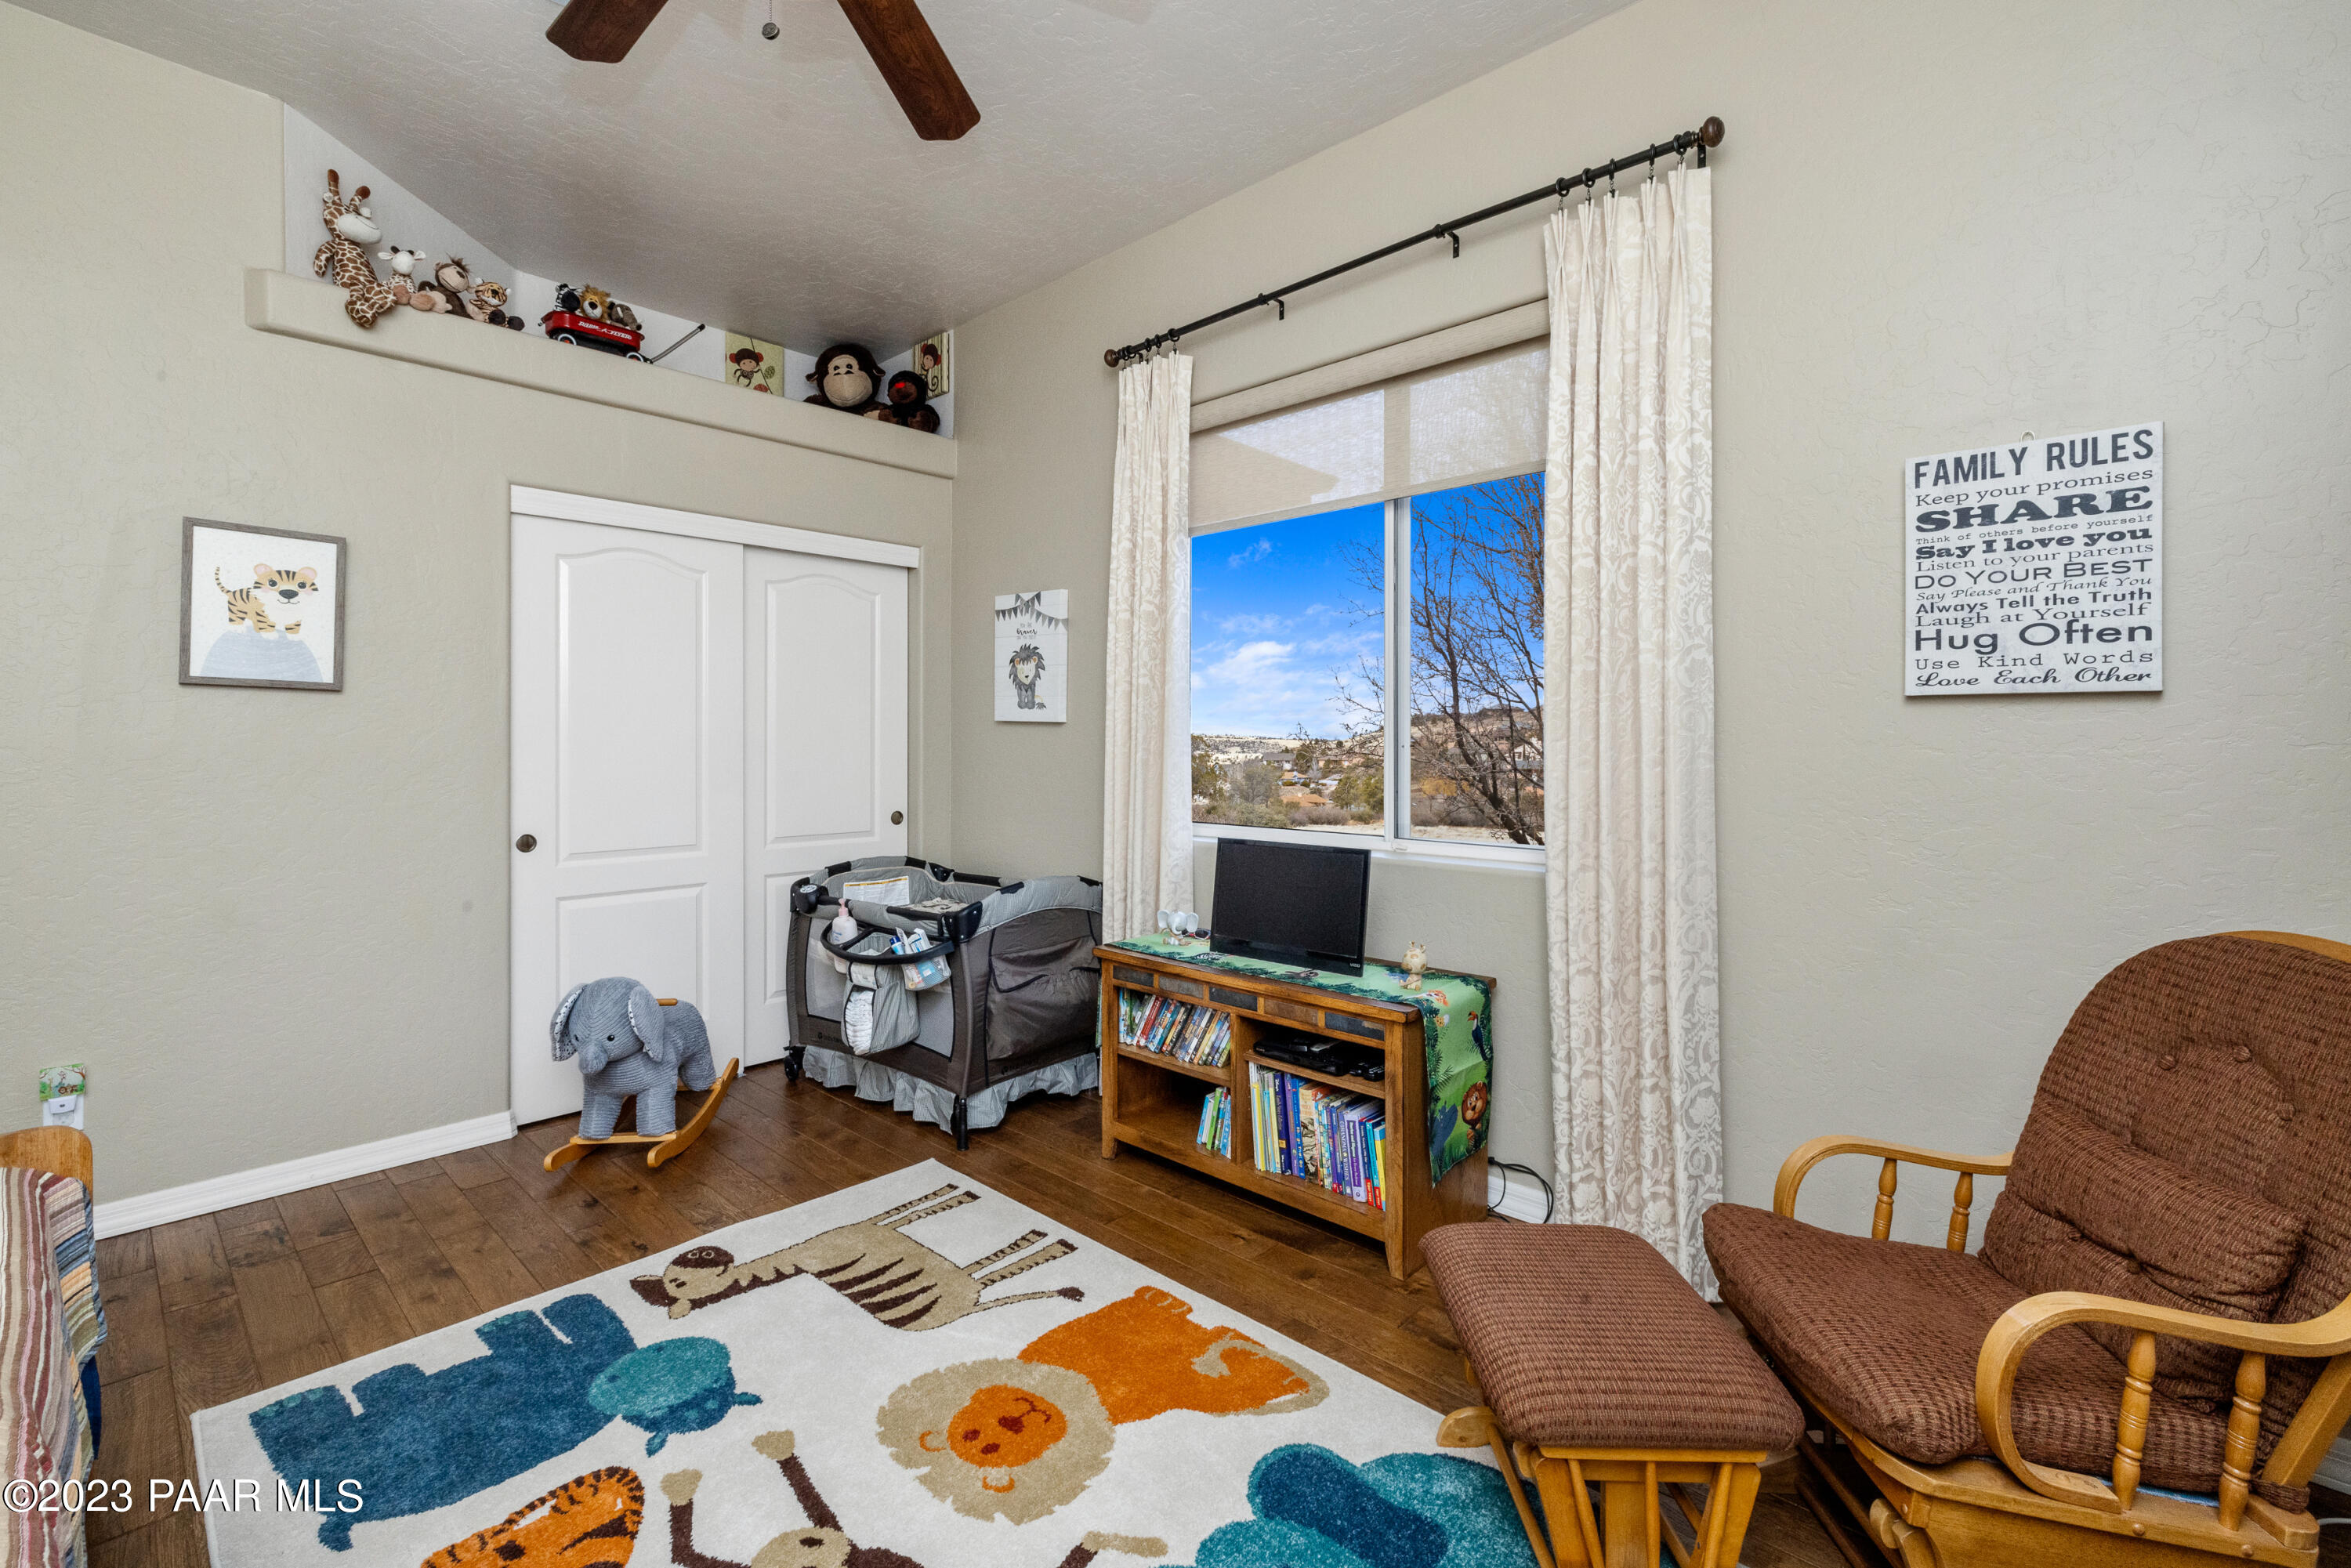
Furnished nursery bedroom with a wooden bed, playpen, rocking chair, and colorful animal rug.
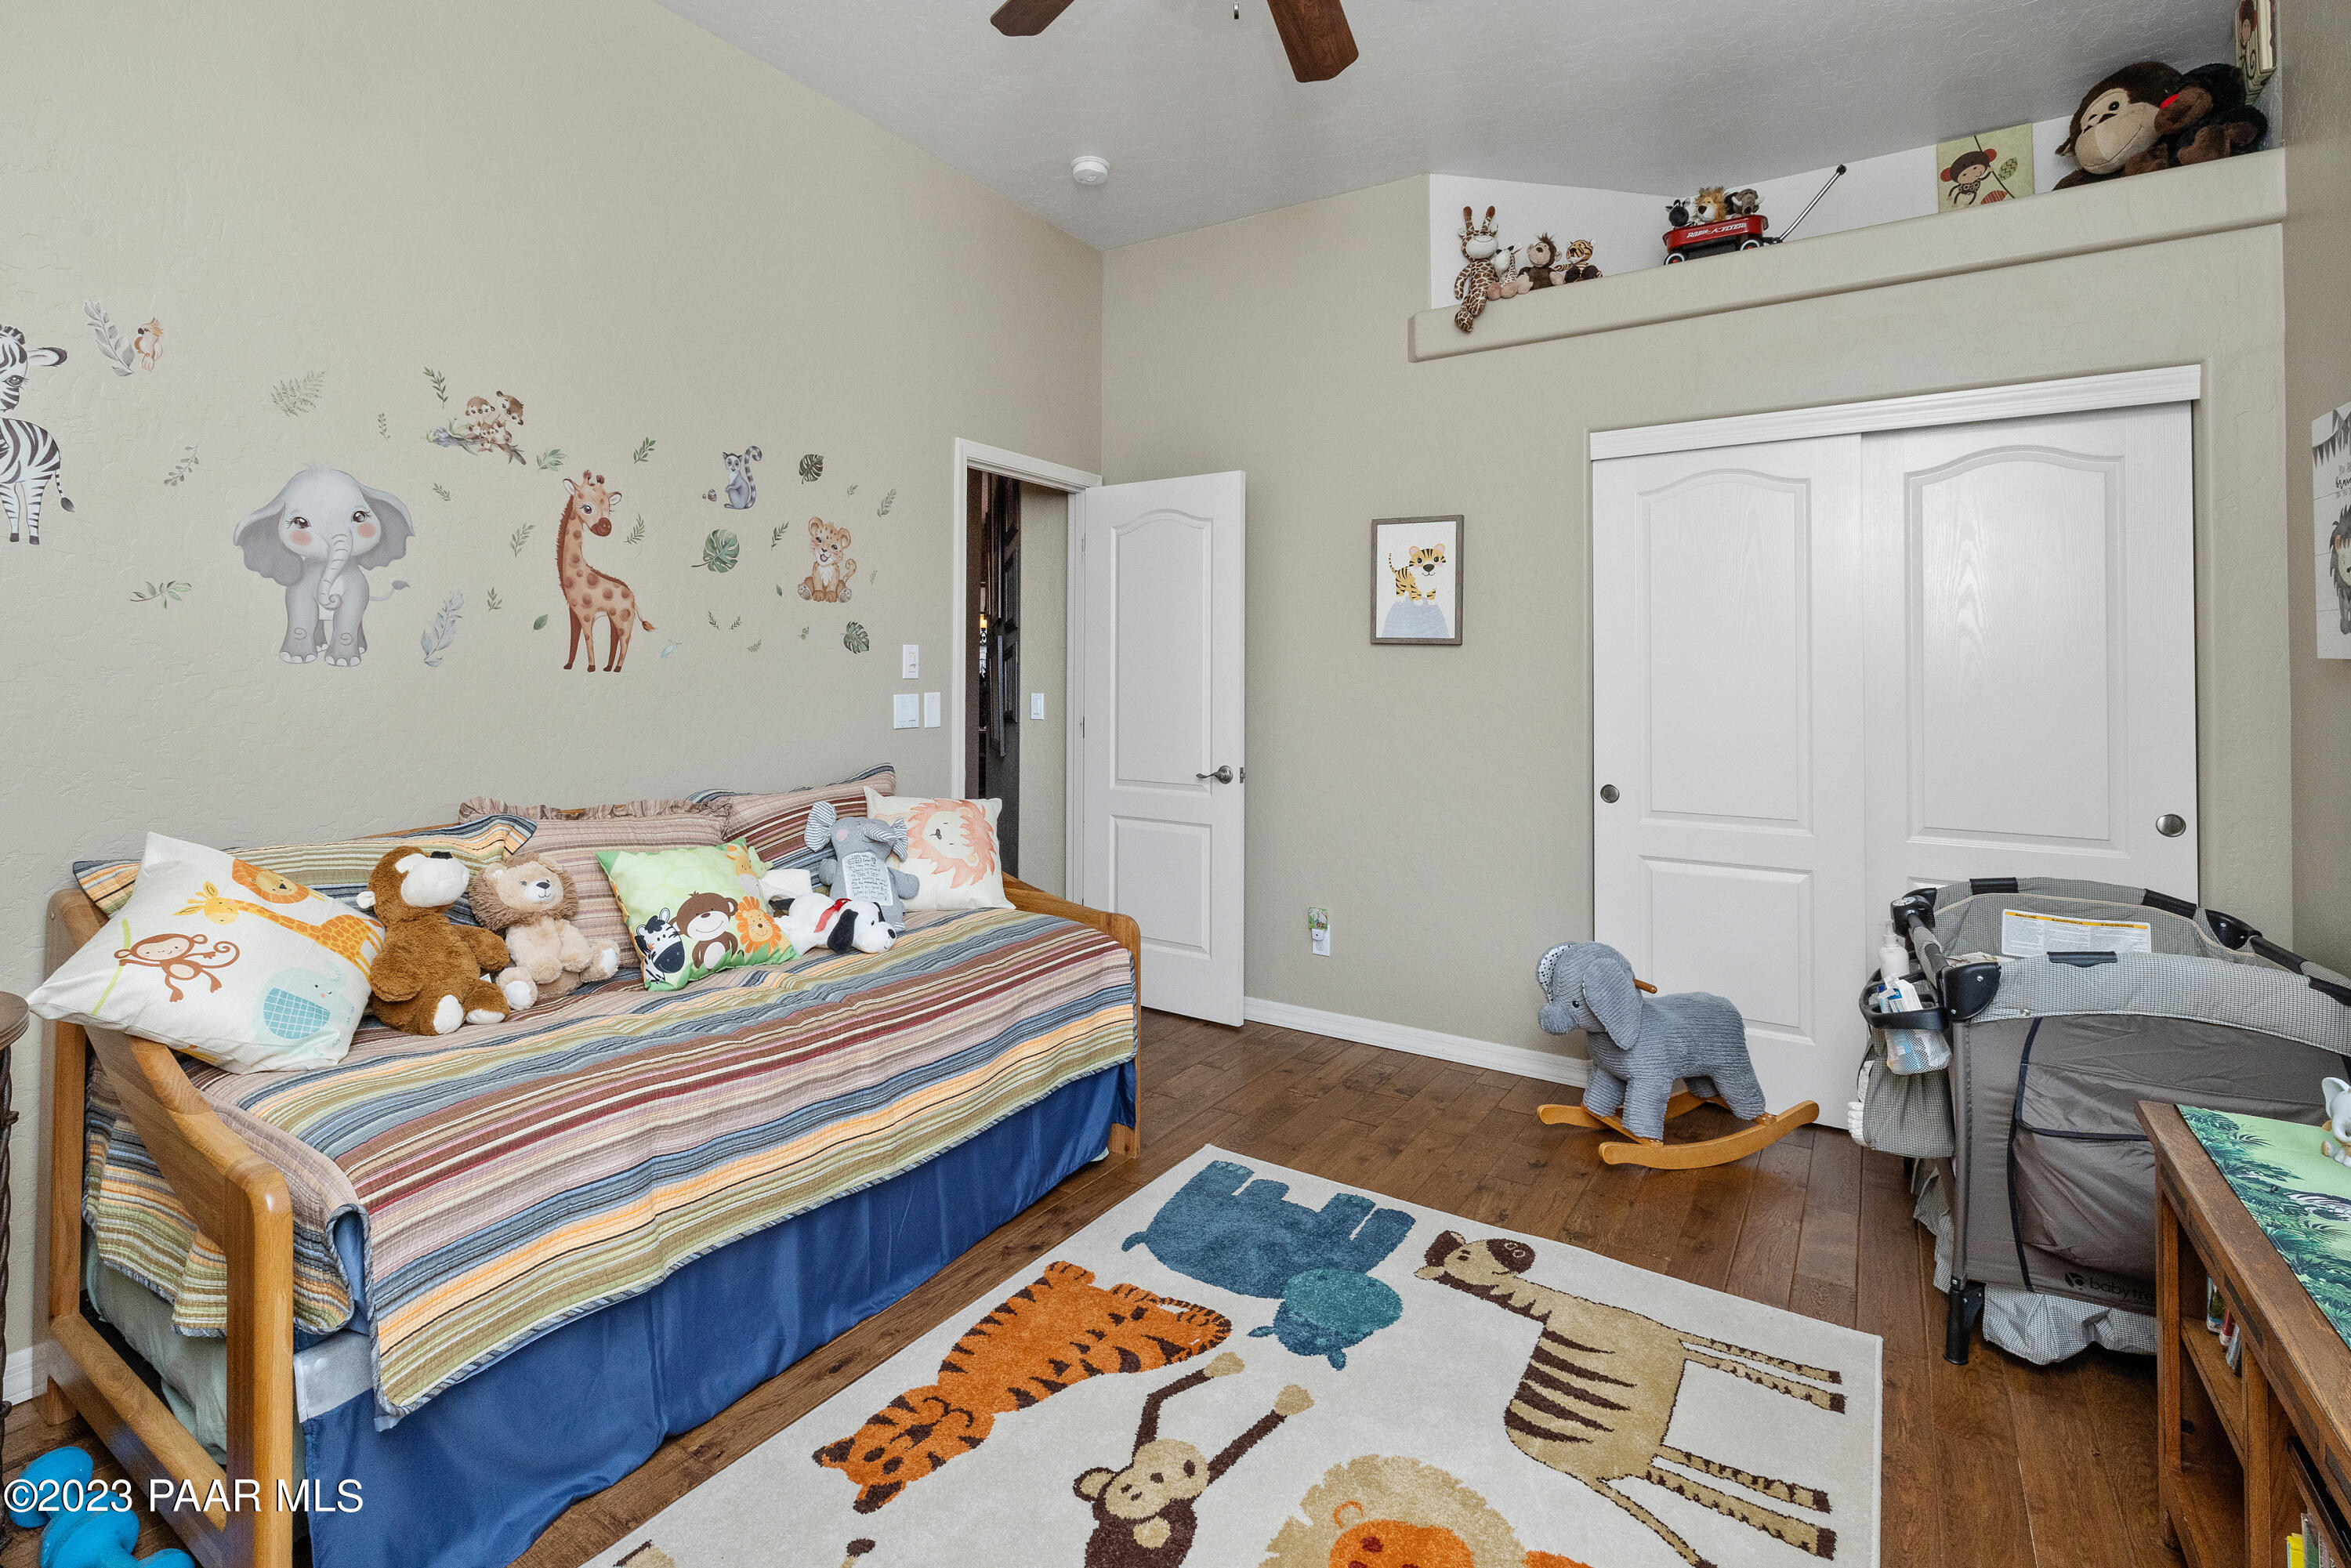
Nursery bedroom with a striped daybed, stuffed animals, animal-themed decor, and a crib.
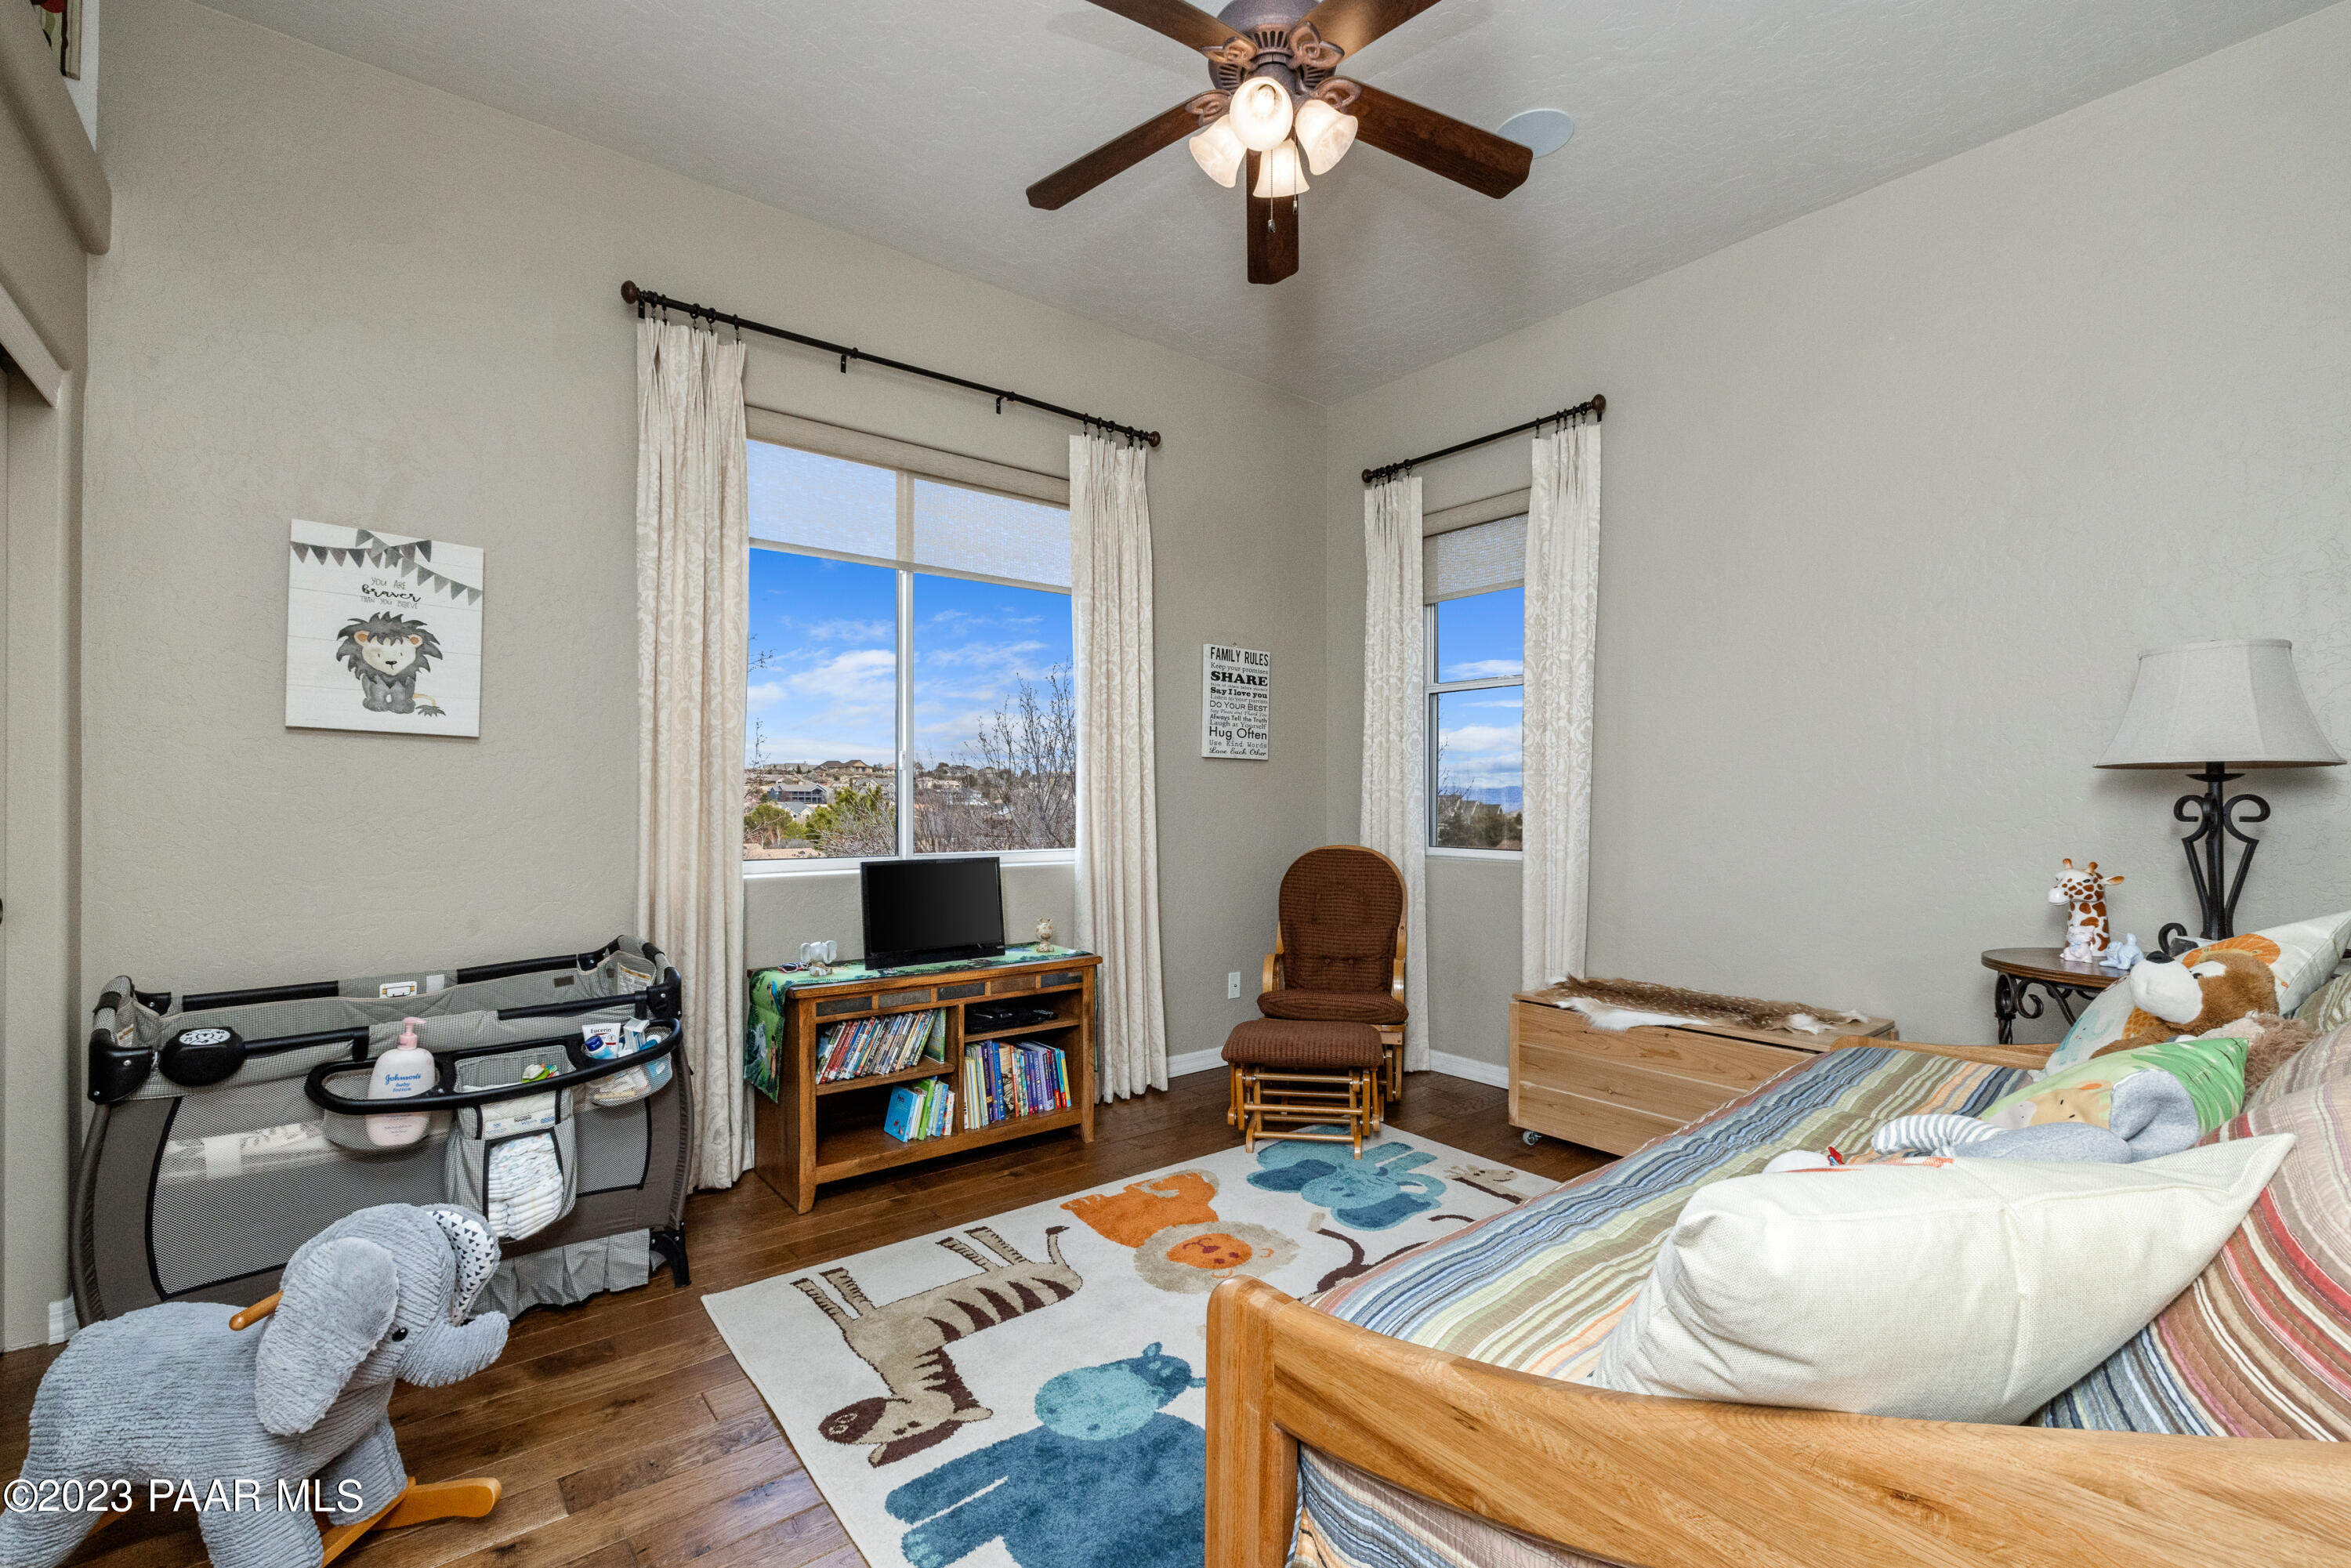
Furnished nursery with a crib, animal rug, rocking chair, and a large window overlooking homes.
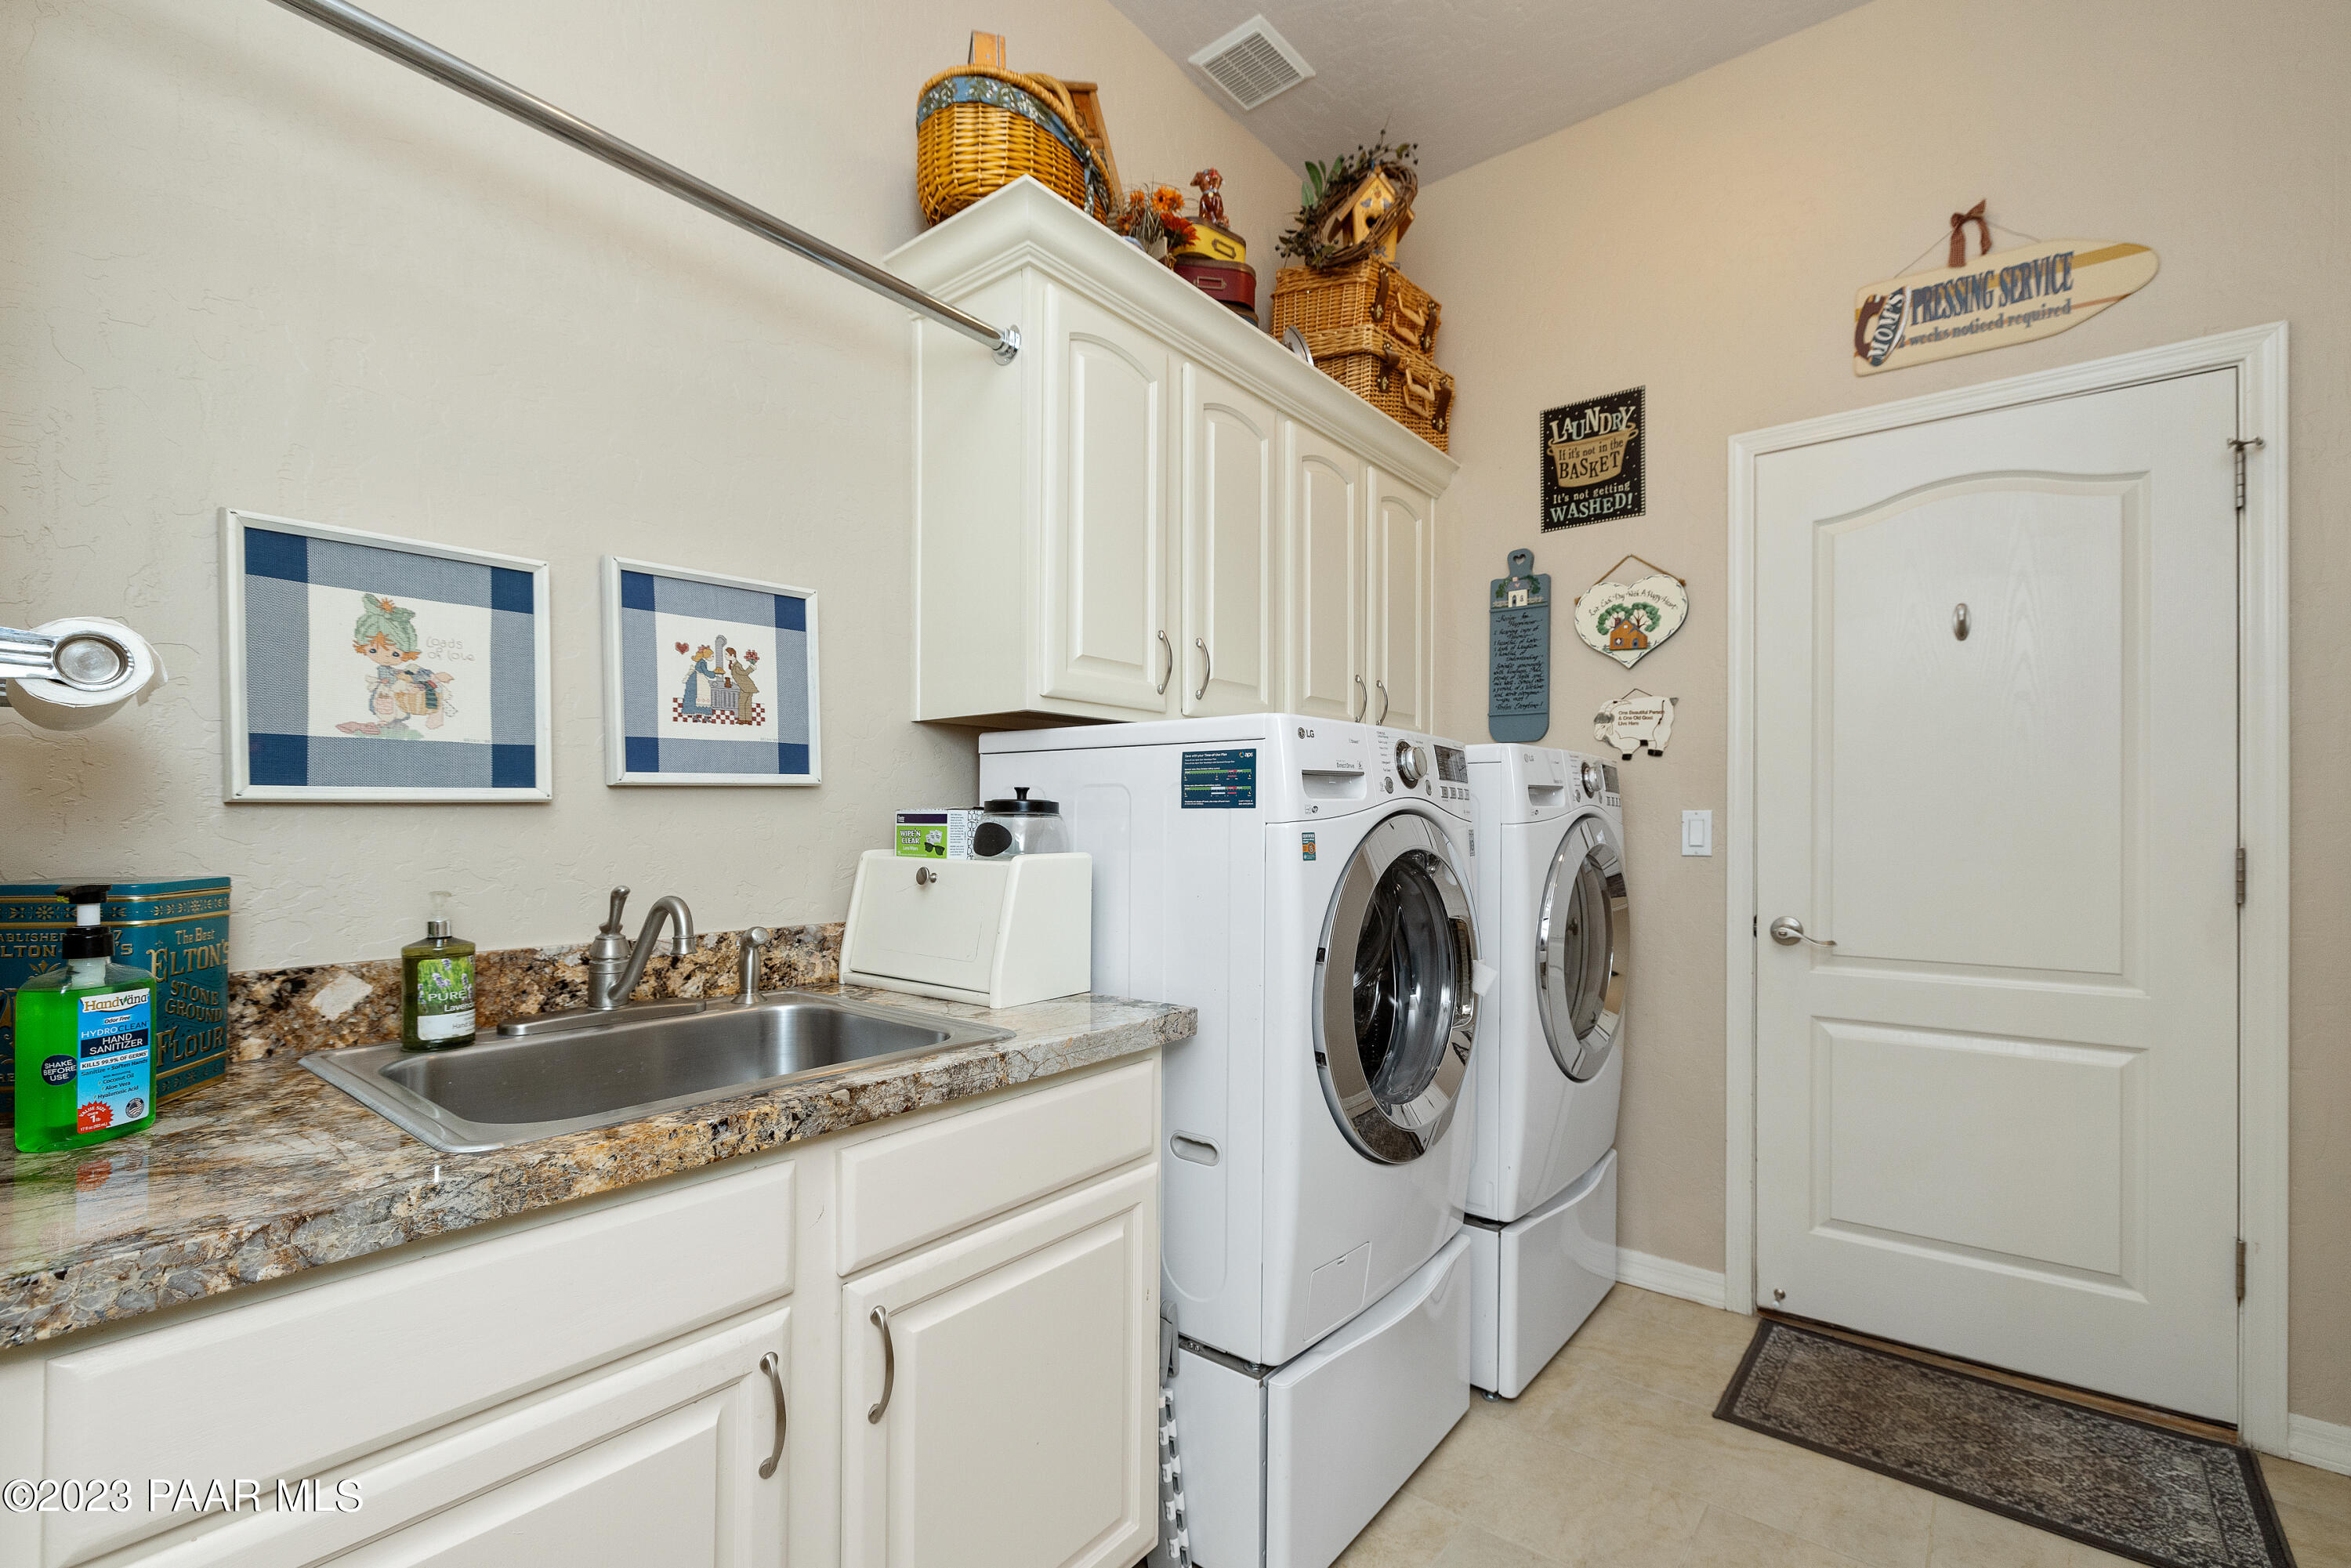
Laundry room with white cabinets, granite countertop and sink, and front-loading washer and dryer.
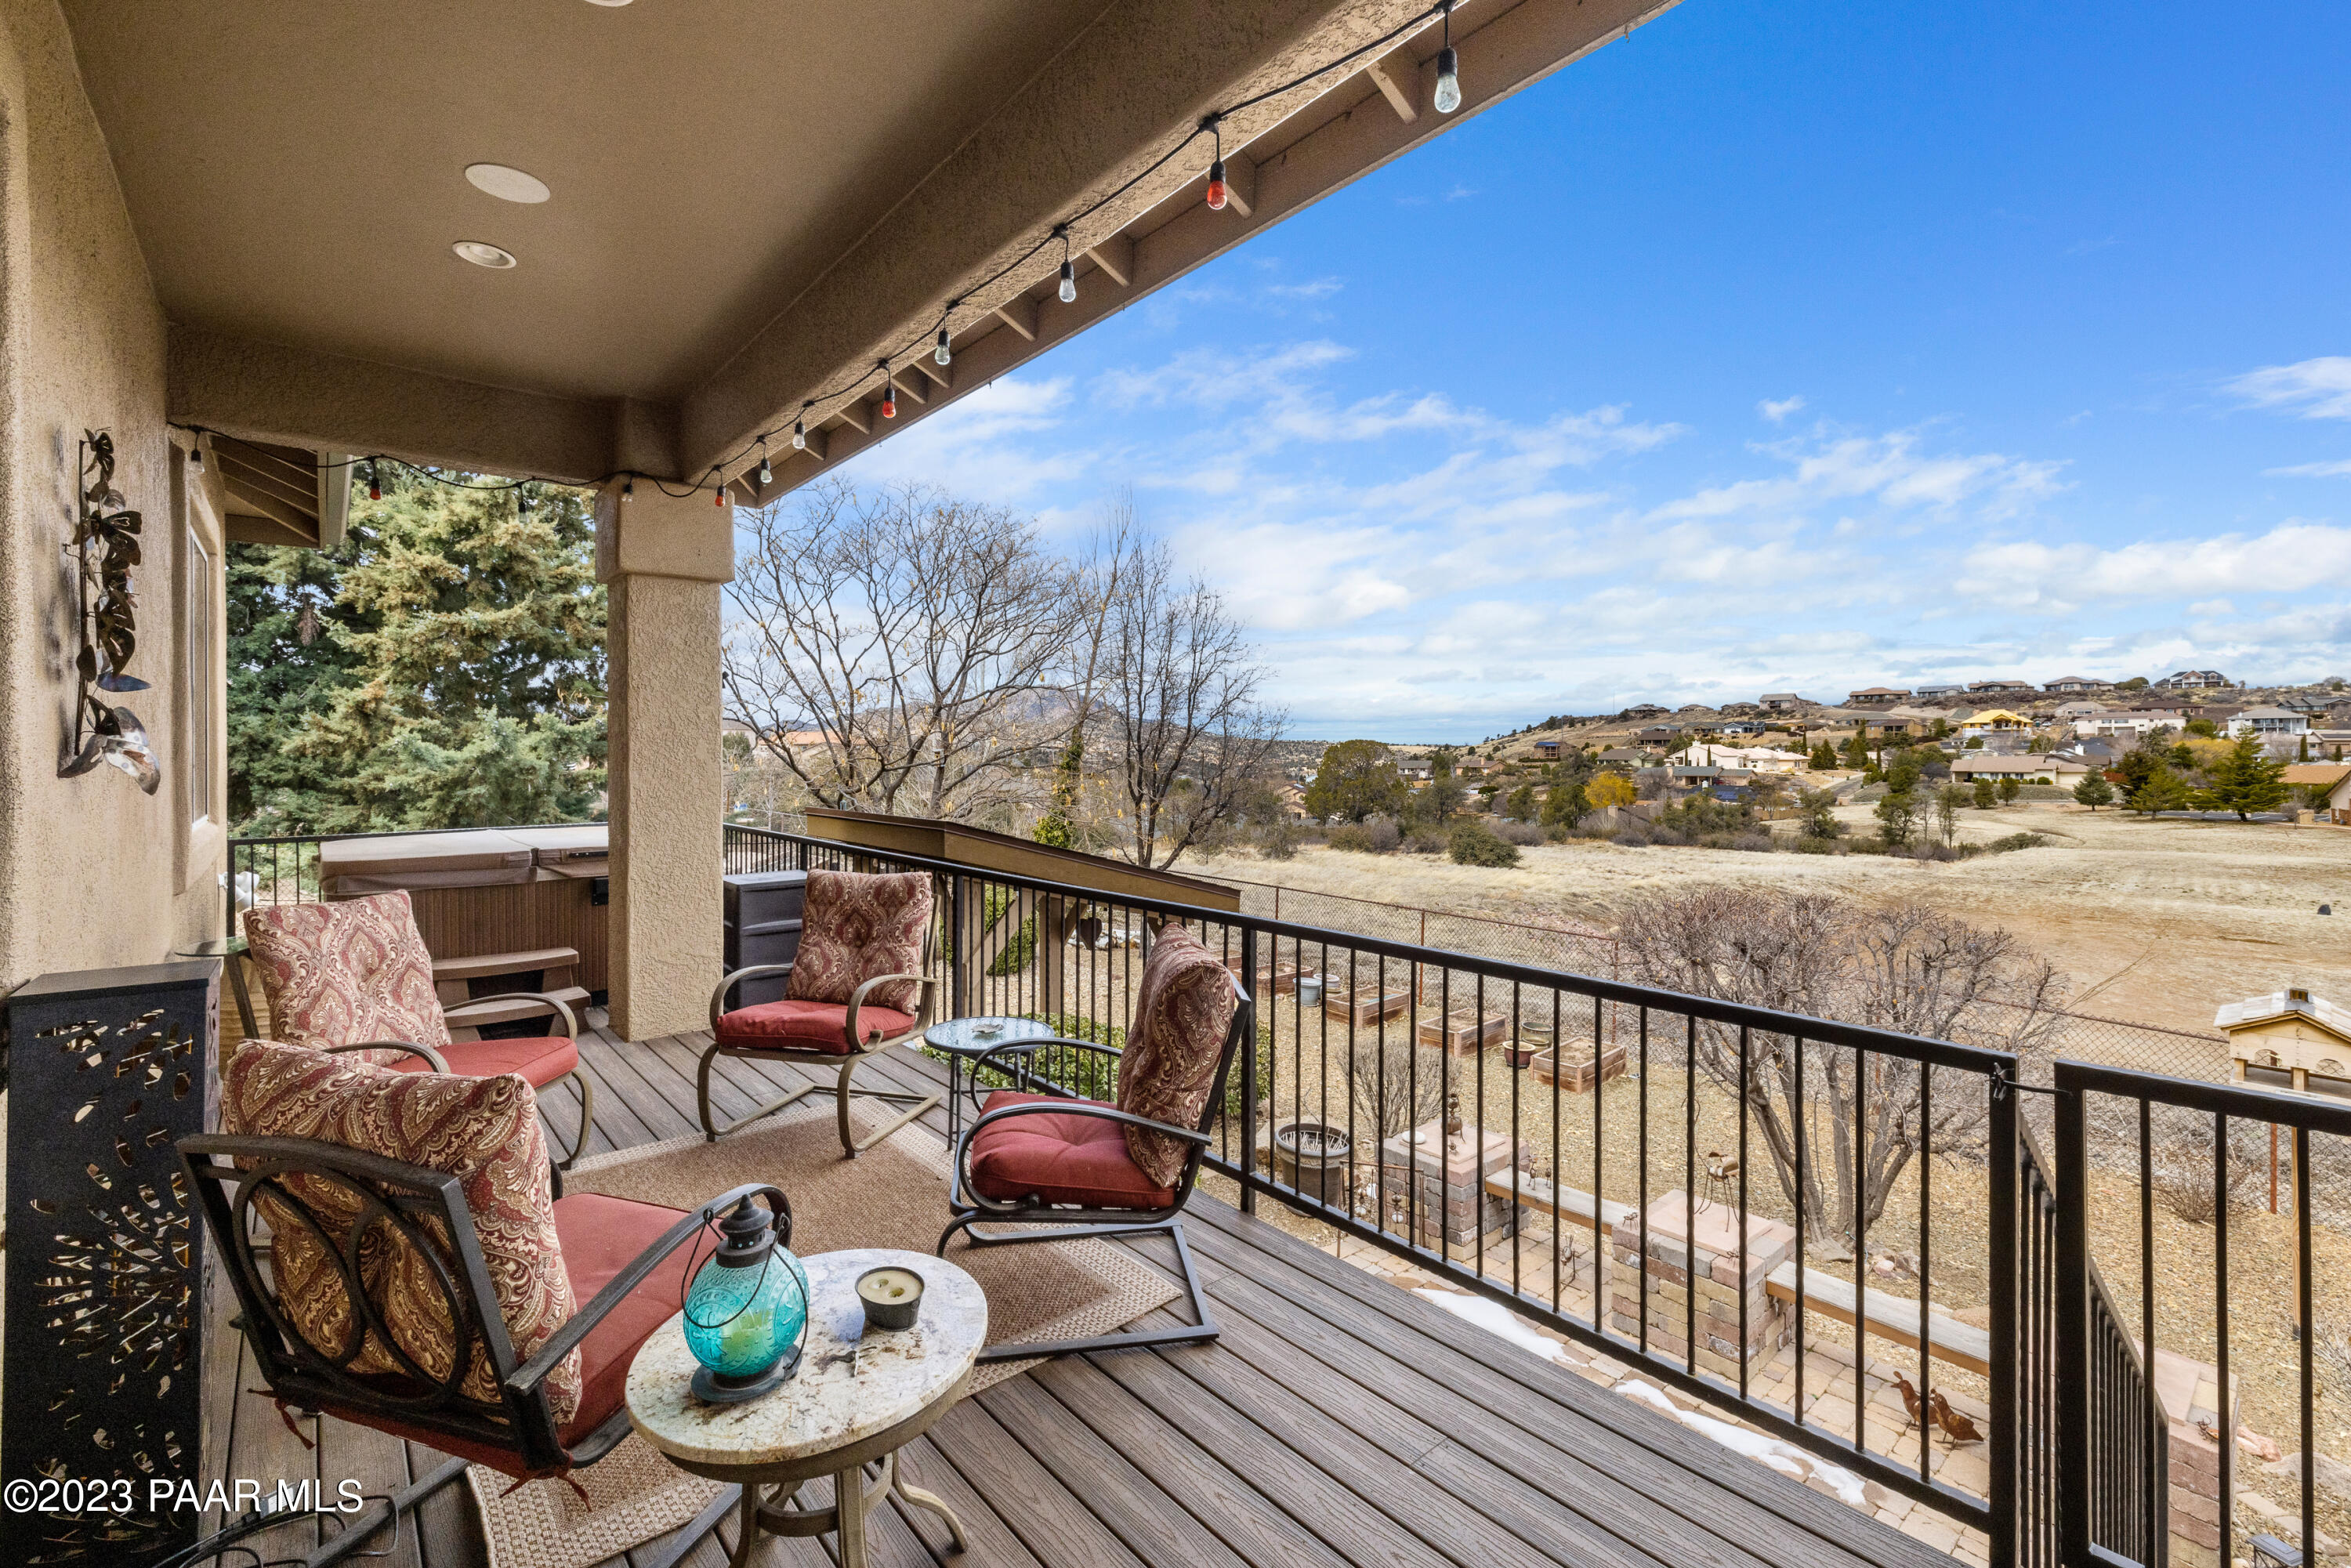
Covered deck with cushioned chairs overlooks an open landscape and nearby homes.
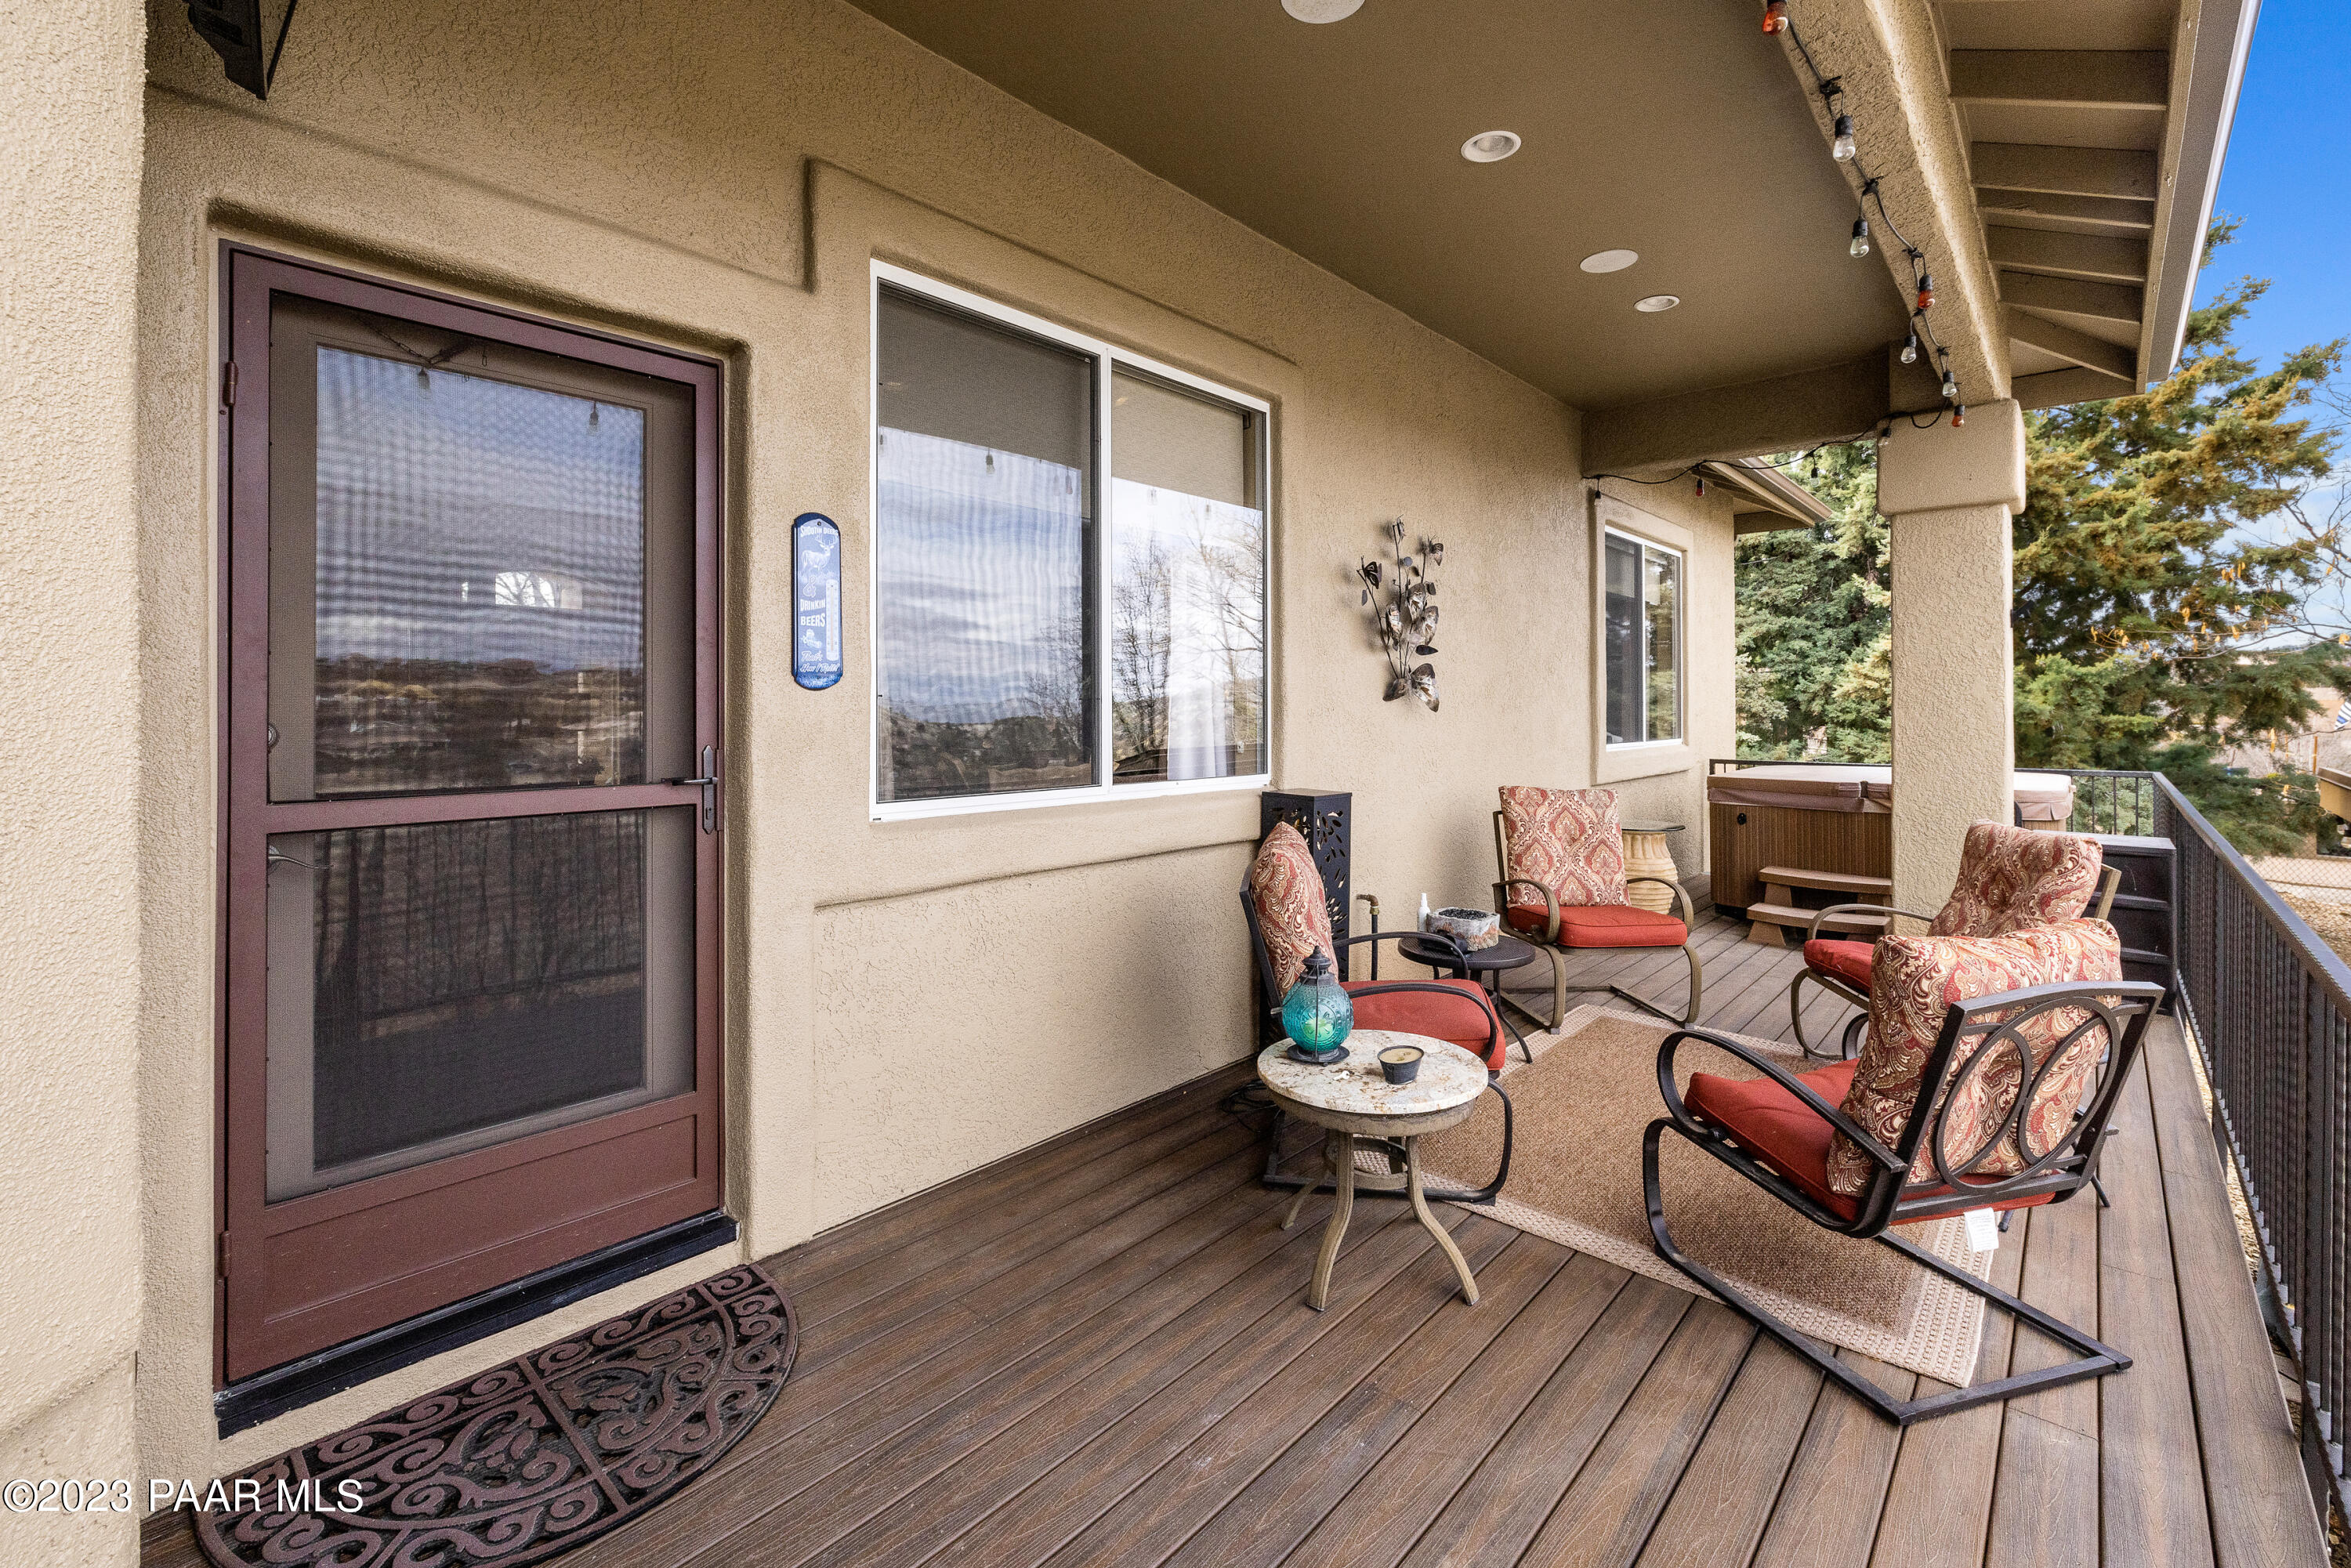
Covered deck with cushioned seating, a small table, and a hot tub beside the railing.
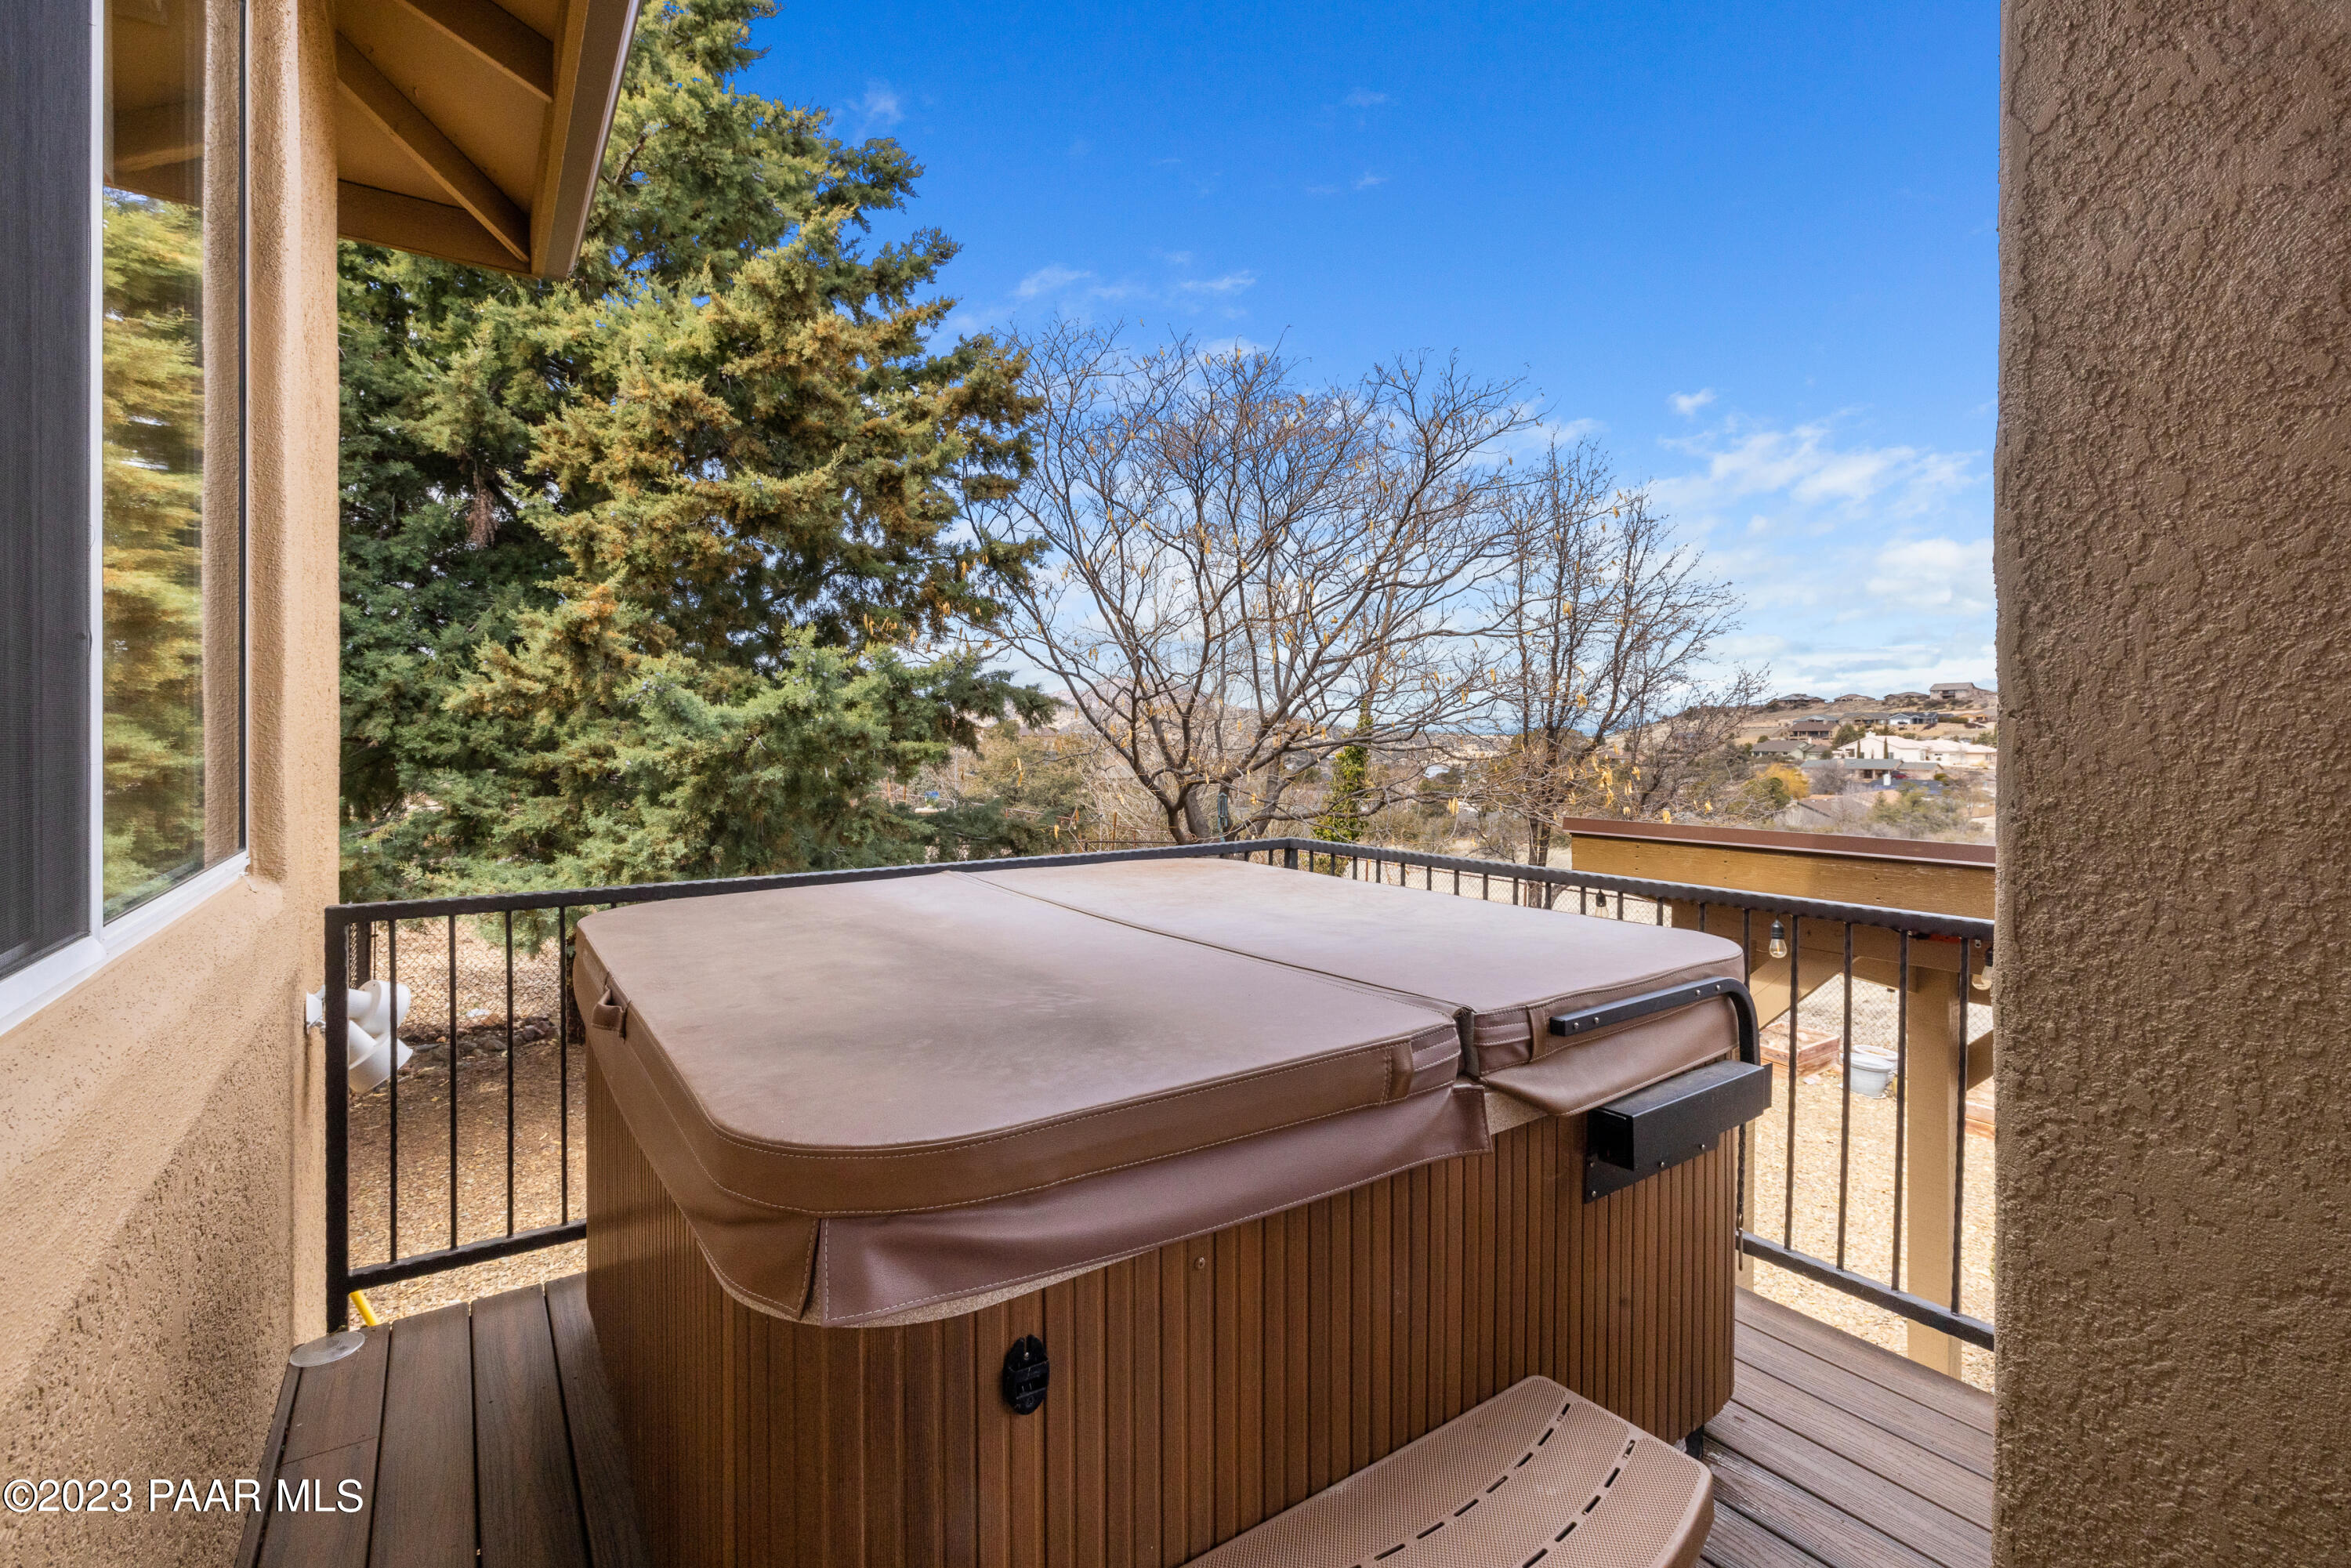
Covered hot tub on a raised deck overlooking nearby homes and low hills.
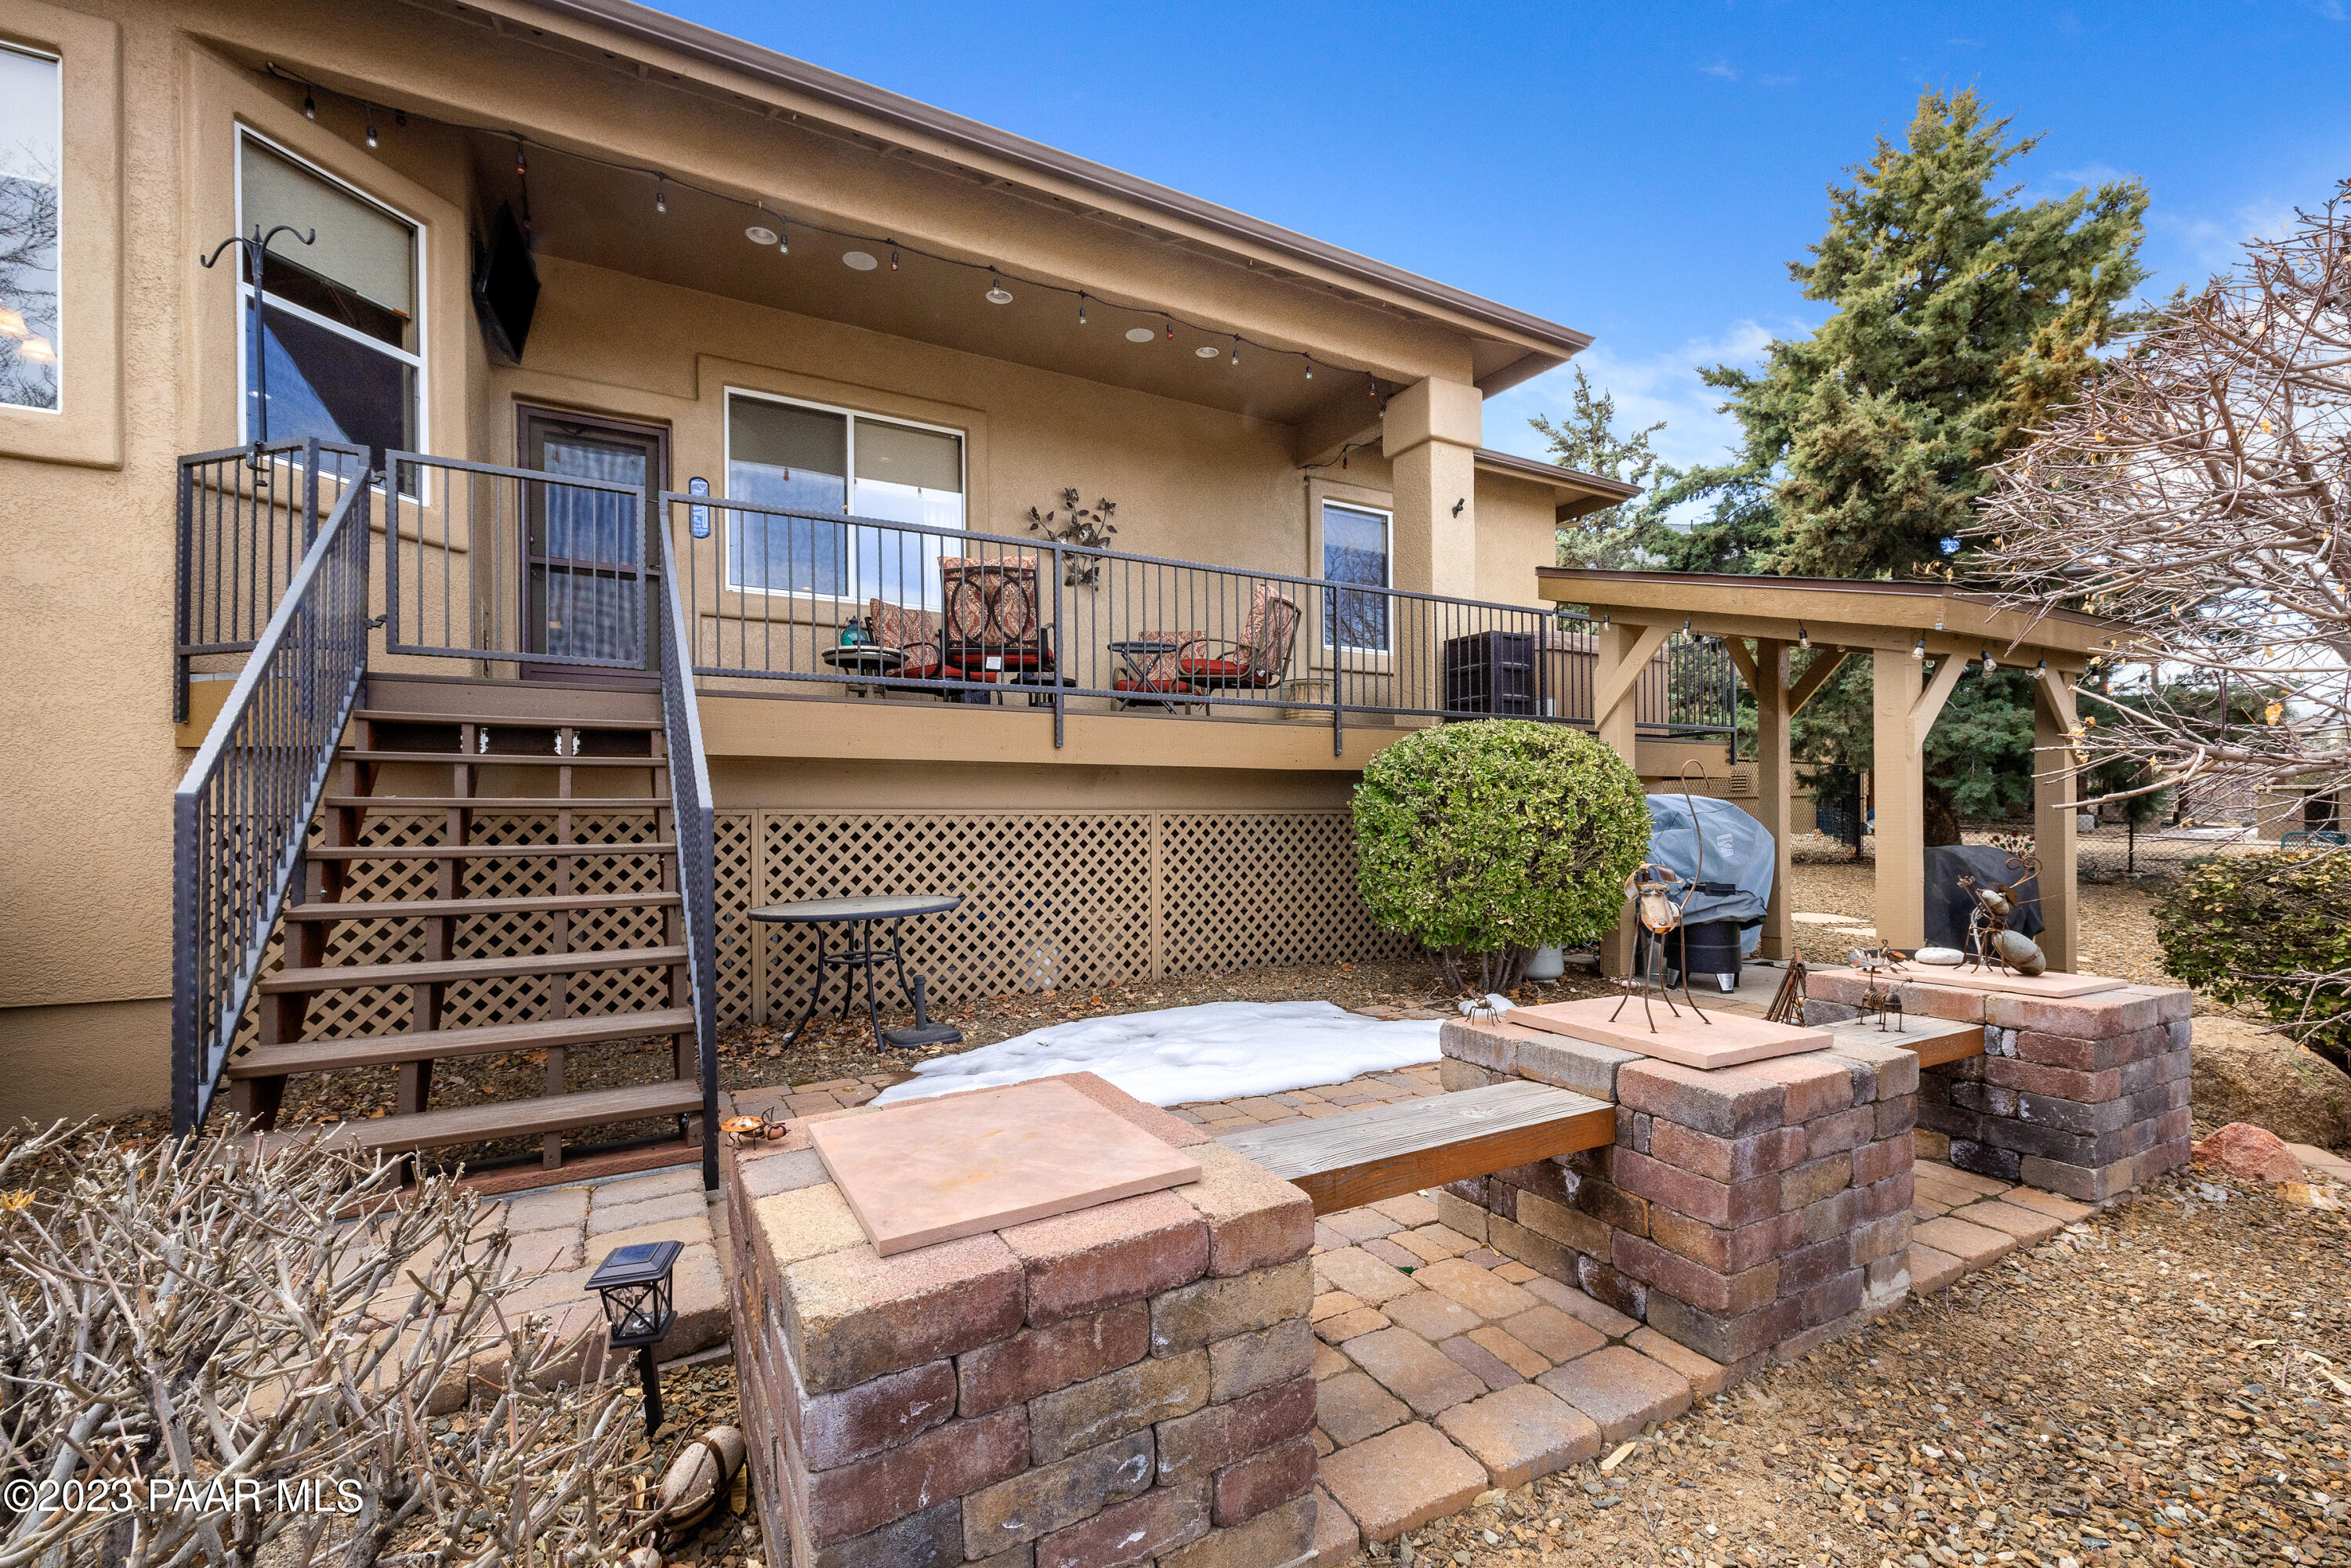
Home’s raised rear deck and stairs overlook a paved patio with stone walls and patches of snow.
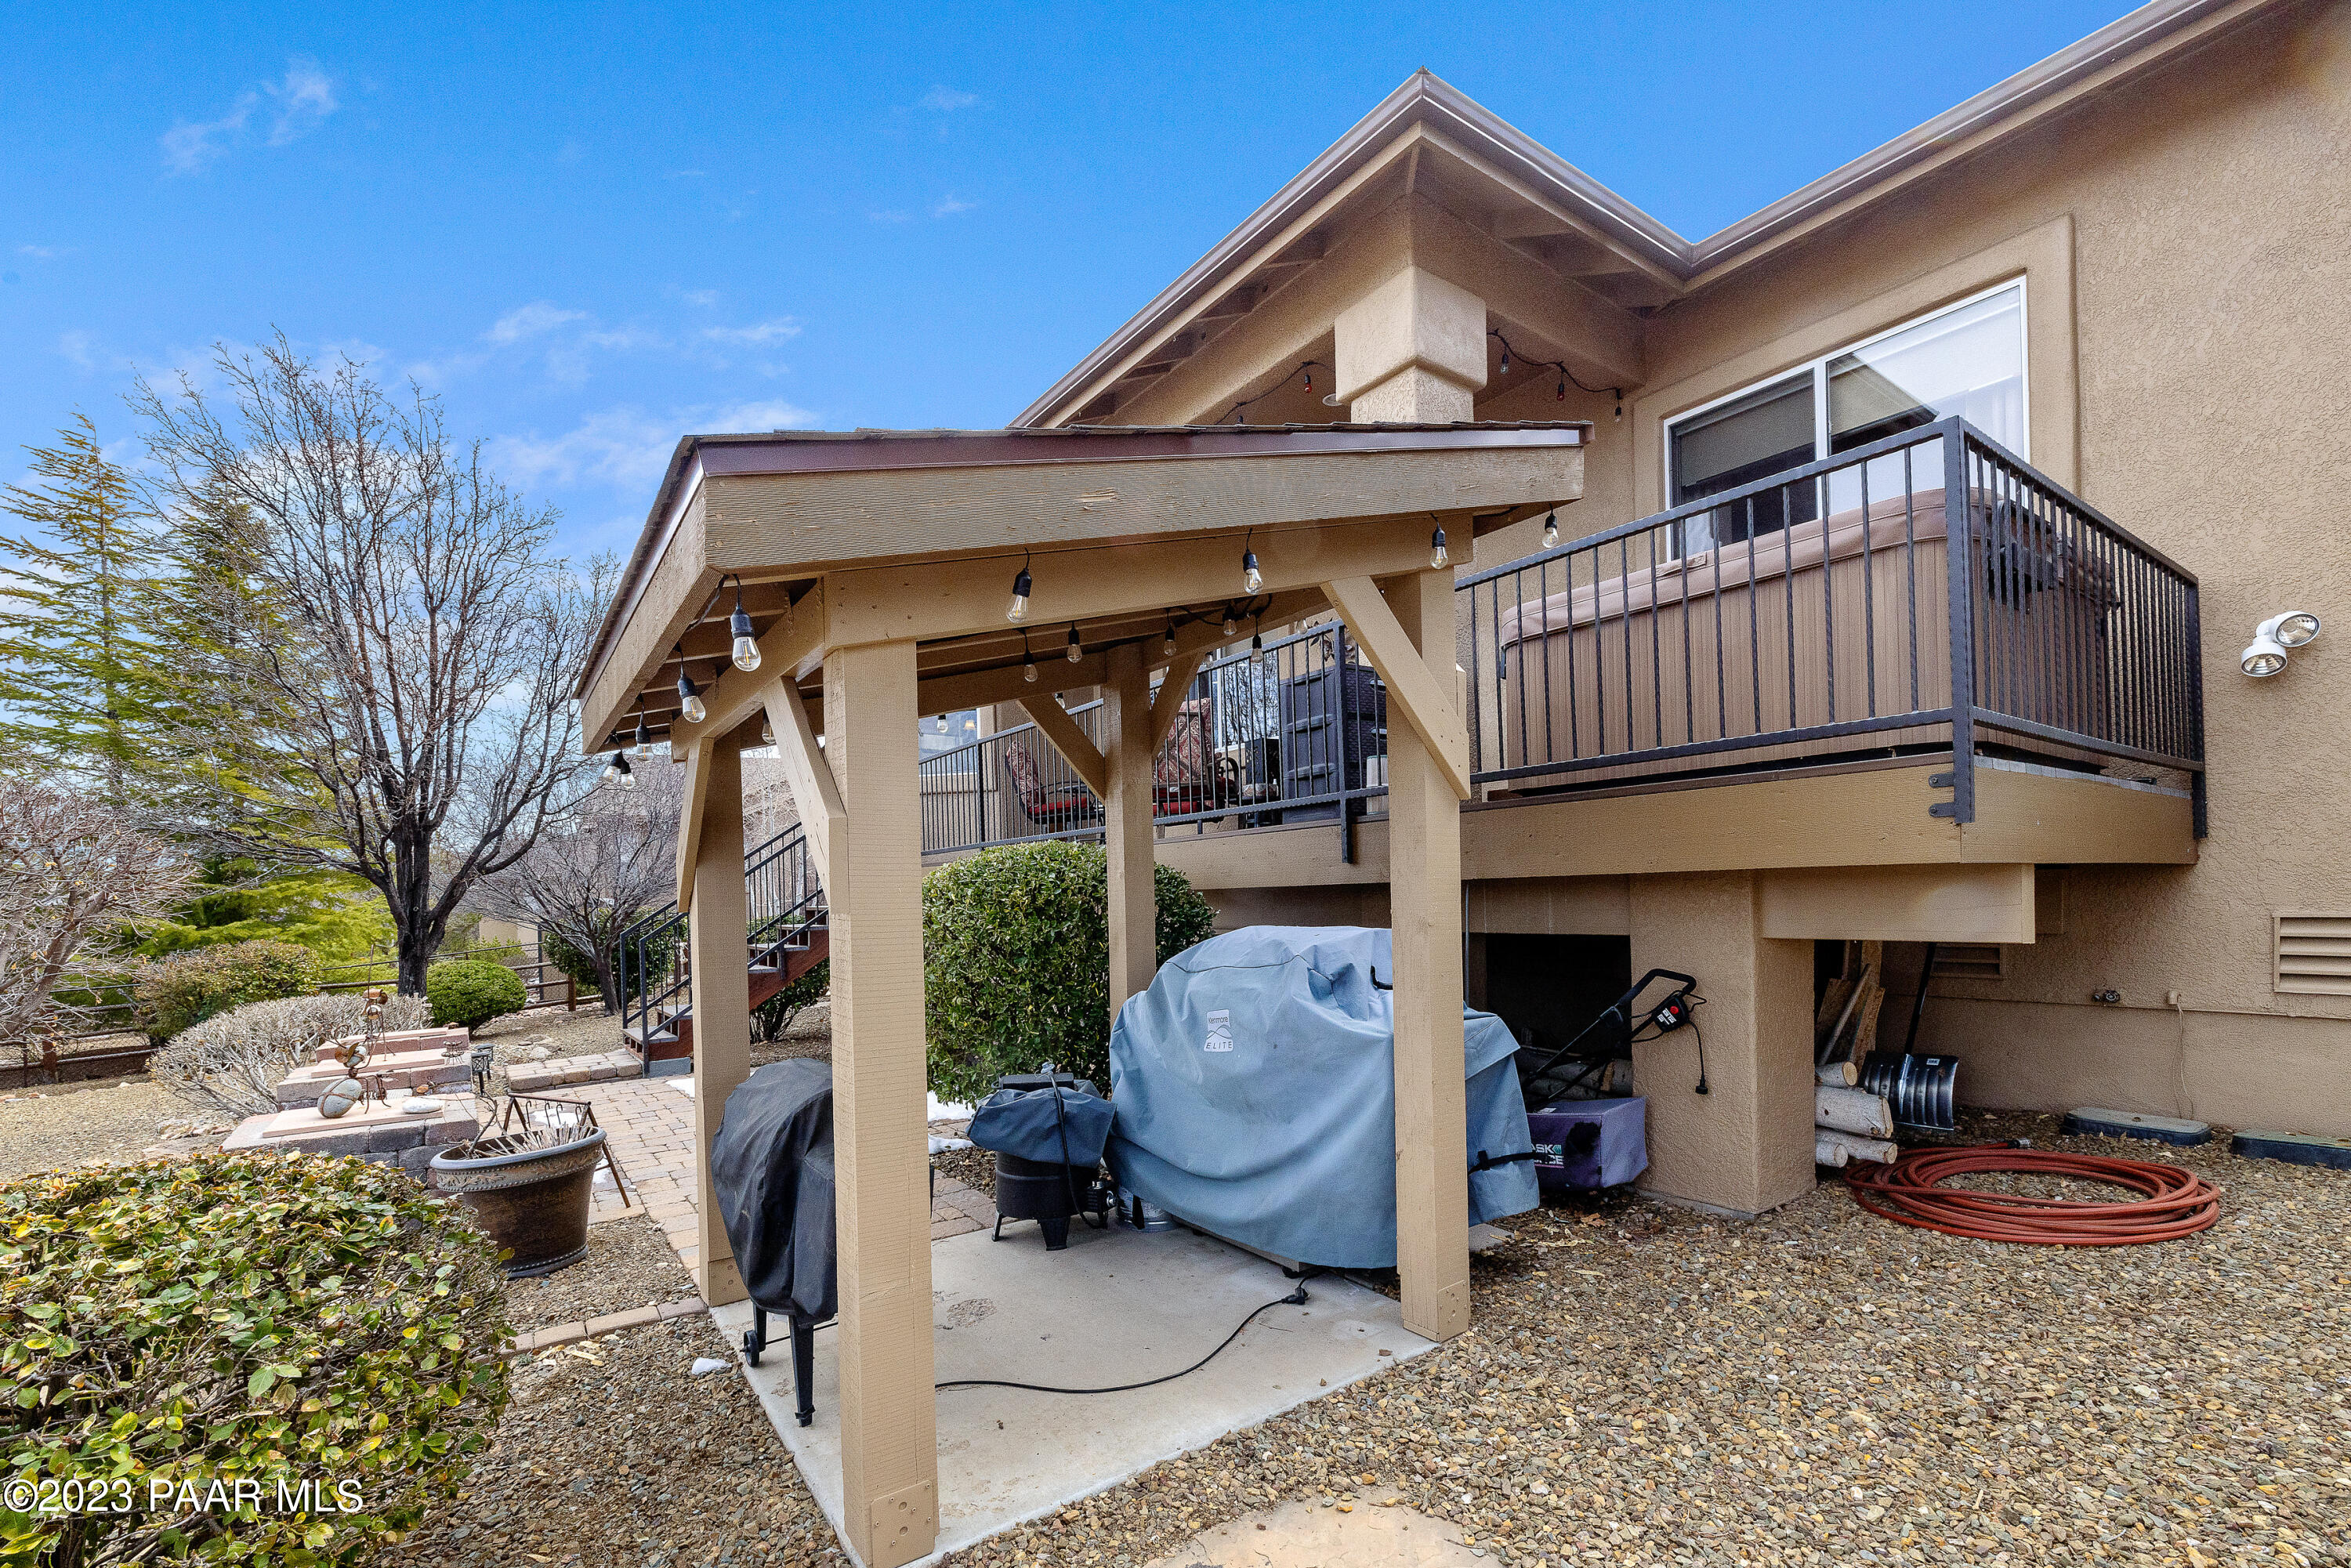
Home’s raised deck and covered patio with timber supports, string lights, and covered outdoor equipment.
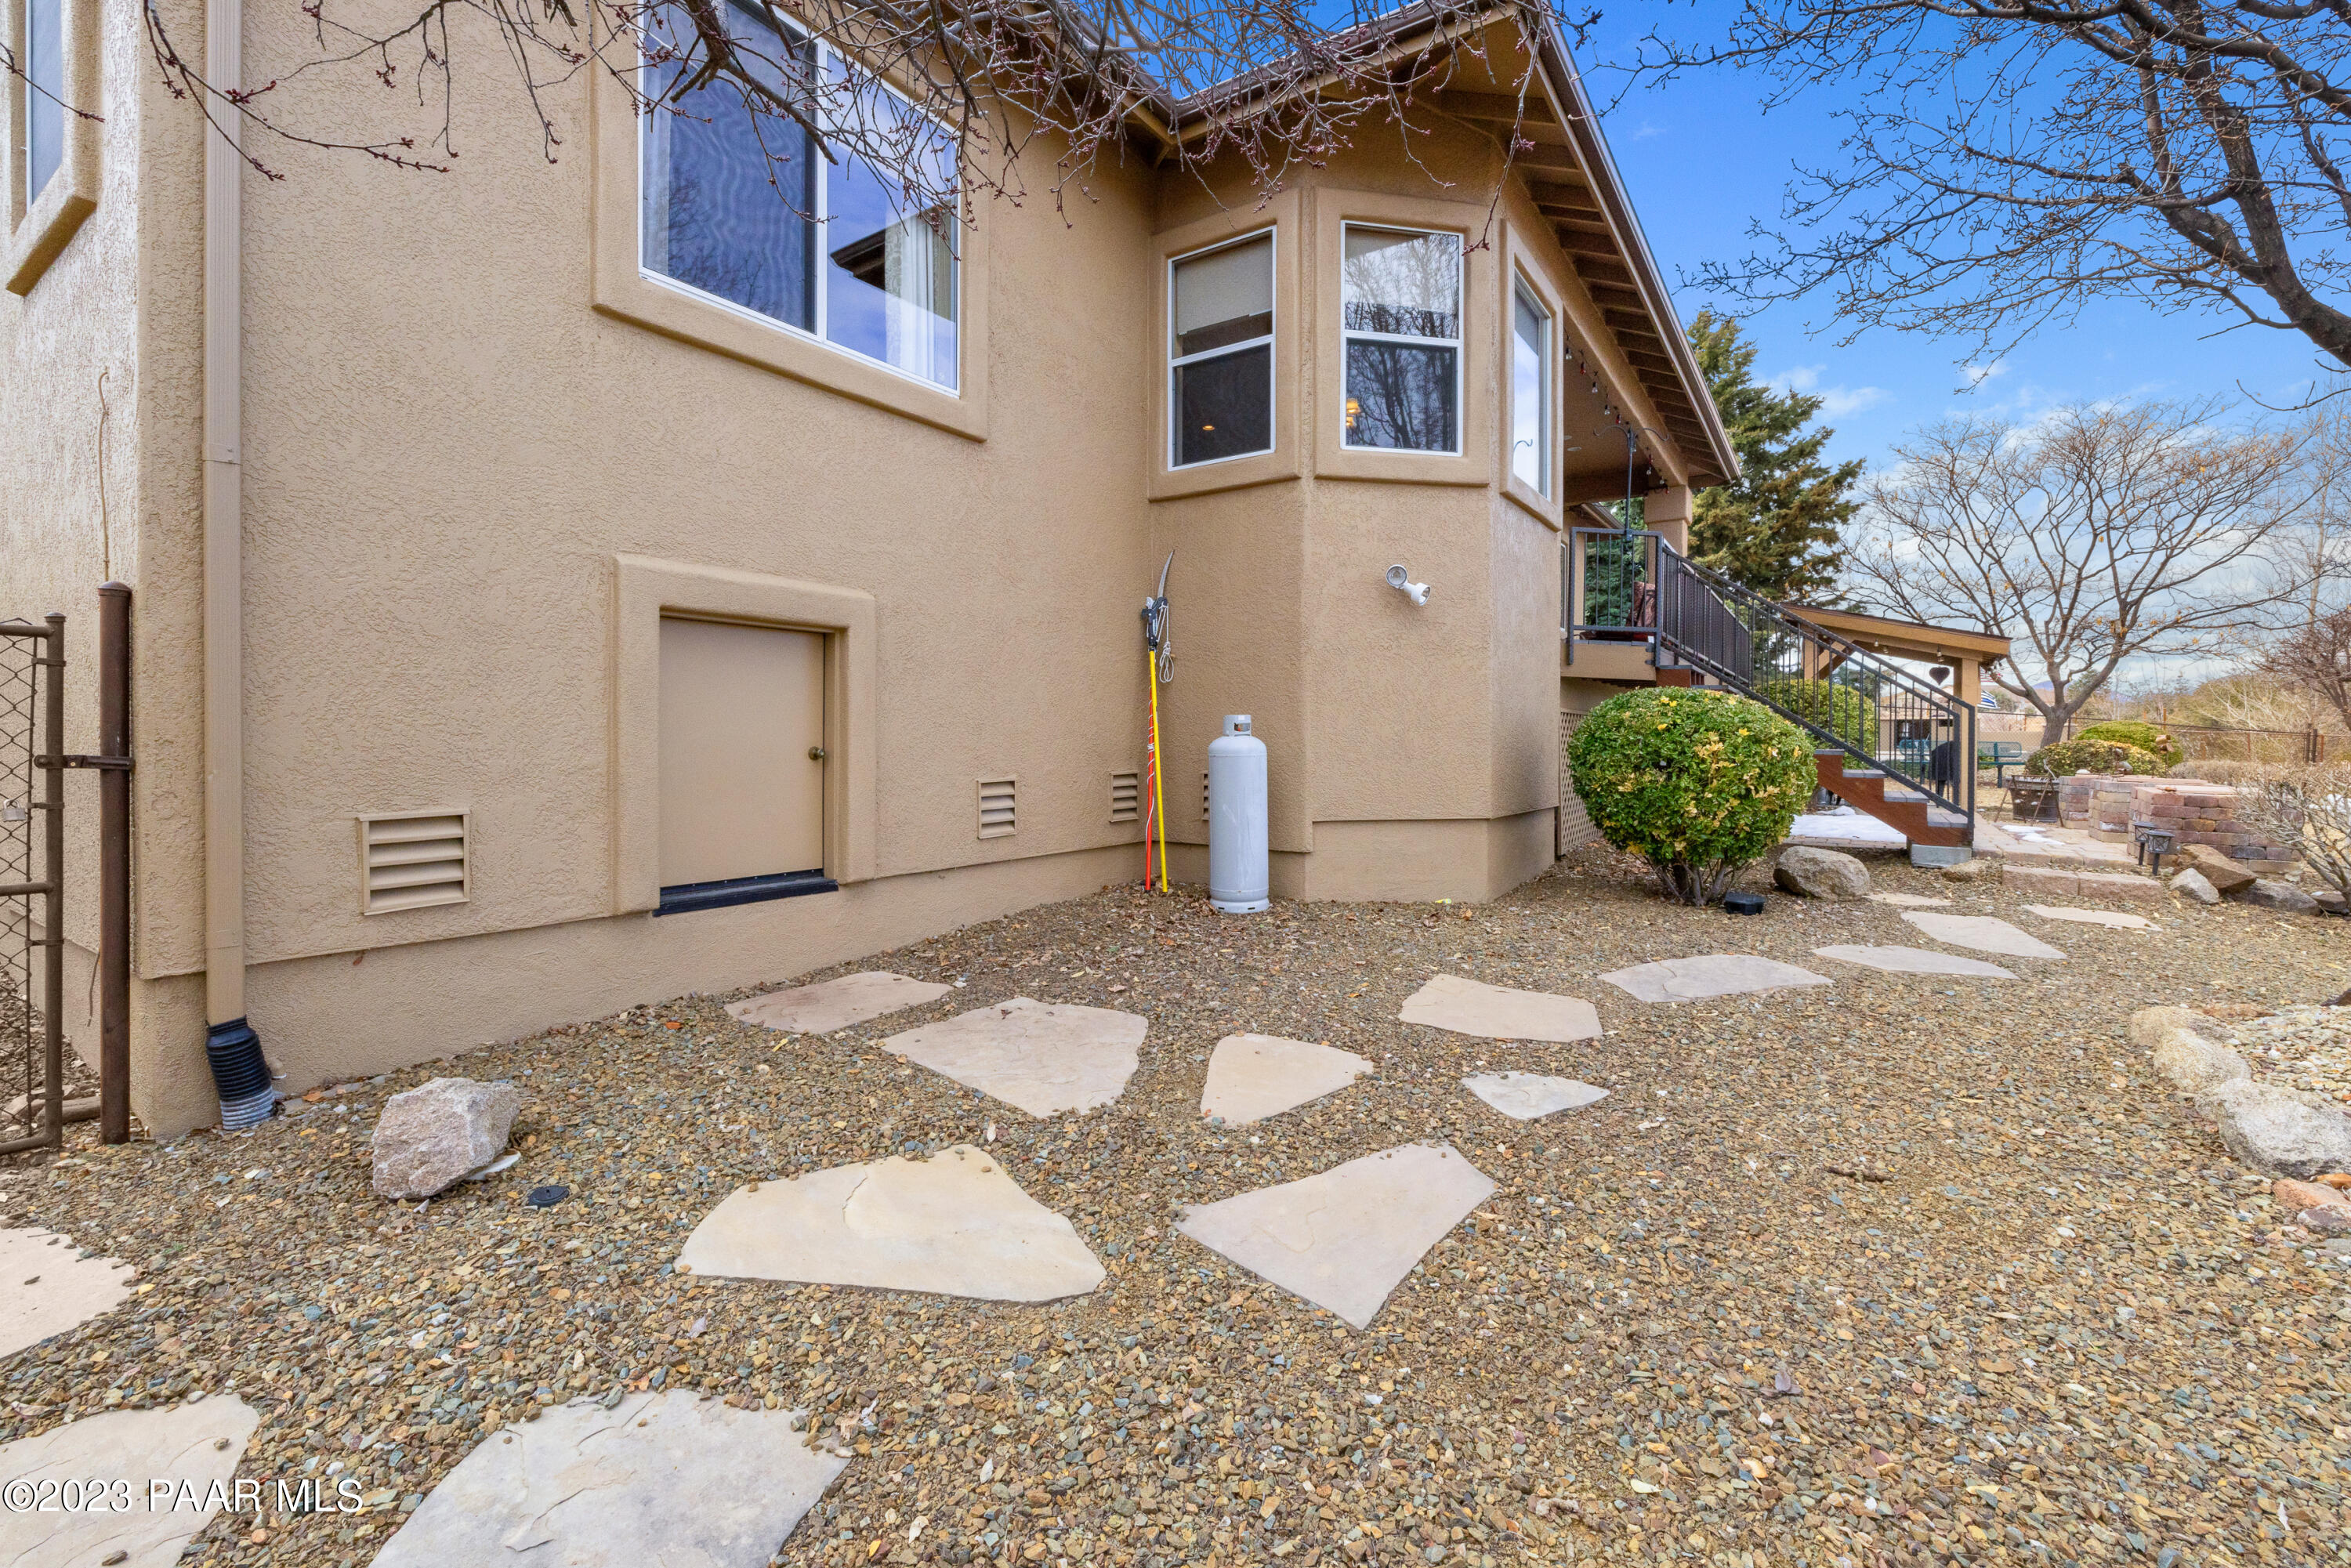
Rear of a tan home with a raised deck and stairs above a gravel yard.
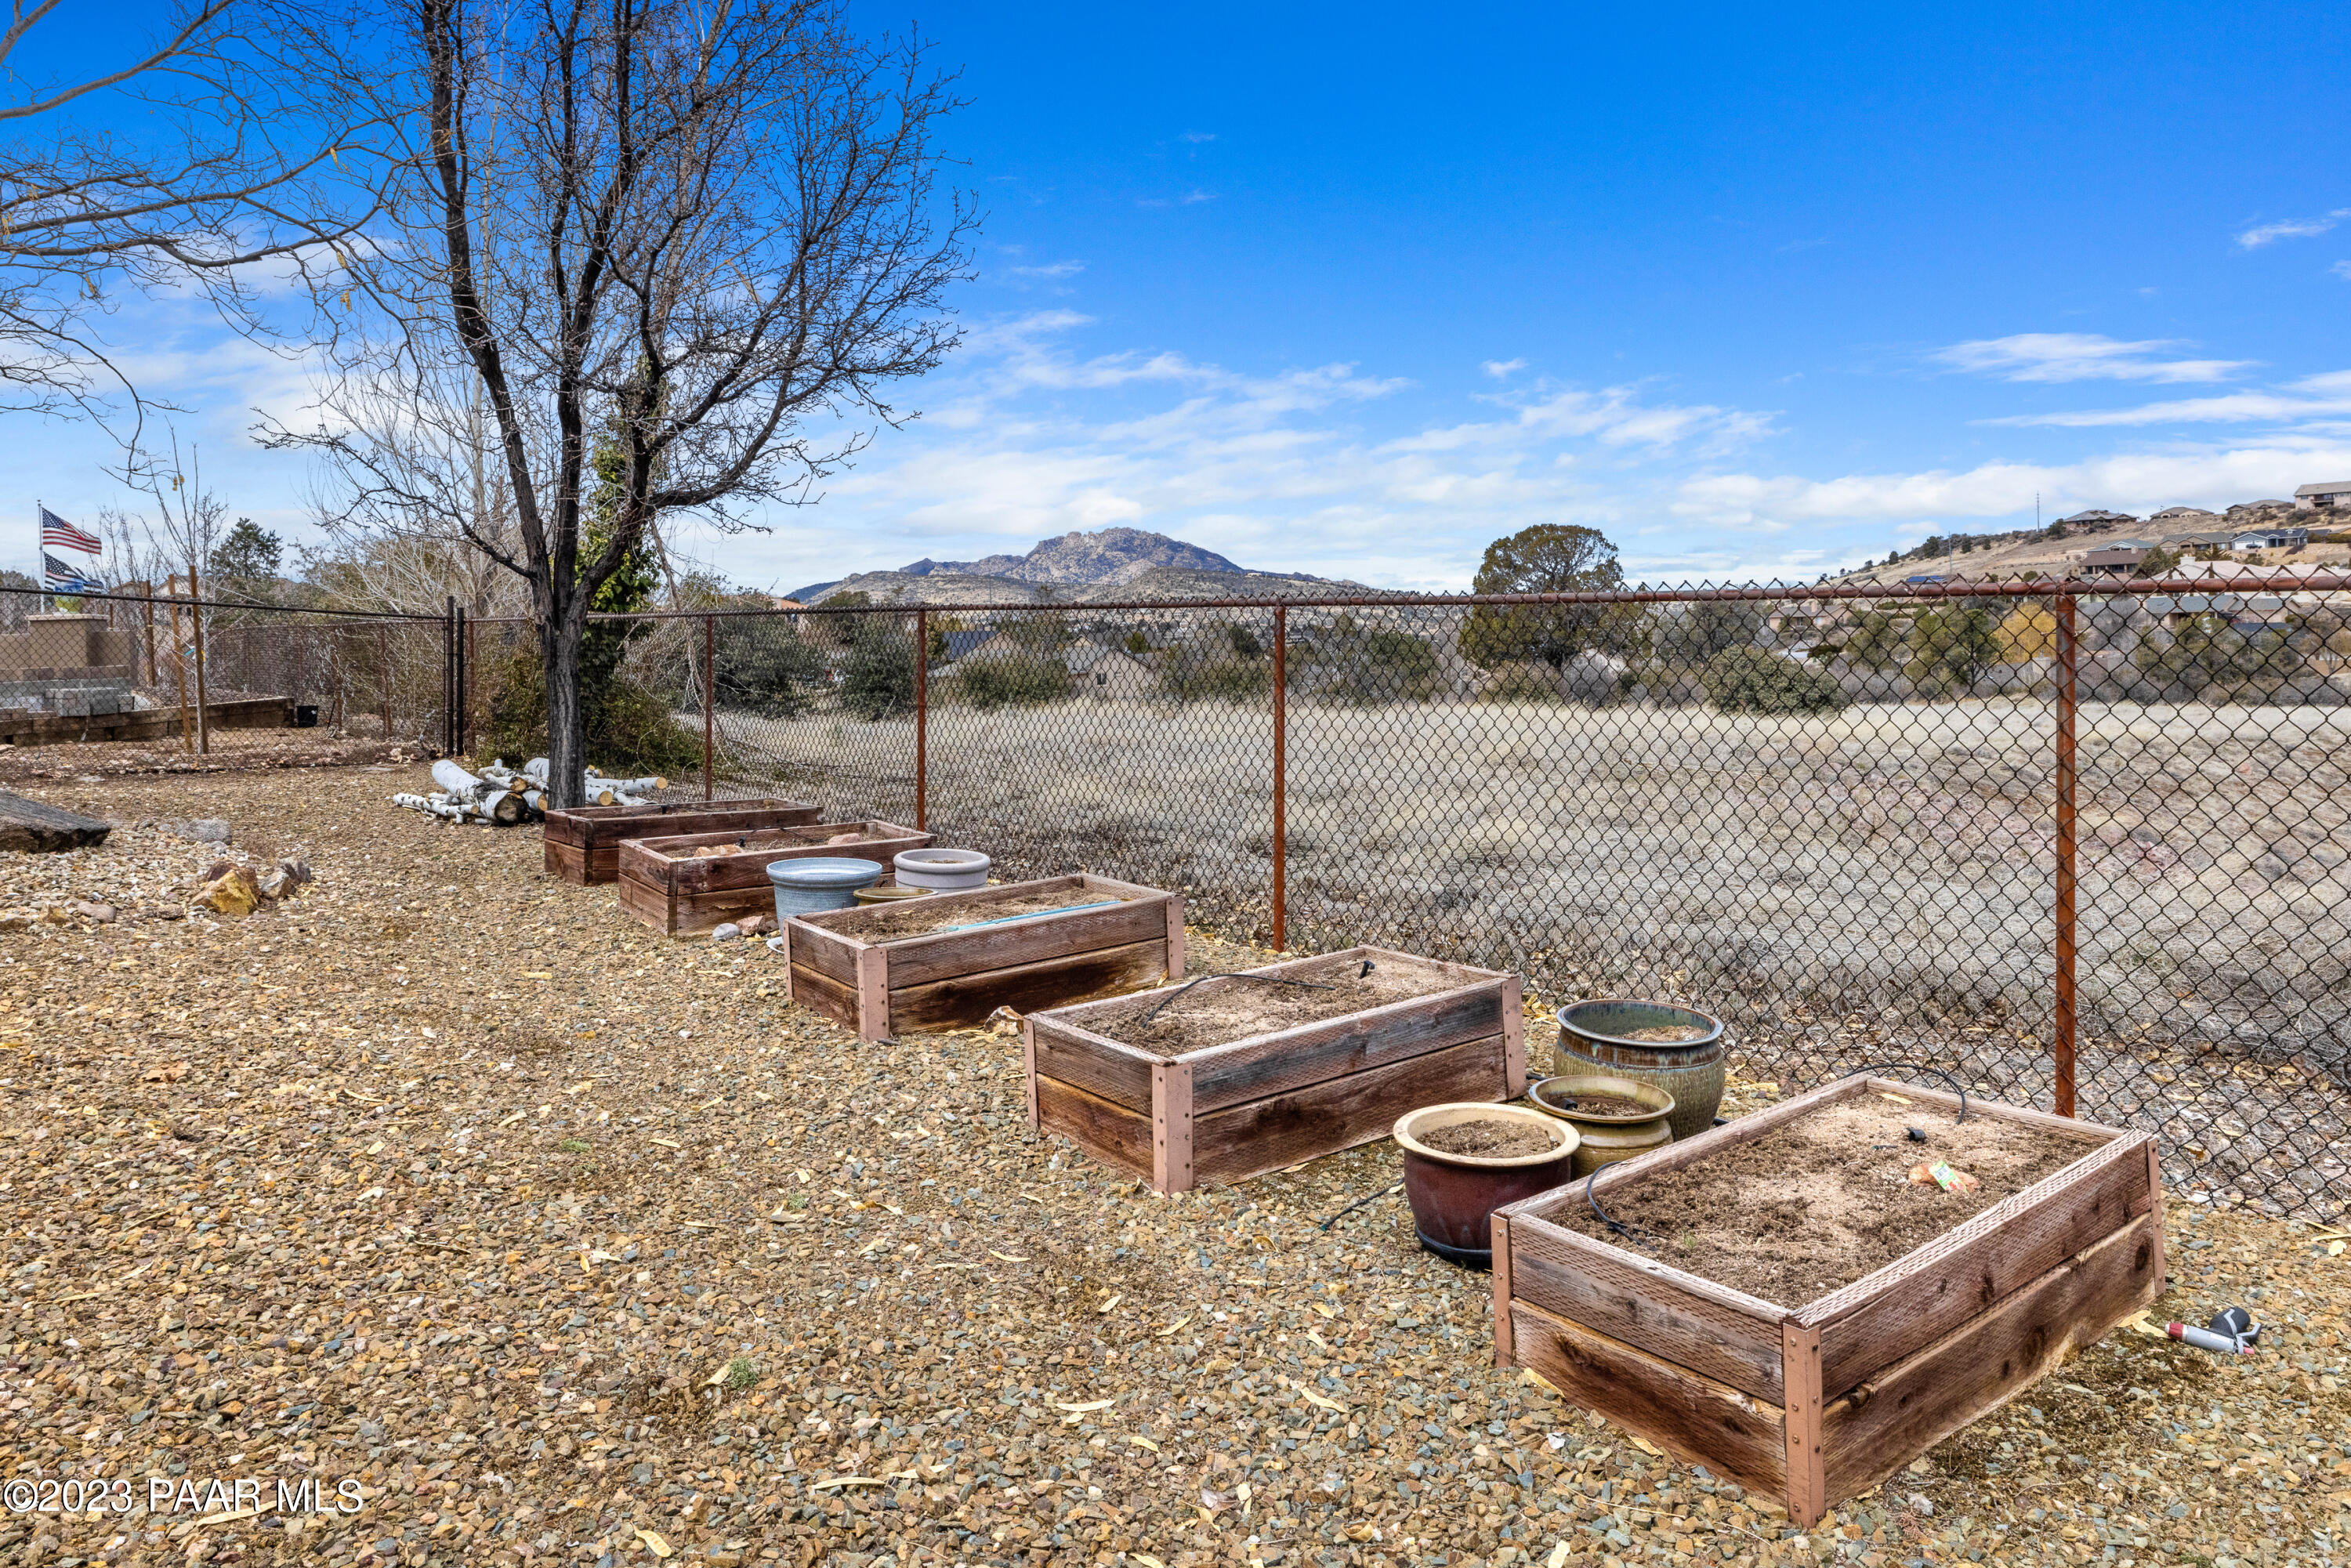
Gravel backyard with raised wooden garden beds, a chain-link fence, and distant mountain views.
Rear of a tan home with an elevated covered deck overlooking a wide gravel yard.
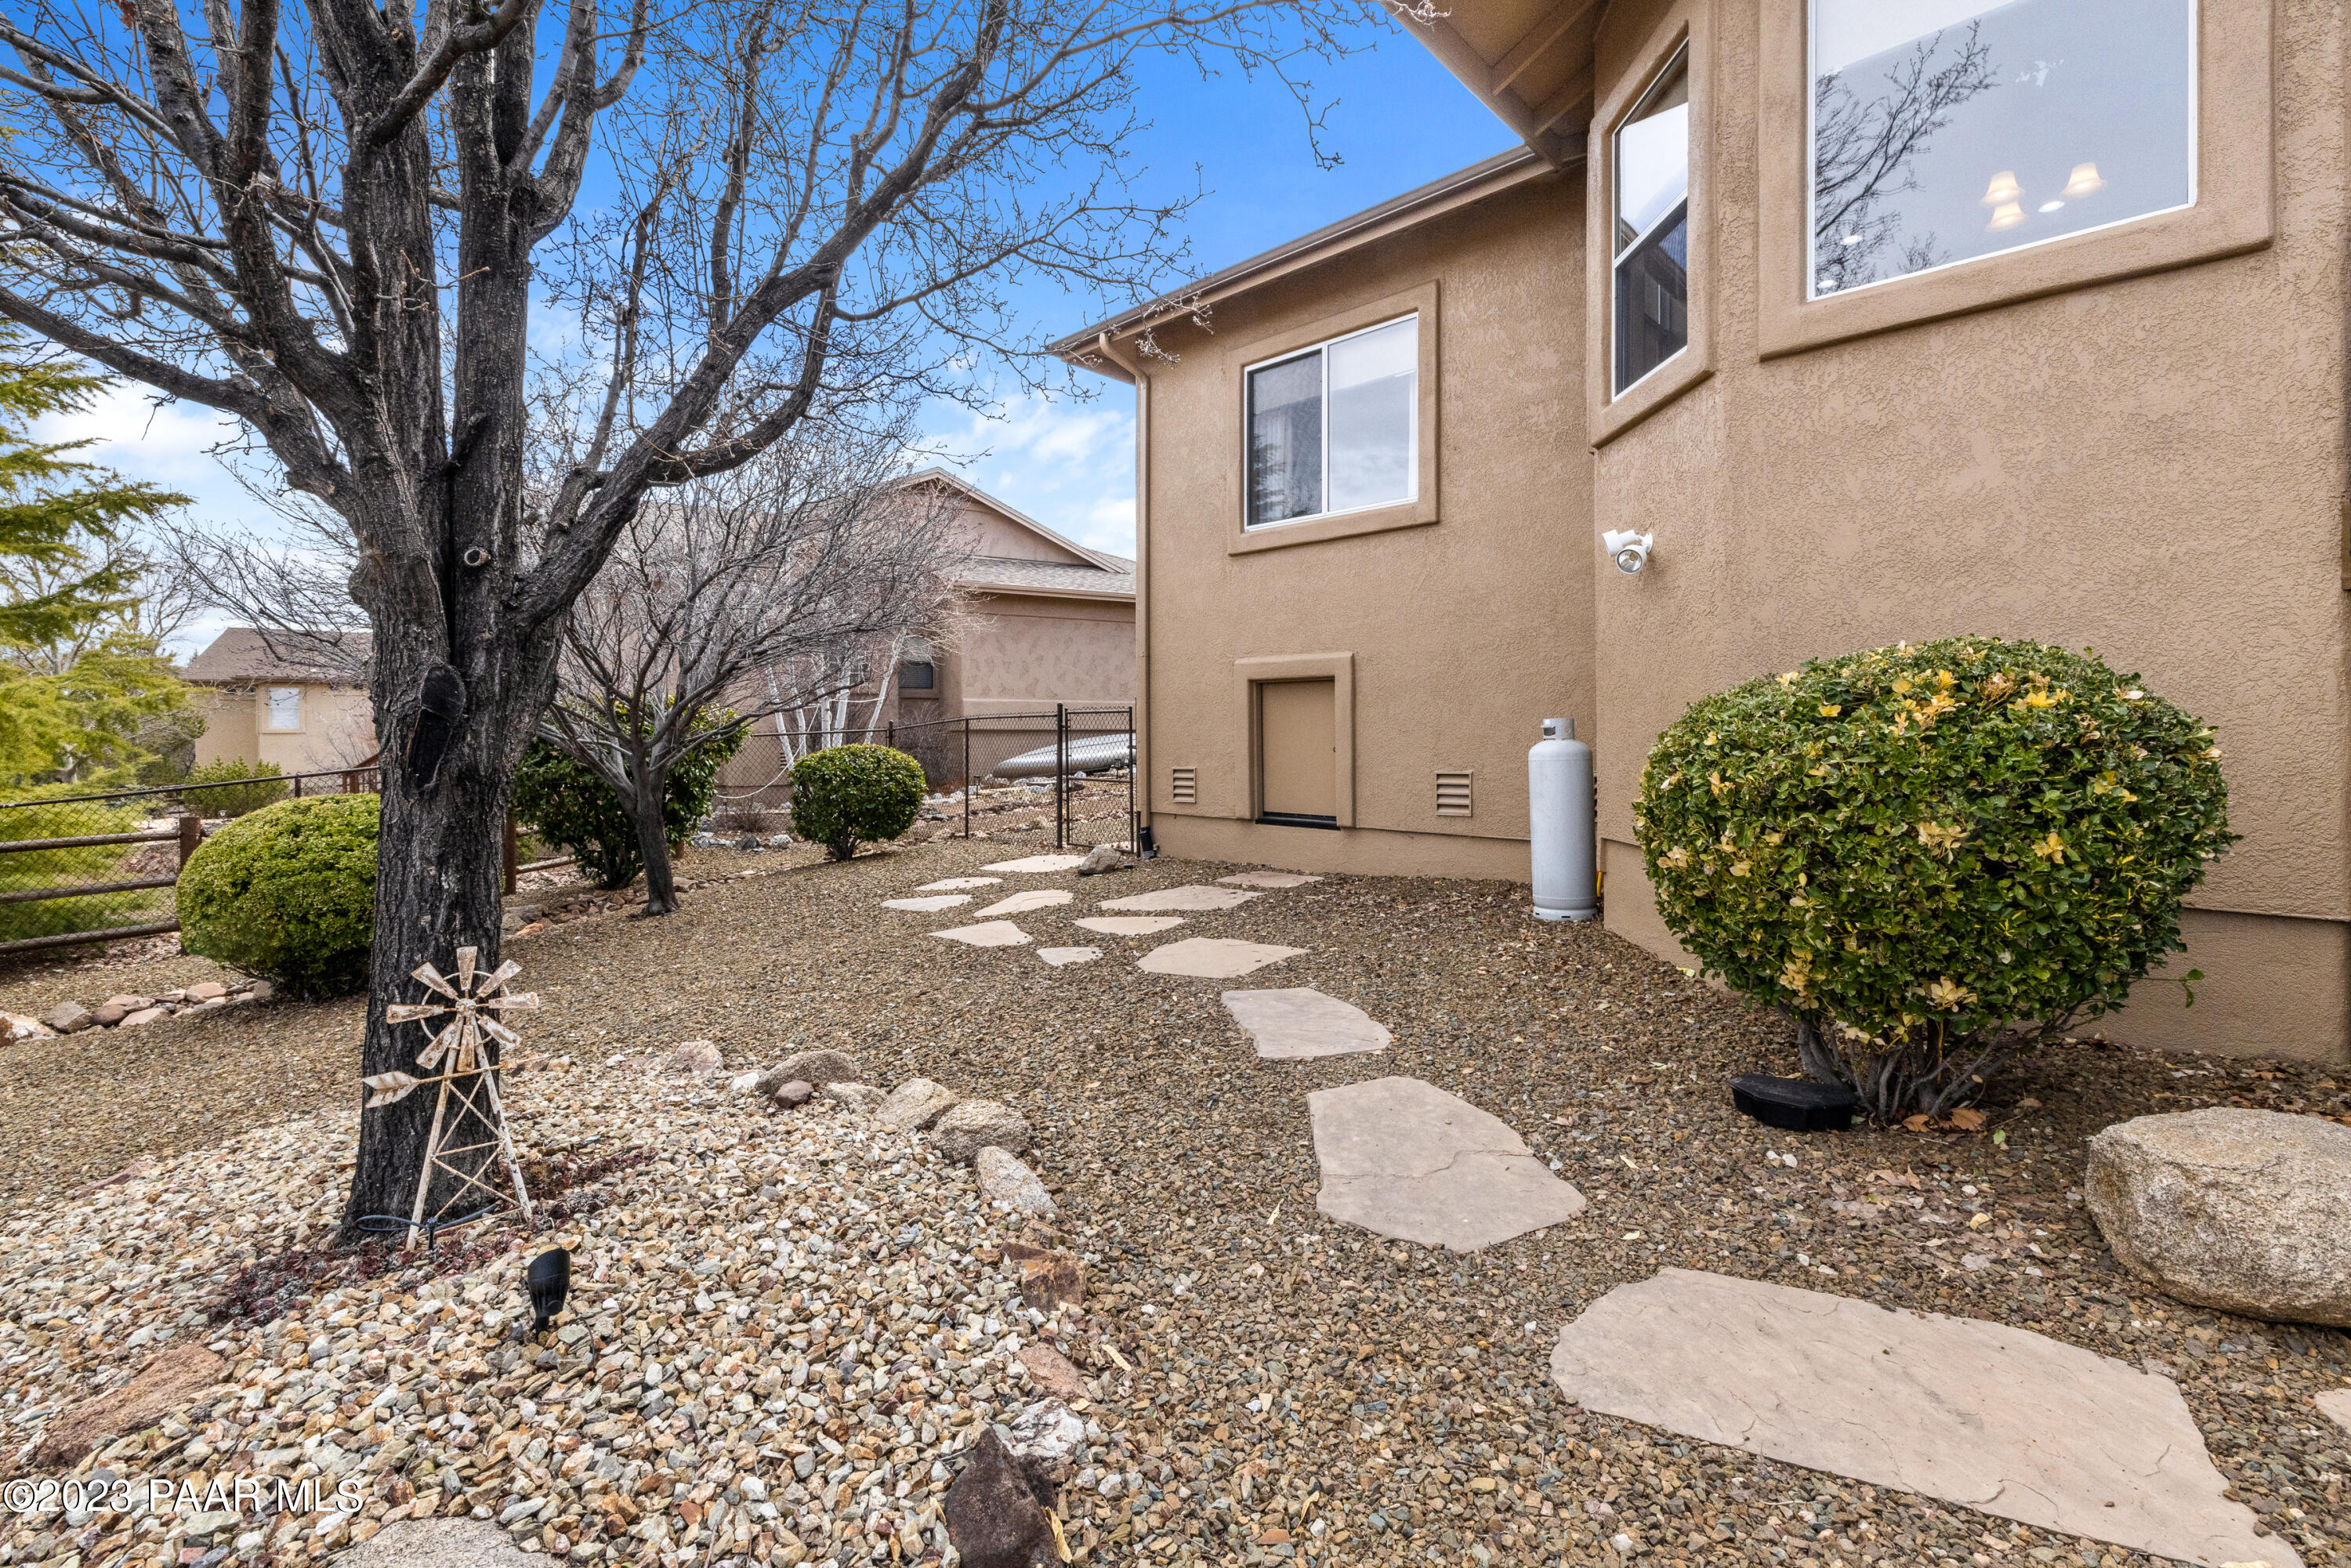
Tan stucco home beside a gravel yard with a stone path and large leafless tree.
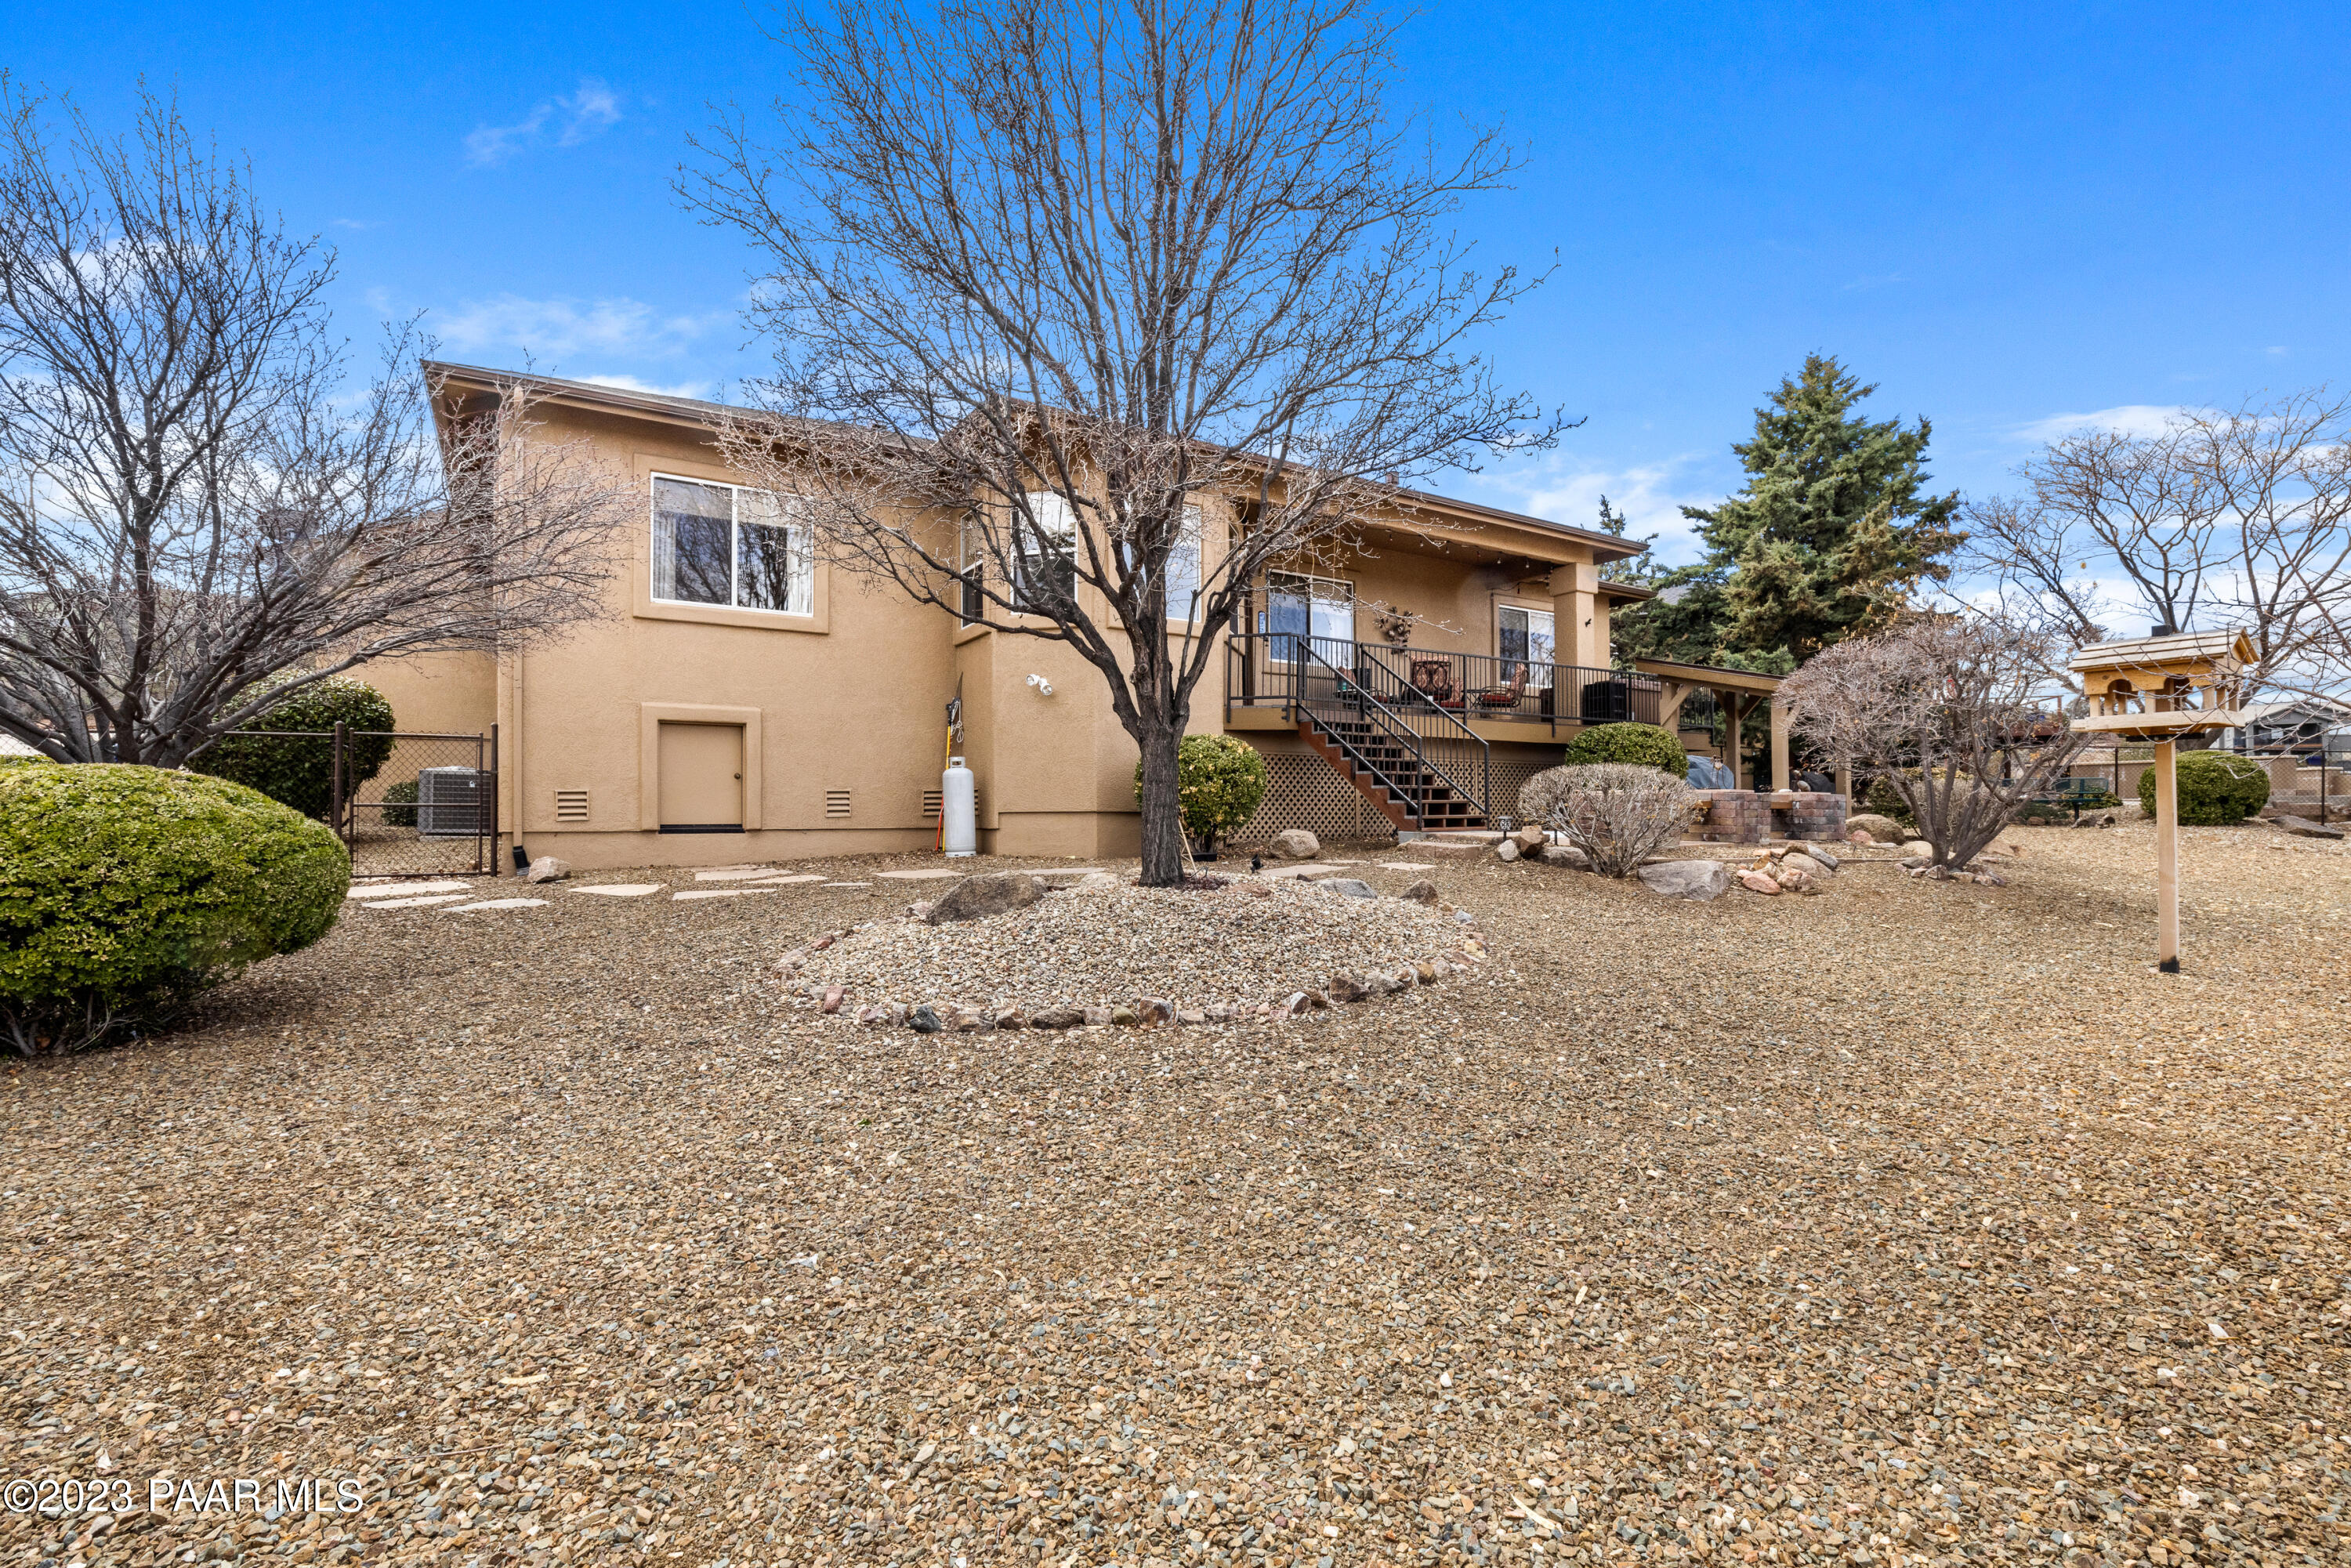
Tan stucco home with raised deck and stairs beside a gravel yard with stone stepping slabs.
Rear aerial view of a tan home with a raised deck, covered hot tub, and broad gravel yard.
SEE ALL PHOTOS
Tan stucco home with two garage doors, stone accents, and desert landscaping.
Aerial view of the outlined tan home and lot, with neighboring houses and distant hills.
Aerial view of a tan home with a brown roof and two-car garage among neighboring houses.
Tan stucco home with a three-car garage and hillside neighborhood in the background.
Aerial view of a home and fenced yard outlined in red, with distant mountain views.
Rear of tan home with covered deck, patio seating, and fenced gravel yard with raised garden beds.
Aerial view of a tan home and gravel yard, outlined in red to mark the property boundaries.
Rear of a tan two-story home with a fenced yard, patio, and neighboring homes.
Aerial view of the home's rear deck and gravel yard, with leafless trees and a small patch of snow.
Paved patio beside the house with a metal-railed staircase, covered grill, and colorful autumn foliage.
Backyard overlooking an open field and hillside homes, with mature trees and a fenced yard.
Stone-paver patio with a circular fire pit, brick seating wall, flower planters, and patio heater.
Tan stucco home with stone accents, two garage doors, and gravel landscaping beside a broad driveway.
Tan stucco home with stone-accented entry, arched windows, and a curving walkway through rock landscaping.
Entry foyer with a rustic wood front door, arched transom window, patterned rugs, and illuminated display niche.
Living room with stone fireplace, leather sofa, patterned rugs, and a ceiling fan.
Living room with a large wooden entertainment center, stone fireplace, and patterned rugs.
Living room with built-in wood cabinetry, stone fireplace, and a window overlooking a hillside neighborhood.
Dining room with a wooden table, large china cabinet, patterned rug, and arched window.
Furnished dining room with a wooden table, chandelier, patterned rugs, and a large arched window.
Bedroom with an ornate wooden bed, hardwood floors, and large windows overlooking nearby homes.
Furnished bedroom with carved wooden bed, upholstered bench, hardwood floors, and an adjoining tiled bathroom.
Furnished bedroom with a patterned bed, carved dresser and mirror, and wood flooring.
Bathroom with a long double vanity, ornate mirrors, stone counters, and tiled shower area.
Bathroom with a glass-enclosed stone shower and white dressing table beneath a shaded window.
Stone-tiled walk-in shower with a glass enclosure beside an open doorway to the bedroom.
Bathroom double vanity with granite counters and mosaic-framed mirrors, opening onto a bedroom.
Walk-in closet with extensive clothing racks, shoe shelves, hardwood flooring, and a rolling laundry sorter.
Kitchen with warm wood cabinets, a large granite island, double sink, and stainless steel appliances.
Kitchen with warm wood cabinetry, granite counters, tiled backsplash, and stainless steel appliances.
Kitchen with wood cabinetry, granite counters, stainless-steel refrigerator, and built-in wine cooler.
Kitchen with warm wood cabinetry, granite counters, stainless steel appliances, and windows overlooking nearby homes.
Dining area with a round wooden table, chandelier, and large windows overlooking nearby homes.
Home office and sitting area with a brown sofa, wooden desk, and patterned rug.
Furnished den with a brown sofa, patterned rug, white closet doors, and framed sports memorabilia.
Home office with a desk beneath a large window, wooden filing cabinet, patterned rug, and sofa.
Bathroom with a granite-topped wood vanity, large framed mirror, and animal-print shower curtain.
Furnished nursery bedroom with a wooden bed, playpen, rocking chair, and colorful animal rug.
Nursery bedroom with a striped daybed, stuffed animals, animal-themed decor, and a crib.
Furnished nursery with a crib, animal rug, rocking chair, and a large window overlooking homes.
Laundry room with white cabinets, granite countertop and sink, and front-loading washer and dryer.
Covered deck with cushioned chairs overlooks an open landscape and nearby homes.
Covered deck with cushioned seating, a small table, and a hot tub beside the railing.
Covered hot tub on a raised deck overlooking nearby homes and low hills.
Home’s raised rear deck and stairs overlook a paved patio with stone walls and patches of snow.
Home’s raised deck and covered patio with timber supports, string lights, and covered outdoor equipment.
Rear of a tan home with a raised deck and stairs above a gravel yard.
Gravel backyard with raised wooden garden beds, a chain-link fence, and distant mountain views.
Rear of a tan home with an elevated covered deck overlooking a wide gravel yard.
Tan stucco home beside a gravel yard with a stone path and large leafless tree.
Tan stucco home with raised deck and stairs beside a gravel yard with stone stepping slabs.
Rear aerial view of a tan home with a raised deck, covered hot tub, and broad gravel yard.
Sold

160 Juniper Ridge Drive

160 Juniper Ridge Drive, Prescott, AZ 86301

$767,500
Fully upgraded and ready to move into single story split plan home; 3-car garage; extensive storage underneath home; great room concept with separate formal dining room and breakfast nook as well. NO HOA. This north central Prescott home is ''10 minutes from everything''-- Shopping, Medical, Lakes, Trails, Airport, etc. Granite counters throughout. Real wood flooring; some tile; no wall to wall carpet. Gas remote controlled fireplace. Fully functional hot tub is negotiable. Drapes in master suite do not convey. Washer, Dryer, Refrigerator, Wine Cooler, Great Room TV all DO convey as well as raised planters outside. Newer Items include roof, paint inside & outside, gutters with guards, HVAC system, kitchen appliances, screens, water heater, master shower, and more. Views of Granite Mountain

3
beds

2
baths

2,139 Sq.Ft. LIVING AREA

0.32 Acres lot

Cheryl  Fernandez

Cheryl Fernandez

Features & Amenities

Interior

  • total bedrooms3
  • Total bathrooms2
  • full bathroom1
  • three quarter bathroom1
  • Laundry room Sink
  • Flooring Stone, Tile, Wood
  • Fireplace Gas, Insert
  • APPLIANCES Humidifier, Convection Oven, Dishwasher, Disposal, Dryer, ENERGY STAR Qualified Appliances, Gas Range, Microwave, Oven, Range, Refrigerator, Washer
  • other interior Features Ceiling Fan(s), Wired for Data, Eat-in Kitchen, Formal Dining, Granite Counters, Live on One Level, Master Downstairs, High Ceilings, Wired for Sound, Walk-In Closet(s), Wash/Dry Connection

Area & Lot

  • Status Sold
  • Date Sold July 5, 2023
  • Living Area2,139 Sq.Ft.
  • Lot Area0.32 Acres
  • MLS® ID1054477
  • TypeResidential
  • YEAR BUILT2002
  • NeighborhoodJasper
  • Architecture StylesContemporary, Other, Ranch
  • View DescriptionGranite Mountain, Mountain(s)

Exterior

  • STORIES1
  • Garage Space3.0
  • water SourcePublic
  • utilitiesCable Available, Electricity Available, Natural Gas Available, Phone Available, Underground Utilities, WWT - City Sewer
  • roofComposition
  • parkingGarage Door Opener
  • HEAT TYPEForced - Gas, Natural Gas
  • AIR CONDITIONINGCeiling Fan(s), Central Air
  • security FeaturesPrewired, Smoke Detector(s)
  • other exterior FeaturesDriveway Concrete, Landscaping-Front, Landscaping-Rear, Level Entry, Sprinkler/Drip, Storm Gutters

Financial

  • Sales Price$767,500
  • Real Estate Tax $1,900/yr
  • Zoning SF-12

Jasper

Offers resort-style amenities, including the J. Club.

Explore

Work With Cheryl

Get assistance in determining current property value, crafting a competitive offer, writing and negotiating a contract, and much more. Contact me today.

Follow Me on Instagram