

Leave a Message

Thank you for your message. I will be in touch with you shortly.

1275 Brookhaven
1275 Brookhaven
1275 Brookhaven
1275 Brookhaven
1275 Brookhaven
1275 Brookhaven
1275 Brookhaven
1275 Brookhaven
1275 Brookhaven
1275 Brookhaven
1275 Brookhaven
1275 Brookhaven
1275 Brookhaven
1275 Brookhaven
1275 Brookhaven
1275 Brookhaven
1275 Brookhaven
1275 Brookhaven
1275 Brookhaven
1275 Brookhaven
1275 Brookhaven
1275 Brookhaven
1275 Brookhaven
1275 Brookhaven
1275 Brookhaven
1275 Brookhaven
1275 Brookhaven
1275 Brookhaven
1275 Brookhaven
1275 Brookhaven
1275 Brookhaven
1275 Brookhaven
1275 Brookhaven
1275 Brookhaven
1275 Brookhaven
1275 Brookhaven
1275 Brookhaven
1275 Brookhaven
1275 Brookhaven
1275 Brookhaven
1275 Brookhaven
1275 Brookhaven
1275 Brookhaven
1275 Brookhaven
1275 Brookhaven
1275 Brookhaven
1275 Brookhaven
1275 Brookhaven
1275 Brookhaven
1275 Brookhaven
SEE ALL PHOTOS
1275 Brookhaven
1275 Brookhaven
1275 Brookhaven
1275 Brookhaven
1275 Brookhaven
1275 Brookhaven
1275 Brookhaven
1275 Brookhaven
1275 Brookhaven
1275 Brookhaven
1275 Brookhaven
1275 Brookhaven
1275 Brookhaven
1275 Brookhaven
1275 Brookhaven
1275 Brookhaven
1275 Brookhaven
1275 Brookhaven
1275 Brookhaven
1275 Brookhaven
1275 Brookhaven
1275 Brookhaven
1275 Brookhaven
1275 Brookhaven
1275 Brookhaven
1275 Brookhaven
1275 Brookhaven
1275 Brookhaven
1275 Brookhaven
1275 Brookhaven
1275 Brookhaven
1275 Brookhaven
1275 Brookhaven
1275 Brookhaven
1275 Brookhaven
1275 Brookhaven
1275 Brookhaven
1275 Brookhaven
1275 Brookhaven
1275 Brookhaven
1275 Brookhaven
1275 Brookhaven
1275 Brookhaven
1275 Brookhaven
1275 Brookhaven
1275 Brookhaven
1275 Brookhaven
1275 Brookhaven
1275 Brookhaven
1275 Brookhaven
Courtesy of Realty Executives Arizona Territory, Cheryl Fernandez Listing Contact:  
Coming Soon

1275 Brookhaven

1275 Brookhaven, Prescott, AZ 86301

$875,000
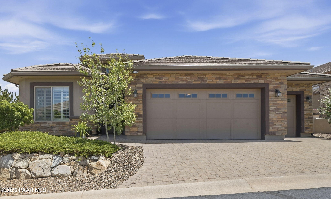
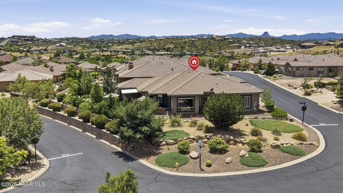
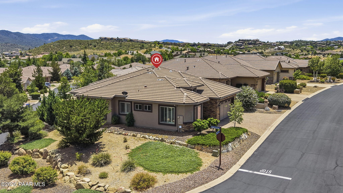
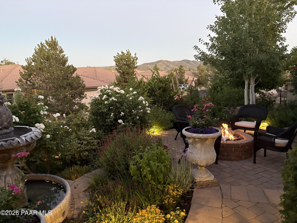
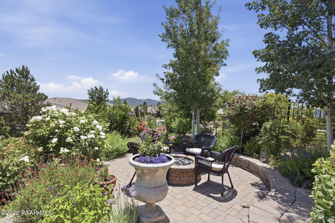
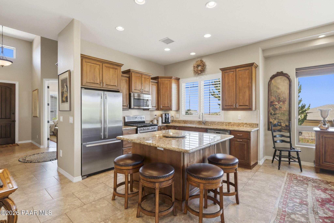
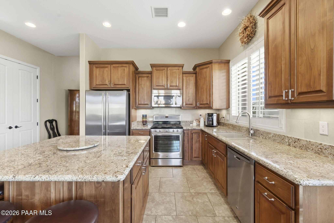
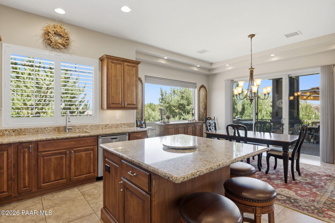
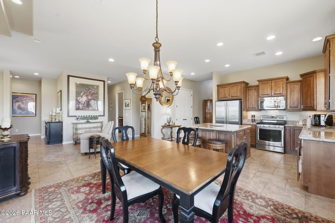
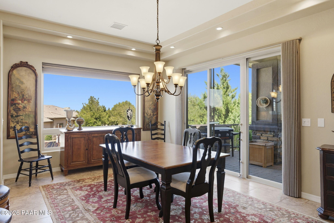
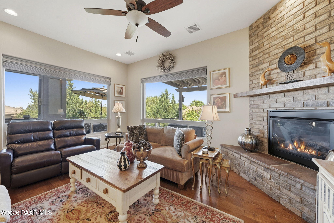
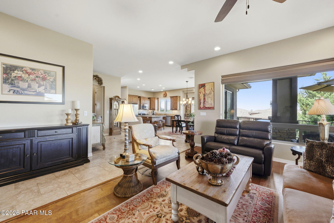
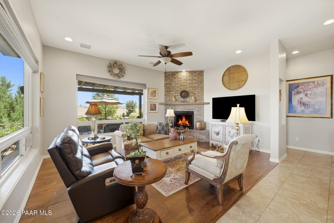
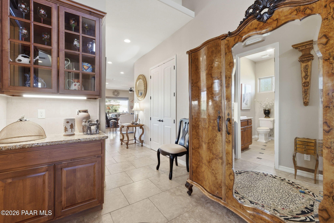
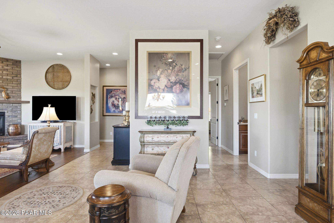
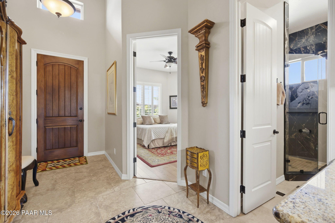
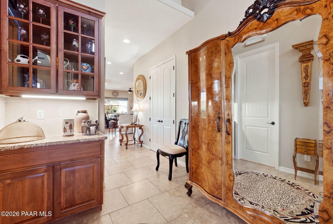
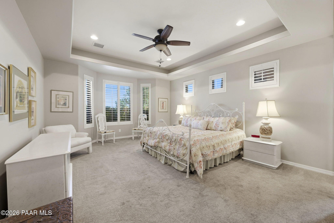
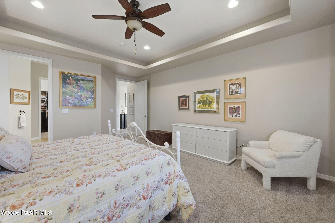
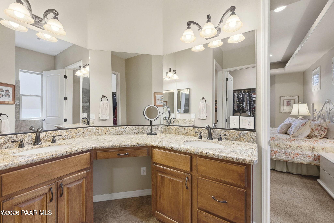
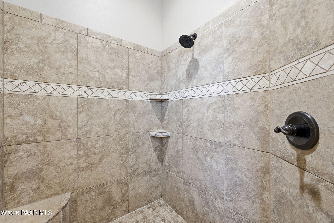
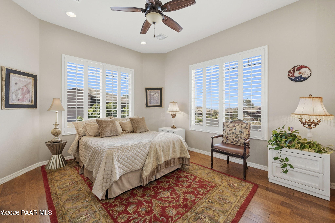
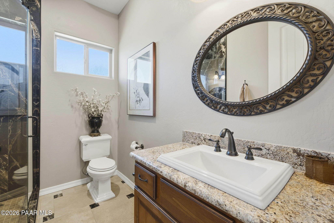
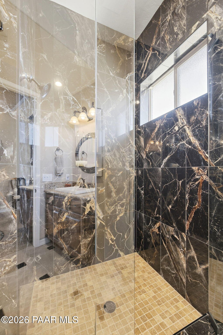
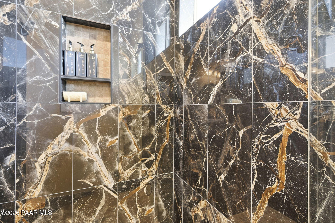
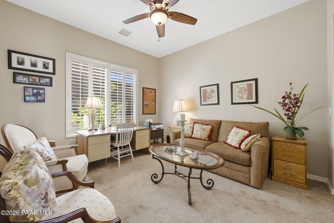
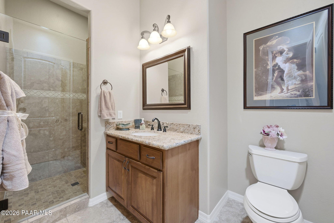
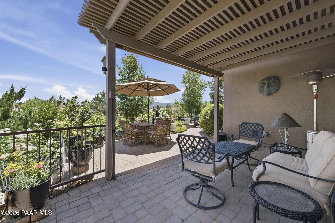
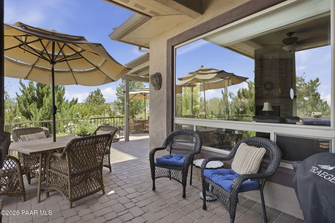
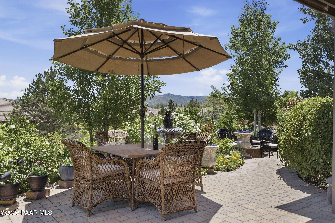
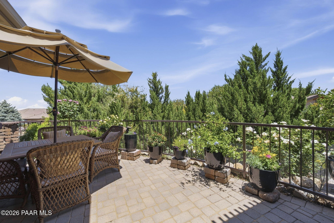
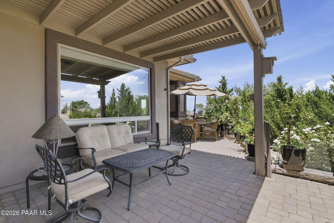
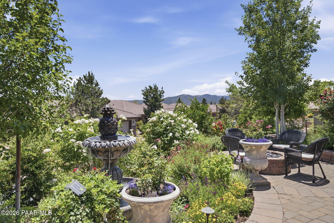
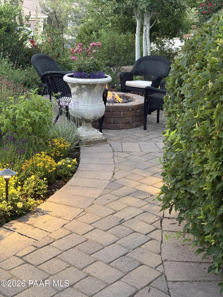
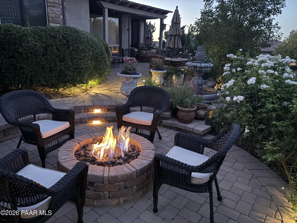
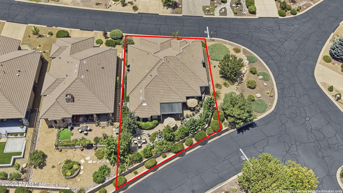
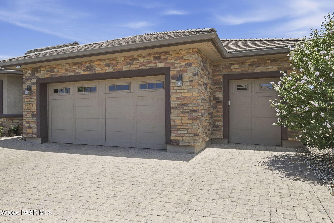
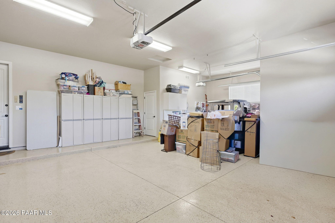
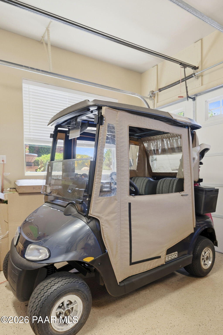
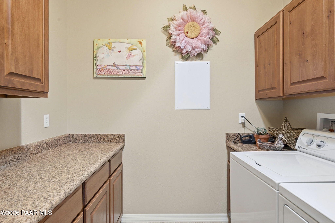
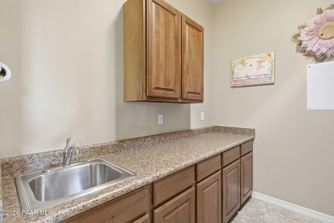
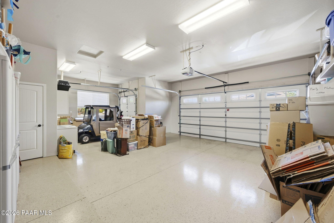
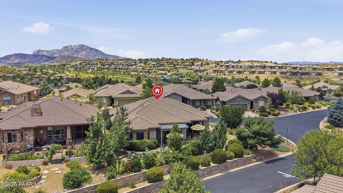
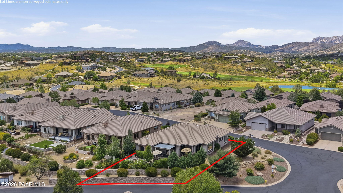
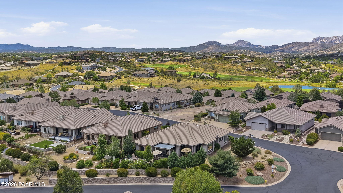
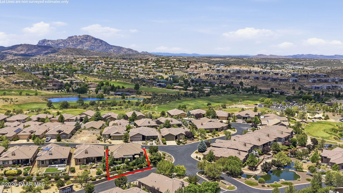
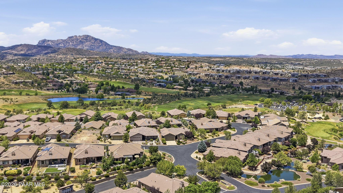
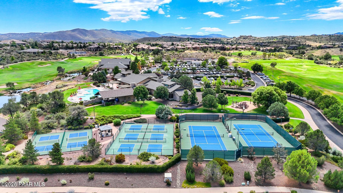
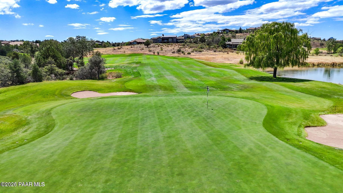
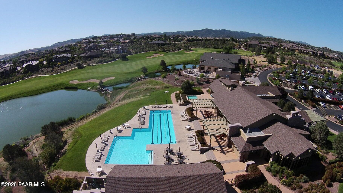
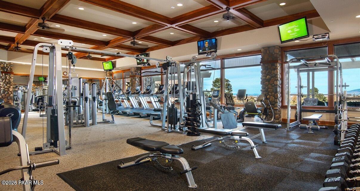
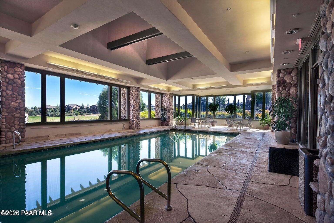
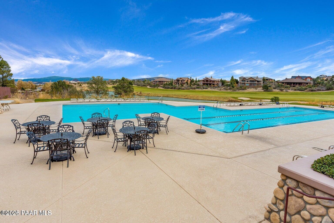
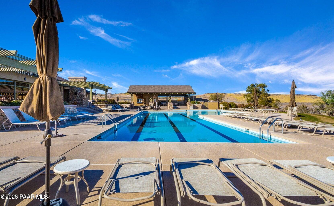
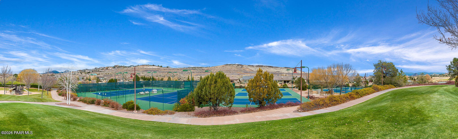
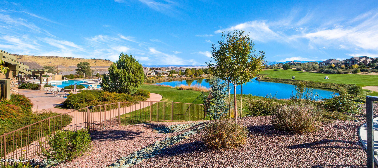
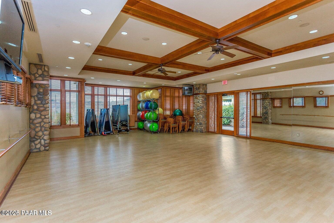
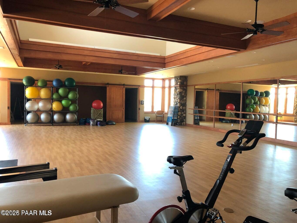
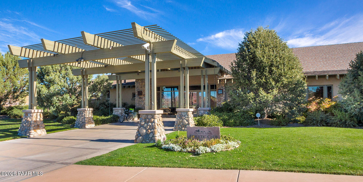
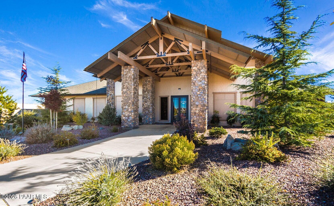
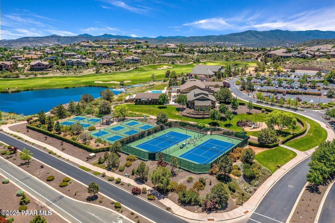
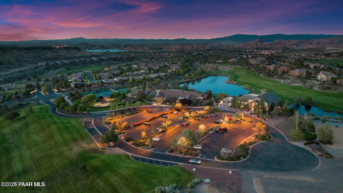
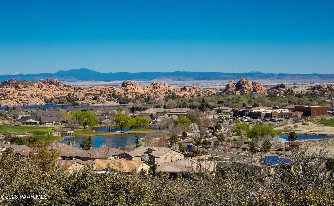
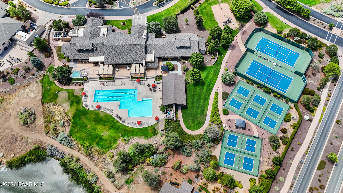
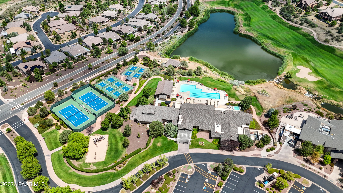
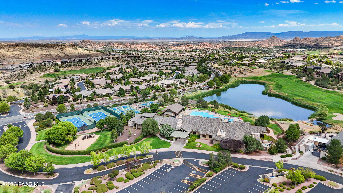
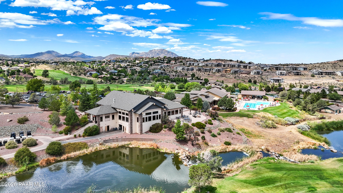
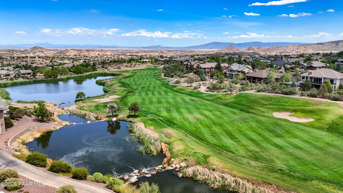
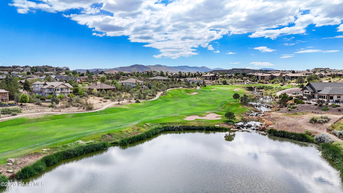
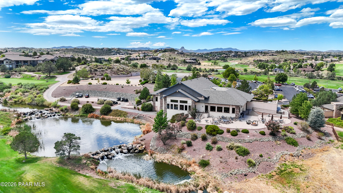
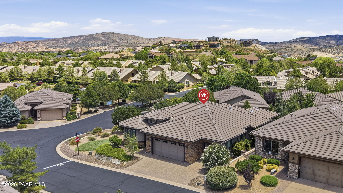
Welcome to this beautifully appointed 2,225 sq. ft. custom home located in the highly sought-after gated Creekside neighborhood in Prescott Lakes. Completed in 2014, this exceptional residence offers 3 bedrooms, 3 full bathrooms, and a thoughtfully designed split floor plan that perfectly balances comfort, functionality, and elegance. The spacious great room is filled with natural light from expansive picture windows that frame breathtaking mountain views and create an inviting atmosphere for everyday living and entertaining. A welcoming formal entry leads into the home, complemented by a convenient butler's pantry and an open-concept design ideal for gatherings.The generous primary suite provides a peaceful retreat, while the private junior suite offers excellent accommodations for guests and various living options. Quality finishes throughout include beautiful tile, wood, and carpet flooring, creating warmth and timeless appeal. Elegant architectural details include a coffered ceiling in the primary suite and a custom ceiling with recessed lighting in the dining room. Recessed lighting extends throughout the home, complemented by abundant natural light from double-pane windows and tubular skylights in the office, bathroom, and laundry room.Additional interior features include Hunter Douglas window coverings, plantation shutters, ceiling fans in the primary bedroom, office, great room, and guest bedroom, plus a custom glass display cabinet with additional storage in the entryway. The finished garage offers durable epoxy-coated floors, while an instant hot water recirculation system provides added everyday convenience. Outdoor living is enhanced with timed patio lighting, making it easy to enjoy the home's inviting outdoor spaces day or night.The backyard is truly exceptional with a recently completed extensive backyard landscape transformation featuring an expansive paver patio, multiple sitting areas, a tranquil water feature, mature trees, vibrant rose gardens, and a private park-like setting designed to maximize the spectacular panoramic mountain views. Enjoy unforgettable sunrises and sunsets from your pergola-covered patio with a gas fire pit, creating the perfect space for entertaining, relaxing, and outdoor dining.The oversized 2.5-car garage provides room for two vehicles plus a golf cart with its own garage and offers abundant storage with custom cabinetry and a dedicated work area. The home is elevated on the property to capture the gorgeous views and sits adjacent to the common area which allows for additional privacy and expansive landscaping. Ideally situated in one of the premier locations within Prescott Lakes, this home is just a short stroll from The Club, where residents enjoy dining, social events, and outstanding recreational amenities, including the recently added bocce courts. Prescott Lakes is a premier master-planned community offering an exceptional lifestyle with access to The Club featuring a restaurant, bar, banquet facilities, and an active social calendar. The Prescott Lakes Athletic Club includes pickle ball and tennis courts, a full fitness center, indoor and outdoor pools, a spa, and numerous fitness classes and clubs. Golf enthusiasts have the opportunity to join the renowned 18-hole championship golf course designed by Hale Irwin through a separate membership.This remarkable home combines custom craftsmanship, refined finishes, spectacular outdoor living, and resort-style amenities in one of Prescott's most desirable gated communities. An exceptional opportunity to experience luxury living with incredible views and an unmatched lifestyle.

3
beds

3
baths

2,225 Sq.Ft. LIVING AREA

7,841 Sq.Ft. lot

Cheryl  Fernandez

Cheryl Fernandez

Features & Amenities

Interior

  • total bedrooms3
  • Total bathrooms3
  • full bathrooms3
  • Laundry room Pantry, Sink
  • Flooring Carpet, Tile, Wood
  • Fireplace Gas
  • APPLIANCES Pantry, Convection Oven, Cooktop, Dishwasher, Disposal, Dryer, Gas Range, Microwave, Oven, Range, Refrigerator, Washer
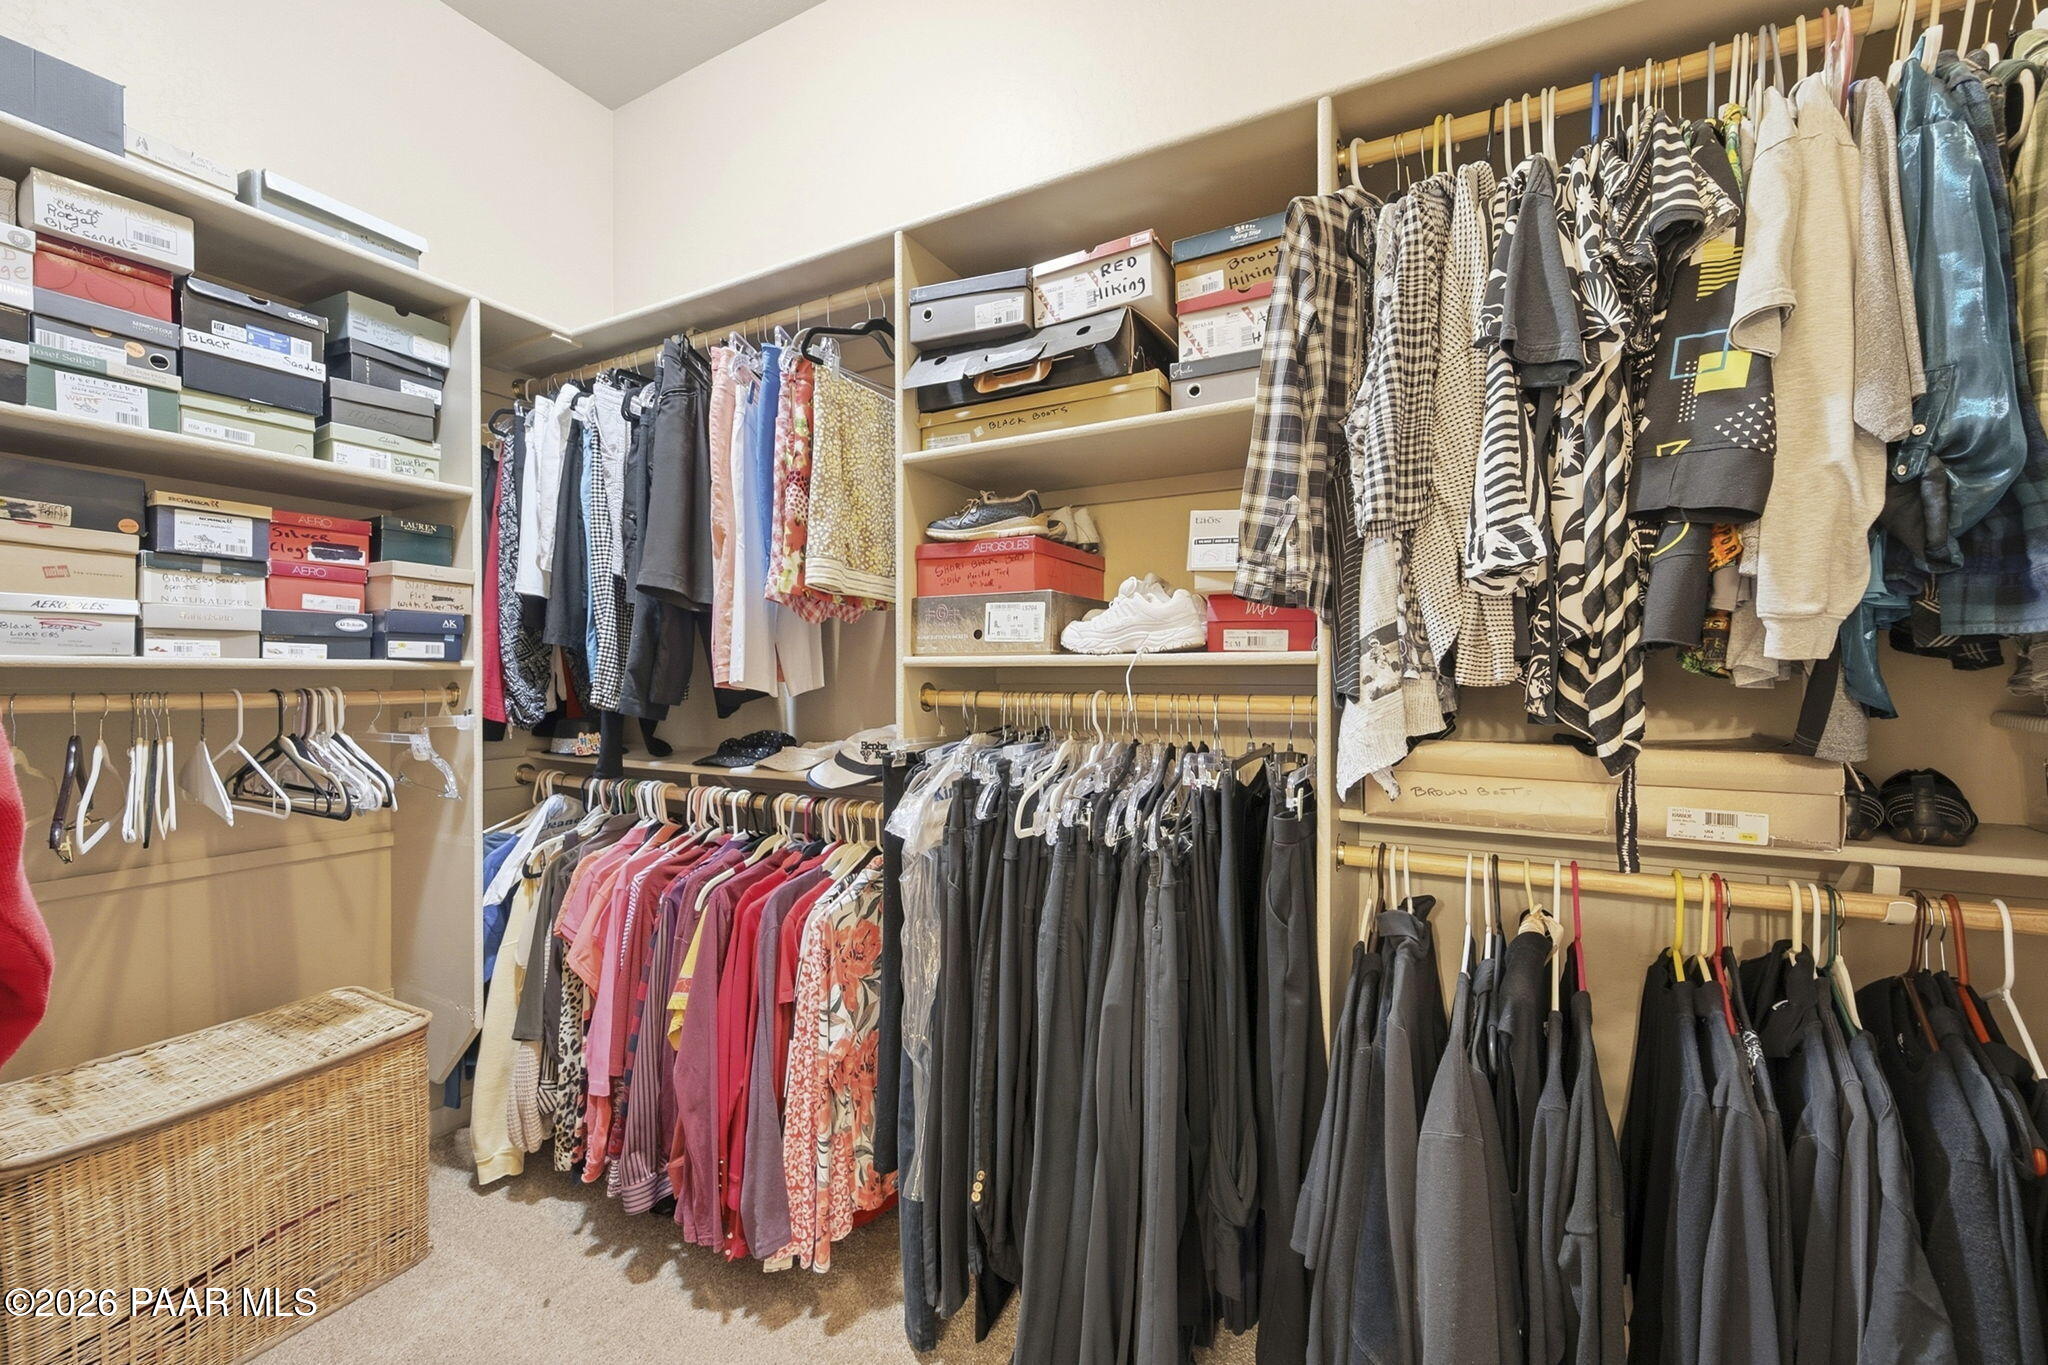
  • other interior Features Ceiling Fan(s), Central Vacuum, Eat-in Kitchen, Formal Dining, Granite Counters, Kit/Din Combo, Kitchen Island, Live on One Level, Master Downstairs, Other, Pantry, High Ceilings, See Remarks, Walk-In Closet(s), Wash/Dry Connection

Area & Lot

  • Status Coming Soon
  • Living Area2,225 Sq.Ft.
  • Total Area2,225 Sq.Ft.
  • Lot Area7,841 Sq.Ft.
  • MLS® ID1083477
  • TypeResidential
  • YEAR BUILT2014
  • Architecture StylesOther, Traditional
  • View DescriptionJuniper/Pinon, Mountain(s), Panoramic

Exterior

  • STORIES1
  • Garage Space2.0
  • water SourcePublic
  • utilitiesCable Available, Electricity Available, Natural Gas Available, Phone Available, Underground Utilities, WWT - City Sewer
  • roofConcrete
  • parkingPaver Block, Garage Door Opener, Pantry
  • HEAT TYPEForced - Gas, Natural Gas
  • AIR CONDITIONINGCeiling Fan(s), Central Air
  • security FeaturesPantry, Smoke Detector(s)
  • other exterior FeaturesLandscaping-Front, Landscaping-Rear, Level Entry, Sprinkler/Drip, Storm Gutters, Pantry

Financial

  • Sales Price$875,000
  • Real Estate Tax $2,166/yr
  • HOA $328/3 mos
  • Zoning PAD

Mortgage Calculator

Estimate your monthly mortgage payment, including the principal and interest, property taxes, and HOA. Adjust the values to generate a more accurate rate.

All estimates are provided for informational purposes only. Actual amounts may vary.
$0,000 Your Payment 20 15 65
$0,000 Your Payment

Work With Cheryl

Get assistance in determining current property value, crafting a competitive offer, writing and negotiating a contract, and much more. Contact me today.

Follow Me on Instagram