Leave a Message

Thank you for your message. I will be in touch with you shortly.

111 Juniper Ridge Drive
Courtesy of Realty Executives Arizona Territory, Donald C Partch Listing Contact:  
Coming Soon

111 Juniper Ridge Drive

111 Juniper Ridge Drive, Prescott, AZ 86301

$895,900
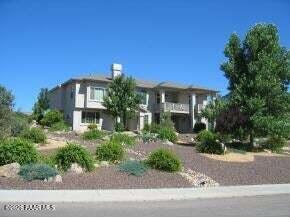
Exceptional quality and spacious living in the heart of Prescott! This impressive approximately 4,000 SF, 4-bedroom, 3-bath home was built by Roche Development as their personal residence, showcasing thoughtful design, quality craftsmanship and abundant storage throughout. Enjoy convenient main-level living with a desirable split floor plan, beautiful hardwood flooring and a spacious primary suite featuring a walk-in closet and oversized walk-in snail shower.The cook's kitchen is designed for gathering and entertaining, featuring beautiful maple cabinetry, an expansive center island with generous prep space and a breakfast bar. An oversized laundry room and well-planned storage add to the home's functionality.The lower level offers exceptional additional living space with newly installed carpeting, additional bedrooms, a large family/rec room and plenty of storage--ideal for guests, extended family, hobbies or entertaining.Outside, mature landscaping creates an established and inviting setting, while terrific views overlook Prescott Lakes and the surrounding area. Ideally located in the heart of Prescott, close to shopping, dining, medical services and all the amenities the city has to offer. Best of all--NO HOA! A rare opportunity to own a beautifully built, spacious home offering quality construction, flexible living spaces and an outstanding Prescott location.

4
beds

3
baths

4,166 Sq.Ft. LIVING AREA

0.41 Acres lot

Cheryl  Fernandez

Cheryl Fernandez

Features & Amenities

Interior

  • total bedrooms4
  • Total bathrooms3
  • full bathrooms3
  • Flooring Carpet, Wood
  • Fireplace Gas
  • APPLIANCES Dishwasher, Microwave, Trash Compactor, Electric Range, Disposal
  • other interior Features Ceiling Fan(s), Wash/Dry Connection, Walk-In Closet(s), High Ceilings, Kitchen Island, Granite Counters, Soaking Tub

Area & Lot

  • Status Coming Soon
  • Living Area4,166 Sq.Ft.
  • Total Area4,166 Sq.Ft.
  • Lot Area0.41 Acres
  • MLS® ID1085275
  • TypeResidential
  • YEAR BUILT2001
  • View DescriptionMountain(s), Panoramic

Exterior

  • STORIES2
  • Garage Space3.0
  • water SourcePublic
  • utilitiesElectricity Available, WWT - City Sewer, Natural Gas Available
  • roofComposition
  • parkingGarage Door Opener
  • HEAT TYPEForced - Gas, Natural Gas
  • AIR CONDITIONINGCeiling Fan(s), Central Air
  • security FeaturesSmoke Detector(s)
  • other exterior FeaturesStorm Gutters, Sprinkler/Drip, Landscaping-Rear, Landscaping-Front, Driveway Concrete

Financial

  • Sales Price$895,900
  • Real Estate Tax $3,235/yr
  • Zoning SF-12

Mortgage Calculator

Estimate your monthly mortgage payment, including the principal and interest, property taxes, and HOA. Adjust the values to generate a more accurate rate.

All estimates are provided for informational purposes only. Actual amounts may vary.
$0,000 Your Payment 20 15 65
$0,000 Your Payment

Work With Cheryl

Get assistance in determining current property value, crafting a competitive offer, writing and negotiating a contract, and much more. Contact me today.

Follow Me on Instagram