Property photo 1
Property photo 2
Property photo 3
Property photo 4
Property photo 5
4 Beds
4 Baths
2,883 sqft

$954,500

5433 E Edgar Way, Prescott Valley AZ, 86314

Price per sqft$331.08
Built in2024
Property size2,883 sqft
Property typeResidential
Courtesy of DeLex Realty, Susan Grace Neal Listing Contact:

Overview

Active

Listed Jul 14, 2026

Updated 7 days ago

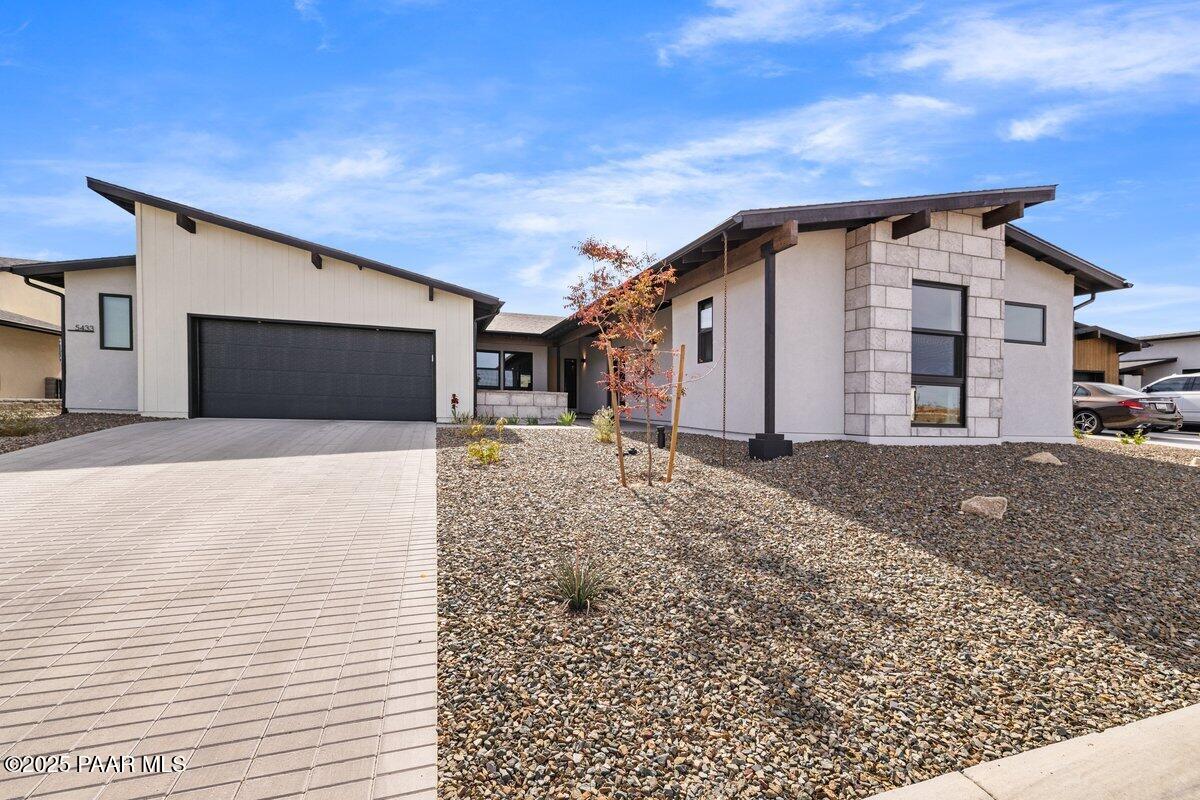
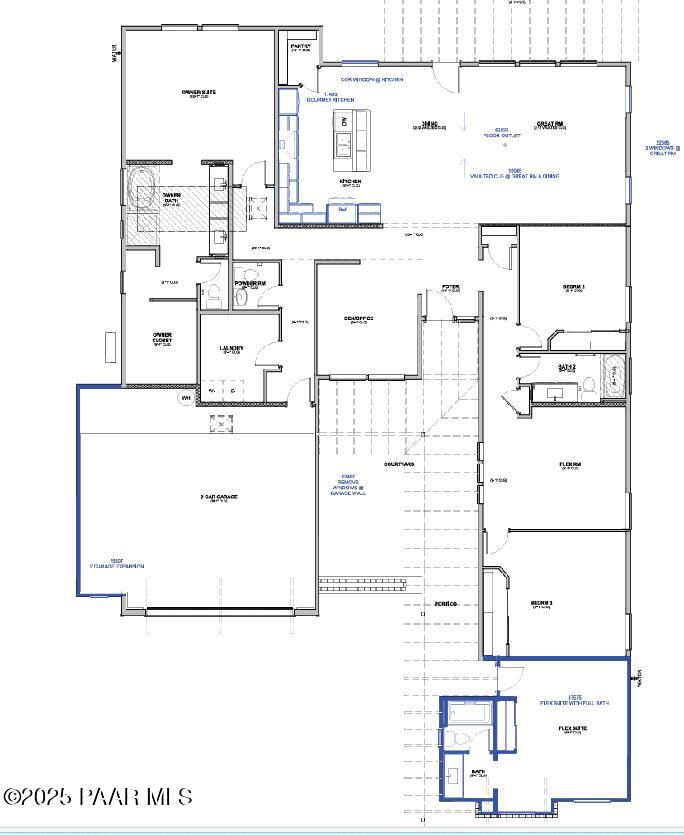
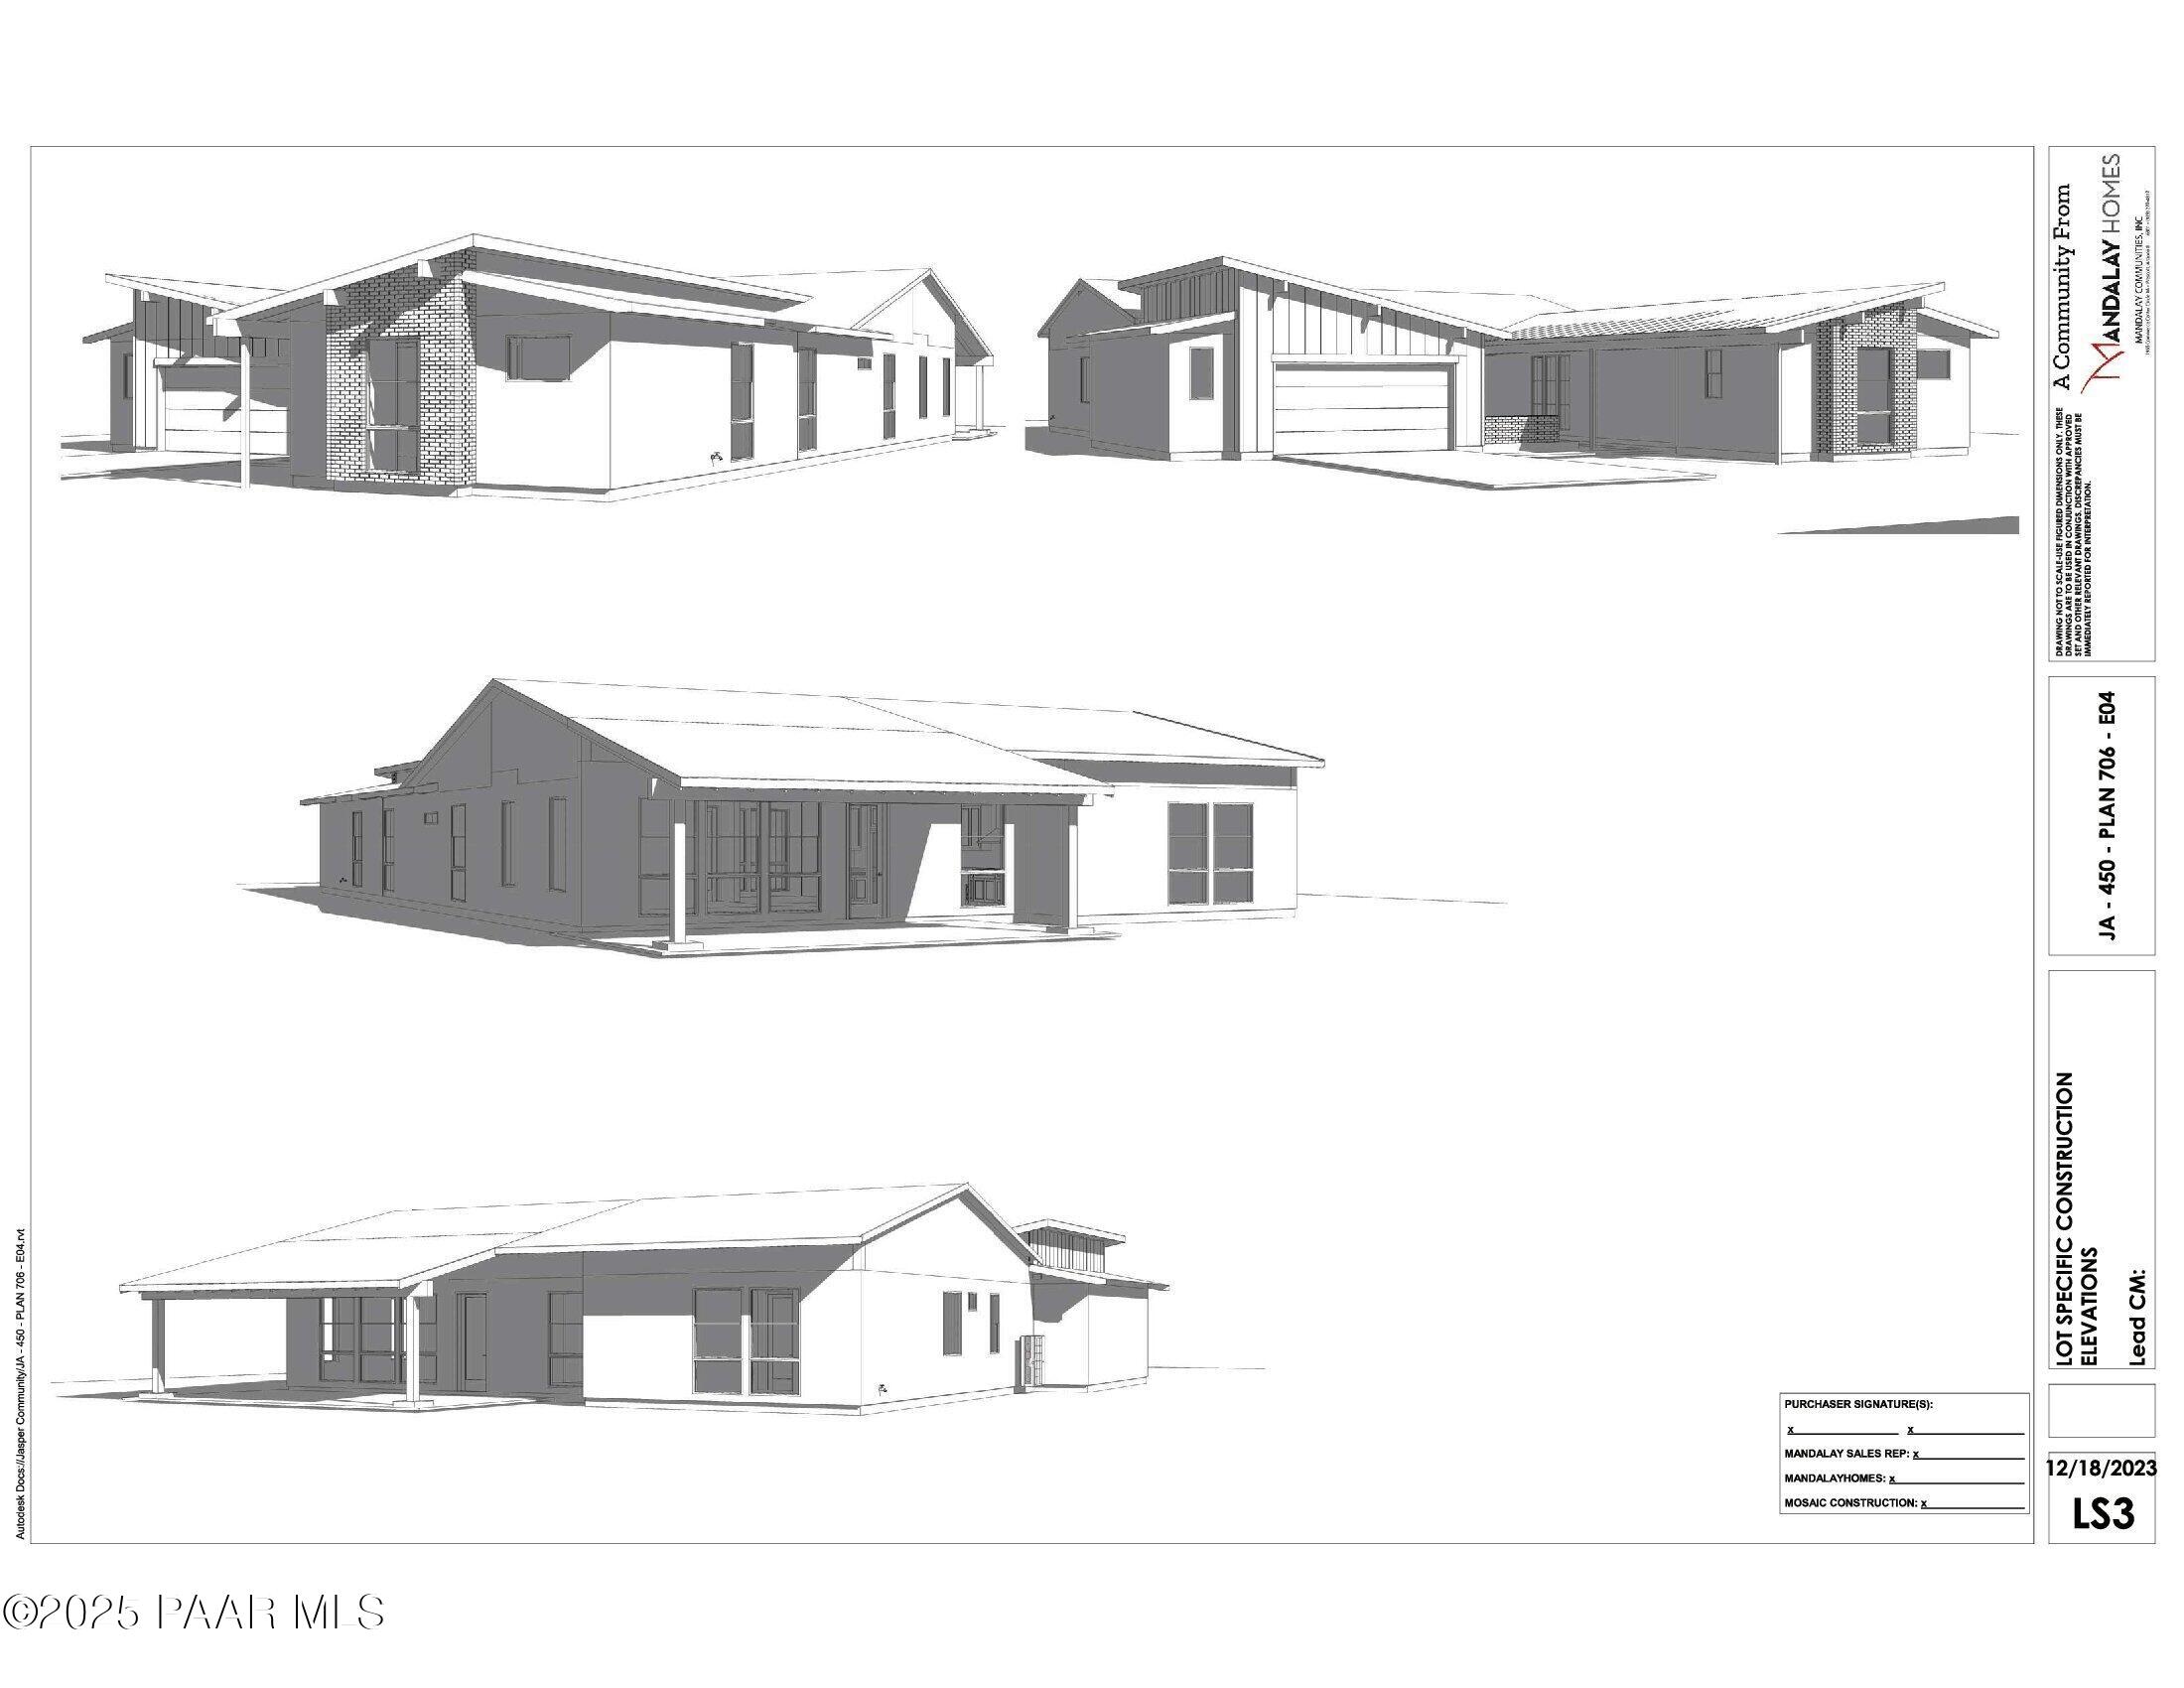
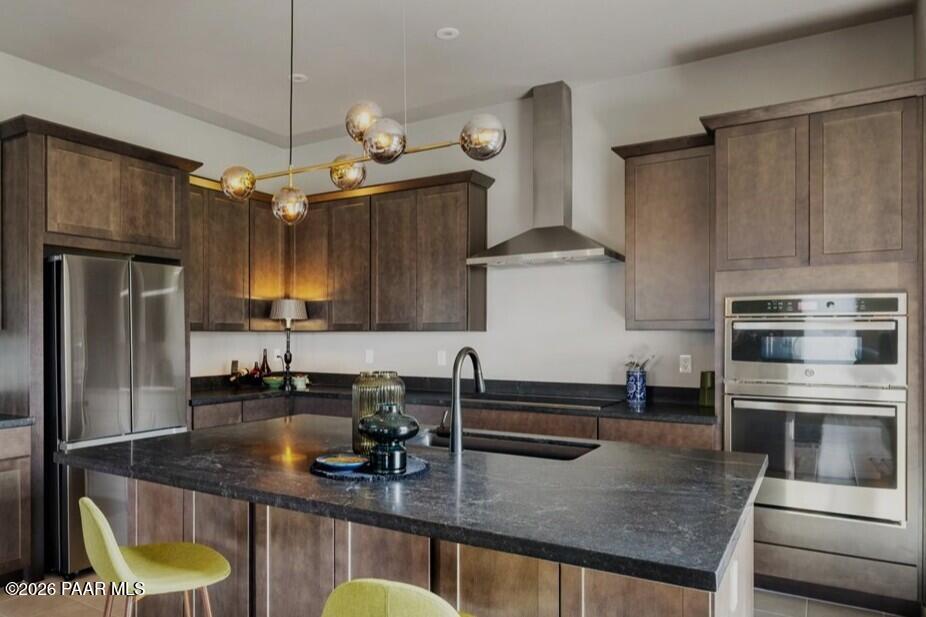
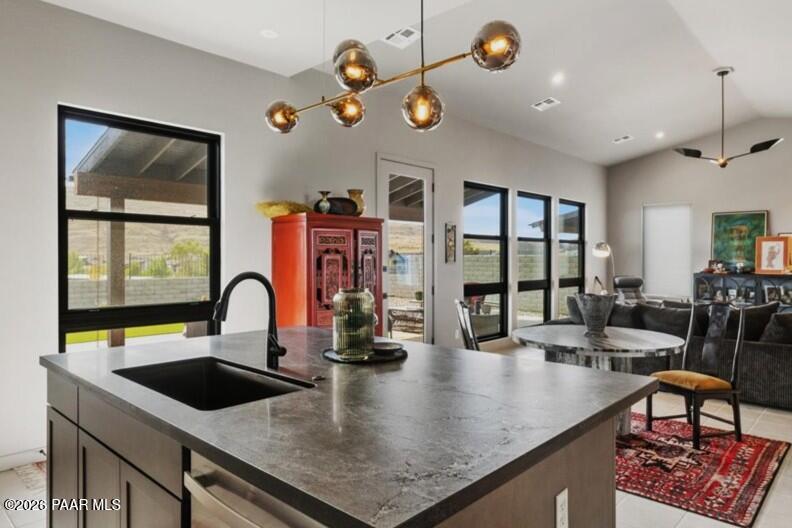
Luxury meets Panoramic Views!This 2024 built home, inspired by the iconic elegance of mid-century modern architecture, offers expansive living spaces and an effortless connection to the outdoors.Architectural Elegance: Clean lines, soaring ceilings, and walls of glass create a light-filled sanctuary that blurs the boundary between indoor comfort and natural beauty.Spacious Living: The open-concept design flows seamlessly from the gourmet kitchen to the grand living and dining areas, perfect for both intimate evenings and lavish entertaining.Private Flex Suite: A luxurious, self-contained suite provides the ultimate flexibility for extended family, guests, or a private office space. Perfect Millennial Suite!Unparalleled Views: Floor-to-ceiling windows frame sweeping vistas, offering breathtaking views of The Granite Dells boulders, Bradshaw and Mingus Mountains.Exclusive Community Amenities: As a resident, you'll enjoy access to the prestigious J Club, indulge in resort-style pools, a state-of-the-art fitness center, tennis and pickleball courts, a top-rated restaurant and a vibrant calendar of curated social events. With its close proximity to Iron King trail that leads to Peavine Trail, Granite Dells and Watson Lake; it's an outdoor enthusiasts dream. Close proximity to downtown historic Prescott, short drive to Sedona, Phoenix, and The Grand Canyon with an ideal mild climate. This is more than a home, it's the elevated lifestyle you've always imagined! *OWNED Solar panels, no payments, enjoy the savings! HOA includes high-speed internet!

$6,350/mo

Est. mortgage payment based on a $954,500 home price.

All estimates are provided by Luxury Presence for informational purposes only. Actual amounts may vary.

Additional information

MLS® ID
1083635

Interior Features

Bedrooms
4
Bathrooms
4
Fireplace
Yes
Cooling
Yes
Heating
Yes
Basement
No

Exterior Features

Lot Size
0.24 Acres

Other Property Details

Taxes
$931
Tax Frequency
Annually
Association Fee Frequency
Monthly
Secondary Association Fee
$165
Secondary Association Fee Frequency
Monthly
Garage
Yes
View
Yes
55+/Senior Community
No

Courtesy of DeLex Realty, Susan Grace Neal

Listing Contact:  

Listings courtesy of Prescott Area Association of Realtors as distributed by MLS GRID

All information deemed reliable but not guaranteed and should be independently verified. All properties are subject to prior sale, change or withdrawal. Neither listing broker(s) nor Cheryl Fernandez shall be responsible for any typographical errors, misinformation, misprints and shall be held totally harmless. Properties displayed may be listed or sold by various participants in the MLS. 

Based on information submitted to the MLS GRID as of 2:35 AM UTC on 10/11/2026. All data is obtained from various sources and may not have been verified by broker or MLS GRID. Supplied Open House Information is subject to change without notice. All information should be independently reviewed and verified for accuracy. Properties may or may not be listed by the office/agent presenting the information.

©2026 Prescott Association of REALTORS. All rights reserved.

DMCA Notice

Powered by Luxury Presence